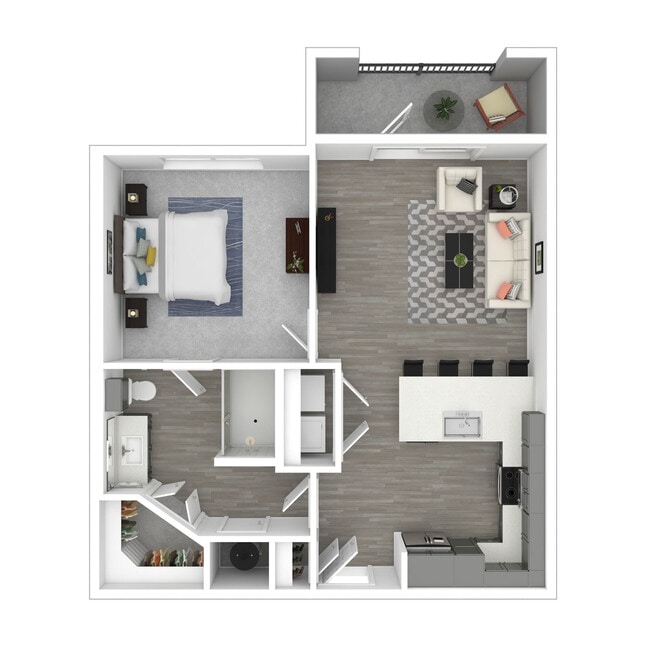

This 1-bedroom, 1-bathroom residence is thoughtfully designed to maximize comfort and functionality. The open-concept layout connects the kitchen and living area seamlessly, creating an inviting and efficient living space. The kitchen is a standout feature, equipped with two-tone cabinetry — white upper cabinets paired with grey lower cabinets — complemented by granite countertops, a subway tile backsplash, and a peninsula island with a built-in sink and pendant lighting above. Stainless steel appliances, including a refrigerator, range, microwave, and dishwasher, complete the modern kitchen. Wood-look flooring extends throughout the main living areas, while the living space benefits from a ceiling fan and access to natural light through large windows with blinds. The bedroom offers plush carpeting, a ceiling fan, a dedicated closet, and a window that allows natural light to filter in. The bathroom features wood-look flooring, a glass-enclosed shower with tiled surround, and a clean, modern aesthetic. Raised panel interior doors and neutral wall tones throughout contribute to a cohesive and contemporary design.

-
Monthly Rent
$1,199 - $2,658
-
Bedrooms
Studio - 3 bd
-
Bathrooms
1 - 2.5 ba
-
Square Feet
624 - 1,765 sq ft
Highlights
- Top Rated by Renters
- Media Center/Movie Theatre
- Cabana
- Porch
- Pet Washing Station
- Pool
- Walk-In Closets
- Planned Social Activities
- Walking/Biking Trails
Pricing & Floor Plans
-
Unit 1114price $1,299square feet 624availibility Now
-
Unit 5302price $1,299square feet 694availibility Now
-
Unit 2416price $1,299square feet 694availibility Oct 9
-
Unit 7309price $1,299square feet 694availibility Oct 10
-
Unit 2113price $1,549square feet 857availibility Now
-
Unit 4406price $1,349square feet 694availibility Sep 16
-
Unit 7108price $1,499square feet 694availibility Oct 9
-
Unit 2308price $1,999square feet 1,250availibility Now
-
Unit 2408price $2,099square feet 1,250availibility Now
-
Unit 4402price $2,049square feet 1,131availibility Now
-
Unit 2101price $2,083square feet 1,131availibility Now
-
Unit 5413price $2,099square feet 1,260availibility Now
-
Unit 1110price $2,199square feet 1,260availibility Now
-
Unit 6103price $2,549square feet 1,765availibility Now
-
Unit 2407price $1,749square feet 1,019availibility Sep 9
-
Unit 4409price $1,699square feet 1,019availibility Oct 8
-
Unit 3104price $2,410square feet 1,750availibility Nov 10
-
Unit 2419price $2,603square feet 1,429availibility Oct 9
-
Unit 1114price $1,299square feet 624availibility Now
-
Unit 5302price $1,299square feet 694availibility Now
-
Unit 2416price $1,299square feet 694availibility Oct 9
-
Unit 7309price $1,299square feet 694availibility Oct 10
-
Unit 2113price $1,549square feet 857availibility Now
-
Unit 4406price $1,349square feet 694availibility Sep 16
-
Unit 7108price $1,499square feet 694availibility Oct 9
-
Unit 2308price $1,999square feet 1,250availibility Now
-
Unit 2408price $2,099square feet 1,250availibility Now
-
Unit 4402price $2,049square feet 1,131availibility Now
-
Unit 2101price $2,083square feet 1,131availibility Now
-
Unit 5413price $2,099square feet 1,260availibility Now
-
Unit 1110price $2,199square feet 1,260availibility Now
-
Unit 6103price $2,549square feet 1,765availibility Now
-
Unit 2407price $1,749square feet 1,019availibility Sep 9
-
Unit 4409price $1,699square feet 1,019availibility Oct 8
-
Unit 3104price $2,410square feet 1,750availibility Nov 10
-
Unit 2419price $2,603square feet 1,429availibility Oct 9
Fees and Policies
The fees listed below are community-provided and may exclude utilities or add-ons. All payments are made directly to the property and are non-refundable unless otherwise specified. Use the Cost Calculator to determine costs based on your needs.
-
One-Time Basics
-
Due at Application
-
Application Fee Per ApplicantApplication fee per applicant Charged per applicant.$85
-
-
Due at Move-In
-
Administrative FeeAdmin Fee Per Apartment Charged per unit.$125
-
-
Due at Application
-
Dogs
-
Pet DepositMax of 2. Charged per pet.$150
-
One-Time Pet FeeMax of 2. Charged per pet.$350 - $350
Restrictions:We are a pet friendly community and welcome any size dog or cat you may have. We allow a maximum of two (2) pets per apartment. There is a $350 pet fee and a $150 pet deposit per pet. There is also a monthly pet rent of $20 per pet. Please contact our leasing office for our breed restriction listRead More Read Less -
-
Cats
-
Pet DepositMax of 2. Charged per pet.$150
-
One-Time Pet FeeMax of 2. Charged per pet.$350 - $350
Restrictions:We are a pet friendly community and welcome any size dog or cat you may have. We allow a maximum of two (2) pets per apartment. There is a $350 pet fee and a $150 pet deposit per pet. There is also a monthly pet rent of $20 per pet. Please contact our leasing office for our breed restriction list -
-
Covered
-
Parking DepositCharged per vehicle.$0
-
Parking FeeCharged per vehicle.$45 / mo
-
-
Street Parking
-
Parking DepositCharged per vehicle.$0
-
-
Surface Lot
-
Parking DepositCharged per vehicle.$0
-
Parking FeeCharged per vehicle.$20 / mo
-
Property Fee Disclaimer: Based on community-supplied data and independent market research. Subject to change without notice. May exclude fees for mandatory or optional services and usage-based utilities.
Details
Lease Options
-
12 - 18 Month Leases
Property Information
-
Built in 2023
-
325 units/4 stories
Matterport 3D Tours
About One90 Main


Brand New and in a Class of Its Own – One90 Main sets a precedence of refined and sophisticated living at its best. With impeccable interior styling and contemporary finishes, One90 Main delivers all the comforts of home with the conveniences that are clearly designed to pamper and impress. Enjoy your home, complete with farmhouse sinks, under cabinet ambient lighting, upgraded LED lighting package throughout, stainless steel appliances, USB charging stations, granite or quartz countertops, plus upgrade to one of our premium units that include large fenced in yards and picturesque views. For your convenience, all buildings will have controlled access and elevators. Private garages will offer an added convenience! Exceptional amenity spaces include a first-class wellness center with Peloton bikes, free weights/yoga flex space and state of the art cardio equipment, a resident lounge with billiards, Starbucks coffee bar and Wi-Fi Café. Prime location in downtown Rowlett, allows for minimal commute time to Plano, Garland, Richardson, Addison, Sachse and North Dallas. Welcome home!
One90 Main is an apartment community located in Dallas County and the 75088 ZIP Code. This area is served by the Garland Independent School District attendance zone.
Unique Features
- Built In Desk*
- Farmhouse Sink
- Glass Cooktop Stovetops
- Private Yards
- Under Cabinet Lighting
Community Amenities
Pool
Fitness Center
Elevator
Clubhouse
Business Center
Grill
Community-Wide WiFi
Conference Rooms
Property Services
- Package Service
- Community-Wide WiFi
- Maintenance on site
- Property Manager on Site
- 24 Hour Access
- Trash Pickup - Door to Door
- Renters Insurance Program
- Online Services
- Planned Social Activities
- Pet Washing Station
- EV Charging
- Public Transportation
- Key Fob Entry
Shared Community
- Elevator
- Business Center
- Clubhouse
- Lounge
- Multi Use Room
- Conference Rooms
- Walk-Up
Fitness & Recreation
- Fitness Center
- Pool
- Bicycle Storage
- Walking/Biking Trails
- Gameroom
- Media Center/Movie Theatre
Outdoor Features
- Sundeck
- Cabana
- Courtyard
- Grill
- Picnic Area
- Dog Park
Apartment Features
Washer/Dryer
Air Conditioning
Dishwasher
Hardwood Floors
Walk-In Closets
Island Kitchen
Granite Countertops
Microwave
Indoor Features
- Washer/Dryer
- Air Conditioning
- Ceiling Fans
- Tub/Shower
Kitchen Features & Appliances
- Dishwasher
- Disposal
- Ice Maker
- Granite Countertops
- Stainless Steel Appliances
- Island Kitchen
- Kitchen
- Microwave
- Oven
- Refrigerator
- Quartz Countertops
Model Details
- Hardwood Floors
- Carpet
- Walk-In Closets
- Window Coverings
- Large Bedrooms
- Balcony
- Patio
- Porch
- Lawn
Situated about 19 miles northeast of Dallas, Rowlett is a picturesque suburb tucked between the city of Garland and Lake Ray Hubbard. Rowlett is predominantly residential, touting numerous stately homes and attractive apartment buildings adorned with lush landscaping throughout the city.
Highway 66 boasts most of the commercial activity in Rowlett, offering an array of diverse dining and shopping options for the community to enjoy. Firewheel Town Center is also conveniently located just northwest of the city. Rowlett fosters a strong sense of community through a bevy of special events, including Fireworks on Main, Movies on Main, Holiday Parade, and the Community Tree Lighting.
Rowlett’s natural beauty contributes plenty of opportunities for outdoor recreation, from popular water-based activities on Lake Hubbard Ray to the 600+ acres of city parkland ideal for land-based sports. Getting around from Rowlett is easy with quick access to the President George Bush Turnpike and I-30.
Learn more about living in RowlettCompare neighborhood and city base rent averages by bedroom.
| Downtown Rowlett | Rowlett, TX | |
|---|---|---|
| Studio | $1,287 | $1,308 |
| 1 Bedroom | $1,305 | $1,397 |
| 2 Bedrooms | $1,796 | $1,895 |
| 3 Bedrooms | $2,127 | $2,487 |
- Package Service
- Community-Wide WiFi
- Maintenance on site
- Property Manager on Site
- 24 Hour Access
- Trash Pickup - Door to Door
- Renters Insurance Program
- Online Services
- Planned Social Activities
- Pet Washing Station
- EV Charging
- Public Transportation
- Key Fob Entry
- Elevator
- Business Center
- Clubhouse
- Lounge
- Multi Use Room
- Conference Rooms
- Walk-Up
- Sundeck
- Cabana
- Courtyard
- Grill
- Picnic Area
- Dog Park
- Fitness Center
- Pool
- Bicycle Storage
- Walking/Biking Trails
- Gameroom
- Media Center/Movie Theatre
- Built In Desk*
- Farmhouse Sink
- Glass Cooktop Stovetops
- Private Yards
- Under Cabinet Lighting
- Washer/Dryer
- Air Conditioning
- Ceiling Fans
- Tub/Shower
- Dishwasher
- Disposal
- Ice Maker
- Granite Countertops
- Stainless Steel Appliances
- Island Kitchen
- Kitchen
- Microwave
- Oven
- Refrigerator
- Quartz Countertops
- Hardwood Floors
- Carpet
- Walk-In Closets
- Window Coverings
- Large Bedrooms
- Balcony
- Patio
- Porch
- Lawn
| Monday | 9am - 6pm |
|---|---|
| Tuesday | 9am - 6pm |
| Wednesday | 9am - 6pm |
| Thursday | 9am - 6pm |
| Friday | 9am - 6pm |
| Saturday | 10am - 5pm |
| Sunday | 1pm - 5pm |
| Colleges & Universities | Distance | ||
|---|---|---|---|
| Colleges & Universities | Distance | ||
| Drive: | 13 min | 7.6 mi | |
| Drive: | 16 min | 11.0 mi | |
| Drive: | 23 min | 11.6 mi | |
| Drive: | 23 min | 15.9 mi |


 The GreatSchools Rating helps parents compare schools within a state based on a variety of school quality indicators and provides a helpful picture of how effectively each school serves all of its students. Ratings are on a scale of 1 (below average) to 10 (above average) and can include test scores, college readiness, academic progress, advanced courses, equity, discipline and attendance data. We also advise parents to visit schools, consider other information on school performance and programs, and consider family needs as part of the school selection process.
View GreatSchools Rating Methodology
Data provided by GreatSchools.org © 2026. All rights reserved.
Transportation options available in Rowlett include Downtown Garland Station, located 5.5 miles from One90 Main. One90 Main is near Dallas Love Field, located 23.7 miles or 36 minutes away, and Dallas-Fort Worth International, located 40.7 miles or 47 minutes away.
| Transit / Subway | Distance | ||
|---|---|---|---|
| Transit / Subway | Distance | ||
|
|
Drive: | 10 min | 5.5 mi |
|
|
Drive: | 15 min | 7.7 mi |
|
|
Drive: | 20 min | 9.8 mi |
| Commuter Rail | Distance | ||
|---|---|---|---|
| Commuter Rail | Distance | ||
|
|
Drive: | 26 min | 19.8 mi |
| Drive: | 27 min | 19.8 mi | |
| Drive: | 28 min | 20.4 mi | |
| Drive: | 32 min | 22.3 mi | |
| Drive: | 33 min | 28.2 mi |
| Airports | Distance | ||
|---|---|---|---|
| Airports | Distance | ||
|
Dallas Love Field
|
Drive: | 36 min | 23.7 mi |
|
Dallas-Fort Worth International
|
Drive: | 47 min | 40.7 mi |
Scores provided by
 What do Walkability, Transit, Drivability, and Bikeability mean?
Walkability measures the walking distance to day-to-day needs.
Transit measures access to public transportation.
Drivability measures congestion, parking availability, and access to major roads.
Bikeability measures the suitability for cycling.
How It Works
What do Walkability, Transit, Drivability, and Bikeability mean?
Walkability measures the walking distance to day-to-day needs.
Transit measures access to public transportation.
Drivability measures congestion, parking availability, and access to major roads.
Bikeability measures the suitability for cycling.
How It Works
Traffic
BusyAirport
CalmBusinesses
ActiveScores provided by
HowLoud What is a Sound Score Rating? A Sound Score Rating aggregates noise caused by vehicle traffic, airplane traffic and local sources. How It WorksTime and distance from One90 Main.
| Shopping Centers | Distance | ||
|---|---|---|---|
| Shopping Centers | Distance | ||
| Walk: | 11 min | 0.6 mi | |
| Walk: | 13 min | 0.7 mi | |
| Walk: | 13 min | 0.7 mi |
| Parks and Recreation | Distance | ||
|---|---|---|---|
| Parks and Recreation | Distance | ||
|
Rowlett Creek Preserve
|
Drive: | 6 min | 3.5 mi |
|
Jackson Spring Creek Forest Preserve
|
Drive: | 10 min | 5.3 mi |
|
Muddy Creek Preserve
|
Drive: | 9 min | 5.5 mi |
|
Spring Creek Forest Preserve
|
Drive: | 13 min | 9.6 mi |
|
Breckinridge Park
|
Drive: | 14 min | 10.5 mi |
| Hospitals | Distance | ||
|---|---|---|---|
| Hospitals | Distance | ||
| Drive: | 6 min | 3.6 mi | |
| Drive: | 13 min | 9.4 mi | |
| Drive: | 18 min | 9.6 mi |
| Military Bases | Distance | ||
|---|---|---|---|
| Military Bases | Distance | ||
| Drive: | 43 min | 31.0 mi | |
| Drive: | 76 min | 58.1 mi |
One90 Main Photos
-
One90 Main
-
1BR, 1BA - 694SF - A1
-
-
-
Resident Lounge
-
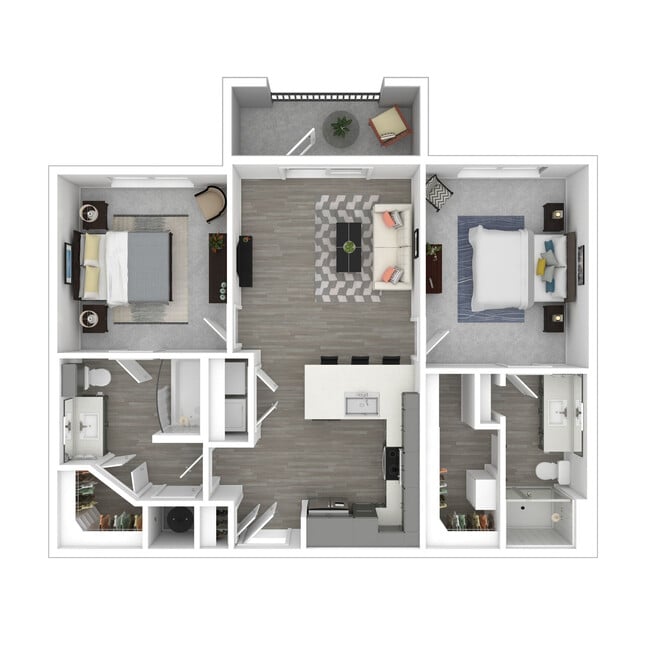
2BR, 2BA - 1,019SF - Kitchen
-
1BR, 1BA - 799SF - Living Room
-
Equipped Wellness Center
-
Equipped Wellness Center
Models
-
Studio
-
Studio
-
Studio
-
1 Bedroom
-
1 Bedroom
-
1 Bedroom
Nearby Apartments
Within 50 Miles of One90 Main
-
One90 Firewheel
1675 W Campbell Rd
Garland, TX 75044
$1,304 - $2,649
1-3 Br 7.6 mi
-
One90 Gateway
3201 Wynwood Dr
Plano, TX 75074
$1,324 - $2,806
1-3 Br 9.5 mi
-
One90 Frankford
3301 President George Bush Tpke
Dallas, TX 75287
$1,378 - $2,299
1-3 Br 18.7 mi
-
Ennova Highlands
150 W Arbrook Blvd
Arlington, TX 76014
$1,710 - $4,999
1-3 Br 35.2 mi
-
Eighteen 51 Brinker
1851 Brinker Rd
Denton, TX 76208
$1,325 - $2,099
1-3 Br 36.8 mi
-
Three 77 Park
5601 Golden Triangle Blvd
Fort Worth, TX 76244
$1,399 - $1,899
1-2 Br 41.0 mi
One90 Main has units with in‑unit washers and dryers, making laundry day simple for residents.
Utilities are not included in rent. Residents should plan to set up and pay for all services separately.
Parking is available at One90 Main. Fees may apply depending on the type of parking offered. Contact this property for details.
One90 Main has studios to three-bedrooms with rent ranges from $1,199/mo. to $2,658/mo.
Yes, One90 Main welcomes pets. Breed restrictions, weight limits, and additional fees may apply. View this property's pet policy.
A good rule of thumb is to spend no more than 30% of your gross income on rent. Based on the lowest available rent of $1,199 for a studio, you would need to earn about $47,960 per year to qualify. Want to double-check your budget? Calculate how much rent you can afford with our Rent Affordability Calculator.
One90 Main is offering Specials for eligible applicants, with rental rates starting at $1,199.
Yes! One90 Main offers 6 Matterport 3D Tours. Explore different floor plans and see unit level details, all without leaving home.

4600 Main St
Rowlett, TX 75088