
-
Total Monthly Price
$1,382 - $3,144
-
Bedrooms
1 - 3 bd
-
Bathrooms
1 - 2.5 ba
-
Square Feet
609 - 1,613 sq ft




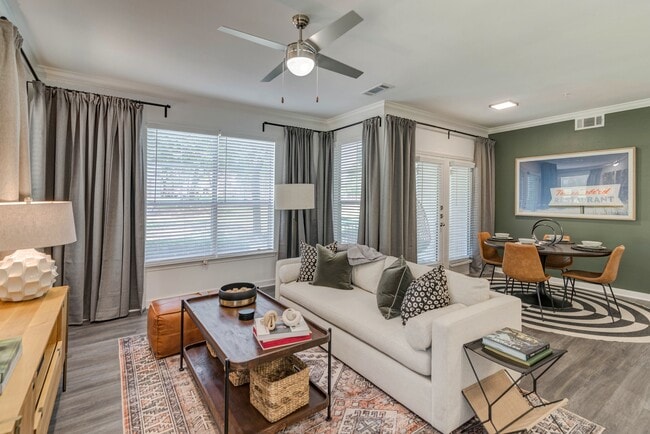

Located minutes away from shopping, dining, and entertainment options, our apartments on Legacy in Plano offer a world of opportunity just outside the heart of Dallas, TX. Features like spacious walk-in closets and private patios and balconies will make you proud to call any of our spacious one, two, and three-bedroom townhomes or apartments in Plano, TX home. Convenience to major employers like Toyota, JP Morgan Chase, Liberty Mutual, and PepsiCo makes your everyday commute a breeze. And when you’re considering your weekend (or weeknight) plans, you have plenty of options nearby. Spend a sunny afternoon strolling our scenic nature trail or hanging out in our hammock garden, browse the shops at Stonebriar Centre or Legacy West, or watch a Dallas Cowboys practice at The Star. No matter what your day looks like, you’ll come home to the hospitality and service of a community team dedicated to you.
Highlights
- Cabana
- High Ceilings
- Pool
- Walk-In Closets
- Planned Social Activities
- Pet Play Area
- Office
- Controlled Access
- Walking/Biking Trails
Pricing & Floor Plans
-
Unit 11110price $1,407square feet 609availibility Now
-
Unit 11212price $1,382square feet 609availibility Sep 29
-
Unit 9106price $1,407square feet 609availibility Nov 8
-
Unit 9303price $1,462square feet 689availibility Now
-
Unit 11111price $1,487square feet 689availibility Now
-
Unit 9203price $1,462square feet 689availibility Sep 29
-
Unit 9313price $1,472square feet 712availibility Now
-
Unit 9309price $1,472square feet 712availibility Now
-
Unit 11303price $1,472square feet 712availibility Now
-
Unit 1731price $1,477square feet 696availibility Now
-
Unit 1737price $1,497square feet 696availibility Now
-
Unit 3034price $1,487square feet 737availibility Now
-
Unit 1834price $1,507square feet 737availibility Now
-
Unit 2733price $1,512square feet 737availibility Now
-
Unit 2933price $1,522square feet 828availibility Now
-
Unit 2012price $1,547square feet 828availibility Nov 22
-
Unit 3202price $1,517square feet 768availibility Nov 3
-
Unit 01214Aprice $1,517square feet 768availibility Nov 4
-
Unit 3126price $1,647square feet 816availibility Nov 5
-
Unit 828price $1,702square feet 863availibility Nov 21
-
Unit 1422price $1,812square feet 969availibility Dec 1
-
Unit 8305price $1,912square feet 944availibility Now
-
Unit 10301price $1,922square feet 944availibility Now
-
Unit 11314price $1,922square feet 944availibility Now
-
Unit 3305price $2,066square feet 1,051availibility Now
-
Unit 3301price $2,091square feet 1,051availibility Now
-
Unit 6301price $2,091square feet 1,051availibility Now
-
Unit 3221price $2,326square feet 996availibility Now
-
Unit 2831price $2,091square feet 1,057availibility Oct 27
-
Unit 2432price $2,131square feet 1,066availibility Now
-
Unit 3025price $2,231square feet 1,066availibility Now
-
Unit 1935price $2,106square feet 1,066availibility Nov 3
-
Unit 2832price $2,156square feet 1,161availibility Now
-
Unit 2035price $2,156square feet 1,161availibility Now
-
Unit 1611price $2,672square feet 1,394availibility Oct 29
-
Unit 7306price $2,309square feet 1,212availibility Now
-
Unit 2031price $2,509square feet 1,411availibility Now
-
Unit 914price $2,684square feet 1,414availibility Now
-
Unit 114price $2,722square feet 1,414availibility Nov 3
-
Unit 1511price $3,144square feet 1,613availibility Oct 28
-
Unit 11110price $1,407square feet 609availibility Now
-
Unit 11212price $1,382square feet 609availibility Sep 29
-
Unit 9106price $1,407square feet 609availibility Nov 8
-
Unit 9303price $1,462square feet 689availibility Now
-
Unit 11111price $1,487square feet 689availibility Now
-
Unit 9203price $1,462square feet 689availibility Sep 29
-
Unit 9313price $1,472square feet 712availibility Now
-
Unit 9309price $1,472square feet 712availibility Now
-
Unit 11303price $1,472square feet 712availibility Now
-
Unit 1731price $1,477square feet 696availibility Now
-
Unit 1737price $1,497square feet 696availibility Now
-
Unit 3034price $1,487square feet 737availibility Now
-
Unit 1834price $1,507square feet 737availibility Now
-
Unit 2733price $1,512square feet 737availibility Now
-
Unit 2933price $1,522square feet 828availibility Now
-
Unit 2012price $1,547square feet 828availibility Nov 22
-
Unit 3202price $1,517square feet 768availibility Nov 3
-
Unit 01214Aprice $1,517square feet 768availibility Nov 4
-
Unit 3126price $1,647square feet 816availibility Nov 5
-
Unit 828price $1,702square feet 863availibility Nov 21
-
Unit 1422price $1,812square feet 969availibility Dec 1
-
Unit 8305price $1,912square feet 944availibility Now
-
Unit 10301price $1,922square feet 944availibility Now
-
Unit 11314price $1,922square feet 944availibility Now
-
Unit 3305price $2,066square feet 1,051availibility Now
-
Unit 3301price $2,091square feet 1,051availibility Now
-
Unit 6301price $2,091square feet 1,051availibility Now
-
Unit 3221price $2,326square feet 996availibility Now
-
Unit 2831price $2,091square feet 1,057availibility Oct 27
-
Unit 2432price $2,131square feet 1,066availibility Now
-
Unit 3025price $2,231square feet 1,066availibility Now
-
Unit 1935price $2,106square feet 1,066availibility Nov 3
-
Unit 2832price $2,156square feet 1,161availibility Now
-
Unit 2035price $2,156square feet 1,161availibility Now
-
Unit 1611price $2,672square feet 1,394availibility Oct 29
-
Unit 7306price $2,309square feet 1,212availibility Now
-
Unit 2031price $2,509square feet 1,411availibility Now
-
Unit 914price $2,684square feet 1,414availibility Now
-
Unit 114price $2,722square feet 1,414availibility Nov 3
-
Unit 1511price $3,144square feet 1,613availibility Oct 28
Fees and Policies
The fees listed below are community-provided and may exclude utilities or add-ons. All payments are made directly to the property and are non-refundable unless otherwise specified. Use the Cost Calculator to determine costs based on your needs.
-
Utilities & Essentials
-
TrashTrash: $10 due monthly Charged per unit.$10 / mo
-
Valet TrashValet Trash: $32.50 due monthly Charged per unit.$32.50 / mo
-
Pest ControlPest Control: $6 due monthly Charged per unit.$6 / mo
-
Service FeeService Fee: $6 due monthly Charged per unit.$6 / mo
-
-
One-Time Basics
-
Due at Application
-
Administration Fee (per household)Administration Fee (per household): $150 deposit due at application Charged per unit.$150
-
Application Fee (per applicant)Application Fee (per applicant): $75 due at application Charged per applicant.$75
-
-
Due at Application
-
Dogs
-
Dog - Pet Fee - DogPet Fee - Dog: $400 due at move-in Charged per pet.$400
-
Dog - Pet - Monthly Pet Charge - DogPet - Monthly Pet Charge - Dog: $20 due monthly Charged per pet.$20 / mo
80 lbs. Weight LimitRestrictions:Each apartment may have a maximum of two total cats or dogs, with a weight limit of 80 pounds per pet. Certain aggressive dog breeds, including mixed breeds, are not permitted. Restricted breeds/mixes include but are not limited to: Rottweiler, Chow, Presa Canario, Doberman, Akita, Pit Bull (also known as American Staffordshire Terrier, Staffordshire Bull Terrier, or Pit Bull Terrier), Cane Corso, or any Mastiff breed. Any animals that are not cats or dogs must continually stay in a cage or tankRead More Read LessComments -
-
Cats
-
Cat - Pet Fee - CatPet Fee - Cat: $400 due at move-in Charged per pet.$400
-
Cat - Pet - Monthly Pet Charge - CatPet - Monthly Pet Charge - Cat: $20 due monthly Charged per pet.$20 / mo
80 lbs. Weight LimitComments -
-
Other
-
Garage IGarage I: $100 due monthly Charged per vehicle.$100 / mo
-
Detached Garage IIDetached Garage II: $100 due monthly Charged per vehicle.$100 / mo
-
Boat ParkingBoat Parking: $50 due monthly Charged per vehicle.$50 / mo
-
-
StorageCharged per rentable item.$50 / mo
-
VehicleVehicle: $0 due monthly Charged per unit.$0 / mo
-
Washer/DryerWasher/Dryer: $40 due monthly Charged per unit.$40 / mo
-
Reletting FeeReletting Fee (multiplier): 85% of rent due at early termination. Charged per unit.Varies one-time
-
Late Rent FeeLate Rent Fee: 10% of rent due at late rent. Charged per unit.Varies / occurrence
-
Early Termination FeeEarly Termination Fee: 200% of rent due at early termination. Charged per unit.Varies one-time
Property Fee Disclaimer: Based on community-supplied data and independent market research. Subject to change without notice. May exclude fees for mandatory or optional services and usage-based utilities.
Details
Lease Options
-
3 - 18 Month Leases
-
Short term lease
Property Information
-
Built in 2003
-
769 units/3 stories
Select a unit to view pricing & availability
 Matterport 3D Tour

About Cortland West Plano
Located minutes away from shopping, dining, and entertainment options, our apartments on Legacy in Plano offer a world of opportunity just outside the heart of Dallas, TX. Features like spacious walk-in closets and private patios and balconies will make you proud to call any of our spacious one, two, and three-bedroom townhomes or apartments in Plano, TX home. Convenience to major employers like Toyota, JP Morgan Chase, Liberty Mutual, and PepsiCo makes your everyday commute a breeze. And when you’re considering your weekend (or weeknight) plans, you have plenty of options nearby. Spend a sunny afternoon strolling our scenic nature trail or hanging out in our hammock garden, browse the shops at Stonebriar Centre or Legacy West, or watch a Dallas Cowboys practice at The Star. No matter what your day looks like, you’ll come home to the hospitality and service of a community team dedicated to you.
Cortland West Plano is an apartment community located in Collin County and the 75024 ZIP Code. This area is served by the Frisco Independent School District attendance zone.
Unique Features
- 24/7 Service Hotline
- Additional Storage
- Deep-Soaking Garden-Style Bathtubs
- Handicap Accessible
- Landscaped Walking Paths
- Modern Lighting
- Multi Sports Court
- Picnic/bbq Area
- Private, Attached And Detached Garages Available
- Scenic Nature Trail And Community Park
- Townhomes And Single-Story Floor Plans Available
- Walk-In Glass-Door Showers
- White Shaker Cabinetry With Designer Hardware And
- Wood-Burning Fireplaces
Community Amenities
Pool
Fitness Center
Laundry Facilities
Playground
Clubhouse
Controlled Access
Business Center
Grill
Property Services
- Package Service
- Wi-Fi
- Laundry Facilities
- Controlled Access
- Maintenance on site
- Property Manager on Site
- 24 Hour Access
- Online Services
- Planned Social Activities
- Pet Play Area
Shared Community
- Business Center
- Clubhouse
- Storage Space
- Walk-Up
Fitness & Recreation
- Fitness Center
- Pool
- Playground
- Walking/Biking Trails
Outdoor Features
- Sundeck
- Cabana
- Courtyard
- Grill
- Picnic Area
- Dog Park
Apartment Features
Washer/Dryer
Air Conditioning
Dishwasher
Washer/Dryer Hookup
High Speed Internet Access
Hardwood Floors
Walk-In Closets
Island Kitchen
Indoor Features
- High Speed Internet Access
- Washer/Dryer
- Washer/Dryer Hookup
- Air Conditioning
- Heating
- Ceiling Fans
- Smoke Free
- Cable Ready
- Security System
- Storage Space
- Double Vanities
- Tub/Shower
- Fireplace
Kitchen Features & Appliances
- Dishwasher
- Disposal
- Ice Maker
- Granite Countertops
- Stainless Steel Appliances
- Pantry
- Island Kitchen
- Eat-in Kitchen
- Kitchen
- Microwave
- Oven
- Range
- Refrigerator
- Freezer
Model Details
- Hardwood Floors
- Vinyl Flooring
- Dining Room
- High Ceilings
- Office
- Crown Molding
- Walk-In Closets
- Linen Closet
- Window Coverings
- Balcony
- Patio
Plano sits about 20 miles north of Dallas as the largest city in Collin County, carrying real economic weight in the broader metroplex. It is home to the North American headquarters of Toyota, along with major corporate names like Frito-Lay, JCPenney, and Capital One, which means a substantial share of residents work close to where they live. The University of Texas at Dallas anchors the city's academic profile and draws a steady stream of students and researchers to the area. Neighborhoods like Legacy West, the Downtown Plano Arts District, and Willow Bend each offer a distinct atmosphere, from polished mixed-use development to walkable brick-paved streets lined with galleries and boutiques. The housing stock reflects that range, with sleek high-rise apartment communities near corporate corridors, garden-style rentals tucked into quieter residential pockets, and townhome communities spread throughout.
Learn more about living in Plano- Package Service
- Wi-Fi
- Laundry Facilities
- Controlled Access
- Maintenance on site
- Property Manager on Site
- 24 Hour Access
- Online Services
- Planned Social Activities
- Pet Play Area
- Business Center
- Clubhouse
- Storage Space
- Walk-Up
- Sundeck
- Cabana
- Courtyard
- Grill
- Picnic Area
- Dog Park
- Fitness Center
- Pool
- Playground
- Walking/Biking Trails
- 24/7 Service Hotline
- Additional Storage
- Deep-Soaking Garden-Style Bathtubs
- Handicap Accessible
- Landscaped Walking Paths
- Modern Lighting
- Multi Sports Court
- Picnic/bbq Area
- Private, Attached And Detached Garages Available
- Scenic Nature Trail And Community Park
- Townhomes And Single-Story Floor Plans Available
- Walk-In Glass-Door Showers
- White Shaker Cabinetry With Designer Hardware And
- Wood-Burning Fireplaces
- High Speed Internet Access
- Washer/Dryer
- Washer/Dryer Hookup
- Air Conditioning
- Heating
- Ceiling Fans
- Smoke Free
- Cable Ready
- Security System
- Storage Space
- Double Vanities
- Tub/Shower
- Fireplace
- Dishwasher
- Disposal
- Ice Maker
- Granite Countertops
- Stainless Steel Appliances
- Pantry
- Island Kitchen
- Eat-in Kitchen
- Kitchen
- Microwave
- Oven
- Range
- Refrigerator
- Freezer
- Hardwood Floors
- Vinyl Flooring
- Dining Room
- High Ceilings
- Office
- Crown Molding
- Walk-In Closets
- Linen Closet
- Window Coverings
- Balcony
- Patio
| Monday | Closed |
|---|---|
| Tuesday | 10am - 6pm |
| Wednesday | 10am - 6pm |
| Thursday | 10am - 6pm |
| Friday | 10am - 6pm |
| Saturday | 10am - 5pm |
| Sunday | Closed |
| Colleges & Universities | Distance | ||
|---|---|---|---|
| Colleges & Universities | Distance | ||
| Drive: | 9 min | 3.5 mi | |
| Drive: | 11 min | 5.6 mi | |
| Drive: | 12 min | 6.5 mi | |
| Drive: | 20 min | 9.7 mi |


 The GreatSchools Rating helps parents compare schools within a state based on a variety of school quality indicators and provides a helpful picture of how effectively each school serves all of its students. Ratings are on a scale of 1 (below average) to 10 (above average) and can include test scores, college readiness, academic progress, advanced courses, equity, discipline and attendance data. We also advise parents to visit schools, consider other information on school performance and programs, and consider family needs as part of the school selection process.
View GreatSchools Rating Methodology
Data provided by GreatSchools.org © 2026. All rights reserved.
Transportation options available in Plano include Parker Rd, located 9.8 miles from Cortland West Plano. Cortland West Plano is near Dallas Love Field, located 22.1 miles or 32 minutes away, and Dallas-Fort Worth International, located 23.8 miles or 30 minutes away.
| Transit / Subway | Distance | ||
|---|---|---|---|
| Transit / Subway | Distance | ||
|
|
Drive: | 19 min | 9.8 mi |
|
|
Drive: | 21 min | 10.8 mi |
|
|
Drive: | 22 min | 12.5 mi |
|
|
Drive: | 23 min | 14.1 mi |
|
|
Drive: | 25 min | 15.2 mi |
| Commuter Rail | Distance | ||
|---|---|---|---|
| Commuter Rail | Distance | ||
| Drive: | 19 min | 12.6 mi | |
| Drive: | 20 min | 13.5 mi | |
| Drive: | 21 min | 14.1 mi | |
| Drive: | 25 min | 17.5 mi | |
| Drive: | 36 min | 26.1 mi |
| Airports | Distance | ||
|---|---|---|---|
| Airports | Distance | ||
|
Dallas Love Field
|
Drive: | 32 min | 22.1 mi |
|
Dallas-Fort Worth International
|
Drive: | 30 min | 23.8 mi |
Scores provided by
 What do Walkability, Transit, Drivability, and Bikeability mean?
Walkability measures the walking distance to day-to-day needs.
Transit measures access to public transportation.
Drivability measures congestion, parking availability, and access to major roads.
Bikeability measures the suitability for cycling.
How It Works
What do Walkability, Transit, Drivability, and Bikeability mean?
Walkability measures the walking distance to day-to-day needs.
Transit measures access to public transportation.
Drivability measures congestion, parking availability, and access to major roads.
Bikeability measures the suitability for cycling.
How It Works
Traffic
BusyAirport
CalmBusinesses
CalmScores provided by
HowLoud What is a Sound Score Rating? A Sound Score Rating aggregates noise caused by vehicle traffic, airplane traffic and local sources. How It WorksTime and distance from Cortland West Plano.
| Shopping Centers | Distance | ||
|---|---|---|---|
| Shopping Centers | Distance | ||
| Walk: | 4 min | 0.3 mi | |
| Walk: | 9 min | 0.5 mi | |
| Walk: | 10 min | 0.6 mi |
| Parks and Recreation | Distance | ||
|---|---|---|---|
| Parks and Recreation | Distance | ||
|
Arbor Hills Nature Preserve
|
Drive: | 11 min | 5.7 mi |
|
Trail at the Woods
|
Drive: | 12 min | 6.2 mi |
|
Environmental Education Center
|
Drive: | 14 min | 7.2 mi |
|
Dayspring Nature Preserve
|
Drive: | 14 min | 8.4 mi |
|
Heritage Farmstead Museum
|
Drive: | 17 min | 8.9 mi |
| Hospitals | Distance | ||
|---|---|---|---|
| Hospitals | Distance | ||
| Drive: | 3 min | 1.4 mi | |
| Drive: | 7 min | 3.4 mi | |
| Drive: | 8 min | 3.7 mi |
| Military Bases | Distance | ||
|---|---|---|---|
| Military Bases | Distance | ||
| Drive: | 44 min | 32.6 mi | |
| Drive: | 67 min | 51.7 mi |
Cortland West Plano Photos
-
-
1 BR, 1 BA - Unit 1731
-
-
-
-
-
-
-
Models
-
1 Bedroom
-
1 Bedroom
-
1 Bedroom
-
1 Bedroom
-
1 Bedroom
-
1 Bedroom
Nearby Apartments
Within 50 Miles of Cortland West Plano
-
Cortland at Stonebriar
3100 Ohio Dr
Frisco, TX 75035
$1,421 - $2,419 Total Monthly Price
1-3 Br 1.0 mi
-
Cortland North Plano
9601 Custer Rd
Plano, TX 75025
$1,301 - $2,907 Total Monthly Price
1-4 Br 3.9 mi
-
Cortland One Twenty One
4777 Memorial Dr
The Colony, TX 75056
$1,255 - $2,234 Total Monthly Price
1-3 Br 5.3 mi
-
Cortland at Twin Creeks
505 Benton Dr
Allen, TX 75013
$1,498 - $1,830 Total Monthly Price
1-3 Br 6.5 mi
-
Cortland at Castle Hills
2040 E TX-121
Lewisville, TX 75056
$1,587 - $2,297 Total Monthly Price
1-2 Br 8.1 mi
-
Cortland Waters Edge
1701 Royal Ln
Farmers Branch, TX 75229
$1,519 - $2,667 Total Monthly Price
1-3 Br 15.1 mi
Cortland West Plano has units with in‑unit washers and dryers, making laundry day simple for residents.
Utilities are not included in rent. Residents should plan to set up and pay for all services separately.
Parking is available at Cortland West Plano. Fees may apply depending on the type of parking offered. Contact this property for details.
Cortland West Plano has one to three-bedrooms with rent ranges from $1,382/mo. to $3,144/mo.
Yes, Cortland West Plano welcomes pets. Breed restrictions, weight limits, and additional fees may apply. View this property's pet policy.
A good rule of thumb is to spend no more than 30% of your gross income on rent. Based on the lowest available rent of $1,382 for a one-bedroom, you would need to earn about $55,280 per year to qualify. Want to double-check your budget? Calculate how much rent you can afford with our Rent Affordability Calculator.
Cortland West Plano is not currently offering any rent specials. Check back soon, as promotions change frequently.
Yes! Cortland West Plano offers 8 Matterport 3D Tours. Explore different floor plans and see unit level details, all without leaving home.
8205 Towne Main Dr
Plano, TX 75024