

Pets Allowed Fitness Center Dishwasher In Unit Washer & Dryer Balcony Maintenance on site
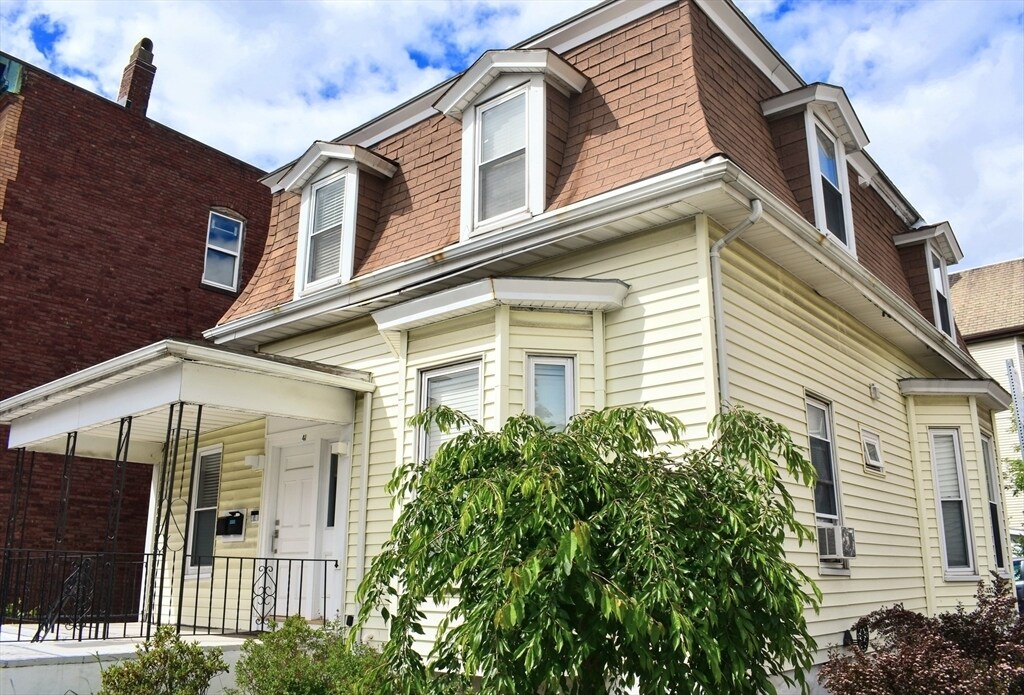
41 School St Unit 1
Boston, MA 02119
-
Bedrooms
3
-
Bathrooms
2
-
Square Feet
1,200 sq ft
-
Available
Available Sep 1
Highlights
- Medical Services
- Property is near golf course, public transit, and schools
- Wood Flooring
- Main Floor Primary Bedroom
- Solid Surface Countertops
- Tennis Courts
About This Home
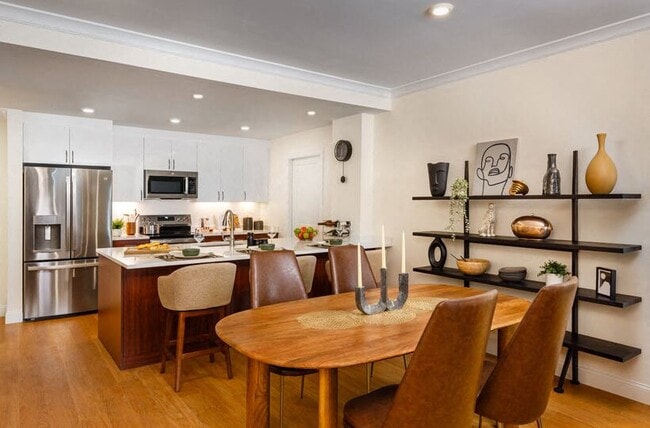
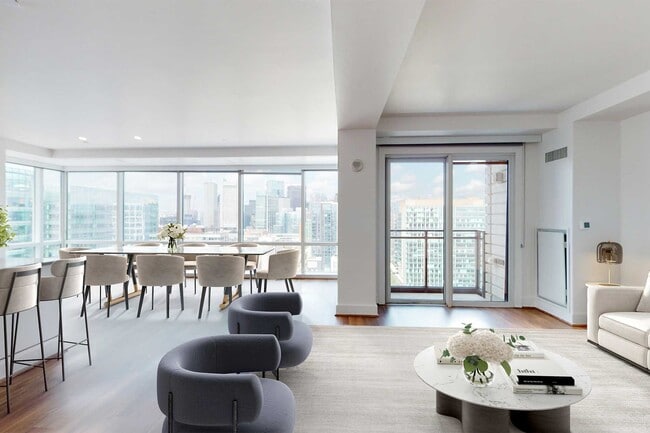
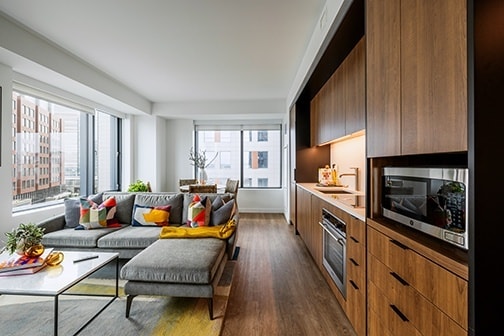
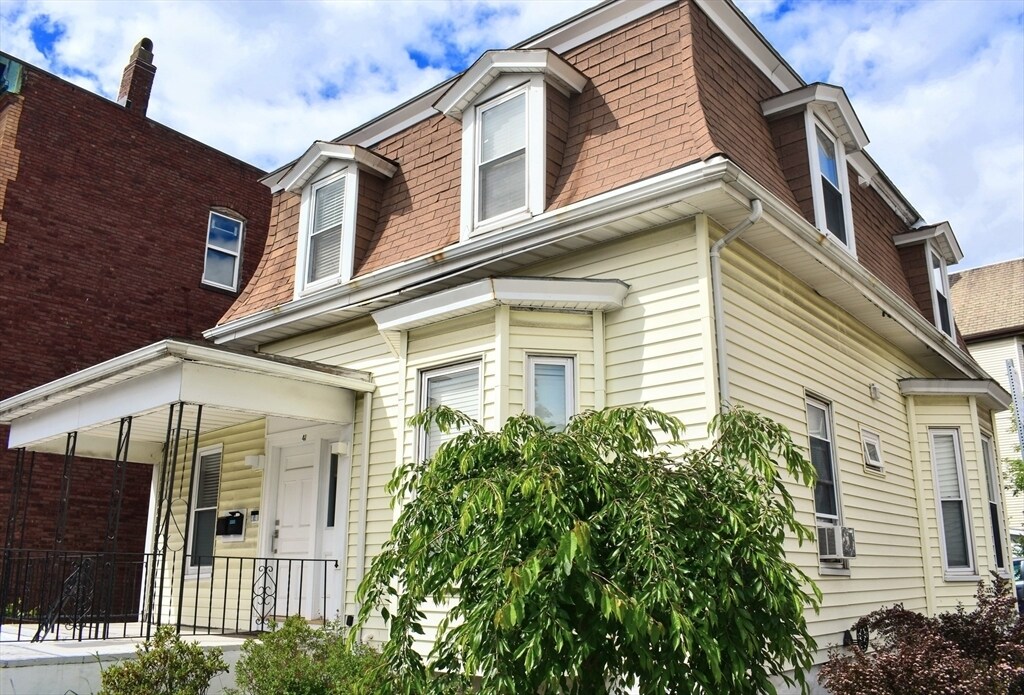
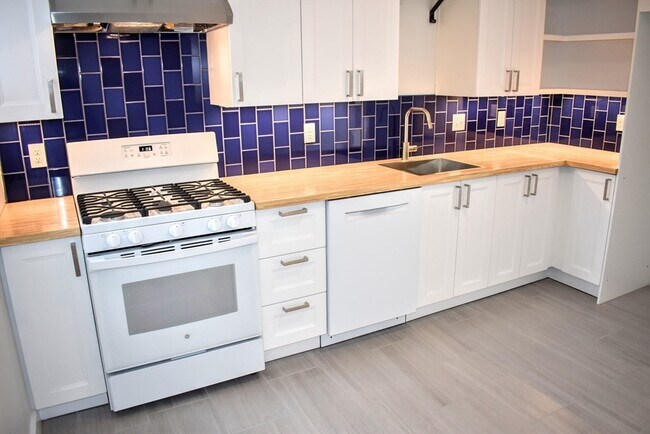
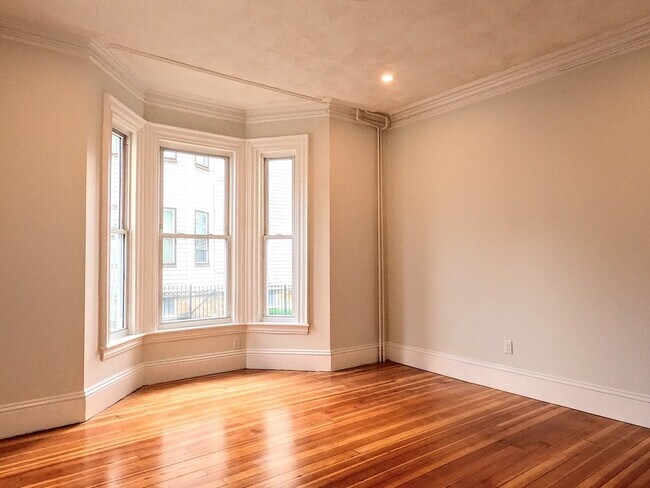
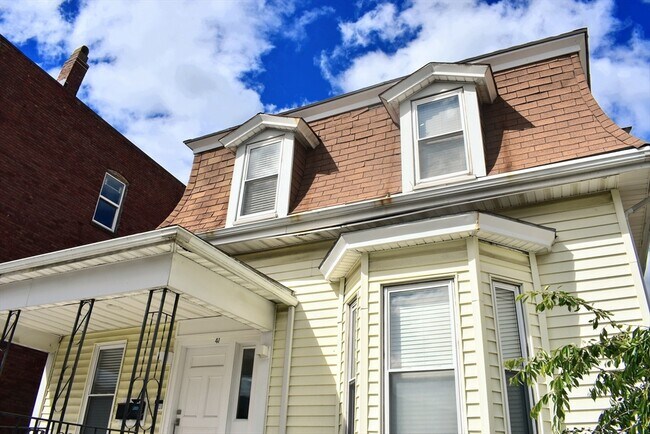
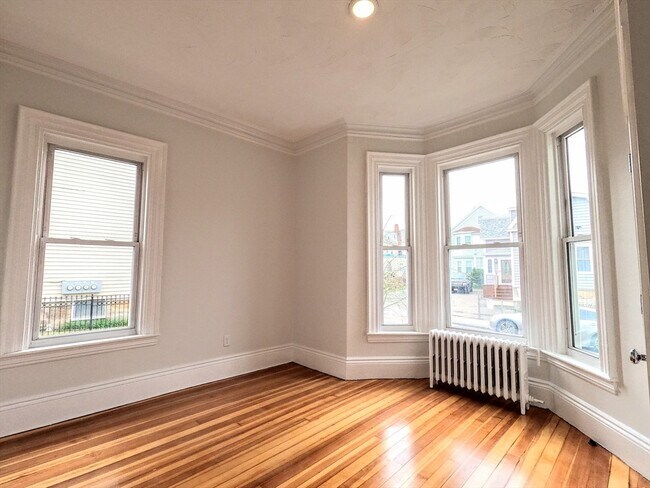
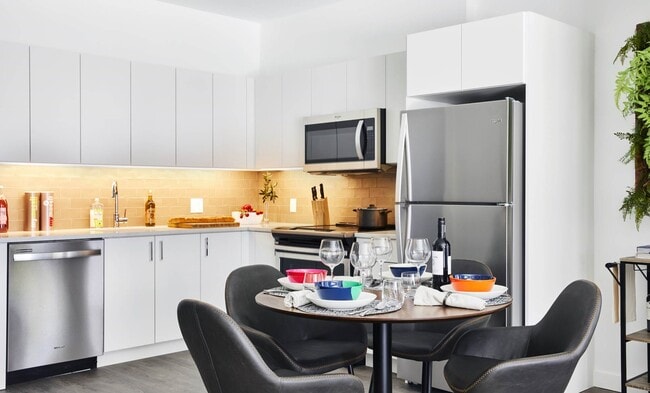
JAMAICA PLAIN: Gorgeous 3-bed/2-bath condo,completely renovated. Video Walkthrough: HEAT & HOT WATER INCLUDED! Light and bright with gleaming hardwood floors,this unit features a spacious living room with period details and a bow-front window for maximum natural light. Both bathrooms are brand new,with ceramic tile floors,tiled showers,and modern medicine cabinets. The master bedroom offers bow-front windows and a large closet,the second bedroom has a double closet,and the third provides ample space with a closet. The eat-in kitchen boasts ceramic floors,all-new appliances (5-burner gas stove,refrigerator,dishwasher,disposal),a deep stainless steel sink,beautiful butcher block counters,new cabinets with open shelving,and a metal organizer for pots and pans. Includes a mudroom with full-size washer/dryer and private back entrance. One off-street parking space. Short walk to Stonybrook T,Ula Cafe,Chilicates,Samuel Adams Brewery,and Frankl MLS ID 73528105
41 School St is an apartment community located in Suffolk County and the 02119 ZIP Code.
Home Details
Year Built
Bedrooms and Bathrooms
Flooring
Home Design
Interior Spaces
Kitchen
Laundry
Listing and Financial Details
Location
Lot Details
Parking
Schools
Utilities
Community Details
Amenities
Overview
Pet Policy
Recreation
Fees and Policies
The fees listed below are community-provided and may exclude utilities or add-ons. All payments are made directly to the property and are non-refundable unless otherwise specified.
-
One-Time Basics
-
Due at Move-In
-
Security Deposit - RefundableCharged per unit.$0
-
-
Due at Move-In
Property Fee Disclaimer: Based on community-supplied data and independent market research. Subject to change without notice. May exclude fees for mandatory or optional services and usage-based utilities.
Details
Utilities Included
-
Water
-
Heat
-
Trash Removal
-
Sewer
Contact
- Listed by Thomas O'Connor | Conway - West Roxbury
- Phone Number
-
Source
MLS Property Information Network
The tree-lined streets of Egleston Square are full of big, beautiful Victorian-style homes and vintage red brick buildings, an architectural feast for the eyes. The diverse population brings an eclectic mix of artistic, cultural, and culinary influences to the community, resulting in one of the more unique neighborhood personalities in Boston.
Residents enjoy enviable access to Franklin Park, which borders the neighborhood to the southeast; White Stadium, Franklin Park Playstead, and the trail network are just a short walk from anywhere in Egleston Square. One of the most popular attractions is the Samuel Adams brewery on the west side of the neighborhood, which is as popular with locals as it is with visitors.
Be sure to stop by the Saturday farmers’ market throughout the summer… it’s the best place to find fresh groceries, food trucks, local art, and live music all in one place.
Learn more about living in Egleston Square- Washer/Dryer
- Heating
- Disposal
- Range
- Basement
| Colleges & Universities | Distance | ||
|---|---|---|---|
| Colleges & Universities | Distance | ||
| Drive: | 4 min | 2.0 mi | |
| Drive: | 4 min | 2.5 mi | |
| Drive: | 5 min | 2.6 mi | |
| Drive: | 6 min | 2.9 mi |
Transportation options available in Boston include Stony Brook Station, located 0.5 mile from 41 School St Unit 1. 41 School St Unit 1 is near General Edward Lawrence Logan International, located 7.4 miles or 15 minutes away.
| Transit / Subway | Distance | ||
|---|---|---|---|
| Transit / Subway | Distance | ||
|
|
Walk: | 10 min | 0.5 mi |
|
|
Walk: | 13 min | 0.7 mi |
|
|
Walk: | 16 min | 0.8 mi |
|
|
Drive: | 3 min | 1.6 mi |
|
|
Drive: | 4 min | 1.8 mi |
| Commuter Rail | Distance | ||
|---|---|---|---|
| Commuter Rail | Distance | ||
| Drive: | 4 min | 1.7 mi | |
|
|
Drive: | 4 min | 1.8 mi |
| Drive: | 5 min | 2.2 mi | |
|
|
Drive: | 5 min | 2.6 mi |
|
|
Drive: | 5 min | 2.8 mi |
| Airports | Distance | ||
|---|---|---|---|
| Airports | Distance | ||
|
General Edward Lawrence Logan International
|
Drive: | 15 min | 7.4 mi |
Time and distance from 41 School St Unit 1.
| Shopping Centers | Distance | ||
|---|---|---|---|
| Shopping Centers | Distance | ||
| Walk: | 11 min | 0.6 mi | |
| Walk: | 11 min | 0.6 mi | |
| Drive: | 2 min | 1.2 mi |
| Parks and Recreation | Distance | ||
|---|---|---|---|
| Parks and Recreation | Distance | ||
|
Lower Neponset River Trail
|
Walk: | 18 min | 1.0 mi |
|
Franklin Park Zoo
|
Drive: | 3 min | 1.1 mi |
|
Roxbury Heritage State Park
|
Drive: | 4 min | 2.0 mi |
|
Frederick Law Olmsted National Historic Site
|
Drive: | 8 min | 3.0 mi |
|
Arnold Arboretum of Harvard University
|
Drive: | 6 min | 3.3 mi |
| Hospitals | Distance | ||
|---|---|---|---|
| Hospitals | Distance | ||
| Drive: | 4 min | 1.5 mi | |
| Drive: | 5 min | 2.0 mi | |
| Drive: | 5 min | 2.3 mi |
| Military Bases | Distance | ||
|---|---|---|---|
| Military Bases | Distance | ||
| Drive: | 33 min | 17.3 mi | |
| Drive: | 30 min | 17.3 mi | |
| Drive: | 39 min | 23.7 mi |
You May Also Like
-
The Residences at Stevens Pond
1 Founders Way
Saugus, MA 01906
$3,436 - $3,691 Total Monthly Price
3 Br 11.2 mi
-
The Point at Weymouth
39 Trotter Rd
Weymouth, MA 02190
$3,837 Total Monthly Price
3 Br 13.3 mi
-
The Point at Woburn
120 Commerce Way
Woburn, MA 01801
$4,571 - $6,835 Total Monthly Price
3 Br 14.2 mi
Similar Rentals Nearby
-
3 Beds$4,700Total Monthly Price12 Month LeaseTotal Monthly Price NewPrices include all required monthly fees.1 Month Free
-
-
-
-
3 Beds$4,850+Total Monthly PriceTotal Monthly Price NewPrices include all required monthly fees.Specials
Pets Allowed Fitness Center Pool Dishwasher Refrigerator Kitchen
-
3 Beds$3,934+Total Monthly PriceTotal Monthly Price NewPrices include base rent and required monthly fees. Variable costs based on usage may apply.
Pets Allowed Fitness Center Pool Dishwasher Kitchen In Unit Washer & Dryer
-
-
Plus Fees3 Beds$9,6552 Months Free
Pets Allowed Fitness Center Pool Dishwasher Refrigerator Kitchen
-
-
3 Beds$5,426+Total Monthly PriceTotal Monthly Price NewPrices include required monthly fees of $99.Base Rent:3 Beds$5,327+Specials
Pets Allowed Fitness Center Pool In Unit Washer & Dryer Laundry Facilities Office