-
Total Monthly Price
$3,013 - $9,013
-
Bedrooms
Studio - 3 bd
-
Bathrooms
1 - 3.5 ba
-
Square Feet
395 - 1,646 sq ft
345 Harrison

Favorites
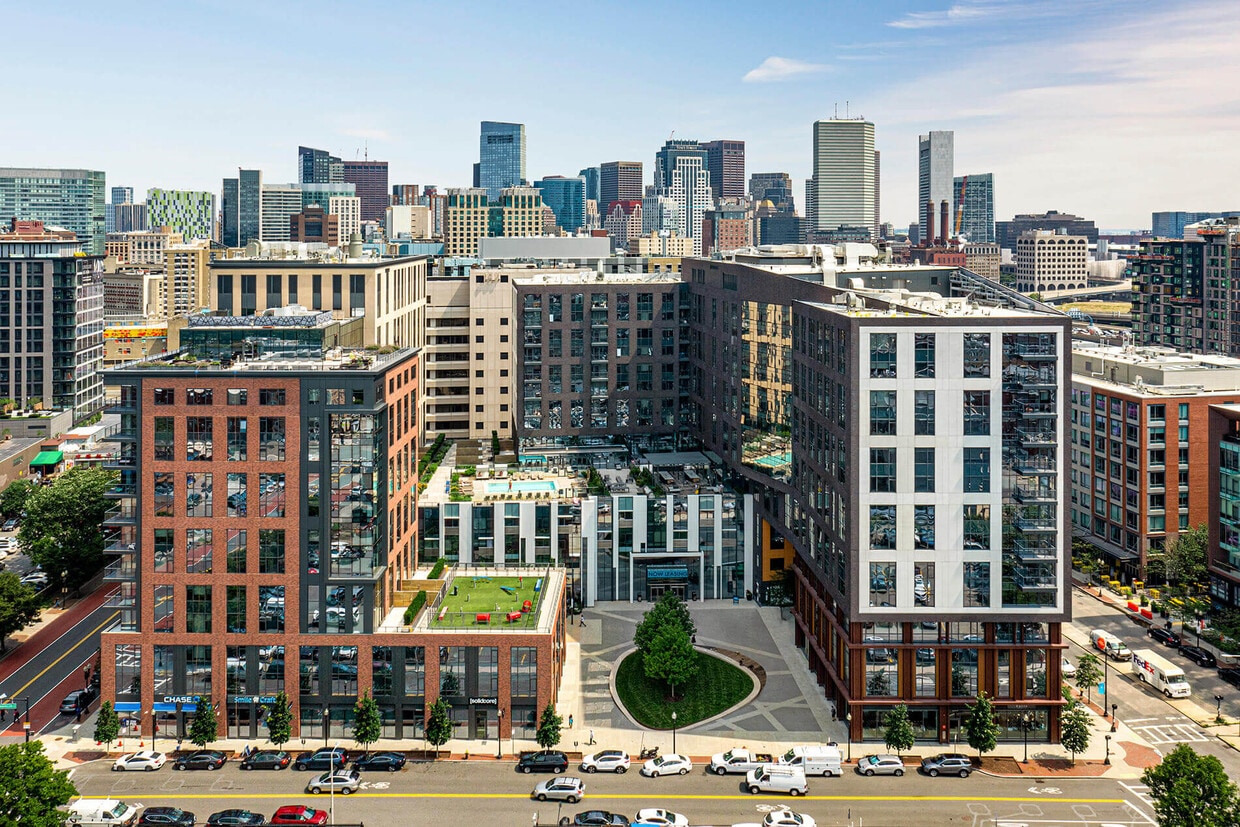
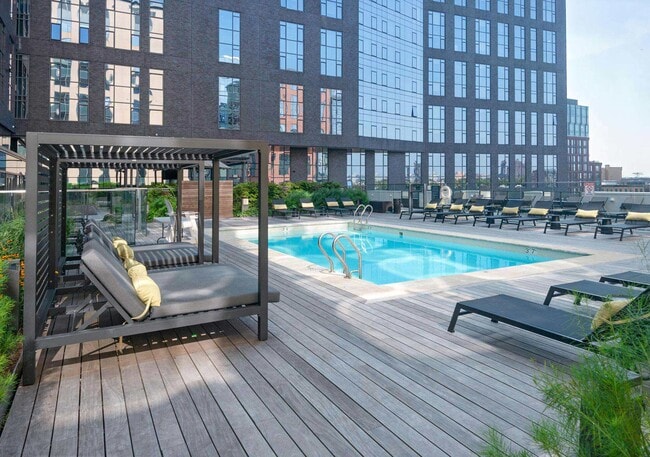
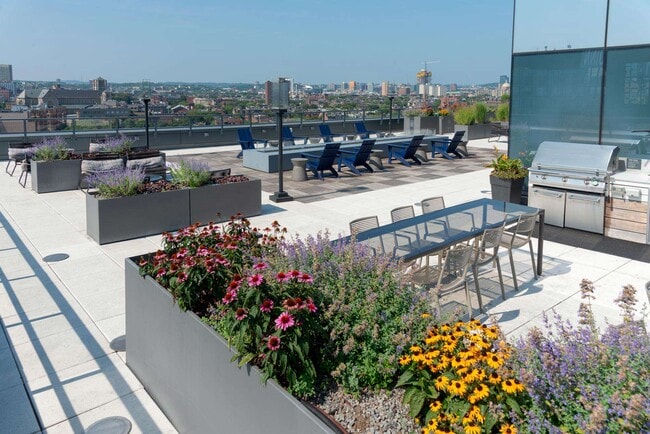

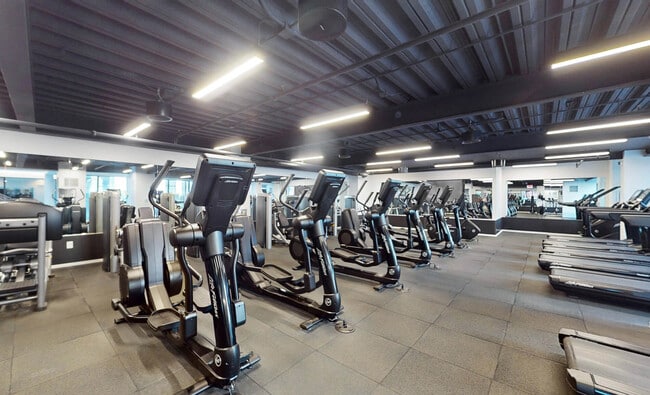
345 Harrison Apartments feature quartz countertops, stainless steel appliances, and wood plank flooring. Select apartments feature magnificent Downtown and Back Bay views. Residents are invited to enjoy the convenient on-site amenities including a resort-style pool, two-story fitness center complete with a yoga room, and a Sky Deck with breathtaking views. Living in the South End provides convenient access to the best of Boston. Come see these South End apartments for yourself by scheduling an appointment.
Highlights
- Walker's Paradise
- Premier Transit Location
- Furnished Units Available
- Floor to Ceiling Windows
- Bay Window
- Media Center/Movie Theatre
- Den
- Cabana
- Pool
Pricing & Floor Plans
filter results by bedrooms
Studio E1A
Starting at $3,013
Total Monthly Price
Studio
1 Bath
395 Sq Ft
3 Available units
Unit
Total Price
Sq Ft
Availability
Unit Details
-
Unit 1409price $3,013Unit Specialsquare feet 395availibility Now
-
Unit 809price $3,033Unit Specialsquare feet 395availibility Now
-
Unit 909price $3,033Unit Specialsquare feet 395availibility Now
Studio E1S
Starting at $3,293
Total Monthly Price
Studio
1 Bath
474 Sq Ft
2 Available units
Unit
Total Price
Sq Ft
Availability
Unit Details
-
Unit 827price $3,293Unit Specialsquare feet 474availibility Now
-
Unit 1427price $3,498square feet 474availibility Nov 24
Studio E1AG
Starting at $3,422
Total Monthly Price
Studio
1 Bath
508 Sq Ft
3 Available units
Unit
Total Price
Sq Ft
Availability
Unit Details
-
Unit 1176price $3,422square feet 508availibility Oct 7
-
Unit 1276price $3,422square feet 508availibility Oct 23
-
Unit 876price $3,452square feet 508availibility Nov 20
Studio E1AG-PH Penthouse
$3,592
Total Monthly Price
Studio
1 Bath
508 Sq Ft
1 Available unit
Unit
Total Price
Sq Ft
Availability
Unit Details
-
Unit PH76price $3,592square feet 508availibility Nov 13
Studio E1AD
$3,362
Total Monthly Price
Studio
1 Bath
498 Sq Ft
1 Available unit
Unit
Total Price
Sq Ft
Availability
Unit Details
-
Unit 329price $3,362square feet 498availibility Nov 20
Studio E1F
$3,422
Total Monthly Price
Studio
1 Bath
464 Sq Ft
1 Available unit
Unit
Total Price
Sq Ft
Availability
Unit Details
-
Unit 1131price $3,422square feet 464availibility Nov 27
One Bedroom A1U
Starting at $3,873
Total Monthly Price
1 Bed
1 Bath
568 Sq Ft
2 Available units
Unit
Total Price
Sq Ft
Availability
Unit Details
-
Unit 1038price $3,873Unit Specialsquare feet 568availibility Now
-
Unit 1138price $4,033square feet 568availibility Sep 29
One Bedroom A1AA
$4,153
Total Monthly Price
1 Bed
1 Bath
623 Sq Ft
1 Available unit
Unit
Total Price
Sq Ft
Availability
Unit Details
-
Unit 825price $4,153Unit Specialsquare feet 623availibility Now
One Bedroom A1M
$3,782
Total Monthly Price
1 Bed
1 Bath
551 Sq Ft
1 Available unit
Unit
Total Price
Sq Ft
Availability
Unit Details
-
Unit 878price $3,782square feet 551availibility Oct 2
One Bedroom A1X-PH Penthouse
$3,953
Total Monthly Price
1 Bed
1 Bath
571 Sq Ft
1 Available unit
Unit
Total Price
Sq Ft
Availability
Unit Details
-
Unit PH13price $3,953square feet 571availibility Oct 9
One Bedroom A1BH
$4,360
Total Monthly Price
1 Bed
1 Bath
767 Sq Ft
1 Available unit
Unit
Total Price
Sq Ft
Availability
Unit Details
-
Unit 535price $4,360square feet 767availibility Oct 9
One Bedroom A1AK
$4,748
Total Monthly Price
1 Bed
1 Bath
715 Sq Ft
1 Available unit
Unit
Total Price
Sq Ft
Availability
Unit Details
-
Unit 1275price $4,748square feet 715availibility Oct 9
One Bedroom A1AS
$4,414
Total Monthly Price
1 Bed
1 Bath
737 Sq Ft
1 Available unit
Unit
Total Price
Sq Ft
Availability
Unit Details
-
Unit 923price $4,414square feet 737availibility Oct 16
One Bedroom A1AX
$5,066
Total Monthly Price
1 Bed
1 Bath
753 Sq Ft
1 Available unit
Unit
Total Price
Sq Ft
Availability
Unit Details
-
Unit 519price $5,066square feet 753availibility Oct 16
One Bedroom A1AE
$4,371
Total Monthly Price
1 Bed
1 Bath
670 Sq Ft
1 Available unit
Unit
Total Price
Sq Ft
Availability
Unit Details
-
Unit 436price $4,371square feet 670availibility Oct 30
One Bedroom A1BV
$4,911
Total Monthly Price
1 Bed
1 Bath
967 Sq Ft
1 Available unit
Unit
Total Price
Sq Ft
Availability
Unit Details
-
Unit 226price $4,911square feet 967availibility Oct 30
One Bedroom A1AU
$4,573
Total Monthly Price
1 Bed
1 Bath
740 Sq Ft
1 Available unit
Unit
Total Price
Sq Ft
Availability
Unit Details
-
Unit 910price $4,573square feet 740availibility Nov 6
One Bedroom A1BA
$4,723
Total Monthly Price
1 Bed
1 Bath
755 Sq Ft
1 Available unit
Unit
Total Price
Sq Ft
Availability
Unit Details
-
Unit 1177price $4,723square feet 755availibility Nov 6
One Bedroom A1BB
$4,623
Total Monthly Price
1 Bed
1 Bath
755 Sq Ft
1 Available unit
Unit
Total Price
Sq Ft
Availability
Unit Details
-
Unit 1079price $4,623square feet 755availibility Dec 4
Two Bedroom B2A
$6,611
Total Monthly Price
2 Beds
2 Baths
905 Sq Ft
1 Available unit
Unit
Total Price
Sq Ft
Availability
Unit Details
-
Unit 517price $6,611square feet 905availibility Now
Two Bedroom B2R
$6,251
Total Monthly Price
2 Beds
2 Baths
991 Sq Ft
1 Available unit
Unit
Total Price
Sq Ft
Availability
Unit Details
-
Unit 1260price $6,251square feet 991availibility Oct 16
Two Bedroom B2AD
$6,821
Total Monthly Price
2 Beds
2 Baths
1,042 Sq Ft
1 Available unit
Unit
Total Price
Sq Ft
Availability
Unit Details
-
Unit 1140price $6,821square feet 1,042availibility Oct 16
Two Bedroom B2M
$6,461
Total Monthly Price
2 Beds
2 Baths
962 Sq Ft
1 Available unit
Unit
Total Price
Sq Ft
Availability
Unit Details
-
Unit 969price $6,461square feet 962availibility Oct 21
Two Bedroom B2F
$6,026
Total Monthly Price
2 Beds
2 Baths
944 Sq Ft
1 Available unit
Unit
Total Price
Sq Ft
Availability
Unit Details
-
Unit 541price $6,026square feet 944availibility Oct 30
Two Bedroom B2G
$6,167
Total Monthly Price
2 Beds
2 Baths
944 Sq Ft
1 Available unit
Unit
Total Price
Sq Ft
Availability
Unit Details
-
Unit 941price $6,167square feet 944availibility Nov 6
Three Bedroom C3G
$9,013
Total Monthly Price
3 Beds
3 Baths
1,572 Sq Ft
1 Available unit
Unit
Total Price
Sq Ft
Availability
Unit Details
-
Unit 355price $9,013square feet 1,572availibility Oct 21
Studio E1A
Starting at $3,013
Total Monthly Price
Studio
1 Bath
395 Sq Ft
3 Available units
Unit
Total Price
Sq Ft
Availability
Unit Details
-
Unit 1409price $3,013Unit Specialsquare feet 395availibility Now
-
Unit 809price $3,033Unit Specialsquare feet 395availibility Now
-
Unit 909price $3,033Unit Specialsquare feet 395availibility Now
Studio E1S
Starting at $3,293
Total Monthly Price
Studio
1 Bath
474 Sq Ft
2 Available units
Unit
Total Price
Sq Ft
Availability
Unit Details
-
Unit 827price $3,293Unit Specialsquare feet 474availibility Now
-
Unit 1427price $3,498square feet 474availibility Nov 24
Studio E1AG
Starting at $3,422
Total Monthly Price
Studio
1 Bath
508 Sq Ft
3 Available units
Unit
Total Price
Sq Ft
Availability
Unit Details
-
Unit 1176price $3,422square feet 508availibility Oct 7
-
Unit 1276price $3,422square feet 508availibility Oct 23
-
Unit 876price $3,452square feet 508availibility Nov 20
Studio E1AG-PH Penthouse
$3,592
Total Monthly Price
Studio
1 Bath
508 Sq Ft
1 Available unit
Unit
Total Price
Sq Ft
Availability
Unit Details
-
Unit PH76price $3,592square feet 508availibility Nov 13
Studio E1AD
$3,362
Total Monthly Price
Studio
1 Bath
498 Sq Ft
1 Available unit
Unit
Total Price
Sq Ft
Availability
Unit Details
-
Unit 329price $3,362square feet 498availibility Nov 20
Studio E1F
$3,422
Total Monthly Price
Studio
1 Bath
464 Sq Ft
1 Available unit
Unit
Total Price
Sq Ft
Availability
Unit Details
-
Unit 1131price $3,422square feet 464availibility Nov 27
One Bedroom A1U
Starting at $3,873
Total Monthly Price
1 Bed
1 Bath
568 Sq Ft
2 Available units
Unit
Total Price
Sq Ft
Availability
Unit Details
-
Unit 1038price $3,873Unit Specialsquare feet 568availibility Now
-
Unit 1138price $4,033square feet 568availibility Sep 29
One Bedroom A1AA
$4,153
Total Monthly Price
1 Bed
1 Bath
623 Sq Ft
1 Available unit
Unit
Total Price
Sq Ft
Availability
Unit Details
-
Unit 825price $4,153Unit Specialsquare feet 623availibility Now
One Bedroom A1M
$3,782
Total Monthly Price
1 Bed
1 Bath
551 Sq Ft
1 Available unit
Unit
Total Price
Sq Ft
Availability
Unit Details
-
Unit 878price $3,782square feet 551availibility Oct 2
One Bedroom A1X-PH Penthouse
$3,953
Total Monthly Price
1 Bed
1 Bath
571 Sq Ft
1 Available unit
Unit
Total Price
Sq Ft
Availability
Unit Details
-
Unit PH13price $3,953square feet 571availibility Oct 9
One Bedroom A1BH
$4,360
Total Monthly Price
1 Bed
1 Bath
767 Sq Ft
1 Available unit
Unit
Total Price
Sq Ft
Availability
Unit Details
-
Unit 535price $4,360square feet 767availibility Oct 9
One Bedroom A1AK
$4,748
Total Monthly Price
1 Bed
1 Bath
715 Sq Ft
1 Available unit
Unit
Total Price
Sq Ft
Availability
Unit Details
-
Unit 1275price $4,748square feet 715availibility Oct 9
One Bedroom A1AS
$4,414
Total Monthly Price
1 Bed
1 Bath
737 Sq Ft
1 Available unit
Unit
Total Price
Sq Ft
Availability
Unit Details
-
Unit 923price $4,414square feet 737availibility Oct 16
One Bedroom A1AX
$5,066
Total Monthly Price
1 Bed
1 Bath
753 Sq Ft
1 Available unit
Unit
Total Price
Sq Ft
Availability
Unit Details
-
Unit 519price $5,066square feet 753availibility Oct 16
One Bedroom A1AE
$4,371
Total Monthly Price
1 Bed
1 Bath
670 Sq Ft
1 Available unit
Unit
Total Price
Sq Ft
Availability
Unit Details
-
Unit 436price $4,371square feet 670availibility Oct 30
One Bedroom A1BV
$4,911
Total Monthly Price
1 Bed
1 Bath
967 Sq Ft
1 Available unit
Unit
Total Price
Sq Ft
Availability
Unit Details
-
Unit 226price $4,911square feet 967availibility Oct 30
One Bedroom A1AU
$4,573
Total Monthly Price
1 Bed
1 Bath
740 Sq Ft
1 Available unit
Unit
Total Price
Sq Ft
Availability
Unit Details
-
Unit 910price $4,573square feet 740availibility Nov 6
One Bedroom A1BA
$4,723
Total Monthly Price
1 Bed
1 Bath
755 Sq Ft
1 Available unit
Unit
Total Price
Sq Ft
Availability
Unit Details
-
Unit 1177price $4,723square feet 755availibility Nov 6
One Bedroom A1BB
$4,623
Total Monthly Price
1 Bed
1 Bath
755 Sq Ft
1 Available unit
Unit
Total Price
Sq Ft
Availability
Unit Details
-
Unit 1079price $4,623square feet 755availibility Dec 4
Two Bedroom B2A
$6,611
Total Monthly Price
2 Beds
2 Baths
905 Sq Ft
1 Available unit
Unit
Total Price
Sq Ft
Availability
Unit Details
-
Unit 517price $6,611square feet 905availibility Now
Two Bedroom B2R
$6,251
Total Monthly Price
2 Beds
2 Baths
991 Sq Ft
1 Available unit
Unit
Total Price
Sq Ft
Availability
Unit Details
-
Unit 1260price $6,251square feet 991availibility Oct 16
Two Bedroom B2AD
$6,821
Total Monthly Price
2 Beds
2 Baths
1,042 Sq Ft
1 Available unit
Unit
Total Price
Sq Ft
Availability
Unit Details
-
Unit 1140price $6,821square feet 1,042availibility Oct 16
Two Bedroom B2M
$6,461
Total Monthly Price
2 Beds
2 Baths
962 Sq Ft
1 Available unit
Unit
Total Price
Sq Ft
Availability
Unit Details
-
Unit 969price $6,461square feet 962availibility Oct 21
Two Bedroom B2F
$6,026
Total Monthly Price
2 Beds
2 Baths
944 Sq Ft
1 Available unit
Unit
Total Price
Sq Ft
Availability
Unit Details
-
Unit 541price $6,026square feet 944availibility Oct 30
Two Bedroom B2G
$6,167
Total Monthly Price
2 Beds
2 Baths
944 Sq Ft
1 Available unit
Unit
Total Price
Sq Ft
Availability
Unit Details
-
Unit 941price $6,167square feet 944availibility Nov 6
Three Bedroom C3G
$9,013
Total Monthly Price
3 Beds
3 Baths
1,572 Sq Ft
1 Available unit
Unit
Total Price
Sq Ft
Availability
Unit Details
-
Unit 355price $9,013square feet 1,572availibility Oct 21
* Price shown is total price based on community-supplied monthly required fees. Excludes user-selected optional fees and variable or usage-based fees and required charges due at or prior to move-in or at move-out.View Fees and Policies for details.
Price, availability, fees, and any applicable rent special are subject to change without notice.
* Square footage definitions vary. Displayed square footage is approximate.
Fees and Policies
The fees listed below are community-provided and may exclude utilities or add-ons. All payments are made directly to the property and are non-refundable unless otherwise specified. Use the Cost Calculator to determine costs based on your needs.
-
Utilities & Essentials
-
Package LockersFee charged monthly: $15/month. Charged per unit.$15 / mo
-
-
One-Time Basics
-
Security DepositVaries by unit
-
Due at Application
-
Application FeeFee charged one-time: $0. Charged per applicant.$0
-
Admin FeeFee charged one-time: $0. Charged per unit.$0
-
-
Due at Move-In
-
DepositCharged per unit.$650 - $1,500
-
-
-
Dogs
-
Pet RentAcceptable animals include domestic cats and dogs. Dogs that are purebreds or mixes of the following breeds are prohibited: Akita, Alaskan Malamute, Chow-Chow, Doberman, German Shepherd, Great Dane, Pit Bull (American Staffordshire Terrier, American Pit Bull Terrier, Staffordshire Bull Terrier), Rottweiler, Saint Bernard, Shar Pei, and Siberian Husky. All other animals including exotic pets are prohibited. All animals must be authorized by management. Charged per pet.$120 / mo
Restrictions:Acceptable animals include domestic cats and dogs. Dogs that are purebreds or mixes of the following breeds are prohibited: Akita, Alaskan Malamute, Chow-Chow, Doberman, German Shepherd, Great Dane, Pit Bull (American Staffordshire Terrier, American Pit Bull Terrier, Staffordshire Bull Terrier), Rottweiler, Saint Bernard, Shar Pei, and Siberian Husky. All other animals including exotic pets are prohibited. All animals must be authorized by management.Read More Read Less -
-
Cats
-
Pet RentAcceptable animals include domestic cats and dogs. Dogs that are purebreds or mixes of the following breeds are prohibited: Akita, Alaskan Malamute, Chow-Chow, Doberman, German Shepherd, Great Dane, Pit Bull (American Staffordshire Terrier, American Pit Bull Terrier, Staffordshire Bull Terrier), Rottweiler, Saint Bernard, Shar Pei, and Siberian Husky. All other animals including exotic pets are prohibited. All animals must be authorized by management. Charged per pet.$120 / mo
Restrictions:Acceptable animals include domestic cats and dogs. Dogs that are purebreds or mixes of the following breeds are prohibited: Akita, Alaskan Malamute, Chow-Chow, Doberman, German Shepherd, Great Dane, Pit Bull (American Staffordshire Terrier, American Pit Bull Terrier, Staffordshire Bull Terrier), Rottweiler, Saint Bernard, Shar Pei, and Siberian Husky. All other animals including exotic pets are prohibited. All animals must be authorized by management. -
-
Garage Lot
-
Parking GarageCharged per vehicle.$430 / mo
-
Parking Garage - ReservedCharged per vehicle.$495 / mo
-
-
Other
-
Motorcycle Parking - ReservedCharged per vehicle.$110 / mo
-
Tandem Parking - ReservedCharged per vehicle.$670 / mo
-
-
Additional Parking Options
-
Covered
-
-
Bike StorageFee charged monthly: $5/month. Charged per rentable item.$5 / mo
-
Bike Storage
-
Storage UnitFee charged monthly: $65-$330/month. Charged per rentable item.$65 - $330 / mo
-
Storage Locker
-
Liability InsuranceFee charged monthly: $14/month. Charged per unit.$14 / mo
-
RentTrackFee charged monthly: $6.95/month. Charged per unit.$6.95 / mo
Property Fee Disclaimer: Based on community-supplied data and independent market research. Subject to change without notice. May exclude fees for mandatory or optional services and usage-based utilities.
Details
Utilities Included
-
Trash Removal
Lease Options
-
3 - 14 Month Leases
-
Short term lease
Property Information
-
Built in 2018
-
585 units/14 stories
-
Furnished Units Available
Matterport 3D Tours
Property Site Map
32 Units
Unit 1409
|
Studio E1A
|
$2,998
Studio, 1 Bath, 395 Sq Ft
Available Now
Unit 809
|
Studio E1A
|
$3,018
Studio, 1 Bath, 395 Sq Ft
Available Now
Unit 909
|
Studio E1A
|
$3,018
Studio, 1 Bath, 395 Sq Ft
Available Now
Unit 827
|
Studio E1S
|
$3,278
Studio, 1 Bath, 474 Sq Ft
Available Now
Unit 1038
|
One Bedroom A1U
|
$3,858
1 Bed, 1 Bath, 568 Sq Ft
Available Now
Unit 825
|
One Bedroom A1AA
|
$4,138
1 Bed, 1 Bath, 623 Sq Ft
Available Now
Unit 517
|
Two Bedroom B2A
|
$6,596
2 Beds, 2 Baths, 905 Sq Ft
Available Now
Unit 1138
|
One Bedroom A1U
|
$4,018
1 Bed, 1 Bath, 568 Sq Ft
Sep 29
Unit 878
|
One Bedroom A1M
|
$3,767
1 Bed, 1 Bath, 551 Sq Ft
Oct 2
Unit 1176
|
Studio E1AG
|
$3,407
Studio, 1 Bath, 508 Sq Ft
Oct 7
About 345 Harrison
345 Harrison Apartments feature quartz countertops, stainless steel appliances, and wood plank flooring. Select apartments feature magnificent Downtown and Back Bay views. Residents are invited to enjoy the convenient on-site amenities including a resort-style pool, two-story fitness center complete with a yoga room, and a Sky Deck with breathtaking views. Living in the South End provides convenient access to the best of Boston. Come see these South End apartments for yourself by scheduling an appointment.
345 Harrison is an apartment community located in Suffolk County and the 02118 ZIP Code. This area is served by the Boston Public Schools attendance zone.
Unique Features
- 4 finish packages
- Back Bay view
- Barbeque areas
- Barn doors
- Bay window
- Build credit score with RentTrack
- Cabanas poolside
- California closet(s)
- Chef caliber kitchen
- Corner location
- Courtyard view
- Deposit free with Rhino
- Double Juliet balcony
- Downtown view
- Dual vanity
- Duplex
- Electric car charging stations
- Floor-to-ceiling windows
- Focus room
- Grey on black finish package
- Grey on white finish package
- Handicap accessible
- Italian cabinetry
- Jr. one bedroom
- Juliet balcony
- Keyless entry
- Kitchen island
- LEED Certified Silver
- Life Fitness equipment
- Lifestyle services powered by Amenify
- Mezzanine lounge
- Modern kitchen
- Moving services with Move Matcher
- Patio/balcony
- Paws pet park
- Peloton bikes
- Penthouse
- Pet friendly
- Pool tables
- Pool view
- Premium bathroom fixtures
- Private terrace
- Resident App
- Rooftop deck
- Smart home package
- South Boston view
- Southwest view
- Tile backsplash
- USB outlets
- View
- Walk-in closet
- Washer and dryer
- White/grey on black finish package
- White/grey on grey finish package
- Wood plank flooring
- Yoga room
Community Amenities
Pool
Fitness Center
Furnished Units Available
Elevator
Concierge
Clubhouse
Recycling
Business Center
Property Services
- Package Service
- Maintenance on site
- Property Manager on Site
- Concierge
- Furnished Units Available
- On-Site Retail
- Recycling
- EV Charging
Shared Community
- Elevator
- Business Center
- Clubhouse
- Lounge
- Multi Use Room
- Conference Rooms
Fitness & Recreation
- Fitness Center
- Pool
- Bicycle Storage
- Media Center/Movie Theatre
Outdoor Features
- Sundeck
- Cabana
- Courtyard
- Grill
Apartment Features
Washer/Dryer
Air Conditioning
Dishwasher
Walk-In Closets
- Washer/Dryer
- Air Conditioning
- Smoke Free
- Dishwasher
- Granite Countertops
- Stainless Steel Appliances
- Island Kitchen
- Kitchen
- Quartz Countertops
- Recreation Room
- Den
- Bay Window
- Walk-In Closets
- Floor to Ceiling Windows
- Balcony
- Patio
- Deck
345 Harrison Ave,
Boston,
MA
02118
There's much to love about Boston's South End -- the elegant brownstones along Tremont Street, the fantastic shops and restaurants of Columbus Avenue, and the sophisticated yet collegiate feel of Harrison Avenue combine to create a tapestry of a neighborhood that offers something to everyone. This walkable, tree-filled neighborhood offers several parks, the Boston University School of Medicine, some of the best restaurants in the city, and easy access to Northeastern University.
By renting an apartment in South End Boston, you'll enjoy walking along brick-paved sidewalks past historic buildings housing everything from trendy boutiques to art galleries to the city's hottest cafes. You'll spend afternoons shopping at Copley Square and taking in sprawling greenery at Southwest Corridor Park, Blackstone Square, and beautiful Franklin Square. South End is popular with artists, and you'll discover a variety of terrific galleries to explore, especially along Harrison Avenue.
Learn more about living in South End Boston
Average Prices by Area
Compare neighborhood and city base rent averages by bedroom.
| South End Boston | Boston, MA | |
|---|---|---|
| Studio | $3,209 | $2,962 |
| 1 Bedroom | $3,658 | $3,584 |
| 2 Bedrooms | $4,594 | $4,531 |
| 3 Bedrooms | $4,872 | $5,741 |
Amenities
- Package Service
- Maintenance on site
- Property Manager on Site
- Concierge
- Furnished Units Available
- On-Site Retail
- Recycling
- EV Charging
- Elevator
- Business Center
- Clubhouse
- Lounge
- Multi Use Room
- Conference Rooms
- Sundeck
- Cabana
- Courtyard
- Grill
- Fitness Center
- Pool
- Bicycle Storage
- Media Center/Movie Theatre
- 4 finish packages
- Back Bay view
- Barbeque areas
- Barn doors
- Bay window
- Build credit score with RentTrack
- Cabanas poolside
- California closet(s)
- Chef caliber kitchen
- Corner location
- Courtyard view
- Deposit free with Rhino
- Double Juliet balcony
- Downtown view
- Dual vanity
- Duplex
- Electric car charging stations
- Floor-to-ceiling windows
- Focus room
- Grey on black finish package
- Grey on white finish package
- Handicap accessible
- Italian cabinetry
- Jr. one bedroom
- Juliet balcony
- Keyless entry
- Kitchen island
- LEED Certified Silver
- Life Fitness equipment
- Lifestyle services powered by Amenify
- Mezzanine lounge
- Modern kitchen
- Moving services with Move Matcher
- Patio/balcony
- Paws pet park
- Peloton bikes
- Penthouse
- Pet friendly
- Pool tables
- Pool view
- Premium bathroom fixtures
- Private terrace
- Resident App
- Rooftop deck
- Smart home package
- South Boston view
- Southwest view
- Tile backsplash
- USB outlets
- View
- Walk-in closet
- Washer and dryer
- White/grey on black finish package
- White/grey on grey finish package
- Wood plank flooring
- Yoga room
- Washer/Dryer
- Air Conditioning
- Smoke Free
- Dishwasher
- Granite Countertops
- Stainless Steel Appliances
- Island Kitchen
- Kitchen
- Quartz Countertops
- Recreation Room
- Den
- Bay Window
- Walk-In Closets
- Floor to Ceiling Windows
- Balcony
- Patio
- Deck
Expenses
Utilities Included
Trash Removal
Included
Office Hours
781-808-2144
| Monday | 9:30am - 5:30pm |
|---|---|
| Tuesday | 9:30am - 5:30pm |
| Wednesday | 9:30am - 5:30pm |
| Thursday | 9:30am - 5:30pm |
| Friday | 9:30am - 5:30pm |
| Saturday | 10:30am - 4:30pm |
| Sunday | Closed |
Education
| Colleges & Universities | Distance | ||
|---|---|---|---|
| Colleges & Universities | Distance | ||
| Walk: | 6 min | 0.3 mi | |
| Walk: | 13 min | 0.7 mi | |
| Drive: | 5 min | 1.6 mi | |
| Drive: | 5 min | 1.7 mi |
345 Harrison is within 6 minutes or 0.3 mile from Tufts University, Boston. It is also near Emerson College and Suffolk University.
Schools


Public Elementary School
Grades PK-5
719 Students
Attendance Zone
Public Elementary, Middle & High School
Grades K-12
80 Students
Attendance Zone
Public Middle & High School
Grades 6-12
50 Students
Attendance Zone
Public Middle & High School
Grades 6-12
575 Students
Attendance Zone
Public High School
Grades 9-12
435 Students
Attendance Zone
Public High School
Grades 9-12
90 Students
Attendance Zone
Private Elementary School
Grades PK-5
142 Students
Nearby
Private Middle & High School
Grades 6-12
292 Students
Nearby
School data provided by
 The GreatSchools Rating helps parents compare schools within a state based on a variety of school quality indicators and provides a helpful picture of how effectively each school serves all of its students. Ratings are on a scale of 1 (below average) to 10 (above average) and can include test scores, college readiness, academic progress, advanced courses, equity, discipline and attendance data. We also advise parents to visit schools, consider other information on school performance and programs, and consider family needs as part of the school selection process.
View GreatSchools Rating Methodology
Data provided by GreatSchools.org © 2026. All rights reserved.
The GreatSchools Rating helps parents compare schools within a state based on a variety of school quality indicators and provides a helpful picture of how effectively each school serves all of its students. Ratings are on a scale of 1 (below average) to 10 (above average) and can include test scores, college readiness, academic progress, advanced courses, equity, discipline and attendance data. We also advise parents to visit schools, consider other information on school performance and programs, and consider family needs as part of the school selection process.
View GreatSchools Rating Methodology
Data provided by GreatSchools.org © 2026. All rights reserved.
Transportation options available in Boston include New England Medical Center Station, located 0.4 mile from 345 Harrison. 345 Harrison is near General Edward Lawrence Logan International, located 4.3 miles or 9 minutes away.
| Transit / Subway | Distance | ||
|---|---|---|---|
| Transit / Subway | Distance | ||
|
|
Walk: | 7 min | 0.4 mi |
|
|
Walk: | 8 min | 0.4 mi |
|
|
Walk: | 10 min | 0.6 mi |
|
|
Walk: | 11 min | 0.6 mi |
|
|
Walk: | 13 min | 0.7 mi |
| Commuter Rail | Distance | ||
|---|---|---|---|
| Commuter Rail | Distance | ||
|
|
Walk: | 15 min | 0.8 mi |
|
|
Walk: | 15 min | 0.8 mi |
| Drive: | 4 min | 1.7 mi | |
| Drive: | 6 min | 2.2 mi | |
| Drive: | 6 min | 2.5 mi |
| Airports | Distance | ||
|---|---|---|---|
| Airports | Distance | ||
|
General Edward Lawrence Logan International
|
Drive: | 9 min | 4.3 mi |
Getting Around
 What do Walkability, Transit, Drivability, and Bikeability mean?
Walkability measures the walking distance to day-to-day needs.
Transit measures access to public transportation.
Drivability measures congestion, parking availability, and access to major roads.
Bikeability measures the suitability for cycling.
How It Works
What do Walkability, Transit, Drivability, and Bikeability mean?
Walkability measures the walking distance to day-to-day needs.
Transit measures access to public transportation.
Drivability measures congestion, parking availability, and access to major roads.
Bikeability measures the suitability for cycling.
How It Works
Exceptionally Walkable
Walkability
100
/ 100
Exceptional Public Transit
Transit
100
/ 100
Fairly Drivable
Drivability
50
/ 100
Moderately Bikeable
Bikeability
60
/ 100
Scores provided by
What do Walkability, Transit, Drivability, and Bikeability mean?
Walkability measures the walking distance to day-to-day needs.
Transit measures access to public transportation.
Drivability measures congestion, parking availability, and access to major roads.
Bikeability measures the suitability for cycling.
How It Works
Busy
Soundscore™
62
/ 100
Traffic
BusyAirport
ActiveBusinesses
BusyScores provided by
HowLoud What is a Sound Score Rating? A Sound Score Rating aggregates noise caused by vehicle traffic, airplane traffic and local sources. How It WorksTime and distance from 345 Harrison.
| Shopping Centers | Distance | ||
|---|---|---|---|
| Shopping Centers | Distance | ||
| Drive: | 10 min | 5.7 mi | |
| Drive: | 10 min | 5.9 mi |
345 Harrison has 2 shopping centers within 5.9 miles, which is about a 10-minute drive. The miles and minutes will be for the farthest away property.
| Parks and Recreation | Distance | ||
|---|---|---|---|
| Parks and Recreation | Distance | ||
|
Boston Public Garden
|
Walk: | 16 min | 0.8 mi |
|
Boston Harbor Islands National Recreation Area
|
Drive: | 3 min | 1.2 mi |
|
Boston Children's Museum
|
Drive: | 3 min | 1.2 mi |
|
Boston African American National Historic Site
|
Drive: | 4 min | 1.4 mi |
|
Boston National Historical Park
|
Drive: | 4 min | 1.5 mi |
345 Harrison has 5 parks within 1.5 miles, including Boston Public Garden, Boston African American National Historic Site, and Boston Harbor Islands National Recreation Area.
| Hospitals | Distance | ||
|---|---|---|---|
| Hospitals | Distance | ||
| Walk: | 6 min | 0.4 mi | |
| Walk: | 15 min | 0.8 mi | |
| Drive: | 2 min | 1.2 mi |
345 Harrison has 3 hospitals within 1.2 miles, the nearest is Tufts Medical Center which is 0.4 mile away and a 6 minute walk.
| Military Bases | Distance | ||
|---|---|---|---|
| Military Bases | Distance | ||
| Drive: | 31 min | 16.6 mi | |
| Drive: | 31 min | 18.7 mi | |
| Drive: | 33 min | 20.4 mi |
345 Harrison has 3 military bases within 20.4 miles, the nearest is Hanscom Air Force Base which is 16.6 miles away and a 31 minute drive.
345 Harrison Photos
Models
-
Studio
-
Studio
-
Studio
-
Studio
-
Studio
-
Studio
Nearby Apartments
Within 50 Miles of 345 Harrison
-
Garrison Square
32-32 Garrison St
Boston, MA 02116
$3,871 - $4,914 Total Monthly Price
1-3 Br 0.8 mi
-
Currents on the Charles
36 River St
Waltham, MA 02453
$2,623 - $3,521 Total Monthly Price
1-3 Br 8.0 mi
-
Charles River Landing
300 2nd Ave
Needham, MA 02494
$2,752 - $3,919 Total Monthly Price
1-2 Br 8.1 mi
-
Ridge at Blue Hills
800 West St
Braintree, MA 02184
$2,774 - $2,951 Total Monthly Price
1-2 Br 9.4 mi
-
14 North
1000 Crane Brook Way
Peabody, MA 01960
$2,357 - $3,756 Total Monthly Price
1-3 Br 15.1 mi
-
Bradlee Danvers
50 Kirkbride Dr
Danvers, MA 01923
$2,329 - $3,613 Total Monthly Price
1-3 Br 17.0 mi
Does 345 Harrison have in-unit laundry?
345 Harrison has units with in‑unit washers and dryers, making laundry day simple for residents.
What utilities are included in rent at 345 Harrison?
345 Harrison includes trash removal in rent. Residents are responsible for any other utilities not listed.
Is parking available at 345 Harrison?
Parking is available at 345 Harrison. Fees may apply depending on the type of parking offered. Contact this property for details.
Which floor plans are available, and what are the price ranges?
345 Harrison has studios to three-bedrooms with rent ranges from $3,013/mo. to $9,013/mo.
Is 345 Harrison pet-friendly?
Yes, 345 Harrison welcomes pets. Breed restrictions, weight limits, and additional fees may apply. View this property's pet policy.
How much income do I need to rent at 345 Harrison?
A good rule of thumb is to spend no more than 30% of your gross income on rent. Based on the lowest available rent of $3,013 for a studio, you would need to earn about $120,520 per year to qualify. Want to double-check your budget? Calculate how much rent you can afford with our Rent Affordability Calculator.
Does 345 Harrison have move-in specials?
345 Harrison is offering Discounts on select units, with rental rates starting at $3,013.
Does 345 Harrison offer Matterport 3D tours?
Yes! 345 Harrison offers 20 Matterport 3D Tours. Explore different floor plans and see unit level details, all without leaving home.

345 Harrison Ave
Boston, MA 02118