Map
  • Add a Property
  • Renter Tools
    • Favorites
    • Saved Searches
  • Manage Rentals
  • Apartments For Rent
  • Houses For Rent
  • Condos For Rent
  • Townhomes For Rent
  • Help Center
  • Area Guide
  • Rent Calculator
  • Property Management Companies

Language

Apartments.com Logo
Manage Rentals      Sign Up / Sign In
  • Primary Photo - Park 151
  • Building Photo - Park 151
    Building Photo - Park 151
  • Building Photo - Park 151
    Building Photo - Park 151
Contact This Property

Language: English

Open 9am - 6pm Today

View All Hours Office Hours Monday - Friday, 9am - 6pm Saturday, 10am - 5pm Sunday, 12pm - 5pm

Park 151 media gallery Unit
call 857-576-0473
Floor Plan View Body
Viewing Floor: Select a unit to view pricing & availability
2 (3 units)
3 (1 unit)
4 (1 unit)
5 (1 unit)
6 (2 units)
7 (1 unit)
8 (0 unit)
9 (4 units)
10 (7 units)
11 (4 units)
12 (5 units)
13 (2 units)
14 (4 units)
15 (4 units)
16 (4 units)
17 (8 units)
18 (4 units)
19 (3 units)
20 (4 units)
Any
Studio
1
2
3
Any
1+
2+
Move-In Date
Massachusetts Middlesex County Cambridge

Park 151

151 N First St, Cambridge, MA 02141

2.2
Renter Rating 4 Reviews
Verified Listing CoStar Verified® Listing

This Listing has been verified by CoStar’s listing verification process, which combines internal screening and fraud detection technology. Always beware of scams.

Today
Share Listing
Favorites
857-576-0473
Property Management Company Logo
  • Total Monthly Price

    $2,819 - $8,889

  • Bedrooms

    Studio - 3 bd

  • Bathrooms

    1 - 2 ba

  • Square Feet

    425 - 1,632 sq ft

Park 151
Property Management Company Logo
Share Listing
Favorites

Move-in Special

Lease & Receive 6 Weeks - On Us!* *Valid on select units. Lease terms and restrictions may apply. Contact our team for more information.

Highlights

  • Premier Transit Location
  • Pool
  • Deck
  • Office

Pricing & Floor Plans

filter results by bedrooms
Cost Calculator: Estimate your monthly and one-time fees.
S1 - Studio
$2,819 – $3,214 Total Monthly Price Studio 1 Bath 425 Sq Ft
34 Available units
Unit
Total Price
Sq Ft
Availability
Unit Details
  • Unit 0914
    price $2,924
    square feet 425
    availibility Now
  • Unit 1109
    price $3,014
    square feet 425
    availibility Now
  • Unit 1211
    price $3,014
    square feet 425
    availibility Now
  • Unit 1412
    price $3,014
    square feet 425
    availibility Now
  • Unit 1614
    price $3,039
    square feet 425
    availibility Now
  • Unit 1012
    price $3,039
    square feet 425
    availibility Now
  • Unit 1512
    price $3,039
    square feet 425
    availibility Now
  • Unit 1611
    price $3,039
    square feet 425
    availibility Now
  • Unit 1517
    price $3,039
    square feet 425
    availibility Now
  • Unit 1015
    price $3,039
    square feet 425
    availibility Now
  • Unit 1714
    price $3,114
    square feet 425
    availibility Now
  • Unit 1711
    price $3,114
    square feet 425
    availibility Now
  • Unit 1710
    price $3,114
    square feet 425
    availibility Now
  • Unit 1716
    price $3,114
    square feet 425
    availibility Now
  • Unit 1812
    price $3,214
    square feet 425
    availibility Now
  • Unit 1217
    price $2,999
    square feet 425
    availibility Jun 12
  • Unit 0917
    price $2,924
    square feet 425
    availibility Jun 15
  • Unit 1222
    price $3,174
    square feet 425
    availibility Jun 22
  • Unit 1027
    price $3,199
    square feet 425
    availibility Jun 26
  • Unit 1510
    price $3,024
    square feet 425
    availibility Jun 29
  • Unit 1221
    price $3,174
    square feet 425
    availibility Jun 29
  • Unit 0711
    price $2,839
    square feet 425
    availibility Jul 6
  • Unit 0909
    price $2,924
    square feet 425
    availibility Jul 7
  • Unit 1416
    price $2,999
    square feet 425
    availibility Jul 14
  • Unit 1111
    price $2,999
    square feet 425
    availibility Jul 16
  • Unit 1122
    price $3,174
    square feet 425
    availibility Jul 17
  • Unit 1014
    price $3,024
    square feet 425
    availibility Jul 21
  • Unit 1715
    price $3,099
    square feet 425
    availibility Aug 4
  • Unit 1617
    price $3,024
    square feet 425
    availibility Aug 5
  • Unit 1216
    price $2,999
    square feet 425
    availibility Aug 10
  • Unit 1709
    price $3,099
    square feet 425
    availibility Aug 14
  • Unit 1620
    price $3,199
    square feet 425
    availibility Aug 21
  • Unit 1414
    price $3,014
    square feet 425
    availibility Sep 6
  • Unit 0517
    price $2,819
    square feet 425
    availibility Sep 8

S3 - Studio
$3,289 Total Monthly Price Studio 1 Bath 427 Sq Ft
1 Available unit
Unit
Total Price
Sq Ft
Availability
Unit Details
  • Unit 1815
    price $3,289
    square feet 427
    availibility Now
S6 - Studio
$3,144 Total Monthly Price Studio 1 Bath 534 Sq Ft
2 Available units
Unit
Total Price
Sq Ft
Availability
Unit Details
  • Unit 0231
    price $3,144
    square feet 534
    availibility Jul 7
  • Unit 0232
    price $3,144
    square feet 534
    availibility Aug 11
A11 - One Bedroom
$4,266 Total Monthly Price 1 Bed 1 Bath 824 Sq Ft
1 Available unit
Unit
Total Price
Sq Ft
Availability
Unit Details
  • Unit 0209
    price $4,266
    square feet 824
    availibility Now
A2 - One Bedroom
$3,558 Total Monthly Price 1 Bed 1 Bath 598 Sq Ft
1 Available unit
Unit
Total Price
Sq Ft
Availability
Unit Details
  • Unit 0628
    price $3,558
    square feet 598
    availibility Jun 11
A6 - One Bedroom
$4,084 – $4,284 Total Monthly Price 1 Bed 1 Bath 677 Sq Ft
3 Available units
Unit
Total Price
Sq Ft
Availability
Unit Details
  • Unit 1419
    price $4,084
    square feet 677
    availibility Jun 15
  • Unit 1719
    price $4,284
    square feet 677
    availibility Jul 17
  • Unit 1319
    price $4,184
    square feet 677
    availibility Jul 20
A12P - One Bedroom
$5,396 Total Monthly Price 1 Bed 1 Bath 824 Sq Ft
1 Available unit
Unit
Total Price
Sq Ft
Availability
Unit Details
  • Unit PH2010
    price $5,396
    square feet 824
    availibility Jun 19
C5 -Two Bedroom
$4,892 – $5,242 Total Monthly Price 2 Beds 2 Baths 924 Sq Ft
3 Available units
Unit
Total Price
Sq Ft
Availability
Unit Details
  • Unit 1001
    price $5,140
    square feet 924
    availibility Now
  • Unit 1301
    price $5,242
    square feet 924
    availibility Aug 6
  • Unit 0401
    price $4,892
    square feet 924
    availibility Sep 8
C9 -Two Bedroom
$5,081 – $5,291 Total Monthly Price 2 Beds 2 Baths 962 Sq Ft
2 Available units
Unit
Total Price
Sq Ft
Availability
Unit Details
  • Unit 0921
    price $5,291
    square feet 962
    availibility Now
  • Unit 0621
    price $5,081
    square feet 962
    availibility Jul 21
C13P -Two Bedroom
$6,612 Total Monthly Price 2 Beds 2 Baths 1,172 Sq Ft
1 Available unit
Unit
Total Price
Sq Ft
Availability
Unit Details
  • Unit PH1903
    price $6,612
    square feet 1,172
    availibility Now
C18P -Two Bedroom
$6,791 Total Monthly Price 2 Beds 2 Baths 1,302 Sq Ft
1 Available unit
Unit
Total Price
Sq Ft
Availability
Unit Details
  • Unit PH2008
    price $6,791
    square feet 1,302
    availibility Now
C15P -Two Bedroom
$7,022 Total Monthly Price 2 Beds 2 Baths 1,282 Sq Ft
1 Available unit
Unit
Total Price
Sq Ft
Availability
Unit Details
  • Unit PH2011
    price $7,022
    square feet 1,282
    availibility Now
C8 -Two Bedroom
$5,104 – $5,279 Total Monthly Price 2 Beds 2 Baths 958 Sq Ft
3 Available units
Unit
Total Price
Sq Ft
Availability
Unit Details
  • Unit 1008
    price $5,104
    square feet 958
    availibility Jun 17
  • Unit 1808
    price $5,279
    square feet 958
    availibility Jul 7
  • Unit 1707
    price $5,104
    square feet 958
    availibility Jul 26
C16P -Two Bedroom
$7,055 Total Monthly Price 2 Beds 2 Baths 1,293 Sq Ft
1 Available unit
Unit
Total Price
Sq Ft
Availability
Unit Details
  • Unit PH2001
    price $7,055
    square feet 1,293
    availibility Jul 6
C2 -Two Bedroom
$4,783 Total Monthly Price 2 Beds 2 Baths 849 Sq Ft
1 Available unit
Unit
Total Price
Sq Ft
Availability
Unit Details
  • Unit 0316
    price $4,783
    square feet 849
    availibility Jul 18
D1 - Two Bedroom + Den
$5,334 Total Monthly Price 3 Beds 2 Baths 1,053 Sq Ft
1 Available unit
Unit
Total Price
Sq Ft
Availability
Unit Details
  • Unit 1019
    price $5,334
    square feet 1,053
    availibility Now
D4 - Three Bedroom
$6,484 – $6,803 Total Monthly Price 3 Beds 2 Baths 1,166 Sq Ft
4 Available units
Unit
Total Price
Sq Ft
Availability
Unit Details
  • Unit 1302
    price $6,484
    square feet 1,166
    availibility Now
  • Unit 1502
    price $6,509
    square feet 1,166
    availibility Now
  • Unit 1802
    price $6,584
    square feet 1,166
    availibility Now
  • Unit 1102
    price $6,803
    square feet 1,166
    availibility Jul 31

D7P1 - Three Bedroom
$7,935 Total Monthly Price 3 Beds 2 Baths 1,482 Sq Ft
1 Available unit
Unit
Total Price
Sq Ft
Availability
Unit Details
  • Unit PH1905
    price $7,935
    square feet 1,482
    availibility Now
D9P1 - Three Bedroom + Den
$8,889 Total Monthly Price 3 Beds 2 Baths 1,632 Sq Ft
1 Available unit
Unit
Total Price
Sq Ft
Availability
Unit Details
  • Unit PH1909
    price $8,889
    square feet 1,632
    availibility Now
S1 - Studio
$2,819 – $3,214 Total Monthly Price Studio 1 Bath 425 Sq Ft
34 Available units
Unit
Total Price
Sq Ft
Availability
Unit Details
  • Unit 0914
    price $2,924
    square feet 425
    availibility Now
  • Unit 1109
    price $3,014
    square feet 425
    availibility Now
  • Unit 1211
    price $3,014
    square feet 425
    availibility Now
  • Unit 1412
    price $3,014
    square feet 425
    availibility Now
  • Unit 1614
    price $3,039
    square feet 425
    availibility Now
  • Unit 1012
    price $3,039
    square feet 425
    availibility Now
  • Unit 1512
    price $3,039
    square feet 425
    availibility Now
  • Unit 1611
    price $3,039
    square feet 425
    availibility Now
  • Unit 1517
    price $3,039
    square feet 425
    availibility Now
  • Unit 1015
    price $3,039
    square feet 425
    availibility Now
  • Unit 1714
    price $3,114
    square feet 425
    availibility Now
  • Unit 1711
    price $3,114
    square feet 425
    availibility Now
  • Unit 1710
    price $3,114
    square feet 425
    availibility Now
  • Unit 1716
    price $3,114
    square feet 425
    availibility Now
  • Unit 1812
    price $3,214
    square feet 425
    availibility Now
  • Unit 1217
    price $2,999
    square feet 425
    availibility Jun 12
  • Unit 0917
    price $2,924
    square feet 425
    availibility Jun 15
  • Unit 1222
    price $3,174
    square feet 425
    availibility Jun 22
  • Unit 1027
    price $3,199
    square feet 425
    availibility Jun 26
  • Unit 1510
    price $3,024
    square feet 425
    availibility Jun 29
  • Unit 1221
    price $3,174
    square feet 425
    availibility Jun 29
  • Unit 0711
    price $2,839
    square feet 425
    availibility Jul 6
  • Unit 0909
    price $2,924
    square feet 425
    availibility Jul 7
  • Unit 1416
    price $2,999
    square feet 425
    availibility Jul 14
  • Unit 1111
    price $2,999
    square feet 425
    availibility Jul 16
  • Unit 1122
    price $3,174
    square feet 425
    availibility Jul 17
  • Unit 1014
    price $3,024
    square feet 425
    availibility Jul 21
  • Unit 1715
    price $3,099
    square feet 425
    availibility Aug 4
  • Unit 1617
    price $3,024
    square feet 425
    availibility Aug 5
  • Unit 1216
    price $2,999
    square feet 425
    availibility Aug 10
  • Unit 1709
    price $3,099
    square feet 425
    availibility Aug 14
  • Unit 1620
    price $3,199
    square feet 425
    availibility Aug 21
  • Unit 1414
    price $3,014
    square feet 425
    availibility Sep 6
  • Unit 0517
    price $2,819
    square feet 425
    availibility Sep 8

S3 - Studio
$3,289 Total Monthly Price Studio 1 Bath 427 Sq Ft
1 Available unit
Unit
Total Price
Sq Ft
Availability
Unit Details
  • Unit 1815
    price $3,289
    square feet 427
    availibility Now
S6 - Studio
$3,144 Total Monthly Price Studio 1 Bath 534 Sq Ft
2 Available units
Unit
Total Price
Sq Ft
Availability
Unit Details
  • Unit 0231
    price $3,144
    square feet 534
    availibility Jul 7
  • Unit 0232
    price $3,144
    square feet 534
    availibility Aug 11
A11 - One Bedroom
$4,266 Total Monthly Price 1 Bed 1 Bath 824 Sq Ft
1 Available unit
Unit
Total Price
Sq Ft
Availability
Unit Details
  • Unit 0209
    price $4,266
    square feet 824
    availibility Now
A2 - One Bedroom
$3,558 Total Monthly Price 1 Bed 1 Bath 598 Sq Ft
1 Available unit
Unit
Total Price
Sq Ft
Availability
Unit Details
  • Unit 0628
    price $3,558
    square feet 598
    availibility Jun 11
A6 - One Bedroom
$4,084 – $4,284 Total Monthly Price 1 Bed 1 Bath 677 Sq Ft
3 Available units
Unit
Total Price
Sq Ft
Availability
Unit Details
  • Unit 1419
    price $4,084
    square feet 677
    availibility Jun 15
  • Unit 1719
    price $4,284
    square feet 677
    availibility Jul 17
  • Unit 1319
    price $4,184
    square feet 677
    availibility Jul 20
A12P - One Bedroom
$5,396 Total Monthly Price 1 Bed 1 Bath 824 Sq Ft
1 Available unit
Unit
Total Price
Sq Ft
Availability
Unit Details
  • Unit PH2010
    price $5,396
    square feet 824
    availibility Jun 19
C5 -Two Bedroom
$4,892 – $5,242 Total Monthly Price 2 Beds 2 Baths 924 Sq Ft
3 Available units
Unit
Total Price
Sq Ft
Availability
Unit Details
  • Unit 1001
    price $5,140
    square feet 924
    availibility Now
  • Unit 1301
    price $5,242
    square feet 924
    availibility Aug 6
  • Unit 0401
    price $4,892
    square feet 924
    availibility Sep 8
C9 -Two Bedroom
$5,081 – $5,291 Total Monthly Price 2 Beds 2 Baths 962 Sq Ft
2 Available units
Unit
Total Price
Sq Ft
Availability
Unit Details
  • Unit 0921
    price $5,291
    square feet 962
    availibility Now
  • Unit 0621
    price $5,081
    square feet 962
    availibility Jul 21
C13P -Two Bedroom
$6,612 Total Monthly Price 2 Beds 2 Baths 1,172 Sq Ft
1 Available unit
Unit
Total Price
Sq Ft
Availability
Unit Details
  • Unit PH1903
    price $6,612
    square feet 1,172
    availibility Now
C18P -Two Bedroom
$6,791 Total Monthly Price 2 Beds 2 Baths 1,302 Sq Ft
1 Available unit
Unit
Total Price
Sq Ft
Availability
Unit Details
  • Unit PH2008
    price $6,791
    square feet 1,302
    availibility Now
C15P -Two Bedroom
$7,022 Total Monthly Price 2 Beds 2 Baths 1,282 Sq Ft
1 Available unit
Unit
Total Price
Sq Ft
Availability
Unit Details
  • Unit PH2011
    price $7,022
    square feet 1,282
    availibility Now
C8 -Two Bedroom
$5,104 – $5,279 Total Monthly Price 2 Beds 2 Baths 958 Sq Ft
3 Available units
Unit
Total Price
Sq Ft
Availability
Unit Details
  • Unit 1008
    price $5,104
    square feet 958
    availibility Jun 17
  • Unit 1808
    price $5,279
    square feet 958
    availibility Jul 7
  • Unit 1707
    price $5,104
    square feet 958
    availibility Jul 26
C16P -Two Bedroom
$7,055 Total Monthly Price 2 Beds 2 Baths 1,293 Sq Ft
1 Available unit
Unit
Total Price
Sq Ft
Availability
Unit Details
  • Unit PH2001
    price $7,055
    square feet 1,293
    availibility Jul 6
C2 -Two Bedroom
$4,783 Total Monthly Price 2 Beds 2 Baths 849 Sq Ft
1 Available unit
Unit
Total Price
Sq Ft
Availability
Unit Details
  • Unit 0316
    price $4,783
    square feet 849
    availibility Jul 18
D1 - Two Bedroom + Den
$5,334 Total Monthly Price 3 Beds 2 Baths 1,053 Sq Ft
1 Available unit
Unit
Total Price
Sq Ft
Availability
Unit Details
  • Unit 1019
    price $5,334
    square feet 1,053
    availibility Now
D4 - Three Bedroom
$6,484 – $6,803 Total Monthly Price 3 Beds 2 Baths 1,166 Sq Ft
4 Available units
Unit
Total Price
Sq Ft
Availability
Unit Details
  • Unit 1302
    price $6,484
    square feet 1,166
    availibility Now
  • Unit 1502
    price $6,509
    square feet 1,166
    availibility Now
  • Unit 1802
    price $6,584
    square feet 1,166
    availibility Now
  • Unit 1102
    price $6,803
    square feet 1,166
    availibility Jul 31

D7P1 - Three Bedroom
$7,935 Total Monthly Price 3 Beds 2 Baths 1,482 Sq Ft
1 Available unit
Unit
Total Price
Sq Ft
Availability
Unit Details
  • Unit PH1905
    price $7,935
    square feet 1,482
    availibility Now
D9P1 - Three Bedroom + Den
$8,889 Total Monthly Price 3 Beds 2 Baths 1,632 Sq Ft
1 Available unit
Unit
Total Price
Sq Ft
Availability
Unit Details
  • Unit PH1909
    price $8,889
    square feet 1,632
    availibility Now
* Price shown is total price based on community-supplied monthly required fees. Excludes user-selected optional fees and variable or usage-based fees and required charges due at or prior to move-in or at move-out.View Fees and Policies for details. Price, availability, fees, and any applicable rent special are subject to change without notice.
* Square footage definitions vary. Displayed square footage is approximate.

Fees and Policies

The fees listed below are community-provided and may exclude utilities or add-ons. All payments are made directly to the property and are non-refundable unless otherwise specified. Use the Cost Calculator to determine costs based on your needs.

  • Utilities & Essentials
    • Additional Rent
      Additional rent is a $99 mandatory fee that covers access to technology both in the unit and throughout the community, Charged per unit.
      $99 / mo
  • One-Time Basics
    • Due at Move-In
      • First Month's Rent
        First Month’s Rent (if applicable, prorated) due at move-in Charged per unit.
        $0
      • Last Month's Rent
        Last month's rent is required for student renters due at move-in. Charged per unit.
        $0
      • Security Deposit - Non-Refundable
        Security Deposit of $500 due at move-in. Conditional approval may result in a security deposit amount equal to 1 month’s rent and or the requirement of a Guarantor. Charged per unit.
        $500
  • Dogs
    • Dog Rent
      Charged per pet.
      $75 / mo
    Restrictions:
    None
    Read More Read Less
    Comments
    Please call for breed and other restrictions.
    Read More Read Less
  • Cats
    • Cat Rent
      Charged per pet.
      $75 / mo
    Restrictions:
    None
    Read More Read Less
    Comments
    Please call for breed and other restrictions.
    Read More Read Less
  • Bike Storage
    • Storage Deposit
      Charged per rentable item.
      $0
    • Storage Rent
      Charged per rentable item.
      $14 / mo
    Comments
    Bike Storage: This optional monthly fee of ten to fourteen dollars ($10-14) allows for bicycles to be stored in a designated location at the community, outside of the resident’s unit.
    Read More Read Less
  • Renter's Insurance
    Renters Insurance is required of all leaseholders ($100,000 minimum personal liability insurance). Charged per unit.
    $0

Property Fee Disclaimer: Based on community-supplied data and independent market research. Subject to change without notice. May exclude fees for mandatory or optional services and usage-based utilities.

Details

Lease Options

  • 6 - 13 Month Leases

Property Information

  • Built in 2022
  • 468 units/20 stories
  • LEED Gold

Matterport 3D Tours



This thoughtfully designed studio unit presents a seamless open-concept layout that maximizes every square foot. Light hardwood flooring flows continuously throughout, unifying the sleeping, living, and kitchen areas into one cohesive space. The living area is anchored by a large floor-to-ceiling window that floods the interior with natural light and frames impressive panoramic views of the surrounding urban landscape, including city buildings and distant open terrain. This corner of the unit is ideal for relaxing or entertaining, with ample room for a full seating arrangement and media setup. The integrated kitchen runs along one full wall and features warm wood-grain cabinetry extending from floor to ceiling, a built-in oven and microwave, an undermount sink, and a clean light-toned countertop. The cabinetry design is both functional and visually striking, with dark matte hardware providing a modern contrast. The sleeping area is positioned opposite the kitchen and is bright and airy, benefiting from the same natural light that fills the rest of the unit. A short hallway connects the main living space to the entry, where additional storage solutions are integrated into the cabinetry wall. Clean white walls, recessed lighting, and a minimalist architectural palette give the unit a contemporary, polished ambiance throughout.

Unit 710
1/6
This thoughtfully designed studio unit presents a seamless open-concept layout that maximizes every square foot. Light hardwood flooring flows continuously throughout, unifying the sleeping, living, and kitchen areas into one cohesive space.

The living area is anchored by a large floor-to-ceiling window that floods the interior with natural light and frames impressive panoramic views of the surrounding urban landscape, including city buildings and distant open terrain. This corner of the unit is ideal for relaxing or entertaining, with ample room for a full seating arrangement and media setup.


The integrated kitchen runs along one full wall and features warm wood-grain cabinetry extending from floor to ceiling, a built-in oven and microwave, an undermount sink, and a clean light-toned countertop. The cabinetry design is both functional and visually striking, with dark matte hardware providing a modern contrast.

The sleeping area is positioned opposite the kitchen and is bright and airy, benefiting from the same natural light that fills the rest of the unit. A short hallway connects the main living space to the entry, where additional storage solutions are integrated into the cabinetry wall.


Clean white walls, recessed lighting, and a minimalist architectural palette give the unit a contemporary, polished ambiance throughout. This contemporary single-floor residence is designed with a clean, modern aesthetic throughout. The open-plan living and dining area is the heart of the space, characterized by large floor-to-ceiling windows on multiple walls that flood the interior with natural light and frame sweeping views of the surrounding urban skyline. Light hardwood flooring runs continuously through the main living areas, complementing the bright white walls and ceilings.

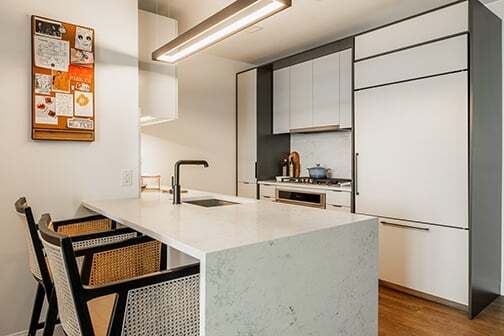

The kitchen is efficiently designed with full-height wood-grain cabinetry in a warm oak finish, integrated black hardware, a white countertop, built-in oven, cooktop, and a recessed microwave — offering a sleek, organized cooking environment. The dining nook sits adjacent, positioned beside a wide corner window that offers an elevated city panorama.

The bedroom is a calm retreat featuring a window with city views, ample wall space, and direct access to the living areas. Two bathrooms serve the residence: one features a dark stone-topped vanity with a wood-grain base, an illuminated mirror cabinet, and modern fixtures; the second is a full bath with a soaking tub, a coordinating vanity, and tile flooring. Together, the rooms present a cohesive, thoughtfully designed urban living space with strong architectural detail and quality finishes throughout. This expansive, single-floor space is a masterclass in contemporary design, seamlessly blending a stylish lounge, dining area, and fully equipped kitchen into one cohesive open-plan layout. The living area anchors the space with a bold terracotta sectional sofa set atop a geometric patterned area rug, complemented by a cobalt blue accent armchair and a sleek coffee table arrangement. A large wall-mounted flat-screen TV is framed by dramatic dark paneling and a striking marble-veined feature wall, adding depth and visual interest. Overhead, sculptural gold pendant lights and layered tray ceilings with warm recessed lighting lend an upscale, curated ambiance throughout. The kitchen is defined by floor-to-ceiling concrete-finish cabinetry with under-cabinet accent lighting, a clean white island with an integrated sink, and stainless steel appliances including a built-in wall oven. A minimalist dining table with teal upholstered chairs bridges the kitchen and lounge zones effortlessly. Large windows and glass doors flood the space with natural light and frame elevated city skyline views, while potted greenery and sheer drapery soften the modern aesthetic. The dark slate-tile flooring ties every element together, creating a polished, inviting atmosphere ideal for both gathering and entertaining. This thoughtfully designed single-floor amenity space offers a dynamic blend of bold contemporary style and functional versatility. The layout extends along a generous corridor lined with floor-to-ceiling windows dressed in sheer draping curtains, flooding the interior with abundant natural light and framing elevated views of an outdoor pool deck and surrounding cityscape.

The main lounge area is organized into distinct seating zones, each anchored by vibrant, patterned area rugs in teal, coral, and geometric motifs layered over light wood flooring. Furnishings include coral-toned rounded armchairs with yellow accent pillows, teal leather lounge chairs, striped sofas, and mixed accent seating, all arranged to encourage both social interaction and quiet retreat. Lush indoor plants are integrated throughout, adding organic warmth to the contemporary palette.

Architectural details include cove lighting along curved ceiling elements, glass-panel dividers separating zones, and a striking geometric feature wall with an integrated flat-screen display. A private meeting or focus room is finished with textured tile wallcovering, a wall-mounted desk, and distinctive circular mirror accents. Additional semi-private nooks are defined by dark panel partitions, offering more intimate gathering options within the expansive open floor plan. This contemporary amenity lounge is a thoughtfully designed social space that seamlessly blends bold artistic expression with comfortable, functional living. The space is anchored by a striking coffered ceiling adorned with an intricate graphic pattern and warm ambient lighting, creating an immediate focal point upon entry. Light hardwood flooring flows throughout, lending warmth and continuity across the open layout.

The main lounge area features generous sectional seating arranged around a patterned area rug, complemented by vibrant coral accent chairs that inject a lively pop of color. Adjacent to this is a dedicated game area with a round gaming table and matching coral chairs, positioned alongside floor-to-ceiling windows dressed in sheer olive-green curtains that filter natural light while framing expansive urban views.

A wet bar with a mosaic tile backsplash and integrated cabinetry serves as a refined entertaining hub, flanked by a dining table with teal upholstered chairs. A media lounge nook features plush rounded seating, a wall-mounted television, and a distinctive textured accent wall.

The space also includes a slatted wood ceiling section that adds organic texture, along with lush tropical plants that bring the outdoors in. Throughout, the design balances energetic color palettes with sophisticated materials, making this an inviting and versatile communal destination. This contemporary fitness center is thoughtfully designed to accommodate a full spectrum of workout needs across a single, open floor. The space is divided into distinct functional zones, each outfitted with professional-grade equipment. The cardio area features a row of treadmills, elliptical machines, stair climbers, and stationary bikes, all positioned along large floor-to-ceiling windows that flood the space with natural light and offer expansive outdoor views. The strength training zone is equally well-appointed, housing a power rack with free weights, a comprehensive dumbbell rack, kettlebells, and an array of cable and resistance machines from leading equipment brands. Rubber flooring throughout provides both durability and comfort underfoot. The exposed ceiling, painted in a bold blue, reveals industrial-style ductwork and is fitted with modern pendant and linear lighting fixtures that give the space an urban, loft-like aesthetic. Striking abstract murals adorn several feature walls and structural columns, adding a vibrant artistic energy to the environment. A private studio room with frosted glass sliding doors offers space for focused training or stretching. The entry corridor is lined with a distinctive textured wall and includes water fountains for added convenience. Full-length mirrors amplify the sense of openness throughout.
Property Site Map

Select a unit to view pricing & availability

Any
Studio
1
2
3
Any
1+
2+
Move-In Date
Viewing Floor:
2 (3 units)
3 (1 unit)
4 (1 unit)
5 (1 unit)
6 (2 units)
7 (1 unit)
8 (0 unit)
9 (4 units)
10 (7 units)
11 (4 units)
12 (5 units)
13 (2 units)
14 (4 units)
15 (4 units)
16 (4 units)
17 (8 units)
18 (4 units)
19 (3 units)
20 (4 units)
Matterport 3D Tour Matterport 3D Tour
Matterport 3D Tour

About Park 151

NEW APARTMENTS IN CAMBRIDGE, MA – SCHEDULE A TOUR TODAY! Introducing Cambridge Crossing's premium 1, 2 and 3 bedroom residences conveniently perched on the park. Nestled in the heart of Cambridge Crossing, Park 151 offers the freedom of parkside living with world-class amenities. Take a dip on the deck, make some moves in the pilates studio, or just kick up your feet and enjoy the view.

Park 151 is an apartment community located in Middlesex County and the 02141 ZIP Code. This area is served by the Cambridge School District attendance zone.

Unique Features

  • 11th Floor Sunset Terrace
  • Flex Lounge with Breakout Seating Areas
  • Indoor and Outdoor Yoga Spaces
  • Micro Offices and Meeting Rooms
  • Outdoor Living Room with TV and Lounging Areas
  • Quiet Lounge
  • Sports Lounge with Billiards and Gaming

Contact

View Property Website
Language: English
Open 9am - 6pm Today
  • Monday - Friday, 9am - 6pm
  • Saturday, 10am - 5pm
  • Sunday, 12pm - 5pm
Property Management Company Logo

Community Amenities

Pool

Fitness Center

Laundry Facilities

Lounge

  • Laundry Facilities
  • Lounge
  • Fitness Center
  • Pool

Apartment Features

  • Washer/Dryer
  • Office
  • Deck
Location
151 N First St, Cambridge,
MA 02141
Get Directions
Schools Restaurants Groceries Coffee Banks Shops Fitness
| Edit
Edit Commute

Destination is required

Under 30 minutes

Commute Time is calculated at rush hour.
City - Cambridge

Cambridge, situated along the Charles River, combines academic excellence with historic charm. As home to Harvard University and the Massachusetts Institute of Technology (MIT), the city maintains a strong intellectual presence while offering diverse neighborhood experiences. Harvard Square features historic architecture, independent bookstores, and local cafes, while Kendall Square has emerged as a global technology and research center. Outdoor enthusiasts appreciate the Charles River Esplanade and Fresh Pond Reservation, which provides 162 acres of walking trails around a glacial lake. The city offers various housing styles, from preserved Victorian buildings in Mid-Cambridge to contemporary apartments in East Cambridge, with concentrated residential areas near Harvard Square, Central Square, and Kendall Square.

The rental market in Cambridge reflects high demand, with current average rents at $3,297 for one-bedroom apartments (up 3.

Learn more about living in Cambridge 
Amenities
  • Laundry Facilities
  • Lounge
  • Fitness Center
  • Pool
  • 11th Floor Sunset Terrace
  • Flex Lounge with Breakout Seating Areas
  • Indoor and Outdoor Yoga Spaces
  • Micro Offices and Meeting Rooms
  • Outdoor Living Room with TV and Lounging Areas
  • Quiet Lounge
  • Sports Lounge with Billiards and Gaming
  • Washer/Dryer
  • Office
  • Deck
Expenses
Recurring
Cat Rent $75
Dog Rent $75
Office Hours
Monday 9am - 6pm
Tuesday 9am - 6pm
Wednesday 9am - 6pm
Thursday 9am - 6pm
Friday 9am - 6pm
Saturday 10am - 5pm
Sunday 12pm - 5pm
857-576-0473
Education
Colleges & Universities Distance
Suffolk University
Drive: 4 min 1.6 mi
MIT
Drive: 4 min 1.9 mi
Bunker Hill Community College
Drive: 5 min 2.0 mi
Emerson College
Drive: 6 min 2.1 mi
Park 151 is within 5 minutes or 2.0 miles from Bunker Hill Community College. It is also near MIT and Suffolk University.
Schools
  • Public Schools
  • Private Schools
Kennedy-Longfellow
Public Elementary School
Grades PK-5
215 Students
Attendance Zone
Fletcher/Maynard Academy
Public Elementary School
Grades PK-5
235 Students
Attendance Zone
Warren-Prescott K-8 School
Public Elementary & Middle School
Grades PK-8
544 Students
Nearby
Vassal Lane Upper School
Public Middle School
Grades 6-8
296 Students
Attendance Zone
Cambridge Street Upper School
Public Middle School
Grades 6-8
317 Students
Attendance Zone
Community Charter School of Cambridge
Public Middle & High School
Grades 6-12
244 Students
Nearby
Cambridge Rindge and Latin
Public High School
Grades 9-12
2,096 Students
Attendance Zone
Little Flower Elementary School
Private Elementary & Middle School
Grades K-8
Nearby
Boston Children's School
Private Elementary School
Grades PK-5
28 Students
Nearby
Commonwealth School
Private High School
Grades 9-12
148 Students
Nearby
School data provided by The GreatSchools Rating helps parents compare schools within a state based on a variety of school quality indicators and provides a helpful picture of how effectively each school serves all of its students. Ratings are on a scale of 1 (below average) to 10 (above average) and can include test scores, college readiness, academic progress, advanced courses, equity, discipline and attendance data. We also advise parents to visit schools, consider other information on school performance and programs, and consider family needs as part of the school selection process.

View GreatSchools Rating Methodology


Data provided by GreatSchools.org © 2026. All rights reserved.
Transportation

Transportation options available in Cambridge include Lechmere Station, located 0.2 mile from Park 151. Park 151 is near General Edward Lawrence Logan International, located 4.3 miles or 9 minutes away.

Transit / Subway Distance
Lechmere Station
Walk: 3 min 0.2 mi
East Somerville
Drive: 6 min 2.4 mi
Community College Station
Drive: 6 min 2.4 mi
Science Park Station
Drive: 4 min 2.4 mi
Sullivan Square Station
Drive: 5 min 2.7 mi
Commuter Rail Distance
North Station
Drive: 4 min 1.2 mi
Back Bay Station
Drive: 8 min 2.3 mi
South Station
Drive: 5 min 2.5 mi
Chelsea
Drive: 8 min 3.7 mi
Yawkey
Drive: 10 min 5.0 mi
Airports Distance
Airports Distance
General Edward Lawrence Logan International
Drive: 9 min 4.3 mi
Getting Around
Very Walkable
Walkability
80 / 100
Exceptional Public Transit
Transit
100 / 100
Moderately Drivable
Drivability
60 / 100
Very Bikeable
Bikeability
80 / 100

Scores provided by

What do Walkability, Transit, Drivability, and Bikeability mean? Walkability measures the walking distance to day-to-day needs. Transit measures access to public transportation. Drivability measures congestion, parking availability, and access to major roads. Bikeability measures the suitability for cycling. How It Works
-
Soundscore™
- / 100

Traffic

-

Airport

-

Businesses

-

Scores provided by

HowLoud What is a Sound Score Rating? A Sound Score Rating aggregates noise caused by vehicle traffic, airplane traffic and local sources. How It Works
Points of Interest

Time and distance from Park 151.

Shopping Centers Distance
Cambridgeside
Walk: 9 min 0.5 mi
Bunker Hill Mall
Walk: 13 min 0.7 mi
Twin City Plaza
Drive: 3 min 1.1 mi
Park 151 has 3 shopping centers within 1.1 miles, which is about a 3-minute drive. The miles and minutes will be for the farthest away property.
Parks and Recreation Distance
Museum of Science
Walk: 10 min 0.6 mi
Boston African American National Historic Site
Drive: 5 min 1.7 mi
New England Aquarium
Drive: 5 min 2.1 mi
Boston National Historical Park
Drive: 5 min 2.1 mi
Boston Public Garden
Drive: 6 min 2.2 mi
Park 151 has 5 parks within 2.2 miles, including Museum of Science, Boston African American National Historic Site, and Boston National Historical Park.
Hospitals Distance
Hospitals Distance
Massachusetts Eye and Ear Infirmary
Drive: 3 min 1.3 mi
Massachusetts General Hospital
Drive: 4 min 1.3 mi
Shriners Hospital for Children - Boston
Drive: 4 min 1.5 mi
Park 151 has 3 hospitals within 1.5 miles, the nearest is Massachusetts Eye and Ear Infirmary which is 1.3 miles away and a 3 minute drive.
Military Bases Distance
Hanscom Air Force Base
Drive: 28 min 13.6 mi
Fort Pickering
Drive: 30 min 17.1 mi
Fort Miller
Drive: 30 min 18.4 mi
Park 151 has 3 military bases within 18.4 miles, the nearest is Hanscom Air Force Base which is 13.6 miles away and a 28 minute drive.


Reviews for Park 151

2.2
Renter Rating
5 Stars
1
4 Stars
0
3 Stars
0
2 Stars
1
1 Star
2
Share details of your own experience with this property
Renter Reviews 4 Reviews
 
  • Most Recent
  • Most Helpful
  • Rating Low-High
  • Rating High-Low
Submitted by a verified resident of the apartment community. Participating residents may receive reward points in exchange for posting a review during their lease term, regardless of the nature of the review. Delete

Property Manager Responded:

Property Manager Responded

Show full review Show less
Was this helpful? Vote review helpful Thanks for your feedback!
Flag Review
  1. ...
  2. ...

Park 151 Photos

  • Park 151

  • Unit 710

  • 2BR 2BA Living Room

  • Second Bedroom

Models

  • Studio

  • Studio

  • Studio

  • 1 Bedroom

  • 1 Bedroom

  • 1 Bedroom

Nearby Apartments

Within 50 Miles of Park 151

  • The Batch Yard

    25 Charlton St

    Everett, MA 02149

    $2,628 - $4,285 Total Monthly Price

    1-3 Br 2.0 mi

Frequently Asked Questions
Does Park 151 have in-unit laundry?

Park 151 has units with in‑unit washers and dryers, making laundry day simple for residents.

What utilities are included in rent at Park 151?

Utilities are not included in rent. Residents should plan to set up and pay for all services separately.

Is parking available at Park 151?

Contact this property for parking details.

Which floor plans are available, and what are the price ranges?

Park 151 has studios to three-bedrooms with rent ranges from $2,819/mo. to $8,889/mo.

Is Park 151 pet-friendly?

Yes, Park 151 welcomes pets. Breed restrictions, weight limits, and additional fees may apply. View this property's pet policy.

How much income do I need to rent at Park 151?

A good rule of thumb is to spend no more than 30% of your gross income on rent. Based on the lowest available rent of $2,819 for a studio, you would need to earn about $112,760 per year to qualify. Want to double-check your budget? Calculate how much rent you can afford with our Rent Affordability Calculator.

Does Park 151 have move-in specials?

Park 151 is offering Specials for eligible applicants, with rental rates starting at $2,819.

Does Park 151 offer Matterport 3D tours?

Yes! Park 151 offers 6 Matterport 3D Tours. Explore different floor plans and see unit level details, all without leaving home.
Back To Top
Send a Message
Contact Property
enter move in date in the format: 2 digit month / 2 digit day / 4 digit year

I would like to...

Send Message

Submitting Request

Send a Message
Contact Property

Thank you! Your email has been sent.

Error

Report an Issue Print Get Directions
Try These Popular Nearby Searches

Cities

  • Somerville Rentals
  • Allston Rentals
  • North Cambridge Rentals
  • East Cambridge Rentals
  • Charlestown Rentals

Search by Bedrooms

  • Studio Apartments in Cambridge
  • 1 Bedroom Apartments in Cambridge
  • 2 Bedroom Apartments in Cambridge
  • 3 Bedroom Apartments in Cambridge
  • Rooms for Rent in Cambridge

Other Rental Types

  • Cambridge Lofts for Rent
  • Cambridge Houses for Rent
  • Cambridge Condos for Rent
  • Cambridge Townhomes for Rent
  • Private Landlord Rentals Cambridge
  • Cambridge Duplex Rentals
  • 02141 Houses for Rent
  • 02141 Condos for Rent
  • 02141 Townhomes for Rent

Stay on Budget

  • Cambridge Apartments Under $2,000

Filter by Popular Amenities

  • Pet Friendly Apartments in Cambridge
  • Furnished Apartments in Cambridge
  • Apartments with Washer & Dryer in Cambridge
  • Wheelchair Accessible Apartments in Cambridge
  • Apartments with EV Charging in Cambridge
  • Apartments with Balcony in Cambridge
  • Apartments with Air Conditioning in Cambridge
  • Cambridge Apartments with Virtual Tours

Find Specialty Housing

  • Student Housing in Cambridge
  • Cambridge Low Income Housing
  • Short Term Rentals in Cambridge
  • Luxury Apartments in Cambridge
  • Cheap Apartments in Cambridge
  • Corporate Housing in Cambridge
  • Move-In Specials in Cambridge
  • New Apartments in Cambridge
  • About Us
  • Advertise
  • Legal Notices
  • Privacy Notice
  • Avoid Scams
  • Accessibility
  • Calculate Rent Affordability
  • Renterverse
  • Sitemap
Property Logo
apartments.com
© 2026 CoStar Group, Inc. Equal Housing Opportunity

Equal Housing Opportunity

© 2026 CoStar Group, Inc.

Equal Housing Opportunity

Ready to Apply?

Good News! This rental is accepting applications through Apartments.com. Act now and your $ purchase will include 9 additional FREE application submissions to participating properties.

Or if you already have an account


Required

Required

Valid Email Required

You must acknowledge the disclaimer to continue
Next
Continue

Take me to this property's website
Send Message
Interested in this property? Send message today.
Rate & Review Park 151
Please select a rating
50 character minimum
By clicking submit, I agree to the Apartments.com Terms of Service and the Ratings & Reviews Terms of Use.

What Are Walk Score®, Transit Score®, and Bike Score® Ratings?

Walk Score® measures the walkability of any address. Transit Score® measures access to public transit. Bike Score® measures the bikeability of any address.

Learn How It Works

What is a Sound Score Rating?

A Sound Score Rating aggregates noise caused by vehicle traffic, airplane traffic and local sources.

Learn How It Works

Share This Listing
Listing Image

151 N First St

Cambridge, MA 02141

Email

Link Copied

(857) 576-0473
Get Directions
Schools Restaurants Groceries Coffee Banks Shops Fitness
Select a unit to view pricing and availability
Floor
2 (3 units)
3 (1 unit)
4 (1 unit)
5 (1 unit)
6 (2 units)
7 (1 unit)
8 (0 unit)
9 (4 units)
10 (7 units)
11 (4 units)
12 (5 units)
13 (2 units)
14 (4 units)
15 (4 units)
16 (4 units)
17 (8 units)
18 (4 units)
19 (3 units)
20 (4 units)
Any
Studio
1
2
3
Any
1+
2+
Move-In Date
Matterport 3D Tour Matterport 3D Tour
Matterport 3D Tour

