

$2,850 Total Monthly Price

2050 Paterno Ave

,

Las Vegas, NV 89123

Share Listing
Favorites
702-338-3307
  • Bedrooms

    4

  • Bathrooms

    3

  • Square Feet

    1,922 sq ft

  • Available

    Available Sep 3

Highlights

  • 3 Car Attached Garage
  • Patio
  • Laundry Room
  • Parking Storage or Cabinetry
  • Desert Landscape
  • Luxury Vinyl Plank Tile Flooring
2050 Paterno Ave
Share Listing
Favorites

About This Home

Available Sep 3

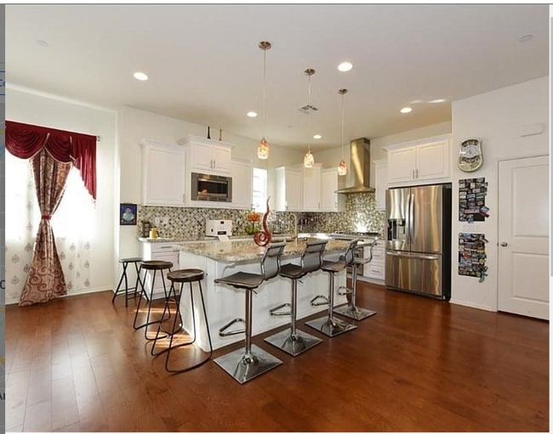
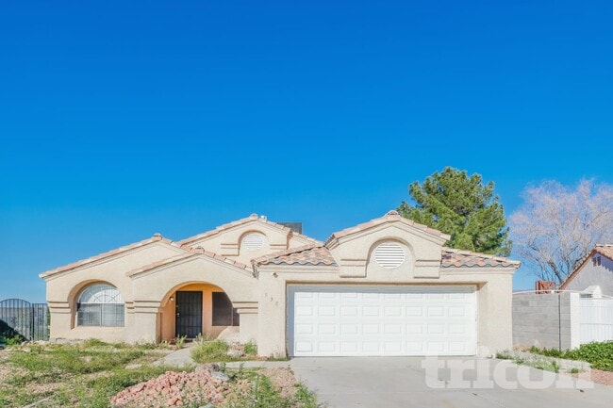
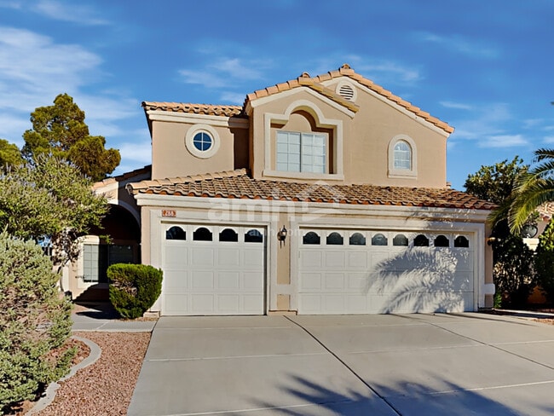
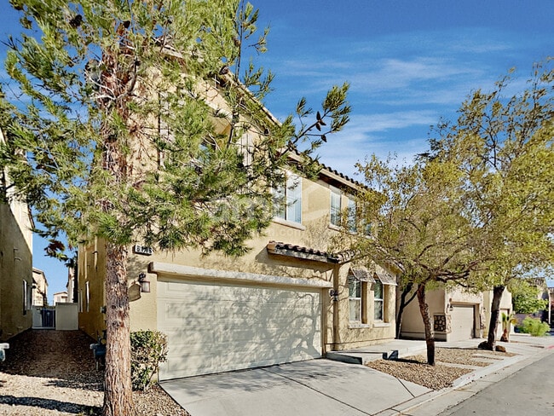
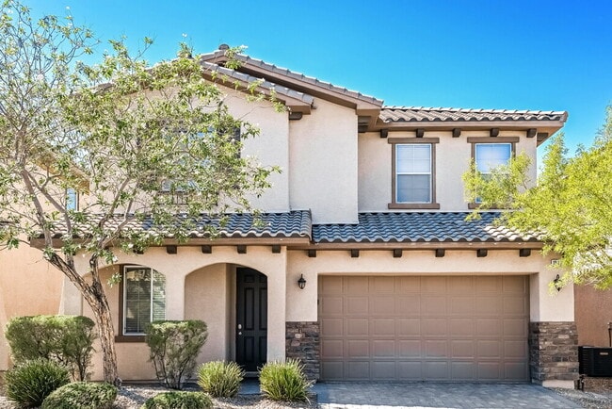
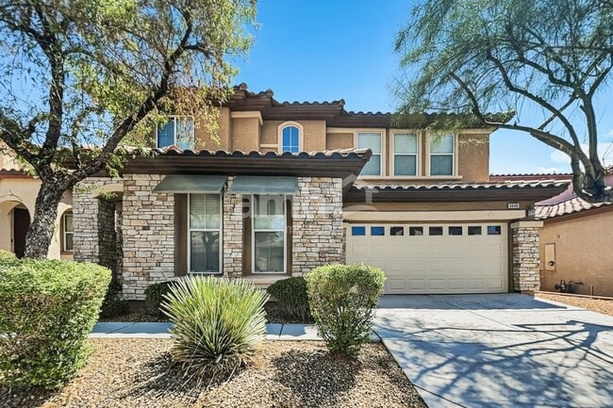
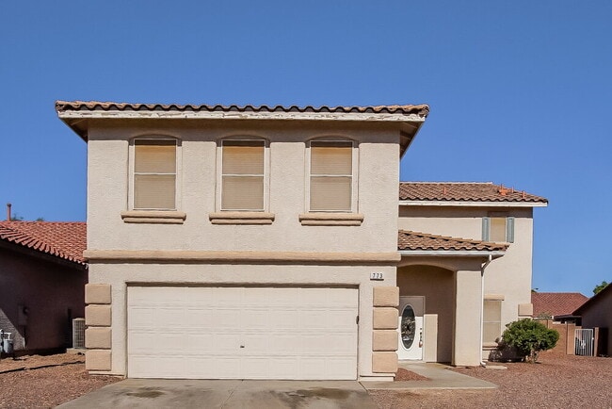
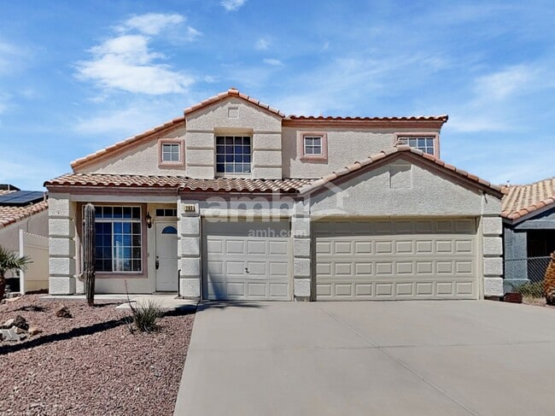
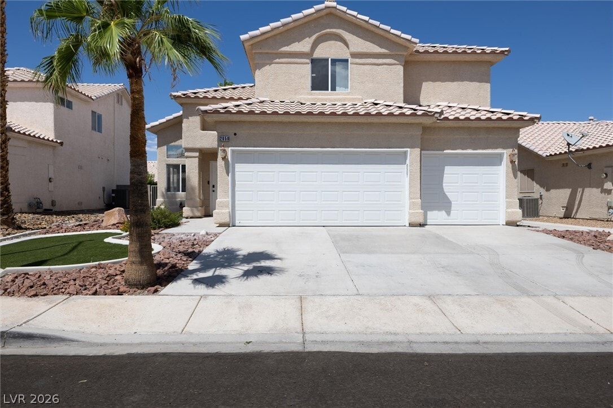
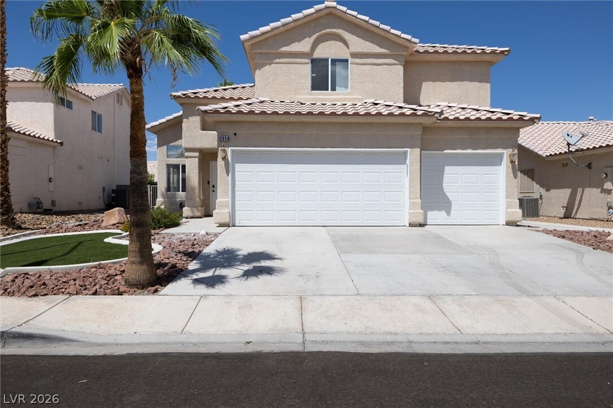
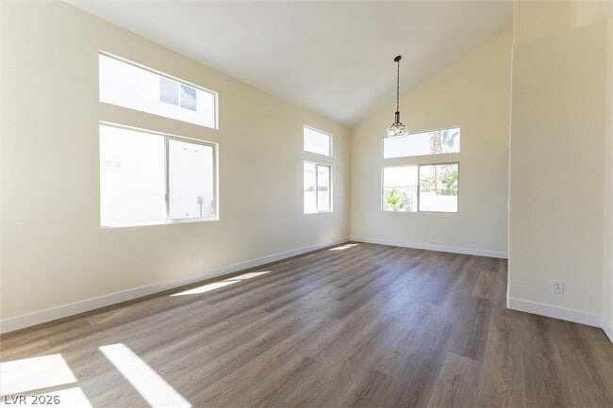
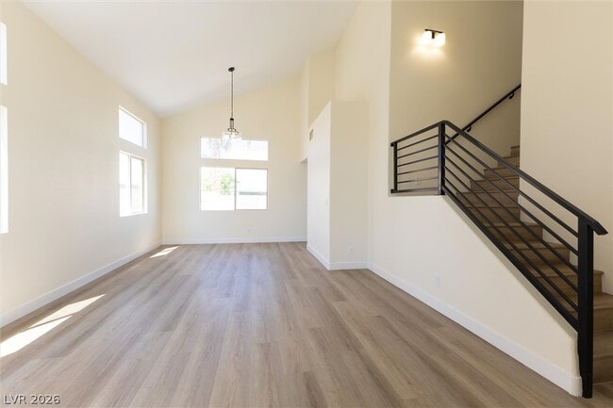
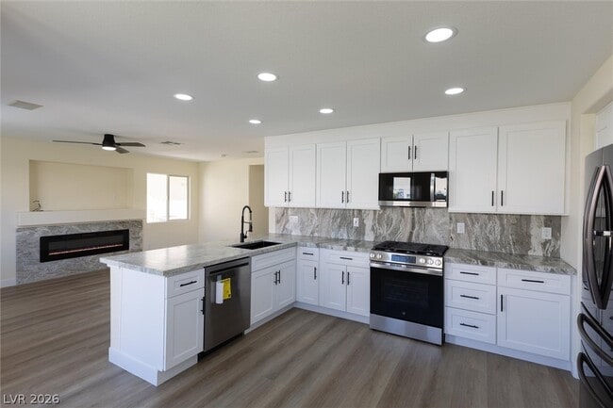
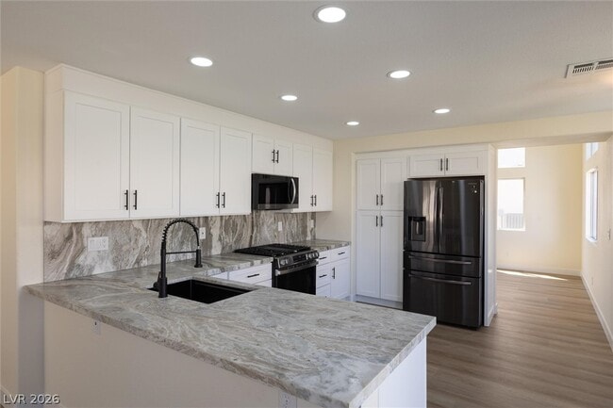
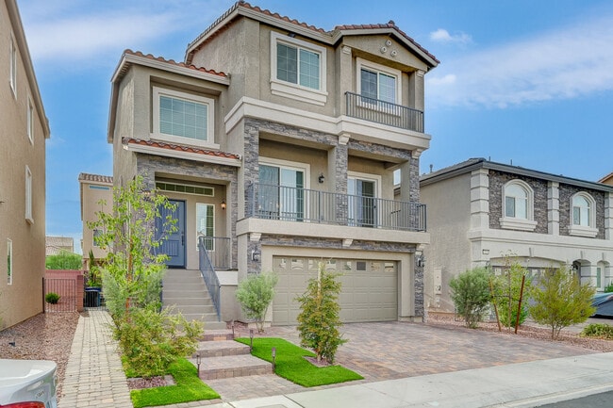
Discover this remarkable two-story residence, perfectly situated at the end of a quiet Cul de sac. This home offers an exceptional blend of indoor tranquility and outdoor enjoyment, creating an ideal setting for both relaxation and entertaining. With its completely remodeled and thoughtful design, featuring new custom bathrooms with beautiful tile and new hardwood vanities, this property stands as a testament to comfortable living. The interior provides a welcoming atmosphere across its generous 1922 square feet. Four well-appointed bedrooms and two and a half bathrooms ensure ample room, while ceiling fans contribute to year-round comfort. The layout seamlessly connects various living areas, promoting openness. New modern railings. The kitchen comes equipped with new appliances, custom quartzite countertops, and new cabinets, all ready for culinary endeavors. A dining nook and peninsula offer dining options, overlooking an inviting family room and fireplace. Step outside to embrace the expansive outdoor area, where a charming, large patio awaits for al fresco dining or simply unwinding under the Nevada sky. The property sits on a substantial 5227 square foot lot, for outdoor activities and landscaping possibilities. This residence is a true gem, combining practical amenities with an inviting ambiance, making it a perfect place to call home. MLS ID 2813495

2050 Paterno Ave is a house located in Clark County and the 89123 ZIP Code.

* Price shown is total price based on community-supplied monthly required fees. Excludes user-selected optional fees and variable or usage-based fees and required charges due at or prior to move-in or at move-out. Price, availability, fees, and any applicable rent special are subject to change without notice.
* Square footage definitions vary. Displayed square footage is approximate.

Home Details

Home Type

Single Family Detached Home

Year Built

Built in 1997

Bedrooms and Bathrooms

2.5 Bathrooms 4 Bedrooms

Home Design

Tile Roof Stucco Frame Construction

Interior Spaces

Family Room with Fireplace Luxury Vinyl Plank Tile Flooring Ceiling Fan Electric Fireplace 1,922 Sq Ft Home 2-Story Property

Kitchen

Gas Range Microwave Dishwasher Disposal

Laundry

Laundry Room Gas Dryer Hookup

Listing and Financial Details

Security Deposit $3,000 Property Available on 8/31/26 Tenant pays for cable TV, electricity, gas, grounds care, key deposit, sewer, trash collection, water

Lot Details

5,227 Sq Ft Lot Desert Landscape South Facing Home Back Yard Fenced Block Wall Fence

Outdoor Features

Patio

Parking

3 Car Attached Garage Parking Storage or Cabinetry

Schools

Cartwright Elementary School Silvestri Middle School Silverado High School

Utilities

Central Heating and Cooling System Heating System Uses Gas Cable TV Available

Community Details

Overview

Property has a Home Owners Association Riva Association, Phone Number (702) 737-8580 The community has rules related to covenants, conditions, and restrictions Riva Subdivision

Pet Policy

Call for details about the types of pets allowed

Fees and Policies

The fees listed below are community-provided and may exclude utilities or add-ons. All payments are made directly to the property and are non-refundable unless otherwise specified.

  • Garage - Attached
  • Garage Lot

Property Fee Disclaimer: Based on community-supplied data and independent market research. Subject to change without notice. May exclude fees for mandatory or optional services and usage-based utilities.

Contact

  • Listed by John Knowlton | West Capital Real Estate & Inv
  • Phone Number
  • Website View Property Website
  • Contact
  • Source
    Greater Las Vegas Association of REALTORS®
©2026 Greater Las Vegas Association of REALTORS®. All rights reserved.
| Edit

Under 30 minutes

Commute Time is calculated at rush hour.
Neighborhood

Silverado Ranch is a large neighborhood in southern Las Vegas. With rentals available for every style and budget from affordable to upscale, there is something for every renter in Silverado Ranch. While searching for your next rental you’ll find everything from Spanish-style houses complemented by palm-tree-lined streets to lavish modern apartments. There are several shopping plazas and restaurants in Silverado Ranch, so renters don’t have to go far for necessities or a bite to eat. The neighborhood is family-friendly, with several schools and neighborhood parks like Silverado Ranch Park, which has a skate park and a dog park. Like many Las Vegas neighborhoods, Silverado Ranch is also convenient to several casinos and entertainment venues like the South Point Arena Las Vegas, an arena and equestrian center that hosts rodeos, auctions, and conventions.

Learn more about living in Silverado Ranch 
Amenities
  • Air Conditioning
  • Ceiling Fans
  • Dishwasher
  • Disposal
  • Microwave
  • Range
  • Refrigerator
Education
Colleges & Universities Distance
Drive: 12 min 6.9 mi
Drive: 12 min 7.0 mi
Drive: 13 min 7.5 mi
Drive: 14 min 8.8 mi
2050 Paterno Ave is within 12 minutes or 7.0 miles from Roseman University. It is also near Touro University Nevada and UNLV.
Transportation

Transportation options available in Las Vegas include Mgm Grand Station, located 8.3 miles from 2050 Paterno Ave. 2050 Paterno Ave is near Harry Reid International, located 6.2 miles or 10 minutes away, and Boulder City Municipal, located 18.8 miles or 27 minutes away.

Transit / Subway Distance
Drive: 13 min 8.3 mi
Drive: 14 min 8.8 mi
Drive: 15 min 9.0 mi
Drive: 15 min 9.2 mi
Airports Distance
Airports Distance
Harry Reid International
Drive: 10 min 6.2 mi
Boulder City Municipal
Drive: 27 min 18.8 mi
Getting Around
Moderately Walkable
Walkability
70 / 100
Limited Public Transit
Transit
20 / 100
Very Drivable
Drivability
80 / 100
Fairly Bikeable
Bikeability
40 / 100

Scores provided by

What do Walkability, Transit, Drivability, and Bikeability mean? Walkability measures the walking distance to day-to-day needs. Transit measures access to public transportation. Drivability measures congestion, parking availability, and access to major roads. Bikeability measures the suitability for cycling. How It Works
-
Soundscore
- / 100

Traffic

-

Airport

-

Businesses

-

Scores provided by

HowLoud What is a Sound Score Rating? A Sound Score Rating aggregates noise caused by vehicle traffic, airplane traffic and local sources. How It Works
Points of Interest

Time and distance from 2050 Paterno Ave.

Shopping Centers Distance
Walk: 6 min 0.3 mi
Walk: 9 min 0.5 mi
Walk: 11 min 0.6 mi
2050 Paterno Ave has 3 shopping centers within 0.6 mile, which is about a 11-minute walk. The miles and minutes will be for the farthest away property.
Parks and Recreation Distance
Shark Reef at Mandalay Bay
Drive: 13 min 7.6 mi
UNLV Arboretum
Drive: 13 min 8.1 mi
Henderson Bird Viewing Preserve
Drive: 16 min 10.0 mi
Sloan Canyon National Conservation Area
Drive: 15 min 10.1 mi
Wetlands Park Nature Preserve
Drive: 21 min 11.4 mi
2050 Paterno Ave has 5 parks within 11.4 miles, including Shark Reef at Mandalay Bay, UNLV Arboretum, and Sloan Canyon National Conservation Area.
Hospitals Distance
Hospitals Distance
Drive: 4 min 2.0 mi
Drive: 12 min 6.7 mi
Drive: 13 min 7.5 mi
2050 Paterno Ave has 3 hospitals within 7.5 miles, the nearest is Seven Hills Behavioral Institute which is 2.0 miles away and a 4 minute drive.
Military Bases Distance
Drive: 40 min 26.9 mi
2050 Paterno Ave is 26.9 miles and a 40 minute drive from Nellis Air Force Base.

You May Also Like

Similar Rentals Nearby