Map
  • Add a Property
  • Renter Tools
    • Favorites
    • Saved Searches
  • Manage Rentals
  • Apartments For Rent
  • Houses For Rent
  • Condos For Rent
  • Townhomes For Rent
  • Help Center
  • Minneapolis Average Rent
  • Area Guide
  • Rent Calculator
  • Property Management Companies
English

Language

English Español
Apartments.com Logo
Manage Rentals      Sign Up / Sign In
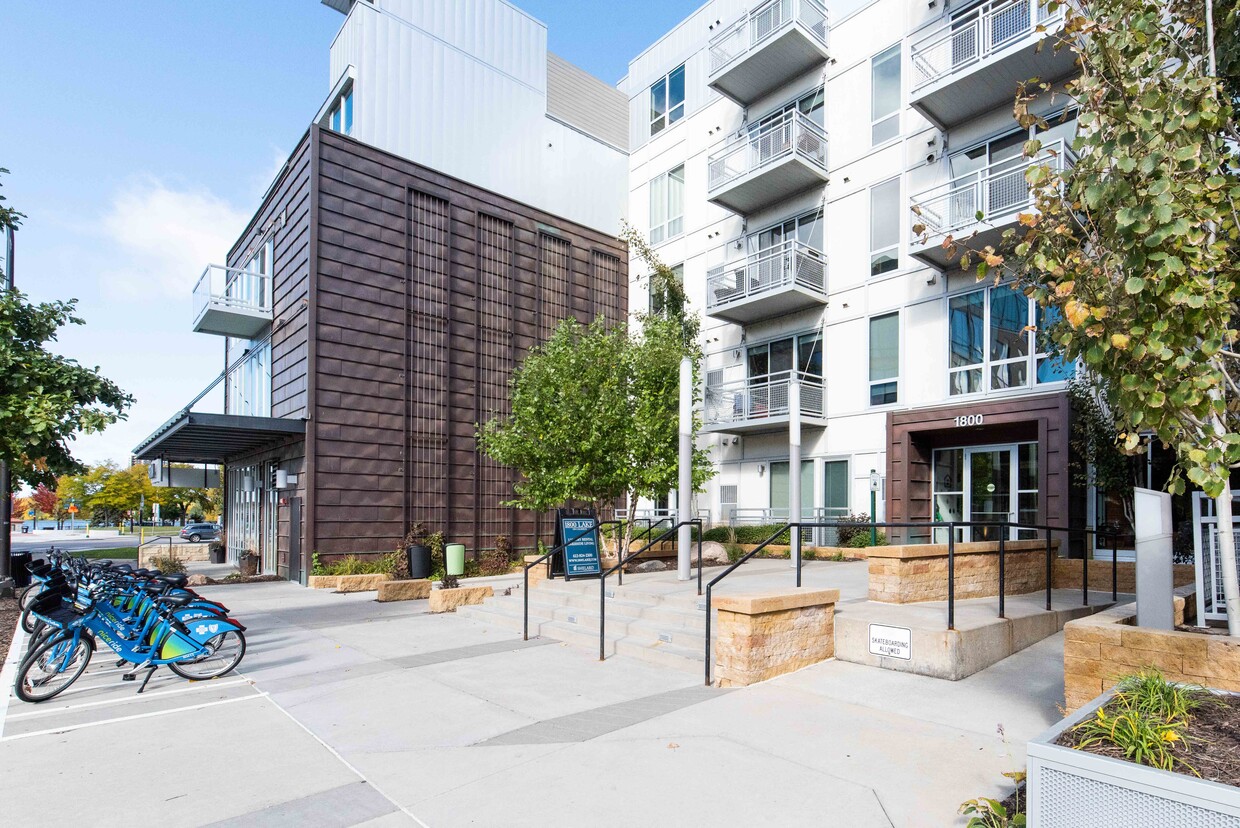
  • Primary Photo - 1800 Lake Apartments
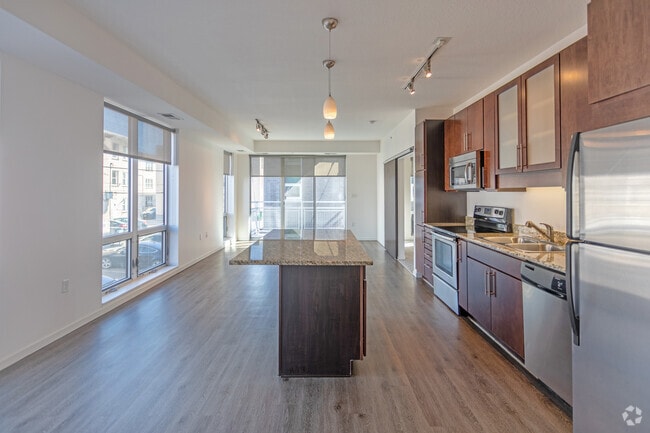
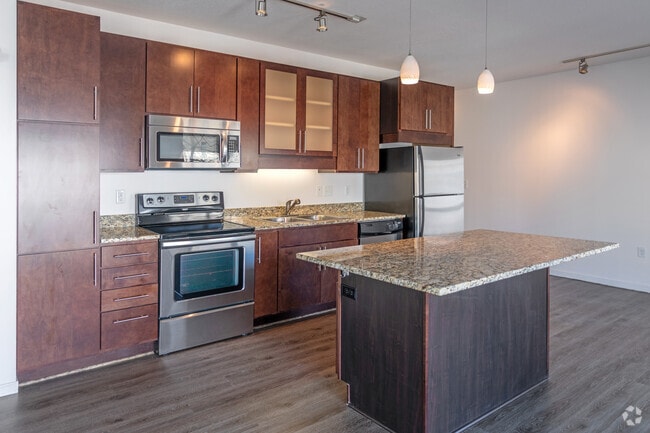
  • 1BR,1BA - 835SF - 1800 Lake Apartments
    1BR,1BA - 835SF - 1800 Lake Apartments
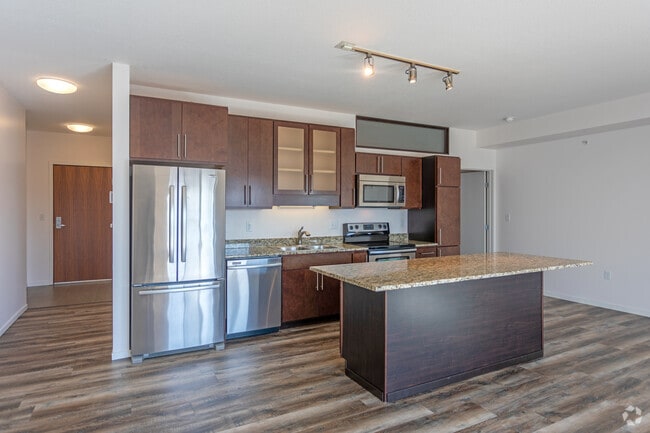
  • 2BR, 2BA - 1,156SF - 1800 Lake Apartments
    2BR, 2BA - 1,156SF - 1800 Lake Apartments
Contact This Property
Schedule In-Person Tour

Tour Options: In-Person

Language: English

Open 10am - 4pm Today

View All Hours Office Hours Monday - Friday, 9am - 5:30pm Saturday, 10am - 4pm Sunday, Closed

Contact This Property

Tour Options: In-Person

Language: English

Open 10am - 4pm Today

View All Hours Office Hours Monday - Friday, 9am - 5:30pm Saturday, 10am - 4pm Sunday, Closed

1800 Lake Apartments media gallery Unit
call 952-206-5432
Floor Plan View Body
Viewing Floor: Select a unit to view pricing & availability
1 (0 unit)
2 (2 units)
3 (2 units)
4 (2 units)
5 (2 units)
Any
1
2
Any
1+
2+
Move-In Date
Minnesota Hennepin County Minneapolis Uptown Minneapolis

1800 Lake Apartments

1800 W Lake St, Minneapolis, MN 55408

4.4
Renter Rating 31 Reviews
Verified Listing CoStar Verified® Listing

This Listing has been verified by CoStar’s listing verification process, which combines internal screening and fraud detection technology. Always beware of scams.

Today
Share Listing
Favorites
952-206-5432
Property Management Company Logo Property Website
  • Total Monthly Price

    $1,923 - $2,968

    12 Month Lease

  • Bedrooms

    1 - 2 bd

  • Bathrooms

    1 - 2 ba

  • Square Feet

    813 - 1,186 sq ft

1800 Lake Apartments
Property Management Company Logo
Share Listing
Favorites

Move-in Special

Summer Savings Ending Quickly! Lease today and receive 1-month free rent! Contact us or Schedule a Tour Today!

Highlights

  • Top Rated by Renters
  • Premier Transit Location
  • Bike-Friendly Area
  • Furnished Units Available
  • Waterfront
  • Dry Cleaning Service
  • Den
  • Pet Washing Station
  • Walk-In Closets

Pricing & Floor Plans

filter results by bedrooms
Cost Calculator: Estimate your monthly and one-time fees.
1 Bed 1 Bath H -1800
Starting at $2,034 Total Monthly Price 1 Bed 1 Bath 813 Sq Ft
2 Available units
Unit
Total Price
Sq Ft
Availability
Unit Details
  • Unit 311
    price $2,034
    square feet 813
    availibility Now
  • Unit 211
    price $2,034
    square feet 813
    availibility Now
1 Bed 1 Bath I - 1800
$1,923 Total Monthly Price 1 Bed 1 Bath 835 Sq Ft
Matterport 3D Tour
1 Available unit
Unit
Total Price
Sq Ft
Availability
Unit Details
  • Unit 305
    price $1,923
    square feet 835
    availibility Sep 16
2 Bed 2 Bath T - 1800
Starting at $2,292 Total Monthly Price 2 Beds 2 Baths 1,186 Sq Ft
2 Available units
Unit
Total Price
Sq Ft
Availability
Unit Details
  • Unit 201
    price $2,292
    square feet 1,186
    availibility Now
  • Unit 401
    price $2,292
    square feet 1,186
    availibility Now
2 Bed 2 Bath O - 1800
Starting at $2,382 Total Monthly Price 2 Beds 2 Baths 1,110 Sq Ft
2 Available units
Unit
Total Price
Sq Ft
Availability
Unit Details
  • Unit 313
    price $2,382
    square feet 1,110
    availibility Now
  • Unit 412
    price $2,382
    square feet 1,110
    availibility Sep 1
2 Bed 2 Bath S - 1800
$2,511 Total Monthly Price 2 Beds 2 Baths 1,156 Sq Ft
Matterport 3D Tour
1 Available unit
Unit
Total Price
Sq Ft
Availability
Unit Details
  • Unit 507
    price $2,511
    square feet 1,156
    availibility Now
2 Bed 2 Bath R - 1800
$2,968 Total Monthly Price 2 Beds 2 Baths 1,152 Sq Ft
1 Available unit
Unit
Total Price
Sq Ft
Availability
Unit Details
  • Unit 504
    price $2,968
    square feet 1,152
    availibility Oct 7
1 Bed 1 Bath H -1800
Starting at $2,034 Total Monthly Price 1 Bed 1 Bath 813 Sq Ft
2 Available units
Unit
Total Price
Sq Ft
Availability
Unit Details
  • Unit 311
    price $2,034
    square feet 813
    availibility Now
  • Unit 211
    price $2,034
    square feet 813
    availibility Now
1 Bed 1 Bath I - 1800
$1,923 Total Monthly Price 1 Bed 1 Bath 835 Sq Ft
Matterport 3D Tour
1 Available unit
Unit
Total Price
Sq Ft
Availability
Unit Details
  • Unit 305
    price $1,923
    square feet 835
    availibility Sep 16
2 Bed 2 Bath T - 1800
Starting at $2,292 Total Monthly Price 2 Beds 2 Baths 1,186 Sq Ft
2 Available units
Unit
Total Price
Sq Ft
Availability
Unit Details
  • Unit 201
    price $2,292
    square feet 1,186
    availibility Now
  • Unit 401
    price $2,292
    square feet 1,186
    availibility Now
2 Bed 2 Bath O - 1800
Starting at $2,382 Total Monthly Price 2 Beds 2 Baths 1,110 Sq Ft
2 Available units
Unit
Total Price
Sq Ft
Availability
Unit Details
  • Unit 313
    price $2,382
    square feet 1,110
    availibility Now
  • Unit 412
    price $2,382
    square feet 1,110
    availibility Sep 1
2 Bed 2 Bath S - 1800
$2,511 Total Monthly Price 2 Beds 2 Baths 1,156 Sq Ft
Matterport 3D Tour
1 Available unit
Unit
Total Price
Sq Ft
Availability
Unit Details
  • Unit 507
    price $2,511
    square feet 1,156
    availibility Now
2 Bed 2 Bath R - 1800
$2,968 Total Monthly Price 2 Beds 2 Baths 1,152 Sq Ft
1 Available unit
Unit
Total Price
Sq Ft
Availability
Unit Details
  • Unit 504
    price $2,968
    square feet 1,152
    availibility Oct 7
* Price shown is total price based on community-supplied monthly required fees. Excludes user-selected optional fees and variable or usage-based fees and required charges due at or prior to move-in or at move-out.View Fees and Policies for details. Price, availability, fees, and any applicable rent special are subject to change without notice.
* Square footage definitions vary. Displayed square footage is approximate.

Fees and Policies

The fees listed below are community-provided and may exclude utilities or add-ons. All payments are made directly to the property and are non-refundable unless otherwise specified. Use the Cost Calculator to determine costs based on your needs.

  • One-Time Basics
    • Due at Application
      • Application Fee Per Applicant
        Charged per applicant.
        $50
    • Due at Move-In
      • Administrative Fee
        Charged per unit.
        $150
      • Additional Security Deposit - Refundable
        Charged per unit.
        $350
      • Deposit
        Charged per unit.
        $500
  • Dogs
    Max of 2, 75 lbs. Weight Limit
    Restrictions:
    None
    Read More Read Less
    Comments
    | Restrictions: Some breed restrictions apply
    Read More Read Less
  • Cats
    Max of 2
    Restrictions:
    None
    Read More Read Less
    Comments
    | Restrictions: None
    Read More Read Less
  • Garage Lot
    • Parking Fee
      Max of 1. Charged per vehicle.
      $125 - $160 / mo
    Comments
    Max of 1, Per Stall
    Read More Read Less
  • Additional Parking Options
    • Other
  • Storage Unit
    • Storage Deposit
      Charged per rentable item.
      $0
    • Storage Rent
      Charged per rentable item.
      $110 / mo
  • Insurance premium
    $10.75 - $14.50 Charged per unit.
    $11
  • Utility administration fee
    Charged per unit.
    $8
  • Month to Month Premium Fee
    Charged per unit.
    $400

Property Fee Disclaimer: Based on community-supplied data and independent market research. Subject to change without notice. May exclude fees for mandatory or optional services and usage-based utilities.

Details

Property Information

  • Built in 2011
  • 57 units/5 stories
  • Furnished Units Available

Matterport 3D Tours

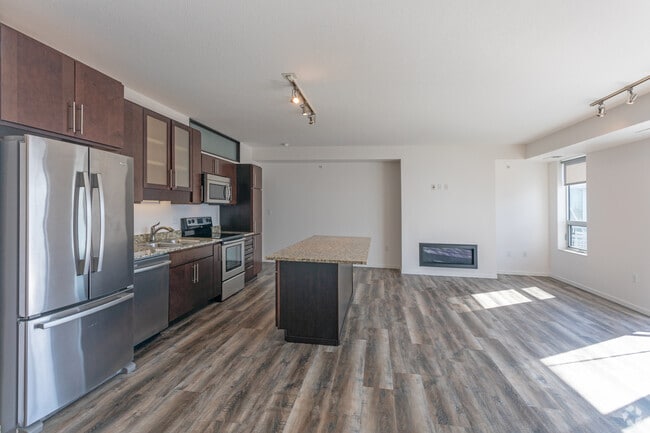
This well-appointed single-floor residence showcases a thoughtfully designed open-concept layout that seamlessly connects the kitchen and living areas. The kitchen is a standout feature, outfitted with rich dark-wood cabinetry, granite countertops, a central island, and a full suite of stainless steel appliances including a refrigerator, electric range, built-in microwave, and dishwasher. Track lighting illuminates the space, while a large sliding glass door opens to an outdoor balcony, flooding the area with natural light and providing outdoor views. The expansive living area continues the open feel with wide-plank dark hardwood flooring, multiple oversized windows framing lush greenery, and additional track lighting overhead. A sliding barn-style door adds a modern architectural touch, separating the living space from the private quarters. The bedroom features neutral carpeting, a ceiling fan with light, and a clean, bright atmosphere. A walk-in closet with wire shelving provides ample organized storage. The full bathroom offers a vanity with a wood cabinet, tiled tub-shower combination, and clean white finishes throughout. The overall ambiance is contemporary, bright, and functional.

1BR, 1BA - 831 SF
1/6
This well-appointed single-floor residence showcases a thoughtfully designed open-concept layout that seamlessly connects the kitchen and living areas. The kitchen is a standout feature, outfitted with rich dark-wood cabinetry, granite countertops, a central island, and a full suite of stainless steel appliances including a refrigerator, electric range, built-in microwave, and dishwasher. Track lighting illuminates the space, while a large sliding glass door opens to an outdoor balcony, flooding the area with natural light and providing outdoor views. The expansive living area continues the open feel with wide-plank dark hardwood flooring, multiple oversized windows framing lush greenery, and additional track lighting overhead. A sliding barn-style door adds a modern architectural touch, separating the living space from the private quarters. The bedroom features neutral carpeting, a ceiling fan with light, and a clean, bright atmosphere. A walk-in closet with wire shelving provides ample organized storage. The full bathroom offers a vanity with a wood cabinet, tiled tub-shower combination, and clean white finishes throughout. The overall ambiance is contemporary, bright, and functional. This well-appointed single-floor space showcases a seamless blend of modern design and warm, natural materials. At the heart of the living area stands a dramatic floor-to-ceiling wood-paneled fireplace, serving as a bold architectural focal point that anchors the room with both style and warmth. The open layout connects the living space to a sleek wet bar or kitchenette area, which features rich wood cabinetry with glass-front uppers, stone countertops, and integrated appliances — ideal for entertaining.

The living area is thoughtfully furnished with a generous arrangement of contemporary sofas and lounge chairs in neutral grey tones, accented by vibrant yellow and charcoal throw pillows that add a lively pop of color. A striped area rug in blue, grey, and cream tones defines the seating zone and complements the light hardwood flooring that runs throughout the space.

Recessed lighting illuminates the interior with a warm, even glow, while clean white ceilings and subtle architectural details contribute to a polished, upscale ambiance. The overall atmosphere is sophisticated yet inviting, combining functional design with curated aesthetic choices that make this space ideal for both relaxation and social gatherings. Located at 2915 Knox Ave S in Minneapolis, Minnesota, this fitness center offers a comprehensive, single-floor workout facility designed to support a wide range of exercise routines. The space is thoughtfully laid out to maximize functionality and flow, with durable rubber flooring throughout that provides both safety and comfort during workouts.

The cardio zone is well-equipped with multiple treadmills and elliptical machines positioned near large windows, allowing natural light to fill the space and providing a connection to the outdoors during exercise. Ceiling fans overhead contribute to a comfortable workout environment, complemented by sleek linear LED lighting that ensures consistent, bright illumination throughout.

A dedicated strength training area features a dumbbell rack with a full range of free weights, an adjustable weight bench, a power tower for bodyweight exercises, and a Matrix stationary bike. TRX suspension training straps are mounted to the wall, adding versatility to the strength training options available.

Floor-to-ceiling mirrors line one wall, visually expanding the space and allowing users to monitor their form. Stability balls and medicine balls are neatly organized on racks, rounding out the functional fitness offerings. Built-in wooden shelving units provide additional storage and contribute warmth to the otherwise utilitarian aesthetic. The overall ambiance is clean, organized, and purpose-driven, making this fitness center a practical and well-appointed facility. This fitness center is a dedicated exercise space designed to support a well-rounded cardio workout routine. The room features durable rubber flooring, ideal for high-traffic athletic use, and is illuminated by a combination of overhead fluorescent strip lighting and a ceiling fan that helps maintain air circulation throughout sessions. A large window along one wall floods the space with natural light and offers an outdoor view, creating an open and energizing atmosphere.

The cardio equipment lineup is the centerpiece of this gym, featuring multiple treadmills and an upright stationary bike from Matrix, catering to a variety of fitness preferences. An elliptical or rowing-style machine rounds out the cardio options on the far end of the room. Stability balls are neatly stored along the wall, adding a versatile functional training element to the space. A multi-use weight or resistance tower stands prominently near the entrance, offering additional strength training capability.

A warm-toned wooden door provides access to an adjoining area, contributing a subtle contrast to the neutral cream-colored walls. The overall layout is clean, organized, and efficiently arranged to maximize usable floor space while keeping all equipment easily accessible. Located on West Lake Street in Minneapolis, this single-floor unit offers a thoughtfully designed layout with a clean, contemporary aesthetic. The open living area is a standout feature, with large floor-to-ceiling windows that flood the space with natural light and provide views of the surrounding urban neighborhood. Track lighting overhead adds a modern, flexible illumination option, while wood-finish flooring anchors the space with warmth.

The kitchen is well-appointed with rich dark wood cabinetry extending to the ceiling for ample storage, granite-style countertops, and a full suite of stainless steel appliances including a refrigerator, range, microwave, and dishwasher. A striking full-panel sliding barn door separates the kitchen area from the carpeted bedroom, offering both a design focal point and practical flexibility.

The bedroom benefits from its own large window with a roller shade, plush carpet, and a ceiling fan with light fixture. A closet with sliding white panel doors provides generous storage. The bathroom features a dual-sink vanity with a white countertop, dark wood cabinetry, a wood-framed mirror, and classic subway tile detailing in the shower area. Throughout, the unit maintains a cohesive modern palette of white walls and warm wood tones. Located at 1724 W Lake St in Minneapolis's vibrant Uptown neighborhood, this single-floor unit offers a thoughtfully designed layout with contemporary finishes throughout. The open living area is bathed in natural light from large windows and floor-to-ceiling sliding glass doors that lead to a private balcony, where views of the surrounding urban streetscape provide a lively backdrop. Wood-style plank flooring runs through the main living and kitchen areas, lending warmth and cohesion to the space.

The kitchen is a standout feature, showcasing rich dark-wood cabinetry with frosted glass upper panels, granite countertops, a central island with additional prep space, and a full suite of stainless steel appliances including a refrigerator, electric range, built-in microwave, and dishwasher. Track lighting overhead adds a modern touch.

A wide, bright hallway connects the living areas to the bedrooms, which are finished with plush carpeting and ceiling fans. Each bedroom benefits from natural light and closet access. The bathroom is cleanly designed with tile flooring, a dark-wood vanity, white countertop, and tiled shower surround. The overall aesthetic is clean, modern, and move-in ready.
Property Site Map

Select a unit to view pricing & availability

Any
1
2
Any
1+
2+
Move-In Date
Viewing Floor:
1 (0 unit)
2 (2 units)
3 (2 units)
4 (2 units)
5 (2 units)
Matterport 3D Tour Matterport 3D Tour
Matterport 3D Tour

About 1800 Lake Apartments

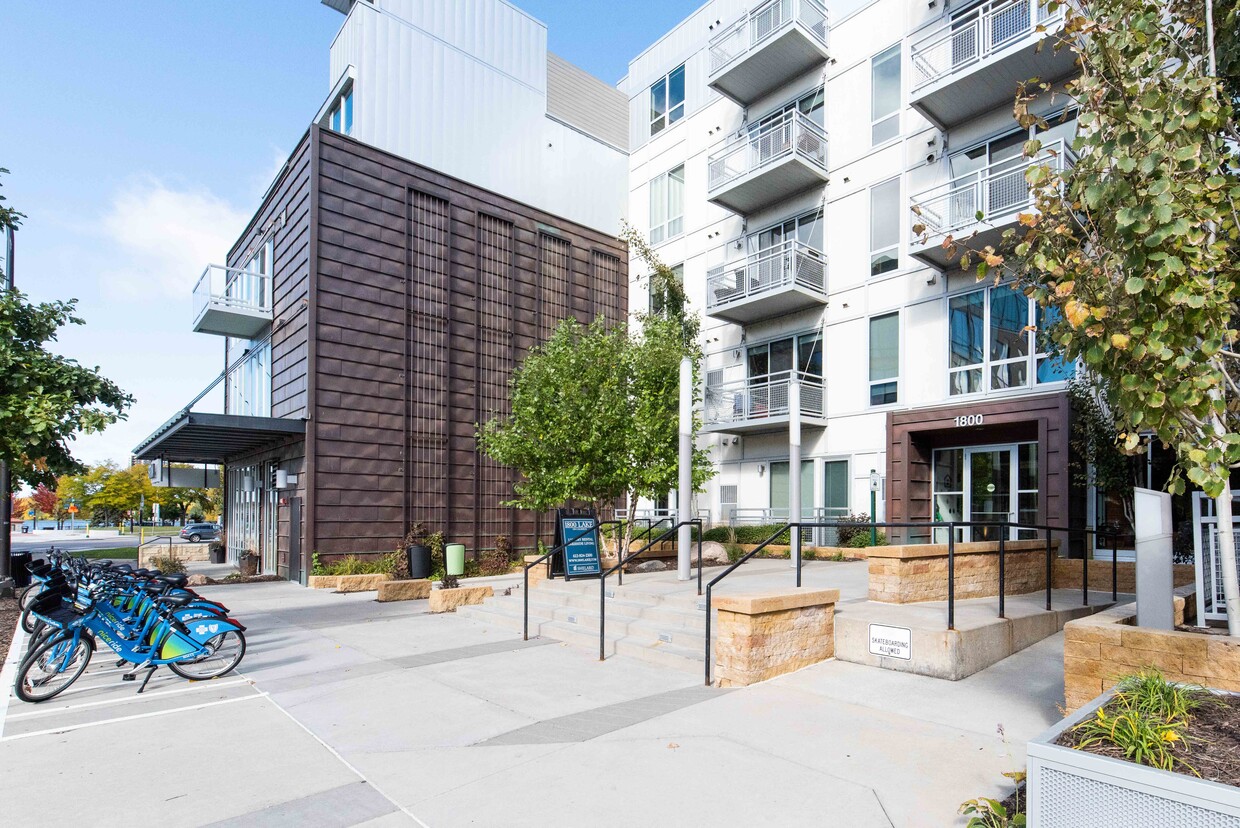
1800 Lake offers a curated selection of one- and two-bedroom apartments designed to complement your lifestyle - modern, refined, and filled with natural light. Every residence is thoughtfully crafted to maximize space, create flow, and connect you to both the energy of the city and the calm of the lake.

1800 Lake Apartments is an apartment community located in Hennepin County and the 55408 ZIP Code. This area is served by the Minneapolis Public School Dist. attendance zone.

Unique Features

  • Bike Storage
  • Central Air Conditioning & Heating
  • Clubhouse & Resident Lounge
  • Controlled Access Parking
  • Electric Vehicle Charging Stations
  • Expansive Windows with Lake or City Views
  • Fitness Studio
  • Hotel-Style Lobby with Fireplace
  • In-Unit Washer and Dryer
  • Modern Kitchens with Premium Appliances
  • On-Site Kayak Storage
  • Open Concept Floor Plans
  • Outdoor Kitchen & Grilling Areas
  • Pet-Friendly Community
  • Private Balconies or Terraces
  • Rooftop Deck with Panoramic Views
  • Soft-Close Cabinetry
  • Walkable On-Site Retail

Contact

View Property Website
Language: English
Open 10am - 4pm Today
  • Monday - Friday, 9am - 5:30pm
  • Saturday, 10am - 4pm
  • Sunday, Closed
Property Management Company Logo

Community Amenities

Fitness Center

Furnished Units Available

Clubhouse

Controlled Access

Recycling

Business Center

Grill

Laundry Service

Property Services

  • Package Service
  • Controlled Access
  • Property Manager on Site
  • Furnished Units Available
  • On-Site Retail
  • Recycling
  • Dry Cleaning Service
  • Laundry Service
  • Pet Washing Station
  • EV Charging

Shared Community

  • Business Center
  • Clubhouse
  • Lounge
  • Storage Space
  • Disposal Chutes
  • Conference Rooms

Fitness & Recreation

  • Fitness Center
  • Bicycle Storage
  • Walking/Biking Trails

Outdoor Features

  • Courtyard
  • Grill
  • Waterfront

Apartment Features

Washer/Dryer

Air Conditioning

Dishwasher

Washer/Dryer Hookup

High Speed Internet Access

Hardwood Floors

Walk-In Closets

Island Kitchen

Indoor Features

  • High Speed Internet Access
  • Washer/Dryer
  • Washer/Dryer Hookup
  • Air Conditioning
  • Heating
  • Ceiling Fans
  • Smoke Free
  • Cable Ready
  • Security System
  • Storage Space
  • Double Vanities
  • Tub/Shower
  • Fireplace
  • Sprinkler System
  • Framed Mirrors

Kitchen Features & Appliances

  • Dishwasher
  • Disposal
  • Ice Maker
  • Granite Countertops
  • Stainless Steel Appliances
  • Pantry
  • Island Kitchen
  • Eat-in Kitchen
  • Kitchen
  • Microwave
  • Oven
  • Range
  • Refrigerator
  • Freezer
  • Breakfast Nook
  • Quartz Countertops

Model Details

  • Hardwood Floors
  • Carpet
  • Tile Floors
  • Dining Room
  • Office
  • Den
  • Views
  • Walk-In Closets
  • Linen Closet
  • Double Pane Windows
  • Balcony
  • Patio
  • Deck
Location
1800 W Lake St, Minneapolis,
MN 55408
Get Directions
Schools Restaurants Groceries Coffee Banks Shops Fitness
| Edit
Edit Commute

Destination is required

Under 30 minutes

Commute Time is calculated at rush hour.
Neighborhood

From the shore of Bde Maka Ska lake to the thriving businesses along Lyndale Avenue, Uptown serves as a major hub for arts and entertainment in Minneapolis. The music scene has deep roots, with legendary alumni such as Prince getting their start in Uptown. The nightlife tends to be a bit more subdued than the nearby Warehouse District, but still incorporates dozens of bars and nightclubs catering to a variety of tastes. The neighborhood is known for its artistic flair, reflected in the abundance of public artworks and popular events like the Uptown Art Fair.

When it comes to living in Uptown Minneapolis, folks have several great options. Most of the neighborhood is residential, with everything from historic apartment buildings to large single-family homes lining the streets. The extensive network of tree-shaded sidewalks make it simple to reach your favorite café or neighborhood pub on foot, and Downtown is easily within biking distance.

Learn more about living in Uptown Minneapolis 
Average Prices by Area

Compare neighborhood and city base rent averages by bedroom.

Uptown Minneapolis Minneapolis, MN
Studio $1,112 $1,157
1 Bedroom $1,392 $1,422
2 Bedrooms $1,978 $2,116
3 Bedrooms $2,757 $2,406
Amenities
  • Package Service
  • Controlled Access
  • Property Manager on Site
  • Furnished Units Available
  • On-Site Retail
  • Recycling
  • Dry Cleaning Service
  • Laundry Service
  • Pet Washing Station
  • EV Charging
  • Business Center
  • Clubhouse
  • Lounge
  • Storage Space
  • Disposal Chutes
  • Conference Rooms
  • Courtyard
  • Grill
  • Waterfront
  • Fitness Center
  • Bicycle Storage
  • Walking/Biking Trails
  • Bike Storage
  • Central Air Conditioning & Heating
  • Clubhouse & Resident Lounge
  • Controlled Access Parking
  • Electric Vehicle Charging Stations
  • Expansive Windows with Lake or City Views
  • Fitness Studio
  • Hotel-Style Lobby with Fireplace
  • In-Unit Washer and Dryer
  • Modern Kitchens with Premium Appliances
  • On-Site Kayak Storage
  • Open Concept Floor Plans
  • Outdoor Kitchen & Grilling Areas
  • Pet-Friendly Community
  • Private Balconies or Terraces
  • Rooftop Deck with Panoramic Views
  • Soft-Close Cabinetry
  • Walkable On-Site Retail
  • High Speed Internet Access
  • Washer/Dryer
  • Washer/Dryer Hookup
  • Air Conditioning
  • Heating
  • Ceiling Fans
  • Smoke Free
  • Cable Ready
  • Security System
  • Storage Space
  • Double Vanities
  • Tub/Shower
  • Fireplace
  • Sprinkler System
  • Framed Mirrors
  • Dishwasher
  • Disposal
  • Ice Maker
  • Granite Countertops
  • Stainless Steel Appliances
  • Pantry
  • Island Kitchen
  • Eat-in Kitchen
  • Kitchen
  • Microwave
  • Oven
  • Range
  • Refrigerator
  • Freezer
  • Breakfast Nook
  • Quartz Countertops
  • Hardwood Floors
  • Carpet
  • Tile Floors
  • Dining Room
  • Office
  • Den
  • Views
  • Walk-In Closets
  • Linen Closet
  • Double Pane Windows
  • Balcony
  • Patio
  • Deck
Expenses
Recurring
Assigned Garage Parking $125 - $160
Cat Rent $50
Dog Rent $50
One-Time
Cat Fee $250
Cat Deposit $250
Dog Fee $250
Dog Deposit $250
Office Hours
Monday 9am - 5:30pm
Tuesday 9am - 5:30pm
Wednesday 9am - 5:30pm
Thursday 9am - 5:30pm
Friday 9am - 5:30pm
Saturday 10am - 4pm
Sunday Closed
952-206-5432
Education
Colleges & Universities Distance
Minneapolis College
Drive: 7 min 2.3 mi
University of St. Thomas
Drive: 8 min 2.8 mi
North Central University
Drive: 9 min 3.2 mi
Augsburg College
Drive: 10 min 4.6 mi
1800 Lake Apartments is within 7 minutes or 2.3 miles from Minneapolis College. It is also near University of St. Thomas and North Central University.
Schools
  • Public Schools
  • Private Schools
Jefferson Elementary School
Public Elementary & Middle School
Grades PK-8
512 Students
Nearby
GreatSchools rating: 1 out of 10
Kenwood Elementary School
Public Elementary School
Grades K-5
381 Students
Attendance Zone
GreatSchools rating: 6 out of 10
Anwatin Middle Com & Spanish D I
Public Middle School
Grades 6-8
334 Students
Attendance Zone
GreatSchools rating: 1 out of 10
North Academy Senior High
Public High School
Grades 9-12
487 Students
Attendance Zone
GreatSchools rating: 3 out of 10
Lake Country School
Private Elementary & Middle School
Grades PK-8
310 Students
Nearby
Gaia Democratic School
Private Elementary, Middle & High School
Grades K-12
35 Students
Nearby
Bais Yaakov High School
Private High School
Grades 9-12
48 Students
Nearby
School data provided by GreatSchools The GreatSchools Rating helps parents compare schools within a state based on a variety of school quality indicators and provides a helpful picture of how effectively each school serves all of its students. Ratings are on a scale of 1 (below average) to 10 (above average) and can include test scores, college readiness, academic progress, advanced courses, equity, discipline and attendance data. We also advise parents to visit schools, consider other information on school performance and programs, and consider family needs as part of the school selection process.

View GreatSchools Rating Methodology


Data provided by GreatSchools.org © 2026. All rights reserved.
Transportation

Transportation options available in Minneapolis include Warehouse District/Hennepin Avenue Station, located 3.0 miles from 1800 Lake Apartments. 1800 Lake Apartments is near Minneapolis-St Paul International/Wold-Chamberlain, located 12.0 miles or 22 minutes away.

Transit / Subway Distance
Warehouse District/Hennepin Avenue Station
Drive: 9 min 3.0 mi
Nicollet Mall Station
Drive: 10 min 3.2 mi
Target Field Station
Drive: 10 min 3.2 mi
Target Field Station Platform 2
Drive: 10 min 3.5 mi
Government Plaza Station
Drive: 11 min 4.7 mi
Commuter Rail Distance
Target Field Station & Rail Platform
Drive: 12 min 3.7 mi
Fridley Station & Platform
Drive: 20 min 11.1 mi
St. Paul-Minneapolis
Drive: 21 min 12.4 mi
Coon Rapids Riverdale Station & Platform
Drive: 33 min 21.5 mi
Anoka Station & Platform
Drive: 35 min 23.2 mi
Airports Distance
Airports Distance
Minneapolis-St Paul International/Wold-Chamberlain
Drive: 22 min 12.0 mi
Getting Around
Very Walkable
Walkability
80 / 100
Exceptional Public Transit
Transit
90 / 100
Exceptionally Drivable
Drivability
90 / 100
Exceptionally Bikeable
Bikeability
90 / 100

Scores provided by

Local Logic What do Walkability, Transit, Drivability, and Bikeability mean? Walkability measures the walking distance to day-to-day needs. Transit measures access to public transportation. Drivability measures congestion, parking availability, and access to major roads. Bikeability measures the suitability for cycling. How It Works
Busy
Soundscore™
66 / 100

Traffic

Busy

Airport

Calm

Businesses

Calm

Scores provided by

HowLoud What is a Sound Score Rating? A Sound Score Rating aggregates noise caused by vehicle traffic, airplane traffic and local sources. How It Works
Points of Interest

Time and distance from 1800 Lake Apartments.

Shopping Centers Distance
Lund's Marketplace
Walk: 4 min 0.2 mi
Seven Points Uptown
Walk: 7 min 0.4 mi
Uptown Row
Walk: 8 min 0.5 mi
1800 Lake Apartments has 3 shopping centers within 0.5 mile, which is about a 8-minute walk. The miles and minutes will be for the farthest away property.
Parks and Recreation Distance
Lake Calhoun Park
Walk: 2 min 0.1 mi
Bryant Square Park
Walk: 15 min 0.8 mi
Lake of the Isles
Walk: 16 min 0.9 mi
Mueller Park
Drive: 3 min 1.2 mi
Kenwood Park
Drive: 5 min 1.4 mi
1800 Lake Apartments has 5 parks within 1.4 miles, including Lake Calhoun Park, Bryant Square Park, and Lake of the Isles.
Hospitals Distance
Hospitals Distance
Abbott Northwestern Hospital
Drive: 6 min 2.3 mi
Children's Hospitals & Clinics of Minnesota
Drive: 7 min 2.6 mi
Hennepin County Medical Center
Drive: 10 min 3.6 mi
1800 Lake Apartments has 3 hospitals within 3.6 miles, the nearest is Abbott Northwestern Hospital which is 2.3 miles away and a 6 minute drive.
Military Bases Distance
Fort Snelling Military Reservation
Drive: 18 min 9.9 mi
1800 Lake Apartments is 9.9 miles and a 18 minute drive from Fort Snelling Military Reservation.


Reviews for 1800 Lake Apartments

4.4
Renter Rating
5 Stars
23
4 Stars
2
3 Stars
4
2 Stars
0
1 Star
2
Share details of your own experience with this property
Renter Reviews 31 Reviews
 
  • Most Recent
  • Most Helpful
  • Rating Low-High
  • Rating High-Low
Submitted by a verified resident of the apartment community. Participating residents may receive reward points in exchange for posting a review during their lease term, regardless of the nature of the review. Delete

Property Manager Responded:

Property Manager Responded

Show full review Show less
Was this helpful? Vote review helpful Thanks for your feedback!
Flag Review
  1. ...
  2. ...

1800 Lake Apartments Photos

  • 1800 Lake Apartments

  • 1BR, 1BA - 831 SF

  • 1BR,1BA - 835SF

  • 1BR,1BA - 835SF

  • 2BR, 2BA - 1,156SF

  • 2BR, 2BA - 1,156SF

Models

  • 1 Bedroom

  • 1 Bedroom

  • 2 Bedrooms

  • 2 Bedrooms

  • 2 Bedrooms

  • 2 Bedrooms

Nearby Apartments

Within 50 Miles of 1800 Lake Apartments

  • Track 29 Apartments

    2841 Bryant Ave S

    Minneapolis, MN 55408

    $1,475 - $2,440 Total Monthly Price

    1-2 Br 0.7 mi

  • Pure Lowry

    2000 Lyndale Ave

    Minneapolis, MN 55405

    $1,425 - $2,015 Plus Fees

    1-2 Br 1.2 mi

  • Sora

    600 S 5th Ave

    Minneapolis, MN 55415

    $1,530 - $2,685 Total Monthly Price

    1-2 Br 2.6 mi

  • ReNew Knollwood

    320 Blake Rd N

    Hopkins, MN 55343

    $1,219 - $2,299 Total Monthly Price

    1-2 Br 4.2 mi

  • The Shale

    4757 Hiawatha Ave

    Minneapolis, MN 55406

    $1,410 - $1,750 Total Monthly Price

    1 Br 4.9 mi

  • ReNew Meadow Lake

    5615 Xylon Ave N

    New Hope, MN 55428

    $1,099 - $1,739 Total Monthly Price

    1-2 Br 8.4 mi

Frequently Asked Questions
Does 1800 Lake Apartments have in-unit laundry?

1800 Lake Apartments has units with in‑unit washers and dryers, making laundry day simple for residents.

What utilities are included in rent at 1800 Lake Apartments?

Utilities are not included in rent. Residents should plan to set up and pay for all services separately.

Is parking available at 1800 Lake Apartments?

Parking is available at 1800 Lake Apartments. Fees may apply depending on the type of parking offered. Contact this property for details.

Which floor plans are available, and what are the price ranges?

1800 Lake Apartments has one to two-bedrooms with rent ranges from $1,923/mo. to $2,968/mo.

Is 1800 Lake Apartments pet-friendly?

Yes, 1800 Lake Apartments welcomes pets. Breed restrictions, weight limits, and additional fees may apply. View this property's pet policy.

How much income do I need to rent at 1800 Lake Apartments?

A good rule of thumb is to spend no more than 30% of your gross income on rent. Based on the lowest available rent of $1,923 for a one-bedroom, you would need to earn about $76,920 per year to qualify. Want to double-check your budget? Calculate how much rent you can afford with our Rent Affordability Calculator.

Does 1800 Lake Apartments have move-in specials?

1800 Lake Apartments is offering 1 Month Free for eligible applicants, with rental rates starting at $1,923.

Does 1800 Lake Apartments offer Matterport 3D tours?

Yes! 1800 Lake Apartments offers 6 Matterport 3D Tours. Explore different floor plans and see unit level details, all without leaving home.
Back To Top
Send a Message
Contact Property
Send Message
By providing us with your information and clicking the button above, you agree we may pass along your info to this property, and you agree to receive e-mail, phone calls... By providing us with your information and clicking the button above, you agree we may pass along your info to this property, and you agree to receive e-mail, phone calls, and automated and/or AI generated marketing text messages to your mobile phone number about the property. You also agree to Apartments.com's Privacy Statement and Terms of Service. Consent to receiving messages is not a condition for services and not required to lease with this property. No purchase necessary. Message and data rates may apply, and frequency of the messages varies. You also agree to receive a text message confirming any opt-out and acknowledge that we, our vendors, and the property or its affiliates may record the messages.

Submitting Request

Send a Message

Thank you! Your email has been sent.

Error

Report an Issue Print Get Directions
Try These Popular Nearby Searches

Nearby Cities

  • Lauderdale Rentals
  • Falcon Heights Rentals
  • Saint Anthony Rentals
  • Golden Valley Rentals
  • Robbinsdale Rentals
  • Saint Louis Park Rentals
  • Columbia Heights Rentals
  • Hilltop Rentals
  • Roseville Rentals

Neighborhood Apartment Rentals

  • Downtown Minneapolis Apartments for Rent
  • Northeast Minneapolis Apartments for Rent
  • North Minneapolis Apartments for Rent
  • South Minneapolis Apartments for Rent
  • West Side Apartments for Rent
  • Downtown St Paul Apartments for Rent
  • Washburn-Fair Oaks District Apartments for Rent
  • Fair Ground Apartments for Rent
  • Van Nests Apartments for Rent
  • The Olympian Heights Apartments for Rent

Minneapolis Apartments by Zip Code

  • Apartments in 55415 for Rent
  • Apartments in 55404 for Rent
  • Apartments in 55402 for Rent
  • Apartments in 55454 for Rent
  • Apartments in 55401 for Rent
  • Apartments in 55455 for Rent
  • Apartments in 55403 for Rent
  • Apartments in 55414 for Rent
  • Apartments in 55405 for Rent
  • Apartments in 55408 for Rent

Other Rental Types

  • Minneapolis Lofts for Rent
  • Minneapolis Houses for Rent
  • Minneapolis Condos for Rent
  • Minneapolis Townhomes for Rent
  • Private Landlord Rentals Minneapolis
  • Minneapolis Duplex Rentals
  • About Us
  • Advertise
  • Legal Notices
  • Privacy Notice
  • Avoid Scams
  • Accessibility
  • Calculate Rent Affordability
  • Renterverse
  • Sitemap
Property Logo
apartments.com
© 2026 CoStar Group, Inc. Equal Housing Opportunity

Equal Housing Opportunity

© 2026 CoStar Group, Inc.

Equal Housing Opportunity

Ready to Apply?

Good News! This rental is accepting applications through Apartments.com. Act now and your $ purchase will include 9 additional FREE application submissions to participating properties.

Or if you already have an account


Required

Required

Valid Email Required

You must acknowledge the disclaimer to continue
Next
You're leaving Apartments.com

Do you want this property to contact you?

Required

Required

Valid Email Required

Continue to Property Website Skip this Step
Continue

Take me to this property's website
Schedule Tour
Interested in this property? Schedule a tour today.
Rate & Review 1800 Lake Apartments
Please select a rating
50 character minimum
By clicking submit, I agree to the Apartments.com Terms of Service and the Ratings & Reviews Terms of Use.
Share This Listing
Listing Image

1800 W Lake St

Minneapolis, MN 55408

Email

Link Copied

(952) 206-5432
Get Directions
Schools Restaurants Groceries Coffee Banks Shops Fitness
Select a unit to view pricing and availability
Floor
1 (0 unit)
2 (2 units)
3 (2 units)
4 (2 units)
5 (2 units)
Any
1
2
Any
1+
2+
Move-In Date
Matterport 3D Tour Matterport 3D Tour
Matterport 3D Tour

