


3 Beds, 2.5 Baths, 1,800 sq ft
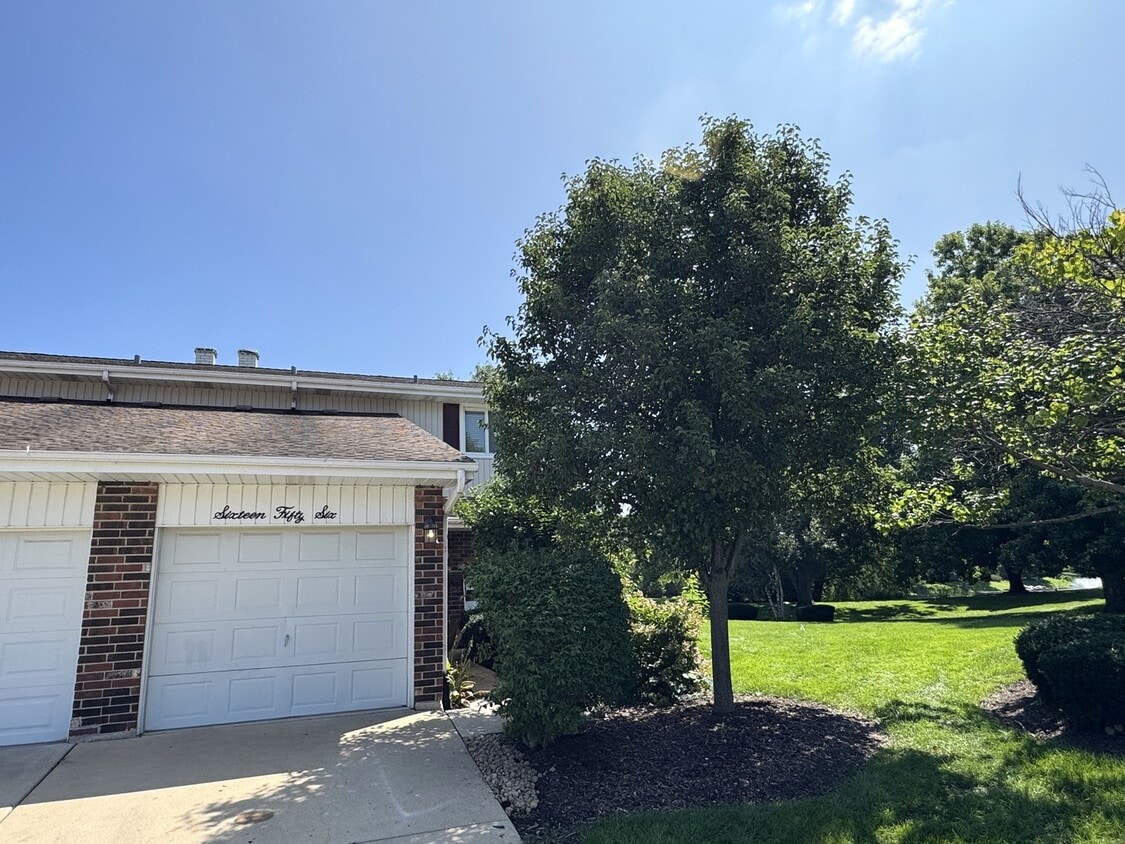
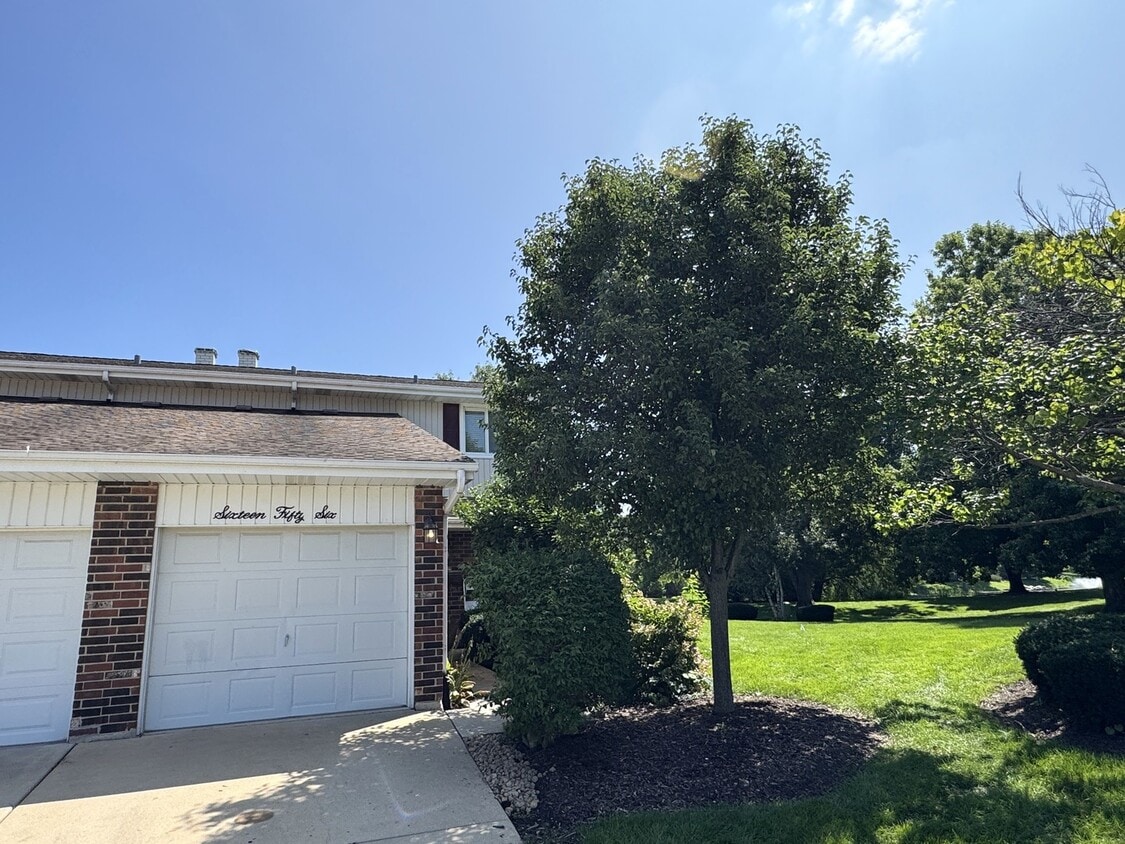
1656 Castbourne Ct
Wheaton, IL 60189
-
Bedrooms
3
-
Bathrooms
2
-
Square Feet
1,466 sq ft
-
Available
Available Now
Highlights
- Waterfront
- Recreation Room
- Wood Flooring
- Formal Dining Room
- 1 Car Attached Garage
- Living Room
About This Home
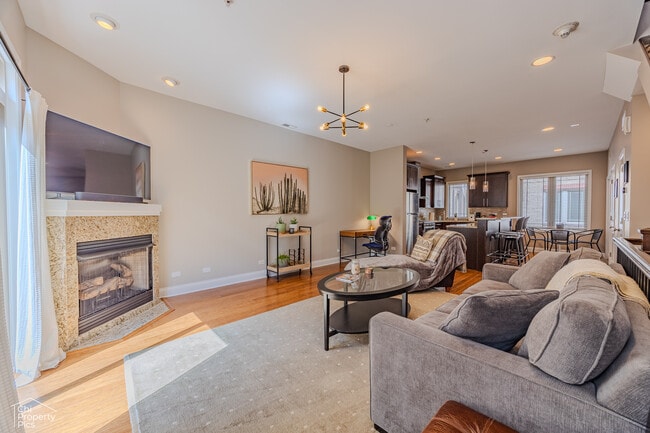
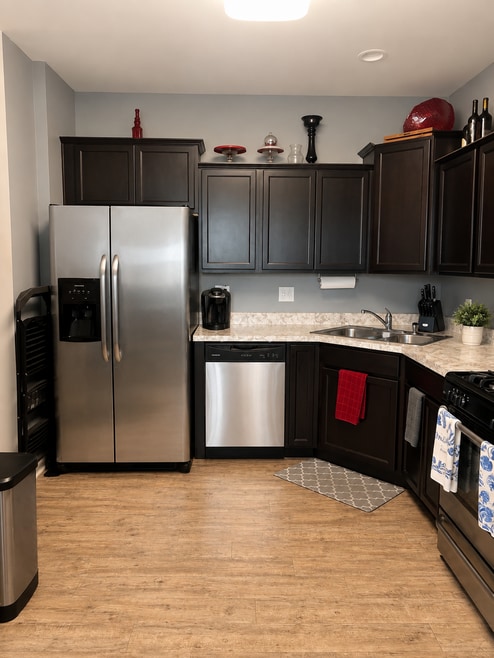
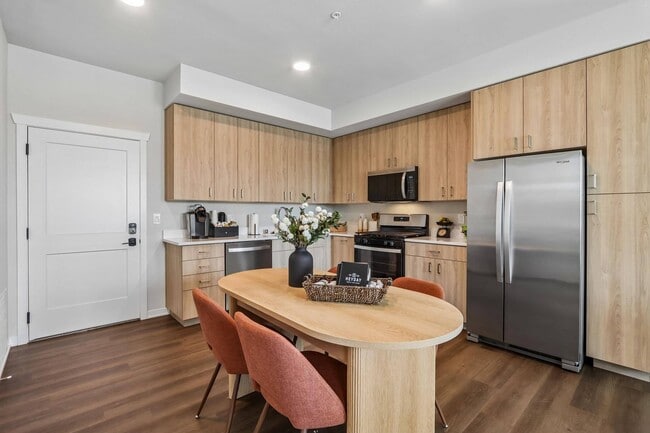
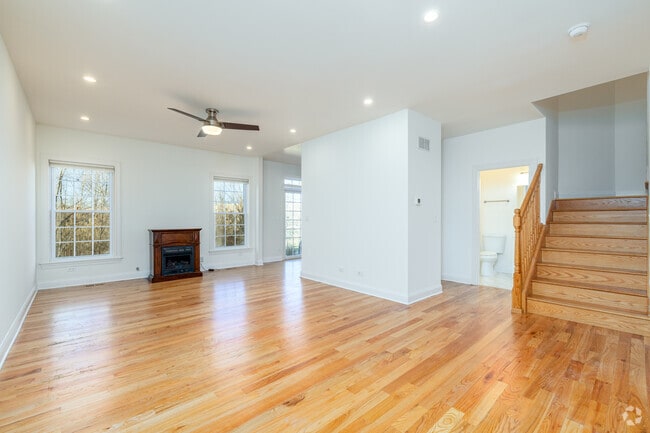
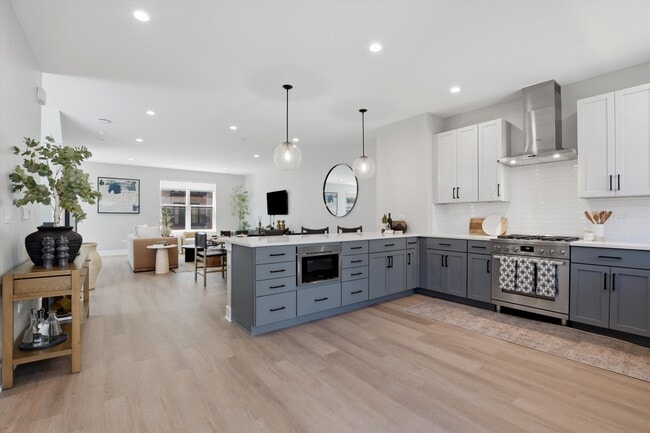

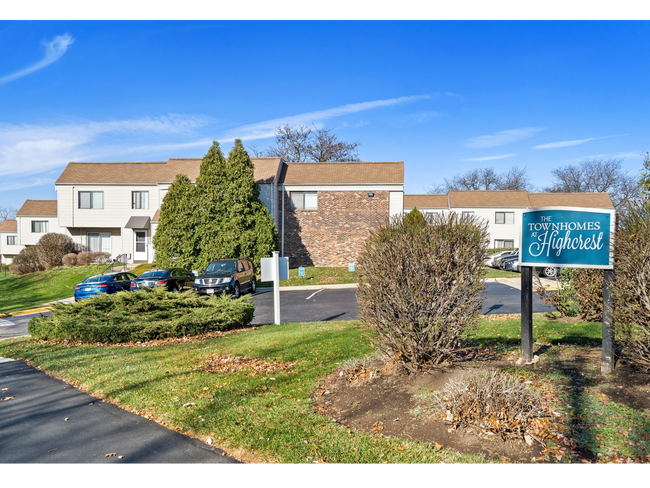
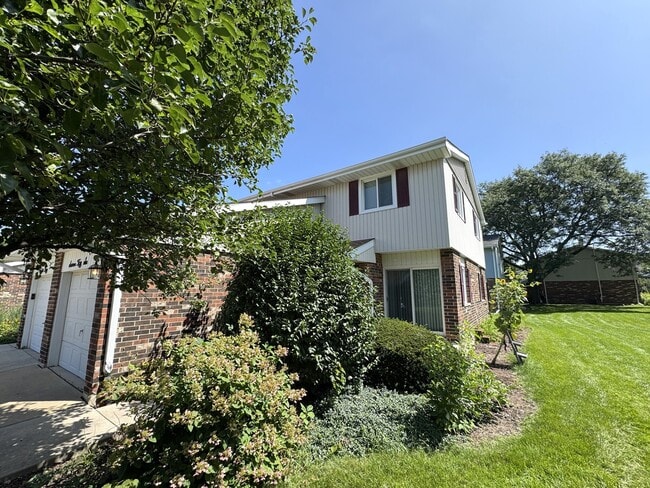
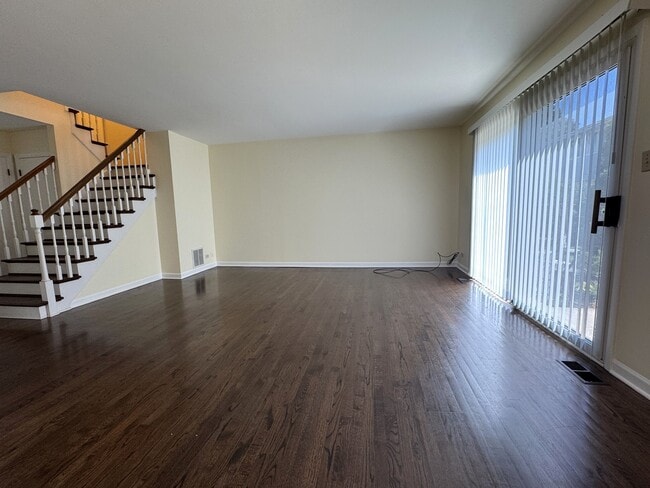
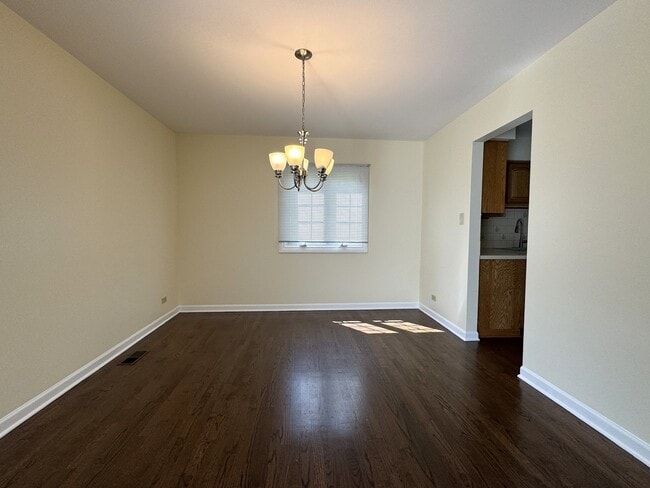
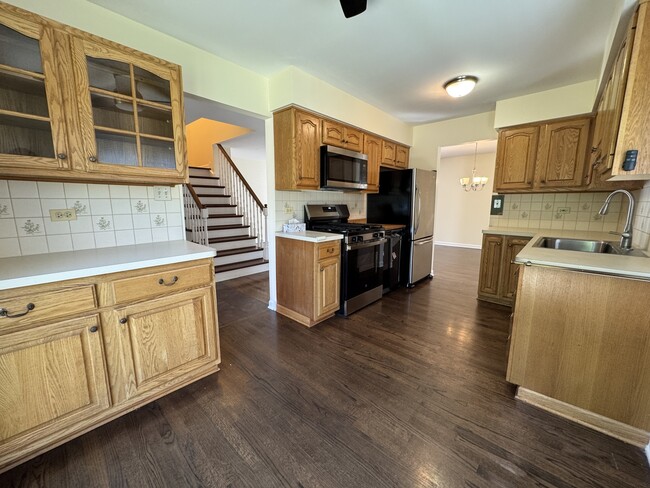
Welcome home to this fabulous end-unit townhome in sought-after Briarcliffe,offering generous living space,beautiful outdoor views,and an ideal location! Move right in and enjoy the light filled rooms,gleaming hardwood floors throughout,and open and connected feel of the main level while still having distinct spaces for a traditional dining room,spacious living room,and eat-in kitchen area. The kitchen offers ample cabinetry and storage,with even more storage found throughout the home. Upstairs,the spacious primary bedroom features his-and-hers closets,while the finished basement adds impressive additional living space with a large recreation room,multiple storage rooms,and a dedicated laundry room with an in-unit washer and dryer already provided. Step outside and relax on one of two private patio areas,surrounded by abundant green space and a beautiful pond view. Tucked away on a quiet cul-de-sac,this end-unit location offers wonderful privacy while keeping you just minutes from expressways,downtown Wheaton,downtown Glen Ellyn,Metra stations,shopping,dining,and more. Available now and ready for you to move in and enjoy! Don't miss this one! MLS# MRD12738711 Based on information submitted to the MLS GRID as of [see last changed date above]. All data is obtained from various sources and may not have been verified by broker or MLS GRID. Supplied Open House Information is subject to change without notice. All information should be independently reviewed and verified for accuracy. Properties may or may not be listed by the office/agent presenting the information. Some IDX listings have been excluded from this website. Prices displayed on all Sold listings are the Last Known Listing Price and may not be the actual selling price.
1656 Castbourne Ct is a townhome located in DuPage County and the 60189 ZIP Code. This area is served by the Community Consolidated School District 89 attendance zone.
Home Details
Home Type
Year Built
Bedrooms and Bathrooms
Finished Basement
Home Design
Interior Spaces
Kitchen
Laundry
Listing and Financial Details
Lot Details
Parking
Schools
Utilities
Community Details
Pet Policy
Fees and Policies
The fees listed below are community-provided and may exclude utilities or add-ons. All payments are made directly to the property and are non-refundable unless otherwise specified.
-
Dogs
-
Allowed
-
-
Garage Lot
Property Fee Disclaimer: Based on community-supplied data and independent market research. Subject to change without notice. May exclude fees for mandatory or optional services and usage-based utilities.
Contact
- Listed by Kendra Schultz | Baird & Warner
- Phone Number
- Contact
-
Source
Midwest Real Estate Data LLC
The Glen Ellyn/West Chicago corridor is a stretch of suburban communities that start in the heart of DuPage County and extend to its western edges. Conveniently located about 30 miles west of downtown Chicago, these charming suburbs provide the best of both worlds: family-friendly neighborhoods filled with parks, just a short drive or train ride away from the action of the city. Some of the neighborhoods in this region include Glen Ellyn, Wheaton, Winfield, Carol Stream, and Glendale Heights.
Learn more about living in Glen Ellyn to West Chicago Corridor- Washer/Dryer
- Air Conditioning
- Dishwasher
- Microwave
- Refrigerator
| Colleges & Universities | Distance | ||
|---|---|---|---|
| Colleges & Universities | Distance | ||
| Drive: | 6 min | 1.7 mi | |
| Drive: | 7 min | 2.0 mi | |
| Drive: | 17 min | 6.7 mi | |
| Drive: | 17 min | 7.0 mi |
The GreatSchools Rating helps parents compare schools within a state based on a variety of school quality indicators and provides a helpful picture of how effectively each school serves all of its students. Ratings are on a scale of 1 (below average) to 10 (above average) and can include test scores, college readiness, academic progress, advanced courses, equity, discipline and attendance data. We also advise parents to visit schools, consider other information on school performance and programs, and consider family needs as part of the school selection process.
View GreatSchools Rating Methodology
Data provided by GreatSchools.org © 2026. All rights reserved.
You May Also Like
Similar Rentals Nearby
-
$2,950Total Monthly PriceTotal Monthly Price NewPrices include all required monthly fees.12 Month LeaseTownhome for Rent
-
$4,950Total Monthly PriceTotal Monthly Price NewPrices include all required monthly fees.6 Month LeaseTownhome for Rent
3 Beds, 3.5 Baths, 1,750 sq ft
-
$2,750Total Monthly PriceTotal Monthly Price NewPrices include all required monthly fees.12 Month LeaseTownhome for Rent
3 Beds, 2.5 Baths, 1,652 sq ft
-
-
1 / 173 Beds$4,441+Total Monthly PriceTotal Monthly Price NewPrices include all required monthly fees.
Pets Allowed Stainless Steel Appliances Hardwood Floors
-
-
-
3 Beds$4,219+4 Beds$7,235+Total Monthly PriceTotal Monthly Price NewPrices include base rent and required monthly fees of $35. Variable costs based on usage may apply.Base Rent:3 Beds$4,184+4 Beds$7,200+Specials
Pets Allowed Fitness Center Pool In Unit Washer & Dryer Patio Stainless Steel Appliances Yard
-
-