This single-floor clubhouse, known as The Retreat, is thoughtfully designed to offer a well-rounded amenity experience. The main lounge serves as the heart of the space, anchored by a dramatic floor-to-ceiling stacked stone fireplace with a mounted flat-screen television above. Soaring ceilings amplify the sense of openness, while large windows on multiple walls invite generous natural light and views of the surrounding outdoor areas, including a pool visible through one of the exits. The lounge transitions seamlessly into a game area equipped with a full-size billiards table, complemented by contemporary pendant lighting and abstract artwork overhead. A built-in credenza with open wood shelving provides functional display and storage space, incorporating warm wood tones that balance the room's modern, neutral palette. Bar-height seating along a white counter adds a casual social element to the space. Adjacent to the lounge, a glass-enclosed fitness center is fully equipped with cardio machines, stationary bikes, and strength training equipment, offering visibility from the main area while maintaining a dedicated workout environment. Warm hardwood flooring runs throughout, contributing to the cohesive and welcoming ambiance of the entire clubhouse.

-
Monthly Rent
$2,299 - $4,114
-
Bedrooms
1 - 3 bd
-
Bathrooms
1 - 3.5 ba
-
Square Feet
815 - 1,994 sq ft
Highlights
- Den
- Pet Washing Station
- Pool
- Walk-In Closets
- Spa
- Office
- Fireplace
- Sundeck
- Dog Park
Pricing & Floor Plans

-
Unit 336price $2,329square feet 935availibility Now
-
Unit 330price $2,379square feet 935availibility Oct 12
-
Unit 433price $2,502square feet 935availibility Oct 16
-
Unit 218price $2,599square feet 1,090availibility Now
-
Unit 272price $2,772square feet 1,090availibility Now
-
Unit 426price $2,679square feet 1,090availibility Oct 15
-
Unit 188price $2,299square feet 815availibility Oct 15
-
Unit 194price $2,319square feet 815availibility Nov 17
-
Unit 399price $2,649square feet 1,175availibility Now
-
Unit 471price $2,709square feet 1,175availibility Sep 28
-
Unit 298price $2,709square feet 1,175availibility Oct 15
-
Unit 076price $2,709square feet 1,090availibility Now
-
Unit 066price $3,024square feet 1,090availibility Now
-
Unit 082price $2,804square feet 1,090availibility Sep 30
-
Unit 234price $2,719square feet 1,243availibility Now
-
Unit 236price $2,749square feet 1,243availibility Now
-
Unit 312price $2,749square feet 1,243availibility Now
-
Unit 354price $2,999square feet 1,350availibility Now
-
Unit 384price $3,198square feet 1,350availibility Now
-
Unit 382price $2,999square feet 1,350availibility Oct 15
-
Unit 320price $3,999square feet 1,994availibility Nov 17
-
Unit 336price $2,329square feet 935availibility Now
-
Unit 330price $2,379square feet 935availibility Oct 12
-
Unit 433price $2,502square feet 935availibility Oct 16
-
Unit 218price $2,599square feet 1,090availibility Now
-
Unit 272price $2,772square feet 1,090availibility Now
-
Unit 426price $2,679square feet 1,090availibility Oct 15
-
Unit 188price $2,299square feet 815availibility Oct 15
-
Unit 194price $2,319square feet 815availibility Nov 17
-
Unit 399price $2,649square feet 1,175availibility Now
-
Unit 471price $2,709square feet 1,175availibility Sep 28
-
Unit 298price $2,709square feet 1,175availibility Oct 15
-
Unit 076price $2,709square feet 1,090availibility Now
-
Unit 066price $3,024square feet 1,090availibility Now
-
Unit 082price $2,804square feet 1,090availibility Sep 30
-
Unit 234price $2,719square feet 1,243availibility Now
-
Unit 236price $2,749square feet 1,243availibility Now
-
Unit 312price $2,749square feet 1,243availibility Now
-
Unit 354price $2,999square feet 1,350availibility Now
-
Unit 384price $3,198square feet 1,350availibility Now
-
Unit 382price $2,999square feet 1,350availibility Oct 15
-
Unit 320price $3,999square feet 1,994availibility Nov 17
Fees and Policies
The fees listed below are community-provided and may exclude utilities or add-ons. All payments are made directly to the property and are non-refundable unless otherwise specified.
-
One-Time Basics
-
Due at Application
-
Application Fee Per ApplicantCharged per applicant.$75
-
-
Due at Move-In
-
Administrative FeeCharged per unit.$325
-
-
Due at Application
-
Dogs
-
Monthly Pet FeeMax of 2. Charged per pet.$35
-
One-Time Pet FeeMax of 2. Charged per pet.$350
0 lbs. Weight LimitRestrictions:One-time pet fee of $350. Pet rent is $35 per pet per month. Maximum 2 pets. Breed restrictions apply.Read More Read LessComments -
-
Cats
-
Monthly Pet FeeMax of 2. Charged per pet.$35
-
One-Time Pet FeeMax of 2. Charged per pet.$350
0 lbs. Weight LimitRestrictions:Comments -
-
Surface Lot
-
OtherAll apartment homes have a private 1 or 2 car attached garage included in rent!
Property Fee Disclaimer: Based on community-supplied data and independent market research. Subject to change without notice. May exclude fees for mandatory or optional services and usage-based utilities.
Details
Lease Options
-
5 - 12 Month Leases
Property Information
-
Built in 1997
-
295 houses/2 stories
Matterport 3D Tours
About TGM Retreat at Danada
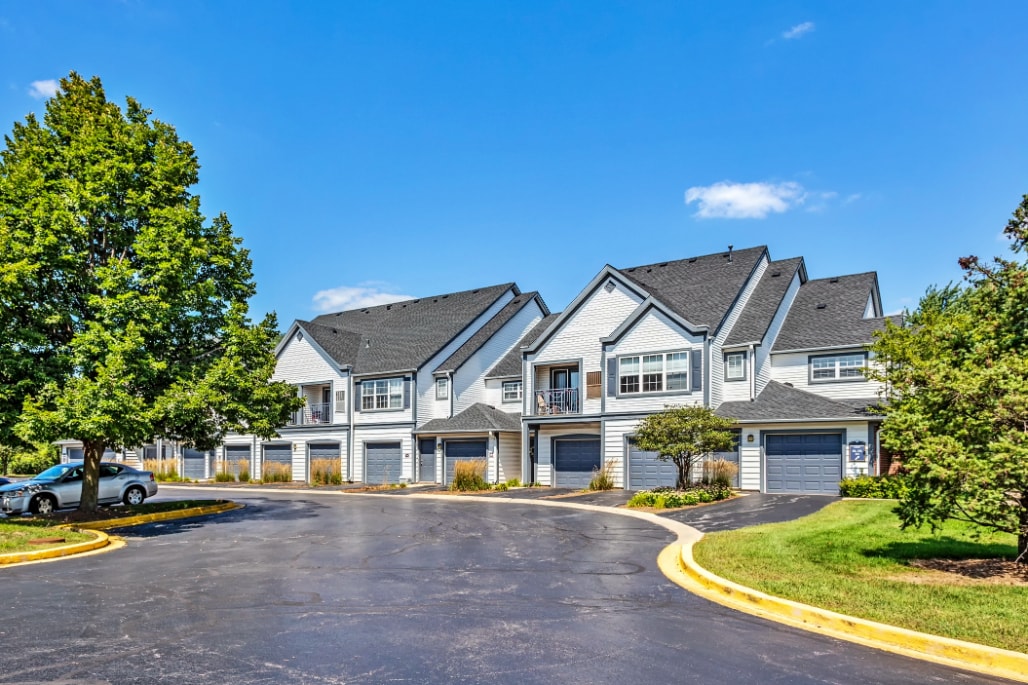
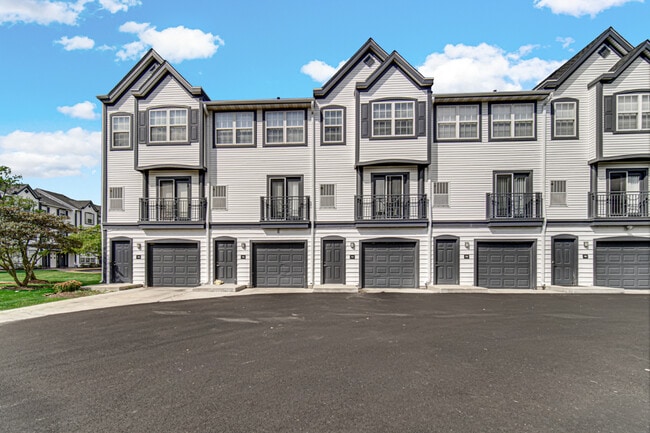

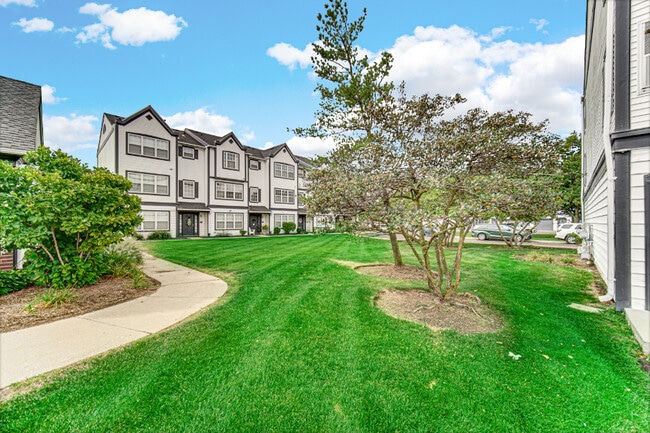
Welcome to TGM Retreat at Danada, the only townhome-for-rent community in Wheaton. A place you'll be proud to call home. Direct entries, attached 1 or 2 car garages, and private outdoor space await you. TGM Retreat at Danada offers spacious 1- 2- and 3-bedroom single or multilevel townhome apartments. Your private entry leads you into your spacious home where you'll find a well-equipped kitchen with stainless steel or white appliances, your own full-size washer and dryer, spacious closets, and more. Looking for granite kitchen counters and laminate plank flooring? No problem! Let us show you one of our newly renovated apartments. Ideally located on the corner of Butterfield and Naperville Roads, TGM Retreat at Danada is within walking distance to great schools, restaurants, and recreational amenities. Grocery stores, including WholeFoods, Aldi and Pete's Fresh Market are just steps from your door.
TGM Retreat at Danada is a townhouse community located in DuPage County and the 60189 ZIP Code. This area is served by the Community Unit School District 200 attendance zone.
Unique Features
- 1st Floor
- 2nd Floor
- All Apartments Offer Attached 1 or 2 Car Garage
- Bark Park
- Billiards
- Door to Door Trash & Recycling Pickup
- EV Charging Stations
- Extended Driveway
- Green Space
- Hard Surface Floor
- Lake View
- Large Closet
- Outdoor Grills
- Peloton Bikes
- Pet Spa
- Preferred Renter's Insurance Program
- Walking Distance to Shopping, Dining & Activities
Community Amenities
Pool
Fitness Center
Laundry Facilities
Clubhouse
- Package Service
- Wi-Fi
- Laundry Facilities
- Maintenance on site
- Property Manager on Site
- Trash Pickup - Curbside
- Recycling
- Renters Insurance Program
- Online Services
- Pet Washing Station
- EV Charging
- Clubhouse
- Lounge
- Walk-Up
- Fitness Center
- Spa
- Pool
- Sundeck
- Grill
- Dog Park
Townhome Features
Washer/Dryer
Air Conditioning
Dishwasher
High Speed Internet Access
Walk-In Closets
Granite Countertops
Microwave
Refrigerator
Indoor Features
- High Speed Internet Access
- Wi-Fi
- Washer/Dryer
- Air Conditioning
- Heating
- Smoke Free
- Cable Ready
- Double Vanities
- Tub/Shower
- Fireplace
Kitchen Features & Appliances
- Dishwasher
- Disposal
- Ice Maker
- Granite Countertops
- Stainless Steel Appliances
- Pantry
- Kitchen
- Microwave
- Oven
- Range
- Refrigerator
- Freezer
Floor Plan Details
- Carpet
- Vinyl Flooring
- Dining Room
- Office
- Den
- Views
- Walk-In Closets
- Linen Closet
- Window Coverings
- Balcony
- Patio
The Glen Ellyn/West Chicago corridor is a stretch of suburban communities that start in the heart of DuPage County and extend to its western edges. Conveniently located about 30 miles west of downtown Chicago, these charming suburbs provide the best of both worlds: family-friendly neighborhoods filled with parks, just a short drive or train ride away from the action of the city. Some of the neighborhoods in this region include Glen Ellyn, Wheaton, Winfield, Carol Stream, and Glendale Heights.
Learn more about living in Glen Ellyn to West Chicago Corridor- Package Service
- Wi-Fi
- Laundry Facilities
- Maintenance on site
- Property Manager on Site
- Trash Pickup - Curbside
- Recycling
- Renters Insurance Program
- Online Services
- Pet Washing Station
- EV Charging
- Clubhouse
- Lounge
- Walk-Up
- Sundeck
- Grill
- Dog Park
- Fitness Center
- Spa
- Pool
- 1st Floor
- 2nd Floor
- All Apartments Offer Attached 1 or 2 Car Garage
- Bark Park
- Billiards
- Door to Door Trash & Recycling Pickup
- EV Charging Stations
- Extended Driveway
- Green Space
- Hard Surface Floor
- Lake View
- Large Closet
- Outdoor Grills
- Peloton Bikes
- Pet Spa
- Preferred Renter's Insurance Program
- Walking Distance to Shopping, Dining & Activities
- High Speed Internet Access
- Wi-Fi
- Washer/Dryer
- Air Conditioning
- Heating
- Smoke Free
- Cable Ready
- Double Vanities
- Tub/Shower
- Fireplace
- Dishwasher
- Disposal
- Ice Maker
- Granite Countertops
- Stainless Steel Appliances
- Pantry
- Kitchen
- Microwave
- Oven
- Range
- Refrigerator
- Freezer
- Carpet
- Vinyl Flooring
- Dining Room
- Office
- Den
- Views
- Walk-In Closets
- Linen Closet
- Window Coverings
- Balcony
- Patio
| Monday | 9am - 6pm |
|---|---|
| Tuesday | 9am - 6pm |
| Wednesday | 9am - 6pm |
| Thursday | 9am - 6pm |
| Friday | 9am - 6pm |
| Saturday | 10am - 5pm |
| Sunday | Closed |
| Colleges & Universities | Distance | ||
|---|---|---|---|
| Colleges & Universities | Distance | ||
| Drive: | 9 min | 3.2 mi | |
| Drive: | 9 min | 3.2 mi | |
| Drive: | 13 min | 5.4 mi | |
| Drive: | 12 min | 5.8 mi |


 The GreatSchools Rating helps parents compare schools within a state based on a variety of school quality indicators and provides a helpful picture of how effectively each school serves all of its students. Ratings are on a scale of 1 (below average) to 10 (above average) and can include test scores, college readiness, academic progress, advanced courses, equity, discipline and attendance data. We also advise parents to visit schools, consider other information on school performance and programs, and consider family needs as part of the school selection process.
View GreatSchools Rating Methodology
Data provided by GreatSchools.org © 2026. All rights reserved.
Scores provided by
 What do Walkability, Transit, Drivability, and Bikeability mean?
Walkability measures the walking distance to day-to-day needs.
Transit measures access to public transportation.
Drivability measures congestion, parking availability, and access to major roads.
Bikeability measures the suitability for cycling.
How It Works
What do Walkability, Transit, Drivability, and Bikeability mean?
Walkability measures the walking distance to day-to-day needs.
Transit measures access to public transportation.
Drivability measures congestion, parking availability, and access to major roads.
Bikeability measures the suitability for cycling.
How It Works
Traffic
BusyAirport
CalmBusinesses
ActiveScores provided by
HowLoud What is a Sound Score Rating? A Sound Score Rating aggregates noise caused by vehicle traffic, airplane traffic and local sources. How It WorksTGM Retreat at Danada Photos
-
TGM Retreat at Danada
-
Clubhouse & Fitness Center
-
-
-
-
-
-
-
Floor Plans
-
1 Bedroom
-
1 Bedroom
-
1 Bedroom
-
1 Bedroom
-
2 Bedrooms
-
2 Bedrooms
Nearby Apartments
Within 50 Miles of TGM Retreat at Danada
-
TGM Danada
2 Sterling Cir
Wheaton, IL 60189
$1,649 - $3,128
1-3 Br 0.4 mi
-
TGM McDowell Place
1647 Westminster Dr
Naperville, IL 60563
$1,699 - $2,706
1-2 Br 5.5 mi
-
TGM Springbrook
4101 Chesapeake Dr
Aurora, IL 60504
$1,649 - $2,614
1-2 Br 8.0 mi
-
TGM Willowbrook
6060 Laurel Ln
Willowbrook, IL 60527
$1,699 - $2,720
1-2 Br 8.9 mi
-
TGM Park Meadows
10 N Lincoln Meadows Dr
Schaumburg, IL 60173
$1,859 - $2,957
1-2 Br 13.8 mi
-
TGM NorthShore
770 Skokie Blvd
Northbrook, IL 60062
$2,209 - $5,144
1-2 Br 26.6 mi
TGM Retreat at Danada has units with in‑unit washers and dryers, making laundry day simple for residents.
Utilities are not included in rent. Residents should plan to set up and pay for all services separately.
Parking is available at TGM Retreat at Danada. Fees may apply depending on the type of parking offered. Contact this property for details.
TGM Retreat at Danada has one to three-bedrooms with rent ranges from $2,299/mo. to $4,114/mo.
Yes, TGM Retreat at Danada welcomes pets. Breed restrictions, weight limits, and additional fees may apply. View this property's pet policy.
A good rule of thumb is to spend no more than 30% of your gross income on rent. Based on the lowest available rent of $2,299 for a one-bedroom, you would need to earn about $91,960 per year to qualify. Want to double-check your budget? Calculate how much rent you can afford with our Rent Affordability Calculator.
TGM Retreat at Danada is offering 1 Month Free for eligible applicants, with rental rates starting at $2,299.
Yes! TGM Retreat at Danada offers 14 Matterport 3D Tours. Explore different floor plans and see unit level details, all without leaving home.
22 Vivaldi Ct
Wheaton, IL 60189