
$2,950
Total Monthly Price
1817 Concord Dr
Glendale Heights, IL 60139
Favorites
224-505-8524
-
Bedrooms
3
-
Bathrooms
2.5
-
Square Feet
1,800 sq ft
-
Available
Available Now
1817 Concord Dr

Favorites
About This Home
12 Month Lease,
$4,400 deposit,
Available Now
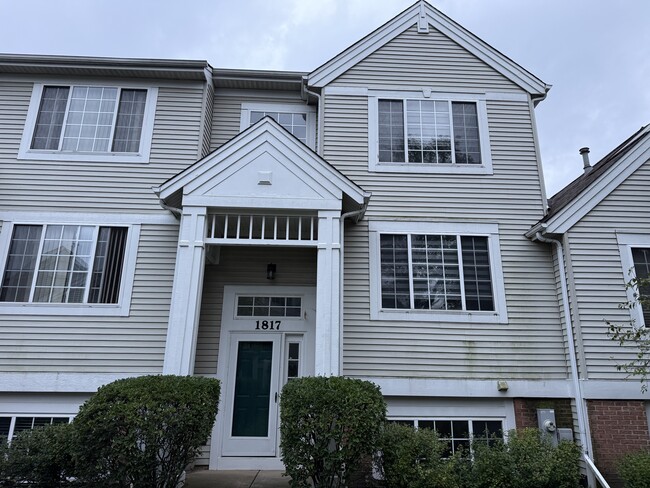
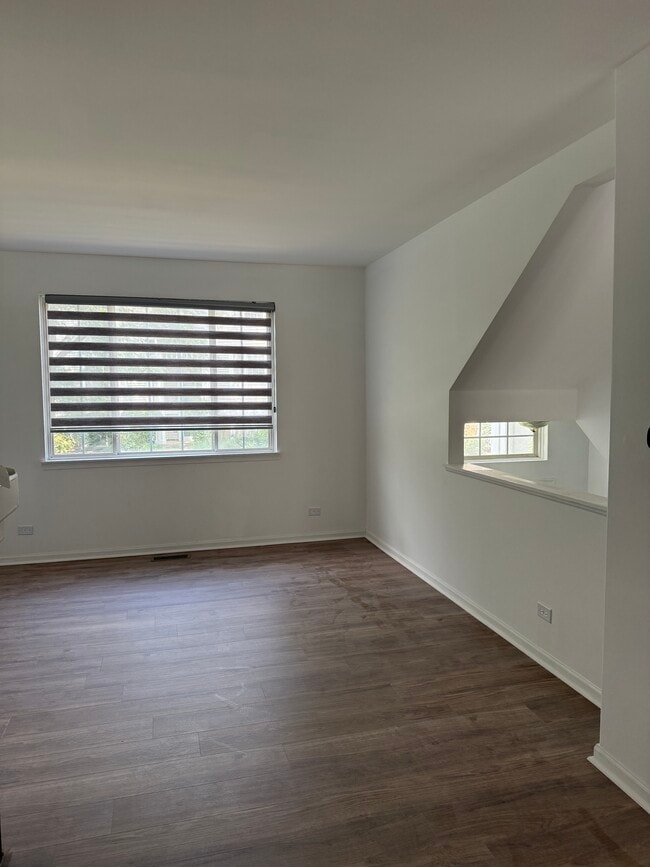
This property located at 1817 Concord Dr features 3 bedrooms and 2.5 bathrooms, offering a total of 1,800 square feet of living space. The living room provides ample space for relaxation and entertainment, while the kitchen is equipped with necessary amenities for daily use. Each bedroom is designed for comfort, with sufficient closet space. The bathrooms include a combination of tub and shower facilities. Additional features include cable readiness, storage space, heating, and ceiling fans for climate control. A washer and dryer are also included for convenience. The exterior of the property is well-maintained, providing a welcoming entrance. The rental price is available upon request.
1817 Concord Dr is a townhome located in DuPage County and the 60139 ZIP Code.
* Price shown is total price based on community-supplied monthly required fees. Excludes user-selected optional fees and variable or usage-based fees and required charges due at or prior to move-in or at move-out. Price, availability, fees, and any applicable rent special are subject to change without notice.
* Square footage definitions vary. Displayed square footage is approximate.
Townhome Features
Washer/Dryer
Tub/Shower
Ceiling Fans
Heating
- Washer/Dryer
- Heating
- Ceiling Fans
- Cable Ready
- Satellite TV
- Storage Space
- Tub/Shower
- Kitchen
- Storage Space
Fees and Policies
The fees listed below are community-provided and may exclude utilities or add-ons. All payments are made directly to the property and are non-refundable unless otherwise specified.
- Parking
-
Garage--
Details
Utilities Included
-
Trash Removal
-
Sewer
Contact
- Phone Number
- Contact
Location
Get Directions
What was once two quiet Illinois farms has grown into one of DuPage County's most accessible villages, drawing renters who want suburban comfort without the premium price of neighboring Glen Ellyn or Lombard. Glendale Heights, about 25 miles west of downtown Chicago, is almost entirely residential in character, with well-established streets, a strong sense of community, and convenient access to major expressways and O'Hare International Airport. Businesses like HYDAC Technology Corporation, OSG USA, Chicago Blower Corporation, and a regional medical center anchor the local economy, while Wheaton College, Elmhurst University, and the College of DuPage are all within a short drive. The rental landscape here offers solid variety, from spacious townhome communities to apartment communities in low-rise and garden-style settings, with rents running below the Illinois statewide average.
Learn more about living in Glendale Heights
Education
| Colleges & Universities | Distance | ||
|---|---|---|---|
| Colleges & Universities | Distance | ||
| Drive: | 12 min | 4.8 mi | |
| Drive: | 20 min | 8.2 mi | |
| Drive: | 19 min | 9.4 mi | |
| Drive: | 24 min | 12.1 mi |
1817 Concord Dr is within 12 minutes or 4.8 miles from Wheaton College, Wheaton. It is also near College of DuPage and Elmhurst University.
Transportation options available in Glendale Heights include O'hare, located 18.1 miles from 1817 Concord Dr. 1817 Concord Dr is near Chicago O'Hare International, located 17.7 miles or 30 minutes away, and Chicago Midway International, located 27.3 miles or 41 minutes away.
| Transit / Subway | Distance | ||
|---|---|---|---|
| Transit / Subway | Distance | ||
|
|
Drive: | 32 min | 18.1 mi |
| Commuter Rail | Distance | ||
|---|---|---|---|
| Commuter Rail | Distance | ||
| Drive: | 12 min | 4.7 mi | |
| Drive: | 10 min | 4.8 mi | |
| Drive: | 12 min | 5.2 mi | |
|
Medinah
|
Drive: | 11 min | 5.6 mi |
| Drive: | 12 min | 6.4 mi |
| Airports | Distance | ||
|---|---|---|---|
| Airports | Distance | ||
|
Chicago O'Hare International
|
Drive: | 30 min | 17.7 mi |
|
Chicago Midway International
|
Drive: | 41 min | 27.3 mi |
Getting Around
 What do Walkability, Transit, Drivability, and Bikeability mean?
Walkability measures the walking distance to day-to-day needs.
Transit measures access to public transportation.
Drivability measures congestion, parking availability, and access to major roads.
Bikeability measures the suitability for cycling.
How It Works
What do Walkability, Transit, Drivability, and Bikeability mean?
Walkability measures the walking distance to day-to-day needs.
Transit measures access to public transportation.
Drivability measures congestion, parking availability, and access to major roads.
Bikeability measures the suitability for cycling.
How It Works
Fairly Walkable
Walkability
50
/ 100
Minimal Public Transit
Transit
0
/ 100
Very Drivable
Drivability
80
/ 100
Fairly Bikeable
Bikeability
50
/ 100
Scores provided by
What do Walkability, Transit, Drivability, and Bikeability mean?
Walkability measures the walking distance to day-to-day needs.
Transit measures access to public transportation.
Drivability measures congestion, parking availability, and access to major roads.
Bikeability measures the suitability for cycling.
How It Works
Active
Soundscore™
78
/ 100
Traffic
BusyAirport
CalmBusinesses
CalmScores provided by
HowLoud What is a Sound Score Rating? A Sound Score Rating aggregates noise caused by vehicle traffic, airplane traffic and local sources. How It WorksTime and distance from 1817 Concord Dr.
| Shopping Centers | Distance | ||
|---|---|---|---|
| Shopping Centers | Distance | ||
| Walk: | 9 min | 0.5 mi | |
| Walk: | 13 min | 0.7 mi | |
| Walk: | 16 min | 0.9 mi |
1817 Concord Dr has 3 shopping centers within 0.9 mile, which is about a 16-minute walk. The miles and minutes will be for the farthest away property.
| Parks and Recreation | Distance | ||
|---|---|---|---|
| Parks and Recreation | Distance | ||
|
East Branch Forest Preserve
|
Drive: | 6 min | 1.8 mi |
|
Meacham Grove Forest Preserve
|
Drive: | 7 min | 3.0 mi |
|
Spring Creek Reservoir Forest Preserve
|
Drive: | 8 min | 3.8 mi |
|
Army Trail Nature Center
|
Drive: | 8 min | 4.2 mi |
|
Mallard Lake Forest Preserve
|
Drive: | 9 min | 4.4 mi |
1817 Concord Dr has 5 parks within 4.4 miles, including East Branch Forest Preserve, Meacham Grove Forest Preserve, and Spring Creek Reservoir Forest Preserve.
| Hospitals | Distance | ||
|---|---|---|---|
| Hospitals | Distance | ||
| Drive: | 5 min | 1.5 mi | |
| Drive: | 16 min | 8.1 mi | |
| Drive: | 15 min | 8.2 mi |
1817 Concord Dr has 3 hospitals within 8.2 miles, the nearest is Adventist Glenoak's Hospital which is 1.5 miles away and a 5 minute drive.
| Military Bases | Distance | ||
|---|---|---|---|
| Military Bases | Distance | ||
| Drive: | 25 min | 11.7 mi | |
| Drive: | 31 min | 14.9 mi | |
| Drive: | 23 min | 15.0 mi |
1817 Concord Dr has 3 military bases within 15.0 miles, the nearest is US Military Reservation Naperville which is 11.7 miles away and a 25 minute drive.
Amenities
- Washer/Dryer
- Heating
- Ceiling Fans
- Cable Ready
- Satellite TV
- Storage Space
- Tub/Shower
- Kitchen
- Storage Space
1817 Concord Dr Photos
-
Front of the house
-
Front of the house
-
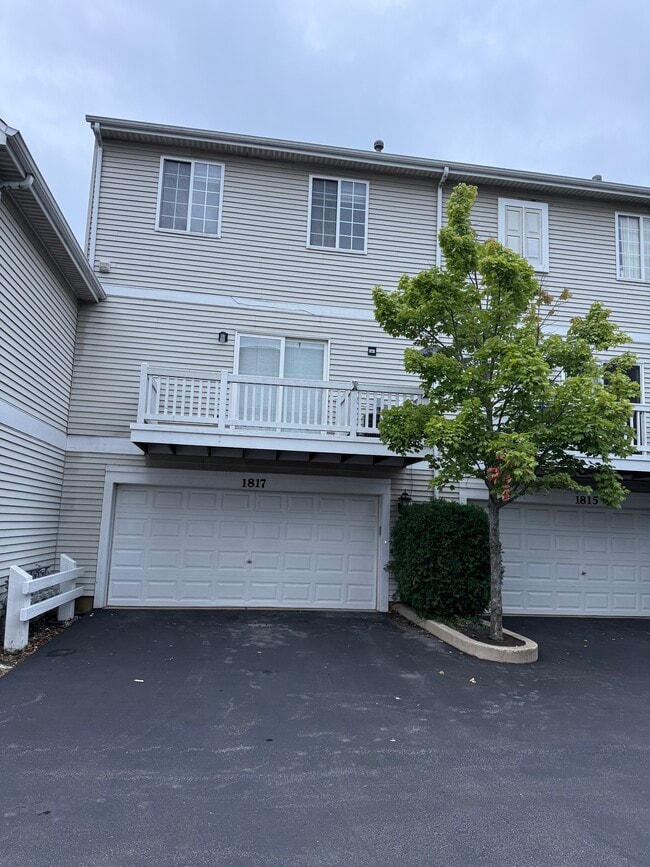
Garage Entrance
-
Living Room
-
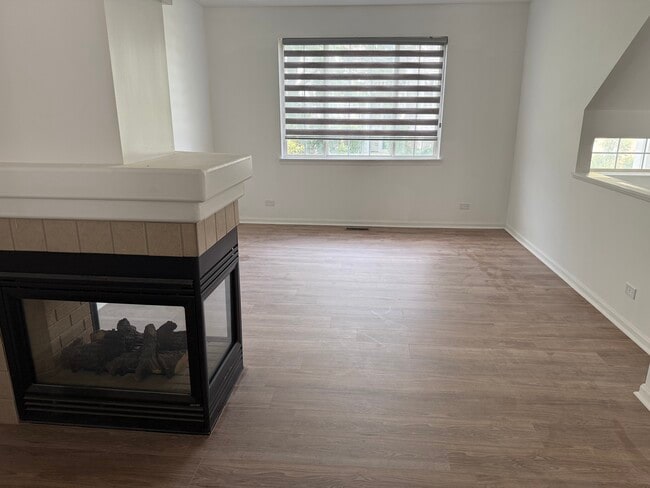
Fire Place
-
Stairs
-
Living room closet
-
Kitchen Appliances

1817 Concord Dr
Glendale Heights, IL 60139