This elegantly designed single-floor space makes an immediate impression with its dramatic vaulted ceilings that soar overhead, creating an expansive and airy atmosphere. A striking double-ring chandelier serves as the centerpiece of the main lounge area, casting warm ambient light across the open-plan layout. The lounge is anchored by a plush sectional sofa, paired with stylish accent tables and area rugs that define the seating zone, all set atop warm hardwood flooring that runs throughout the space. A sleek, floor-to-ceiling fireplace with a modern linear design adds both warmth and architectural interest to one wall, complemented by curated wall art above. Adjacent to the lounge, a casual dining area features tables and chairs bathed in natural light from large floor-to-ceiling windows and glass doors that open to an outdoor space, blending the interior with its surroundings. Further into the space, a well-appointed kitchenette or bar area is visible, featuring dark cabinetry, pendant lighting, and a clean countertop layout. The rich contrast between the deep brown accent walls and crisp white ceiling elements adds depth and sophistication, while recessed lighting throughout ensures the space remains bright and welcoming at all times.
The Residences of Orland Park Crossing
9510 140th St,
Orland Park,
IL
60462

-
Monthly Rent
$2,069 - $5,677
-
Bedrooms
1 - 3 bd
-
Bathrooms
1 - 2.5 ba
-
Square Feet
734 - 1,994 sq ft
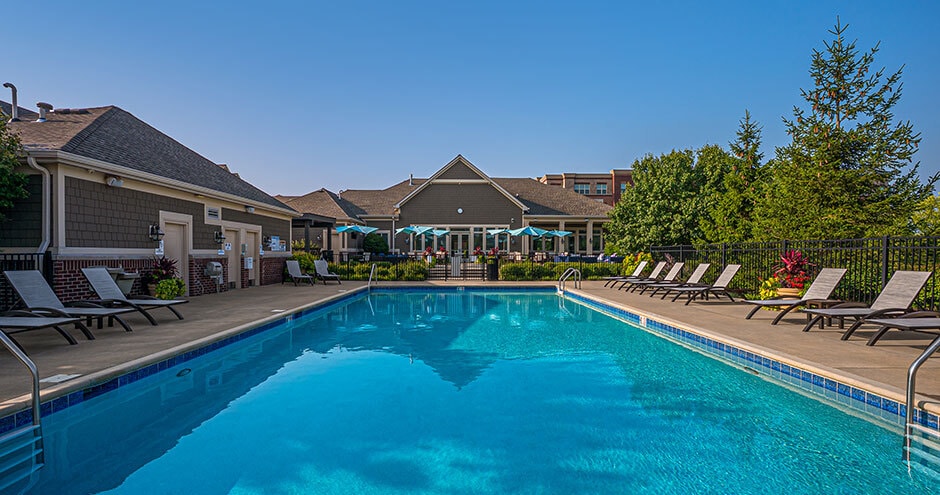
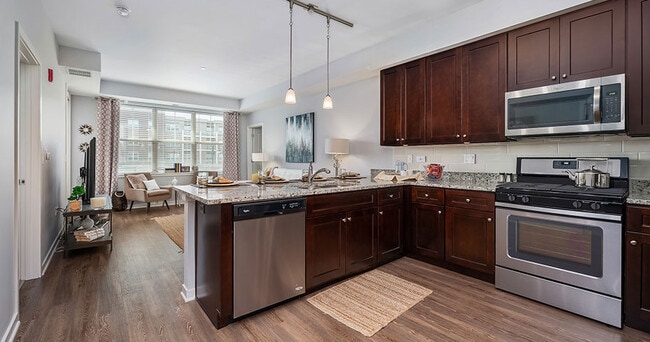


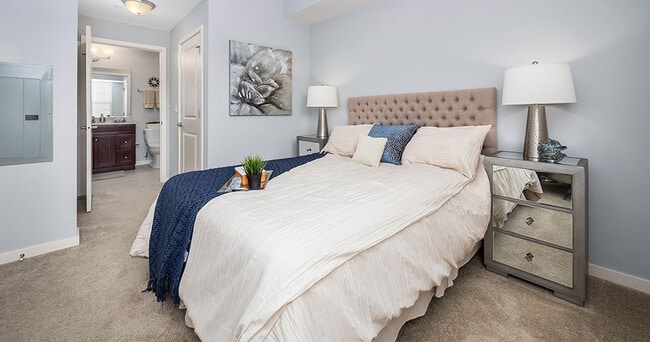
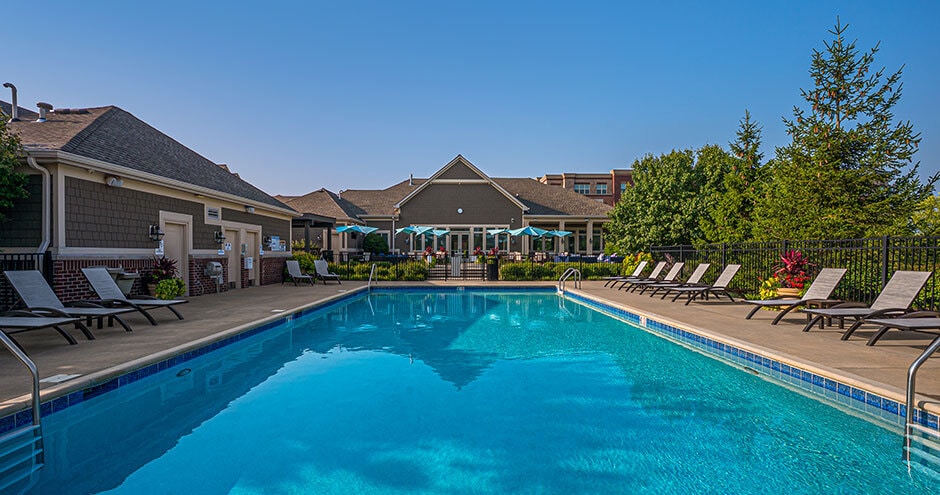
There's no place like Orland Park Crossing where you can find your next apartment or townhome. Our homes feature kitchens with granite countertops, stainless steel appliances, in-home washers and dryers, and high ceilings for a bright, airy feel. Select homes offer espresso or white cabinetry, wood plank flooring, and attached garages. Outside your door, enjoy amenities like a 24/7 fitness center, pool, clubhouse, co-working space, theater room, and pet-friendly perks. Steps from the Metra and surrounded by shopping and dining at The Shops at Orland Park Crossing and Orland Park Mall, this is the lifestyle you've been waiting for.
Highlights
- Top Rated by Renters
- Media Center/Movie Theatre
- High Ceilings
- Pool
- Pet Play Area
- Walking/Biking Trails
- Sundeck
- Dog Park
- Elevator
Pricing & Floor Plans
-
Unit 01-00310price $2,319square feet 806availibility Nov 10
-
Unit 02-00304price $2,435square feet 925availibility Nov 17
-
Unit 05-13983price $3,377square feet 1,487availibility Sep 18
-
Unit 05-13977price $3,377square feet 1,487availibility Sep 30
-
Unit 04-00201price $2,902square feet 1,243availibility Oct 1
-
Unit 01-00412price $3,283square feet 1,372availibility Oct 18
-
Unit 01-00310price $2,319square feet 806availibility Nov 10
-
Unit 02-00304price $2,435square feet 925availibility Nov 17
-
Unit 05-13983price $3,377square feet 1,487availibility Sep 18
-
Unit 05-13977price $3,377square feet 1,487availibility Sep 30
-
Unit 04-00201price $2,902square feet 1,243availibility Oct 1
-
Unit 01-00412price $3,283square feet 1,372availibility Oct 18
Fees and Policies
The fees listed below are community-provided and may exclude utilities or add-ons. All payments are made directly to the property and are non-refundable unless otherwise specified. Use the Cost Calculator to determine costs based on your needs.
-
Utilities & Essentials
-
Monthly Common Area MaintenanceCharged per unit.$10 / mo
-
Package Acceptance ServiceCharged per unit.$3 / mo
-
Pest Control ServiceCharged per unit.$3 / mo
-
Utility Service FeeContact local utility providers to get monthly cost estimates based on approximate household usage. Charged per unit.$8 / mo
-
UtilitiesContact local utility providers to get monthly cost estimates based on approximate household usage. Charged per unit.Varies / mo
-
-
One-Time Basics
-
Due at Application
-
Application FeeCharged per applicant.$75
-
-
Due at Move-In
-
Administrative FeeCharged per unit.$350
-
Security DepositRequired security deposit or nonrefundable fee is based on screening outcome. Required security deposits are eligible for a refund after move-out. Zero upfront and/or deposit alternative options may be available. See agent to learn about all options. Charged per unit.Varies one-time
-
-
Due at Application
-
Dogs
Max of 2Restrictions:Breed Restrictions ApplyRead More Read LessComments
-
Cats
Max of 2Comments
-
Other Pets
-
Pet FeeMax of 2. Large dogs welcome, breed restrictions will apply. Amount varies based on number of pets, connect with an agent for more details. Charged per pet.$300
-
Pet RentMax of 2. Large dogs welcome, breed restrictions will apply. Amount varies based on number of pets, connect with an agent for more details. Charged per pet.$25 / mo
-
-
Storage Unit
-
Storage DepositCharged per rentable item.$0
-
Storage FeeMax of 1. Multiple options available, price will vary. Connect with an agent for details. Charged per rentable item.Varies
-
-
Utility Final Bill ChargeContact local utility providers to get monthly cost estimates based on approximate household usage. Charged per unit.$10
-
Utility New Account SetupContact local utility providers to get monthly cost estimates based on approximate household usage. Charged per unit.$20
Property Fee Disclaimer: Based on community-supplied data and independent market research. Subject to change without notice. May exclude fees for mandatory or optional services and usage-based utilities.
Details
Lease Options
-
5 - 15 Month Leases
-
Short term lease
Property Information
-
Built in 2016
-
231 units/4 stories
Matterport 3D Tours
Select a unit to view pricing & availability
 Matterport 3D Tour

About The Residences of Orland Park Crossing
There's no place like Orland Park Crossing where you can find your next apartment or townhome. Our homes feature kitchens with granite countertops, stainless steel appliances, in-home washers and dryers, and high ceilings for a bright, airy feel. Select homes offer espresso or white cabinetry, wood plank flooring, and attached garages. Outside your door, enjoy amenities like a 24/7 fitness center, pool, clubhouse, co-working space, theater room, and pet-friendly perks. Steps from the Metra and surrounded by shopping and dining at The Shops at Orland Park Crossing and Orland Park Mall, this is the lifestyle you've been waiting for.
The Residences of Orland Park Crossing is an apartment community located in Cook County and the 60462 ZIP Code. This area is served by the Orland School District 135 attendance zone.
Unique Features
- Accessible Features
- Additional Storage
- Attached Garages
- Coffee Bar
- Coworking Space
- Elevator Access
- Espresso Cabinets
- Flexible Lease Terms
- Grilling Station
- Nature Trail
- Near Public Transit
- On-Call Emergency Maintenance
- Package Lockers
- Pet Friendly
- Pond View
- Second Floor
- Select Fixture & Finish Upgrades
- Smart Home Technology
- Smart Home Technology Package
- Stacked Washer/dryer Included
- Third Floor
- Top Floor
- White Cabinets
- Wi-Fi In Common Areas
Community Amenities
Pool
Fitness Center
Elevator
Clubhouse
- Package Service
- Maintenance on site
- Property Manager on Site
- Pet Play Area
- Elevator
- Clubhouse
- Fitness Center
- Pool
- Walking/Biking Trails
- Media Center/Movie Theatre
- Sundeck
- Dog Park
Apartment Features
Air Conditioning
High Speed Internet Access
Granite Countertops
Wi-Fi
- High Speed Internet Access
- Wi-Fi
- Air Conditioning
- Smoke Free
- Granite Countertops
- Stainless Steel Appliances
- Kitchen
- High Ceilings
Renting in Orland Park means well-kept streets, generous green space, and a southwest suburban atmosphere that keeps Chicago close without overwhelming daily life. About 25 miles from the Loop, this Cook County village has grown steadily from its 1834 roots as a modest farming settlement into one of the region's top suburbs, covering roughly 23 square miles and home to nearly 58,700 residents. Home to Orland Square Mall with more shops along LaGrange Road and 159th Street, residents here enjoy plenty of shops and restaurants close to home. Moraine Valley Community College sits within a 15-minute drive, and Lewis University and Saint Xavier University are reachable in under 30 minutes.
The housing mix reflects the village's range of options, from single-family homes and townhouses to well-appointed apartment communities that attract renters looking for spacious floor plans and polished surroundings.
Learn more about living in Orland Park- Package Service
- Maintenance on site
- Property Manager on Site
- Pet Play Area
- Elevator
- Clubhouse
- Sundeck
- Dog Park
- Fitness Center
- Pool
- Walking/Biking Trails
- Media Center/Movie Theatre
- Accessible Features
- Additional Storage
- Attached Garages
- Coffee Bar
- Coworking Space
- Elevator Access
- Espresso Cabinets
- Flexible Lease Terms
- Grilling Station
- Nature Trail
- Near Public Transit
- On-Call Emergency Maintenance
- Package Lockers
- Pet Friendly
- Pond View
- Second Floor
- Select Fixture & Finish Upgrades
- Smart Home Technology
- Smart Home Technology Package
- Stacked Washer/dryer Included
- Third Floor
- Top Floor
- White Cabinets
- Wi-Fi In Common Areas
- High Speed Internet Access
- Wi-Fi
- Air Conditioning
- Smoke Free
- Granite Countertops
- Stainless Steel Appliances
- Kitchen
- High Ceilings
| Monday | 10am - 6pm |
|---|---|
| Tuesday | 10am - 6pm |
| Wednesday | 10am - 6pm |
| Thursday | 10am - 6pm |
| Friday | 10am - 6pm |
| Saturday | 10am - 5pm |
| Sunday | Closed |
| Colleges & Universities | Distance | ||
|---|---|---|---|
| Colleges & Universities | Distance | ||
| Drive: | 11 min | 5.5 mi | |
| Drive: | 22 min | 11.9 mi | |
| Drive: | 21 min | 12.6 mi | |
| Drive: | 31 min | 15.7 mi |


 The GreatSchools Rating helps parents compare schools within a state based on a variety of school quality indicators and provides a helpful picture of how effectively each school serves all of its students. Ratings are on a scale of 1 (below average) to 10 (above average) and can include test scores, college readiness, academic progress, advanced courses, equity, discipline and attendance data. We also advise parents to visit schools, consider other information on school performance and programs, and consider family needs as part of the school selection process.
View GreatSchools Rating Methodology
Data provided by GreatSchools.org © 2026. All rights reserved.
Scores provided by
 What do Walkability, Transit, Drivability, and Bikeability mean?
Walkability measures the walking distance to day-to-day needs.
Transit measures access to public transportation.
Drivability measures congestion, parking availability, and access to major roads.
Bikeability measures the suitability for cycling.
How It Works
What do Walkability, Transit, Drivability, and Bikeability mean?
Walkability measures the walking distance to day-to-day needs.
Transit measures access to public transportation.
Drivability measures congestion, parking availability, and access to major roads.
Bikeability measures the suitability for cycling.
How It Works
Traffic
BusyAirport
CalmBusinesses
CalmScores provided by
HowLoud What is a Sound Score Rating? A Sound Score Rating aggregates noise caused by vehicle traffic, airplane traffic and local sources. How It WorksThe Residences of Orland Park Crossing Photos
-
-
Club House
-
-
-
-
-
-
-
Models
-
1 Bedroom
-
1 Bedroom
-
1 Bedroom
-
1 Bedroom
-
1 Bedroom
-
1 Bedroom
Nearby Apartments
Within 50 Miles of The Residences of Orland Park Crossing
-
Windscape of Naperville Apartments
896 Benedetti Dr
Naperville, IL 60563
$1,633 - $2,320
1-2 Br 18.9 mi
-
Legacy at Fox Valley Apartments
3750 E New York St
Aurora, IL 60504
$1,822 - $2,933 Total Monthly Price
1-2 Br 21.1 mi
-
Willow + Wren Apartments
2160 Walcott Rd
Aurora, IL 60504
$1,851 - $2,160
2 Br 22.4 mi
-
Butterfield Oaks Apartments
2288 Oakmeadow Dr
Aurora, IL 60502
$1,797 - $2,917
1-2 Br 24.3 mi
-
The Grove at Schaumburg Apartments
305 Cambia Dr
Schaumburg, IL 60193
$1,607 - $2,698
1-3 Br 28.2 mi
-
Brook Run
2734 N Buffalo Grove Rd
Arlington Heights, IL 60004
$1,820 - $4,266 Total Monthly Price
1-3 Br 34.3 mi
This property does not offer in-unit laundry or shared facilities. Please contact the property to learn about nearby laundry options.
Utilities are not included in rent. Residents should plan to set up and pay for all services separately.
Parking is available at this property. Fees may apply depending on the type of parking offered. Contact this property for details.
This property has one to three-bedrooms with rent ranges from $2,069/mo. to $5,677/mo.
Yes, this property welcomes pets. Breed restrictions, weight limits, and additional fees may apply. View this property's pet policy.
A good rule of thumb is to spend no more than 30% of your gross income on rent. Based on the lowest available rent of $2,069 for a one-bedroom, you would need to earn about $82,760 per year to qualify. Want to double-check your budget? Calculate how much rent you can afford with our Rent Affordability Calculator.
This property is not currently offering any rent specials. Check back soon, as promotions change frequently.
Yes! This property offers 6 Matterport 3D Tours. Explore different floor plans and see unit level details, all without leaving home.
9510 140th St
Orland Park, IL 60462