Map
  • Add a Property
  • Renter Tools
    • Favorites
    • Saved Searches
  • Manage Rentals
  • Apartments For Rent
  • Houses For Rent
  • Condos For Rent
  • Townhomes For Rent
  • Help Center
  • Skokie Average Rent
  • Area Guide
  • Rent Calculator
  • Property Management Companies
English

Language

English Español
Apartments.com Logo
Manage Rentals      Sign Up / Sign In
  • Primary Photo - The Henry at Harms Woods
  • Matterport 3D Exterior
     - The Henry at Harms Woods
    Building Photo - The Henry at Harms Woods
  • Building Photo - The Henry at Harms Woods
    Building Photo - The Henry at Harms Woods
Contact This Property
Schedule In-Person Tour

Tour Options: In-Person, Video Video Tours Many properties are now offering LIVE tours via FaceTime and other streaming apps.

Language: English

Open 9am - 5pm Today

View All Hours Office Hours Monday & Tuesday, 9am - 6pm Wednesday, 9am - 7pm Thursday & Friday, 9am - 6pm Saturday, 9am - 5pm Sunday, 9am - 4pm

Contact This Property

Tour Options: In-Person, Video Video Tours Many properties are now offering LIVE tours via FaceTime and other streaming apps.

Language: English

Open 9am - 5pm Today

View All Hours Office Hours Monday & Tuesday, 9am - 6pm Wednesday, 9am - 7pm Thursday & Friday, 9am - 6pm Saturday, 9am - 5pm Sunday, 9am - 4pm

The Henry at Harms Woods media gallery Unit
call 224-408-5197
Floor Plan View Body
Viewing Floor: Select a unit to view pricing & availability
1 (13 units)
2 (11 units)
3 (8 units)
4 (7 units)
Any
Studio
1
2
3
4
Any
1+
2+
3+
Move-In Date
Illinois Cook County Skokie Near North Suburban Cook

The Henry at Harms Woods

5424 Old Orchard Rd, Skokie, IL 60077

Be the First to Rate & Review
Verified Listing CoStar Verified® Listing

This Listing has been verified by CoStar’s listing verification process, which combines internal screening and fraud detection technology. Always beware of scams.

Today
Share Listing
Favorites
224-408-5197
Property Management Company Logo
  • Total Monthly Price

    $3,040 - $7,515

  • Bedrooms

    Studio - 4 bd

  • Bathrooms

    1 - 3.5 ba

  • Square Feet

    479 - 2,529 sq ft

The Henry at Harms Woods
Property Management Company Logo
Share Listing
Favorites

Move-in Special

Up to 6 Weeks FREE Rent! Plus, ask about our exclusive Look & Lease Special! Don't miss your chance to save; schedule your tour today! *Select Homes. Restrictions may apply. Contact the Leasing Office for Details. Summer Savings are Heating Up!

Highlights

  • Bike-Friendly Area
  • Den
  • Yard
  • High Ceilings
  • Pool
  • Walk-In Closets
  • Planned Social Activities
  • Office
  • Island Kitchen

Pricing & Floor Plans

filter results by bedrooms
Cost Calculator: Estimate your monthly and one-time fees.
Locust
Starting at $3,040 Total Monthly Price 2 Beds 2 Baths 1,012 Sq Ft
5 Available units
Unit
Total Price
Sq Ft
Availability
Unit Details
  • Unit 259
    price $3,040
    square feet 1,012
    availibility Now
  • Unit 261
    price $3,040
    square feet 1,012
    availibility Now
  • Unit 257
    price $3,065
    square feet 1,012
    availibility Now
  • Unit 359
    price $3,365
    square feet 1,012
    availibility Now
  • Unit 356
    price $3,390
    square feet 1,012
    availibility Now

Hawthorn ADA
Starting at $3,070 Total Monthly Price 2 Beds 2 Baths 1,029 Sq Ft
2 Available units
Unit
Total Price
Sq Ft
Availability
Unit Details
  • Unit 253
    price $3,070
    square feet 1,029
    availibility Now
  • Unit 113
    price $3,095
    square feet 1,029
    availibility Now
Hawthorn AA
Starting at $3,110 Total Monthly Price 2 Beds 2 Baths 1,029 Sq Ft
5 Available units
Unit
Total Price
Sq Ft
Availability
Unit Details
  • Unit 213
    price $3,110
    square feet 1,029
    availibility Now
  • Unit 215
    price $3,110
    square feet 1,029
    availibility Now
  • Unit 313
    price $3,310
    square feet 1,029
    availibility Now
  • Unit 315
    price $3,310
    square feet 1,029
    availibility Now
  • Unit 415
    price $3,530
    square feet 1,029
    availibility Now

Hawthorn
Starting at $3,315 Total Monthly Price 2 Beds 2 Baths 1,029 Sq Ft
Matterport 3D Tour
2 Available units
Unit
Total Price
Sq Ft
Availability
Unit Details
  • Unit 470
    price $3,515
    square feet 1,029
    availibility Now
  • Unit 371
    price $3,315
    square feet 1,029
    availibility Sep 20
Chestnut
Starting at $3,429 Total Monthly Price 2 Beds 2 Baths 1,031 Sq Ft
3 Available units
Unit
Total Price
Sq Ft
Availability
Unit Details
  • Unit 247
    price $3,429
    square feet 1,031
    availibility Now
  • Unit 331
    price $3,479
    square feet 1,031
    availibility Now
  • Unit 430
    price $3,654
    square feet 1,031
    availibility Now
Cypress
$3,440 Total Monthly Price 2 Beds 2 Baths 965 Sq Ft
1 Available unit
Unit
Total Price
Sq Ft
Availability
Unit Details
  • Unit 135
    price $3,440
    square feet 965
    availibility Now
Poplar
$3,200 Total Monthly Price 2 Beds 2 Baths 950 Sq Ft
1 Available unit
Unit
Total Price
Sq Ft
Availability
Unit Details
  • Unit 141
    price $3,200
    square feet 950
    availibility Oct 4
Birch
Starting at $4,299 Total Monthly Price 3 Beds 2 Baths 1,231 Sq Ft
3 Available units
Unit
Total Price
Sq Ft
Availability
Unit Details
  • Unit 126
    price $4,299
    square feet 1,231
    availibility Now
  • Unit 127
    price $4,324
    square feet 1,231
    availibility Now
  • Unit 426
    price $4,549
    square feet 1,231
    availibility Now
Cottonwood ADA
$4,429 Total Monthly Price 3 Beds 2 Baths 1,305 Sq Ft
1 Available unit
Unit
Total Price
Sq Ft
Availability
Unit Details
  • Unit 173
    price $4,429
    square feet 1,305
    availibility Now
Cottonwood
Starting at $4,479 Total Monthly Price 3 Beds 2 Baths 1,305 Sq Ft
5 Available units
Unit
Total Price
Sq Ft
Availability
Unit Details
  • Unit 172
    price $4,479
    square feet 1,305
    availibility Now
  • Unit 155
    price $4,504
    square feet 1,305
    availibility Now
  • Unit 272
    price $4,529
    square feet 1,305
    availibility Now
  • Unit 232
    price $4,529
    square feet 1,305
    availibility Now
  • Unit 211
    price $4,564
    square feet 1,305
    availibility Now

Cottonwood AA
Starting at $4,494 Total Monthly Price 3 Beds 2 Baths 1,305 Sq Ft
5 Available units
Unit
Total Price
Sq Ft
Availability
Unit Details
  • Unit 373
    price $4,494
    square feet 1,305
    availibility Now
  • Unit 246
    price $4,519
    square feet 1,305
    availibility Now
  • Unit 346
    price $4,544
    square feet 1,305
    availibility Now
  • Unit 473
    price $4,644
    square feet 1,305
    availibility Now
  • Unit 446
    price $4,694
    square feet 1,305
    availibility Now

Magnolia
$4,740 Total Monthly Price 3 Beds 2 Baths 1,248 Sq Ft
1 Available unit
Unit
Total Price
Sq Ft
Availability
Unit Details
  • Unit 406
    price $4,740
    square feet 1,248
    availibility Now
Maple Townhome
Starting at $7,165 Total Monthly Price 4 Beds 3.5 Baths 2,473 Sq Ft
3 Available units
Unit
Total Price
Sq Ft
Availability
Unit Details
  • Unit 3-5442
    price $7,165
    square feet 2,473
    availibility Now
  • Unit 2-5430
    price $7,315
    square feet 2,473
    availibility Now
  • Unit 6-10067
    price $7,315
    square feet 2,473
    availibility Now
Oak Townhome
Starting at $7,515 Total Monthly Price 4 Beds 3.5 Baths 2,529 Sq Ft
Matterport 3D Tour
2 Available units
Unit
Total Price
Sq Ft
Availability
Unit Details
  • Unit 2-5426
    price $7,515
    square feet 2,529
    availibility Now
  • Unit 3-5438
    price $7,515
    square feet 2,529
    availibility Oct 14
Cherry ADA
Call for Rent Studio 1 Bath 479 Sq Ft
Available Soon
Cherry AA
Call for Rent Studio 1 Bath 479 Sq Ft
Available Soon
Dogwood
Call for Rent 1 Bed 1 Bath 710 Sq Ft
Available Soon
Matterport 3D Tour
Walnut AA
Call for Rent 1 Bed 1 Bath 726 Sq Ft
Available Soon
Buckeye
Call for Rent 1 Bed 1 Bath 715 Sq Ft
Available Soon
Matterport 3D Tour
Walnut
Call for Rent 1 Bed 1 Bath 726 Sq Ft
Available Soon
Elm
Call for Rent 1 Bed 1 Bath 829 Sq Ft
Available Soon
Walnut ADA
Call for Rent 1 Bed 1 Bath 726 Sq Ft
Available Soon
Juniper
Call for Rent 2 Beds 2 Baths 1,061 Sq Ft
Available Soon
Hickory
Call for Rent 2 Beds 2 Baths 1,305 Sq Ft
Available Soon
Mulberry
Call for Rent 2 Beds 2 Baths 1,221 Sq Ft
Available Soon
Sycamore
Call for Rent 3 Beds 2 Baths 1,328 Sq Ft
Available Soon
Pine
Call for Rent 3 Beds 2 Baths 1,420 Sq Ft
Available Soon
Cherry ADA
Call for Rent Studio 1 Bath 479 Sq Ft
Available Soon
Cherry AA
Call for Rent Studio 1 Bath 479 Sq Ft
Available Soon
Dogwood
Call for Rent 1 Bed 1 Bath 710 Sq Ft
Available Soon
Matterport 3D Tour
Walnut AA
Call for Rent 1 Bed 1 Bath 726 Sq Ft
Available Soon
Buckeye
Call for Rent 1 Bed 1 Bath 715 Sq Ft
Available Soon
Matterport 3D Tour
Walnut
Call for Rent 1 Bed 1 Bath 726 Sq Ft
Available Soon
Elm
Call for Rent 1 Bed 1 Bath 829 Sq Ft
Available Soon
Walnut ADA
Call for Rent 1 Bed 1 Bath 726 Sq Ft
Available Soon
Locust
Starting at $3,040 Total Monthly Price 2 Beds 2 Baths 1,012 Sq Ft
5 Available units
Unit
Total Price
Sq Ft
Availability
Unit Details
  • Unit 259
    price $3,040
    square feet 1,012
    availibility Now
  • Unit 261
    price $3,040
    square feet 1,012
    availibility Now
  • Unit 257
    price $3,065
    square feet 1,012
    availibility Now
  • Unit 359
    price $3,365
    square feet 1,012
    availibility Now
  • Unit 356
    price $3,390
    square feet 1,012
    availibility Now

Hawthorn ADA
Starting at $3,070 Total Monthly Price 2 Beds 2 Baths 1,029 Sq Ft
2 Available units
Unit
Total Price
Sq Ft
Availability
Unit Details
  • Unit 253
    price $3,070
    square feet 1,029
    availibility Now
  • Unit 113
    price $3,095
    square feet 1,029
    availibility Now
Hawthorn AA
Starting at $3,110 Total Monthly Price 2 Beds 2 Baths 1,029 Sq Ft
5 Available units
Unit
Total Price
Sq Ft
Availability
Unit Details
  • Unit 213
    price $3,110
    square feet 1,029
    availibility Now
  • Unit 215
    price $3,110
    square feet 1,029
    availibility Now
  • Unit 313
    price $3,310
    square feet 1,029
    availibility Now
  • Unit 315
    price $3,310
    square feet 1,029
    availibility Now
  • Unit 415
    price $3,530
    square feet 1,029
    availibility Now

Hawthorn
Starting at $3,315 Total Monthly Price 2 Beds 2 Baths 1,029 Sq Ft
Matterport 3D Tour
2 Available units
Unit
Total Price
Sq Ft
Availability
Unit Details
  • Unit 470
    price $3,515
    square feet 1,029
    availibility Now
  • Unit 371
    price $3,315
    square feet 1,029
    availibility Sep 20
Chestnut
Starting at $3,429 Total Monthly Price 2 Beds 2 Baths 1,031 Sq Ft
3 Available units
Unit
Total Price
Sq Ft
Availability
Unit Details
  • Unit 247
    price $3,429
    square feet 1,031
    availibility Now
  • Unit 331
    price $3,479
    square feet 1,031
    availibility Now
  • Unit 430
    price $3,654
    square feet 1,031
    availibility Now
Cypress
$3,440 Total Monthly Price 2 Beds 2 Baths 965 Sq Ft
1 Available unit
Unit
Total Price
Sq Ft
Availability
Unit Details
  • Unit 135
    price $3,440
    square feet 965
    availibility Now
Poplar
$3,200 Total Monthly Price 2 Beds 2 Baths 950 Sq Ft
1 Available unit
Unit
Total Price
Sq Ft
Availability
Unit Details
  • Unit 141
    price $3,200
    square feet 950
    availibility Oct 4
Juniper
Call for Rent 2 Beds 2 Baths 1,061 Sq Ft
Available Soon
Hickory
Call for Rent 2 Beds 2 Baths 1,305 Sq Ft
Available Soon
Mulberry
Call for Rent 2 Beds 2 Baths 1,221 Sq Ft
Available Soon
Birch
Starting at $4,299 Total Monthly Price 3 Beds 2 Baths 1,231 Sq Ft
3 Available units
Unit
Total Price
Sq Ft
Availability
Unit Details
  • Unit 126
    price $4,299
    square feet 1,231
    availibility Now
  • Unit 127
    price $4,324
    square feet 1,231
    availibility Now
  • Unit 426
    price $4,549
    square feet 1,231
    availibility Now
Cottonwood ADA
$4,429 Total Monthly Price 3 Beds 2 Baths 1,305 Sq Ft
1 Available unit
Unit
Total Price
Sq Ft
Availability
Unit Details
  • Unit 173
    price $4,429
    square feet 1,305
    availibility Now
Cottonwood
Starting at $4,479 Total Monthly Price 3 Beds 2 Baths 1,305 Sq Ft
5 Available units
Unit
Total Price
Sq Ft
Availability
Unit Details
  • Unit 172
    price $4,479
    square feet 1,305
    availibility Now
  • Unit 155
    price $4,504
    square feet 1,305
    availibility Now
  • Unit 272
    price $4,529
    square feet 1,305
    availibility Now
  • Unit 232
    price $4,529
    square feet 1,305
    availibility Now
  • Unit 211
    price $4,564
    square feet 1,305
    availibility Now

Cottonwood AA
Starting at $4,494 Total Monthly Price 3 Beds 2 Baths 1,305 Sq Ft
5 Available units
Unit
Total Price
Sq Ft
Availability
Unit Details
  • Unit 373
    price $4,494
    square feet 1,305
    availibility Now
  • Unit 246
    price $4,519
    square feet 1,305
    availibility Now
  • Unit 346
    price $4,544
    square feet 1,305
    availibility Now
  • Unit 473
    price $4,644
    square feet 1,305
    availibility Now
  • Unit 446
    price $4,694
    square feet 1,305
    availibility Now

Magnolia
$4,740 Total Monthly Price 3 Beds 2 Baths 1,248 Sq Ft
1 Available unit
Unit
Total Price
Sq Ft
Availability
Unit Details
  • Unit 406
    price $4,740
    square feet 1,248
    availibility Now
Sycamore
Call for Rent 3 Beds 2 Baths 1,328 Sq Ft
Available Soon
Pine
Call for Rent 3 Beds 2 Baths 1,420 Sq Ft
Available Soon
Maple Townhome
Starting at $7,165 Total Monthly Price 4 Beds 3.5 Baths 2,473 Sq Ft
3 Available units
Unit
Total Price
Sq Ft
Availability
Unit Details
  • Unit 3-5442
    price $7,165
    square feet 2,473
    availibility Now
  • Unit 2-5430
    price $7,315
    square feet 2,473
    availibility Now
  • Unit 6-10067
    price $7,315
    square feet 2,473
    availibility Now
Oak Townhome
Starting at $7,515 Total Monthly Price 4 Beds 3.5 Baths 2,529 Sq Ft
Matterport 3D Tour
2 Available units
Unit
Total Price
Sq Ft
Availability
Unit Details
  • Unit 2-5426
    price $7,515
    square feet 2,529
    availibility Now
  • Unit 3-5438
    price $7,515
    square feet 2,529
    availibility Oct 14
* Price shown is total price based on community-supplied monthly required fees. Excludes user-selected optional fees and variable or usage-based fees and required charges due at or prior to move-in or at move-out.View Fees and Policies for details. Price, availability, fees, and any applicable rent special are subject to change without notice.
* Square footage definitions vary. Displayed square footage is approximate.

Fees and Policies

The fees listed below are community-provided and may exclude utilities or add-ons. All payments are made directly to the property and are non-refundable unless otherwise specified. Use the Cost Calculator to determine costs based on your needs.

  • Utilities & Essentials
    • Trash Service Fee
      Trash Service Fee Charged per unit.
      $15 / mo
    • Trash Services - Doorstep
      Fee for doorstep trash and recycle pickup service. Charged per unit.
      $30 / mo
    • Pest Control Services
      Regular pest prevention and treatment services. Charged per unit.
      $5 / mo
    • Internet
      Monthly Internet Fee Charged per unit.
      $65 / mo
    • Utility - Water / Sewer
      Water usage and wastewater removal costs. Charged per unit.
      Usage-Based
    • Utility - Electric
      Cost of electricity usage for your apartment. Charged per unit.
      Usage-Based
    • Parking Fee
      Fee for reserved or designated parking space use and maintenance Charged per unit.
      Varies / mo
  • One-Time Basics
    • Due at Move-In
      • Utility - New Account Fee
        One-time charge to activate new utility services. Charged per unit.
        $20
  • Dogs
    Restrictions:
    None
    Read More Read Less
    Comments
    | Restrictions: None
    Read More Read Less
  • Cats
    Max of 2
    Restrictions:
    None
    Read More Read Less
    Comments
    | Restrictions: None
    Read More Read Less
  • Pet Fees
    • Pet Fee
      Max of 2. Pet Fee Charged per pet.
      Varies
    • Pet Rent
      Max of 2. monthly charge for keeping a pet in the home. Charged per pet.
      $40 / mo
  • Other Parking Fees
    • Parking EV Charging
      Max of 3. $75.00 per hour (First 4 hours free) Fee for on-site electric vehicle charging access. Charged per vehicle.
      Varies
    Comments
    Max of 3
    Read More Read Less
  • Additional Parking Options
    • Parking
    • Other
    • Garage Lot
  • Bike Storage
    • Storage Fee
      Max of 1. monthly fee for bicycle storage. Charged per rentable item.
      $0 / mo
  • Additional Storage Options
    • Storage Unit
  • Utility Service Fee
    Monthly fee for utility bill processing and administration. Charged per unit.
    $6 / mo
  • Amenity / Clubhouse Rental Fee
    Fee for reserving the community clubhouse for events or gatherings. Charged per occurrence.
    $150 / occurrence
  • Utility - Gas
    Cost of gas usage for your apartment. Charged per unit.
    Usage-Based
  • Utility - Final Bill Fee
    One-time charge for processing and closing a utility account. Charged per unit.
    $20
  • Intra-Community Transfer Fee
    Charge for transferring to another home within the same community. Charged per unit.
    $500
  • MTM Flat Fee
    Month to Month Flat Fee Charged per unit.
    $500 / mo
  • Access Device Replacement
    Charge to replace lost or damaged key, fob, or remote. Charged per occurrence.
    $100 / occurrence
  • Utility - Non-transferred Utility Fee
    Charge for utility costs not moved to resident’s name. Charged per occurrence.
    Usage-Based
  • Utility - Vacant Processing Fee
    Preparing and administering a unit after move-out Charged per unit.
    $50
  • Renters Liability Non-Compliance
    Fee for not maintaining required renter’s liability insurance coverage. Charged per unit.
    $25 / mo
  • Late Fee (Flat)
    Penalty for rent or fee payments made after the due date. Charged per occurrence.
    $10 / occurrence
  • NSF Tenant Fee
    NSF Tenant Fee Charged per occurrence.
    $25 / occurrence

Property Fee Disclaimer: Based on community-supplied data and independent market research. Subject to change without notice. May exclude fees for mandatory or optional services and usage-based utilities.

Details

Lease Options

  • 12 - 15 Month Leases

Property Information

  • Built in 2025
  • 294 units/4 stories

Matterport 3D Tours

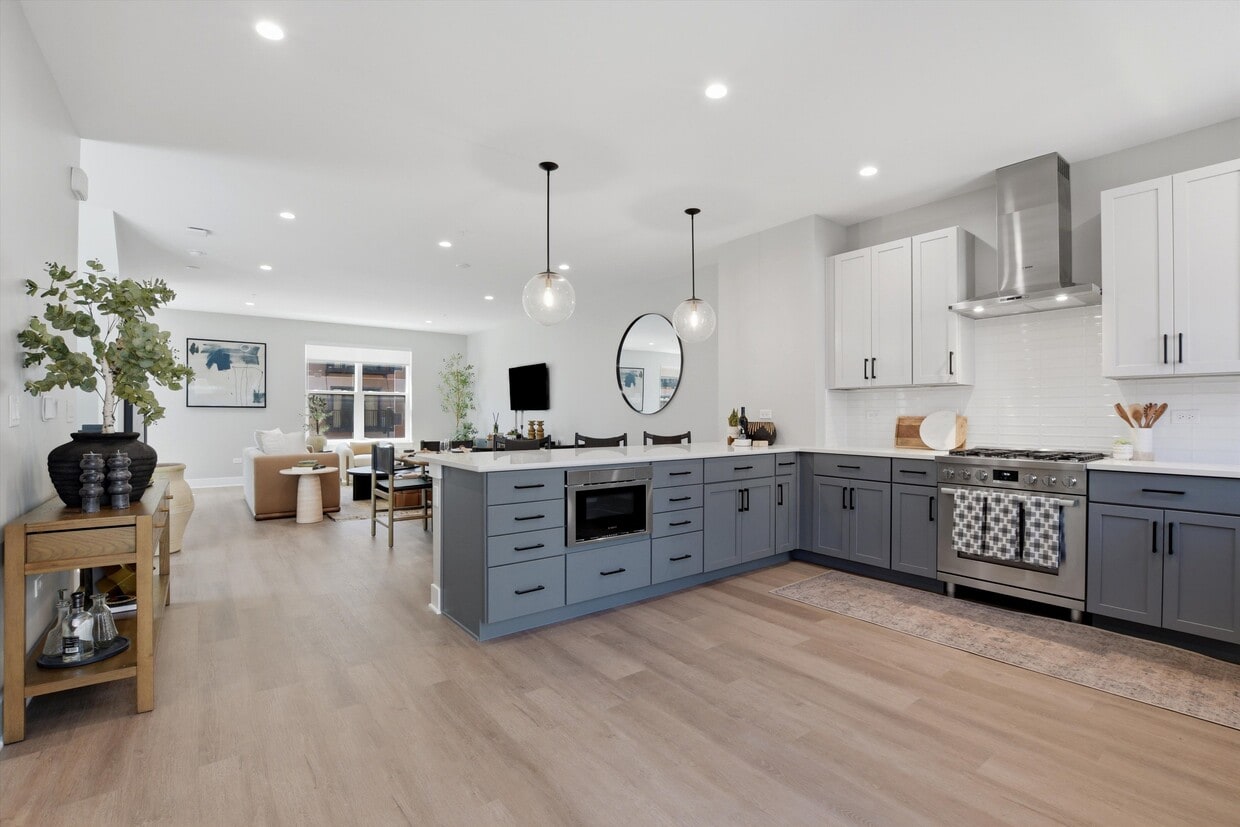
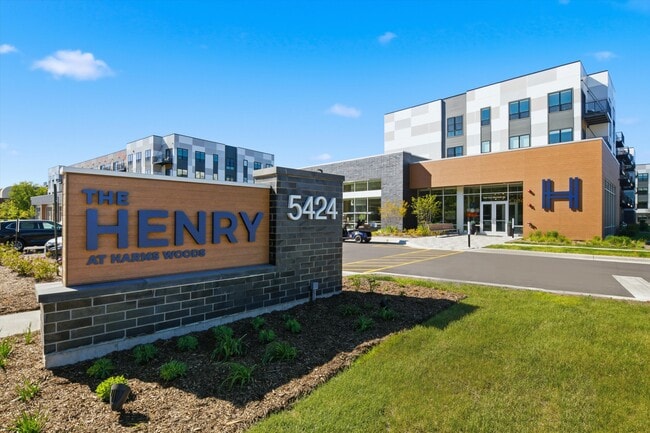
Located at 5424 Old Orchard Road in Skokie, IL, this contemporary three-story townhome offers four bedrooms and four bathrooms across a well-designed layout. The exterior features a modern façade with a mix of gray siding and wood-tone accents, complemented by private balconies and an attached garage on the ground level. The main living floor is the heart of the home, featuring an open-concept living room bathed in natural light from large windows. Light hardwood flooring flows throughout, creating a warm and cohesive aesthetic. The living area connects seamlessly to the kitchen, which is outfitted with gray shaker-style cabinetry, crisp white quartz countertops, stainless steel appliances, a matte black faucet, and a subway tile backsplash. A kitchen island with a built-in microwave drawer adds both function and style. The bedrooms are calm and inviting, dressed in soft neutral tones with natural light filtering through well-placed windows. The spacious primary bedroom includes a wall-mounted TV and direct access to a private area. The bathrooms are elegantly finished, featuring dark-framed vanities with lit mirrors and glass-enclosed showers, while additional bathrooms offer full soaking tub and shower combinations with crisp white tile and matte black fixtures throughout. Recessed lighting and clean white trim complete the polished, modern feel of this thoughtfully designed home.

Spruce Townhomes - 3BR, 3BA - 2,055SF
1/6
Located at 5424 Old Orchard Road in Skokie, IL, this contemporary three-story townhome offers four bedrooms and four bathrooms across a well-designed layout. The exterior features a modern façade with a mix of gray siding and wood-tone accents, complemented by private balconies and an attached garage on the ground level.

The main living floor is the heart of the home, featuring an open-concept living room bathed in natural light from large windows. Light hardwood flooring flows throughout, creating a warm and cohesive aesthetic. The living area connects seamlessly to the kitchen, which is outfitted with gray shaker-style cabinetry, crisp white quartz countertops, stainless steel appliances, a matte black faucet, and a subway tile backsplash. A kitchen island with a built-in microwave drawer adds both function and style.

The bedrooms are calm and inviting, dressed in soft neutral tones with natural light filtering through well-placed windows. The spacious primary bedroom includes a wall-mounted TV and direct access to a private area. The bathrooms are elegantly finished, featuring dark-framed vanities with lit mirrors and glass-enclosed showers, while additional bathrooms offer full soaking tub and shower combinations with crisp white tile and matte black fixtures throughout. Recessed lighting and clean white trim complete the polished, modern feel of this thoughtfully designed home. Located at 5424 Old Orchard Rd in Skokie, IL, this thoughtfully designed residence offers a modern aesthetic with clean lines and warm, contemporary finishes throughout. Light oak hardwood flooring flows seamlessly across the entire single-floor layout, lending a cohesive and airy feel to every room.

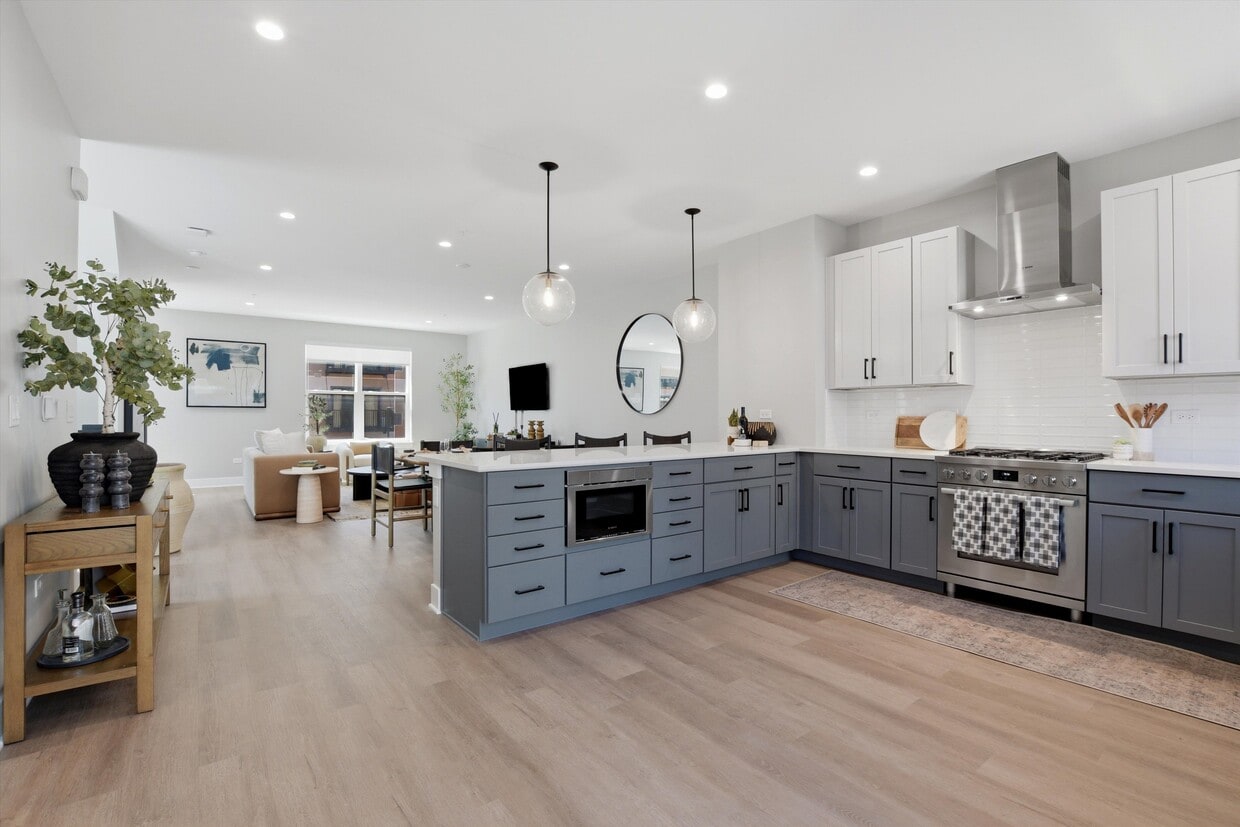
The kitchen is a standout feature, showcasing flat-panel wood cabinetry, white quartz countertops, stainless steel appliances, and a large island with seating for multiple guests — all illuminated by pendant lighting overhead. The adjacent living room is bright and welcoming, anchored by expansive sliding glass doors that frame outdoor views and flood the space with natural light.

The primary bedroom offers a comfortable and serene retreat, complete with a large window overlooking the greenery outside and direct access to a dedicated closet. Two full bathrooms serve the home: one features a tiled soaking tub and wood-toned vanity, while the other includes a glass-enclosed walk-in shower, mosaic tile flooring accents, and a matching vanity with a lighted mirror. A flexible office space and two closets add to the home's functional versatility. The overall ambiance is modern, light-filled, and well-organized, making efficient use of every square foot. This 650 square foot apartment in Skokie, IL offers a thoughtfully designed living space. The single-level floor plan comprises one bedroom, one bathroom, and an open-concept kitchen and living area. The primary bedroom, measuring 150 square feet, features a large window that floods the space with natural light and provides scenic outdoor views. 

The modern bathroom boasts a clean, white aesthetic with a combination tub-shower, illuminated mirror, and wood-grain vanity. The kitchen is a highlight, showcasing sleek stainless steel appliances, light wood cabinetry, and a convenient breakfast bar with seating for three. The living area is bright and airy, with a sliding glass door leading to an outdoor space.

Throughout the apartment, wood-look flooring adds warmth and continuity. The neutral color palette and contemporary fixtures create a fresh, inviting ambiance. Built-in closets and strategic layout ensure efficient use of space. This apartment successfully balances style and functionality, offering a comfortable urban living experience in a compact footprint. This contemporary 870 square foot apartment in Skokie, IL offers a thoughtfully designed living space with two bedrooms and two bathrooms. The open-concept floor plan seamlessly integrates the living room, dining area, and kitchen, creating a spacious and airy atmosphere. Large windows flood the space with natural light and provide pleasant outdoor views.

The kitchen showcases modern cabinetry with a wood-grain finish, complemented by white countertops and stainless steel appliances. A central island adds extra prep space and casual seating. The living room features a comfortable sofa, stylish decor, and direct access to an outdoor area through sliding glass doors.

Both bedrooms are well-proportioned, with the primary bedroom measuring 140 square feet. They offer ample closet space and are decorated in neutral tones. The bathrooms are sleek and functional, featuring glass-enclosed showers, modern fixtures, and clean lines.

Throughout the apartment, you'll find contemporary finishes such as light wood-look flooring, recessed lighting, and a cohesive color palette. The overall design aesthetic is minimalist and inviting, perfect for modern living. With its efficient layout and stylish features, this apartment offers a comfortable and attractive living space in a desirable location. This elegant residence in Skokie, Illinois, offers a harmonious blend of space and style across three floors, totaling 191 square meters. The home features five bedrooms, including a generous primary suite of 19 square meters, and three bathrooms. The ground floor spans 40 square meters, while the first and second floors offer 76 and 75 square meters respectively.

The interior showcases a modern, open-concept design with a seamless flow between living spaces. The living room boasts large windows, allowing ample natural light, and is furnished with contemporary pieces that create a welcoming atmosphere. The kitchen is a chef's dream, featuring sleek blue lower cabinets contrasted with white upper cabinets, high-end appliances, and a spacious layout perfect for culinary enthusiasts.

Bedrooms are thoughtfully designed, with the primary suite offering a serene retreat. Bathrooms are elegantly appointed with modern fixtures, illuminated mirrors, and ample storage. The home also includes a practical laundry room with state-of-the-art appliances and clever storage solutions.

Additional amenities include a garage, multiple closets for storage, and a staircase connecting all three levels. The property's location at 5416 Old Orchard Rd provides easy access to local amenities while offering a comfortable suburban lifestyle. Located at 5424 Old Orchard Rd in Skokie, IL, this thoughtfully designed one-bedroom, one-bathroom residence offers a modern, cohesive aesthetic throughout its efficiently utilized single-floor layout. Light hardwood flooring flows seamlessly across the space, tying together each room with warmth and continuity.

The open-concept kitchen and living area serves as the heart of the home. The kitchen is outfitted with flat-front light wood cabinetry, stainless steel appliances including a gas range, microwave, refrigerator, and dishwasher, and a crisp white quartz countertop. A peninsula with seating for three is illuminated by a sleek multi-pendant light fixture, making it ideal for both casual dining and entertaining.

The living room is bright and airy, anchored by a large sliding glass door that invites abundant natural light and provides outdoor access. The serene, neutral palette creates a calm and welcoming atmosphere.

The bedroom is a comfortable retreat featuring a window with outdoor views, a dedicated closet, and clean white panel doors. The bathroom is finished with white subway tile in the tub/shower surround, a wood-toned vanity, and light hardwood flooring, maintaining the space's consistent modern style. The overall ambiance is clean, contemporary, and move-in ready.
1/2
Property Site Map

Select a unit to view pricing & availability

Any
Studio
1
2
3
4
Any
1+
2+
3+
Move-In Date
Viewing Floor:
1 (13 units)
2 (11 units)
3 (8 units)
4 (7 units)
Matterport 3D Tour Matterport 3D Tour
Matterport 3D Tour

About The Henry at Harms Woods

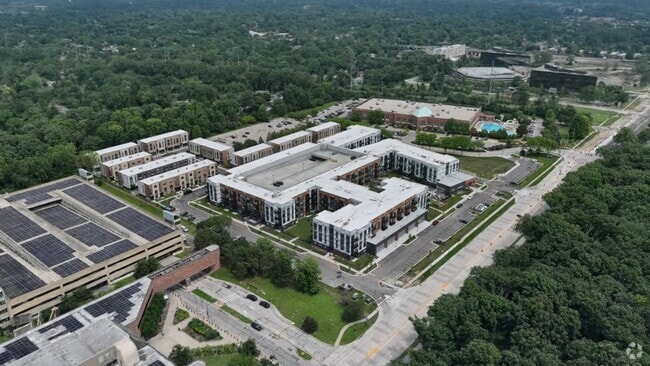
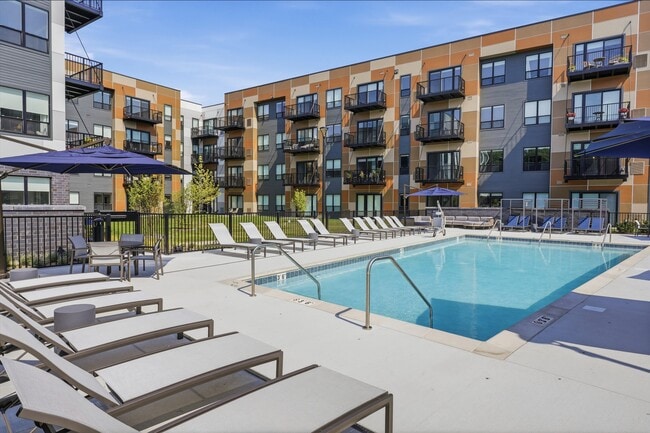
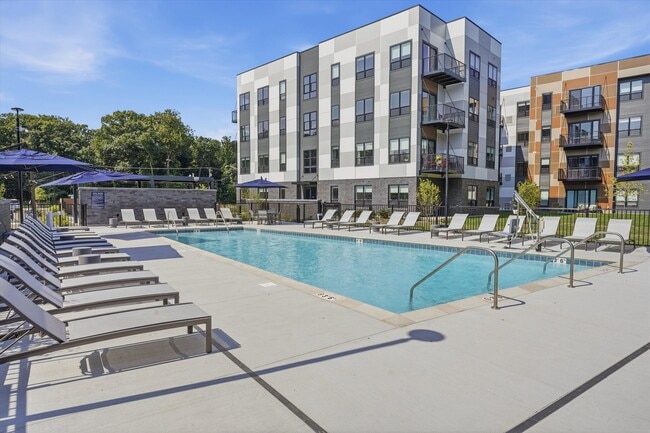
Your lifestyle extends far beyond your front door at The Henry at Harms Woods, a vibrant rental community featuring 245 luxury apartments and 49 thoughtfully crafted townhomes. Located just steps from LifeTime Fitness in Chicago's North Shore, The Henry is surrounded by miles of walking, biking, and hiking trails -- offering effortless access to nature, retail, and downtown Chicago.Whether you're seeking a modern studio or a spacious townhome, The Henry offers a new standard of luxury living with elevated finishes, smart home technology, and private outdoor spaces tailored to your lifestyle.Resort-inspired amenities include a pool and sun deck, state-of-the-art fitness center, private work-from-home offices, and a clubroom with kitchen, plus outdoor spaces with grills, firepits, and dog-friendly areas. Live where refined design, natural beauty, and effortless access converge. Discover life at The Henry at Harms Woods, Skokie's newest luxury rental destination.

The Henry at Harms Woods is an apartment community located in Cook County and the 60077 ZIP Code. This area is served by the Skokie School District 68 attendance zone.

Unique Features

  • 2-car Garage
  • Bosch Appliances
  • Doorbells
  • Efficient Appliances
  • First-floor Patio*
  • Full-size Lg Washer/dryers
  • Fully Equipped Print Station
  • LG Appliances
  • Luxury vinyl plank flooring
  • Moen fixtures
  • Open-concept kitchens
  • Powder Room
  • Second-floor Balcony
  • Smart home technology
  • Smart Thermostats
  • Smartphone-controlled locks
  • Under-cabinet lighting

Contact

View Property Website
Language: English
Open 9am - 5pm Today
  • Monday & Tuesday, 9am - 6pm
  • Wednesday, 9am - 7pm
  • Thursday & Friday, 9am - 6pm
  • Saturday, 9am - 5pm
  • Sunday, 9am - 4pm
Property Management Company Logo

Community Amenities

Pool

Fitness Center

Elevator

Business Center

Grill

Key Fob Entry

24 Hour Access

Package Service

Property Services

  • Package Service
  • Wi-Fi
  • Maintenance on site
  • Property Manager on Site
  • 24 Hour Access
  • Planned Social Activities
  • Health Club Discount
  • EV Charging
  • Car Wash Area
  • Key Fob Entry

Shared Community

  • Elevator
  • Business Center
  • Lounge
  • Multi Use Room
  • Breakfast/Coffee Concierge
  • Storage Space
  • Walk-Up

Fitness & Recreation

  • Fitness Center
  • Pool

Outdoor Features

  • Sundeck
  • Courtyard
  • Grill
  • Picnic Area

Apartment Features

Washer/Dryer

Air Conditioning

Dishwasher

Hardwood Floors

Walk-In Closets

Island Kitchen

Yard

Microwave

Indoor Features

  • Washer/Dryer
  • Air Conditioning
  • Heating
  • Smoke Free
  • Double Vanities
  • Tub/Shower

Kitchen Features & Appliances

  • Dishwasher
  • Disposal
  • Ice Maker
  • Stainless Steel Appliances
  • Island Kitchen
  • Kitchen
  • Microwave
  • Oven
  • Range
  • Refrigerator
  • Freezer
  • Quartz Countertops
  • Gas Range

Model Details

  • Hardwood Floors
  • Vinyl Flooring
  • Dining Room
  • High Ceilings
  • Family Room
  • Mud Room
  • Office
  • Den
  • Views
  • Walk-In Closets
  • Linen Closet
  • Window Coverings
  • Large Bedrooms
  • Balcony
  • Patio
  • Yard
  • Lawn
Location
5424 Old Orchard Rd, Skokie,
IL 60077
Get Directions
Schools Restaurants Groceries Coffee Banks Shops Fitness
| Edit
Edit Commute

Destination is required

Under 30 minutes

Commute Time is calculated at rush hour.
Neighborhood

At the north end of Chicago lies the sprawling town that is Near North Suburban Cook. This community offers residents easy access to Chicago without the cost and crowds of living in the middle of it. Bordered to the north by Lake Cook Road, with Interstates 294, 94, 90 and Illinois Route 53 slicing through it, Near North Suburban Cook County offers plenty of shopping — both indoor and outdoor — in addition to plenty of restaurant options. Additionally, residents regularly take advantage of the many outdoor recreational opportunities the area affords, whether it's taking a leisurely stroll on a trail or hitting the links on any of the numerous golf courses.

Learn more about living in Near North Suburban Cook 
Average Prices by Area

Compare neighborhood and city base rent averages by bedroom.

Near North Suburban Cook Skokie, IL
Studio $1,851 $1,339
1 Bedroom $1,802 $1,749
2 Bedrooms $2,221 $2,190
3 Bedrooms $4,051 $3,676
Amenities
  • Package Service
  • Wi-Fi
  • Maintenance on site
  • Property Manager on Site
  • 24 Hour Access
  • Planned Social Activities
  • Health Club Discount
  • EV Charging
  • Car Wash Area
  • Key Fob Entry
  • Elevator
  • Business Center
  • Lounge
  • Multi Use Room
  • Breakfast/Coffee Concierge
  • Storage Space
  • Walk-Up
  • Sundeck
  • Courtyard
  • Grill
  • Picnic Area
  • Fitness Center
  • Pool
  • 2-car Garage
  • Bosch Appliances
  • Doorbells
  • Efficient Appliances
  • First-floor Patio*
  • Full-size Lg Washer/dryers
  • Fully Equipped Print Station
  • LG Appliances
  • Luxury vinyl plank flooring
  • Moen fixtures
  • Open-concept kitchens
  • Powder Room
  • Second-floor Balcony
  • Smart home technology
  • Smart Thermostats
  • Smartphone-controlled locks
  • Under-cabinet lighting
  • Washer/Dryer
  • Air Conditioning
  • Heating
  • Smoke Free
  • Double Vanities
  • Tub/Shower
  • Dishwasher
  • Disposal
  • Ice Maker
  • Stainless Steel Appliances
  • Island Kitchen
  • Kitchen
  • Microwave
  • Oven
  • Range
  • Refrigerator
  • Freezer
  • Quartz Countertops
  • Gas Range
  • Hardwood Floors
  • Vinyl Flooring
  • Dining Room
  • High Ceilings
  • Family Room
  • Mud Room
  • Office
  • Den
  • Views
  • Walk-In Closets
  • Linen Closet
  • Window Coverings
  • Large Bedrooms
  • Balcony
  • Patio
  • Yard
  • Lawn
Expenses
Recurring
Cat Rent $40
Dog Rent $40
One-Time
Cat Fee $300
Dog Fee $400
Office Hours
Monday 9am - 6pm
Tuesday 9am - 6pm
Wednesday 9am - 7pm
Thursday 9am - 6pm
Friday 9am - 6pm
Saturday 9am - 5pm
Sunday 9am - 4pm
224-408-5197
Education
Colleges & Universities Distance
Oakton C.C., Skokie Campus
Drive: 8 min 4.1 mi
Northwestern Univ., Evanston
Drive: 12 min 5.3 mi
Oakton C.C., Des Plaines
Drive: 16 min 7.7 mi
Northeastern Ill. Univ.
Drive: 16 min 9.1 mi
The Henry at Harms Woods is within 8 minutes or 4.1 miles from Oakton C.C., Skokie Campus. It is also near Northwestern Univ., Evanston and Northeastern Ill. Univ..
Schools
  • Public Schools
  • Private Schools
Jane Stenson School
Public Elementary School
Grades K-5
345 Students
Attendance Zone
GreatSchools rating: 7 out of 10
Old Orchard Jr High School
Public Middle School
Grades PK & 6-8
701 Students
Attendance Zone
GreatSchools rating: 8 out of 10
Romona Elementary School
Public Elementary School
Grades PK-5
480 Students
Nearby
GreatSchools rating: 10 out of 10
Niles North High School
Public High School
Grades 9-12
1,907 Students
Attendance Zone
GreatSchools rating: 7 out of 10
Skokie Solomon Schechter Day School
Private Elementary School
Grades PK-5
64 Students
Nearby
Mcc Full Time School
Private Elementary & Middle School
Grades PK-8
Nearby
Regina Dominican High School
Private High School
Grades 9-12
249 Students
Nearby
School data provided by GreatSchools The GreatSchools Rating helps parents compare schools within a state based on a variety of school quality indicators and provides a helpful picture of how effectively each school serves all of its students. Ratings are on a scale of 1 (below average) to 10 (above average) and can include test scores, college readiness, academic progress, advanced courses, equity, discipline and attendance data. We also advise parents to visit schools, consider other information on school performance and programs, and consider family needs as part of the school selection process.

View GreatSchools Rating Methodology


Data provided by GreatSchools.org © 2026. All rights reserved.
Transportation

Transportation options available in Skokie include Dempster-Skokie, located 2.6 miles from The Henry at Harms Woods. The Henry at Harms Woods is near Chicago O'Hare International, located 13.0 miles or 24 minutes away, and Chicago Midway International, located 22.0 miles or 36 minutes away.

Transit / Subway Distance
Dempster-Skokie
Drive: 6 min 2.6 mi
Oakton-Skokie
Drive: 7 min 3.4 mi
Central Station (Purple Line)
Drive: 8 min 4.1 mi
Noyes Station
Drive: 9 min 4.4 mi
Linden Station
Drive: 11 min 4.5 mi
Commuter Rail Distance
Glenview Amtrak Station
Drive: 6 min 3.0 mi
Golf
Drive: 6 min 3.0 mi
Morton Grove
Drive: 8 min 3.7 mi
Kenilworth
Drive: 8 min 3.8 mi
Wilmette
Drive: 9 min 4.1 mi
Airports Distance
Airports Distance
Chicago O'Hare International
Drive: 24 min 13.0 mi
Chicago Midway International
Drive: 36 min 22.0 mi
Getting Around
Fairly Walkable
Walkability
50 / 100
Limited Public Transit
Transit
30 / 100
Exceptionally Drivable
Drivability
100 / 100
Exceptionally Bikeable
Bikeability
90 / 100

Scores provided by

Local Logic What do Walkability, Transit, Drivability, and Bikeability mean? Walkability measures the walking distance to day-to-day needs. Transit measures access to public transportation. Drivability measures congestion, parking availability, and access to major roads. Bikeability measures the suitability for cycling. How It Works
Active
Soundscore™
71 / 100

Traffic

Busy

Airport

Calm

Businesses

Calm

Scores provided by

HowLoud What is a Sound Score Rating? A Sound Score Rating aggregates noise caused by vehicle traffic, airplane traffic and local sources. How It Works
Points of Interest

Time and distance from The Henry at Harms Woods.

Shopping Centers Distance
Harmview Plaza
Walk: 17 min 0.9 mi
Westfield Old Orchard
Drive: 3 min 1.2 mi
Room & Board Shopping Center
Drive: 4 min 1.2 mi
The Henry at Harms Woods has 3 shopping centers within 1.2 miles, which is about a 4-minute drive. The miles and minutes will be for the farthest away property.
Parks and Recreation Distance
Henry N. Weber Park
Drive: 4 min 2.0 mi
Wagner Farm
Drive: 5 min 2.4 mi
Devonshire Park
Drive: 6 min 2.8 mi
Blue Star Memorial Woods
Drive: 6 min 2.9 mi
Kawaga Garden
Drive: 7 min 3.5 mi
The Henry at Harms Woods has 5 parks within 3.5 miles, including Henry N. Weber Park, Blue Star Memorial Woods, and Wagner Farm.
Hospitals Distance
Hospitals Distance
NorthShore University HealthSystem - Evanston Hospital
Drive: 9 min 4.3 mi
Advocate Lutheran General Hospital
Drive: 12 min 6.1 mi
Presence Saint Francis Hospital
Drive: 12 min 6.3 mi
The Henry at Harms Woods has 3 hospitals within 6.3 miles, the nearest is NorthShore University HealthSystem - Evanston Hospital which is 4.3 miles away and a 9 minute drive.
Military Bases Distance
US Military Reservation Elk Grove
Drive: 24 min 13.1 mi
Great Lakes Naval Training Center
Drive: 27 min 20.5 mi
US Military Reservation Naperville
Drive: 53 min 35.3 mi
The Henry at Harms Woods has 3 military bases within 35.3 miles, the nearest is US Military Reservation Elk Grove which is 13.1 miles away and a 24 minute drive.


Reviews for The Henry at Harms Woods

No Renter Ratings Yet
Be the First to Rate & Review!
Share details of your experience with this property
Submitted by a verified resident of the apartment community. Participating residents may receive reward points in exchange for posting a review during their lease term, regardless of the nature of the review. Delete

Property Manager Responded:

Property Manager Responded

Show full review Show less
Was this helpful? Vote review helpful Thanks for your feedback!
Flag Review
  1. ...
  2. ...

The Henry at Harms Woods Photos

  • The Henry at Harms Woods

  • Spruce Townhomes - 3BR, 3BA - 2,055SF

Models

  • Studio

  • 1 Bedroom

  • 1 Bedroom

  • 1 Bedroom

  • 1 Bedroom

  • Walnut - 1BR, 1BA - 726SF

Nearby Apartments

Within 50 Miles of The Henry at Harms Woods

  • The 250 Residences

    250 McHenry Rd

    Buffalo Grove, IL 60089

    $2,074 - $4,117

    1-3 Br 12.0 mi

  • SoNo East

    840 W Blackhawk St

    Chicago, IL 60642

    $2,814 - $3,435 Total Monthly Price

    1-2 Br 12.1 mi

  • Element at Veridian

    2200 Progress Pky

    Schaumburg, IL 60173

    $2,259 - $6,000

    1-3 Br 15.0 mi

  • Yorktown Reserve

    95 Yorktown Ctr

    Lombard, IL 60148

    $2,425 - $3,520

    1-2 Br 20.1 mi

  • The Emery

    28262 Diehl Rd

    Warrenville, IL 60555

    $1,918 - $3,328 Total Monthly Price

    1-3 Br 27.6 mi

  • Water's Edge

    311 Waters Edge Dr

    Crystal Lake, IL 60014

    $1,915 - $3,510 Total Monthly Price

    1-3 Br 30.1 mi

Frequently Asked Questions
Does The Henry at Harms Woods have in-unit laundry?

The Henry at Harms Woods has units with in‑unit washers and dryers, making laundry day simple for residents.

What utilities are included in rent at The Henry at Harms Woods?

Utilities are not included in rent. Residents should plan to set up and pay for all services separately.

Is parking available at The Henry at Harms Woods?

Parking is available at The Henry at Harms Woods. Fees may apply depending on the type of parking offered. Contact this property for details.

Which floor plans are available, and what are the price ranges?

The Henry at Harms Woods has studios to four-bedrooms with rent ranges from $3,040/mo. to $7,515/mo.

Is The Henry at Harms Woods pet-friendly?

Yes, The Henry at Harms Woods welcomes pets. Breed restrictions, weight limits, and additional fees may apply. View this property's pet policy.

How much income do I need to rent at The Henry at Harms Woods?

A good rule of thumb is to spend no more than 30% of your gross income on rent. Based on the lowest available rent of $3,040 for a two-bedrooms, you would need to earn about $121,600 per year to qualify. Want to double-check your budget? Calculate how much rent you can afford with our Rent Affordability Calculator.

Does The Henry at Harms Woods have move-in specials?

The Henry at Harms Woods is offering Specials for eligible applicants, with rental rates starting at $3,040.

Does The Henry at Harms Woods offer Matterport 3D tours?

Yes! The Henry at Harms Woods offers 6 Matterport 3D Tours. Explore different floor plans and see unit level details, all without leaving home.
Back To Top
Send a Message
Contact Property
enter move in date in the format: 2 digit month / 2 digit day / 4 digit year

I would like to... Optional

Send Message

Submitting Request

Send a Message
Contact Property

Thank you! Your email has been sent.

Error

Report an Issue Print Get Directions
Try These Popular Nearby Searches

Nearby Cities

  • Lincolnwood Rentals
  • Evanston Rentals
  • Morton Grove Rentals
  • Wilmette Rentals
  • Niles Rentals
  • Kenilworth Rentals
  • Northfield Rentals
  • Winnetka Rentals

Neighborhood Apartment Rentals

  • Northwest Chicago Apartments for Rent
  • Broadview Heights Apartments for Rent
  • Edgebrook Estates Apartments for Rent
  • Evanston Highlands Apartments for Rent
  • Winston Towers Condominiums Apartments for Rent
  • Glenayre Gardens Apartments for Rent
  • Forest Gardens Apartments for Rent
  • North Shore Crest Apartments for Rent
  • Mills Park Estates Apartments for Rent
  • Kings Fields Apartments for Rent

Skokie Apartments by Zip Code

  • Apartments in 60076 for Rent
  • Apartments in 60077 for Rent
  • Apartments in 60203 for Rent
  • Apartments in 60712 for Rent
  • Apartments in 60053 for Rent
  • Apartments in 60646 for Rent
  • Apartments in 60201 for Rent
  • Apartments in 60202 for Rent
  • Apartments in 60091 for Rent
  • Apartments in 60645 for Rent

Other Rental Types

  • Skokie Houses for Rent
  • Skokie Condos for Rent
  • Skokie Townhomes for Rent
  • Private Landlord Rentals Skokie
  • Skokie Duplex Rentals
  • About Us
  • Advertise
  • Legal Notices
  • Privacy Notice
  • Avoid Scams
  • Accessibility
  • Calculate Rent Affordability
  • Renterverse
  • Sitemap
Property Logo
apartments.com
© 2026 CoStar Group, Inc. Equal Housing Opportunity

Equal Housing Opportunity

© 2026 CoStar Group, Inc.

Equal Housing Opportunity

Ready to Apply?

Good News! This rental is accepting applications through Apartments.com. Act now and your $ purchase will include 9 additional FREE application submissions to participating properties.

Or if you already have an account


Required

Required

Valid Email Required

You must acknowledge the disclaimer to continue
Next
You're leaving Apartments.com

Do you want this property to contact you?

Required

Required

Valid Email Required

Continue to Property Website Skip this Step
Continue

Take me to this property's website
Schedule Tour
Interested in this property? Schedule a tour today.
Rate & Review The Henry at Harms Woods
Please select a rating
50 character minimum
By clicking submit, I agree to the Apartments.com Terms of Service and the Ratings & Reviews Terms of Use.
Share This Listing
Listing Image

5424 Old Orchard Rd

Skokie, IL 60077

Email

Link Copied

(224) 408-5197
Get Directions
Schools Restaurants Groceries Coffee Banks Shops Fitness
Select a unit to view pricing and availability
Floor
1 (13 units)
2 (11 units)
3 (8 units)
4 (7 units)
Any
Studio
1
2
3
4
Any
1+
2+
3+
Move-In Date
Matterport 3D Tour Matterport 3D Tour
Matterport 3D Tour