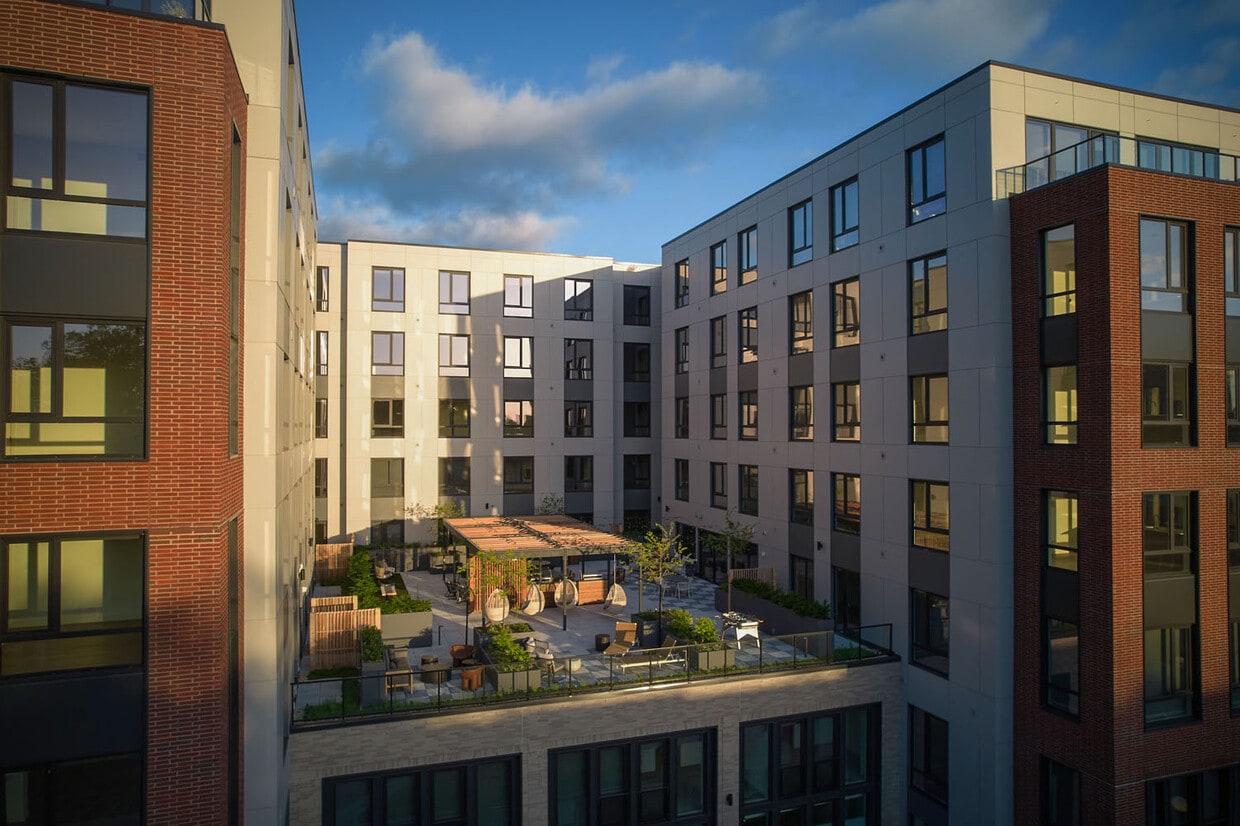
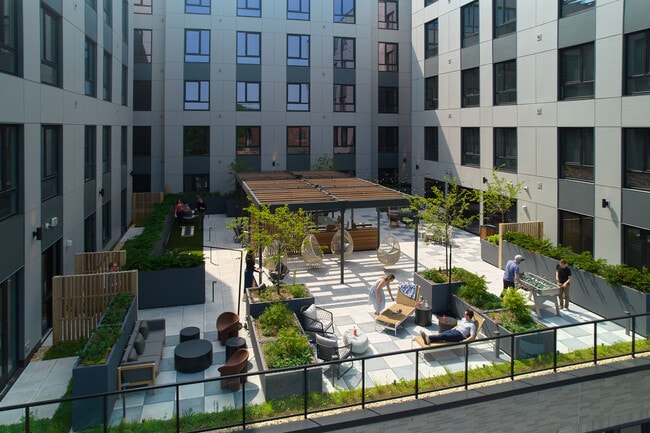

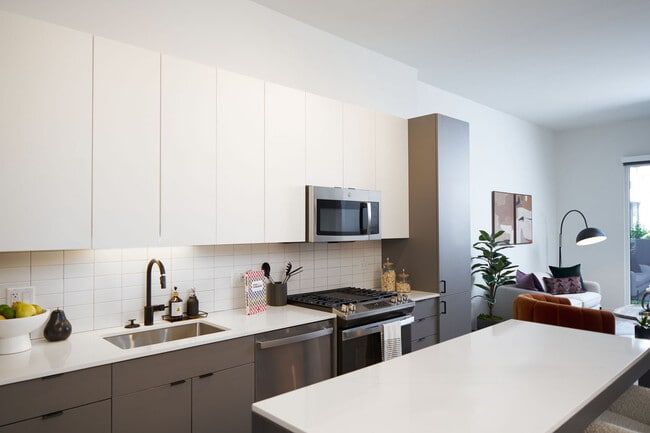
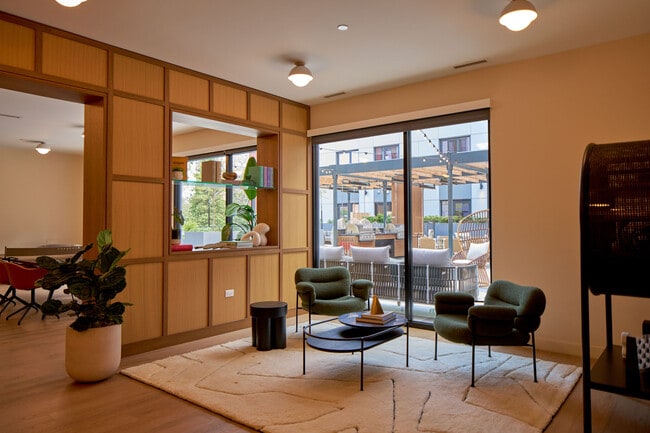
Located at 1105 Pleasant St in Oak Park, Illinois, The Porter presents a thoughtfully designed ground-floor lobby and common area that makes a strong first impression. Visitors are welcomed through a sleek glass revolving entrance door, stepping onto large-format porcelain tile flooring beneath high ceilings with recessed lighting. A standout feature of the lobby is the bold, curved reception desk crafted from richly veined green marble, set against a warm natural wood-paneled backdrop with integrated cove lighting that casts a welcoming amber glow. Curated artwork adorns the walls, adding a vibrant, contemporary character to the space. Adjacent to the reception area, a comfortable lounge seating area with modern furnishings provides a relaxed gathering spot for residents and guests. A dramatic open-riser staircase with black metal railings and wood treads rises along a dramatic floor-to-ceiling window wall, allowing generous natural light to pour in and offering views of the lively Oak Park streetscape. Lush potted plants positioned throughout the corridor enhance the biophilic design aesthetic. The space also includes a well-organized back-of-house utility room with ample built-in shelving, supporting the functional needs of the building's operations. Overall, the design balances refined materials with a warm, modern sensibility.

-
Total Monthly Price
$1,952 - $7,627
-
Bedrooms
Studio - 3 bd
-
Bathrooms
1 - 2 ba
-
Square Feet
427 - 2,248 sq ft
Located a few short blocks from downtown Oak Park, our luxury apartment home community reimagines the history of its community through artful design. With a flexible studio to 3-bedroom floor plans and carefully curated amenities, Porter redefines apartment living. This information is a general overview of potential costs. For a complete list of fees, visit our property website. Prices are subject to change and may vary based on move-in date and lease term. Some apartment homes may require prequalification if required by any applicable affordability program. Standard security deposit subject to change based on screening results; total security deposit(s) will not exceed any maximum prescribed by applicable law. Resident may be responsible for maintaining insurance or covering related costs. Some fees may not apply to apartment homes receiving subsidies or subject to an affordability program. Resident is responsible for damages that exceed ordinary wear and tear. Some items may be taxed under applicable law. This form does not modify the lease, and all fees are subject to the lease. Additional fees may apply as detailed in the lease. A sample lease may be requested prior to application. Residents may be responsible for utilities and related fees, per the lease. Lease terms and available options are subject to change and may vary based on apartment home availability and any applicable program requirements. In the event of any informational conflict, the lease governs.
Highlights
- Top Rated by Renters
- Walker's Paradise
- Media Center/Movie Theatre
- Pet Washing Station
- Walk-In Closets
- Pet Play Area
- Controlled Access
- Island Kitchen
- Sundeck
Pricing & Floor Plans
-
Unit 613price $2,102square feet 429availibility Now
-
Unit 413price $1,952square feet 429availibility Oct 3
-
Unit 317price $2,117square feet 427availibility Now
-
Unit 716price $2,127square feet 427availibility Now
-
Unit 722price $2,867square feet 730availibility Sep 7
-
Unit 606price $2,472square feet 618availibility Sep 14
-
Unit 406price $2,372square feet 618availibility Oct 30
-
Unit 511price $2,717square feet 730availibility Sep 24
-
Unit 529price $2,522square feet 667availibility Sep 30
-
Unit 103price $6,037square feet 1,692availibility Now
-
Unit 631price $3,746square feet 964availibility Aug 31
-
Unit 105price $7,627square feet 2,248availibility Sep 21
-
Unit 613price $2,102square feet 429availibility Now
-
Unit 413price $1,952square feet 429availibility Oct 3
-
Unit 317price $2,117square feet 427availibility Now
-
Unit 716price $2,127square feet 427availibility Now
-
Unit 722price $2,867square feet 730availibility Sep 7
-
Unit 606price $2,472square feet 618availibility Sep 14
-
Unit 406price $2,372square feet 618availibility Oct 30
-
Unit 511price $2,717square feet 730availibility Sep 24
-
Unit 529price $2,522square feet 667availibility Sep 30
-
Unit 103price $6,037square feet 1,692availibility Now
-
Unit 631price $3,746square feet 964availibility Aug 31
-
Unit 105price $7,627square feet 2,248availibility Sep 21
Fees and Policies
The fees listed below are community-provided and may exclude utilities or add-ons. All payments are made directly to the property and are non-refundable unless otherwise specified. Use the Cost Calculator to determine costs based on your needs.
-
Utilities & Essentials
-
Monthly Building FeeRequired monthly fee for internet service. Charged per unit.$40 / mo
-
Utility - Administrative Billing FeeMonthly administrative fee for preparing and managing monthly billing statements. Charged per unit.$6.64 / mo
-
Utility - Sewer ServiceMonthly fee for sewer utility service. Charged per unit.Usage-Based
-
Utility - Trash ServiceMonthly fee for trash and/or recycling collection and waste disposal. Charged per unit.Usage-Based
-
Utility - Water ServiceMonthly fee for water utility service. Charged per unit.Usage-Based
-
Utility - Common Area BillingMonthly fee for common area utilities that are rebilled to Residents. Charged per unit.Usage-Based
-
Utility - Gas ServiceMonthly fee for gas utility service. Charged per unit.Usage-Based
-
Utility - Electric Service3rd Party. Monthly fee for electric utility service. Charged per unit. Payable to 3rd PartyVaries / mo
-
-
One-Time Basics
-
Due at Application
-
Application - Admin FeeDue at the time of application or approval. If application is denied, this fee will be refunded if charged. Please contact the Leasing Team for additional information. Charged per unit.$250
-
Application - FeeA non-refundable fee due at the time of application. Per applicant. Charged per applicant.$75
-
-
Due at Move-In
-
Utility - New Account FeeOne-time fee for setting up utility service at move-in. Charged per unit.$11
-
-
Due at Move-Out
-
Utility - Final Bill FeeOne-time fee for processing the final utility bill at move-out. Charged per unit.$5
-
-
Due at Application
-
Dogs
-
Pet Fee (non-refundable)Max of 2. A one-time non-refundable fee per approved pet or apartment. Maximum two pets per apartment. Service Animals and ESAs are exempt. Contact the Leasing Team for additional details and weight specifications, if applicable. Charged per pet.$350
-
Pet RentMax of 2. Monthly fee required per approved pet or apartment. Maximum two pets per apartment. Service Animals and ESAs are exempt. Contact the Leasing Team for additional details and weight specifications, if applicable. Charged per pet.$25 - $35 / mo
Restrictions:Policy-Breed restrictions apply; no weight restrictions.Read More Read Less -
-
Cats
-
Pet Fee (non-refundable)Max of 2. A one-time non-refundable fee per approved pet or apartment. Maximum two pets per apartment. Service Animals and ESAs are exempt. Contact the Leasing Team for additional details and weight specifications, if applicable. Charged per pet.$350
-
Pet RentMax of 2. Monthly fee required per approved pet or apartment. Maximum two pets per apartment. Service Animals and ESAs are exempt. Contact the Leasing Team for additional details and weight specifications, if applicable. Charged per pet.$25 - $35 / mo
-
-
Other Parking Fees
-
Parking - ReservedMax of 1. Monthly fee per reserved parking space. Pricing may vary based on size, location, and/or number of spaces rented. All vehicles must be registered with the Management Office. Contact the Leasing Team for availability and limitations. Charged per vehicle.$215 - $300 / mo
-
Parking - MotorcycleMax of 1. Monthly fee per registered motorcycle. Charged per vehicle.$215 / mo
Comments -
-
Additional Parking Options
-
Other
-
-
Rentable Item - Storage SpaceMax of 1. Monthly fee for rental of each additional storage space. Pricing may vary based on size and/or location. Contact the Leasing Team for availability and limitations. Charged per rentable item.$60 / mo
-
Renters Liability Insurance - Property ProgramMinimum personal liability coverage required by the Property if no Third Party policy is provided. Does not include contents coverage. Charged per unit.$12.36 / mo
-
Rentable Item - Working SpaceMonthly fee for use of the community's working spaces. Charged per unit.$20 / mo
Property Fee Disclaimer: Based on community-supplied data and independent market research. Subject to change without notice. May exclude fees for mandatory or optional services and usage-based utilities.
Details
Lease Options
-
10 - 15 Month Leases
Property Information
-
Built in 2024
-
158 units/7 stories
Matterport 3D Tours
Select a unit to view pricing & availability
 Matterport 3D Tour

About Porter
Located a few short blocks from downtown Oak Park, our luxury apartment home community reimagines the history of its community through artful design. With a flexible studio to 3-bedroom floor plans and carefully curated amenities, Porter redefines apartment living. This information is a general overview of potential costs. For a complete list of fees, visit our property website. Prices are subject to change and may vary based on move-in date and lease term. Some apartment homes may require prequalification if required by any applicable affordability program. Standard security deposit subject to change based on screening results; total security deposit(s) will not exceed any maximum prescribed by applicable law. Resident may be responsible for maintaining insurance or covering related costs. Some fees may not apply to apartment homes receiving subsidies or subject to an affordability program. Resident is responsible for damages that exceed ordinary wear and tear. Some items may be taxed under applicable law. This form does not modify the lease, and all fees are subject to the lease. Additional fees may apply as detailed in the lease. A sample lease may be requested prior to application. Residents may be responsible for utilities and related fees, per the lease. Lease terms and available options are subject to change and may vary based on apartment home availability and any applicable program requirements. In the event of any informational conflict, the lease governs.
Porter is an apartment community located in Cook County and the 60302 ZIP Code. This area is served by the Oak Park Esd 97 School District attendance zone.
Unique Features
- Library
Community Amenities
Fitness Center
Elevator
Controlled Access
Recycling
Business Center
Grill
Gated
Community-Wide WiFi
Property Services
- Package Service
- Community-Wide WiFi
- Controlled Access
- Maintenance on site
- Property Manager on Site
- 24 Hour Access
- Recycling
- Guest Apartment
- Pet Play Area
- Pet Washing Station
- EV Charging
- Public Transportation
Shared Community
- Elevator
- Business Center
- Lounge
- Storage Space
- Disposal Chutes
- Conference Rooms
Fitness & Recreation
- Fitness Center
- Bicycle Storage
- Gameroom
- Media Center/Movie Theatre
Outdoor Features
- Gated
- Sundeck
- Grill
Apartment Features
Washer/Dryer
Air Conditioning
Dishwasher
High Speed Internet Access
Hardwood Floors
Walk-In Closets
Island Kitchen
Microwave
Indoor Features
- High Speed Internet Access
- Washer/Dryer
- Air Conditioning
- Heating
- Smoke Free
- Cable Ready
- Security System
- Storage Space
- Double Vanities
- Framed Mirrors
- Wheelchair Accessible (Rooms)
Kitchen Features & Appliances
- Dishwasher
- Disposal
- Ice Maker
- Stainless Steel Appliances
- Pantry
- Island Kitchen
- Kitchen
- Microwave
- Oven
- Range
- Refrigerator
- Quartz Countertops
Model Details
- Hardwood Floors
- Carpet
- Vinyl Flooring
- Walk-In Closets
- Balcony
Located just west of Chicago, Oak Park combines architectural history with modern living. This walkable village, spanning 4.7 square miles, features an impressive collection of Frank Lloyd Wright-designed homes and historic buildings, including his Home and Studio museum. The community offers housing options from classic apartment buildings to contemporary developments, with current average rents ranging from $1,277 for studios to $2,590 for three-bedroom units. The rental market has seen moderate growth, with rates increasing approximately 3.3% over the past year.
Oak Park connects easily to downtown Chicago via the Green and Blue Line "L" trains. The village features distinctive shopping areas along Lake Street and in the Harrison Street Arts District. Residents enjoy 80 acres of parkland spread across thirteen parks, including Scoville Park and Austin Gardens. The Oak Park Public Library system maintains three locations throughout the community.
Learn more about living in Oak Park- Package Service
- Community-Wide WiFi
- Controlled Access
- Maintenance on site
- Property Manager on Site
- 24 Hour Access
- Recycling
- Guest Apartment
- Pet Play Area
- Pet Washing Station
- EV Charging
- Public Transportation
- Elevator
- Business Center
- Lounge
- Storage Space
- Disposal Chutes
- Conference Rooms
- Gated
- Sundeck
- Grill
- Fitness Center
- Bicycle Storage
- Gameroom
- Media Center/Movie Theatre
- Library
- High Speed Internet Access
- Washer/Dryer
- Air Conditioning
- Heating
- Smoke Free
- Cable Ready
- Security System
- Storage Space
- Double Vanities
- Framed Mirrors
- Wheelchair Accessible (Rooms)
- Dishwasher
- Disposal
- Ice Maker
- Stainless Steel Appliances
- Pantry
- Island Kitchen
- Kitchen
- Microwave
- Oven
- Range
- Refrigerator
- Quartz Countertops
- Hardwood Floors
- Carpet
- Vinyl Flooring
- Walk-In Closets
- Balcony
| Monday | 9am - 6pm |
|---|---|
| Tuesday | 9am - 6pm |
| Wednesday | 11am - 6pm |
| Thursday | 9am - 6pm |
| Friday | 9am - 5pm |
| Saturday | 10am - 5pm |
| Sunday | Closed |
| Colleges & Universities | Distance | ||
|---|---|---|---|
| Colleges & Universities | Distance | ||
| Drive: | 4 min | 1.5 mi | |
| Drive: | 5 min | 1.5 mi | |
| Drive: | 6 min | 2.0 mi | |
| Drive: | 10 min | 4.1 mi |


 The GreatSchools Rating helps parents compare schools within a state based on a variety of school quality indicators and provides a helpful picture of how effectively each school serves all of its students. Ratings are on a scale of 1 (below average) to 10 (above average) and can include test scores, college readiness, academic progress, advanced courses, equity, discipline and attendance data. We also advise parents to visit schools, consider other information on school performance and programs, and consider family needs as part of the school selection process.
View GreatSchools Rating Methodology
Data provided by GreatSchools.org © 2026. All rights reserved.
Transportation options available in Oak Park include Harlem/Lake Station (Green Line), located 0.2 mile from Porter. Porter is near Chicago Midway International, located 10.1 miles or 17 minutes away, and Chicago O'Hare International, located 11.5 miles or 24 minutes away.
| Transit / Subway | Distance | ||
|---|---|---|---|
| Transit / Subway | Distance | ||
|
|
Walk: | 3 min | 0.2 mi |
|
|
Walk: | 11 min | 0.6 mi |
|
|
Drive: | 4 min | 1.4 mi |
|
|
Drive: | 4 min | 1.6 mi |
|
|
Drive: | 7 min | 4.0 mi |
| Commuter Rail | Distance | ||
|---|---|---|---|
| Commuter Rail | Distance | ||
| Walk: | 4 min | 0.2 mi | |
| Drive: | 4 min | 1.5 mi | |
| Drive: | 6 min | 2.2 mi | |
| Drive: | 8 min | 2.8 mi | |
| Drive: | 9 min | 3.1 mi |
| Airports | Distance | ||
|---|---|---|---|
| Airports | Distance | ||
|
Chicago Midway International
|
Drive: | 17 min | 10.1 mi |
|
Chicago O'Hare International
|
Drive: | 24 min | 11.5 mi |
Scores provided by
 What do Walkability, Transit, Drivability, and Bikeability mean?
Walkability measures the walking distance to day-to-day needs.
Transit measures access to public transportation.
Drivability measures congestion, parking availability, and access to major roads.
Bikeability measures the suitability for cycling.
How It Works
What do Walkability, Transit, Drivability, and Bikeability mean?
Walkability measures the walking distance to day-to-day needs.
Transit measures access to public transportation.
Drivability measures congestion, parking availability, and access to major roads.
Bikeability measures the suitability for cycling.
How It Works
Traffic
BusyAirport
CalmBusinesses
BusyScores provided by
HowLoud What is a Sound Score Rating? A Sound Score Rating aggregates noise caused by vehicle traffic, airplane traffic and local sources. How It WorksTime and distance from Porter.
| Shopping Centers | Distance | ||
|---|---|---|---|
| Shopping Centers | Distance | ||
| Walk: | 4 min | 0.2 mi | |
| Walk: | 5 min | 0.3 mi | |
| Walk: | 8 min | 0.4 mi |
| Parks and Recreation | Distance | ||
|---|---|---|---|
| Parks and Recreation | Distance | ||
|
Oak Park Conservatory
|
Drive: | 4 min | 1.6 mi |
|
Tyrell Trailside Museum / Thatcher Woods
|
Drive: | 5 min | 1.8 mi |
|
Austin Town Hall Park
|
Drive: | 5 min | 2.2 mi |
|
Wonder Works Children's Museum
|
Drive: | 7 min | 2.5 mi |
|
Columbus Park and Field House
|
Drive: | 6 min | 2.8 mi |
| Hospitals | Distance | ||
|---|---|---|---|
| Hospitals | Distance | ||
| Walk: | 9 min | 0.5 mi | |
| Drive: | 5 min | 1.8 mi | |
| Drive: | 4 min | 2.2 mi |
| Military Bases | Distance | ||
|---|---|---|---|
| Military Bases | Distance | ||
| Drive: | 31 min | 21.5 mi | |
| Drive: | 34 min | 24.9 mi | |
| Drive: | 42 min | 26.5 mi |
Porter Photos
-
-
Lobby
-
-
-
-
-
-
-
Models
-
Studio
-
Studio
-
Studio
-
1 Bedroom
-
1 Bedroom
-
1 Bedroom
Nearby Apartments
Within 50 Miles of Porter
-
Logan Apartments
2522 N Milwaukee Ave
Chicago, IL 60647
$2,944 - $4,341 Total Monthly Price
1-2 Br 5.8 mi
-
Westerly
740 N Aberdeen St
Chicago, IL 60642
$2,714 - $4,253 Total Monthly Price
1-3 Br 7.6 mi
-
The Reed
234 W Polk St
Chicago, IL 60607
$2,928 - $6,354 Total Monthly Price
1-3 Br 8.7 mi
-
The Cooper
720 S Wells St
Chicago, IL 60607
$2,671 - $5,385 Total Monthly Price
1-3 Br 8.7 mi
-
OneEleven
111 W Wacker Dr
Chicago, IL 60601
$3,347 - $13,542 Total Monthly Price
1-3 Br 8.8 mi
-
The Sinclair
1201 N La Salle Dr
Chicago, IL 60610
$3,201 - $9,500 Total Monthly Price
1-4 Br 8.9 mi
Porter has units with in‑unit washers and dryers, making laundry day simple for residents.
Utilities are not included in rent. Residents should plan to set up and pay for all services separately.
Parking is available at Porter. Fees may apply depending on the type of parking offered. Contact this property for details.
Porter has studios to three-bedrooms with rent ranges from $1,952/mo. to $7,627/mo.
Yes, Porter welcomes pets. Breed restrictions, weight limits, and additional fees may apply. View this property's pet policy.
A good rule of thumb is to spend no more than 30% of your gross income on rent. Based on the lowest available rent of $1,952 for a studio, you would need to earn about $78,080 per year to qualify. Want to double-check your budget? Calculate how much rent you can afford with our Rent Affordability Calculator.
Porter is not currently offering any rent specials. Check back soon, as promotions change frequently.
Yes! Porter offers 4 Matterport 3D Tours. Explore different floor plans and see unit level details, all without leaving home.
1105 Pleasant St St
Oak Park, IL 60302