
-
Monthly Rent
$2,690 - $3,300
-
Bedrooms
2 - 3 bd
-
Bathrooms
2.5 ba
-
Square Feet
1,472 - 1,576 sq ft
Highlights
- New Construction
- Den
- Walk-In Closets
- Hardwood Floors
Pricing & Floor Plans
-
Unit 06-2213price $2,690square feet 1,472availibility Now
-
Unit 06-2215price $2,690square feet 1,472availibility Now
-
Unit 05-2207price $2,715square feet 1,472availibility Now
-
Unit 01-0130price $3,050square feet 1,576availibility Now
-
Unit 01-0150price $3,050square feet 1,576availibility Now
-
Unit 01-0160price $3,050square feet 1,576availibility Now
-
Unit 06-2213price $2,690square feet 1,472availibility Now
-
Unit 06-2215price $2,690square feet 1,472availibility Now
-
Unit 05-2207price $2,715square feet 1,472availibility Now
-
Unit 01-0130price $3,050square feet 1,576availibility Now
-
Unit 01-0150price $3,050square feet 1,576availibility Now
-
Unit 01-0160price $3,050square feet 1,576availibility Now
Fees and Policies
The fees listed below are community-provided and may exclude utilities or add-ons. All payments are made directly to the property and are non-refundable unless otherwise specified. Use the Cost Calculator to determine costs based on your needs.
-
Dogs
-
Dog FeeMax of 3. Charged per pet.$300
-
Dog RentCharged per pet.$35 / mo
Restrictions:Breed Restrictions ApplyRead More Read LessComments -
-
Cats
-
Cat FeeMax of 3. Charged per pet.$300
-
Cat RentCharged per pet.$35 / mo
Restrictions: -
-
Other
-
Garage Lot2-Car Attached Garage in All Homes
-
Guest ParkingGuest Parking Available. No street parking on community streets.
Property Fee Disclaimer: Based on community-supplied data and independent market research. Subject to change without notice. May exclude fees for mandatory or optional services and usage-based utilities.
Details
Lease Options
-
12 mo
Property Information
-
Built in 2026
-
108 units/3 stories
Select a unit to view pricing & availability
 Matterport 3D Tour

About Heyday Aurora
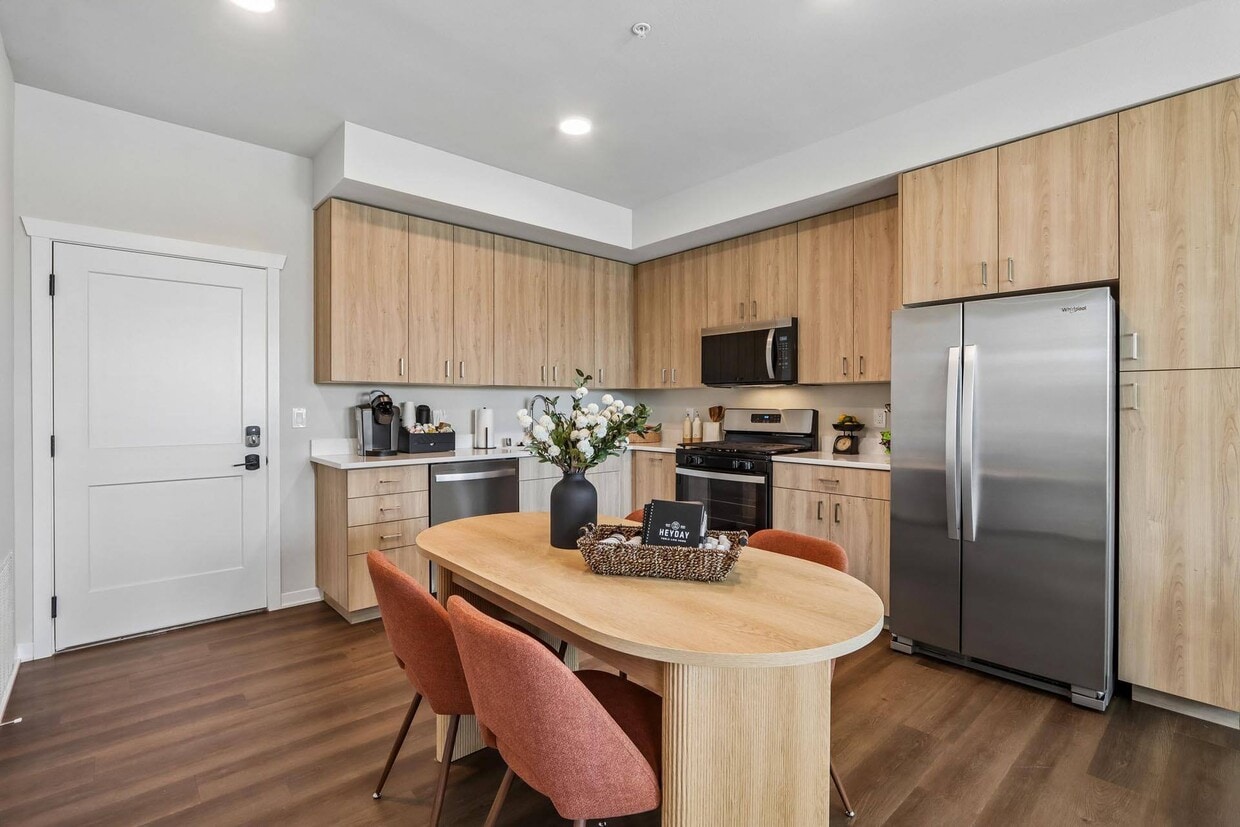
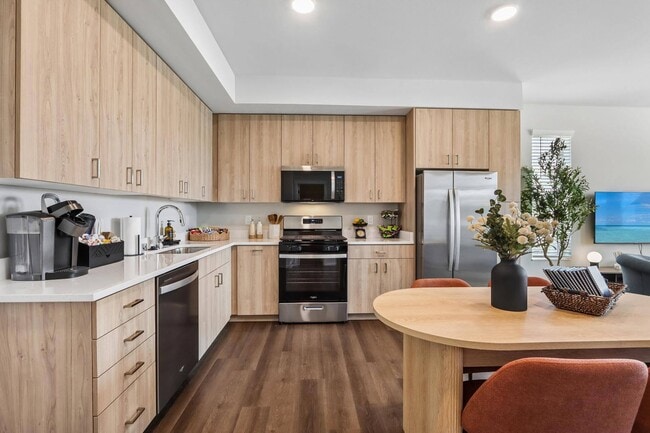
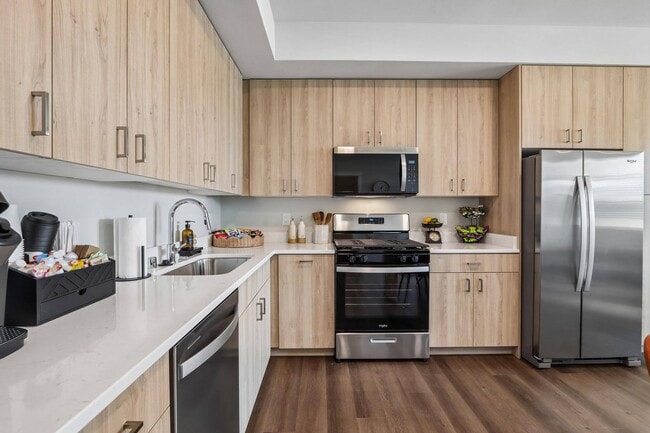
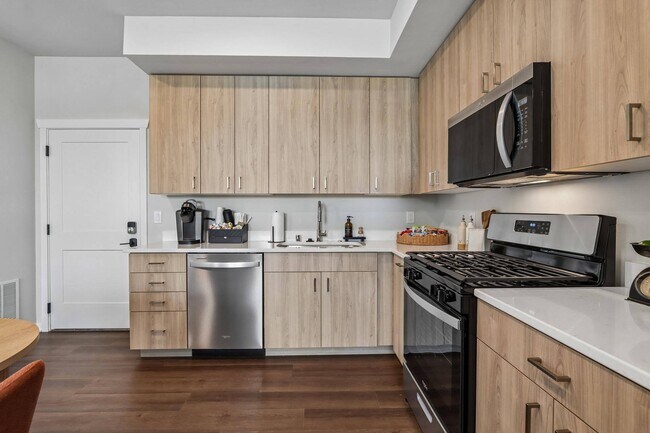
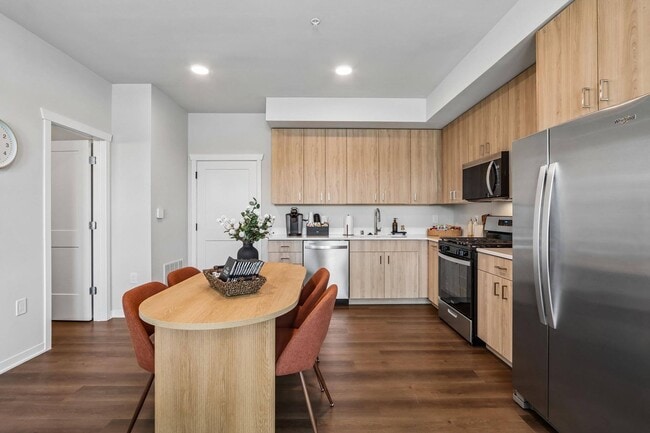
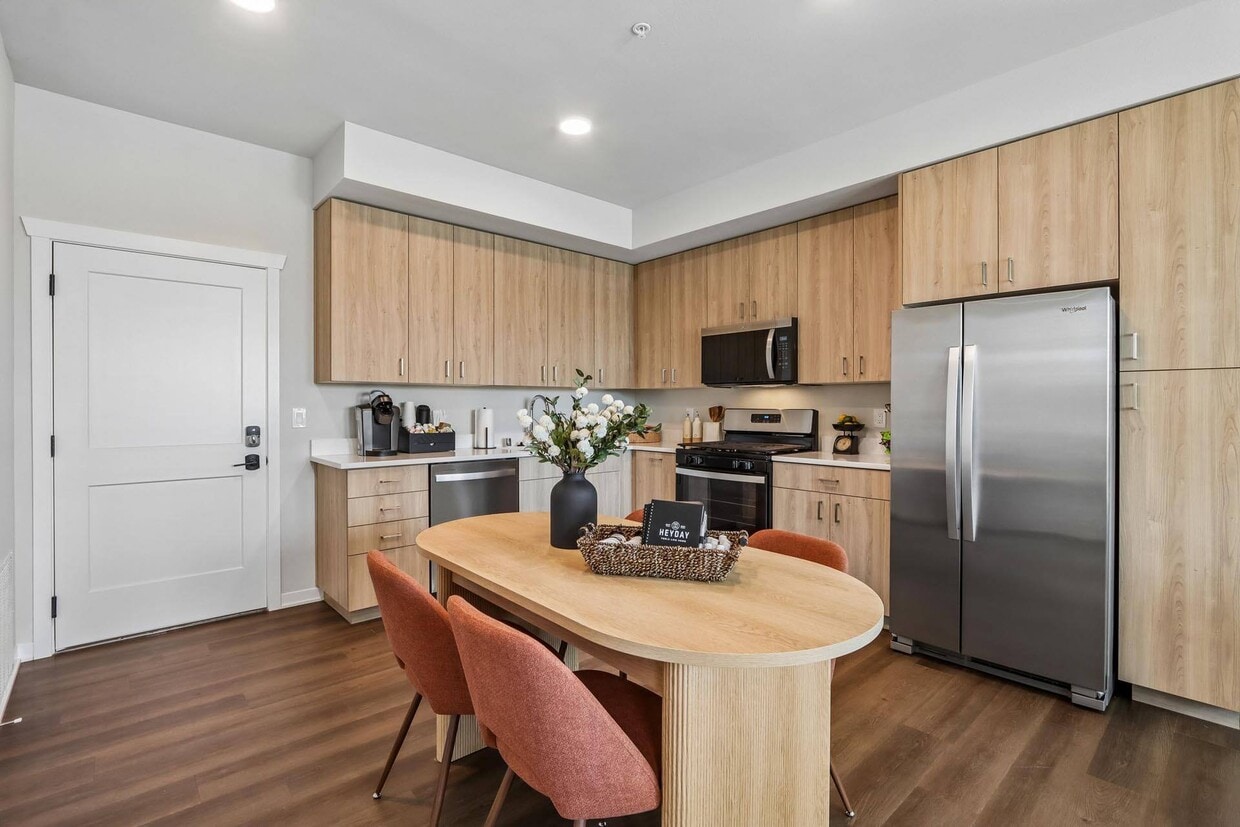
Heyday Aurora is now leasing brand-new townhomes in west Aurora, IL, offering a rental experience designed to feel like home. Our spacious two-bedroom townhomes with a den and three-bedroom floor plans feature private entrances, direct-access two-car garages, and no shared walls. Inside, enjoy open floor plans with 9-foot ceilings, quartz countertops, high-end cabinetry, stainless-steel appliances, walk-in closets, luxury vinyl plank flooring, and full-size side-by-side laundry with additional storage. Smart home features like keyless entry, smart thermostats, and LED lighting with dimming switches make everyday living effortless. Our pet-friendly community also features landscaped outdoor spaces and 24-hour maintenance. Located just off West Galena Boulevard near I-88, Heyday Aurora offers easy access to shopping, dining, and major employers throughout the western suburbs of Chicago. Contact us today for more information.
Heyday Aurora is an apartment community located in Kane County and the 60506 ZIP Code. This area is served by the Aurora West Community Unit School District 129 attendance zone.
Unique Features
- 22-Foot Parking Aprons Outside Each Home’s Garage
- 24-Hour Maintenance
- 2-Inch Faux-Wood Blinds
- 60 × 36-Inch Walk-In Showers
- 8' Linen Cabinets in Each Bathroom
- Central Heating and Air Conditioning
- Convenient Location to Top Dining and Shopping
- First-Floor Powder Rooms
- Gas Cooking
- Gas Heating
- High-Speed Wi-Fi Service
- In-Unit Full-Size, Side-by-Side Washer and Dryer
- Kohler Plumbing Finishes
- Landscaped Community Spaces
- Luxury Vinyl Plank Wood Flooring
- Modern Kitchen with Stainless Steel Appliances
- No One Living Above or Below
- Open Floor Plans with 9-Foot Ceilings Throughout
- Pet-Friendly Community
- Private Entrances with Smart Entry Locks
- Private In-Unit Laundry Room with Storage
- Semi-Frameless Shower Doors
- Smoke-Free Community
- Undermount Sinks
- USB Charging Ports
- Walk-In Closets in Each Bedroom
Community Amenities
- Laundry Facilities
- 24 Hour Access
Apartment Features
Washer/Dryer
Air Conditioning
Hardwood Floors
Walk-In Closets
- Wi-Fi
- Washer/Dryer
- Air Conditioning
- Heating
- Smoke Free
- Stainless Steel Appliances
- Kitchen
- Quartz Countertops
- Hardwood Floors
- Den
- Walk-In Closets
Edgelawn Randall is a tranquil neighborhood situated in West Aurora, touting lush greenery and charming brick homes throughout the community. While Edgelawn Randall is predominantly residential, it is convenient to numerous shopping centers such as Northgate Shopping Center, Chicago Premium Outlets, and the specialty shops of Downtown Aurora.
Residents enjoy access to a host of outdoor venues, including the local Randall Park as well as nearby Jericho Lake Park, Aurora West Forest Preserve, Phillips Park Zoo, RiverEdge Park, and multiple scenic golf courses. Convenience to I-88 makes getting around from Edgelawn Randall a breeze.
Learn more about living in Edgelawn RandallCompare neighborhood and city base rent averages by bedroom.
| Edgelawn Randall | Aurora, IL | |
|---|---|---|
| Studio | - | $1,249 |
| 1 Bedroom | $1,359 | $1,652 |
| 2 Bedrooms | $1,668 | $2,059 |
| 3 Bedrooms | $2,629 | $2,569 |
- Laundry Facilities
- 24 Hour Access
- 22-Foot Parking Aprons Outside Each Home’s Garage
- 24-Hour Maintenance
- 2-Inch Faux-Wood Blinds
- 60 × 36-Inch Walk-In Showers
- 8' Linen Cabinets in Each Bathroom
- Central Heating and Air Conditioning
- Convenient Location to Top Dining and Shopping
- First-Floor Powder Rooms
- Gas Cooking
- Gas Heating
- High-Speed Wi-Fi Service
- In-Unit Full-Size, Side-by-Side Washer and Dryer
- Kohler Plumbing Finishes
- Landscaped Community Spaces
- Luxury Vinyl Plank Wood Flooring
- Modern Kitchen with Stainless Steel Appliances
- No One Living Above or Below
- Open Floor Plans with 9-Foot Ceilings Throughout
- Pet-Friendly Community
- Private Entrances with Smart Entry Locks
- Private In-Unit Laundry Room with Storage
- Semi-Frameless Shower Doors
- Smoke-Free Community
- Undermount Sinks
- USB Charging Ports
- Walk-In Closets in Each Bedroom
- Wi-Fi
- Washer/Dryer
- Air Conditioning
- Heating
- Smoke Free
- Stainless Steel Appliances
- Kitchen
- Quartz Countertops
- Hardwood Floors
- Den
- Walk-In Closets
| Monday | Closed |
|---|---|
| Tuesday | 9am - 6pm |
| Wednesday | 9am - 6pm |
| Thursday | 9am - 6pm |
| Friday | 9am - 6pm |
| Saturday | 9am - 5pm |
| Sunday | Closed |
| Colleges & Universities | Distance | ||
|---|---|---|---|
| Colleges & Universities | Distance | ||
| Drive: | 6 min | 2.2 mi | |
| Drive: | 7 min | 3.1 mi | |
| Drive: | 13 min | 6.1 mi | |
| Drive: | 16 min | 8.1 mi |


 The GreatSchools Rating helps parents compare schools within a state based on a variety of school quality indicators and provides a helpful picture of how effectively each school serves all of its students. Ratings are on a scale of 1 (below average) to 10 (above average) and can include test scores, college readiness, academic progress, advanced courses, equity, discipline and attendance data. We also advise parents to visit schools, consider other information on school performance and programs, and consider family needs as part of the school selection process.
View GreatSchools Rating Methodology
Data provided by GreatSchools.org © 2026. All rights reserved.
Scores provided by
 What do Walkability, Transit, Drivability, and Bikeability mean?
Walkability measures the walking distance to day-to-day needs.
Transit measures access to public transportation.
Drivability measures congestion, parking availability, and access to major roads.
Bikeability measures the suitability for cycling.
How It Works
What do Walkability, Transit, Drivability, and Bikeability mean?
Walkability measures the walking distance to day-to-day needs.
Transit measures access to public transportation.
Drivability measures congestion, parking availability, and access to major roads.
Bikeability measures the suitability for cycling.
How It Works
Traffic
BusyAirport
CalmBusinesses
ActiveScores provided by
HowLoud What is a Sound Score Rating? A Sound Score Rating aggregates noise caused by vehicle traffic, airplane traffic and local sources. How It WorksHeyday Aurora Photos
-
Heyday Aurora
-
-
-
-
-
-
-
-
Models
-
2 Bedrooms
-
3 Bedrooms
Nearby Apartments
Within 50 Miles of Heyday Aurora
-
Metro 59 Apartments
1016 Station Blvd
Aurora, IL 60504
$2,430 - $3,010
2-3 Br 8.4 mi
-
Village Green of Schaumburg
880 Hadley Run Ln
Schaumburg, IL 60173
$2,225 - $2,360
2 Br 24.3 mi
-
Mallard Point Apartments
27741 W Drake Dr
Channahon, IL 60410
Call for Rent
2 Br 24.3 mi
-
Arlington Club Apartments
1533 Baldwin Ct
Wheeling, IL 60090
$2,255 - $3,090
2 Br 33.6 mi
-
Randolph Tower City Apartments
188 W Randolph St
Chicago, IL 60601
$3,760 - $5,565
2 Br 38.9 mi
-
Fisher Building Apartments
343 S Dearborn St
Chicago, IL 60604
$2,820 - $3,670
2-3 Br 39.0 mi
Heyday Aurora has units with in‑unit washers and dryers, making laundry day simple for residents.
Utilities are not included in rent. Residents should plan to set up and pay for all services separately.
Parking is available at Heyday Aurora. Fees may apply depending on the type of parking offered. Contact this property for details.
Heyday Aurora has two to three-bedrooms with rent ranges from $2,690/mo. to $3,300/mo.
Yes, Heyday Aurora welcomes pets. Breed restrictions, weight limits, and additional fees may apply. View this property's pet policy.
A good rule of thumb is to spend no more than 30% of your gross income on rent. Based on the lowest available rent of $2,690 for a two-bedrooms, you would need to earn about $107,600 per year to qualify. Want to double-check your budget? Calculate how much rent you can afford with our Rent Affordability Calculator.
Heyday Aurora is offering 1 Month Free for eligible applicants, with rental rates starting at $2,690.
While Heyday Aurora does not offer Matterport 3D tours, renters can request a tour directly through our online platform.
2300 Independence Dr
Aurora, IL 60506