-
Call for Rent
-
Bedrooms
1 - 2 bd
-
Bathrooms
1 ba
-
Square Feet
710 - 892 sq ft

Highlights
- Controlled Access
- Walking/Biking Trails
- Hardwood Floors
Pricing & Floor Plans
Check Back Soon for Upcoming Availability
| Beds | Baths | Average SF | Availability |
|---|---|---|---|
| 1 Bedroom 1 Bedroom 1 Br | 1 Bath 1 Bath 1 Ba | 710 SF | Not Available |
| 2 Bedrooms 2 Bedrooms 2 Br | 1 Bath 1 Bath 1 Ba | 892 SF | Not Available |
Fees and Policies
The fees listed below are community-provided and may exclude utilities or add-ons. All payments are made directly to the property and are non-refundable unless otherwise specified.
-
Utilities & Essentials
-
Utility - Billing Administrative FeeCharged per unit.$4 / mo
-
Utilty Billing AdminstrationCharged per unit.$4 / mo
-
Utility- HeatCharged per unit.Included in Rent
-
Utility - ElectricCharged per unit. Payable to 3rd PartyVaries / mo
-
Utility - WaterCharged per unit.Varies / mo
-
Utility - SewerCharged per unit.Varies / mo
-
CableCharged per unit. Payable to 3rd PartyVaries / mo
-
High Speed Internet AccessCharged per unit. Payable to 3rd PartyVaries / mo
-
Utility- TrashCharged per unit.Varies / mo
-
Utility Chargeback to ResidentCharged per unit.Varies / mo
-
-
One-Time Basics
-
Due at Application
-
App FeeCharged per applicant.$50
-
-
Due at Move-In
-
Security Deposit - RefundableCharged per unit.$300
-
-
Due at Application
-
Dogs
-
Dog DepositMax of 2. Charged per pet.$200
-
Dog FeeMax of 2. Charged per pet.$250
-
Dog RentCharged per pet.$45 / mo
-
Pet Rent DogCharged per pet.$45 / mo

Restrictions:NO BREED OR SIZE RESTRICTIONSRead More Read LessComments -
-
Cats
-
Cat FeeMax of 2. Charged per pet.$20.50
-
Cat DepositMax of 2. Charged per pet.$200
-
Cat RentCharged per pet.$30 / mo
-
Pet Rent CatMax of 2. Charged per pet.$30 / mo
Restrictions:Comments -
-
Other Pets
-
One Time Pet FeeMax of 2. Charged per pet.$250
-
-
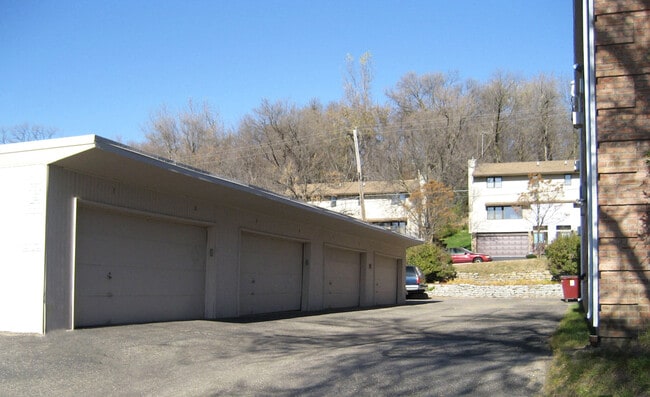
Garage - Detached
-
Parking FeeCharged per vehicle.$60 / mo
-
-
Additional Parking Options
-
Other
-
Surface Lot
-
-
Renter's InsuranceCharged per unit.$15 / mo
-
Vacant Cost Recovery ServiceCharged per unit.$16
Property Fee Disclaimer: Based on community-supplied data and independent market research. Subject to change without notice. May exclude fees for mandatory or optional services and usage-based utilities.
Details
Utilities Included
-
Heat
Lease Options
-
10 - 18 Month Leases
Property Information
-
Built in 1964
-
14 units/3 stories
About 1410 St. Paul Place

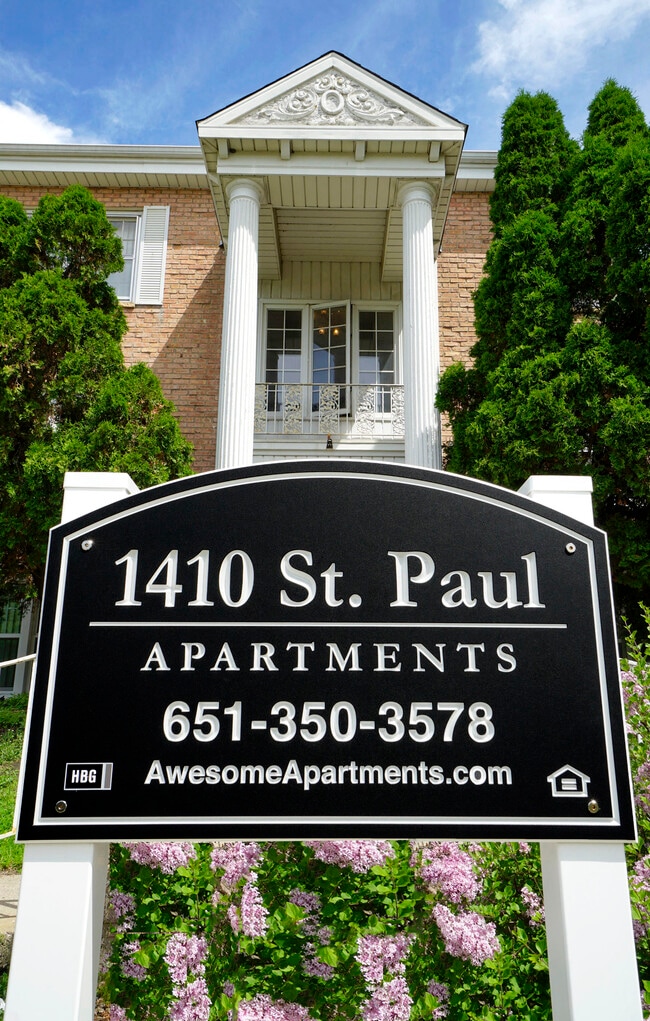
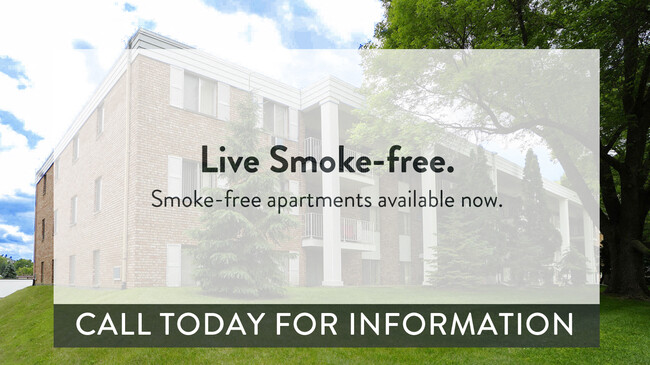
Welcome to 1410 St Paul Place located in the beautiful Highland neighborhood of St. Paul. Just a few blocks off of West 7th and next to McDonough park, our property's location makes it easy to get to shopping, dining, transportation, nature and more. Choose from functional 1 or 2 bedroom floor plans. Our community features garage stalls, off-street parking, and laundry facilities. Apartments have a variety of features including air conditioning, dishwashers, garbage disposals and smoke free living.
1410 St. Paul Place is an apartment community located in Ramsey County and the 55116 ZIP Code. This area is served by the St. Paul Public School District attendance zone.
Unique Features
- 24-hour maintenance
- Carpeting
- Ceiling Fan
- Extra Storage
- Flex Pay
- Large Closets
- Off Street and Garage Parking
- Online maintenance portal
- Online Rent Payment
- PET FRIENDLY (no restrictions)
- Smoke-Free Living
- Spanish Speaking Staff
- Wall Air Conditioner
Community Amenities
Laundry Facilities
Controlled Access
24 Hour Access
Walking/Biking Trails
- Laundry Facilities
- Controlled Access
- 24 Hour Access
- Online Services
- Public Transportation
- Walking/Biking Trails
Apartment Features
Air Conditioning
Dishwasher
High Speed Internet Access
Hardwood Floors
- High Speed Internet Access
- Air Conditioning
- Ceiling Fans
- Smoke Free
- Cable Ready
- Tub/Shower
- Dishwasher
- Disposal
- Oven
- Range
- Refrigerator
- Freezer
- Hardwood Floors
- Carpet
- Window Coverings
- Large Bedrooms
The Highland community lies in the southwestern corner of Saint Paul, just 10 miles from Downtown Minneapolis. Highland is to the north of Fort Snelling, adjacent to the Mississippi River.
A 50/50 blend of commercial and residential buildings, Highland residents enjoy plentiful shopping and restaurants near their apartments. Saint Catherine University resides here, and it’s in walking distance of local eateries at the corner of Cleveland Avenue South and Ford Parkway.
A predominantly residential neighborhood, there are tons of outdoor activities to do, like improving your game at the Highland National Golf Course or picnicking at Crosby Farm Park. For easy travel, residents are comforted by their proximity to Interstate 35E and the international airport. The amusement park and aquarium at Mall of America are a short 10-minute drive from Highland.
Learn more about living in HighlandCompare neighborhood and city base rent averages by bedroom.
| Highland | Saint Paul, MN | |
|---|---|---|
| Studio | $977 | $1,139 |
| 1 Bedroom | $1,277 | $1,297 |
| 2 Bedrooms | $1,644 | $1,653 |
| 3 Bedrooms | $2,298 | $2,193 |
- Laundry Facilities
- Controlled Access
- 24 Hour Access
- Online Services
- Public Transportation
- Walking/Biking Trails
- 24-hour maintenance
- Carpeting
- Ceiling Fan
- Extra Storage
- Flex Pay
- Large Closets
- Off Street and Garage Parking
- Online maintenance portal
- Online Rent Payment
- PET FRIENDLY (no restrictions)
- Smoke-Free Living
- Spanish Speaking Staff
- Wall Air Conditioner
- High Speed Internet Access
- Air Conditioning
- Ceiling Fans
- Smoke Free
- Cable Ready
- Tub/Shower
- Dishwasher
- Disposal
- Oven
- Range
- Refrigerator
- Freezer
- Hardwood Floors
- Carpet
- Window Coverings
- Large Bedrooms
| Monday | 9am - 5pm |
|---|---|
| Tuesday | 9am - 5pm |
| Wednesday | 9am - 5pm |
| Thursday | 9am - 5pm |
| Friday | 9am - 5pm |
| Saturday | Closed |
| Sunday | Closed |
| Colleges & Universities | Distance | ||
|---|---|---|---|
| Colleges & Universities | Distance | ||
| Drive: | 6 min | 1.9 mi | |
| Drive: | 6 min | 2.6 mi | |
| Drive: | 7 min | 3.3 mi | |
| Drive: | 8 min | 3.8 mi |


 The GreatSchools Rating helps parents compare schools within a state based on a variety of school quality indicators and provides a helpful picture of how effectively each school serves all of its students. Ratings are on a scale of 1 (below average) to 10 (above average) and can include test scores, college readiness, academic progress, advanced courses, equity, discipline and attendance data. We also advise parents to visit schools, consider other information on school performance and programs, and consider family needs as part of the school selection process.
View GreatSchools Rating Methodology
Data provided by GreatSchools.org © 2026. All rights reserved.
Transportation options available in Saint Paul include Fort Snelling Station, located 2.1 miles from 1410 St. Paul Place. 1410 St. Paul Place is near Minneapolis-St Paul International/Wold-Chamberlain, located 3.8 miles or 7 minutes away.
| Transit / Subway | Distance | ||
|---|---|---|---|
| Transit / Subway | Distance | ||
|
|
Drive: | 4 min | 2.1 mi |
|
|
Drive: | 5 min | 2.6 mi |
|
|
Drive: | 5 min | 2.9 mi |
|
|
Drive: | 7 min | 3.5 mi |
|
|
Drive: | 10 min | 5.1 mi |
| Commuter Rail | Distance | ||
|---|---|---|---|
| Commuter Rail | Distance | ||
|
|
Drive: | 10 min | 6.1 mi |
|
|
Drive: | 21 min | 9.7 mi |
|
|
Drive: | 29 min | 18.7 mi |
|
|
Drive: | 39 min | 27.5 mi |
|
|
Drive: | 40 min | 29.1 mi |
| Airports | Distance | ||
|---|---|---|---|
| Airports | Distance | ||
|
Minneapolis-St Paul International/Wold-Chamberlain
|
Drive: | 7 min | 3.8 mi |
Scores provided by
 What do Walkability, Transit, Drivability, and Bikeability mean?
Walkability measures the walking distance to day-to-day needs.
Transit measures access to public transportation.
Drivability measures congestion, parking availability, and access to major roads.
Bikeability measures the suitability for cycling.
How It Works
What do Walkability, Transit, Drivability, and Bikeability mean?
Walkability measures the walking distance to day-to-day needs.
Transit measures access to public transportation.
Drivability measures congestion, parking availability, and access to major roads.
Bikeability measures the suitability for cycling.
How It Works
Traffic
BusyAirport
BusyBusinesses
CalmScores provided by
HowLoud What is a Sound Score Rating? A Sound Score Rating aggregates noise caused by vehicle traffic, airplane traffic and local sources. How It WorksTime and distance from 1410 St. Paul Place.
| Shopping Centers | Distance | ||
|---|---|---|---|
| Shopping Centers | Distance | ||
| Walk: | 3 min | 0.2 mi | |
| Drive: | 4 min | 1.5 mi | |
| Drive: | 4 min | 1.6 mi |
| Parks and Recreation | Distance | ||
|---|---|---|---|
| Parks and Recreation | Distance | ||
|
Highland Park and Golf Course
|
Drive: | 3 min | 1.5 mi |
|
Hidden Falls Park
|
Drive: | 6 min | 2.0 mi |
|
Crosby Farm Regional Park
|
Walk: | 56 min | 2.9 mi |
|
Minnehaha Park
|
Drive: | 8 min | 2.9 mi |
|
Minnehaha Falls Pergola Garden
|
Drive: | 9 min | 3.0 mi |
| Hospitals | Distance | ||
|---|---|---|---|
| Hospitals | Distance | ||
| Drive: | 9 min | 5.5 mi | |
| Drive: | 10 min | 5.8 mi | |
| Drive: | 10 min | 6.6 mi |
| Military Bases | Distance | ||
|---|---|---|---|
| Military Bases | Distance | ||
| Drive: | 6 min | 2.6 mi |
1410 St. Paul Place Photos
-
1410 St. Paul Place
-
-
-
-
-
-
-
-
Models
-
1 Bedroom
-
2 Bedrooms
Nearby Apartments
Within 50 Miles of 1410 St. Paul Place
-
Snelling Yards
3501 44th Ave S
Minneapolis, MN 55406
$1,437 Total Monthly Price
2 Br 2.6 mi
-
Pioneer Endicott
141 4th St E
Saint Paul, MN 55101
$1,535 - $3,185 Total Monthly Price
1-2 Br 5.0 mi
-
The Station at Malcolm Yards
485 Malcolm Ave SE
Minneapolis, MN 55414
$1,642 - $2,429 Total Monthly Price
1-2 Br 5.1 mi
-
Lake Street Dwelling
410-510 W Lake St
Minneapolis, MN 55408
$1,210 - $1,735 Total Monthly Price
1-2 Br 12 Month Lease 6.3 mi
-
Lago Apartments
500 W Lake St
Minneapolis, MN 55408
$1,303 - $2,159 Total Monthly Price
1-2 Br 6.3 mi
-
Eastside 1276
1276 Wilson Ave
Saint Paul, MN 55106
$1,080 - $1,555 Total Monthly Price
1-2 Br 12 Month Lease 7.0 mi
While 1410 St. Paul Place does not provide in‑unit laundry, on‑site laundry facilities are available for shared resident use.
1410 St. Paul Place includes heat in rent. Residents are responsible for any other utilities not listed.
Parking is available at 1410 St. Paul Place. Fees may apply depending on the type of parking offered. Contact this property for details.
Yes, 1410 St. Paul Place welcomes pets. Breed restrictions, weight limits, and additional fees may apply. View this property's pet policy.
While 1410 St. Paul Place does not offer Matterport 3D tours, renters can request a tour directly through our online platform.

1410 St Paul Ave
Saint Paul, MN 55116