Map
  • Add a Property
  • Renter Tools
    • Favorites
    • Saved Searches
  • Manage Rentals
  • Apartments For Rent
  • Houses For Rent
  • Condos For Rent
  • Townhomes For Rent
  • Help Center
  • Minneapolis Average Rent
  • Area Guide
  • Rent Calculator
  • Property Management Companies

Language

Apartments.com Logo
Manage Rentals      Sign Up / Sign In
  • Primary Photo - The Station at Malcolm Yards
  • Lobby - The Station at Malcolm Yards
    Building Photo - The Station at Malcolm Yards
  • Orlin - 2BR, 1BA - 816SF- Bathroom - The Station at Malcolm Yards
    Building Photo - The Station at Malcolm Yards
Contact This Property

Tour Options: In-Person, Video , Video Tours Many properties are now offering LIVE tours via FaceTime and other streaming apps. Self-Guided Self-Guided Tours Available This community supports self-guided tours that offer prospective residents the ability to enter, tour, and exit the property without staff assistance. Contact the property for more details.

Language: English and Spanish

Open 9am - 8pm Today

View All Hours Office Hours Monday & Tuesday, 9am - 8pm Wednesday, 9am - 5pm Thursday & Friday, 9am - 8pm Saturday & Sunday, Closed

The Station at Malcolm Yards media gallery Unit
call 952-513-4428
Floor Plan View Body
Minnesota Hennepin County Minneapolis Prospect Park

The Station at Malcolm Yards

485 Malcolm Ave SE, Minneapolis, MN 55414

Be the First to Rate & Review
Verified Listing CoStar Verified® Listing

This Listing has been verified by CoStar’s listing verification process, which combines internal screening and fraud detection technology. Always beware of scams.

Today
Share Listing
Favorites
952-513-4428
Property Management Company Logo Property Website
  • Total Monthly Price

    $1,410 - $2,455

  • Bedrooms

    Studio - 2 bd

  • Bathrooms

    1 - 2 ba

  • Square Feet

    417 - 883 sq ft

The Station at Malcolm Yards
Property Management Company Logo
Share Listing
Favorites

Up to 1 month free!

Get up to 1 months free on our apartment homes! Some conditions apply. Call now to secure your dream home!

Highlights

  • English and Spanish Speaking Staff
  • Media Center/Movie Theatre
  • Den
  • Pet Washing Station
  • Yard
  • Walk-In Closets
  • Controlled Access
  • Walking/Biking Trails
  • Island Kitchen

Pricing & Floor Plans

filter results by bedrooms
Cost Calculator: Estimate your monthly and one-time fees.
Huron W0.3 (Studio)
$1,460 Total Monthly Price Studio 1 Bath 433 Sq Ft
1 Available unit
Unit
Total Price
Sq Ft
Availability
Unit Details
  • Unit 711
    price $1,460
    square feet 433
    availibility Now
Huron W0.1 (Studio)
$1,421 Total Monthly Price Studio 1 Bath 417 Sq Ft
1 Available unit
Unit
Total Price
Sq Ft
Availability
Unit Details
  • Unit 404
    price $1,421
    square feet 417
    availibility Jun 1
Huron S0.3 (Studio)
$1,410 Total Monthly Price Studio 1 Bath 442 Sq Ft
1 Available unit
Unit
Total Price
Sq Ft
Availability
Unit Details
  • Unit 211
    price $1,410
    square feet 442
    availibility Jul 1
Malcolm W1.3 (1 Bedroom)
$1,651 – $1,681 Total Monthly Price 1 Bed 1 Bath 532 Sq Ft
2 Available units
Unit
Total Price
Sq Ft
Availability
Unit Details
  • Unit 307
    price $1,651
    square feet 532
    availibility Now
  • Unit 507
    price $1,681
    square feet 532
    availibility Now
Malcolm W1.8 (1 Bedroom)
$1,738 Total Monthly Price 1 Bed 1 Bath 613 Sq Ft
1 Available unit
Unit
Total Price
Sq Ft
Availability
Unit Details
  • Unit 527
    price $1,738
    square feet 613
    availibility Now
Malcolm W1.11 (1 Bedroom)
$1,744 – $1,774 Total Monthly Price 1 Bed 1 Bath 615 Sq Ft
2 Available units
Unit
Total Price
Sq Ft
Availability
Unit Details
  • Unit 528
    price $1,744
    square feet 615
    availibility Now
  • Unit 428
    price $1,774
    square feet 615
    availibility Jul 1
Malcolm W1.4 (1 Bedroom)
$1,754 – $1,764 Total Monthly Price 1 Bed 1 Bath 557 Sq Ft
2 Available units
Unit
Total Price
Sq Ft
Availability
Unit Details
  • Unit 726
    price $1,764
    square feet 557
    availibility Now
  • Unit 626
    price $1,754
    square feet 557
    availibility Aug 1
Malcolm W1.6 (1 Bedroom)
$1,780 – $1,810 Total Monthly Price 1 Bed 1 Bath 627 – 629 Sq Ft
3 Available units
Unit
Total Price
Sq Ft
Availability
Unit Details
  • Unit 606
    price $1,810
    square feet 627
    availibility Now
  • Unit 510
    price $1,790
    square feet 629
    availibility Jul 1
  • Unit 408
    price $1,780
    square feet 629
    availibility Jul 16
Malcolm W1.9 (1 Bedroom)
$1,965 Total Monthly Price 1 Bed 1 Bath 763 Sq Ft
1 Available unit
Unit
Total Price
Sq Ft
Availability
Unit Details
  • Unit 621
    price $1,965
    square feet 763
    availibility Jun 17
Malcolm W1.5A (1 Bedroom - Accessible)
$1,737 Total Monthly Price 1 Bed 1 Bath 583 Sq Ft
1 Available unit
Unit
Total Price
Sq Ft
Availability
Unit Details
  • Unit 722
    price $1,737
    square feet 583
    availibility Jul 1
Franklin W1.10 (1 Bedroom + Den)
$1,928 Total Monthly Price 1 Bed 1 Bath 748 Sq Ft
1 Available unit
Unit
Total Price
Sq Ft
Availability
Unit Details
  • Unit 325
    price $1,928
    square feet 748
    availibility Jul 1
Malcolm W1.5 (1 Bedroom)
$1,617 – $1,647 Total Monthly Price 1 Bed 1 Bath 582 Sq Ft
2 Available units
Unit
Total Price
Sq Ft
Availability
Unit Details
  • Unit 523
    price $1,617
    square feet 582
    availibility Aug 1
  • Unit 723
    price $1,647
    square feet 582
    availibility Aug 1
Malcolm W1.6A (1 Bedroom - Accessible)
$1,780 Total Monthly Price 1 Bed 1 Bath 627 Sq Ft
1 Available unit
Unit
Total Price
Sq Ft
Availability
Unit Details
  • Unit 406
    price $1,780
    square feet 627
    availibility Aug 1
Orlin W2.3 (2 Bedroom)
$2,276 Total Monthly Price 2 Beds 1 Bath 832 Sq Ft
Available Now
Orlin W2.1 (2 Bedroom)
$2,299 Total Monthly Price 2 Beds 1 Bath 780 Sq Ft
1 Available unit
Unit
Total Price
Sq Ft
Availability
Unit Details
  • Unit 605
    price $2,299
    square feet 780
    availibility Jul 1
Orlin S2.4 (2 Bedroom)
$2,360 – $2,429 Total Monthly Price 2 Beds 2 Baths 883 Sq Ft
2 Available units
Unit
Total Price
Sq Ft
Availability
Unit Details
  • Unit 213
    price $2,429
    square feet 883
    availibility Jul 1
  • Unit 113
    price $2,360
    square feet 883
    availibility Aug 1
Orlin W2.4 (2 Bedroom)
$2,390 Total Monthly Price 2 Beds 2 Baths 881 Sq Ft
1 Available unit
Unit
Total Price
Sq Ft
Availability
Unit Details
  • Unit 313
    price $2,390
    square feet 881
    availibility Jul 1
Orlin S2.1 (2 Bedroom)
$2,218 Total Monthly Price 2 Beds 1 Bath 780 Sq Ft
1 Available unit
Unit
Total Price
Sq Ft
Availability
Unit Details
  • Unit 205
    price $2,218
    square feet 780
    availibility Aug 1
Orlin W2.4A (2 Bedroom - Accessible)
$2,455 Total Monthly Price 2 Beds 2 Baths 881 Sq Ft
1 Available unit
Unit
Total Price
Sq Ft
Availability
Unit Details
  • Unit 613
    price $2,455
    square feet 881
    availibility Aug 1
Huron W0.3 (Studio)
$1,460 Total Monthly Price Studio 1 Bath 433 Sq Ft
1 Available unit
Unit
Total Price
Sq Ft
Availability
Unit Details
  • Unit 711
    price $1,460
    square feet 433
    availibility Now
Huron W0.1 (Studio)
$1,421 Total Monthly Price Studio 1 Bath 417 Sq Ft
1 Available unit
Unit
Total Price
Sq Ft
Availability
Unit Details
  • Unit 404
    price $1,421
    square feet 417
    availibility Jun 1
Huron S0.3 (Studio)
$1,410 Total Monthly Price Studio 1 Bath 442 Sq Ft
1 Available unit
Unit
Total Price
Sq Ft
Availability
Unit Details
  • Unit 211
    price $1,410
    square feet 442
    availibility Jul 1
Malcolm W1.3 (1 Bedroom)
$1,651 – $1,681 Total Monthly Price 1 Bed 1 Bath 532 Sq Ft
2 Available units
Unit
Total Price
Sq Ft
Availability
Unit Details
  • Unit 307
    price $1,651
    square feet 532
    availibility Now
  • Unit 507
    price $1,681
    square feet 532
    availibility Now
Malcolm W1.8 (1 Bedroom)
$1,738 Total Monthly Price 1 Bed 1 Bath 613 Sq Ft
1 Available unit
Unit
Total Price
Sq Ft
Availability
Unit Details
  • Unit 527
    price $1,738
    square feet 613
    availibility Now
Malcolm W1.11 (1 Bedroom)
$1,744 – $1,774 Total Monthly Price 1 Bed 1 Bath 615 Sq Ft
2 Available units
Unit
Total Price
Sq Ft
Availability
Unit Details
  • Unit 528
    price $1,744
    square feet 615
    availibility Now
  • Unit 428
    price $1,774
    square feet 615
    availibility Jul 1
Malcolm W1.4 (1 Bedroom)
$1,754 – $1,764 Total Monthly Price 1 Bed 1 Bath 557 Sq Ft
2 Available units
Unit
Total Price
Sq Ft
Availability
Unit Details
  • Unit 726
    price $1,764
    square feet 557
    availibility Now
  • Unit 626
    price $1,754
    square feet 557
    availibility Aug 1
Malcolm W1.6 (1 Bedroom)
$1,780 – $1,810 Total Monthly Price 1 Bed 1 Bath 627 – 629 Sq Ft
3 Available units
Unit
Total Price
Sq Ft
Availability
Unit Details
  • Unit 606
    price $1,810
    square feet 627
    availibility Now
  • Unit 510
    price $1,790
    square feet 629
    availibility Jul 1
  • Unit 408
    price $1,780
    square feet 629
    availibility Jul 16
Malcolm W1.9 (1 Bedroom)
$1,965 Total Monthly Price 1 Bed 1 Bath 763 Sq Ft
1 Available unit
Unit
Total Price
Sq Ft
Availability
Unit Details
  • Unit 621
    price $1,965
    square feet 763
    availibility Jun 17
Malcolm W1.5A (1 Bedroom - Accessible)
$1,737 Total Monthly Price 1 Bed 1 Bath 583 Sq Ft
1 Available unit
Unit
Total Price
Sq Ft
Availability
Unit Details
  • Unit 722
    price $1,737
    square feet 583
    availibility Jul 1
Franklin W1.10 (1 Bedroom + Den)
$1,928 Total Monthly Price 1 Bed 1 Bath 748 Sq Ft
1 Available unit
Unit
Total Price
Sq Ft
Availability
Unit Details
  • Unit 325
    price $1,928
    square feet 748
    availibility Jul 1
Malcolm W1.5 (1 Bedroom)
$1,617 – $1,647 Total Monthly Price 1 Bed 1 Bath 582 Sq Ft
2 Available units
Unit
Total Price
Sq Ft
Availability
Unit Details
  • Unit 523
    price $1,617
    square feet 582
    availibility Aug 1
  • Unit 723
    price $1,647
    square feet 582
    availibility Aug 1
Malcolm W1.6A (1 Bedroom - Accessible)
$1,780 Total Monthly Price 1 Bed 1 Bath 627 Sq Ft
1 Available unit
Unit
Total Price
Sq Ft
Availability
Unit Details
  • Unit 406
    price $1,780
    square feet 627
    availibility Aug 1
Orlin W2.3 (2 Bedroom)
$2,276 Total Monthly Price 2 Beds 1 Bath 832 Sq Ft
Available Now
Orlin W2.1 (2 Bedroom)
$2,299 Total Monthly Price 2 Beds 1 Bath 780 Sq Ft
1 Available unit
Unit
Total Price
Sq Ft
Availability
Unit Details
  • Unit 605
    price $2,299
    square feet 780
    availibility Jul 1
Orlin S2.4 (2 Bedroom)
$2,360 – $2,429 Total Monthly Price 2 Beds 2 Baths 883 Sq Ft
2 Available units
Unit
Total Price
Sq Ft
Availability
Unit Details
  • Unit 213
    price $2,429
    square feet 883
    availibility Jul 1
  • Unit 113
    price $2,360
    square feet 883
    availibility Aug 1
Orlin W2.4 (2 Bedroom)
$2,390 Total Monthly Price 2 Beds 2 Baths 881 Sq Ft
1 Available unit
Unit
Total Price
Sq Ft
Availability
Unit Details
  • Unit 313
    price $2,390
    square feet 881
    availibility Jul 1
Orlin S2.1 (2 Bedroom)
$2,218 Total Monthly Price 2 Beds 1 Bath 780 Sq Ft
1 Available unit
Unit
Total Price
Sq Ft
Availability
Unit Details
  • Unit 205
    price $2,218
    square feet 780
    availibility Aug 1
Orlin W2.4A (2 Bedroom - Accessible)
$2,455 Total Monthly Price 2 Beds 2 Baths 881 Sq Ft
1 Available unit
Unit
Total Price
Sq Ft
Availability
Unit Details
  • Unit 613
    price $2,455
    square feet 881
    availibility Aug 1
* Price shown is total price based on community-supplied monthly required fees. Excludes user-selected optional fees and variable or usage-based fees and required charges due at or prior to move-in or at move-out.View Fees and Policies for details. Price, availability, fees, and any applicable rent special are subject to change without notice.
* Square footage definitions vary. Displayed square footage is approximate.

Fees and Policies

The fees listed below are community-provided and may exclude utilities or add-ons. All payments are made directly to the property and are non-refundable unless otherwise specified. Use the Cost Calculator to determine costs based on your needs.

  • Utilities & Essentials
    • Utility - Gas
      Charged per unit.
      Varies / mo
    • Utility - Electric
      Charged per unit. Payable to 3rd Party
      Varies / mo
    • Cable
      Charged per unit. Payable to 3rd Party
      Varies / mo
    • High Speed Internet Access
      Charged per unit. Payable to 3rd Party
      Varies / mo
  • One-Time Basics
    • Due at Application
      • Application Fee Per Applicant
        Charged per applicant.
        $50
      • Security Deposit - Refundable
        Charged per unit.
        $500
  • Dogs
    • Dog Deposit
      Charged per pet.
      $200
    • Dog Fee
      Charged per pet.
      $250
    • Dog Rent
      Charged per pet.
      $45 / mo
    Restrictions:
    None
    Read More Read Less
    Comments
    | Restrictions: None
    Read More Read Less
  • Cats
    • Cat Deposit
      Charged per pet.
      $200
    • Cat Fee
      Charged per pet.
      $250
    • Cat Rent
      Charged per pet.
      $30 / mo
    Restrictions:
    None
    Read More Read Less
    Comments
    | Restrictions: None
    Read More Read Less
  • Other
  • Garage Lot

Property Fee Disclaimer: Based on community-supplied data and independent market research. Subject to change without notice. May exclude fees for mandatory or optional services and usage-based utilities.

Details

Lease Options

  • 12 - 24 Month Leases

Property Information

  • Built in 2023
  • 210 units/6 stories

Matterport 3D Tours


The Station is a thoughtfully designed single-floor commercial lobby space offering a generous footprint that balances open circulation with distinct functional zones. The interior is anchored by polished concrete floors that extend throughout, reflecting the recessed and track lighting overhead and contributing to a clean, contemporary aesthetic. The design blends industrial and modern elements seamlessly. Exposed structural columns, visible overhead ductwork and conduit, and a bold black steel grid canopy define key gathering areas while adding architectural character. Beneath the grid canopy, a lounge area features vibrant yellow, blue, and white upholstered seating arranged atop a colorful patterned area rug, offering a warm contrast to the otherwise neutral palette. A dedicated mailroom section houses sleek, dark-paneled parcel and mailbox banks arranged in a well-organized configuration. Adjacent corridors lined with black-framed glass partitions and ribbed glass panels lead to additional rooms and entry points. Throughout the space, tall planter boxes filled with lush greenery introduce a natural element. Dark slate-blue accent walls, a reception credenza with light wood cabinetry, and a prominent branded "The Station" display board reinforce a polished, welcoming identity across the entire space.

Lobby
1/6
The Station is a thoughtfully designed single-floor commercial lobby space offering a generous footprint that balances open circulation with distinct functional zones. The interior is anchored by polished concrete floors that extend throughout, reflecting the recessed and track lighting overhead and contributing to a clean, contemporary aesthetic.

The design blends industrial and modern elements seamlessly. Exposed structural columns, visible overhead ductwork and conduit, and a bold black steel grid canopy define key gathering areas while adding architectural character. Beneath the grid canopy, a lounge area features vibrant yellow, blue, and white upholstered seating arranged atop a colorful patterned area rug, offering a warm contrast to the otherwise neutral palette.

A dedicated mailroom section houses sleek, dark-paneled parcel and mailbox banks arranged in a well-organized configuration. Adjacent corridors lined with black-framed glass partitions and ribbed glass panels lead to additional rooms and entry points.

Throughout the space, tall planter boxes filled with lush greenery introduce a natural element. Dark slate-blue accent walls, a reception credenza with light wood cabinetry, and a prominent branded "The Station" display board reinforce a polished, welcoming identity across the entire space. This contemporary fitness center offers a thoughtfully designed, single-floor space that accommodates a comprehensive range of workout options. The open main floor is finished with durable rubber sport flooring and features an eye-catching industrial-style ceiling with exposed ductwork, linear LED lighting, and suspended acoustic panels that serve both aesthetic and functional purposes, helping to manage sound throughout the space.

The cardio zone lines one side of the facility with a row of treadmills, stair climbers, and stationary bikes positioned to take full advantage of the large floor-to-ceiling windows, which flood the space with natural light and offer views to the outdoors. Exposed concrete columns punctuate the floor plan, adding to the facility's modern industrial character.

The strength training area is well-appointed with a cable machine system, adjustable benches, free weights, and a full rack station, providing everything needed for a complete resistance workout. A dedicated studio room with hardwood flooring, wall-mounted display, and a medicine ball storage rack offers a versatile space for functional training, stretching, or group exercises. A built-in water fountain and wood-top bench near the entrance provide added convenience for users. The combination of natural light, open layout, and high-quality equipment makes this fitness center a highly functional and inviting environment. This well-appointed communal lounge space spans a generous single floor, thoughtfully designed to serve as a sophisticated gathering and relaxation area. The layout is divided into two distinct functional zones: a lounge area and a kitchenette, connected by an open, airy floor plan.

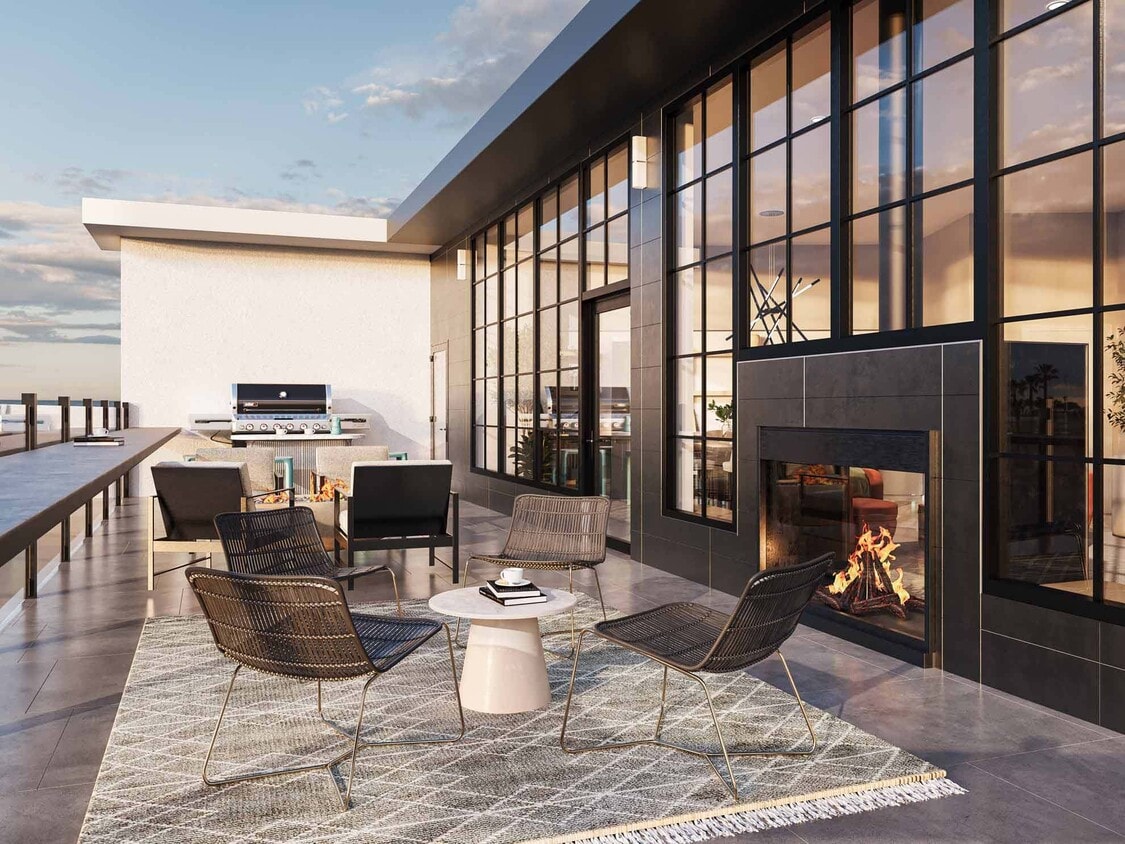
The lounge area is the visual centerpiece of the space, anchored by a striking double-sided fireplace encased in a dark metal surround with a cylindrical flue extending to the ceiling. The fireplace is positioned against a dramatic wall of floor-to-ceiling steel-framed windows, which flood the interior with natural light and offer views of an outdoor terrace. Built-in wood bench seating lines the window wall, complementing the textured, multi-toned carpet underfoot. Furnishings include a long, low-profile light gray sofa, round matte charcoal side tables, and bold terracotta-orange swivel chairs that add a warm contrast. A wall-mounted flat-screen television completes the media setup.



The kitchenette features light hardwood flooring, matte gray cabinetry with black hardware, a dark stone countertop, a matte black faucet, a stainless steel sink, a dishwasher, and a warming drawer. A glossy white subway tile backsplash and floating wood shelves add a polished, modern finish. Recessed lighting throughout ensures consistent, even illumination across both zones. This 2-bedroom, 1-bathroom unit showcases a contemporary industrial aesthetic throughout its single floor. Polished concrete floors flow continuously through the space, complemented by exposed concrete structural columns and visible overhead ductwork that lend an urban loft character. The open-concept kitchen and living area serves as the heart of the unit, featuring a well-appointed kitchen with two-tone cabinetry in white and slate blue, white subway tile backsplash, stainless steel appliances, and a central island with bar seating. Pendant lighting and large windows invite abundant natural light, offering views of the surrounding urban streetscape. The living area provides a comfortable, well-lit retreat anchored by floor-to-ceiling windows. A clean, well-lit hallway lined with polished concrete flooring connects the living spaces to the two bedrooms, with bold modern artwork adding character along the way. The primary bedroom is a well-proportioned room featuring a large window with exterior views. The shared bathroom includes a walk-in shower and clean, minimalist finishes consistent with the rest of the unit. A dedicated laundry area with open shelving provides added convenience. Throughout, the design balances industrial elements with warm, modern touches. This well-appointed studio offers a smart, open-concept layout that maximizes every square foot across its single floor. The main living area is bright and inviting, anchored by a wall of large windows that flood the space with natural light and offer views of the surrounding neighborhood. Light wood-tone flooring runs throughout, complementing the neutral color palette and creating a warm, cohesive ambiance. A ceiling fan with integrated lighting adds both function and style to the living and sleeping area, which also features a spacious closet with built-in shelving for ample storage.

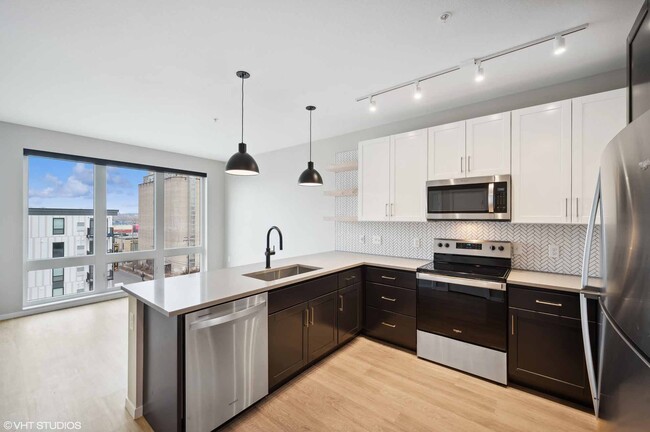
The kitchen is a standout feature, showcasing a striking herringbone tile backsplash, two-tone cabinetry with dark lower cabinets and crisp white uppers, light quartz countertops, and a full suite of stainless steel appliances including a refrigerator, range, microwave, and dishwasher. Track lighting overhead ensures excellent task illumination throughout.

The bathroom is clean and functional, featuring wood-look tile flooring, a white vanity with quartz countertop, a framed mirror, matte black fixtures, and a full tub-shower combination. A dedicated in-unit laundry closet with a stacked washer and dryer adds significant everyday convenience to this efficiently designed space. Located in Minneapolis, MN, the Malcolm Station 2nd Floor Community Room is a spacious, thoughtfully designed amenity space that blends modern aesthetics with comfortable, functional zones. The open-plan layout is anchored by a central lounge area featuring oversized tufted navy velvet sofas arranged around a patterned area rug, complemented by sculptural coffee tables. An artistic chandelier installation of bare Edison bulbs with draped black cords creates a dramatic focal point overhead.

A dedicated entertainment lounge offers bold yellow swivel chairs, round dark coffee tables, and a large wall-mounted TV set against a striking graphic mural, providing a vibrant, casual retreat. Nearby, a quiet seating nook with floor-to-ceiling windows frames outdoor views, bathing the space in natural light. A linear fireplace clad in slate tile anchors a separate lounge area with neutral seating.

The community kitchen and game zone features polished concrete floors, warm wood cabinetry with dark countertops, bar-height seating along a communal table, and a shuffleboard table. Exposed concrete columns and black-framed windows throughout lend an industrial-modern character, unifying the room's distinct areas into one cohesive, inviting environment.

About The Station at Malcolm Yards

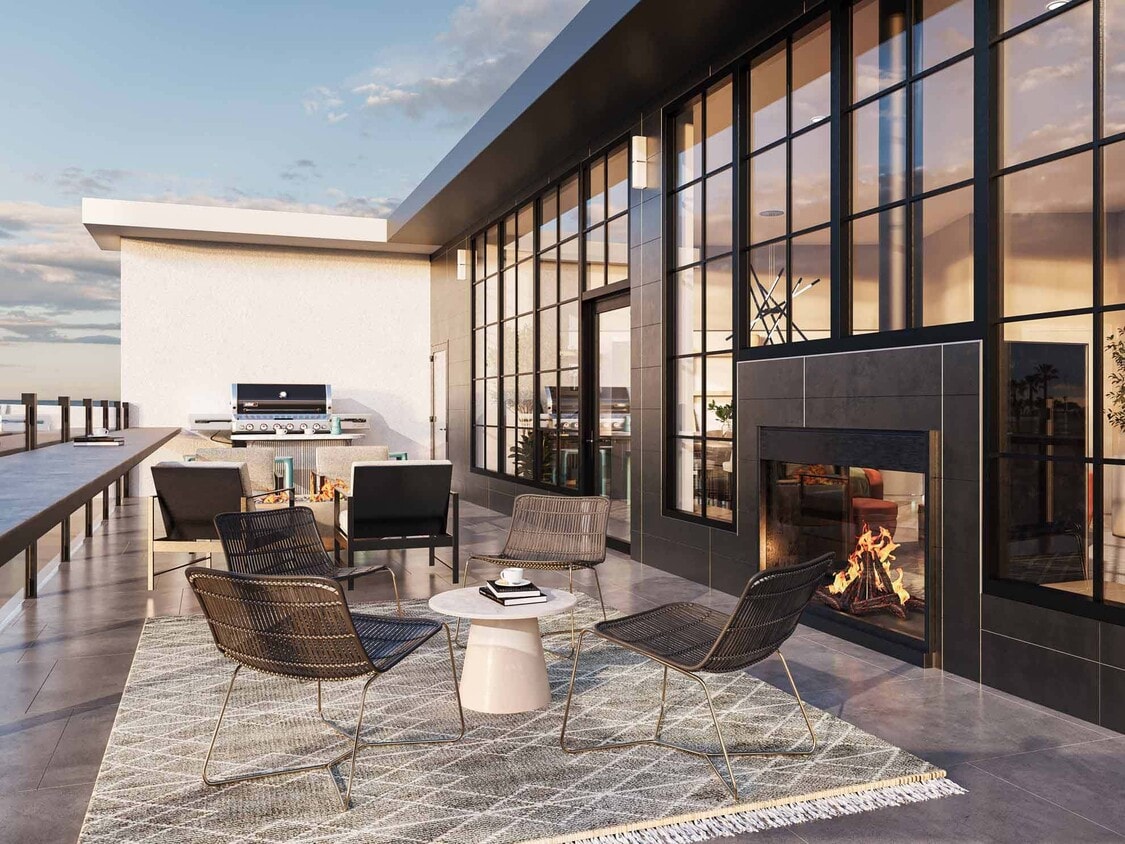
Modern. Industrial. Vibrant. The Station at Malcom Yards apartments are a perfect blend of contemporary design and industrial charm. Enjoy access to a vibrant community, dining, and shopping experiences in the heart of industrial Malcolm Yards in Minneapolis. Explore modern, pet-friendly, living spaces and functional amenities designed to enhance your everyday. Amenities include a Sky Lounge, Fitness Center, Underground Heated Parking, Work-from-Home Stations, and more.

The Station at Malcolm Yards is an apartment community located in Hennepin County and the 55414 ZIP Code. This area is served by the Minneapolis Public School Dist. attendance zone.

Unique Features

  • 24-hour maintenance
  • Amazing Location
  • Beautiful Regal Cabinets
  • Bike Storage + Fix It Station
  • Carpeting
  • Ceiling Fan
  • Central Air Conditioning
  • Coffee Bar
  • Dog Treat Bar
  • Efficient Appliances
  • Flex Pay
  • Green Building
  • Large Closets
  • Luxury Vinyl Flooring
  • Media Room
  • Online maintenance portal
  • Online Rent Payment
  • Patio/Balcony
  • Pet Friendly
  • Polished Concrete Floors
  • Pool Table and Game Room
  • Sky Lounge
  • Spanish Speaking Staff
  • U of M Transitway
  • Yoga Room

Contact

View Property Website
Languages: English & Spanish
Open 9am - 8pm Today
  • Monday & Tuesday, 9am - 8pm
  • Wednesday, 9am - 5pm
  • Thursday & Friday, 9am - 8pm
  • Saturday & Sunday, Closed
Property Management Company Logo

Community Amenities

Fitness Center

Elevator

Clubhouse

Controlled Access

Business Center

Community-Wide WiFi

Key Fob Entry

24 Hour Access

Property Services

  • Package Service
  • Community-Wide WiFi
  • Controlled Access
  • Maintenance on site
  • Property Manager on Site
  • 24 Hour Access
  • Pet Washing Station
  • EV Charging
  • Public Transportation
  • Key Fob Entry

Shared Community

  • Elevator
  • Business Center
  • Clubhouse
  • Lounge
  • Multi Use Room

Fitness & Recreation

  • Fitness Center
  • Bicycle Storage
  • Walking/Biking Trails
  • Gameroom
  • Media Center/Movie Theatre

Outdoor Features

  • Courtyard

Apartment Features

Washer/Dryer

Air Conditioning

Dishwasher

High Speed Internet Access

Walk-In Closets

Island Kitchen

Granite Countertops

Yard

Indoor Features

  • High Speed Internet Access
  • Wi-Fi
  • Washer/Dryer
  • Air Conditioning
  • Ceiling Fans
  • Smoke Free
  • Cable Ready
  • Sprinkler System
  • Wheelchair Accessible (Rooms)

Kitchen Features & Appliances

  • Dishwasher
  • Disposal
  • Granite Countertops
  • Stainless Steel Appliances
  • Island Kitchen
  • Microwave
  • Oven
  • Range
  • Refrigerator
  • Freezer

Model Details

  • Carpet
  • Tile Floors
  • Vinyl Flooring
  • Recreation Room
  • Den
  • Views
  • Walk-In Closets
  • Large Bedrooms
  • Balcony
  • Patio
  • Yard
Location
485 Malcolm Ave SE, Minneapolis,
MN 55414
Get Directions
Schools Restaurants Groceries Coffee Banks Shops Fitness
| Edit
Edit Commute

Destination is required

Under 30 minutes

Commute Time is calculated at rush hour.
Neighborhood

Bordering the University of Minnesota and the Mississippi River, Prospect Park is a historic neighborhood featuring a dynamic blend of modern amenities and lush natural beauty in a 1.25-square-mile package. Prospect Park residents enjoy a true community atmosphere fostered by an array of frequent festivals, events, block parties, and a community garden.

Locals delight in sweeping views of the Minneapolis skyline at Tower Hill Park, which also boasts the iconic Witch’s Hat water tower. Within its borders, Prospect Park contains TCF Bank Stadium, home of the Minnesota Golden Gophers. The sprawling Surly Brewing Company is located in Prospect Park as well, offering residents access to a beer hall, beer garden, tours, event space, and an upstairs eatery.

University Avenue serves as the neighborhood’s main thoroughfare, touting an array of diverse eateries and shops.

Learn more about living in Prospect Park 
Average Prices by Area

Compare neighborhood and city base rent averages by bedroom.

Prospect Park Minneapolis, MN
Studio $1,212 $1,141
1 Bedroom $1,537 $1,419
2 Bedrooms $2,026 $2,122
3 Bedrooms $3,448 $2,404
Amenities
  • Package Service
  • Community-Wide WiFi
  • Controlled Access
  • Maintenance on site
  • Property Manager on Site
  • 24 Hour Access
  • Pet Washing Station
  • EV Charging
  • Public Transportation
  • Key Fob Entry
  • Elevator
  • Business Center
  • Clubhouse
  • Lounge
  • Multi Use Room
  • Courtyard
  • Fitness Center
  • Bicycle Storage
  • Walking/Biking Trails
  • Gameroom
  • Media Center/Movie Theatre
  • 24-hour maintenance
  • Amazing Location
  • Beautiful Regal Cabinets
  • Bike Storage + Fix It Station
  • Carpeting
  • Ceiling Fan
  • Central Air Conditioning
  • Coffee Bar
  • Dog Treat Bar
  • Efficient Appliances
  • Flex Pay
  • Green Building
  • Large Closets
  • Luxury Vinyl Flooring
  • Media Room
  • Online maintenance portal
  • Online Rent Payment
  • Patio/Balcony
  • Pet Friendly
  • Polished Concrete Floors
  • Pool Table and Game Room
  • Sky Lounge
  • Spanish Speaking Staff
  • U of M Transitway
  • Yoga Room
  • High Speed Internet Access
  • Wi-Fi
  • Washer/Dryer
  • Air Conditioning
  • Ceiling Fans
  • Smoke Free
  • Cable Ready
  • Sprinkler System
  • Wheelchair Accessible (Rooms)
  • Dishwasher
  • Disposal
  • Granite Countertops
  • Stainless Steel Appliances
  • Island Kitchen
  • Microwave
  • Oven
  • Range
  • Refrigerator
  • Freezer
  • Carpet
  • Tile Floors
  • Vinyl Flooring
  • Recreation Room
  • Den
  • Views
  • Walk-In Closets
  • Large Bedrooms
  • Balcony
  • Patio
  • Yard
Expenses
Recurring
Cat Rent $30
Dog Rent $45
One-Time
Cat Fee $250
Cat Deposit $200
Dog Fee $250
Dog Deposit $200
Office Hours
Monday 9am - 8pm
Tuesday 9am - 8pm
Wednesday 9am - 5pm
Thursday 9am - 8pm
Friday 9am - 8pm
Saturday Closed
Sunday Closed
952-513-4428
Education
Colleges & Universities Distance
Augsburg College
Drive: 5 min 1.9 mi
University of Minnesota
Drive: 7 min 2.4 mi
Univ. of St Thomas, St. Paul
Drive: 8 min 2.8 mi
Univ. of Minnesota, Saint Paul
Drive: 9 min 3.1 mi
The Station at Malcolm Yards is within 7 minutes or 2.4 miles from University of Minnesota. It is also near Augsburg College and Univ. of Minnesota, Saint Paul.
Schools
  • Public Schools
  • Private Schools
Pratt Elementary School
Public Elementary School
Grades PK-5
202 Students
Attendance Zone
Venture Academy Middle School
Public Middle School
Grades 6-8
80 Students
Nearby
Northeast Middle School
Public Middle School
Grades 6-8
501 Students
Attendance Zone
Venture Academy
Public High School
Grades 9-12
223 Students
Nearby
Edison Senior High School
Public High School
Grades 9-12
896 Students
Attendance Zone
Miniapple International Montessori School
Private Elementary School
Grades PK-5
104 Students
Nearby
Second Foundation School
Private Elementary, Middle & High School
Grades K-12
45 Students
Nearby
School data provided by The GreatSchools Rating helps parents compare schools within a state based on a variety of school quality indicators and provides a helpful picture of how effectively each school serves all of its students. Ratings are on a scale of 1 (below average) to 10 (above average) and can include test scores, college readiness, academic progress, advanced courses, equity, discipline and attendance data. We also advise parents to visit schools, consider other information on school performance and programs, and consider family needs as part of the school selection process.

View GreatSchools Rating Methodology


Data provided by GreatSchools.org © 2026. All rights reserved.
Transportation

Transportation options available in Minneapolis include Prospect Park Station, located 0.3 mile from The Station at Malcolm Yards. The Station at Malcolm Yards is near Minneapolis-St Paul International/Wold-Chamberlain, located 10.3 miles or 21 minutes away.

Transit / Subway Distance
Prospect Park Station
Walk: 5 min 0.3 mi
Westgate Station
Walk: 10 min 0.5 mi
Stadium Village Station
Walk: 12 min 0.6 mi
Raymond Ave Station
Drive: 3 min 1.2 mi
East Bank Station
Drive: 4 min 1.2 mi
Commuter Rail Distance
Target Field Station
Drive: 12 min 4.4 mi
St. Paul-Minneapolis
Drive: 13 min 7.5 mi
Fridley Station
Drive: 20 min 13.0 mi
Coon Rapids-Riverdale Station
Drive: 30 min 22.6 mi
Anoka Station
Drive: 32 min 24.3 mi
Airports Distance
Airports Distance
Minneapolis-St Paul International/Wold-Chamberlain
Drive: 21 min 10.3 mi
Getting Around
Moderately Walkable
Walkability
70 / 100
Good Public Transit
Transit
70 / 100
Very Drivable
Drivability
80 / 100
Moderately Bikeable
Bikeability
70 / 100

Scores provided by

What do Walkability, Transit, Drivability, and Bikeability mean? Walkability measures the walking distance to day-to-day needs. Transit measures access to public transportation. Drivability measures congestion, parking availability, and access to major roads. Bikeability measures the suitability for cycling. How It Works
Active
Soundscore™
75 / 100

Traffic

Active

Airport

Calm

Businesses

Active

Scores provided by

HowLoud What is a Sound Score Rating? A Sound Score Rating aggregates noise caused by vehicle traffic, airplane traffic and local sources. How It Works
Points of Interest

Time and distance from The Station at Malcolm Yards.

Shopping Centers Distance
Stadium Village
Walk: 14 min 0.8 mi
Dinkytown Center
Drive: 4 min 1.5 mi
Park Crossing
Drive: 5 min 2.0 mi
The Station at Malcolm Yards has 3 shopping centers within 2.0 miles, which is about a 5-minute drive. The miles and minutes will be for the farthest away property.
Parks and Recreation Distance
Tower Hill Park
Walk: 5 min 0.3 mi
Luxton Park
Walk: 10 min 0.5 mi
Bell Museum of Natural History
Drive: 4 min 1.4 mi
East River Flats Park
Drive: 6 min 1.6 mi
Riverside Park
Drive: 5 min 1.9 mi
The Station at Malcolm Yards has 5 parks within 1.9 miles, including Tower Hill Park, Luxton Park, and Bell Museum of Natural History.
Hospitals Distance
Hospitals Distance
University of Minnesota Medical Center, Fairview
Drive: 5 min 1.8 mi
Hennepin County Medical Center
Drive: 7 min 3.1 mi
Children's Hospitals & Clinics of Minnesota
Drive: 10 min 3.5 mi
The Station at Malcolm Yards has 3 hospitals within 3.5 miles, the nearest is University of Minnesota Medical Center, Fairview which is 1.8 miles away and a 5 minute drive.
Military Bases Distance
Fort Snelling Military Reservation
Drive: 18 min 7.6 mi
The Station at Malcolm Yards is 7.6 miles and a 18 minute drive from Fort Snelling Military Reservation.


Reviews for The Station at Malcolm Yards

No Renter Ratings Yet
Be the First to Rate & Review!
Share details of your experience with this property
Submitted by a verified resident of the apartment community. Participating residents may receive reward points in exchange for posting a review during their lease term, regardless of the nature of the review. Delete

Property Manager Responded:

Property Manager Responded

Show full review Show less
Was this helpful? Vote review helpful Thanks for your feedback!
Flag Review
  1. ...
  2. ...

The Station at Malcolm Yards Photos

  • The Station at Malcolm Yards

  • Lobby

  • Lobby

  • Orlin - 2BR, 1BA - 816SF- Bathroom

  • Club Room Patio

  • Sky Lounge Patio

  • Club Room

Nearby Apartments

Within 50 Miles of The Station at Malcolm Yards

  • Snelling Yards

    3501 44th Ave S

    Minneapolis, MN 55406

    $1,437 - $2,499 Total Monthly Price

    2-3 Br 3.4 mi

  • Lake Street Dwelling

    410-510 W Lake St

    Minneapolis, MN 55408

    $1,210 - $1,735 Total Monthly Price

    1-2 Br 12 Month Lease 3.9 mi

  • Lago Apartments

    500 W Lake St

    Minneapolis, MN 55408

    $1,403 - $2,159 Total Monthly Price

    1-2 Br 4.0 mi

  • The Eloise Apartments

    2850 N Wayzata Blvd

    Minneapolis, MN 55405

    $2,643 Total Monthly Price

    2 Br 5.2 mi

  • Ride Apartments

    2550 Rice St

    Saint Paul, MN 55113

    $1,415 - $1,707 Total Monthly Price

    1-2 Br 12 Month Lease 6.1 mi

  • Pioneer Endicott

    141 4th St E

    Saint Paul, MN 55101

    $1,375 - $2,425 Total Monthly Price

    1-2 Br 6.3 mi

Frequently Asked Questions
Does The Station at Malcolm Yards have in-unit laundry?

The Station at Malcolm Yards has units with in‑unit washers and dryers, making laundry day simple for residents.

What utilities are included in rent at The Station at Malcolm Yards?

Utilities are not included in rent. Residents should plan to set up and pay for all services separately.

Is parking available at The Station at Malcolm Yards?

Parking is available at The Station at Malcolm Yards. Fees may apply depending on the type of parking offered. Contact this property for details.

Which floor plans are available, and what are the price ranges?

The Station at Malcolm Yards has studios to two-bedrooms with rent ranges from $1,410/mo. to $2,455/mo.

Is The Station at Malcolm Yards pet-friendly?

Yes, The Station at Malcolm Yards welcomes pets. Breed restrictions, weight limits, and additional fees may apply. View this property's pet policy.

How much income do I need to rent at The Station at Malcolm Yards?

A good rule of thumb is to spend no more than 30% of your gross income on rent. Based on the lowest available rent of $1,410 for a studio, you would need to earn about $56,400 per year to qualify. Want to double-check your budget? Calculate how much rent you can afford with our Rent Affordability Calculator.

Does The Station at Malcolm Yards have move-in specials?

The Station at Malcolm Yards is offering 1 Month Free for eligible applicants, with rental rates starting at $1,410.

Does The Station at Malcolm Yards offer Matterport 3D tours?

Yes! The Station at Malcolm Yards offers 6 Matterport 3D Tours. Explore different floor plans and see unit level details, all without leaving home.
Back To Top
Send a Message
Contact Property
enter move in date in the format: 2 digit month / 2 digit day / 4 digit year

I would like to...

Send Message

Submitting Request

Send a Message
Contact Property

Thank you! Your email has been sent.

Error

Report an Issue Print Get Directions
Try These Popular Nearby Searches

Cities

  • Lauderdale Rentals
  • Falcon Heights Rentals
  • Saint Anthony Rentals
  • Golden Valley Rentals
  • Robbinsdale Rentals

Search by Bedrooms

  • Studio Apartments in Minneapolis
  • 1 Bedroom Apartments in Minneapolis
  • 2 Bedroom Apartments in Minneapolis
  • 3 Bedroom Apartments in Minneapolis
  • Rooms for Rent in Minneapolis

Other Rental Types

  • Minneapolis Lofts for Rent
  • Minneapolis Houses for Rent
  • Minneapolis Condos for Rent
  • Minneapolis Townhomes for Rent
  • Private Landlord Rentals Minneapolis
  • Minneapolis Duplex Rentals
  • 55414 Houses for Rent
  • 55414 Condos for Rent
  • 55414 Townhomes for Rent

Stay on Budget

  • Minneapolis Apartments Under $500
  • Minneapolis Apartments Under $600
  • Minneapolis Apartments Under $700
  • Minneapolis Apartments Under $1,000
  • Minneapolis Apartments Under $1,200
  • Minneapolis Apartments Under $1,300
  • Minneapolis Apartments Under $1,500
  • Minneapolis Apartments Under $2,000

Filter by Popular Amenities

  • Pet Friendly Apartments in Minneapolis
  • Furnished Apartments in Minneapolis
  • Apartments with Washer & Dryer in Minneapolis
  • Wheelchair Accessible Apartments in Minneapolis
  • Apartments with EV Charging in Minneapolis
  • Apartments with Balcony in Minneapolis
  • Apartments with Air Conditioning in Minneapolis
  • Minneapolis Apartments with Pickleball Court
  • Minneapolis Apartments with Virtual Tours
  • Minneapolis Waterfront Apartments

Find Specialty Housing

  • Student Housing in Minneapolis
  • Minneapolis Low Income Housing
  • Senior Housing in Minneapolis
  • Short Term Rentals in Minneapolis
  • Luxury Apartments in Minneapolis
  • Cheap Apartments in Minneapolis
  • Corporate Housing in Minneapolis
  • Move-In Specials in Minneapolis
  • New Apartments in Minneapolis
  • About Us
  • Advertise
  • Legal Notices
  • Privacy Notice
  • Avoid Scams
  • Accessibility
  • Calculate Rent Affordability
  • Renterverse
  • Sitemap
Property Logo
apartments.com
© 2026 CoStar Group, Inc. Equal Housing Opportunity

Equal Housing Opportunity

© 2026 CoStar Group, Inc.

Equal Housing Opportunity

Ready to Apply?

Good News! This rental is accepting applications through Apartments.com. Act now and your $ purchase will include 9 additional FREE application submissions to participating properties.

Or if you already have an account


Required

Required

Valid Email Required

You must acknowledge the disclaimer to continue
Next
Continue

Take me to this property's website
Schedule Tour
Interested in this property? Schedule a tour today.
Rate & Review The Station at Malcolm Yards
Please select a rating
50 character minimum
By clicking submit, I agree to the Apartments.com Terms of Service and the Ratings & Reviews Terms of Use.

What Are Walk Score®, Transit Score®, and Bike Score® Ratings?

Walk Score® measures the walkability of any address. Transit Score® measures access to public transit. Bike Score® measures the bikeability of any address.

Learn How It Works

What is a Sound Score Rating?

A Sound Score Rating aggregates noise caused by vehicle traffic, airplane traffic and local sources.

Learn How It Works

Share This Listing
Listing Image

485 Malcolm Ave SE

Minneapolis, MN 55414

Email

Link Copied

(952) 513-4428
Get Directions
Schools Restaurants Groceries Coffee Banks Shops Fitness