

$3,200 Total Monthly Price

12-14-14 Warwick Rd Unit 12

,

Belmont, MA 02478

Share Listing
Favorites
617-803-0591
  • Bedrooms

    2

  • Bathrooms

    1

  • Square Feet

    1,226 sq ft

  • Available

    Available Now

Highlights

  • Custom Closet System
  • Property is near public transit and schools
  • Wood Flooring
  • Main Floor Primary Bedroom
  • Bonus Room
  • Solid Surface Countertops
12-14-14 Warwick Rd Unit 12
Share Listing
Favorites

About This Home

$3,200 deposit, Available Now

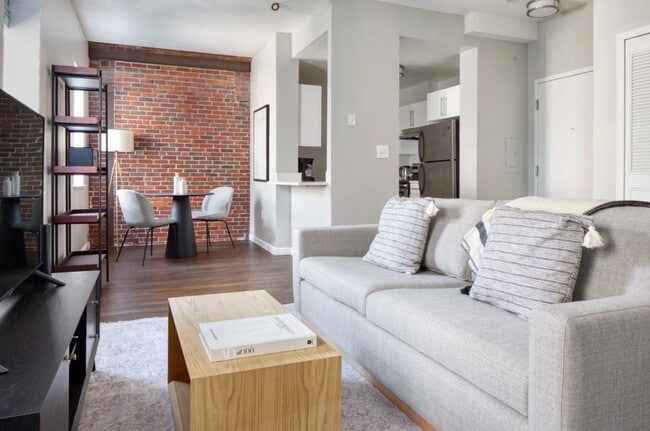
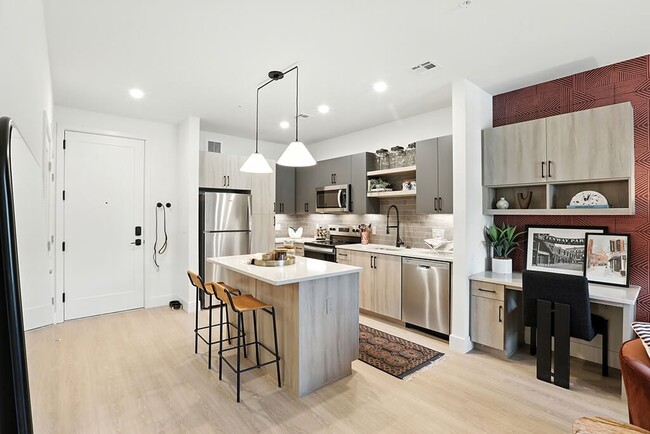
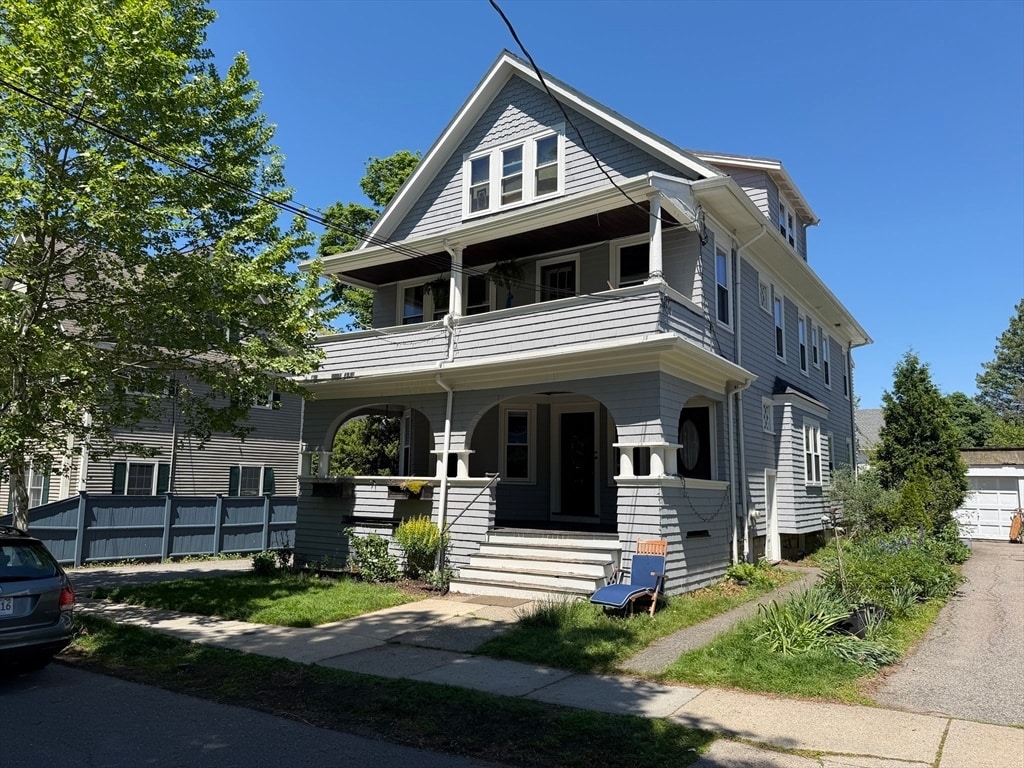
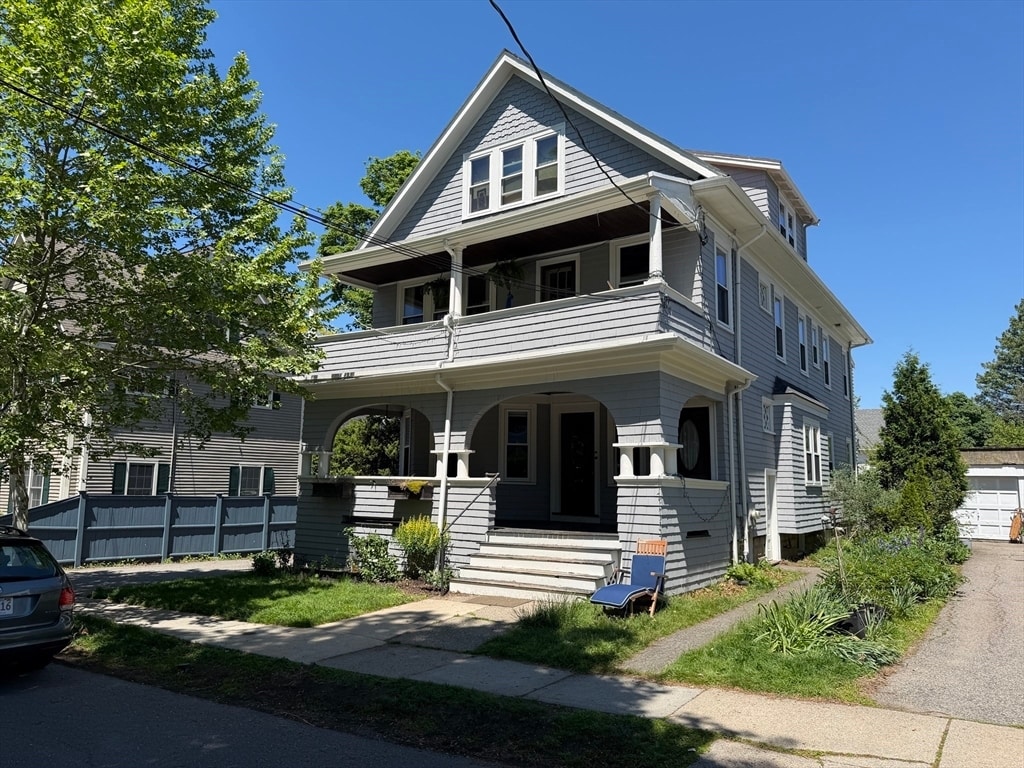
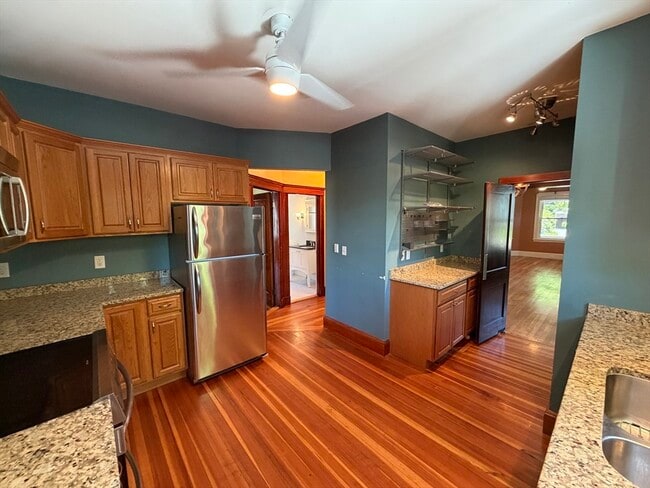
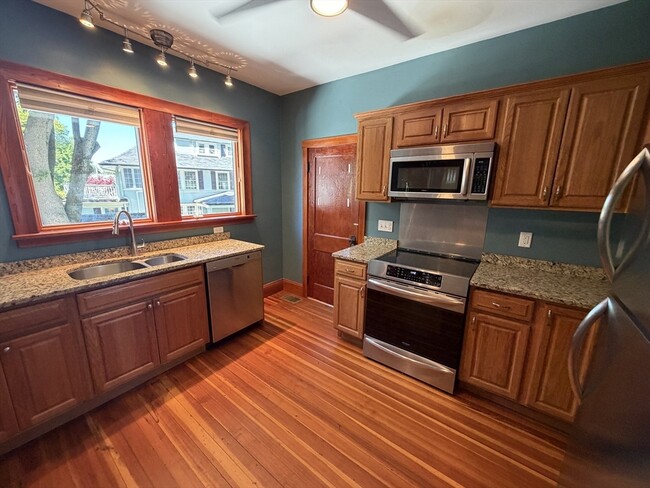
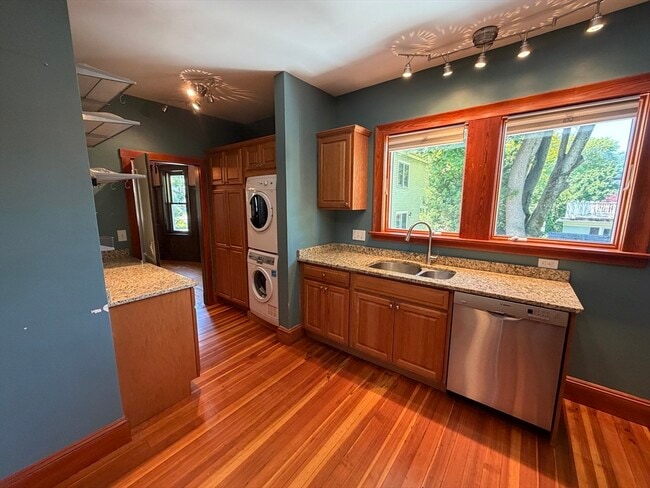
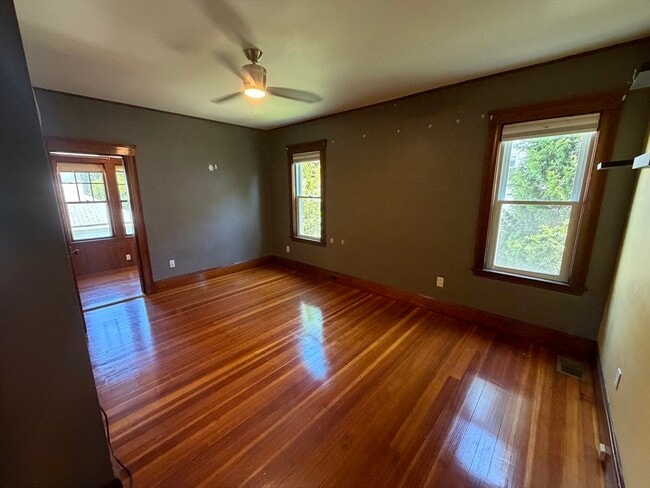
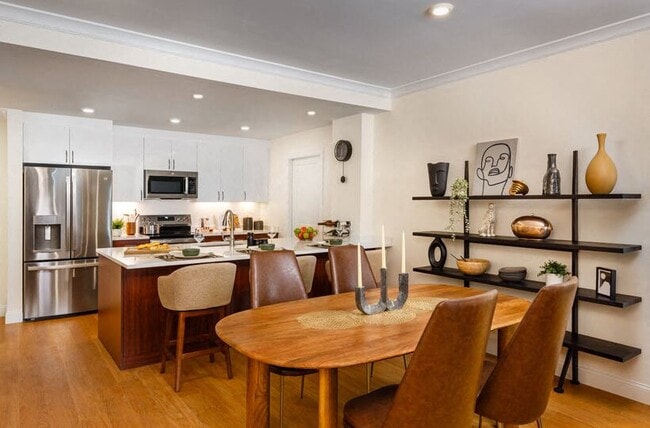
Gorgeous Cushing Square first floor unit. 12 Warwick is set on a beautiful tree lined street and has a fantastic covered and oversized front porch. Separate entry way leads into the spacious foyer w/ front coat closet and access into the front facing living room. The living room has a bright bow window facing the street,atrium windows for added privacy and entry columns leading into the formal dining room. Statement dining room containing dark stained wainscoting with attached plate rails and an extra deep built in. Updated eat in kitchen with SS appliances,gas stove,granite counter tops and in unit washer dryer. Tasteful and clean full bath centered between the two bedrooms. Second bedroom could serve as an office with unique beamed ceiling and custom builtins. Updates included replacement windows,gas furnace and central air for the warmer months. Shared backyard patio with room to entertain. 2 car parking and 1 garage spot if needed. MLS ID 73525207

12-14-14 Warwick Rd is an apartment community located in Middlesex County and the 02478 ZIP Code.

* Price shown is total price based on community-supplied monthly required fees. Excludes user-selected optional fees and variable or usage-based fees and required charges due at or prior to move-in or at move-out. Price, availability, fees, and any applicable rent special are subject to change without notice.
* Square footage definitions vary. Displayed square footage is approximate.

Home Details

Year Built

Built in 1917

Bedrooms and Bathrooms

Custom Closet System Primary Bedroom on Main 1 Full Bathroom 2 Bedrooms

Home Design

Apartment Entry on the 1st floor

Interior Spaces

Wood Flooring Bonus Room Beamed Ceilings Bay Window Wainscoting Entrance Foyer Ceiling Fan Picture Window 1,226 Sq Ft Home

Kitchen

Solid Surface Countertops Stainless Steel Appliances Range Dishwasher

Laundry

Dryer Laundry on main level Washer

Listing and Financial Details

Security Deposit $3,200 Property Available on 7/1/26 12 Month Lease Term Assessor Parcel Number 356535 Rent includes water, sewer, gardener

Location

Property is near public transit and schools

Lot Details

5,019 Sq Ft Lot

Outdoor Features

Porch Patio

Parking

1 Car Garage 2 Open Parking Spaces

Utilities

Cooling Available Forced Air Heating System Heating System Uses Natural Gas

Community Details

Amenities

Shops

Overview

No Home Owners Association

Pet Policy

No Pets Allowed

Recreation

Park

Fees and Policies

The fees listed below are community-provided and may exclude utilities or add-ons. All payments are made directly to the property and are non-refundable unless otherwise specified. Use the Cost Calculator to determine costs based on your needs.

  • One-Time Basics
    • Due at Move-In
      • Security Deposit - Refundable
        Charged per unit.
        $3,200

Property Fee Disclaimer: Based on community-supplied data and independent market research. Subject to change without notice. May exclude fees for mandatory or optional services and usage-based utilities.

Contact

  • Listed by The Toland Team | Berkshire Hathaway HomeServices Commonwealth Real Estate
  • Phone Number
  • Source
    MLS Property Information Network
The property listing data and information set forth herein were provided to MLS Property Information Network, Inc. from third party sources, including sellers, lessors and public records, and were compiled by MLS Property Information Network, Inc. The property listing data and information are for the personal, non-commercial use of consumers having a good faith interest in purchasing or leasing listed properties of the type displayed to them and may not be used for any purpose other than to identify prospective properties which such consumers may have a good faith interest in purchasing or leasing. MLS Property Information Network, Inc. and its subscribers disclaim any and all representations and warranties as to the accuracy of the property listing data and information set forth herein. All properties are subject to prior sale, change or withdrawal. Copyright © 2026 MLS Property Information Network, Inc. All rights reserved.
| Edit

Under 30 minutes

Commute Time is calculated at rush hour.
Neighborhood

Cushing Square is a cozy and historic neighborhood in the western Boston suburb of Belmont. With its large houses and dense canopy of trees shading the sidewalks, Cushing Square gives off a distinctly suburban vibe, amplified by the abundance of large parks and golf courses surrounding the community. A small cluster of storefront businesses at the intersection of Trapelo Road and Common Street provides residents with a one-stop shopping and dining destination close to home, featuring everything from a hardware store to a yoga studio to a Greek diner and everything in between.

Burbank Elementary School and WL Chenery Middle School are both within easy walking distance of anywhere in the neighborhood, giving local students the option of walking to class. The neighborhood’s location offers prime access to both Harvard and Tufts, with all of Boston just minutes away.

Learn more about living in Cushing Square 
Amenities
  • Dishwasher
  • Range
  • Refrigerator
  • Patio
  • Porch
Education
Colleges & Universities Distance
Drive: 6 min 3.0 mi
Drive: 7 min 3.4 mi
Drive: 8 min 3.4 mi
Drive: 9 min 3.7 mi
12-14-14 Warwick Rd Unit 12 is within 6 minutes or 3.0 miles from Bentley University. It is also near Harvard University and Lesley University.
Transportation

Transportation options available in Belmont include Alewife, located 2.6 miles from 12-14-14 Warwick Rd Unit 12. 12-14-14 Warwick Rd Unit 12 is near General Edward Lawrence Logan International, located 11.7 miles or 21 minutes away.

Transit / Subway Distance
Drive: 5 min 2.6 mi
Drive: 8 min 3.7 mi
Drive: 8 min 3.9 mi
Drive: 9 min 4.2 mi
Drive: 9 min 4.3 mi
Commuter Rail Distance
Walk: 20 min 1.1 mi
Drive: 2 min 1.3 mi
Drive: 6 min 3.3 mi
Drive: 9 min 4.3 mi
Drive: 9 min 4.9 mi
Airports Distance
Airports Distance
General Edward Lawrence Logan International
Drive: 21 min 11.7 mi
Getting Around
Moderately Walkable
Walkability
60 / 100
Some Public Transit
Transit
40 / 100
Moderately Drivable
Drivability
60 / 100
Moderately Bikeable
Bikeability
60 / 100

Scores provided by

What do Walkability, Transit, Drivability, and Bikeability mean? Walkability measures the walking distance to day-to-day needs. Transit measures access to public transportation. Drivability measures congestion, parking availability, and access to major roads. Bikeability measures the suitability for cycling. How It Works
-
Soundscore
- / 100

Traffic

-

Airport

-

Businesses

-

Scores provided by

HowLoud What is a Sound Score Rating? A Sound Score Rating aggregates noise caused by vehicle traffic, airplane traffic and local sources. How It Works
Points of Interest

Time and distance from 12-14-14 Warwick Rd Unit 12.

Shopping Centers Distance
Walk: 4 min 0.2 mi
Drive: 3 min 1.5 mi
Drive: 3 min 1.6 mi
12-14-14 Warwick Rd Unit 12 has 3 shopping centers within 1.6 miles, which is about a 3-minute drive. The miles and minutes will be for the farthest away property.
Parks and Recreation Distance
Beaver Brook Reservation
Drive: 4 min 1.9 mi
Mass Audubon's Habitat Education Center and Wildlife Sanctuary
Drive: 6 min 2.1 mi
Longfellow National Historic Site
Drive: 6 min 2.9 mi
Harvard-Smithsonian Center for Astrophysics
Drive: 7 min 3.1 mi
Harvard Museum of Natural History
Drive: 9 min 4.0 mi
12-14-14 Warwick Rd Unit 12 has 5 parks within 4.0 miles, including Beaver Brook Reservation, Mass Audubon's Habitat Education Center and Wildlife Sanctuary, and Longfellow National Historic Site.
Hospitals Distance
Hospitals Distance
Drive: 3 min 1.9 mi
Drive: 5 min 2.5 mi
Drive: 8 min 3.6 mi
12-14-14 Warwick Rd Unit 12 has 3 hospitals within 3.6 miles, the nearest is McLean Hospital Corporation which is 1.9 miles away and a 3 minute drive.
Military Bases Distance
Drive: 19 min 8.8 mi
Drive: 25 min 14.1 mi
Drive: 43 min 22.7 mi
12-14-14 Warwick Rd Unit 12 has 3 military bases within 22.7 miles, the nearest is Hanscom Air Force Base which is 8.8 miles away and a 19 minute drive.

You May Also Like

Similar Rentals Nearby