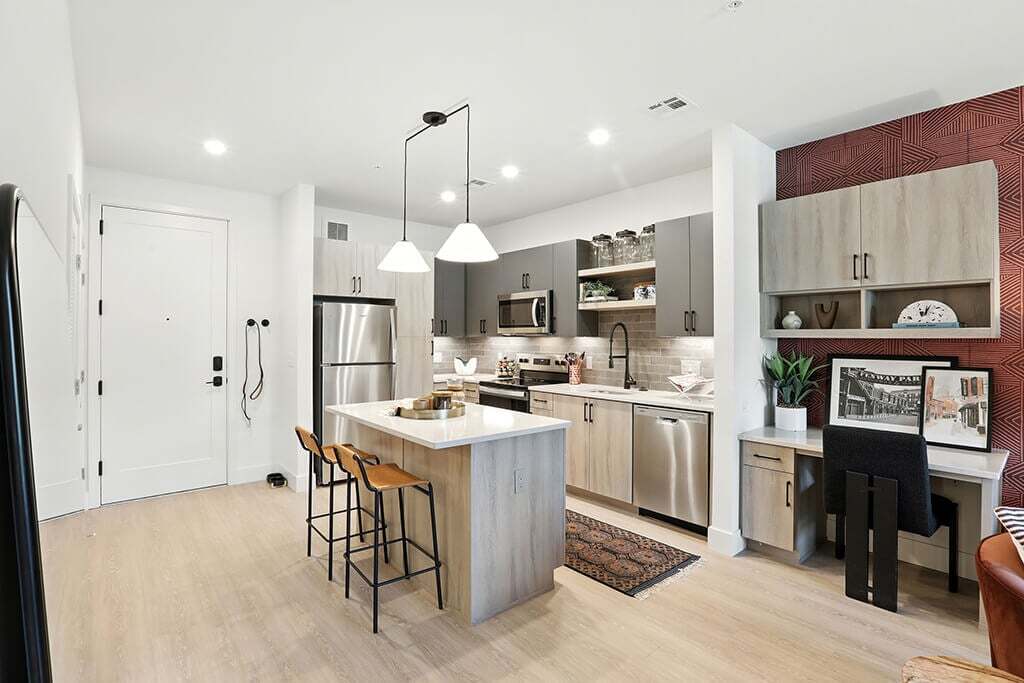
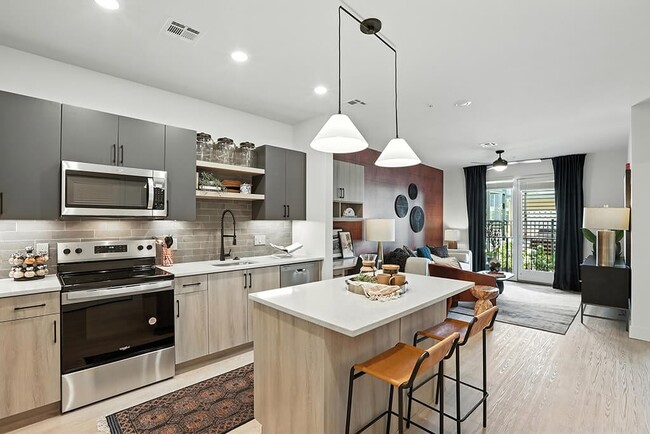

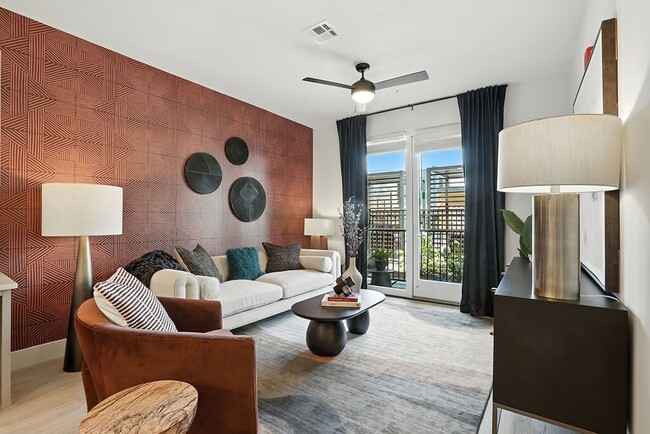

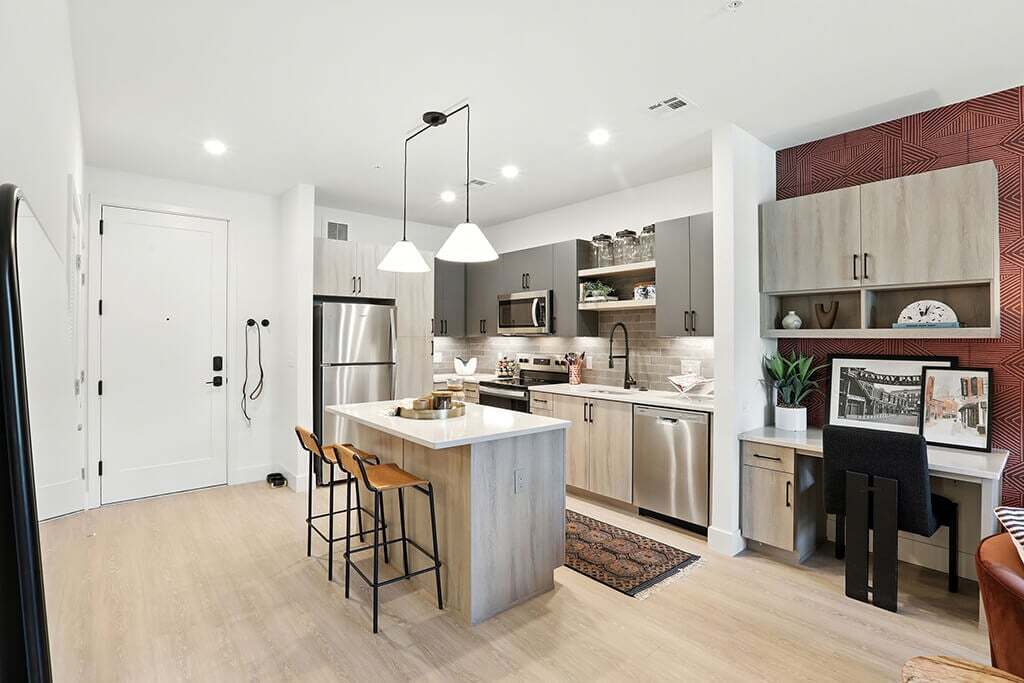
This contemporary studio apartment, situated at 316 New Boston Street in Woburn, MA, offers a blend of style and functionality. The open-concept design maximizes space efficiency, creating a seamless flow between living areas. The kitchen is a standout feature, boasting sleek light wood cabinetry, stainless steel appliances, and a striking gold faucet. The herringbone-patterned light wood flooring adds a touch of elegance throughout. The bathroom exudes luxury with its marble-inspired tiling, modern fixtures, and a spacious bathtub. A separate toilet area with additional storage enhances convenience. Recessed lighting throughout the apartment provides a warm ambiance, complemented by natural light from the windows. The 3D floor plan reveals a well-thought-out layout, with distinct zones for sleeping, living, and dining. The apartment's neutral color palette, dominated by whites and light woods, creates a bright, airy atmosphere. This studio is ideal for those seeking a modern, low-maintenance living space in a prime location.

-
Total Monthly Price
$2,345 - $4,741
-
Bedrooms
Studio - 3 bd
-
Bathrooms
1 - 2 ba
-
Square Feet
539 - 1,383 sq ft
Highlights
- Top Rated by Renters
- New Construction
- Pool
- Spa
- Individual Locking Bedrooms
- Island Kitchen
- Dog Park
- Gated
- Picnic Area
Pricing & Floor Plans

-
Unit 2113price $2,345square feet 539availibility Now
-
Unit 3205price $2,355square feet 539availibility Now
-
Unit 1315price $2,465square feet 539availibility Now
-
Unit 2108price $2,485square feet 871availibility Now
-
Unit 3207price $2,485square feet 846availibility Now
-
Unit 1168price $2,485square feet 735availibility Now
-
Unit 1171price $2,875square feet 776availibility Now
-
Unit 1165price $2,875square feet 776availibility Now
-
Unit 1471price $3,035square feet 776availibility Now
-
Unit 1473price $3,025square feet 770availibility Now
-
Unit 1475price $3,025square feet 770availibility Now
-
Unit 1453price $3,025square feet 770availibility Now
-
Unit 1211price $3,025square feet 846availibility Now
-
Unit 1213price $3,025square feet 846availibility Now
-
Unit 1411price $3,175square feet 866availibility Now
-
Unit 3408price $3,400square feet 958availibility Now
-
Unit 3406price $3,400square feet 958availibility Sep 7
-
Unit 1402price $3,290square feet 980availibility Sep 7
-
Unit 2211price $2,765square feet 1,067availibility Now
-
Unit 2105price $3,450square feet 1,067availibility Now
-
Unit 1146price $3,600square feet 1,067availibility Now
-
Unit 3404price $3,610square feet 1,067availibility Now
-
Unit 1166price $3,700square feet 1,112availibility Now
-
Unit 1366price $3,700square feet 1,132availibility Now
-
Unit 1264price $3,700square feet 1,112availibility Now
-
Unit 1362price $3,765square feet 1,157availibility Now
-
Unit 1272price $3,790square feet 1,137availibility Now
-
Unit 3403price $3,805square feet 1,137availibility Now
-
Unit 1140price $4,114square feet 1,287availibility Now
-
Unit 2412price $4,124square feet 1,287availibility Now
-
Unit 1354price $4,124square feet 1,287availibility Now
-
Unit 2101price $4,195square feet 1,333availibility Now
-
Unit 3102price $4,581square feet 1,333availibility Now
-
Unit 3214price $4,591square feet 1,333availibility Now
-
Unit 2113price $2,345square feet 539availibility Now
-
Unit 3205price $2,355square feet 539availibility Now
-
Unit 1315price $2,465square feet 539availibility Now
-
Unit 2108price $2,485square feet 871availibility Now
-
Unit 3207price $2,485square feet 846availibility Now
-
Unit 1168price $2,485square feet 735availibility Now
-
Unit 1171price $2,875square feet 776availibility Now
-
Unit 1165price $2,875square feet 776availibility Now
-
Unit 1471price $3,035square feet 776availibility Now
-
Unit 1473price $3,025square feet 770availibility Now
-
Unit 1475price $3,025square feet 770availibility Now
-
Unit 1453price $3,025square feet 770availibility Now
-
Unit 1211price $3,025square feet 846availibility Now
-
Unit 1213price $3,025square feet 846availibility Now
-
Unit 1411price $3,175square feet 866availibility Now
-
Unit 3408price $3,400square feet 958availibility Now
-
Unit 3406price $3,400square feet 958availibility Sep 7
-
Unit 1402price $3,290square feet 980availibility Sep 7
-
Unit 2211price $2,765square feet 1,067availibility Now
-
Unit 2105price $3,450square feet 1,067availibility Now
-
Unit 1146price $3,600square feet 1,067availibility Now
-
Unit 3404price $3,610square feet 1,067availibility Now
-
Unit 1166price $3,700square feet 1,112availibility Now
-
Unit 1366price $3,700square feet 1,132availibility Now
-
Unit 1264price $3,700square feet 1,112availibility Now
-
Unit 1362price $3,765square feet 1,157availibility Now
-
Unit 1272price $3,790square feet 1,137availibility Now
-
Unit 3403price $3,805square feet 1,137availibility Now
-
Unit 1140price $4,114square feet 1,287availibility Now
-
Unit 2412price $4,124square feet 1,287availibility Now
-
Unit 1354price $4,124square feet 1,287availibility Now
-
Unit 2101price $4,195square feet 1,333availibility Now
-
Unit 3102price $4,581square feet 1,333availibility Now
-
Unit 3214price $4,591square feet 1,333availibility Now
Fees and Policies
The fees listed below are community-provided and may exclude utilities or add-ons. All payments are made directly to the property and are non-refundable unless otherwise specified. Use the Cost Calculator to determine costs based on your needs.
-
Utilities & Essentials
-
Utility - Water/Waste WaterCharged per unit.Included
-
Electric (Utility)Cost of electricity usage for your apartment. Charged per unit.Included
-
Water and Wastewater (Utility)Water usage and wastewater removal costs. Charged per unit.Included
-
-
One-Time Basics
-
DepositVaries by unit
-
Due at Move-In
-
Key & Lock FeeCharged per unit.$38
-
-
-
Dogs
-
Pet Dog DNA Program Fee (Non-refundable)Registration fee for dog DNA application process. Charged per pet.$60
-
Dog FeeCharged per pet.$75
-
Dog RentCharged per pet.$65 / mo
-
Pet Rent - DogMonthly charge for keeping a pet in the home - Dog Charged per pet.$75 / mo
Restrictions:Breed restrictions apply.Read More Read LessComments -
-
Cats
-
Cat FeeCharged per pet.$75
-
Cat RentCharged per pet.$45 / mo
-
Pet Rent - CatMonthly charge for keeping a pet in the home - Cat Charged per pet.$50 / mo
Restrictions:Comments -
-
Other Pets
-
Pet Fee (Non-refundable)Fee for allowing pets in the home. Charged per pet.$0
-
-
Garage - Detached
-
Parking FeeCharged per vehicle.$90 - $125 / mo
Comments -
-
Other
-
Single Enclosed Garage (parking rent)Charge for access to enclosed garage space. Charged per vehicle.$225 / mo
-
Garage Structure (Parking Rent)Charge for access to a garage space in large parking garage structure. Charged per vehicle.Varies
-
Parking Permit Fee (Reliant Parking)Fee for parking permit registration with Reliant Parking. Charged per vehicle.$25 / yr
-
-
Additional Parking Options
-
Other
-
Garage Lot
-
-
Storage RentFee for an on-site storage unit Charged per rentable item.$0 / mo
-
Bike StorageBike Storage - Monthly fee for bicycle storage.
-
Bike StorageMonthly fee for bicycle storage. Charged per rentable item.$15 / mo
-
Pet Screening FeeFee paid to PetScreening for pet profile management (Fee waived for assistance animals) Charged per unit.$30 / yr
-
Amenity / Clubhouse Rental FeeAmenity / Clubhouse Rental Fee - Fee for reserving the community clubhouse for events or gatherings. Charged per unit.$250
-
Parking Lost Permit FeeFee for parking permit replacement. Charged per unit.$25 / occurrence
-
Key & Lock ReplacementCharge for key replacement or rekeying residential lock. Charged per unit.$38
-
Renter's Insurance Non-Compliance FeeFee for not maintaining required renter?s liability insurance coverage. Charged per unit.$50 / mo
-
Late FeePenalty for rent or fee payments made after the due date. Charged per unit.$150 / occurrence
-
Smoking Violation FeeFor non-compliance with community smoking policy. Charged per unit.$500 / occurrence
-
Month to Month FeeMonthly fee incurred after lease expiration until lease agreement is renewed. (Applies to properties in MA only) Charged per unit.$1,000 / mo
-
Transfer Unit FeeCharge for transferring to another home within the same community. Charged per unit.$1,000 / occurrence
-
Non-Sufficient Funds (NSF)Charge for returned payments due to non-sufficient funds. Charged per unit.$250 / occurrence
-
Access Card Fee ReplacementCharge to replace lost or damaged key, fob, remote, or lost parking permit. Charged per unit.$75 / occurrence
Property Fee Disclaimer: Based on community-supplied data and independent market research. Subject to change without notice. May exclude fees for mandatory or optional services and usage-based utilities.
Details
Property Information
-
Built in 2025
-
425 units/5 stories
Matterport 3D Tours
Select a unit to view pricing & availability
 Matterport 3D Tour
About Station 316 Apartments
Welcome to Station 316, a community designed to feel like an oasis. Indoor and outdoor spaces extend life beyond your front door with plush amenities like four distinct courtyards with games, picnic areas, BBQ grills, and lush landscaping, blending lively social options with serene peaceful ones. Whether it's for work or pleasure, commuting is a breeze from Station 316 Apartments. With a station nearby and a planned pedestrian bridge, you can get to Boston in 20 minutes on the T. There is so much to explore at our spacious community, even the state-of-the-art fitness center will feel like you're at a resort. Our pet-friendly apartments in Woburn, MA are not just an oasis for you, but for your furry friend, too. Life at Station 316 includes large and small dog parks and a pet spa with a self-service grooming station. Contact our leasing team today to learn more!
Station 316 Apartments is an apartment community located in Middlesex County and the 01801 ZIP Code. This area is served by the Woburn School District attendance zone.
Unique Features
- 2 Dog Parks
- 24-hour package lockers
- Additional storage available*
- Additional storage closet*
- Bike storage and repair station
- Built-in bookshelves*
- Built-in Desk
- Car detailing station
- Central garage parking options
- Charcoal Design Package
- Dog Wash
- Double Vanity
- Electric vehicle charging stations
- Electronic entry system with fob
- Full-Size Washer and Dryer
- Game room
- Grilling Courtyard
- Herringbone Design Package
- Kitchen Island
- Kitchen pantry*
- Lighted Ceiling Fans
- Oversized closets with organizers
- Pet friendly: Puppies and kittens welcome
- Private patio or balcony
- Programmable thermostat
- Sand Design Package
- Share the Air: Smoke-free community
- Social lounge
- Tile backsplash
- USB outlets in the living area
- Wood-style plank flooring
Community Amenities
Pool
Fitness Center
Laundry Facilities
Business Center
- Laundry Facilities
- 24 Hour Access
- EV Charging
- Wheelchair Accessible
- Business Center
- Lounge
- Fitness Center
- Spa
- Pool
- Bicycle Storage
- Gameroom
- Gated
- Courtyard
- Grill
- Picnic Area
- Dog Park
- Individual Locking Bedrooms
- Private Bathroom
Apartment Features
Washer/Dryer
Air Conditioning
Island Kitchen
Tub/Shower
- Washer/Dryer
- Air Conditioning
- Ceiling Fans
- Smoke Free
- Double Vanities
- Tub/Shower
- Stainless Steel Appliances
- Pantry
- Island Kitchen
- Kitchen
- Quartz Countertops
- Built-In Bookshelves
- Balcony
- Patio
North Woburn is a small residential community that’s just three miles from the city center. Downtown Woburn is centered around Woburn Common, a community green space, and is lined with local restaurants, bars, and shops. Residents enjoy having easy access to this charming downtown district. Several MBTA stations sit in North Woburn, and the neighborhood sits along Interstate 95 and 93, so commuting to and from the area is a breeze. Many residents choose to commute to Boston for work or leisure, located just 13 miles south via Interstate 93. The neighborhood also offers proximity to Woburn Village and nearby shopping centers, where you’ll find big-box stores, favored retailers, and restaurants. Middlesex Fells Reservation, a 2,575-acre state park, is just a few minutes south of town along the interstate. This dog-friendly spot is the perfect place for hiking, biking, and enjoying the state’s beautiful natural landscape.
Learn more about living in North WoburnCompare neighborhood and city base rent averages by bedroom.
| North Woburn | Woburn, MA | |
|---|---|---|
| Studio | $2,428 | $2,308 |
| 1 Bedroom | $2,671 | $2,606 |
| 2 Bedrooms | $3,157 | $3,075 |
| 3 Bedrooms | $4,123 | $4,272 |
- Laundry Facilities
- 24 Hour Access
- EV Charging
- Wheelchair Accessible
- Business Center
- Lounge
- Gated
- Courtyard
- Grill
- Picnic Area
- Dog Park
- Fitness Center
- Spa
- Pool
- Bicycle Storage
- Gameroom
- Individual Locking Bedrooms
- Private Bathroom
- 2 Dog Parks
- 24-hour package lockers
- Additional storage available*
- Additional storage closet*
- Bike storage and repair station
- Built-in bookshelves*
- Built-in Desk
- Car detailing station
- Central garage parking options
- Charcoal Design Package
- Dog Wash
- Double Vanity
- Electric vehicle charging stations
- Electronic entry system with fob
- Full-Size Washer and Dryer
- Game room
- Grilling Courtyard
- Herringbone Design Package
- Kitchen Island
- Kitchen pantry*
- Lighted Ceiling Fans
- Oversized closets with organizers
- Pet friendly: Puppies and kittens welcome
- Private patio or balcony
- Programmable thermostat
- Sand Design Package
- Share the Air: Smoke-free community
- Social lounge
- Tile backsplash
- USB outlets in the living area
- Wood-style plank flooring
- Washer/Dryer
- Air Conditioning
- Ceiling Fans
- Smoke Free
- Double Vanities
- Tub/Shower
- Stainless Steel Appliances
- Pantry
- Island Kitchen
- Kitchen
- Quartz Countertops
- Built-In Bookshelves
- Balcony
- Patio
| Monday | 10am - 6pm |
|---|---|
| Tuesday | 10am - 6pm |
| Wednesday | 11am - 6pm |
| Thursday | 10am - 6pm |
| Friday | 10am - 6pm |
| Saturday | 10am - 5pm |
| Sunday | 12pm - 5pm |
| Colleges & Universities | Distance | ||
|---|---|---|---|
| Colleges & Universities | Distance | ||
| Drive: | 18 min | 10.0 mi | |
| Drive: | 24 min | 10.7 mi | |
| Drive: | 21 min | 11.8 mi | |
| Drive: | 22 min | 12.2 mi |


 The GreatSchools Rating helps parents compare schools within a state based on a variety of school quality indicators and provides a helpful picture of how effectively each school serves all of its students. Ratings are on a scale of 1 (below average) to 10 (above average) and can include test scores, college readiness, academic progress, advanced courses, equity, discipline and attendance data. We also advise parents to visit schools, consider other information on school performance and programs, and consider family needs as part of the school selection process.
View GreatSchools Rating Methodology
Data provided by GreatSchools.org © 2026. All rights reserved.
Transportation options available in Woburn include Oak Grove Station, located 8.5 miles from Station 316 Apartments. Station 316 Apartments is near General Edward Lawrence Logan International, located 16.3 miles or 28 minutes away, and Manchester Boston Regional, located 41.5 miles or 61 minutes away.
| Transit / Subway | Distance | ||
|---|---|---|---|
| Transit / Subway | Distance | ||
|
|
Drive: | 17 min | 8.5 mi |
|
|
Drive: | 17 min | 9.8 mi |
| Drive: | 18 min | 10.0 mi | |
| Drive: | 21 min | 10.3 mi | |
| Drive: | 18 min | 10.4 mi |
| Commuter Rail | Distance | ||
|---|---|---|---|
| Commuter Rail | Distance | ||
|
|
Walk: | 66 min | 3.4 mi |
|
|
Drive: | 9 min | 4.0 mi |
|
|
Drive: | 9 min | 4.6 mi |
|
|
Drive: | 12 min | 5.9 mi |
|
|
Drive: | 13 min | 6.3 mi |
| Airports | Distance | ||
|---|---|---|---|
| Airports | Distance | ||
|
General Edward Lawrence Logan International
|
Drive: | 28 min | 16.3 mi |
|
Manchester Boston Regional
|
Drive: | 61 min | 41.5 mi |
Scores provided by
 What do Walkability, Transit, Drivability, and Bikeability mean?
Walkability measures the walking distance to day-to-day needs.
Transit measures access to public transportation.
Drivability measures congestion, parking availability, and access to major roads.
Bikeability measures the suitability for cycling.
How It Works
What do Walkability, Transit, Drivability, and Bikeability mean?
Walkability measures the walking distance to day-to-day needs.
Transit measures access to public transportation.
Drivability measures congestion, parking availability, and access to major roads.
Bikeability measures the suitability for cycling.
How It Works
Traffic
-Airport
-Businesses
-Scores provided by
HowLoud What is a Sound Score Rating? A Sound Score Rating aggregates noise caused by vehicle traffic, airplane traffic and local sources. How It WorksTime and distance from Station 316 Apartments.
| Shopping Centers | Distance | ||
|---|---|---|---|
| Shopping Centers | Distance | ||
| Drive: | 6 min | 2.2 mi | |
| Drive: | 6 min | 2.2 mi | |
| Drive: | 9 min | 3.3 mi |
| Parks and Recreation | Distance | ||
|---|---|---|---|
| Parks and Recreation | Distance | ||
|
Walter D. Stone Memorial Zoo
|
Drive: | 13 min | 6.2 mi |
|
Middlesex Fells Reservation
|
Drive: | 14 min | 6.6 mi |
|
Friends of Middlesex Fells Reservation
|
Drive: | 18 min | 7.6 mi |
|
Breakheart Reservation
|
Drive: | 20 min | 8.3 mi |
|
Harold Parker State Forest
|
Drive: | 29 min | 12.7 mi |
| Hospitals | Distance | ||
|---|---|---|---|
| Hospitals | Distance | ||
| Drive: | 10 min | 4.9 mi | |
| Drive: | 12 min | 5.3 mi | |
| Drive: | 17 min | 7.3 mi |
| Military Bases | Distance | ||
|---|---|---|---|
| Military Bases | Distance | ||
| Drive: | 17 min | 9.2 mi | |
| Drive: | 34 min | 18.6 mi | |
| Drive: | 40 min | 21.7 mi |
Station 316 Apartments Photos
-
Station 316 Apartments
-
S1 Floor Plan Featuring The Herringbone Design Package
-
-
-
-
-
-
-
Models
-
Studio
-
Studio
-
Studio
-
1 Bedroom
-
1 Bedroom
-
1 Bedroom
Nearby Apartments
Within 50 Miles of Station 316 Apartments
Station 316 Apartments has units with in‑unit washers and dryers, making laundry day simple for residents.
Utilities are not included in rent. Residents should plan to set up and pay for all services separately.
Parking is available at Station 316 Apartments. Fees may apply depending on the type of parking offered. Contact this property for details.
Station 316 Apartments has studios to three-bedrooms with rent ranges from $2,345/mo. to $4,741/mo.
Yes, Station 316 Apartments welcomes pets. Breed restrictions, weight limits, and additional fees may apply. View this property's pet policy.
A good rule of thumb is to spend no more than 30% of your gross income on rent. Based on the lowest available rent of $2,345 for a studio, you would need to earn about $93,800 per year to qualify. Want to double-check your budget? Calculate how much rent you can afford with our Rent Affordability Calculator.
Station 316 Apartments is offering Specials for eligible applicants, with rental rates starting at $2,345.
Yes! Station 316 Apartments offers 6 Matterport 3D Tours. Explore different floor plans and see unit level details, all without leaving home.
316 New Boston St
Woburn, MA 01801