Map
  • Add a Property
  • Renter Tools
    • Favorites
    • Saved Searches
  • Manage Rentals
  • Apartments For Rent
  • Houses For Rent
  • Condos For Rent
  • Townhomes For Rent
  • Help Center
  • Marlborough Average Rent
  • Area Guide
  • Rent Calculator
  • Property Management Companies
English

Language

English Español
Apartments.com Logo
Manage Rentals      Sign Up / Sign In
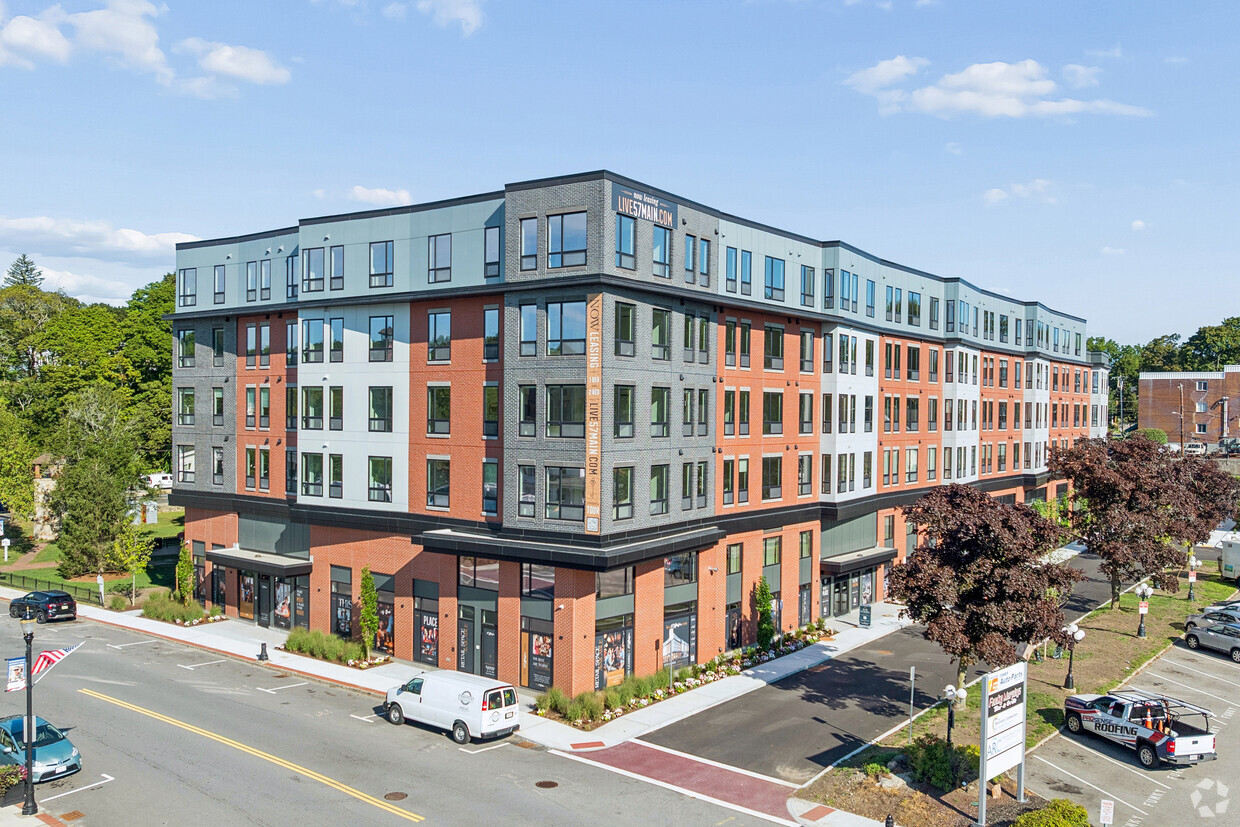
  • Primary Photo - 57 Main Street
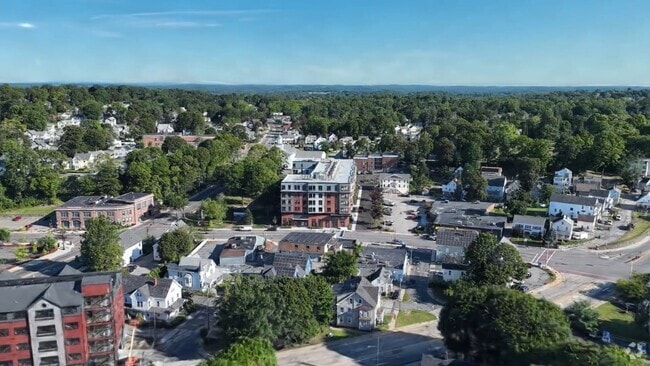
  • Matterport 3D Exterior
     - 57 Main Street
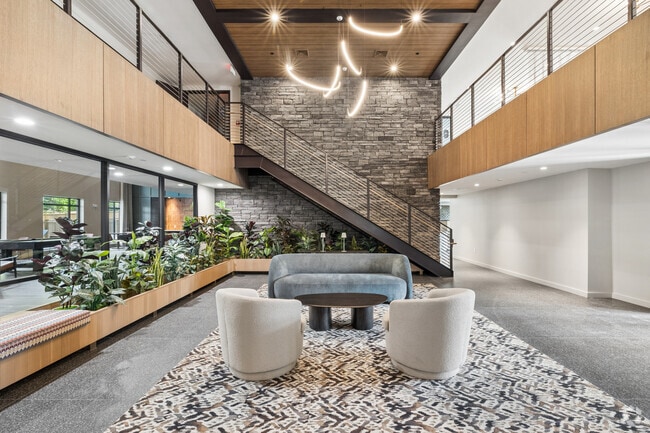
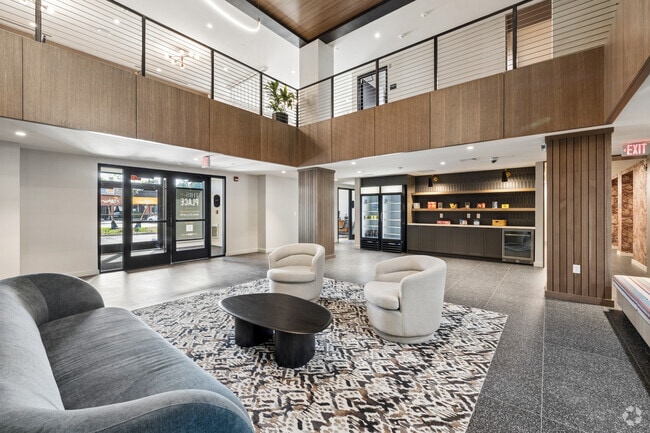
    Lobby - 57 Main Street
  • Lobby - 57 Main Street
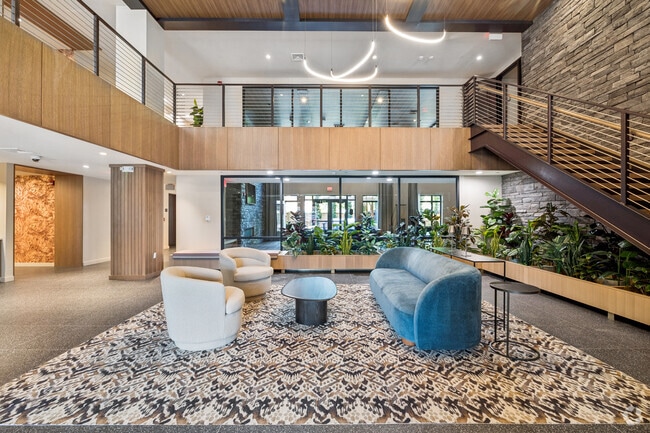
    Lobby - 57 Main Street
Contact This Property

Language: English

Open 9am - 5pm Today

View All Hours Office Hours Monday - Friday, 9am - 5pm Saturday, 10am - 5pm Sunday, Closed

57 Main Street media gallery Unit
call 508-786-8192
Floor Plan View Body
Viewing Floor: Select a unit to view pricing & availability
1 (0 unit)
2 (0 unit)
3 (12 units)
4 (19 units)
5 (19 units)
6 (15 units)
Any
1
2
Any
1+
2+
Move-In Date
Massachusetts Middlesex County Marlborough Metro West

57 Main Street

57 Main St, Marlborough, MA 01752

Be the First to Rate & Review
Verified Listing CoStar Verified® Listing

This Listing has been verified by CoStar’s listing verification process, which combines internal screening and fraud detection technology. Always beware of scams.

Today
Share Listing
Favorites
508-786-8192
Property Management Company Logo
  • Total Monthly Price

    $2,470 - $4,107

    12 Month Lease

  • Bedrooms

    1 - 2 bd

  • Bathrooms

    1 - 2 ba

  • Square Feet

    666 - 1,130 sq ft

57 Main Street
Property Management Company Logo
Share Listing
Favorites

Move-in Special

Limited-time special! We will cover your moving costs + 2-Months Free + $1,000 look & lease special!*

Highlights

  • New Construction
  • Pool
  • Gated
  • Elevator
  • Grill
  • Balcony
  • Property Manager on Site
  • Hardwood Floors

Pricing & Floor Plans

filter results by bedrooms
Cost Calculator: Estimate your monthly and one-time fees.
A
Starting at $2,470 Total Monthly Price 1 Bed 1 Bath 666 – 678 Sq Ft
30 Available units
Unit
Total Price
Sq Ft
Availability
Unit Details
  • Unit 423
    price $2,470
    square feet 666
    availibility Now
  • Unit 419
    price $2,470
    square feet 666
    availibility Now
  • Unit 415
    price $2,470
    square feet 666
    availibility Now
  • Unit 409
    price $2,470
    square feet 668
    availibility Now
  • Unit 405
    price $2,470
    square feet 666
    availibility Now
  • Unit 413
    price $2,471
    square feet 667
    availibility Now
  • Unit 523
    price $2,475
    square feet 666
    availibility Now
  • Unit 519
    price $2,475
    square feet 666
    availibility Now
  • Unit 515
    price $2,475
    square feet 666
    availibility Now
  • Unit 509
    price $2,475
    square feet 668
    availibility Now
  • Unit 505
    price $2,475
    square feet 666
    availibility Now
  • Unit 513
    price $2,476
    square feet 667
    availibility Now
  • Unit 304
    price $2,525
    square feet 666
    availibility Now
  • Unit 404
    price $2,535
    square feet 666
    availibility Now
  • Unit 504
    price $2,540
    square feet 666
    availibility Now
  • Unit 610
    price $2,610
    square feet 666
    availibility Now
  • Unit 611
    price $2,610
    square feet 678
    availibility Now
  • Unit 615
    price $2,610
    square feet 666
    availibility Now
  • Unit 619
    price $2,610
    square feet 666
    availibility Now
  • Unit 623
    price $2,610
    square feet 666
    availibility Now
  • Unit 613
    price $2,611
    square feet 667
    availibility Now
  • Unit 316
    price $2,675
    square feet 666
    availibility Now
  • Unit 312
    price $2,675
    square feet 669
    availibility Now
  • Unit 418
    price $2,685
    square feet 666
    availibility Now
  • Unit 416
    price $2,685
    square feet 666
    availibility Now
  • Unit 518
    price $2,690
    square feet 666
    availibility Now
  • Unit 512
    price $2,690
    square feet 669
    availibility Now
  • Unit 612
    price $2,825
    square feet 669
    availibility Now
  • Unit 616
    price $2,825
    square feet 666
    availibility Now
  • Unit 618
    price $2,825
    square feet 666
    availibility Now

B
$2,687 Total Monthly Price 1 Bed 1 Bath 726 Sq Ft
1 Available unit
Unit
Total Price
Sq Ft
Availability
Unit Details
  • Unit 620
    price $2,687
    square feet 726
    availibility Now
F
$2,940 Total Monthly Price 1 Bed 1 Bath 798 Sq Ft
1 Available unit
Unit
Total Price
Sq Ft
Availability
Unit Details
  • Unit 503
    price $2,940
    square feet 798
    availibility Now
D
Starting at $2,960 Total Monthly Price 1 Bed 1 Bath 809 Sq Ft
2 Available units
Unit
Total Price
Sq Ft
Availability
Unit Details
  • Unit 410
    price $2,960
    square feet 809
    availibility Now
  • Unit 510
    price $2,965
    square feet 809
    availibility Now
I
Starting at $3,099 Total Monthly Price 2 Beds 2 Baths 1,010 – 1,073 Sq Ft
12 Available units
Unit
Total Price
Sq Ft
Availability
Unit Details
  • Unit 325
    price $3,099
    square feet 1,073
    availibility Now
  • Unit 301
    price $3,249
    square feet 1,010
    availibility Now
  • Unit 401
    price $3,259
    square feet 1,010
    availibility Now
  • Unit 501
    price $3,264
    square feet 1,010
    availibility Now
  • Unit 525
    price $3,264
    square feet 1,073
    availibility Now
  • Unit 329
    price $3,399
    square feet 1,037
    availibility Now
  • Unit 625
    price $3,399
    square feet 1,073
    availibility Now
  • Unit 629
    price $3,399
    square feet 1,037
    availibility Now
  • Unit 429
    price $3,409
    square feet 1,037
    availibility Now
  • Unit 529
    price $3,414
    square feet 1,037
    availibility Now
  • Unit 302
    price $3,439
    square feet 1,018
    availibility Now
  • Unit 402
    price $3,449
    square feet 1,018
    availibility Now

J
Starting at $3,249 Total Monthly Price 2 Beds 2 Baths 1,059 – 1,061 Sq Ft
10 Available units
Unit
Total Price
Sq Ft
Availability
Unit Details
  • Unit 321
    price $3,249
    square feet 1,059
    availibility Now
  • Unit 417
    price $3,259
    square feet 1,059
    availibility Now
  • Unit 421
    price $3,259
    square feet 1,059
    availibility Now
  • Unit 517
    price $3,264
    square feet 1,059
    availibility Now
  • Unit 521
    price $3,264
    square feet 1,059
    availibility Now
  • Unit 327
    price $3,274
    square feet 1,061
    availibility Now
  • Unit 427
    price $3,284
    square feet 1,061
    availibility Now
  • Unit 527
    price $3,289
    square feet 1,061
    availibility Now
  • Unit 621
    price $3,399
    square feet 1,059
    availibility Now
  • Unit 617
    price $3,399
    square feet 1,059
    availibility Now

H
Starting at $3,299 Total Monthly Price 2 Beds 2 Baths 1,039 Sq Ft
3 Available units
Unit
Total Price
Sq Ft
Availability
Unit Details
  • Unit 307
    price $3,299
    square feet 1,039
    availibility Now
  • Unit 407
    price $3,435
    square feet 1,039
    availibility Now
  • Unit 507
    price $3,440
    square feet 1,039
    availibility Now
G
Starting at $3,312 Total Monthly Price 2 Beds 2 Baths 1,022 Sq Ft
2 Available units
Unit
Total Price
Sq Ft
Availability
Unit Details
  • Unit 314
    price $3,312
    square feet 1,022
    availibility Now
  • Unit 414
    price $3,322
    square feet 1,022
    availibility Now
N
Starting at $3,775 Total Monthly Price 2 Beds 2 Baths 1,128 – 1,130 Sq Ft
4 Available units
Unit
Total Price
Sq Ft
Availability
Unit Details
  • Unit 328
    price $3,775
    square feet 1,130
    availibility Now
  • Unit 428
    price $3,967
    square feet 1,130
    availibility Now
  • Unit 528
    price $3,972
    square feet 1,130
    availibility Now
  • Unit 628
    price $4,107
    square feet 1,128
    availibility Now

A
Starting at $2,470 Total Monthly Price 1 Bed 1 Bath 666 – 678 Sq Ft
30 Available units
Unit
Total Price
Sq Ft
Availability
Unit Details
  • Unit 423
    price $2,470
    square feet 666
    availibility Now
  • Unit 419
    price $2,470
    square feet 666
    availibility Now
  • Unit 415
    price $2,470
    square feet 666
    availibility Now
  • Unit 409
    price $2,470
    square feet 668
    availibility Now
  • Unit 405
    price $2,470
    square feet 666
    availibility Now
  • Unit 413
    price $2,471
    square feet 667
    availibility Now
  • Unit 523
    price $2,475
    square feet 666
    availibility Now
  • Unit 519
    price $2,475
    square feet 666
    availibility Now
  • Unit 515
    price $2,475
    square feet 666
    availibility Now
  • Unit 509
    price $2,475
    square feet 668
    availibility Now
  • Unit 505
    price $2,475
    square feet 666
    availibility Now
  • Unit 513
    price $2,476
    square feet 667
    availibility Now
  • Unit 304
    price $2,525
    square feet 666
    availibility Now
  • Unit 404
    price $2,535
    square feet 666
    availibility Now
  • Unit 504
    price $2,540
    square feet 666
    availibility Now
  • Unit 610
    price $2,610
    square feet 666
    availibility Now
  • Unit 611
    price $2,610
    square feet 678
    availibility Now
  • Unit 615
    price $2,610
    square feet 666
    availibility Now
  • Unit 619
    price $2,610
    square feet 666
    availibility Now
  • Unit 623
    price $2,610
    square feet 666
    availibility Now
  • Unit 613
    price $2,611
    square feet 667
    availibility Now
  • Unit 316
    price $2,675
    square feet 666
    availibility Now
  • Unit 312
    price $2,675
    square feet 669
    availibility Now
  • Unit 418
    price $2,685
    square feet 666
    availibility Now
  • Unit 416
    price $2,685
    square feet 666
    availibility Now
  • Unit 518
    price $2,690
    square feet 666
    availibility Now
  • Unit 512
    price $2,690
    square feet 669
    availibility Now
  • Unit 612
    price $2,825
    square feet 669
    availibility Now
  • Unit 616
    price $2,825
    square feet 666
    availibility Now
  • Unit 618
    price $2,825
    square feet 666
    availibility Now

B
$2,687 Total Monthly Price 1 Bed 1 Bath 726 Sq Ft
1 Available unit
Unit
Total Price
Sq Ft
Availability
Unit Details
  • Unit 620
    price $2,687
    square feet 726
    availibility Now
F
$2,940 Total Monthly Price 1 Bed 1 Bath 798 Sq Ft
1 Available unit
Unit
Total Price
Sq Ft
Availability
Unit Details
  • Unit 503
    price $2,940
    square feet 798
    availibility Now
D
Starting at $2,960 Total Monthly Price 1 Bed 1 Bath 809 Sq Ft
2 Available units
Unit
Total Price
Sq Ft
Availability
Unit Details
  • Unit 410
    price $2,960
    square feet 809
    availibility Now
  • Unit 510
    price $2,965
    square feet 809
    availibility Now
I
Starting at $3,099 Total Monthly Price 2 Beds 2 Baths 1,010 – 1,073 Sq Ft
12 Available units
Unit
Total Price
Sq Ft
Availability
Unit Details
  • Unit 325
    price $3,099
    square feet 1,073
    availibility Now
  • Unit 301
    price $3,249
    square feet 1,010
    availibility Now
  • Unit 401
    price $3,259
    square feet 1,010
    availibility Now
  • Unit 501
    price $3,264
    square feet 1,010
    availibility Now
  • Unit 525
    price $3,264
    square feet 1,073
    availibility Now
  • Unit 329
    price $3,399
    square feet 1,037
    availibility Now
  • Unit 625
    price $3,399
    square feet 1,073
    availibility Now
  • Unit 629
    price $3,399
    square feet 1,037
    availibility Now
  • Unit 429
    price $3,409
    square feet 1,037
    availibility Now
  • Unit 529
    price $3,414
    square feet 1,037
    availibility Now
  • Unit 302
    price $3,439
    square feet 1,018
    availibility Now
  • Unit 402
    price $3,449
    square feet 1,018
    availibility Now

J
Starting at $3,249 Total Monthly Price 2 Beds 2 Baths 1,059 – 1,061 Sq Ft
10 Available units
Unit
Total Price
Sq Ft
Availability
Unit Details
  • Unit 321
    price $3,249
    square feet 1,059
    availibility Now
  • Unit 417
    price $3,259
    square feet 1,059
    availibility Now
  • Unit 421
    price $3,259
    square feet 1,059
    availibility Now
  • Unit 517
    price $3,264
    square feet 1,059
    availibility Now
  • Unit 521
    price $3,264
    square feet 1,059
    availibility Now
  • Unit 327
    price $3,274
    square feet 1,061
    availibility Now
  • Unit 427
    price $3,284
    square feet 1,061
    availibility Now
  • Unit 527
    price $3,289
    square feet 1,061
    availibility Now
  • Unit 621
    price $3,399
    square feet 1,059
    availibility Now
  • Unit 617
    price $3,399
    square feet 1,059
    availibility Now

H
Starting at $3,299 Total Monthly Price 2 Beds 2 Baths 1,039 Sq Ft
3 Available units
Unit
Total Price
Sq Ft
Availability
Unit Details
  • Unit 307
    price $3,299
    square feet 1,039
    availibility Now
  • Unit 407
    price $3,435
    square feet 1,039
    availibility Now
  • Unit 507
    price $3,440
    square feet 1,039
    availibility Now
G
Starting at $3,312 Total Monthly Price 2 Beds 2 Baths 1,022 Sq Ft
2 Available units
Unit
Total Price
Sq Ft
Availability
Unit Details
  • Unit 314
    price $3,312
    square feet 1,022
    availibility Now
  • Unit 414
    price $3,322
    square feet 1,022
    availibility Now
N
Starting at $3,775 Total Monthly Price 2 Beds 2 Baths 1,128 – 1,130 Sq Ft
4 Available units
Unit
Total Price
Sq Ft
Availability
Unit Details
  • Unit 328
    price $3,775
    square feet 1,130
    availibility Now
  • Unit 428
    price $3,967
    square feet 1,130
    availibility Now
  • Unit 528
    price $3,972
    square feet 1,130
    availibility Now
  • Unit 628
    price $4,107
    square feet 1,128
    availibility Now

* Price shown is total price based on community-supplied monthly required fees. Excludes user-selected optional fees and variable or usage-based fees and required charges due at or prior to move-in or at move-out.View Fees and Policies for details. Price, availability, fees, and any applicable rent special are subject to change without notice.
* Square footage definitions vary. Displayed square footage is approximate.

Fees and Policies

The fees listed below are community-provided and may exclude utilities or add-ons. All payments are made directly to the property and are non-refundable unless otherwise specified. Use the Cost Calculator to determine costs based on your needs.

  • One-Time Basics
    • Deposit
      Varies by unit
  • Dogs
    • Dog Rent
      Charged per pet.
      $75 / mo
    100 lbs. Weight Limit
    Restrictions:
    None
    Read More Read Less
  • Cats
    • Cat Rent
      Charged per pet.
      $35 / mo
    100 lbs. Weight Limit
    Restrictions:
    None
    Read More Read Less
  • Other

Property Fee Disclaimer: Based on community-supplied data and independent market research. Subject to change without notice. May exclude fees for mandatory or optional services and usage-based utilities.

Details

Lease Options

  • 12 - 18 Month Leases

Property Information

  • Built in 2026
  • 92 units/6 stories

Matterport 3D Tours

Located at 57 Main St in Marlborough, MA, this well-appointed fitness center offers a thoughtfully designed single-floor exercise space suited for a comprehensive workout experience. The layout is divided into distinct functional zones, including a dedicated cardio area, a free weights and accessories section, and an open floor space ideal for stretching or functional training. The cardio area is equipped with a row of Matrix rowing machines and stationary cycling bikes, all positioned to face large, black-framed windows that frame views of the surrounding greenery and outdoor environment. Natural light flows generously throughout, creating an energizing atmosphere. A wall-mounted flat-screen TV provides added convenience for users during workouts. A well-organized free weights station features a multi-tier rack stocked with kettlebells, medicine balls, stability balls, and resistance accessories. Sleek glass-panel sliding doors separate additional sections of the facility, lending a modern, open feel to the overall design. The interior is finished with neutral-toned carpeting, crisp white walls, and a tray ceiling accented by elegant indirect cove lighting and recessed downlights. The clean, contemporary aesthetic is complemented by full-length mirrors that visually expand the space. The fitness center presents a polished, professional environment well-suited for daily exercise routines.

Yoga and Spin Studio
1/5
Located at 57 Main St in Marlborough, MA, this well-appointed fitness center offers a thoughtfully designed single-floor exercise space suited for a comprehensive workout experience. The layout is divided into distinct functional zones, including a dedicated cardio area, a free weights and accessories section, and an open floor space ideal for stretching or functional training.

The cardio area is equipped with a row of Matrix rowing machines and stationary cycling bikes, all positioned to face large, black-framed windows that frame views of the surrounding greenery and outdoor environment. Natural light flows generously throughout, creating an energizing atmosphere. A wall-mounted flat-screen TV provides added convenience for users during workouts.

A well-organized free weights station features a multi-tier rack stocked with kettlebells, medicine balls, stability balls, and resistance accessories. Sleek glass-panel sliding doors separate additional sections of the facility, lending a modern, open feel to the overall design.

The interior is finished with neutral-toned carpeting, crisp white walls, and a tray ceiling accented by elegant indirect cove lighting and recessed downlights. The clean, contemporary aesthetic is complemented by full-length mirrors that visually expand the space. The fitness center presents a polished, professional environment well-suited for daily exercise routines. Located at 57 Main Street in Marlborough, MA, this thoughtfully designed single-floor space offers a generous layout divided into interconnected living and dining areas. The open floor plan flows seamlessly from one zone to the next, unified by rich hardwood flooring, bold patterned area rugs, and a cohesive mid-century modern aesthetic throughout.

The dining areas feature dark, round tables paired with walnut-toned chairs with leather upholstery, set beneath striking multi-globe brass chandeliers. Warm-toned walls with accent lighting create an intimate atmosphere, while a shimmering decorative room divider adds a glamorous visual boundary between spaces. A dedicated dining room with a bold geometric-patterned accent wall, sheer-draped windows, and a large oval conference-style table provides a more private setting.

The living room stands out with a vibrant teal ceiling that anchors the space, large windows dressed in sheer curtains that invite abundant natural light, and a comfortable seating arrangement of sofas and leather lounge chairs. A large-screen display mounted above a sleek media console and lush potted greenery complete the room. Additional lounge zones feature rust-orange swivel chairs and a stacked stone column accent, with open views to adjoining common areas beyond a modern railing system. Located at 57 Main St in Marlborough, MA, this fitness center offers a thoughtfully designed exercise room that maximizes its space with a comprehensive array of equipment and a clean, modern aesthetic. The room features a dual-zone flooring layout — a light concrete-style surface in the cardio and strength machine areas, and green turf flooring in the free weights zone — providing both functional variety and visual distinction throughout the space.

The cardio section is well-stocked with multiple elliptical trainers, treadmills, and stationary bikes, each equipped with individual screens for entertainment. A wall-mounted flat-screen TV adds a communal viewing option. The strength training area includes cable machines, power racks, barbells, and a full dumbbell rack, catering to a wide range of workout routines.

Large floor-to-ceiling windows and glass sliding doors line the perimeter, flooding the space with natural light and offering views of an outdoor courtyard and surrounding greenery. A full-length mirror in the free weights area enhances the sense of openness. Cove lighting along the tray ceiling adds a polished, upscale ambiance. The overall design balances functionality with a welcoming, contemporary atmosphere ideal for daily fitness use. Located at 57 Main Street in Marlborough, MA, this thoughtfully designed three-bedroom, three-bathroom residence offers a bright and contemporary living experience on a single floor. The open-concept kitchen and living area serves as the heart of the home, anchored by a striking oversized waterfall-edge quartz island with bar seating. Sleek cabinetry, marble-style tile backsplash, and stainless steel appliances complete the well-appointed kitchen. The adjacent living room is bathed in natural light from large sliding windows and features direct access to a private balcony with open outdoor views of the surrounding neighborhood and tree line. Each of the three bedrooms is generously proportioned, with the primary bedroom benefiting from expansive windows that frame lush greenery. Wide-plank hardwood-style flooring runs throughout, lending warmth and continuity to every room. The three bathrooms are clean and modern, with quality finishes. Two dedicated closets provide practical storage. Ductless mini-split climate systems are present throughout the residence. Clean white walls, crisp millwork, and an abundance of natural light give the entire space a fresh, airy character well-suited for comfortable everyday living. This thoughtfully designed one-bedroom, one-bathroom residence at 57 Main Street in Marlborough, MA offers a clean, modern aesthetic with an efficient and comfortable layout across a single floor. The open-concept kitchen and living area serves as the heart of the home, anchored by a striking waterfall-edge quartz island with bar seating — ideal for casual dining or entertaining. The kitchen is outfitted with stainless steel appliances, including a refrigerator, microwave, and range, complemented by sleek cabinetry and a classic tile backsplash. Light hardwood flooring flows throughout, enhancing the bright, airy atmosphere. The living area features a large picture window overlooking lush tree canopy views, with direct access to a private balcony. The bedroom is a serene retreat, bathed in natural light from a generously sized window with the same verdant outdoor views, and includes a dedicated walk-in closet with built-in shelving for ample storage. The full bathroom is finished in crisp white tones, featuring a soaking tub and shower combination with brushed nickel fixtures. A wall-mounted mini-split system provides climate control throughout the residence. The overall ambiance is calm, contemporary, and well-appointed.
1/2
Property Site Map

Select a unit to view pricing & availability

Any
1
2
Any
1+
2+
Move-In Date
Viewing Floor:
1 (0 unit)
2 (0 unit)
3 (12 units)
4 (19 units)
5 (19 units)
6 (15 units)
Matterport 3D Tour Matterport 3D Tour
Matterport 3D Tour

About 57 Main Street

Discover 57 Main, a brand-new apartment community in the heart of Marlborough offering modern apartment living with the convenience, comfort, and style today's renters are looking for. First move-ins begin June 15th, and availability is now open for those looking to secure their new home early.57 Main features thoughtfully designed apartment homes, contemporary finishes, and everyday conveniences that make life easier. Located right on Main Street, residents will enjoy easy access to local dining, shopping, major employers, and commuter routes throughout Marlborough and the MetroWest area.

57 Main Street is an apartment community located in Middlesex County and the 01752 ZIP Code. This area is served by the Marlborough School District attendance zone.

Unique Features

  • Air Conditioner
  • Efficient Appliances
  • Garage Parking
  • Movie Room
  • Patio Deck with Grills
  • Patio/Balcony

Contact

View Property Website
Language: English
Open 9am - 5pm Today
  • Monday - Friday, 9am - 5pm
  • Saturday, 10am - 5pm
  • Sunday, Closed
Property Management Company Logo

Community Amenities

Pool

Fitness Center

Elevator

Clubhouse

  • Maintenance on site
  • Property Manager on Site
  • Elevator
  • Clubhouse
  • Fitness Center
  • Pool
  • Gated
  • Grill

Apartment Features

Washer/Dryer

Air Conditioning

Dishwasher

Hardwood Floors

  • Washer/Dryer
  • Air Conditioning
  • Dishwasher
  • Microwave
  • Refrigerator
  • Hardwood Floors
  • Balcony
Location
57 Main St, Marlborough,
MA 01752
Get Directions
Schools Restaurants Groceries Coffee Banks Shops Fitness
| Edit
Edit Commute

Destination is required

Under 30 minutes

Commute Time is calculated at rush hour.
Neighborhood

Just west of Boston and East of Worcester sits Metro West, a region that houses a group of towns and cities with significant historical backgrounds. A total of 19 municipalities make up the core of this community, but other municipalities are considered to be a part of the Interstate 495/Metro West Corridor.

Learn more about living in Metro West 
Average Prices by Area

Compare neighborhood and city base rent averages by bedroom.

Metro West Marlborough, MA
Studio $2,531 $1,669
1 Bedroom $2,435 $2,346
2 Bedrooms $2,955 $2,730
3 Bedrooms $5,198 $4,564
Amenities
  • Maintenance on site
  • Property Manager on Site
  • Elevator
  • Clubhouse
  • Gated
  • Grill
  • Fitness Center
  • Pool
  • Air Conditioner
  • Efficient Appliances
  • Garage Parking
  • Movie Room
  • Patio Deck with Grills
  • Patio/Balcony
  • Washer/Dryer
  • Air Conditioning
  • Dishwasher
  • Microwave
  • Refrigerator
  • Hardwood Floors
  • Balcony
Office Hours
Monday 9am - 5pm
Tuesday 9am - 5pm
Wednesday 9am - 5pm
Thursday 9am - 5pm
Friday 9am - 5pm
Saturday 10am - 5pm
Sunday Closed
508-786-8192
Education
Colleges & Universities Distance
Framingham State College
Drive: 16 min 8.4 mi
Tufts University, Grafton
Drive: 24 min 13.4 mi
UMass Chan Medical School
Drive: 22 min 15.9 mi
Wellesley College
Drive: 31 min 16.8 mi
57 Main Street is within 16 minutes or 8.4 miles from Framingham State College. It is also near Tufts University, Grafton and UMass Chan Medical School.
Schools
  • Public Schools
  • Private Schools
Mulready Elementary School
Public Elementary School
Grades PK-5
262 Students
Nearby
GreatSchools rating: 8 out of 10
Charles Jaworek School
Public Elementary School
Grades K-5
648 Students
Attendance Zone
GreatSchools rating: 5 out of 10
1 Lt Charles W. Whitcomb School
Public Middle School
Grades 6-8
944 Students
Attendance Zone
GreatSchools rating: 5 out of 10
Marlborough High School
Public High School
Grades 9-12
814 Students
Attendance Zone
GreatSchools rating: 4 out of 10
Immaculate Conception School
Private Elementary & Middle School
Grades PK-8
90 Students
Nearby
The van der Kolk Center - Glenhaven Academy
Private Middle & High School
Grades 6-12
35 Students
Nearby
School data provided by GreatSchools The GreatSchools Rating helps parents compare schools within a state based on a variety of school quality indicators and provides a helpful picture of how effectively each school serves all of its students. Ratings are on a scale of 1 (below average) to 10 (above average) and can include test scores, college readiness, academic progress, advanced courses, equity, discipline and attendance data. We also advise parents to visit schools, consider other information on school performance and programs, and consider family needs as part of the school selection process.

View GreatSchools Rating Methodology


Data provided by GreatSchools.org © 2026. All rights reserved.
Transportation

57 Main Street is near Worcester Regional, located 22.8 miles or 34 minutes away, and General Edward Lawrence Logan International, located 33.3 miles or 48 minutes away.

Commuter Rail Distance
Southborough
Drive: 13 min 6.1 mi
Ashland
Drive: 15 min 7.7 mi
Framingham
Drive: 21 min 10.4 mi
South Acton
Drive: 25 min 11.3 mi
Westborough
Drive: 18 min 11.6 mi
Airports Distance
Airports Distance
Worcester Regional
Drive: 34 min 22.8 mi
General Edward Lawrence Logan International
Drive: 48 min 33.3 mi
Getting Around
Moderately Walkable
Walkability
70 / 100
Limited Public Transit
Transit
30 / 100
Moderately Drivable
Drivability
70 / 100
Fairly Bikeable
Bikeability
40 / 100

Scores provided by

Local Logic What do Walkability, Transit, Drivability, and Bikeability mean? Walkability measures the walking distance to day-to-day needs. Transit measures access to public transportation. Drivability measures congestion, parking availability, and access to major roads. Bikeability measures the suitability for cycling. How It Works
Active
Soundscore™
68 / 100

Traffic

Busy

Airport

Calm

Businesses

Busy

Scores provided by

HowLoud What is a Sound Score Rating? A Sound Score Rating aggregates noise caused by vehicle traffic, airplane traffic and local sources. How It Works
Points of Interest

Time and distance from 57 Main Street.

Shopping Centers Distance
Cap Plaza
Walk: 1 min 0.1 mi
105-113 133 E Main St
Walk: 3 min 0.2 mi
Post Road Shopping Center
Walk: 15 min 0.8 mi
57 Main Street has 3 shopping centers within 0.8 mile, which is about a 15-minute walk. The miles and minutes will be for the farthest away property.
Parks and Recreation Distance
Felton Conservation Area
Drive: 6 min 3.1 mi
Cedar Hill and Sawink Farm Reservation
Drive: 11 min 4.9 mi
Memorial Forest
Drive: 10 min 5.4 mi
Honey Pot Hill Orchards
Drive: 13 min 5.9 mi
Hop Brook Natural Area
Drive: 12 min 6.1 mi
57 Main Street has 5 parks within 6.1 miles, including Felton Conservation Area, Cedar Hill and Sawink Farm Reservation, and Memorial Forest.
Hospitals Distance
Hospitals Distance
UMass Memorial Healthcare - Marlborough Hospital
Walk: 16 min 0.8 mi
MetroWest Medical Center
Drive: 18 min 9.7 mi
57 Main Street is 0.8 mile from UMass Memorial Healthcare - Marlborough Hospital, and is convenient to other hospitals, including MetroWest Medical Center.
Military Bases Distance
US Military Reservation
Drive: 24 min 13.2 mi
Hanscom Air Force Base
Drive: 38 min 20.2 mi
Fort Pickering
Drive: 73 min 44.7 mi
57 Main Street has 3 military bases within 44.7 miles, the nearest is US Military Reservation which is 13.2 miles away and a 24 minute drive.


Reviews for 57 Main Street

No Renter Ratings Yet
Be the First to Rate & Review!
Share details of your experience with this property
Submitted by a verified resident of the apartment community. Participating residents may receive reward points in exchange for posting a review during their lease term, regardless of the nature of the review. Delete

Property Manager Responded:

Property Manager Responded

Show full review Show less
Was this helpful? Vote review helpful Thanks for your feedback!
Flag Review
  1. ...
  2. ...

57 Main Street Photos

  • 57 Main Street

  • Yoga and Spin Studio

  • Lobby

  • Lobby

  • Lobby

  • 2BR, 2BA - 1,200SF - Kitchen

  • 2BR, 2BA - 1,200SF - Kitchen

  • 2BR, 2BA - 1,200SF - Kitchen

  • 2BR, 2BA - 1,200SF - Kitchen

Models

  • 1 Bedroom

  • 1 Bedroom

  • 1 Bedroom

  • 1 Bedroom

  • 1 Bedroom

  • 1 Bedroom

Nearby Apartments

Within 50 Miles of 57 Main Street

  • Vesa

    339 Boston Post Rd E

    Marlborough, MA 01752

    $3,699 - $4,894 Total Monthly Price

    1-3 Br 1.4 mi

  • Sedna Beverly

    16 Congress St

    Beverly, MA 01915

    $2,875 - $3,999 Total Monthly Price

    1-2 Br 36.0 mi

  • Amara

    6 Rantoul St

    Beverly, MA 01915

    $2,799 - $3,999 Total Monthly Price

    1-2 Br 36.2 mi

  • The Beck

    39 Railroad Ave

    Haverhill, MA 01835

    $2,450 - $4,799 Total Monthly Price

    1-2 Br 12 Month Lease 37.2 mi

Frequently Asked Questions
Does 57 Main Street have in-unit laundry?

57 Main Street has units with in‑unit washers and dryers, making laundry day simple for residents.

What utilities are included in rent at 57 Main Street?

Utilities are not included in rent. Residents should plan to set up and pay for all services separately.

Is parking available at 57 Main Street?

Parking is available at 57 Main Street. Contact this property for details.

Which floor plans are available, and what are the price ranges?

57 Main Street has one to two-bedrooms with rent ranges from $2,470/mo. to $4,107/mo.

Is 57 Main Street pet-friendly?

Yes, 57 Main Street welcomes pets. Breed restrictions, weight limits, and additional fees may apply. View this property's pet policy.

How much income do I need to rent at 57 Main Street?

A good rule of thumb is to spend no more than 30% of your gross income on rent. Based on the lowest available rent of $2,470 for a one-bedroom, you would need to earn about $98,800 per year to qualify. Want to double-check your budget? Calculate how much rent you can afford with our Rent Affordability Calculator.

Does 57 Main Street have move-in specials?

57 Main Street is offering 2 Months Free for eligible applicants, with rental rates starting at $2,470.

Does 57 Main Street offer Matterport 3D tours?

Yes! 57 Main Street offers 5 Matterport 3D Tours. Explore different floor plans and see unit level details, all without leaving home.
Back To Top
Send a Message
Contact Property
enter move in date in the format: 2 digit month / 2 digit day / 4 digit year

I would like to... Optional

Send Message

Submitting Request

Send a Message
Contact Property

Thank you! Your email has been sent.

Error

Report an Issue Print Get Directions
Try These Popular Nearby Searches

Nearby Cities

  • Hudson Rentals
  • Southborough Rentals
  • Northborough Rentals
  • Berlin Rentals
  • Cordaville Rentals
  • Stow Rentals
  • Westborough Rentals
  • Framingham Rentals
  • Bolton Rentals

Neighborhood Apartment Rentals

  • Indian Brook Apartments for Rent
  • Starlight Village Apartments for Rent
  • Fox Farm Estates Apartments for Rent
  • Harrington Farms Apartments for Rent
  • Central Hudson Apartments for Rent
  • Route 9 Corridor Apartments for Rent
  • Maynard Apartments for Rent
  • Metro West Apartments for Rent
  • Downtown Framingham Apartments for Rent

Marlborough Apartments by Zip Code

  • Apartments in 01752 for Rent
  • Apartments in 01749 for Rent
  • Apartments in 01772 for Rent
  • Apartments in 01532 for Rent
  • Apartments in 01503 for Rent
  • Apartments in 01701 for Rent
  • Apartments in 01581 for Rent
  • Apartments in 01775 for Rent
  • Apartments in 01776 for Rent

Other Rental Types

  • Marlborough Lofts for Rent
  • Marlborough Houses for Rent
  • Marlborough Condos for Rent
  • Marlborough Townhomes for Rent
  • Private Landlord Rentals Marlborough
  • Marlborough Duplex Rentals
  • About Us
  • Advertise
  • Legal Notices
  • Privacy Notice
  • Avoid Scams
  • Accessibility
  • Calculate Rent Affordability
  • Renterverse
  • Sitemap
Property Logo
apartments.com
© 2026 CoStar Group, Inc. Equal Housing Opportunity

Equal Housing Opportunity

© 2026 CoStar Group, Inc.

Equal Housing Opportunity

Ready to Apply?

Good News! This rental is accepting applications through Apartments.com. Act now and your $ purchase will include 9 additional FREE application submissions to participating properties.

Or if you already have an account


Required

Required

Valid Email Required

You must acknowledge the disclaimer to continue
Next
You're leaving Apartments.com

Do you want this property to contact you?

Required

Required

Valid Email Required

Continue to Property Website Skip this Step
Continue

Take me to this property's website
Send Message
Interested in this property? Send message today.
Rate & Review 57 Main Street
Please select a rating
50 character minimum
By clicking submit, I agree to the Apartments.com Terms of Service and the Ratings & Reviews Terms of Use.
Share This Listing
Listing Image

57 Main St

Marlborough, MA 01752

Email

Link Copied

(508) 786-8192
Get Directions
Schools Restaurants Groceries Coffee Banks Shops Fitness
Select a unit to view pricing and availability
Floor
1 (0 unit)
2 (0 unit)
3 (12 units)
4 (19 units)
5 (19 units)
6 (15 units)
Any
1
2
Any
1+
2+
Move-In Date
Matterport 3D Tour Matterport 3D Tour
Matterport 3D Tour