


$3,250 / Month

11108 Premier Dr

,

Frisco, TX 75034

Share Listing
Favorites
214-435-9551
  • Bedrooms

    4

  • Bathrooms

    3

  • Square Feet

    2,893 sq ft

  • Available

    Available Now

Highlights

  • Open Floorplan
  • Vaulted Ceiling
  • Traditional Architecture
  • Wood Flooring
  • Outdoor Living Area
  • Corner Lot
11108 Premier Dr
Share Listing
Favorites

About This Home

$3,250 deposit, Available Now

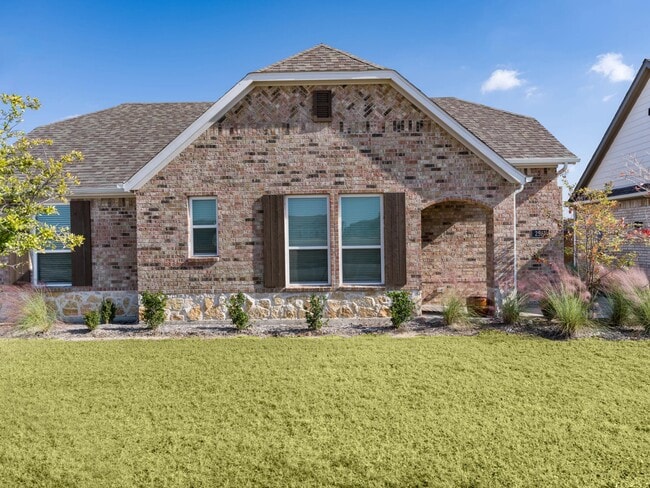
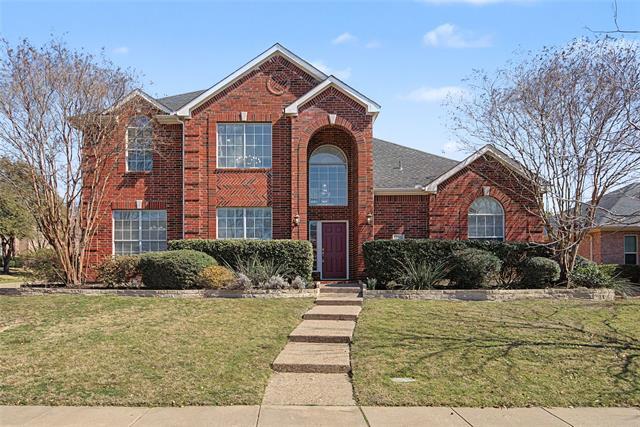
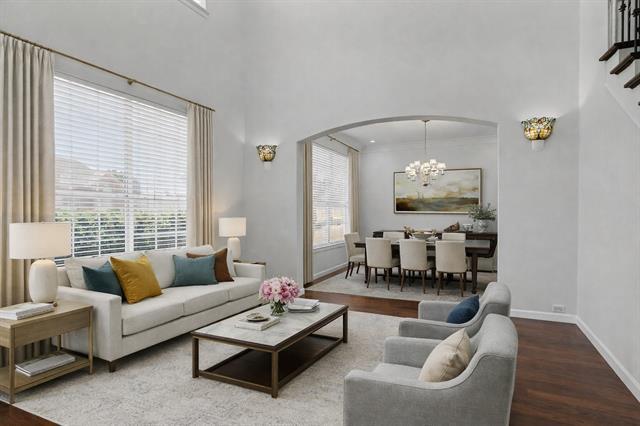
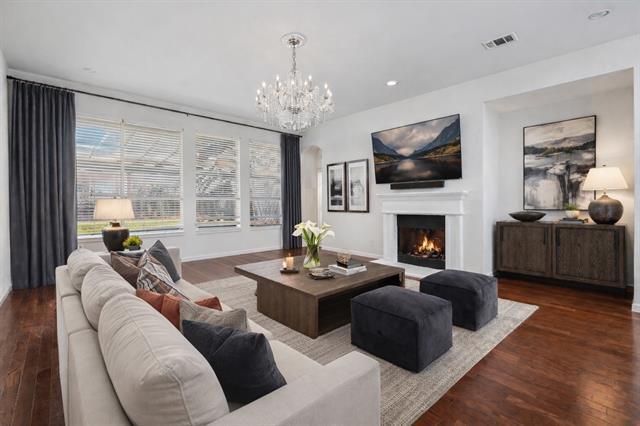
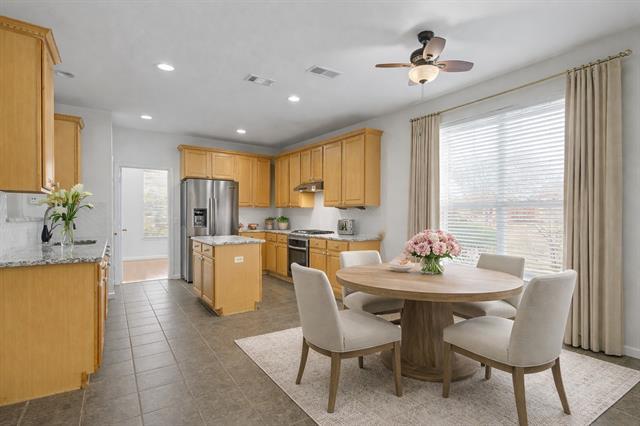
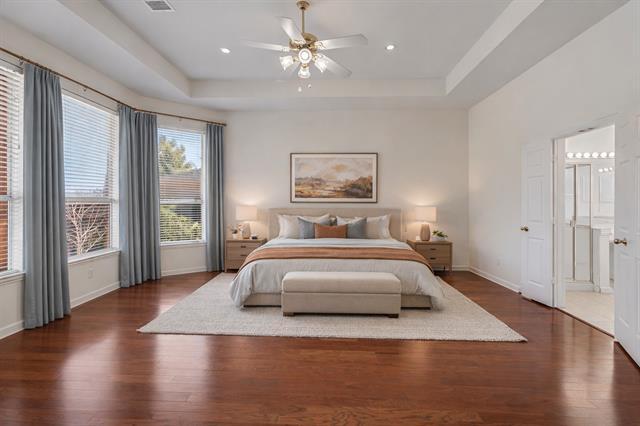
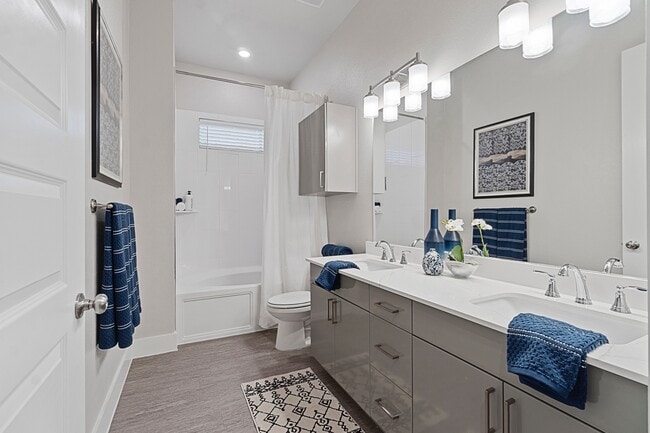
***OPEN HOUSE SUNDAY APRIL 12 1PM-3PM*** Set on a prominent west-facing corner lot in Preston Highlands North, this Frisco home offers a bright, functional layout with tall ceilings and rich hardwoods throughout much of the main level. The kitchen is designed for everyday ease and entertaining alike, featuring granite countertops, stainless steel appliances, a gas cooktop, and generous cabinet storage. The breakfast nook opens naturally to the main living area, where a gas fireplace anchors the space for relaxed nights at home. The primary suite is tucked away with a wide span of windows and great natural light, while the ensuite bath delivers a true retreat with dual vanities, a garden tub, separate shower, and a walk-in closet. Also downstairs: a secondary bedroom with full bath, plus additional living and dining spaces that make hosting effortless. Upstairs you’ll find two additional bedrooms, a full bath, and a large game room ready for movie nights, play space, or a second lounge. Out back, enjoy a covered patio and an unusually spacious yard thanks to the side-entry garage. Conveniently located near top-rated schools, neighborhood amenities, and Warren Park (lake + trails) just a block away, with quick access to shopping, dining, and the Dallas North Tollway. HOME IS DIGITALLY STAGED INCLUDING FURNITURE AND DRAPES.

11108 Premier Dr is a house located in Collin County and the 75034 ZIP Code. This area is served by the Frisco Independent School District attendance zone.

* Price shown is base rent. Excludes user-selected optional fees and variable or usage-based fees and required charges due at or prior to move-in or at move-out. Price, availability, fees, and any applicable rent special are subject to change without notice.
* Square footage definitions vary. Displayed square footage is approximate.

Home Details

Home Type

Single Family Detached Home

Year Built

Built in 1999

Attic

Attic Fan

Bedrooms and Bathrooms

In-Law or Guest Suite Soaking Tub Walk-In Closet 3 Full Bathrooms 4 Bedrooms

Flooring

Wood Ceramic Tile Carpet

Home Design

Traditional Architecture Brick Exterior Construction

Home Security

Home Security System Fire and Smoke Detector Security Lights

Interior Spaces

Open Floorplan Vaulted Ceiling Built-In Features Chandelier Ceiling Fan 2,893 Sq Ft Home 2-Story Property Gas Log Fireplace Decorative Lighting

Kitchen

Granite Countertops Breakfast Area or Nook Built-In Gas Range Eat-In Kitchen Electric Oven Kitchen Island Microwave Dishwasher Disposal

Listing and Financial Details

Property Available on 6/3/26 Legal Lot and Block 5 / F Assessor Parcel Number R384500F00501 Tenant pays for all utilities Residential Lease

Lot Details

10,890 Sq Ft Lot Corner Lot Lawn Interior Lot Landscaped Wood Fence Back Yard Sprinkler System Few Trees

Outdoor Features

Outdoor Living Area Covered Patio or Porch Rain Gutters Exterior Lighting

Parking

2 Car Attached Garage Alley Access Garage Door Opener

Schools

Rogers Elementary School Staley Middle School Memorial High School

Utilities

Forced Air Zoned Heating and Cooling System High Speed Internet Heating System Uses Natural Gas Cable TV Available Phone Available Underground Utilities

Community Details

Overview

$43 Monthly HOA Fees Cma Association Preston Highlands North Ph 4 Subdivision Association fees include all facilities, management

Pet Policy

Call for details about the types of pets allowed

Fees and Policies

The fees listed below are community-provided and may exclude utilities or add-ons. All payments are made directly to the property and are non-refundable unless otherwise specified. Use the Cost Calculator to determine costs based on your needs.

  • One-Time Basics
    • Due at Application
      • Application Fee Per Applicant
        Charged per applicant.
        $50
    • Due at Move-In
      • Security Deposit - Refundable
        Charged per unit.
        $3,250

Property Fee Disclaimer: Based on community-supplied data and independent market research. Subject to change without notice. May exclude fees for mandatory or optional services and usage-based utilities.

Contact

  • Listed by Sophia Polk | Sophia Polk Realty
  • Phone Number
  • Contact
  • Source
    North Texas Real Estate Information System, Inc.
Copyright © 2026 North Texas Real Estate Information Systems, Inc. All rights reserved. All information provided by the listing agent/broker is deemed reliable but is not guaranteed and should be independently verified.
| Edit

Under 30 minutes

Commute Time is calculated at rush hour.
Neighborhood

Choose a rental home in the Westridge neighborhood and take your place in the residential community that is built around golf. Westridge Golf Course dominates here. Sidewalks, boulevards, and underground power lines give the subdivisions a clean, modern look. Brick buildings with unique architectural designs line up side-by-side on carefully manicured streets that curve around the borders of the fairways.

Those living in Westridge can travel 10 miles east to visit the shops, restaurants, and events in Downtown McKinney. Travel 30 miles south and enjoy the sports events, restaurants, shopping, and sites of Downtown Dallas, including the Sixth Floor Museum, the Majestic Theater, and the Dallas Museum of Art.

You can expect to bump into your neighbors when you hit the links to take a putting lesson, enjoy a burger at the Pavilion or develop distance on the driving range. But you don't have to like golf to enjoy this neighborhood.

Learn more about living in Frisco 
Amenities
  • High Speed Internet Access
  • Air Conditioning
  • Heating
  • Ceiling Fans
  • Cable Ready
  • Security System
  • Fireplace
  • Dishwasher
  • Disposal
  • Granite Countertops
  • Island Kitchen
  • Eat-in Kitchen
  • Microwave
  • Oven
  • Range
  • Hardwood Floors
  • Carpet
  • Tile Floors
  • Attic
  • Vaulted Ceiling
  • Walk-In Closets
  • Fenced Lot
Education
Colleges & Universities Distance
Drive: 10 min 4.5 mi
Drive: 20 min 11.2 mi
Drive: 21 min 12.5 mi
Drive: 24 min 12.8 mi
11108 Premier Dr is within 10 minutes or 4.5 miles from Collin County CC, Preston. It is also near Collin County CC, Courtyard and Collin County CC, Colin HEC.
Schools
Public Elementary & Middle School
Grades PK-8
593 Students
Nearby
Public Elementary School
Grades K-5
472 Students
Attendance Zone
Public Middle School
Grades 6-8
591 Students
Attendance Zone
Public High School
Grades 9-12
1,565 Students
Attendance Zone
Private Elementary, Middle & High School
Grades PK-12
169 Students
Nearby
Transportation

11108 Premier Dr is near Dallas-Fort Worth International, located 28.1 miles or 36 minutes away, and Dallas Love Field, located 28.8 miles or 37 minutes away.

Commuter Rail Distance
Drive: 26 min 16.9 mi
Drive: 27 min 17.8 mi
Drive: 27 min 20.8 mi
Drive: 35 min 20.9 mi
Drive: 32 min 21.8 mi
Airports Distance
Airports Distance
Dallas-Fort Worth International
Drive: 36 min 28.1 mi
Dallas Love Field
Drive: 37 min 28.8 mi
Getting Around
Fairly Walkable
Walkability
40 / 100
Very Drivable
Drivability
80 / 100
Fairly Bikeable
Bikeability
50 / 100

Scores provided by

What do Walkability, Transit, Drivability, and Bikeability mean? Walkability measures the walking distance to day-to-day needs. Transit measures access to public transportation. Drivability measures congestion, parking availability, and access to major roads. Bikeability measures the suitability for cycling. How It Works
Active
Soundscore
77 / 100

Traffic

Busy

Airport

Calm

Businesses

Calm

Scores provided by

HowLoud What is a Sound Score Rating? A Sound Score Rating aggregates noise caused by vehicle traffic, airplane traffic and local sources. How It Works
Points of Interest

Time and distance from 11108 Premier Dr.

Shopping Centers Distance
Walk: 12 min 0.7 mi
Walk: 14 min 0.8 mi
Walk: 16 min 0.9 mi
11108 Premier Dr has 3 shopping centers within 0.9 mile, which is about a 16-minute walk. The miles and minutes will be for the farthest away property.
Parks and Recreation Distance
Dayspring Nature Preserve
Drive: 19 min 10.5 mi
Trail at the Woods
Drive: 20 min 11.5 mi
Allen Station Park
Drive: 22 min 12.0 mi
Arbor Hills Nature Preserve
Drive: 17 min 12.4 mi
11108 Premier Dr has 4 parks within 12.4 miles, including Arbor Hills Nature Preserve, Dayspring Nature Preserve, and Trail at the Woods.
Hospitals Distance
Hospitals Distance
Drive: 7 min 3.0 mi
Drive: 12 min 5.7 mi
Drive: 12 min 6.7 mi
11108 Premier Dr has 3 hospitals within 6.7 miles, the nearest is Haven Behavioral Hospital of Frisco which is 3.0 miles away and a 7 minute drive.
Military Bases Distance
Drive: 50 min 39.2 mi
Drive: 74 min 56.0 mi
11108 Premier Dr is 39.2 miles from Dallas Naval Air Station, and is convenient to other military bases, including NAS Fort Worth Joint Reserve Base.

You May Also Like

Similar Rentals Nearby