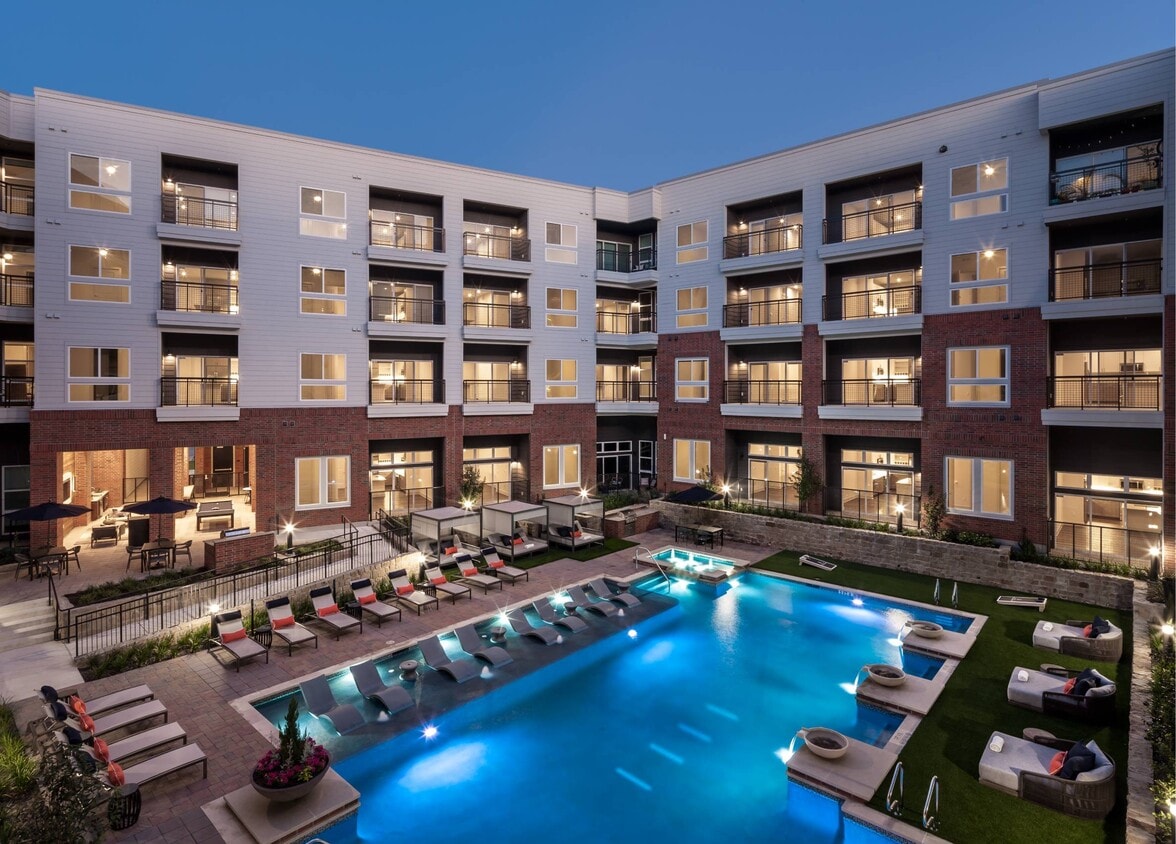
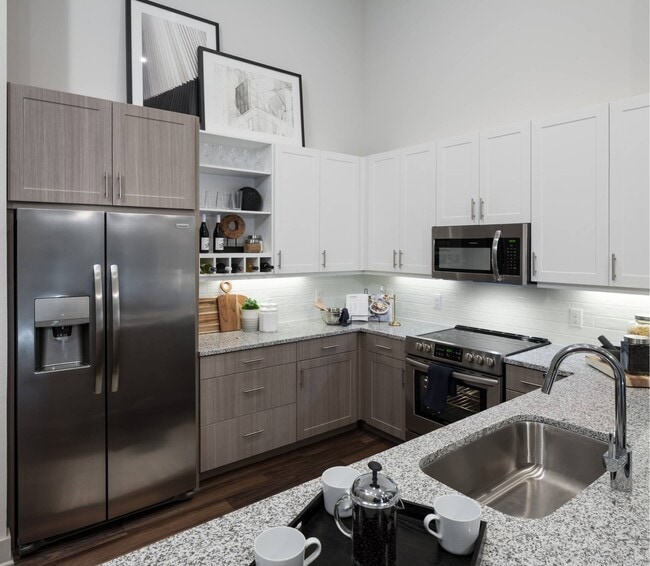
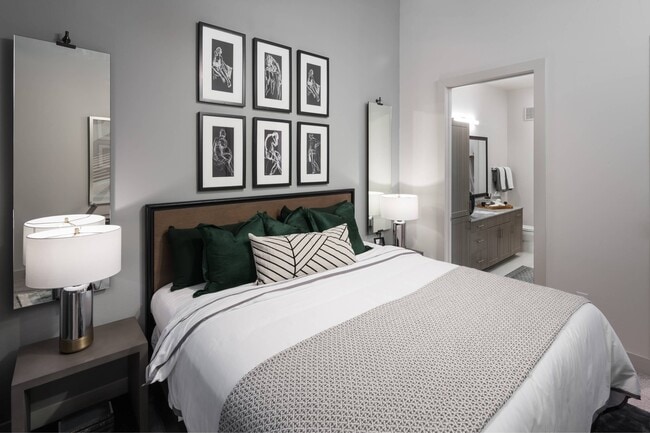
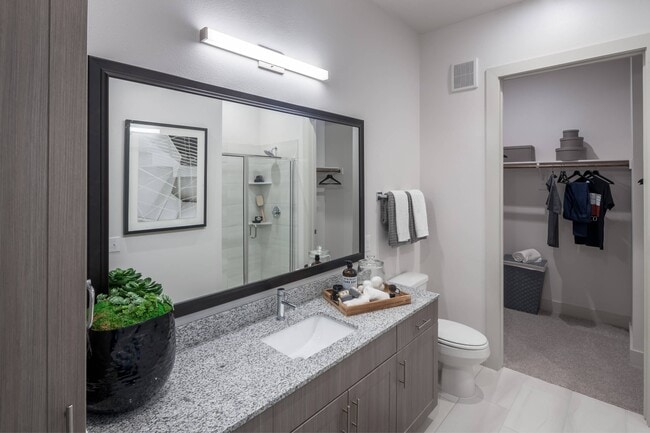
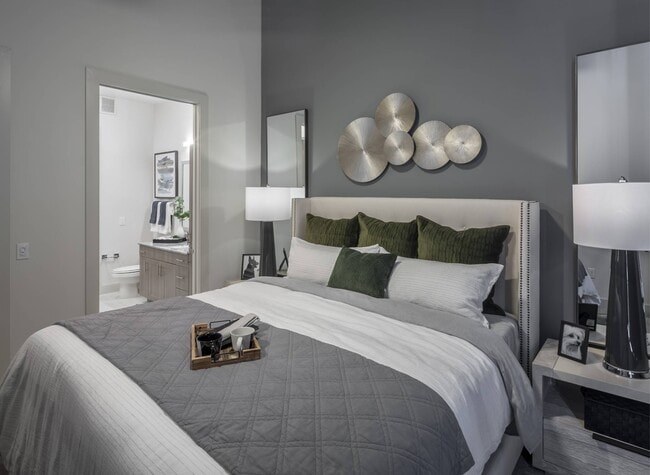
This single-floor residence is defined by its dramatic soaring ceilings and open-concept layout, creating an expansive, airy atmosphere throughout. The living area is anchored by floor-to-ceiling sliding glass doors that flood the space with natural light and provide direct access to a private balcony overlooking lush green surroundings. Sheer linen drapes frame the oversized windows, softening the abundant daylight while maintaining the sense of openness. The kitchen is thoughtfully designed with two-tone cabinetry—crisp white upper cabinets paired with warm gray lower cabinets—complemented by granite countertops, a white subway tile backsplash, and a full suite of stainless steel appliances. A kitchen island with an undermount sink and bar seating serves as both a functional workspace and a casual dining area. Rich hardwood flooring flows seamlessly from the kitchen into the living space. The bedroom offers a refined retreat with plush carpeting, darkening drapes, and contemporary décor. An adjacent bathroom features a granite-topped vanity with warm wood cabinetry and a large mirror, opening directly to a spacious walk-in closet with open shelving for organized storage. Every detail throughout reflects a cohesive, modern aesthetic.

-
Monthly Rent
$1,428 - $2,819
-
Bedrooms
Studio - 2 bd
-
Bathrooms
1 - 2 ba
-
Square Feet
554 - 1,527 sq ft
Highlights
- Top Rated by Renters
- Media Center/Movie Theatre
- Cabana
- Porch
- Pet Washing Station
- High Ceilings
- Pool
- Walk-In Closets
- Pet Play Area
Pricing & Floor Plans

-
Unit 442price $1,428square feet 574availibility Oct 10
-
Unit 306price $1,530square feet 702availibility Now
-
Unit 466price $1,605square feet 702availibility Now
-
Unit 474price $1,650square feet 702availibility Now
-
Unit 279price $1,605square feet 743availibility Now
-
Unit 239price $1,675square feet 743availibility Oct 10
-
Unit 357price $1,825square feet 856availibility Now
-
Unit 441price $2,062square feet 905availibility Now
-
Unit 158price $1,740square feet 766availibility Oct 16
-
Unit 233price $1,760square feet 766availibility Oct 21
-
Unit 127price $1,790square feet 766availibility Oct 26
-
Unit 418price $1,695square feet 775availibility Nov 7
-
Unit 240price $2,819square feet 1,527availibility Now
-
Unit 362price $2,159square feet 1,059availibility Sep 9
-
Unit 263price $2,159square feet 1,059availibility Oct 8
-
Unit 231price $2,219square feet 1,067availibility Oct 27
-
Unit 438price $2,184square feet 1,117availibility Oct 30
-
Unit 200price $2,184square feet 1,079availibility Nov 2
-
Unit 442price $1,428square feet 574availibility Oct 10
-
Unit 306price $1,530square feet 702availibility Now
-
Unit 466price $1,605square feet 702availibility Now
-
Unit 474price $1,650square feet 702availibility Now
-
Unit 279price $1,605square feet 743availibility Now
-
Unit 239price $1,675square feet 743availibility Oct 10
-
Unit 357price $1,825square feet 856availibility Now
-
Unit 441price $2,062square feet 905availibility Now
-
Unit 158price $1,740square feet 766availibility Oct 16
-
Unit 233price $1,760square feet 766availibility Oct 21
-
Unit 127price $1,790square feet 766availibility Oct 26
-
Unit 418price $1,695square feet 775availibility Nov 7
-
Unit 240price $2,819square feet 1,527availibility Now
-
Unit 362price $2,159square feet 1,059availibility Sep 9
-
Unit 263price $2,159square feet 1,059availibility Oct 8
-
Unit 231price $2,219square feet 1,067availibility Oct 27
-
Unit 438price $2,184square feet 1,117availibility Oct 30
-
Unit 200price $2,184square feet 1,079availibility Nov 2
Fees and Policies
The fees listed below are community-provided and may exclude utilities or add-ons. All payments are made directly to the property and are non-refundable unless otherwise specified. Use the Cost Calculator to determine costs based on your needs.
-
Utilities & Essentials
-
Valet TrashCharged per unit.$25 / mo
-
Rent Service Fee$4.15/mo Charged per unit.$4 / mo
-
Pest ControlCharged per unit.$5 / mo
-
-
One-Time Basics
-
DepositVaries by unit
-
Due at Application
-
Application Fee Per ApplicantCharged per applicant.$75
-
-
Due at Move-In
-
Administrative FeeCharged per unit.$175
-
-
-
Renter's Insurance$14.50/mo Charged per unit.$14
Property Fee Disclaimer: Based on community-supplied data and independent market research. Subject to change without notice. May exclude fees for mandatory or optional services and usage-based utilities.
Details
Property Information
-
Built in 2020
-
256 units/4 stories
Matterport 3D Tours
Select a unit to view pricing & availability
 Matterport 3D Tour
About Bexford Pullman
Welcome to Bexford Pullman, where upscale living meets effortless comfort in the heart of Frisco, Texas. Thoughtfully designed with you in mind, our pet-friendly studio, one-, and two-bedroom apartments feature elegant interiors and sophisticated finishes in every floor plan. Beyond your front door, indulge in resort-style amenities including a sparkling pool, state-of-the-art fitness center, stylish resident lounge, modern business center, pet park, and more. Located in one of Frisco's most dynamic neighborhoods, Bexford Pullman blends contemporary luxury with curated convenience—so you don't just lease, you truly live.
Bexford Pullman is an apartment community located in Collin County and the 75034 ZIP Code. This area is served by the Frisco Independent School District attendance zone.
Unique Features
- 24 Hour Emergency Maintenance
- Built-In Speakers *
- Conference Room
- Controlled Access/Gated
- Downtown Historic Frisco Location
- Fitness Center with Cardio & Functional Training
- Nest Programable Thermostats
- Open Concept Studio, One & Two Bedroom Floorplans
- Outdoor Billiards and TV Lounge
- Outdoor Entertaining Space
- Outdoor Grilling & Dining Area
- Package Lockers
- Parking Garage
- Pet Parlor & Dog Run
- Resident Lounge with Media Center
- Resort Inspired Pool with Cabanas
- Rideshare Lounge
- Solar Panels and Black-Out Screens *
- Stainless Steel, Energy Efficient Appliances
- Two-Toned Contemporary Cabinetry
- Washer & Dryer In-Unit
- Wood-Style Flooring
Community Amenities
Pool
Fitness Center
Clubhouse
Controlled Access
- Package Service
- Controlled Access
- Pet Play Area
- Pet Washing Station
- Key Fob Entry
- Business Center
- Clubhouse
- Lounge
- Multi Use Room
- Conference Rooms
- Fitness Center
- Pool
- Media Center/Movie Theatre
- Gated
- Sundeck
- Cabana
- Grill
- Picnic Area
- Dog Park
Apartment Features
Washer/Dryer
Air Conditioning
Dishwasher
Hardwood Floors
Walk-In Closets
Island Kitchen
Granite Countertops
Microwave
Indoor Features
- Washer/Dryer
- Air Conditioning
- Heating
- Ceiling Fans
- Double Vanities
- Tub/Shower
- Framed Mirrors
Kitchen Features & Appliances
- Dishwasher
- Disposal
- Ice Maker
- Granite Countertops
- Stainless Steel Appliances
- Pantry
- Island Kitchen
- Kitchen
- Microwave
- Oven
- Range
- Refrigerator
- Freezer
Model Details
- Hardwood Floors
- Vinyl Flooring
- Dining Room
- High Ceilings
- Views
- Walk-In Closets
- Linen Closet
- Window Coverings
- Large Bedrooms
- Balcony
- Patio
- Porch
Frisco is one of the fastest-growing communities in America, and has been for some time. Historically serving as a home base for Dallas-area commuters, Frisco has developed a local culture that elevates it beyond a mere bedroom town.
The public education system is excellent, with dozens of top-performing schools all across the city. Apartment and home rentals range from the swanky to the sensible, giving everyone numerous options regardless of budget. Upscale shopping and dining districts such as Stonebriar Centre are popular among locals and visitors alike, and the Frisco Square area’s mix of office, retail, and residential space has become a highly desirable location for folks who want an alternative to the daily commute in and out of Dallas.
Local venues such as the Dr. Pepper Ballpark and Toyota Stadium host everything from sporting events to concerts, giving locals a variety of entertainment options throughout the year.
Learn more about living in FriscoCompare neighborhood and city base rent averages by bedroom.
| Frisco | Frisco, TX | |
|---|---|---|
| Studio | $1,280 | $1,286 |
| 1 Bedroom | $1,472 | $1,476 |
| 2 Bedrooms | $2,048 | $2,059 |
| 3 Bedrooms | $2,773 | $2,725 |
- Package Service
- Controlled Access
- Pet Play Area
- Pet Washing Station
- Key Fob Entry
- Business Center
- Clubhouse
- Lounge
- Multi Use Room
- Conference Rooms
- Gated
- Sundeck
- Cabana
- Grill
- Picnic Area
- Dog Park
- Fitness Center
- Pool
- Media Center/Movie Theatre
- 24 Hour Emergency Maintenance
- Built-In Speakers *
- Conference Room
- Controlled Access/Gated
- Downtown Historic Frisco Location
- Fitness Center with Cardio & Functional Training
- Nest Programable Thermostats
- Open Concept Studio, One & Two Bedroom Floorplans
- Outdoor Billiards and TV Lounge
- Outdoor Entertaining Space
- Outdoor Grilling & Dining Area
- Package Lockers
- Parking Garage
- Pet Parlor & Dog Run
- Resident Lounge with Media Center
- Resort Inspired Pool with Cabanas
- Rideshare Lounge
- Solar Panels and Black-Out Screens *
- Stainless Steel, Energy Efficient Appliances
- Two-Toned Contemporary Cabinetry
- Washer & Dryer In-Unit
- Wood-Style Flooring
- Washer/Dryer
- Air Conditioning
- Heating
- Ceiling Fans
- Double Vanities
- Tub/Shower
- Framed Mirrors
- Dishwasher
- Disposal
- Ice Maker
- Granite Countertops
- Stainless Steel Appliances
- Pantry
- Island Kitchen
- Kitchen
- Microwave
- Oven
- Range
- Refrigerator
- Freezer
- Hardwood Floors
- Vinyl Flooring
- Dining Room
- High Ceilings
- Views
- Walk-In Closets
- Linen Closet
- Window Coverings
- Large Bedrooms
- Balcony
- Patio
- Porch
| Monday | 9am - 6pm |
|---|---|
| Tuesday | 9am - 6pm |
| Wednesday | 9am - 6pm |
| Thursday | 9am - 6pm |
| Friday | 9am - 6pm |
| Saturday | 10am - 5pm |
| Sunday | 1pm - 5pm |
| Colleges & Universities | Distance | ||
|---|---|---|---|
| Colleges & Universities | Distance | ||
| Drive: | 11 min | 4.3 mi | |
| Drive: | 14 min | 10.0 mi | |
| Drive: | 18 min | 12.1 mi | |
| Drive: | 26 min | 13.0 mi |

 The GreatSchools Rating helps parents compare schools within a state based on a variety of school quality indicators and provides a helpful picture of how effectively each school serves all of its students. Ratings are on a scale of 1 (below average) to 10 (above average) and can include test scores, college readiness, academic progress, advanced courses, equity, discipline and attendance data. We also advise parents to visit schools, consider other information on school performance and programs, and consider family needs as part of the school selection process.
View GreatSchools Rating Methodology
Data provided by GreatSchools.org © 2026. All rights reserved.
Scores provided by
 What do Walkability, Transit, Drivability, and Bikeability mean?
Walkability measures the walking distance to day-to-day needs.
Transit measures access to public transportation.
Drivability measures congestion, parking availability, and access to major roads.
Bikeability measures the suitability for cycling.
How It Works
What do Walkability, Transit, Drivability, and Bikeability mean?
Walkability measures the walking distance to day-to-day needs.
Transit measures access to public transportation.
Drivability measures congestion, parking availability, and access to major roads.
Bikeability measures the suitability for cycling.
How It Works
Traffic
BusyAirport
CalmBusinesses
CalmScores provided by
HowLoud What is a Sound Score Rating? A Sound Score Rating aggregates noise caused by vehicle traffic, airplane traffic and local sources. How It WorksBexford Pullman Photos
-
Bexford Pullman
-
BR, 1BA- A1.5 702 SF
-
-
-
-
-
-
-
Models
-
Studio
-
1 Bedroom
-
1 Bedroom
-
1 Bedroom
-
1 Bedroom
-
1 Bedroom
Nearby Apartments
Within 50 Miles of Bexford Pullman
-
Flatiron District at Austin Ranch
6815-6855 Windhaven Pky
The Colony, TX 75056
$1,075 - $3,321
1-3 Br 6.5 mi
-
Markethaus 3700
3700 Maple Shade Ln
Plano, TX 75075
$1,434 - $2,253
1-3 Br 11.0 mi
-
EVIVA Trinity Mills Station
1455 Moonrise Ave
Carrollton, TX 75006
$1,495 - $2,742
1-2 Br 12.9 mi
-
530 Buckingham
530 Buckingham Rd
Richardson, TX 75081
$1,155 - $1,890
1-2 Br 16.2 mi
-
Trails of White Rock
1121 Beachview St
Dallas, TX 75218
$1,255 - $2,307
1-3 Br 23.2 mi
-
Arthouse
251 Town Center Ln
Keller, TX 76248
$1,429 - $2,599
1-3 Br 27.4 mi
Bexford Pullman has units with in‑unit washers and dryers, making laundry day simple for residents.
Utilities are not included in rent. Residents should plan to set up and pay for all services separately.
Parking is available at Bexford Pullman. Fees may apply depending on the type of parking offered. Contact this property for details.
Bexford Pullman has studios to two-bedrooms with rent ranges from $1,428/mo. to $2,819/mo.
Yes, Bexford Pullman welcomes pets. Breed restrictions, weight limits, and additional fees may apply. View this property's pet policy.
A good rule of thumb is to spend no more than 30% of your gross income on rent. Based on the lowest available rent of $1,428 for a studio, you would need to earn about $57,120 per year to qualify. Want to double-check your budget? Calculate how much rent you can afford with our Rent Affordability Calculator.
Bexford Pullman is offering 2 Months Free for eligible applicants, with rental rates starting at $1,428.
Yes! Bexford Pullman offers 5 Matterport 3D Tours. Explore different floor plans and see unit level details, all without leaving home.

6303 Frisco Square Blvd
Frisco, TX 75034