Map
  • Add a Property
  • Renter Tools
    • Favorites
    • Saved Searches
  • Manage Rentals
  • Apartments For Rent
  • Houses For Rent
  • Condos For Rent
  • Townhomes For Rent
  • Help Center
  • Frisco Average Rent
  • Area Guide
  • Rent Calculator
  • Property Management Companies

Language

Apartments.com Logo
Manage Rentals      Sign Up / Sign In
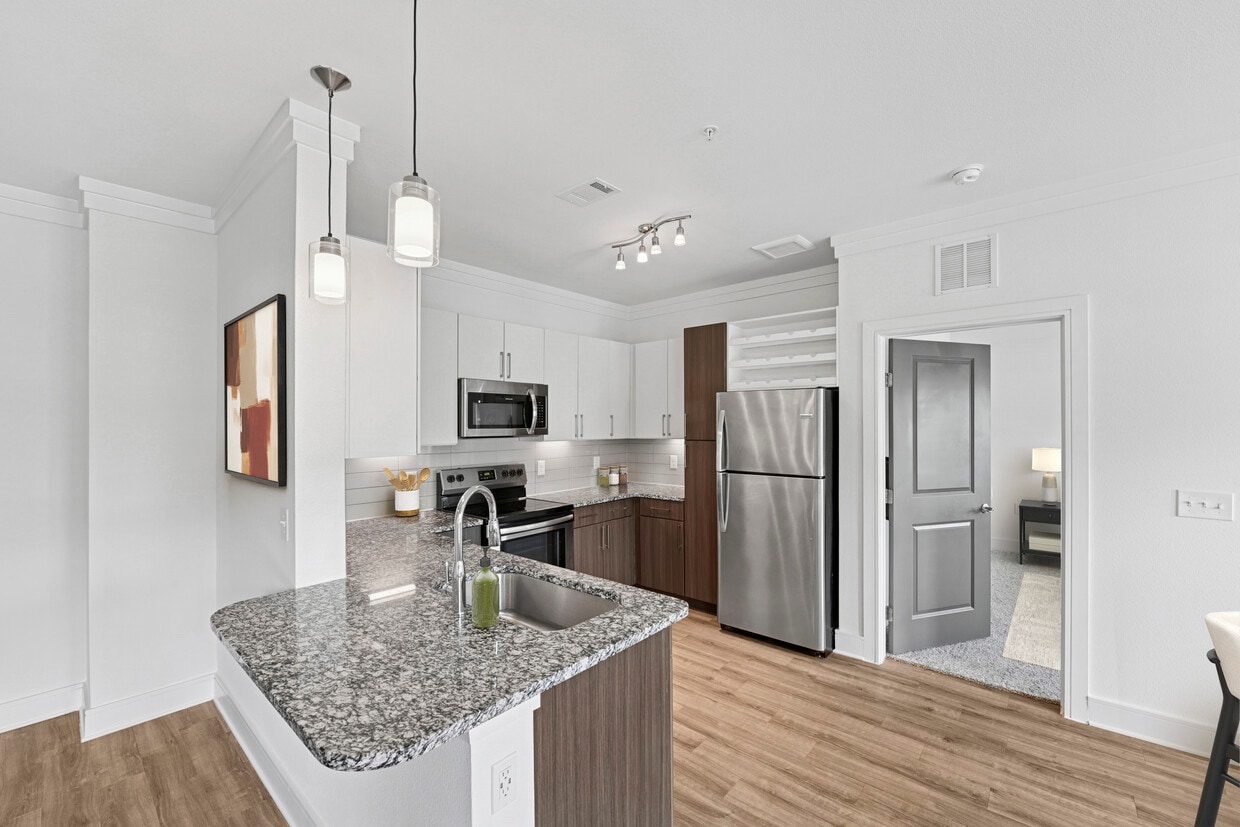
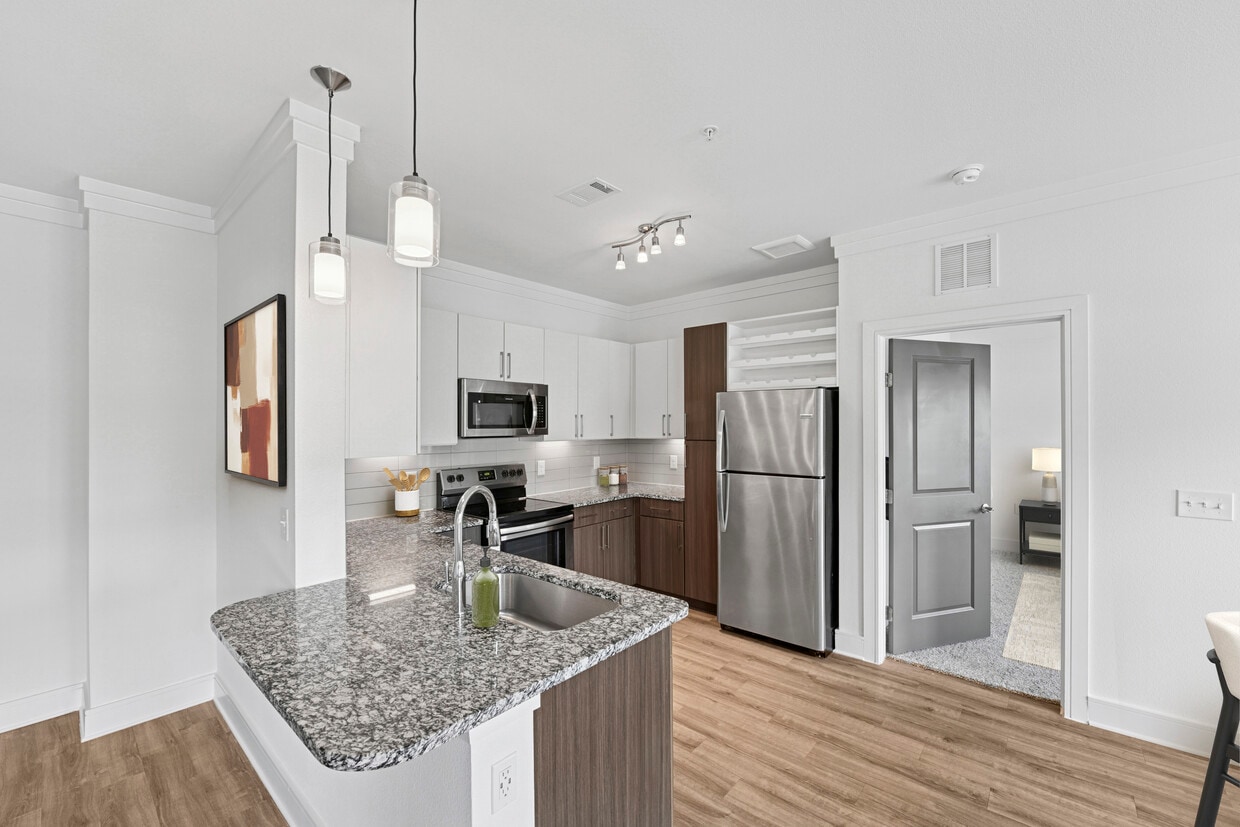
  • Kitchen with white and espresso cabinetry, speckled granite countertops, stainless steel appliances, and hard surface flooring - Avalon Frisco
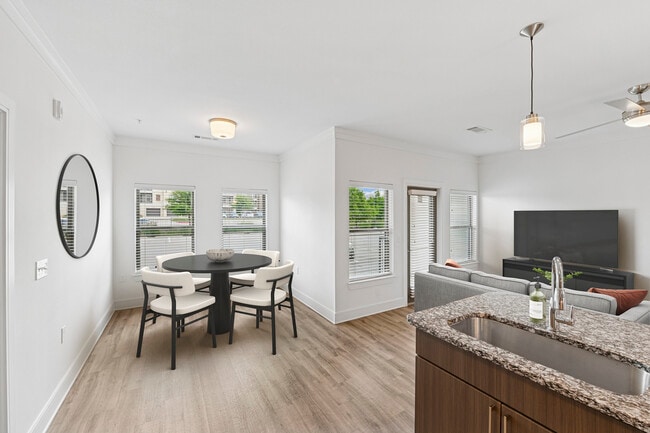
  • Dining area with hard surface flooring - Avalon Frisco
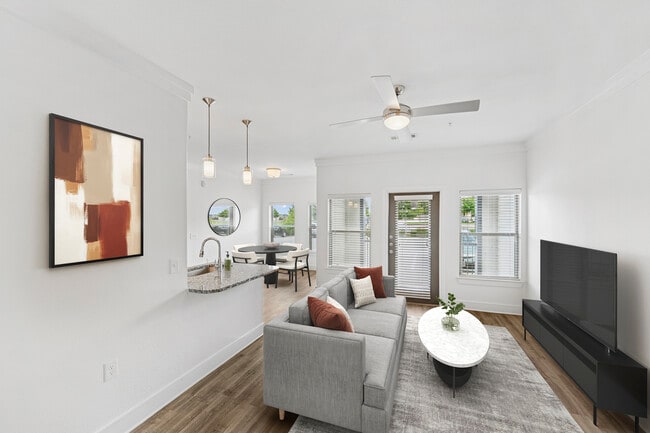
    Living room with hard surface flooring - Avalon Frisco
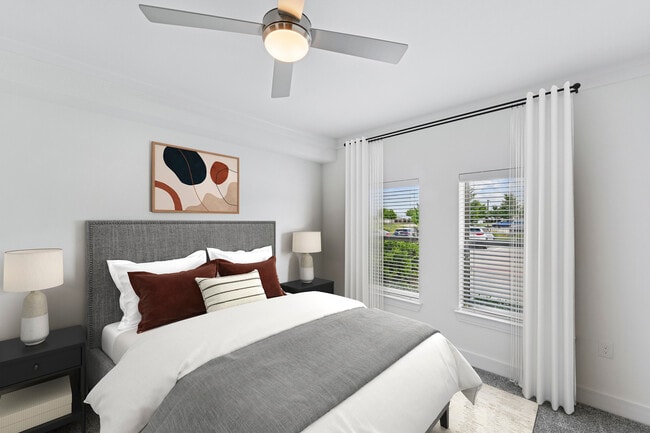
  • Bedroom with carpet - Avalon Frisco
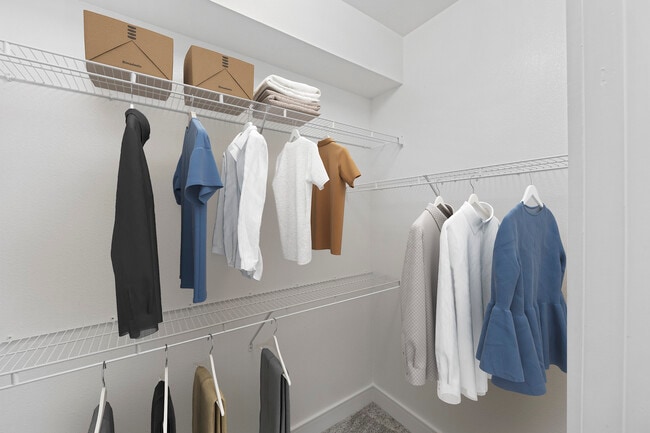
    Walk-in closet - Avalon Frisco
Contact This Property

Tour Options: Self-Guided Self-Guided Tours Available This community supports self-guided tours that offer prospective residents the ability to enter, tour, and exit the property without staff assistance. Contact the property for more details.

Language: English

Closed Today

View All Hours Office Hours Monday, Closed Tuesday - Saturday, 8:30am - 5:30pm Sunday, Closed

Avalon Frisco media gallery Unit
call 469-715-3945
Floor Plan View Body
Texas Collin County Frisco Frisco

Avalon Frisco

11900 Research Rd, Frisco, TX 75033

5.0
Renter Rating 15 Reviews
Verified Listing CoStar Verified® Listing

This Listing has been verified by CoStar’s listing verification process, which combines internal screening and fraud detection technology. Always beware of scams.

Today
Share Listing
Favorites
469-715-3945
Property Management Company Logo
  • Monthly Rent

    $1,245 - $2,295

  • Bedrooms

    1 - 3 bd

  • Bathrooms

    1 - 2 ba

  • Square Feet

    661 - 1,469 sq ft

Avalon Frisco
Property Management Company Logo
Share Listing
Favorites

Move-in Special

* Apply by 6/4 for half a month off! * Terms and conditions apply.

Highlights

  • Top Rated by Renters
  • Media Center/Movie Theatre
  • Cabana
  • Pool
  • Pet Play Area
  • Sundeck
  • Elevator
  • Grill

Pricing & Floor Plans

filter results by bedrooms
Cost Calculator: Estimate your monthly and one-time fees.
A1
$1,245 – $1,375 1 Bed 1 Bath 661 Sq Ft $400 Deposit
Matterport 3D Tour
15 Available units
Unit
Base Price
Sq Ft
Availability
Unit Details
  • Unit 003-3213
    price $1,250
    square feet 661
    availibility Now
  • Unit 004-4113
    price $1,295
    square feet 661
    availibility Now
  • Unit 002-2106
    price $1,375
    square feet 661
    availibility Now
  • Unit 001-1320
    price $1,245
    square feet 661
    availibility Jun 2
  • Unit 003-3317
    price $1,245
    square feet 661
    availibility Jun 9
  • Unit 001-1225
    price $1,245
    square feet 661
    availibility Jun 11
  • Unit 001-1125
    price $1,290
    square feet 661
    availibility Jun 11
  • Unit 005-5111
    price $1,290
    square feet 661
    availibility Jun 13
  • Unit 004-4108
    price $1,290
    square feet 661
    availibility Jun 18
  • Unit 004-4213
    price $1,245
    square feet 661
    availibility Jun 20
  • Unit 005-5308
    price $1,250
    square feet 661
    availibility Jul 4
  • Unit 002-2203
    price $1,250
    square feet 661
    availibility Jul 18
  • Unit 001-1404
    price $1,250
    square feet 661
    availibility Jul 20
  • Unit 001-1415
    price $1,260
    square feet 661
    availibility Aug 9
  • Unit 004-4208
    price $1,260
    square feet 661
    availibility Aug 16

A3
$1,314 – $1,364 1 Bed 1 Bath 815 Sq Ft $400 Deposit
6 Available units
Unit
Base Price
Sq Ft
Availability
Unit Details
  • Unit 005-5106
    price $1,364
    square feet 815
    availibility Now
  • Unit 001-1408
    price $1,324
    square feet 815
    availibility Jun 2
  • Unit 002-2210
    price $1,314
    square feet 815
    availibility Jun 6
  • Unit 001-1316
    price $1,314
    square feet 815
    availibility Jun 7
  • Unit 003-3206
    price $1,319
    square feet 815
    availibility Jul 14
  • Unit 003-3204
    price $1,329
    square feet 815
    availibility Aug 10

A2
$1,512 1 Bed 1 Bath 828 Sq Ft $400 Deposit
1 Available unit
Unit
Base Price
Sq Ft
Availability
Unit Details
  • Unit 004-4303
    price $1,512
    square feet 828
    availibility Jul 3
A2-1
$1,303 – $1,358 1 Bed 1 Bath 828 Sq Ft $400 Deposit
3 Available units
Unit
Base Price
Sq Ft
Availability
Unit Details
  • Unit 001-1321
    price $1,303
    square feet 828
    availibility Jul 9
  • Unit 001-1121
    price $1,348
    square feet 828
    availibility Jul 14
  • Unit 003-3107
    price $1,358
    square feet 828
    availibility Jul 27
B2
$1,834 – $1,894 2 Beds 2 Baths 1,218 Sq Ft $400 Deposit
3 Available units
Unit
Base Price
Sq Ft
Availability
Unit Details
  • Unit 002-2318
    price $1,834
    square feet 1,218
    availibility Now
  • Unit 001-1102
    price $1,894
    square feet 1,218
    availibility Jun 16
  • Unit 004-4315
    price $1,869
    square feet 1,218
    availibility Jul 11
B1
$1,700 – $1,795 2 Beds 2 Baths 1,105 Sq Ft $400 Deposit
Matterport 3D Tour
7 Available units
Unit
Base Price
Sq Ft
Availability
Unit Details
  • Unit 005-5409
    price $1,700
    square feet 1,105
    availibility Jun 4
  • Unit 001-1403
    price $1,700
    square feet 1,105
    availibility Jun 10
  • Unit 003-3314
    price $1,700
    square feet 1,105
    availibility Jun 11
  • Unit 003-3209
    price $1,720
    square feet 1,105
    availibility Jul 7
  • Unit 005-5410
    price $1,725
    square feet 1,105
    availibility Jul 17
  • Unit 005-5310
    price $1,760
    square feet 1,105
    availibility Jul 31
  • Unit 003-3414
    price $1,795
    square feet 1,105
    availibility Aug 10

B1-2
$1,705 2 Beds 2 Baths 1,121 Sq Ft $400 Deposit
1 Available unit
Unit
Base Price
Sq Ft
Availability
Unit Details
  • Unit 002-2205
    price $1,705
    square feet 1,121
    availibility Jun 29
C1
$2,255 – $2,295 3 Beds 2 Baths 1,469 Sq Ft $400 Deposit
Matterport 3D Tour
6 Available units
Unit
Base Price
Sq Ft
Availability
Unit Details
  • Unit 004-4301
    price $2,255
    square feet 1,469
    availibility Now
  • Unit 004-4209
    price $2,295
    square feet 1,469
    availibility Jul 2
  • Unit 003-3202
    price $2,295
    square feet 1,469
    availibility Jul 6
  • Unit 003-3321
    price $2,295
    square feet 1,469
    availibility Jul 7
  • Unit 003-3402
    price $2,295
    square feet 1,469
    availibility Jul 13
  • Unit 001-1301
    price $2,295
    square feet 1,469
    availibility Aug 4

A1
$1,245 – $1,375 1 Bed 1 Bath 661 Sq Ft $400 Deposit
Matterport 3D Tour
15 Available units
Unit
Base Price
Sq Ft
Availability
Unit Details
  • Unit 003-3213
    price $1,250
    square feet 661
    availibility Now
  • Unit 004-4113
    price $1,295
    square feet 661
    availibility Now
  • Unit 002-2106
    price $1,375
    square feet 661
    availibility Now
  • Unit 001-1320
    price $1,245
    square feet 661
    availibility Jun 2
  • Unit 003-3317
    price $1,245
    square feet 661
    availibility Jun 9
  • Unit 001-1225
    price $1,245
    square feet 661
    availibility Jun 11
  • Unit 001-1125
    price $1,290
    square feet 661
    availibility Jun 11
  • Unit 005-5111
    price $1,290
    square feet 661
    availibility Jun 13
  • Unit 004-4108
    price $1,290
    square feet 661
    availibility Jun 18
  • Unit 004-4213
    price $1,245
    square feet 661
    availibility Jun 20
  • Unit 005-5308
    price $1,250
    square feet 661
    availibility Jul 4
  • Unit 002-2203
    price $1,250
    square feet 661
    availibility Jul 18
  • Unit 001-1404
    price $1,250
    square feet 661
    availibility Jul 20
  • Unit 001-1415
    price $1,260
    square feet 661
    availibility Aug 9
  • Unit 004-4208
    price $1,260
    square feet 661
    availibility Aug 16

A3
$1,314 – $1,364 1 Bed 1 Bath 815 Sq Ft $400 Deposit
6 Available units
Unit
Base Price
Sq Ft
Availability
Unit Details
  • Unit 005-5106
    price $1,364
    square feet 815
    availibility Now
  • Unit 001-1408
    price $1,324
    square feet 815
    availibility Jun 2
  • Unit 002-2210
    price $1,314
    square feet 815
    availibility Jun 6
  • Unit 001-1316
    price $1,314
    square feet 815
    availibility Jun 7
  • Unit 003-3206
    price $1,319
    square feet 815
    availibility Jul 14
  • Unit 003-3204
    price $1,329
    square feet 815
    availibility Aug 10

A2
$1,512 1 Bed 1 Bath 828 Sq Ft $400 Deposit
1 Available unit
Unit
Base Price
Sq Ft
Availability
Unit Details
  • Unit 004-4303
    price $1,512
    square feet 828
    availibility Jul 3
A2-1
$1,303 – $1,358 1 Bed 1 Bath 828 Sq Ft $400 Deposit
3 Available units
Unit
Base Price
Sq Ft
Availability
Unit Details
  • Unit 001-1321
    price $1,303
    square feet 828
    availibility Jul 9
  • Unit 001-1121
    price $1,348
    square feet 828
    availibility Jul 14
  • Unit 003-3107
    price $1,358
    square feet 828
    availibility Jul 27
B2
$1,834 – $1,894 2 Beds 2 Baths 1,218 Sq Ft $400 Deposit
3 Available units
Unit
Base Price
Sq Ft
Availability
Unit Details
  • Unit 002-2318
    price $1,834
    square feet 1,218
    availibility Now
  • Unit 001-1102
    price $1,894
    square feet 1,218
    availibility Jun 16
  • Unit 004-4315
    price $1,869
    square feet 1,218
    availibility Jul 11
B1
$1,700 – $1,795 2 Beds 2 Baths 1,105 Sq Ft $400 Deposit
Matterport 3D Tour
7 Available units
Unit
Base Price
Sq Ft
Availability
Unit Details
  • Unit 005-5409
    price $1,700
    square feet 1,105
    availibility Jun 4
  • Unit 001-1403
    price $1,700
    square feet 1,105
    availibility Jun 10
  • Unit 003-3314
    price $1,700
    square feet 1,105
    availibility Jun 11
  • Unit 003-3209
    price $1,720
    square feet 1,105
    availibility Jul 7
  • Unit 005-5410
    price $1,725
    square feet 1,105
    availibility Jul 17
  • Unit 005-5310
    price $1,760
    square feet 1,105
    availibility Jul 31
  • Unit 003-3414
    price $1,795
    square feet 1,105
    availibility Aug 10

B1-2
$1,705 2 Beds 2 Baths 1,121 Sq Ft $400 Deposit
1 Available unit
Unit
Base Price
Sq Ft
Availability
Unit Details
  • Unit 002-2205
    price $1,705
    square feet 1,121
    availibility Jun 29
C1
$2,255 – $2,295 3 Beds 2 Baths 1,469 Sq Ft $400 Deposit
Matterport 3D Tour
6 Available units
Unit
Base Price
Sq Ft
Availability
Unit Details
  • Unit 004-4301
    price $2,255
    square feet 1,469
    availibility Now
  • Unit 004-4209
    price $2,295
    square feet 1,469
    availibility Jul 2
  • Unit 003-3202
    price $2,295
    square feet 1,469
    availibility Jul 6
  • Unit 003-3321
    price $2,295
    square feet 1,469
    availibility Jul 7
  • Unit 003-3402
    price $2,295
    square feet 1,469
    availibility Jul 13
  • Unit 001-1301
    price $2,295
    square feet 1,469
    availibility Aug 4

* Price shown is base rent. Excludes user-selected optional fees and variable or usage-based fees and required charges due at or prior to move-in or at move-out.View Fees and Policies for details. Price, availability, fees, and any applicable rent special are subject to change without notice.
* Square footage definitions vary. Displayed square footage is approximate.

Fees and Policies

The fees listed below are community-provided and may exclude utilities or add-ons. All payments are made directly to the property and are non-refundable unless otherwise specified. Use the Cost Calculator to determine costs based on your needs.

  • Utilities & Essentials
    • Package Acceptance Fee
      Charged per unit.
      $4 / mo
    • Pest Control
      Charged per unit.
      $5 / mo
    • Technology Connect
      Charged per unit.
      $70 / mo
  • One-Time Basics
    • Due at Application
      • Application Fees
        Charged per applicant.
        $65
    • Due at Move-In
      • Package Acceptance Fee
        Charged per unit.
        $20
      • Lease Admin Fee
        Charged per unit.
        $225
      • Security Deposit
        Charged per unit.
        $400
  • Dogs
    • Allowed
  • Cats
    • Allowed
  • Parking

Property Fee Disclaimer: Based on community-supplied data and independent market research. Subject to change without notice. May exclude fees for mandatory or optional services and usage-based utilities.

Details

Lease Options

  • 3 - 15 Month Leases

Property Information

  • Built in 2019
  • 330 units/4 stories

Matterport 3D Tours

Located in Frisco, TX, this single-floor screening and entertainment lounge is thoughtfully designed for a premium viewing experience. The main viewing area is anchored by a large wall-mounted flat-screen display and is furnished with a curated arrangement of plush rounded sofas and upholstered swivel chairs in neutral tones of gray and taupe, accented by coordinating throw pillows. Sleek side tables are positioned throughout for convenient use during viewing sessions. The space is finished with a distinctive patterned carpet in deep charcoal and gray tones, lending the room a sophisticated, cinematic atmosphere. Ambient lighting is provided by elegant black-framed wall sconces, which cast a warm, inviting glow across the soft blue-gray walls. Recessed ceiling lights supplement the ambiance with adjustable overhead illumination. A dedicated snack bar area is outfitted with dark cabinetry, a white countertop, and pendant lighting, and features a classic popcorn machine and an assortment of snacks — a charming nod to the traditional movie-going experience. Two interior doors lead to additional spaces, and in-wall speakers are positioned throughout the room to deliver an immersive audio experience. Overall, the space combines modern design with cozy comfort, making it an ideal venue for private screenings and social gatherings.

CINEMA
1/7
Located in Frisco, TX, this single-floor screening and entertainment lounge is thoughtfully designed for a premium viewing experience. The main viewing area is anchored by a large wall-mounted flat-screen display and is furnished with a curated arrangement of plush rounded sofas and upholstered swivel chairs in neutral tones of gray and taupe, accented by coordinating throw pillows. Sleek side tables are positioned throughout for convenient use during viewing sessions. The space is finished with a distinctive patterned carpet in deep charcoal and gray tones, lending the room a sophisticated, cinematic atmosphere. Ambient lighting is provided by elegant black-framed wall sconces, which cast a warm, inviting glow across the soft blue-gray walls. Recessed ceiling lights supplement the ambiance with adjustable overhead illumination. A dedicated snack bar area is outfitted with dark cabinetry, a white countertop, and pendant lighting, and features a classic popcorn machine and an assortment of snacks — a charming nod to the traditional movie-going experience. Two interior doors lead to additional spaces, and in-wall speakers are positioned throughout the room to deliver an immersive audio experience. Overall, the space combines modern design with cozy comfort, making it an ideal venue for private screenings and social gatherings. Located at 7599 Eldorado Pkwy in Frisco, TX, this contemporary community clubhouse is designed to impress with its striking double-height ceilings and expansive, open-concept layout. The main lounge area is anchored by large clerestory windows that flood the space with natural light, complemented by wood-look tile flooring in a rich, multi-toned finish that runs throughout. Seating arrangements feature modern mid-century-inspired chairs and sofas in muted teal, gray, and olive tones, accented with patterned throw pillows for a curated, welcoming feel. A dramatic globe chandelier serves as a focal point overhead, adding an artistic touch to the open gathering area. The space transitions seamlessly into a bar-style counter with bar stools and pendant lighting, creating an ideal spot for socializing. A built-in booth with upholstered seating and a round table provides a more intimate setting nearby. Framed abstract artwork adorns the walls, while wall-mounted televisions offer entertainment throughout. A billiards table is tucked into one corner, adding a recreational element to the space. Black-framed glass partition walls and doors contribute to the sleek, industrial-modern aesthetic, allowing visual connectivity between zones while defining distinct areas within this thoughtfully designed community gathering space. Located in Frisco, TX, this well-appointed two-story fitness center offers a comprehensive workout environment designed to support a wide range of exercise disciplines. The lower level features patterned carpet tiles in grey and yellow-green tones, lending the space a contemporary aesthetic. This floor houses a functional training station with cable machine attachments, plyometric boxes, open shelving for accessories, and additional strength equipment. Decorative wall art adds a refined touch to the training environment. A staircase connects to the upper level, which transitions to sleek striped luxury vinyl plank flooring. This floor is dedicated to cardio and group fitness, featuring a row of spinning bikes, kettlebell racks, stability balls, and medicine balls neatly organized along the walls. Floor-to-ceiling windows along the perimeter of the facility flood both levels with natural light and offer views of the outdoor surroundings, including a pool area. Large mirrors extend the visual depth of the cardio zone, which is lined with Matrix-brand treadmills, ellipticals, and stair climbers, each equipped with individual monitors. Recessed lighting and high ceilings contribute to the open, airy atmosphere throughout the facility. Located in Frisco, TX, this upscale outdoor amenity space centers around a generously sized, crystal-clear swimming pool with lap lanes, designed to evoke a resort-like atmosphere. The pool deck is finished with elegant brick pavers and lined with a generous arrangement of lounge chairs and umbrellas in vibrant green and neutral tones, offering ample space for sunbathing and relaxation. A dedicated spa provides an additional retreat adjacent to the main pool.

A standout feature of the space is the covered cabana, constructed with rustic wood beam framing and a pitched roof supported by brick columns. Beneath the structure, comfortable wicker lounge chairs, accent tables, and plush seating create a shaded gathering area ideal for socializing or unwinding poolside. Unique driftwood accent pieces add a natural, artistic touch to the setting.

Outdoor dining areas with tables and chairs are thoughtfully positioned throughout the courtyard, while gas grills provide convenient amenities for outdoor cooking. The entire pool area is enclosed by a wrought-iron fence, ensuring privacy and security.

The space is framed on multiple sides by multi-story brick residential buildings featuring private balconies, arched entryways, and large windows — an architectural design that lends a sense of community and upscale urban living. Abundant natural light floods the courtyard under the open Texas sky. This thoughtfully designed 1-bedroom, 1-bathroom residence offers a cohesive open-concept layout that maximizes every square foot. Light wood-look flooring runs continuously throughout the space, lending warmth and visual continuity. The combined kitchen and living area forms the heart of the home, anchored by a generous peninsula with striking granite countertops that provides both prep space and casual seating. The kitchen is outfitted with stainless steel appliances — including a refrigerator, range, microwave, and dishwasher — complemented by crisp white upper cabinetry and rich wood-toned lower cabinets. Elegant pendant lighting above the peninsula adds a refined touch, while a ceiling fan keeps the living area comfortable. Large windows and a glass-panel exterior door flood the living space with natural light and provide outdoor access. Crown molding throughout elevates the overall finish of the space. The bedroom is a comfortable retreat, featuring a ceiling fan, a bright window with blinds, and crown molding consistent with the rest of the home. The bathroom offers a granite-topped vanity with wood cabinetry, a full bathtub, and clean tile work. An adjacent closet provides practical storage to complete this well-appointed residence. This thoughtfully designed 2-bedroom, 3-bathroom residence offers a comfortable and modern living experience across a single floor. The open-concept living, dining, and kitchen area serves as the heart of the home, where wood-style plank flooring, crown molding, and abundant natural light from large windows create a warm and inviting atmosphere. A ceiling fan complements the living room, which offers direct access to an outdoor area. The kitchen is outfitted with stainless steel appliances, granite countertops, a center island with seating, pendant lighting, white cabinetry, and a convenient walk-in pantry. A dedicated dining space provides an intimate setting near the front entry. The primary bedroom features plush carpet, crown molding, a ceiling fan, and generous natural light, and connects to a private en-suite bathroom complete with a granite vanity, wood-toned cabinetry, a glass-enclosed walk-in shower, and a spacious walk-in closet. The additional bedrooms and bathrooms maintain the same quality of finishes throughout. A dedicated in-unit laundry room with a full-size washer and dryer adds everyday convenience. The residence presents a cohesive blend of functional design and refined detail. This thoughtfully designed single-story residence offers three bedrooms, two bathrooms, and a generous open-concept layout that maximizes both functionality and comfort. The combined kitchen and living area serves as the heart of the home, featuring light hardwood-style flooring, crown molding, and a ceiling fan that enhance the bright, airy atmosphere. Multiple windows allow natural light to fill the space, creating a welcoming ambiance throughout.

The kitchen is a standout feature, equipped with white upper cabinetry, dark wood lower cabinets, granite countertops, stainless steel appliances, and a central island with a built-in sink and pendant lighting overhead — ideal for both cooking and casual dining.

The bedrooms are carpeted for comfort, each with a ceiling fan and windows providing natural light and outdoor views. The primary bedroom offers a notably spacious layout with dedicated closet space. The bathrooms feature wood-toned vanities with granite countertops and wood-look tile flooring, maintaining a consistent design aesthetic throughout the home.

A dedicated laundry room with a full-size washer and dryer adds everyday convenience. Two hallways connect the living areas to the bedrooms, and three closets — including a carpeted walk-in — provide ample storage. The clean, neutral palette throughout gives the space a modern, move-in-ready appeal.

About Avalon Frisco

Avalon Frisco offers thoughtfully designed one-, two-, and three-bedroom layouts for lease. Entertain in modern kitchens with granite countertops, tile backsplash, stainless steel appliances, and hard-surface flooring. Live your life effortlessly with amenities that include a resident lounge, two-story state-of-the-art fitness center, resort-style pool, outdoor lounge, WAG Pet park, and more. When not at home, spend time enjoying nearby shops and restaurants just minutes from your door. Located minutes from Parkway Towne Crossing, Eldorado Marketplace, Toyota Stadium, and easy access to Dallas North Tollway, Avalon Frisco has everything you need.

Avalon Frisco is an apartment community located in Collin County and the 75033 ZIP Code. This area is served by the Frisco Independent School District attendance zone.

Contact

View Property Website
Language: English
Closed Today
  • Monday, Closed
  • Tuesday - Saturday, 8:30am - 5:30pm
  • Sunday, Closed
Property Management Company Logo

Self-Guided Tours Available

This community supports self-guided tours that offer prospective residents the ability to enter, tour, and exit the property without staff assistance. Contact the property for more details.

Community Amenities

Pool

Fitness Center

Elevator

Grill

  • Online Services
  • Pet Play Area
  • Car Wash Area
  • Elevator
  • Lounge
  • Storage Space
  • Conference Rooms
  • Fitness Center
  • Pool
  • Media Center/Movie Theatre
  • Sundeck
  • Cabana
  • Grill

Apartment Features

Washer/Dryer

Air Conditioning

Dishwasher

Granite Countertops

  • Washer/Dryer
  • Air Conditioning
  • Tub/Shower
  • Dishwasher
  • Disposal
  • Granite Countertops
  • Stainless Steel Appliances
  • Kitchen
  • Microwave
  • Oven
  • Range
  • Refrigerator
Location
11900 Research Rd, Frisco,
TX 75033
Get Directions
Schools Restaurants Groceries Coffee Banks Shops Fitness
| Edit
Edit Commute

Destination is required

Under 30 minutes

Commute Time is calculated at rush hour.
City - Frisco

Frisco is one of the fastest-growing communities in America, and has been for some time. Historically serving as a home base for Dallas-area commuters, Frisco has developed a local culture that elevates it beyond a mere bedroom town.

The public education system is excellent, with dozens of top-performing schools all across the city. Apartment and home rentals range from the swanky to the sensible, giving everyone numerous options regardless of budget. Upscale shopping and dining districts such as Stonebriar Centre are popular among locals and visitors alike, and the Frisco Square area’s mix of office, retail, and residential space has become a highly desirable location for folks who want an alternative to the daily commute in and out of Dallas.

Local venues such as the Dr. Pepper Ballpark and Toyota Stadium host everything from sporting events to concerts, giving locals a variety of entertainment options throughout the year.

Learn more about living in Frisco 
Average Prices by Area

Compare neighborhood and city base rent averages by bedroom.

Frisco Frisco, TX
Studio $1,361 $1,355
1 Bedroom $1,480 $1,479
2 Bedrooms $2,073 $2,081
3 Bedrooms $2,771 $2,729
Amenities
  • Online Services
  • Pet Play Area
  • Car Wash Area
  • Elevator
  • Lounge
  • Storage Space
  • Conference Rooms
  • Sundeck
  • Cabana
  • Grill
  • Fitness Center
  • Pool
  • Media Center/Movie Theatre
  • Washer/Dryer
  • Air Conditioning
  • Tub/Shower
  • Dishwasher
  • Disposal
  • Granite Countertops
  • Stainless Steel Appliances
  • Kitchen
  • Microwave
  • Oven
  • Range
  • Refrigerator
Expenses
Recurring
Unassigned Other Parking $200 - $275
Cat Rent $20
Dog Rent $20
One-Time
Cat Fee $200
Dog Fee $200
Office Hours
Monday Closed
Tuesday 8:30am - 5:30pm
Wednesday 8:30am - 5:30pm
Thursday 8:30am - 5:30pm
Friday 8:30am - 5:30pm
Saturday 8:30am - 5:30pm
Sunday Closed
469-715-3945
Education
Colleges & Universities Distance
Collin County CC, Preston
Drive: 11 min 5.9 mi
The Chicago School
Drive: 15 min 12.1 mi
Collin County CC, Courtyard
Drive: 19 min 14.2 mi
Collin Co. Comm. Coll.
Drive: 25 min 14.2 mi
Avalon Frisco is within 11 minutes or 5.9 miles from Collin County CC, Preston. It is also near The Chicago School and Collin County CC, Courtyard.
Schools
  • Public Schools
  • Private Schools
Early Childhood School
Public Elementary School
Grades PK-5
794 Students
Nearby
Rogers Elementary School
Public Elementary School
Grades K-5
535 Students
Attendance Zone
Staley Middle School
Public Middle School
Grades 6-8
591 Students
Attendance Zone
Memorial High School
Public High School
Grades 9-12
1,565 Students
Attendance Zone
Grace Covenant Academy
Private Elementary, Middle & High School
Grades K-12
Nearby
Frisco Montessori Academy
Private Elementary & Middle School
Grades PK-8
183 Students
Nearby
El Dorado Montessori School
Private Elementary School
Grades PK-5
120 Students
Nearby
School data provided by The GreatSchools Rating helps parents compare schools within a state based on a variety of school quality indicators and provides a helpful picture of how effectively each school serves all of its students. Ratings are on a scale of 1 (below average) to 10 (above average) and can include test scores, college readiness, academic progress, advanced courses, equity, discipline and attendance data. We also advise parents to visit schools, consider other information on school performance and programs, and consider family needs as part of the school selection process.

View GreatSchools Rating Methodology


Data provided by GreatSchools.org © 2026. All rights reserved.
Transportation

Avalon Frisco is near Dallas Love Field, located 27.7 miles or 35 minutes away, and Dallas-Fort Worth International, located 28.5 miles or 34 minutes away.

Commuter Rail Distance
Old Town Station
Drive: 23 min 17.4 mi
Hebron Station
Drive: 25 min 18.2 mi
Trinity Mills Station
Drive: 25 min 19.7 mi
Medpark Station
Drive: 33 min 19.8 mi
Highland Village/Lewisville Lake Station
Drive: 29 min 22.2 mi
Airports Distance
Airports Distance
Dallas Love Field
Drive: 35 min 27.7 mi
Dallas-Fort Worth International
Drive: 34 min 28.5 mi
Getting Around
Fairly Walkable
Walkability
40 / 100
Very Drivable
Drivability
80 / 100
Moderately Bikeable
Bikeability
60 / 100

Scores provided by

What do Walkability, Transit, Drivability, and Bikeability mean? Walkability measures the walking distance to day-to-day needs. Transit measures access to public transportation. Drivability measures congestion, parking availability, and access to major roads. Bikeability measures the suitability for cycling. How It Works
-
Soundscore™
- / 100

Traffic

-

Airport

-

Businesses

-

Scores provided by

HowLoud What is a Sound Score Rating? A Sound Score Rating aggregates noise caused by vehicle traffic, airplane traffic and local sources. How It Works
Points of Interest

Time and distance from Avalon Frisco.

Shopping Centers Distance
Frisco Trails Shopping Center
Walk: 18 min 1.0 mi
Parkway Towne Crossing
Drive: 2 min 1.1 mi
Legacy & Eldorado
Drive: 2 min 1.2 mi
Avalon Frisco has 3 shopping centers within 1.2 miles, which is about a 2-minute drive. The miles and minutes will be for the farthest away property.
Parks and Recreation Distance
Arbor Hills Nature Preserve
Drive: 14 min 11.3 mi
Dayspring Nature Preserve
Drive: 20 min 11.9 mi
Trail at the Woods
Drive: 21 min 12.9 mi
Avalon Frisco has 3 parks within 12.9 miles, including Arbor Hills Nature Preserve, Dayspring Nature Preserve, and Trail at the Woods.
Hospitals Distance
Hospitals Distance
Haven Behavioral Hospital of Frisco
Drive: 5 min 2.5 mi
Methodist Mckinney Hospital
Drive: 13 min 6.5 mi
Baylor Scott & White Medical Center - Frisco
Drive: 10 min 6.9 mi
Avalon Frisco has 3 hospitals within 6.9 miles, the nearest is Haven Behavioral Hospital of Frisco which is 2.5 miles away and a 5 minute drive.
Military Bases Distance
Dallas Naval Air Station
Drive: 48 min 38.1 mi
NAS Fort Worth Joint Reserve Base
Drive: 71 min 56.4 mi
Avalon Frisco is 38.1 miles from Dallas Naval Air Station, and is convenient to other military bases, including NAS Fort Worth Joint Reserve Base.


Reviews for Avalon Frisco

5.0
Renter Rating
5 Stars
15
4 Stars
0
3 Stars
0
2 Stars
0
1 Star
0
Share details of your own experience with this property
Renter Reviews 15 Reviews
 
  • Most Recent
  • Most Helpful
  • Rating Low-High
  • Rating High-Low
Submitted by a verified resident of the apartment community. Participating residents may receive reward points in exchange for posting a review during their lease term, regardless of the nature of the review. Delete

Property Manager Responded:

Property Manager Responded

Show full review Show less
Was this helpful? Vote review helpful Thanks for your feedback!
Flag Review
  1. ...
  2. ...

Avalon Frisco Photos

  • Kitchen with white and espresso cabinetry, speckled granite countertops, stainless steel appliances, and hard surface flooring

  • CINEMA

  • Dining area with hard surface flooring

  • Living room with hard surface flooring

  • Bedroom with carpet

  • Walk-in closet

  • In-unit washer and dryer

  • Bath with espresso cabinetry, speckled granite countertops, and hard surface flooring

  • Lobby

Models

  • 1 Bedroom

  • 1 Bedroom

  • 1 Bedroom

  • 1 Bedroom

  • 2 Bedrooms

  • 2 Bedrooms

Nearby Apartments

Within 50 Miles of Avalon Frisco

  • Avalon Frisco North

    12050 Research Rd

    Frisco, TX 75033

    $1,290 - $2,495

    1-3 Br 0.2 mi

  • Avalon Frisco at Main

    1801 McCord Way

    Frisco, TX 75033

    $1,090 - $2,120

    1-3 Br 3.9 mi

  • eaves Twin Creeks

    705 Bray Central Dr

    Allen, TX 75013

    $1,148 - $2,250

    1-3 Br 9.1 mi

  • Avalon at Pier 121

    951 Leora Ln

    Lewisville, TX 75056

    $1,200 - $1,820

    1-2 Br 9.4 mi

  • Avalon West Plano

    4216 Sloane St

    Carrollton, TX 75007

    $1,260 - $2,840

    1-3 Br 10.5 mi

  • Avalon Lakeside

    2501 Lakeside Pky

    Flower Mound, TX 75022

    $1,440 - $2,800

    1-3 Br 18.8 mi

Frequently Asked Questions
Does Avalon Frisco have in-unit laundry?

Avalon Frisco has units with in‑unit washers and dryers, making laundry day simple for residents.

What utilities are included in rent at Avalon Frisco?

Utilities are not included in rent. Residents should plan to set up and pay for all services separately.

Is parking available at Avalon Frisco?

Parking is available at Avalon Frisco. Contact this property for details.

Which floor plans are available, and what are the price ranges?

Avalon Frisco has one to three-bedrooms with rent ranges from $1,245/mo. to $2,295/mo.

Is Avalon Frisco pet-friendly?

Yes, Avalon Frisco welcomes pets. Breed restrictions, weight limits, and additional fees may apply. View this property's pet policy.

How much income do I need to rent at Avalon Frisco?

A good rule of thumb is to spend no more than 30% of your gross income on rent. Based on the lowest available rent of $1,245 for a one-bedroom, you would need to earn about $49,800 per year to qualify. Want to double-check your budget? Calculate how much rent you can afford with our Rent Affordability Calculator.

Does Avalon Frisco have move-in specials?

Avalon Frisco is offering 1 Month Free for eligible applicants, with rental rates starting at $1,245.

Does Avalon Frisco offer Matterport 3D tours?

Yes! Avalon Frisco offers 7 Matterport 3D Tours. Explore different floor plans and see unit level details, all without leaving home.
Back To Top
Send a Message
Contact Property
Send Message
By providing us with your information and clicking the button above, you agree we may pass along your info to this property, and you agree to receive e-mail, phone calls... By providing us with your information and clicking the button above, you agree we may pass along your info to this property, and you agree to receive e-mail, phone calls, and automated and/or AI generated marketing text messages to your mobile phone number about the property. You also agree to Apartments.com's Privacy Statement and Terms of Service. Consent to receiving messages is not a condition for services and not required to lease with this property. No purchase necessary. Message and data rates may apply, and frequency of the messages varies. You also agree to receive a text message confirming any opt-out and acknowledge that we, our vendors, and the property or its affiliates may record the messages.

Submitting Request

Send a Message

Thank you! Your email has been sent.

Error

Report an Issue Print Get Directions
Try These Popular Nearby Searches

Cities

  • Hackberry Rentals
  • The Colony Rentals
  • Prosper Rentals
  • Little Elm Rentals
  • Savannah Rentals

Search by Bedrooms

  • Studio Apartments in Frisco
  • 1 Bedroom Apartments in Frisco
  • 2 Bedroom Apartments in Frisco
  • 3 Bedroom Apartments in Frisco
  • Rooms for Rent in Frisco

Other Rental Types

  • Frisco Lofts for Rent
  • Frisco Houses for Rent
  • Frisco Condos for Rent
  • Frisco Townhomes for Rent
  • Private Landlord Rentals Frisco
  • Frisco Duplex Rentals
  • 75033 Houses for Rent
  • 75033 Condos for Rent
  • 75033 Townhomes for Rent

Stay on Budget

  • Frisco Apartments Under $900
  • Frisco Apartments Under $1,000
  • Frisco Apartments Under $1,100
  • Frisco Apartments Under $1,200
  • Frisco Apartments Under $1,300
  • Frisco Apartments Under $1,400
  • Frisco Apartments Under $1,500
  • Frisco Apartments Under $2,000

Filter by Popular Amenities

  • Pet Friendly Apartments in Frisco
  • Furnished Apartments in Frisco
  • Apartments with Washer & Dryer in Frisco
  • Wheelchair Accessible Apartments in Frisco
  • Apartments with EV Charging in Frisco
  • Apartments with Balcony in Frisco
  • Apartments with Air Conditioning in Frisco
  • Frisco Apartments with Pickleball Court
  • Frisco Apartments with Virtual Tours
  • Frisco Waterfront Apartments

Find Specialty Housing

  • Student Housing in Frisco
  • Frisco Low Income Housing
  • Senior Housing in Frisco
  • Short Term Rentals in Frisco
  • Luxury Apartments in Frisco
  • Cheap Apartments in Frisco
  • Corporate Housing in Frisco
  • Move-In Specials in Frisco
  • New Apartments in Frisco
  • About Us
  • Advertise
  • Legal Notices
  • Privacy Notice
  • Avoid Scams
  • Accessibility
  • Calculate Rent Affordability
  • Renterverse
  • Sitemap
Property Logo
apartments.com
© 2026 CoStar Group, Inc. Equal Housing Opportunity

Equal Housing Opportunity

© 2026 CoStar Group, Inc.

Equal Housing Opportunity

Ready to Apply?

Good News! This rental is accepting applications through Apartments.com. Act now and your $ purchase will include 9 additional FREE application submissions to participating properties.

Or if you already have an account


Required

Required

Valid Email Required

You must acknowledge the disclaimer to continue
Next
Continue

Take me to this property's website
Schedule Tour
Interested in this property? Schedule a tour today.
Rate & Review Avalon Frisco
Please select a rating
50 character minimum
By clicking submit, I agree to the Apartments.com Terms of Service and the Ratings & Reviews Terms of Use.

What Are Walk Score®, Transit Score®, and Bike Score® Ratings?

Walk Score® measures the walkability of any address. Transit Score® measures access to public transit. Bike Score® measures the bikeability of any address.

Learn How It Works

What is a Sound Score Rating?

A Sound Score Rating aggregates noise caused by vehicle traffic, airplane traffic and local sources.

Learn How It Works

Share This Listing
Listing Image

11900 Research Rd

Frisco, TX 75033

Email

Link Copied

(469) 715-3945
Get Directions
Schools Restaurants Groceries Coffee Banks Shops Fitness

