Map
  • Add a Property
  • Renter Tools
    • Favorites
    • Saved Searches
  • Manage Rentals
  • Apartments For Rent
  • Houses For Rent
  • Condos For Rent
  • Townhomes For Rent
  • Help Center
  • Area Guide
  • Rent Calculator
  • Property Management Companies
English

Language

English Español
Apartments.com Logo
Manage Rentals      Sign Up / Sign In
  • Primary Photo - Arista McKinney
  • Building Photo - Arista McKinney
    Building Photo - Arista McKinney
  • Building Photo - Arista McKinney
    Building Photo - Arista McKinney
Contact This Property
Schedule In-Person Tour

Tour Options: In-Person, Self-Guided Self-Guided Tours Available This community supports self-guided tours that offer prospective residents the ability to enter, tour, and exit the property without staff assistance. Contact the property for more details.

Language: English

Open 9am - 6pm Today

View All Hours Office Hours Monday - Friday, 9am - 6pm Saturday, 10am - 5pm Sunday, 1am - 5pm

Contact This Property

Tour Options: In-Person, Self-Guided Self-Guided Tours Available This community supports self-guided tours that offer prospective residents the ability to enter, tour, and exit the property without staff assistance. Contact the property for more details.

Language: English

Open 9am - 6pm Today

View All Hours Office Hours Monday - Friday, 9am - 6pm Saturday, 10am - 5pm Sunday, 1am - 5pm

Arista McKinney media gallery Unit
call 469-423-8882
Floor Plan View Body
Select a house to view pricing & availability
Any
1
2
3
4
Any
1+
2+
3+
Move-In Date
Texas Collin County McKinney Anna/Melissa

Arista McKinney

3901 James Pitt Dr, McKinney, TX 75071 Leasing Office: 3901 James Pitts Dr, McKinney, TX 75071

3.0
Renter Rating 2 Reviews
Verified Listing CoStar Verified® Listing

This Listing has been verified by CoStar’s listing verification process, which combines internal screening and fraud detection technology. Always beware of scams.

Today
Share Listing
Favorites
469-423-8882
Property Management Company Logo
  • Total Monthly Price

    $2,835 - $3,675

  • Bedrooms

    3 - 4 bd

  • Bathrooms

    2.5 - 3 ba

  • Square Feet

    1,348 - 2,185 sq ft

Arista McKinney
Property Management Company Logo
Share Listing
Favorites

Move-in Special

10 to 12 Weeks Free off Base Rent and Reduced Pricing - Tour Today! *Minimum lease term applies. Other costs and fees excluded. Offer may change.

Highlights

  • Attached Garage
  • Den
  • Porch
  • Yard
  • High Ceilings
  • Pool
  • Walk-In Closets
  • Planned Social Activities
  • Pet Play Area

Pricing & Floor Plans

filter results by bedrooms
Cost Calculator: Estimate your monthly and one-time fees.
The Birch
Starting at $2,835 Total Monthly Price 3 Beds 2.5 Baths 1,574 Sq Ft
Matterport 3D Tour
3 Available houses
House
Total Price
Sq Ft
Availability
House Details
  • Unit 24-3513
    price $2,835
    square feet 1,574
    availibility Now
  • Unit 24-3521
    price $2,835
    square feet 1,574
    availibility Now
  • Unit 22-3517
    price $2,890
    square feet 1,574
    availibility Now
The Spruce
Starting at $2,890 Total Monthly Price 3 Beds 2.5 Baths 1,348 Sq Ft
Matterport 3D Tour
6 Available houses
House
Total Price
Sq Ft
Availability
House Details
  • Unit 26-2407
    price $2,890
    square feet 1,348
    availibility Now
  • Unit 25-1502
    price $2,930
    square feet 1,348
    availibility Now
  • Unit 26-2410
    price $2,955
    square feet 1,348
    availibility Now
  • Unit 26-2412
    price $2,960
    square feet 1,348
    availibility Now
  • Unit 25-1612
    price $2,960
    square feet 1,348
    availibility Now
  • Unit 26-2305
    price $2,935
    square feet 1,348
    availibility Aug 31

The Holly
Starting at $2,895 Total Monthly Price 3 Beds 2.5 Baths 1,487 Sq Ft
Matterport 3D Tour
4 Available houses
House
Total Price
Sq Ft
Availability
House Details
  • Unit 26-2404
    price $2,895
    square feet 1,487
    availibility Now
  • Unit 26-2405
    price $2,910
    square feet 1,487
    availibility Now
  • Unit 25-1500
    price $2,920
    square feet 1,487
    availibility Now
  • Unit 26-2304
    price $2,925
    square feet 1,487
    availibility Now

The Willow
Starting at $2,979 Total Monthly Price 3 Beds 2.5 Baths 1,530 Sq Ft
5 Available houses
House
Total Price
Sq Ft
Availability
House Details
  • Unit 25-1610
    price $2,979
    square feet 1,530
    availibility Now
  • Unit 26-2409
    price $3,004
    square feet 1,530
    availibility Now
  • Unit 25-1301
    price $3,074
    square feet 1,530
    availibility Jul 30
  • Unit 25-1506
    price $3,024
    square feet 1,530
    availibility Sep 16
  • Unit 26-2203
    price $3,024
    square feet 1,530
    availibility Sep 30

The Cedar
Starting at $3,030 Total Monthly Price 3 Beds 2.5 Baths 1,722 Sq Ft
8 Available houses
House
Total Price
Sq Ft
Availability
House Details
  • Unit 12-2025
    price $3,030
    square feet 1,722
    availibility Now
  • Unit 14-2012
    price $3,030
    square feet 1,722
    availibility Now
  • Unit 06-2017
    price $3,030
    square feet 1,722
    availibility Now
  • Unit 09-2020
    price $3,030
    square feet 1,722
    availibility Now
  • Unit 09-2100
    price $3,040
    square feet 1,722
    availibility Now
  • Unit 18-2101
    price $3,040
    square feet 1,722
    availibility Now
  • Unit 17-2113
    price $3,040
    square feet 1,722
    availibility Now
  • Unit 16-2108
    price $3,040
    square feet 1,722
    availibility Now

The Hazel
Starting at $3,065 Total Monthly Price 3 Beds 2.5 Baths 1,763 – 1,769 Sq Ft
Matterport 3D Tour
6 Available houses
House
Total Price
Sq Ft
Availability
House Details
  • Unit 24-3525
    price $3,065
    square feet 1,763
    availibility Now
  • Unit 24-3509
    price $3,065
    square feet 1,763
    availibility Now
  • Unit 23-3512
    price $3,080
    square feet 1,763
    availibility Now
  • Unit 01-3937
    price $3,100
    square feet 1,763
    availibility Now
  • Unit 22-3521
    price $3,246
    square feet 1,769
    availibility Now
  • Unit 03-3909
    price $3,226
    square feet 1,769
    availibility Oct 6

The Ash
Starting at $3,075 Total Monthly Price 3 Beds 2.5 Baths 1,650 Sq Ft
Matterport 3D Tour
4 Available houses
House
Total Price
Sq Ft
Availability
House Details
  • Unit 23-3520
    price $3,075
    square feet 1,650
    availibility Now
  • Unit 22-3509
    price $3,090
    square feet 1,650
    availibility Now
  • Unit 01-3933
    price $3,100
    square feet 1,650
    availibility Now
  • Unit 04-2012
    price $3,130
    square feet 1,650
    availibility Now

The Elm
Starting at $3,320 Total Monthly Price 4 Beds 3 Baths 1,984 Sq Ft
23 Available houses
House
Total Price
Sq Ft
Availability
House Details
  • Unit 12-2021
    price $3,320
    square feet 1,984
    availibility Now
  • Unit 14-2016
    price $3,320
    square feet 1,984
    availibility Now
  • Unit 15-2100
    price $3,320
    square feet 1,984
    availibility Now
  • Unit 16-2112
    price $3,320
    square feet 1,984
    availibility Now
  • Unit 20-2012
    price $3,320
    square feet 1,984
    availibility Now
  • Unit 11-2105
    price $3,320
    square feet 1,984
    availibility Now
  • Unit 17-2109
    price $3,320
    square feet 1,984
    availibility Now
  • Unit 18-2021
    price $3,320
    square feet 1,984
    availibility Now
  • Unit 19-2005
    price $3,320
    square feet 1,984
    availibility Now
  • Unit 16-2104
    price $3,320
    square feet 1,984
    availibility Now
  • Unit 18-2105
    price $3,320
    square feet 1,984
    availibility Now
  • Unit 21-2016
    price $3,320
    square feet 1,984
    availibility Now
  • Unit 15-2020
    price $3,320
    square feet 1,984
    availibility Now
  • Unit 08-2008
    price $3,320
    square feet 1,984
    availibility Now
  • Unit 09-2024
    price $3,330
    square feet 1,984
    availibility Now
  • Unit 10-2112
    price $3,330
    square feet 1,984
    availibility Now
  • Unit 13-2013
    price $3,330
    square feet 1,984
    availibility Now
  • Unit 14-2008
    price $3,330
    square feet 1,984
    availibility Now
  • Unit 20-2004
    price $3,330
    square feet 1,984
    availibility Now
  • Unit 19-2013
    price $3,330
    square feet 1,984
    availibility Now
  • Unit 12-2101
    price $3,330
    square feet 1,984
    availibility Now
  • Unit 07-2009
    price $3,330
    square feet 1,984
    availibility Now
  • Unit 08-2016
    price $3,330
    square feet 1,984
    availibility Now

The Maple
Starting at $3,535 Total Monthly Price 4 Beds 2.5 Baths 2,185 Sq Ft
8 Available houses
House
Total Price
Sq Ft
Availability
House Details
  • Unit 25-1508
    price $3,535
    square feet 2,185
    availibility Now
  • Unit 25-1605
    price $3,570
    square feet 2,185
    availibility Now
  • Unit 25-1501
    price $3,570
    square feet 2,185
    availibility Now
  • Unit 25-1613
    price $3,605
    square feet 2,185
    availibility Now
  • Unit 26-2301
    price $3,580
    square feet 2,185
    availibility Jul 30
  • Unit 25-1300
    price $3,675
    square feet 2,185
    availibility Aug 13
  • Unit 26-2411
    price $3,675
    square feet 2,185
    availibility Aug 28
  • Unit 26-2408
    price $3,545
    square feet 2,185
    availibility Aug 30

The Birch
Starting at $2,835 Total Monthly Price 3 Beds 2.5 Baths 1,574 Sq Ft
Matterport 3D Tour
3 Available houses
House
Total Price
Sq Ft
Availability
House Details
  • Unit 24-3513
    price $2,835
    square feet 1,574
    availibility Now
  • Unit 24-3521
    price $2,835
    square feet 1,574
    availibility Now
  • Unit 22-3517
    price $2,890
    square feet 1,574
    availibility Now
The Spruce
Starting at $2,890 Total Monthly Price 3 Beds 2.5 Baths 1,348 Sq Ft
Matterport 3D Tour
6 Available houses
House
Total Price
Sq Ft
Availability
House Details
  • Unit 26-2407
    price $2,890
    square feet 1,348
    availibility Now
  • Unit 25-1502
    price $2,930
    square feet 1,348
    availibility Now
  • Unit 26-2410
    price $2,955
    square feet 1,348
    availibility Now
  • Unit 26-2412
    price $2,960
    square feet 1,348
    availibility Now
  • Unit 25-1612
    price $2,960
    square feet 1,348
    availibility Now
  • Unit 26-2305
    price $2,935
    square feet 1,348
    availibility Aug 31

The Holly
Starting at $2,895 Total Monthly Price 3 Beds 2.5 Baths 1,487 Sq Ft
Matterport 3D Tour
4 Available houses
House
Total Price
Sq Ft
Availability
House Details
  • Unit 26-2404
    price $2,895
    square feet 1,487
    availibility Now
  • Unit 26-2405
    price $2,910
    square feet 1,487
    availibility Now
  • Unit 25-1500
    price $2,920
    square feet 1,487
    availibility Now
  • Unit 26-2304
    price $2,925
    square feet 1,487
    availibility Now

The Willow
Starting at $2,979 Total Monthly Price 3 Beds 2.5 Baths 1,530 Sq Ft
5 Available houses
House
Total Price
Sq Ft
Availability
House Details
  • Unit 25-1610
    price $2,979
    square feet 1,530
    availibility Now
  • Unit 26-2409
    price $3,004
    square feet 1,530
    availibility Now
  • Unit 25-1301
    price $3,074
    square feet 1,530
    availibility Jul 30
  • Unit 25-1506
    price $3,024
    square feet 1,530
    availibility Sep 16
  • Unit 26-2203
    price $3,024
    square feet 1,530
    availibility Sep 30

The Cedar
Starting at $3,030 Total Monthly Price 3 Beds 2.5 Baths 1,722 Sq Ft
8 Available houses
House
Total Price
Sq Ft
Availability
House Details
  • Unit 12-2025
    price $3,030
    square feet 1,722
    availibility Now
  • Unit 14-2012
    price $3,030
    square feet 1,722
    availibility Now
  • Unit 06-2017
    price $3,030
    square feet 1,722
    availibility Now
  • Unit 09-2020
    price $3,030
    square feet 1,722
    availibility Now
  • Unit 09-2100
    price $3,040
    square feet 1,722
    availibility Now
  • Unit 18-2101
    price $3,040
    square feet 1,722
    availibility Now
  • Unit 17-2113
    price $3,040
    square feet 1,722
    availibility Now
  • Unit 16-2108
    price $3,040
    square feet 1,722
    availibility Now

The Hazel
Starting at $3,065 Total Monthly Price 3 Beds 2.5 Baths 1,763 – 1,769 Sq Ft
Matterport 3D Tour
6 Available houses
House
Total Price
Sq Ft
Availability
House Details
  • Unit 24-3525
    price $3,065
    square feet 1,763
    availibility Now
  • Unit 24-3509
    price $3,065
    square feet 1,763
    availibility Now
  • Unit 23-3512
    price $3,080
    square feet 1,763
    availibility Now
  • Unit 01-3937
    price $3,100
    square feet 1,763
    availibility Now
  • Unit 22-3521
    price $3,246
    square feet 1,769
    availibility Now
  • Unit 03-3909
    price $3,226
    square feet 1,769
    availibility Oct 6

The Ash
Starting at $3,075 Total Monthly Price 3 Beds 2.5 Baths 1,650 Sq Ft
Matterport 3D Tour
4 Available houses
House
Total Price
Sq Ft
Availability
House Details
  • Unit 23-3520
    price $3,075
    square feet 1,650
    availibility Now
  • Unit 22-3509
    price $3,090
    square feet 1,650
    availibility Now
  • Unit 01-3933
    price $3,100
    square feet 1,650
    availibility Now
  • Unit 04-2012
    price $3,130
    square feet 1,650
    availibility Now

The Elm
Starting at $3,320 Total Monthly Price 4 Beds 3 Baths 1,984 Sq Ft
23 Available houses
House
Total Price
Sq Ft
Availability
House Details
  • Unit 12-2021
    price $3,320
    square feet 1,984
    availibility Now
  • Unit 14-2016
    price $3,320
    square feet 1,984
    availibility Now
  • Unit 15-2100
    price $3,320
    square feet 1,984
    availibility Now
  • Unit 16-2112
    price $3,320
    square feet 1,984
    availibility Now
  • Unit 20-2012
    price $3,320
    square feet 1,984
    availibility Now
  • Unit 11-2105
    price $3,320
    square feet 1,984
    availibility Now
  • Unit 17-2109
    price $3,320
    square feet 1,984
    availibility Now
  • Unit 18-2021
    price $3,320
    square feet 1,984
    availibility Now
  • Unit 19-2005
    price $3,320
    square feet 1,984
    availibility Now
  • Unit 16-2104
    price $3,320
    square feet 1,984
    availibility Now
  • Unit 18-2105
    price $3,320
    square feet 1,984
    availibility Now
  • Unit 21-2016
    price $3,320
    square feet 1,984
    availibility Now
  • Unit 15-2020
    price $3,320
    square feet 1,984
    availibility Now
  • Unit 08-2008
    price $3,320
    square feet 1,984
    availibility Now
  • Unit 09-2024
    price $3,330
    square feet 1,984
    availibility Now
  • Unit 10-2112
    price $3,330
    square feet 1,984
    availibility Now
  • Unit 13-2013
    price $3,330
    square feet 1,984
    availibility Now
  • Unit 14-2008
    price $3,330
    square feet 1,984
    availibility Now
  • Unit 20-2004
    price $3,330
    square feet 1,984
    availibility Now
  • Unit 19-2013
    price $3,330
    square feet 1,984
    availibility Now
  • Unit 12-2101
    price $3,330
    square feet 1,984
    availibility Now
  • Unit 07-2009
    price $3,330
    square feet 1,984
    availibility Now
  • Unit 08-2016
    price $3,330
    square feet 1,984
    availibility Now

The Maple
Starting at $3,535 Total Monthly Price 4 Beds 2.5 Baths 2,185 Sq Ft
8 Available houses
House
Total Price
Sq Ft
Availability
House Details
  • Unit 25-1508
    price $3,535
    square feet 2,185
    availibility Now
  • Unit 25-1605
    price $3,570
    square feet 2,185
    availibility Now
  • Unit 25-1501
    price $3,570
    square feet 2,185
    availibility Now
  • Unit 25-1613
    price $3,605
    square feet 2,185
    availibility Now
  • Unit 26-2301
    price $3,580
    square feet 2,185
    availibility Jul 30
  • Unit 25-1300
    price $3,675
    square feet 2,185
    availibility Aug 13
  • Unit 26-2411
    price $3,675
    square feet 2,185
    availibility Aug 28
  • Unit 26-2408
    price $3,545
    square feet 2,185
    availibility Aug 30

* Price shown is total price based on community-supplied monthly required fees. Excludes user-selected optional fees and variable or usage-based fees and required charges due at or prior to move-in or at move-out.View Fees and Policies for details. Price, availability, fees, and any applicable rent special are subject to change without notice.
* Square footage definitions vary. Displayed square footage is approximate.

Fees and Policies

The fees listed below are community-provided and may exclude utilities or add-ons. All payments are made directly to the property and are non-refundable unless otherwise specified. Use the Cost Calculator to determine costs based on your needs.

  • Utilities & Essentials
    • Utility - Stormwater/Drainage Admin Fee
      Amount to manage drainage billing. Charged per unit.
      $1.38 / mo
    • Community Amenity Fee
      Amount for community amenity use and services. Charged per unit.
      $125 / mo
    • Trash Administrative Fee
      Amount to manage trash service billing. Charged per unit.
      $3 / mo
    • Pest Control Services
      Amount for pest control services. Charged per unit.
      $5 / mo
    • Trash Services - Hauling
      Amount for shared trash/waste services. Charged per unit.
      Disclaimer: Utility apportionment is allocation: divided eq per unit.
      Varies / mo
    • Utility - Stormwater/Drainage
      Usage-Based (Utilities). Amount for provision of storm water services. Charged per unit.
      Disclaimer: Utility apportionment is submetered water/gas/electric.
      Varies / mo
    • Utility - Water/Sewer
      Usage-Based (Utilities). Amount for provision and/or consumption of water and sewer services Charged per unit.
      Disclaimer: Utility apportionment is direct metered.
      Varies / mo
    • Utility - Gas
      Usage-Based (Utilities). Amount for provision and consumption of natural gas. Charged per unit.
      Disclaimer: Utility apportionment is direct metered.
      Varies / mo
    • Utility - Electric - Third Party
      Usage-Based (Utilities). Amount for provision and consumption of electric paid to a third party. Charged per unit.
      Varies / mo
    • Renters Liability Insurance - Third Party
      Amount for renters liability insurance obtained through resident's provider of choice. Charged per leaseholder. Payable to 3rd Party
      Disclaimer: Price varies based on amount of coverage.
      Varies / mo
  • One-Time Basics
    • Due at Application
      • Administrative Fee
        Amount to facilitate move-in process for a resident. Charged per unit.
        $150
      • Application Fee
        Amount to process application, initiate screening, and take a rental home off the market. Charged per applicant.
        $75
      • Security Deposit (Refundable)
        Amount intended to be held through residency that may be applied toward amounts owed at move-out. Refunds processed per application and lease terms. Charged per unit.
        $750
  • Dogs
    • Pet Fee
      Max of 1. Amount to facilitate authorized pet move-in. Charged per pet.
      $400
    • Pet Rent
      Max of 1. Monthly amount for authorized pet. Charged per pet.
      $25 / mo
    • Pet Management - Third Party
      Max of 1. Amount for authorized pet registration and screening services. Charged per pet. Payable to 3rd Party
      Disclaimer: Price varies based on selections with third party provider.
      $20 - $30 / yr
    0 lbs. Weight Limit, Pet interview, Spayed/Neutered
    Restrictions:
    Rottweiler, doberman pinscher, pit bull terrier, staffordshire terrier, chow, presa canarias, akita, alaskan malamute, wolf hyrbid or any mix thereof.
    Read More Read Less
    Comments
    | Restrictions: Rottweiler, doberman pinscher, pit bull terrier, staffordshire terrier, chow, presa canarias, akita, alaskan malamute, wolf hyrbid or any mix thereof.
    Read More Read Less
  • Cats
    • Pet Fee
      Max of 1. Amount to facilitate authorized pet move-in. Charged per pet.
      $400
    • Pet Rent
      Max of 1. Monthly amount for authorized pet. Charged per pet.
      $25 / mo
    • Pet Management - Third Party
      Max of 1. Amount for authorized pet registration and screening services. Charged per pet. Payable to 3rd Party
      Disclaimer: Price varies based on selections with third party provider.
      $20 - $30 / yr
    0 lbs. Weight Limit, Pet interview, Spayed/Neutered
    Restrictions:
    None
    Read More Read Less
    Comments
    | Restrictions: None
    Read More Read Less
  • Garage - Attached
  • Other
  • Street Parking
  • Security Deposit Alternative
    Amount for alternate program in lieu of paying a traditional security deposit. Charged per unit. Payable to 3rd Party
    Disclaimer: Price varies based on screening conditions.
    Varies one-time
  • Renters Liability/Content - Property Program
    Amount to participate in the property Renters Liability Program. Charged per unit.
    $20 / mo
  • Security Deposit - Additional (Refundable)
    Additional amount, based on screening results, intended to be held through residency that may be applied toward amounts owed at move-out. Refunds processed per application and lease terms. Charged per unit.
    Disclaimer: Price varies based on screening conditions.
    Varies one-time
  • Positive Credit Reporting Services
    Amount to send positive payment history to credit reporting agency(ies); per person. Charged per leaseholder. Payable to 3rd Party
    Disclaimer: Price varies based on selections with third party provider.
    $6.95 - $10.95 / mo
  • Renters Liability Only - Non-Compliance
    Amount for not maintaining required Renters Liability Policy. Charged per occurrence.
    $15 / occurrence
  • Utility - Vacant Processing Fee
    Amount for failing to transfer utilities into resident name. Charged per occurrence.
    $50 / occurrence
  • Intra-Community Transfer Fee
    Amount due when transferring to another rental unit within community. Charged per occurrence.
    $750 / occurrence
  • Reletting Fee
    Marketing fee related to early lease termination; excludes rent and other charges. Charged per occurrence.
    85% of base rent / occurrence
  • Utility - Vacant Cost Recovery
    Usage-Based (Utilities). Amount for utility usage not transferred to resident responsibility any time during occupancy. Charged per occurrence.
    Varies / occurrence
  • Lease Violation - Extermination Services
    Amount for violation of pest-related community policies. Charged per occurrence.
    Disclaimer: Price varies based on event type.
    Varies / occurrence
  • Payment Services - Third Party
    Amount for using a third party, electronic payment processing service (i.e. credit card, ACH, etc.). Charged per occurrence. Payable to 3rd Party
    Disclaimer: Price varies based on selections with third party provider.
    Varies / occurrence
  • Trash Services - Doorstep
    Amount for doorstep trash removal from rental home. Charged per unit.
    $25 / mo
  • Lease Violation
    Amount for violation of community policies and/or per lease terms. Charged per occurrence.
    Disclaimer: Price varies based on type of non-compliance.
    $10 - $100 / occurrence
  • Access Device - Replacement
    Amount to obtain a replacement access device for community; fobs, keys, remotes, access passes. Charged per occurrence.
    $50 / occurrence
  • Returned Payment Fee (NSF)
    Amount for returned payment. Charged per occurrence.
    Disclaimer: Utility apportionment is allocation: divided eq per unit.
    $75 / occurrence
  • Early Lease Termination/Cancellation
    Amount to terminate lease earlier than lease end date; excludes rent and other charges. Charged per occurrence.
    200% of base rent / occurrence
  • Late Fee
    Amount for paying after rent due date; per terms of lease. Charged per occurrence.
    9.99% of base rent / occurrence
  • Pet/Animal - Lease Violation
    Amount for violation of community policies related to pet or assistance animal. Charged per occurrence.
    Disclaimer: Price varies based on event type.
    Varies / occurrence
  • Liquidated Damages
    Amount for not satisfying the application and/or lease terms. Charged per occurrence.
    Disclaimer: Price varies based on level of damage.
    Varies / occurrence
  • Legal/Eviction Fees
    Amount for legal expenses incurred for lease violations. Charged per occurrence.
    Disclaimer: Price varies based on event type.
    Varies / occurrence

Property Fee Disclaimer: Total Monthly Leasing Price includes base rent, all monthly mandatory and any user-selected optional fees. Excludes variable, usage-based, and required charges due at or prior to move-in or at move-out. Security Deposit may change based on screening results, but total will not exceed legal maximums. Some items may be taxed under applicable law. Some fees may not apply to rental homes subject to an affordable program. All fees are subject to application and/or lease terms. Prices and availability subject to change. Resident is responsible for damages beyond ordinary wear and tear. Resident may need to maintain insurance and to activate and maintain utility services, including but not limited to electricity, water, gas, and internet, per the lease. Additional fees may apply as detailed in the application and/or lease agreement, which can be requested prior to applying. Pets: Pet breed and other pet restrictions apply. Rentable Items: All Parking, storage, and other rentable items are subject to availability. Final pricing and availability will be determined during lease agreement. See Leasing Agent for details.

Details

Property Information

  • Built in 2024
  • 169 houses/3 stories

Matterport 3D Tours

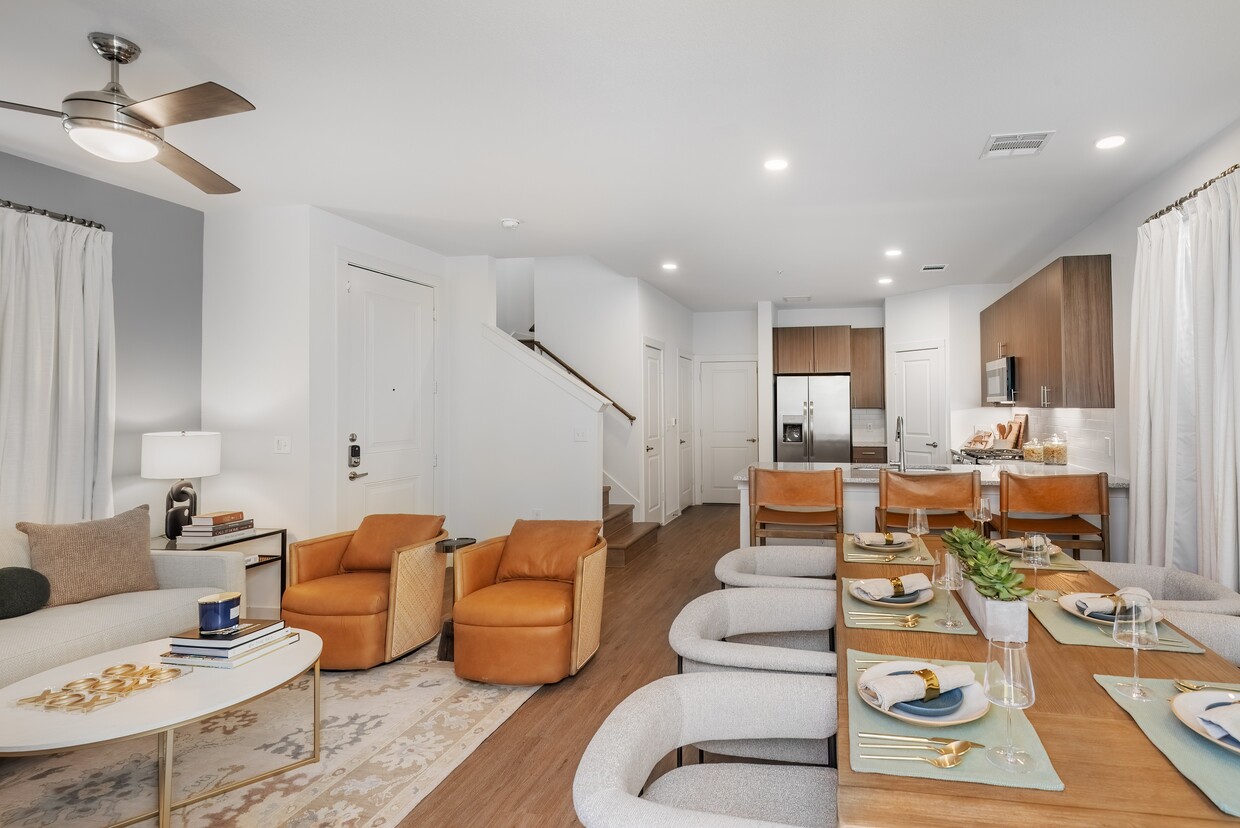
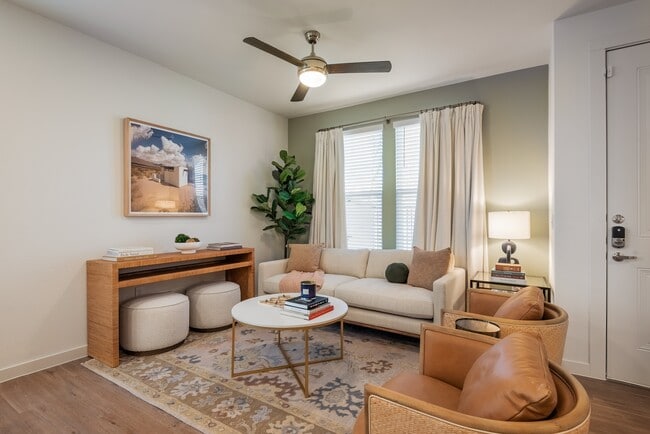
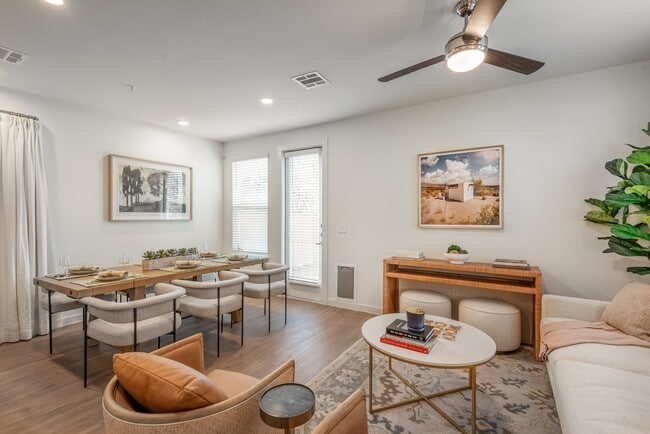
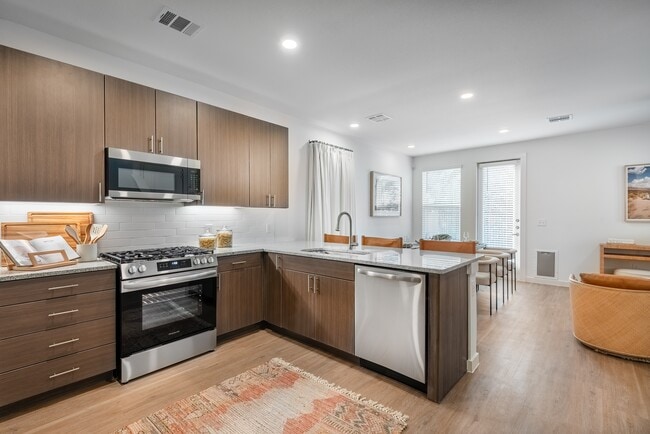
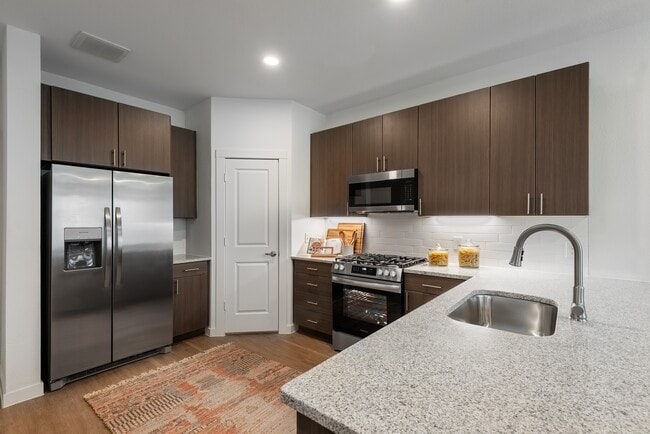
This contemporary residence in McKinney, Texas, offers 1560 square feet of thoughtfully designed living space across two floors. The home boasts three bedrooms, including a generous 180-square-foot primary suite, and four full bathrooms for ultimate convenience. The heart of the home is a sleek, open-concept kitchen featuring modern wood cabinetry, stainless steel appliances, and a large center island with a undermount sink. Granite countertops and stylish pendant lighting add a touch of elegance. The adjacent living area provides ample space for relaxation and entertainment. Each bedroom is well-appointed with large windows allowing natural light to flood the spaces. Ceiling fans ensure comfort year-round. The bathrooms showcase contemporary design with glass-enclosed showers, modern fixtures, and spacious vanities. The home's practical amenities include a dedicated laundry room with front-loading washer and dryer, complemented by overhead cabinetry for storage. Throughout the house, a mix of warm wood-look flooring and plush carpeting creates a cohesive and inviting atmosphere. The property's layout efficiently utilizes space with well-placed hallways and closets for storage. Windows with horizontal blinds are featured throughout, offering privacy and light control. The overall design embraces a clean, minimalist aesthetic with crisp white walls, creating a bright and airy feel in every room. Located on Canopy Drive, this home combines modern comfort with practical living, making it an ideal residence in the desirable McKinney area.

The Cedar
1/6
This contemporary residence in McKinney, Texas, offers 1560 square feet of thoughtfully designed living space across two floors. The home boasts three bedrooms, including a generous 180-square-foot primary suite, and four full bathrooms for ultimate convenience.

The heart of the home is a sleek, open-concept kitchen featuring modern wood cabinetry, stainless steel appliances, and a large center island with a undermount sink. Granite countertops and stylish pendant lighting add a touch of elegance. The adjacent living area provides ample space for relaxation and entertainment.

Each bedroom is well-appointed with large windows allowing natural light to flood the spaces. Ceiling fans ensure comfort year-round. The bathrooms showcase contemporary design with glass-enclosed showers, modern fixtures, and spacious vanities.

The home's practical amenities include a dedicated laundry room with front-loading washer and dryer, complemented by overhead cabinetry for storage. Throughout the house, a mix of warm wood-look flooring and plush carpeting creates a cohesive and inviting atmosphere.

The property's layout efficiently utilizes space with well-placed hallways and closets for storage. Windows with horizontal blinds are featured throughout, offering privacy and light control. The overall design embraces a clean, minimalist aesthetic with crisp white walls, creating a bright and airy feel in every room.

Located on Canopy Drive, this home combines modern comfort with practical living, making it an ideal residence in the desirable McKinney area. This contemporary residence in McKinney, Texas, offers 1,640 square feet of thoughtfully designed living space. The two-story layout comprises three bedrooms and three bathrooms, with the primary bedroom boasting a generous 260 square feet. The ground floor spans 620 square feet, while the upper level extends to 1,020 square feet.

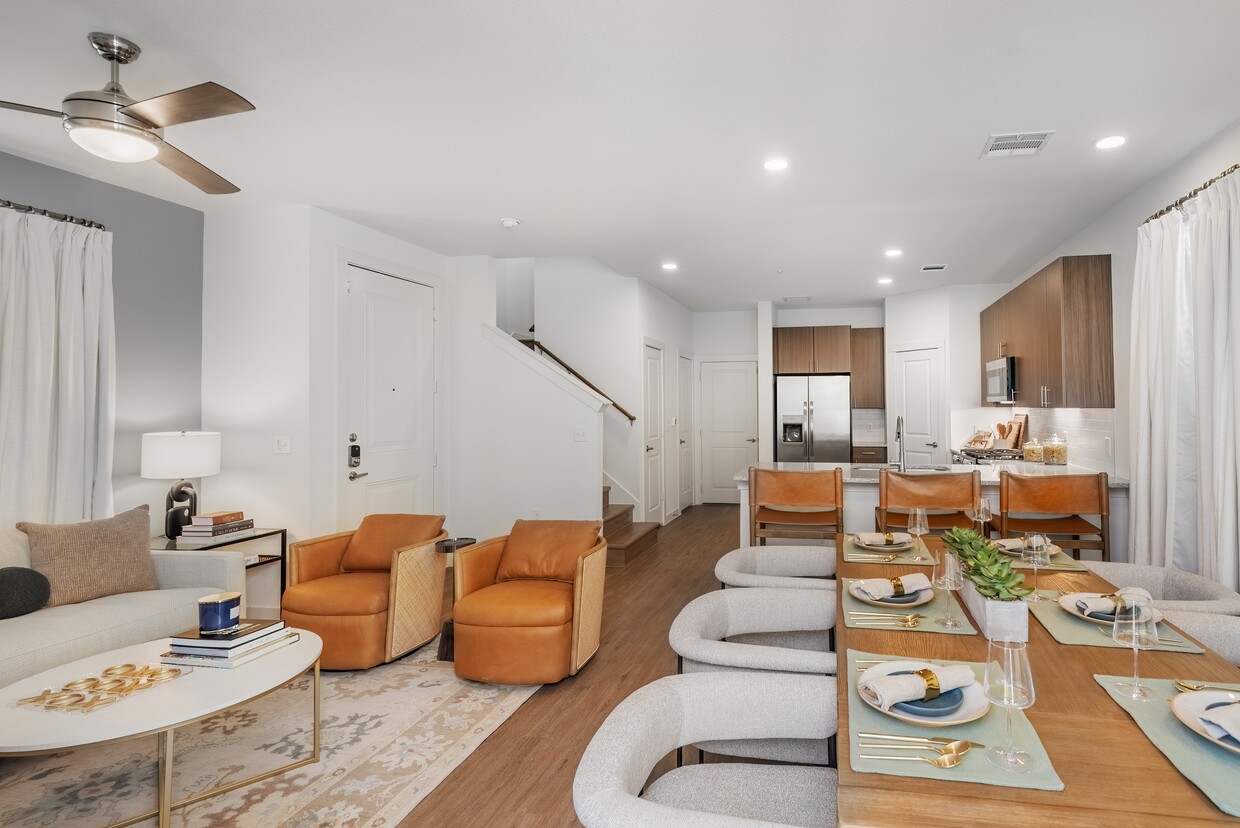
The home's interior showcases a blend of functionality and style. The kitchen features sleek wood cabinetry, granite countertops, and stainless steel appliances, including a gas range and side-by-side refrigerator. A central island with seating adds convenience and casual dining space. The living area connects seamlessly to the kitchen, creating an open-concept design ideal for entertaining.

Bedrooms are well-proportioned, with plush carpeting and ceiling fans for comfort. Bathrooms feature modern fixtures, granite countertops, and wood-look flooring. The dedicated laundry room is equipped with full-size appliances and ample storage.

Throughout the home, large windows allow natural light to flood the spaces, while blinds offer privacy when needed. The neutral color palette and mix of carpet and wood-look flooring create a cohesive, contemporary ambiance. With its thoughtful design and desirable location on Pepperidge St in McKinney, this property offers a perfect blend of comfort and modern living. This contemporary residence in McKinney, Texas, offers 1520 square feet of thoughtfully designed living space across two floors. The home boasts three bedrooms, including a generous 190-square-foot primary suite, and four well-appointed bathrooms. The ground floor spans 570 square feet, while the upper level provides 950 square feet of space.

The interior showcases a blend of modern aesthetics and practical features. Light-toned wood flooring runs throughout the main living areas and bathrooms, complemented by plush carpeting in the bedrooms. Large windows with blinds allow ample natural light to flood the rooms, creating a bright and airy atmosphere.

The kitchen is a highlight, featuring sleek wood cabinetry, stainless steel appliances, and granite countertops. A spacious living room offers an ideal space for relaxation and entertainment. The bathrooms are equipped with modern fixtures, including glass-enclosed showers and ample storage.

Practical amenities include a dedicated laundry room with full-sized appliances and built-in cabinetry. The home also features multiple closets, including walk-in options, providing abundant storage space. Ceiling fans in the bedrooms and living areas ensure comfort year-round.

The property's layout includes two hallways for easy navigation between rooms, and a staircase connecting the two floors. This well-designed home on Pepperidge St combines style, comfort, and functionality, making it an attractive option in the desirable McKinney area. This contemporary residence in McKinney, Texas offers 1300 square feet of thoughtfully designed living space spread across two floors. The home boasts 3 bedrooms, including a spacious 210 square foot primary suite, and 4 bathrooms for ultimate convenience.

The open-concept main living area seamlessly combines the kitchen and living room, creating an ideal space for entertaining. The kitchen features sleek wood cabinetry, stainless steel appliances, and a stylish backsplash. The living room is bathed in natural light from large windows and showcases hardwood flooring and modern furnishings.

Each bathroom is meticulously designed with clean lines and modern fixtures. One bathroom features a combined tub and shower with a curved shower rod and vibrant wall art, adding a pop of color to the neutral palette.

The laundry room is equipped with full-sized washer and dryer units and ample storage space. Throughout the home, you'll find tasteful decor, including contemporary artwork and stylish light fixtures. The bedrooms offer plush carpeting and soothing color schemes for a relaxing atmosphere.

This home's layout efficiently utilizes its space, with 520 square feet on the ground floor and 790 square feet on the upper level. The overall design aesthetic is modern and minimalist, creating a harmonious and inviting living environment. This contemporary 1,230 square foot home in McKinney, Texas, offers a harmonious blend of style and functionality across two floors. The space boasts three bedrooms, including a generous 160 square foot primary bedroom, and four bathrooms, ensuring ample privacy and convenience for residents and guests alike.

The heart of the home is its open-concept living area, seamlessly integrating the kitchen and living room. The gourmet kitchen is a chef's dream, featuring sleek wooden cabinetry, stainless steel appliances, and a practical center island with a granite countertop. Modern pendant lighting adds a touch of sophistication to the space.

Large windows throughout the home invite an abundance of natural light, creating a bright and airy atmosphere. The bedrooms are thoughtfully designed with plush carpeting for comfort, while the bathrooms showcase clean lines and contemporary fixtures. Hardwood flooring in common areas adds warmth and elegance to the overall design.

The home's layout includes two closets and a hallway, optimizing storage and flow. With 490 square feet on the ground floor and 740 square feet on the upper level, this two-story residence offers a well-planned living space that maximizes comfort and functionality. The exterior windows are fitted with stylish blinds, allowing for privacy and light control.

Located at 3663–3799 James Pitts Dr, this property combines modern amenities with a prime location in the desirable McKinney area, making it an ideal choice for those seeking a contemporary living experience. This contemporary residence in McKinney, Texas offers 1470 square feet of thoughtfully designed living space across two floors. The home boasts 2 bedrooms and 4 bathrooms, providing ample space for comfortable living and entertaining.

The ground floor, spanning 550 square feet, features an open-concept layout that seamlessly blends the kitchen, living, and dining areas. The gourmet kitchen is a highlight, showcasing sleek wooden cabinetry, stainless steel appliances, and a generous island with a granite countertop. Light wood flooring throughout the main living areas adds warmth and continuity.

Ascending to the 920-square-foot upper level, you'll find two bedrooms, including the expansive 230-square-foot primary suite. The bedrooms are carpeted for comfort and feature ceiling fans and large windows that bathe the spaces in natural light. The bathrooms are modern and well-appointed, with one showcasing a spacious walk-in shower, granite countertops, and wooden vanities.

The home's design prioritizes storage, with two dedicated closet spaces and a laundry room complete with full-sized washer and dryer units and overhead cabinetry. Throughout the property, recessed lighting and strategically placed windows ensure a bright, airy atmosphere.

Located on Pepperidge St in McKinney, this home combines modern amenities with practical design, offering a comfortable and stylish living environment in a desirable Texas location.
Property Site Map

Select a house to view pricing & availability

Any
1
2
3
4
Any
1+
2+
3+
Move-In Date
Matterport 3D Tour Matterport 3D Tour
Matterport 3D Tour

About Arista McKinney

Arista McKinney is a single-family rental home community in McKinney featuring modern homes and townhomes in a true neighborhood setting. Relax in your home with spacious floor plan, modern features, and a private back yard.

Arista McKinney is a townhouse community located in Collin County and the 75071 ZIP Code. This area is served by the Mckinney Independent School District attendance zone.

Unique Features

  • Air Conditioner
  • Dedicated office space
  • Pet-friendly community with pet park
  • Playscape with green space
  • Powder room
  • Private back yards
  • Shaded picnic space with grills and dining
  • Smoke-free community
  • Two designer color schemes
  • Two-Care Private Garages

Contact

Property Address: 3901 James Pitt Dr, McKinney, TX 75071
Leasing Office: 3901 James Pitts Dr, McKinney, TX 75071
View Property Website
Language: English
Open 9am - 6pm Today
  • Monday - Friday, 9am - 6pm
  • Saturday, 10am - 5pm
  • Sunday, 1am - 5pm
Property Management Company Logo

Community Amenities

Pool

Controlled Access

Grill

24 Hour Access

  • Package Service
  • Wi-Fi
  • Controlled Access
  • Maintenance on site
  • Property Manager on Site
  • 24 Hour Access
  • Trash Pickup - Curbside
  • Online Services
  • Planned Social Activities
  • Pet Play Area
  • Walk-Up
  • Pool
  • Fenced Lot
  • Courtyard
  • Grill
  • Picnic Area
  • Dog Park

Townhome Features

Washer/Dryer

Air Conditioning

Dishwasher

High Speed Internet Access

Hardwood Floors

Walk-In Closets

Island Kitchen

Granite Countertops

Indoor Features

  • High Speed Internet Access
  • Wi-Fi
  • Washer/Dryer
  • Air Conditioning
  • Heating
  • Ceiling Fans
  • Smoke Free
  • Cable Ready
  • Double Vanities
  • Tub/Shower
  • Sprinkler System
  • Framed Mirrors

Kitchen Features & Appliances

  • Dishwasher
  • Disposal
  • Ice Maker
  • Granite Countertops
  • Stainless Steel Appliances
  • Pantry
  • Island Kitchen
  • Kitchen
  • Microwave
  • Oven
  • Range
  • Refrigerator
  • Freezer
  • Gas Range

Floor Plan Details

  • Hardwood Floors
  • Carpet
  • Vinyl Flooring
  • Dining Room
  • High Ceilings
  • Family Room
  • Office
  • Den
  • Walk-In Closets
  • Linen Closet
  • Double Pane Windows
  • Window Coverings
  • Large Bedrooms
  • Patio
  • Porch
  • Yard
  • Lawn
Location
3901 James Pitt Dr, McKinney,
TX 75071
Leasing Office: 3901 James Pitts Dr, McKinney,
TX 75071
Get Directions
Leasing Office Schools Restaurants Groceries Coffee Banks Shops Fitness
| Edit
Edit Commute

Destination is required

Under 30 minutes

Commute Time is calculated at rush hour.
City - McKinney

McKinney, Texas combines historic architecture with contemporary living just 30 miles north of Dallas. The city's downtown square centers around the McKinney Performing Arts Center, housed in a restored 1875 courthouse that hosts entertainment and community events throughout the year. The 289-acre Heard Natural Science Museum & Wildlife Sanctuary offers 6.5 miles of nature trails and serves as home to native Texas wildlife. The rental market currently shows one-bedroom units averaging $1,413 monthly, reflecting a 1.5% decrease from the previous year, while two-bedroom apartments typically rent for $1,851, down 2.4% year-over-year.

McKinney has grown to become Texas's 15th largest city while preserving its historic character. Neighborhoods range from the downtown historic district, featuring preserved Victorian architecture and local shops, to newer developments near TPC Craig Ranch, which hosts the annual AT&T Byron Nelson golf tournament.

Learn more about living in McKinney 
Average Prices by Area

Compare neighborhood and city base rent averages by bedroom.

Anna/Melissa McKinney, TX
Studio $1,104 -
1 Bedroom $1,355 -
2 Bedrooms $1,821 $2,215
3 Bedrooms $2,482 $2,755
Amenities
  • Package Service
  • Wi-Fi
  • Controlled Access
  • Maintenance on site
  • Property Manager on Site
  • 24 Hour Access
  • Trash Pickup - Curbside
  • Online Services
  • Planned Social Activities
  • Pet Play Area
  • Walk-Up
  • Fenced Lot
  • Courtyard
  • Grill
  • Picnic Area
  • Dog Park
  • Pool
  • Air Conditioner
  • Dedicated office space
  • Pet-friendly community with pet park
  • Playscape with green space
  • Powder room
  • Private back yards
  • Shaded picnic space with grills and dining
  • Smoke-free community
  • Two designer color schemes
  • Two-Care Private Garages
  • High Speed Internet Access
  • Wi-Fi
  • Washer/Dryer
  • Air Conditioning
  • Heating
  • Ceiling Fans
  • Smoke Free
  • Cable Ready
  • Double Vanities
  • Tub/Shower
  • Sprinkler System
  • Framed Mirrors
  • Dishwasher
  • Disposal
  • Ice Maker
  • Granite Countertops
  • Stainless Steel Appliances
  • Pantry
  • Island Kitchen
  • Kitchen
  • Microwave
  • Oven
  • Range
  • Refrigerator
  • Freezer
  • Gas Range
  • Hardwood Floors
  • Carpet
  • Vinyl Flooring
  • Dining Room
  • High Ceilings
  • Family Room
  • Office
  • Den
  • Walk-In Closets
  • Linen Closet
  • Double Pane Windows
  • Window Coverings
  • Large Bedrooms
  • Patio
  • Porch
  • Yard
  • Lawn
Expenses
One-Time
Cat Fee $0
Dog Fee $0
Office Hours
Monday 9am - 6pm
Tuesday 9am - 6pm
Wednesday 9am - 6pm
Thursday 9am - 6pm
Friday 9am - 6pm
Saturday 10am - 5pm
Sunday 1am - 5pm
469-423-8882
Education
Colleges & Universities Distance
Collin County CC, Central Park
Drive: 3 min 1.3 mi
Collin County CC, Colin HEC
Drive: 10 min 6.1 mi
Collin Co. Comm. Coll.
Drive: 16 min 10.8 mi
Collin County CC, Preston
Drive: 23 min 16.5 mi
Arista McKinney is within 3 minutes or 1.3 miles from Collin County CC, Central Park. It is also near Collin County CC, Colin HEC and Collin Co. Comm. Coll..
Schools
  • Public Schools
  • Private Schools
John A Baker
Public Elementary School
Grades PK-5
620 Students
Nearby
Naomi Press Elementary School
Public Elementary School
Grades K-5
580 Students
Attendance Zone
Scott Morgan Johnson Middle School
Public Middle School
Grades 6-8
1,107 Students
Attendance Zone
McKinney North High School
Public High School
Grades 9-12
2,343 Students
Attendance Zone
North Texas Christian Academy
Private Elementary, Middle & High School
Grades PK-12
123 Students
Nearby
School data provided by The GreatSchools Rating helps parents compare schools within a state based on a variety of school quality indicators and provides a helpful picture of how effectively each school serves all of its students. Ratings are on a scale of 1 (below average) to 10 (above average) and can include test scores, college readiness, academic progress, advanced courses, equity, discipline and attendance data. We also advise parents to visit schools, consider other information on school performance and programs, and consider family needs as part of the school selection process.

View GreatSchools Rating Methodology


Data provided by GreatSchools.org © 2026. All rights reserved.
Transportation

Arista McKinney is near Dallas Love Field, located 36.3 miles or 45 minutes away, and Dallas-Fort Worth International, located 38.6 miles or 45 minutes away.

Commuter Rail Distance
Old Town Station
Drive: 34 min 27.5 mi
Hebron Station
Drive: 35 min 28.3 mi
Trinity Mills Station
Drive: 38 min 29.8 mi
Medpark Station
Drive: 45 min 31.5 mi
Highland Village/Lewisville Lake Station
Drive: 40 min 32.3 mi
Airports Distance
Airports Distance
Dallas Love Field
Drive: 45 min 36.3 mi
Dallas-Fort Worth International
Drive: 45 min 38.6 mi
Getting Around
Somewhat Walkable
Walkability
30 / 100
Exceptionally Drivable
Drivability
100 / 100
Somewhat Bikeable
Bikeability
30 / 100

Scores provided by

What do Walkability, Transit, Drivability, and Bikeability mean? Walkability measures the walking distance to day-to-day needs. Transit measures access to public transportation. Drivability measures congestion, parking availability, and access to major roads. Bikeability measures the suitability for cycling. How It Works
Active
Soundscore™
74 / 100

Traffic

Busy

Airport

Calm

Businesses

Calm

Scores provided by

HowLoud What is a Sound Score Rating? A Sound Score Rating aggregates noise caused by vehicle traffic, airplane traffic and local sources. How It Works
Points of Interest

Time and distance from Arista McKinney.

Shopping Centers Distance
380 Towne Crossing
Drive: 3 min 1.4 mi
Cameron Crossing
Drive: 4 min 1.9 mi
McKinney Center
Drive: 5 min 2.2 mi
Arista McKinney has 3 shopping centers within 2.2 miles, which is about a 5-minute drive. The miles and minutes will be for the farthest away property.
Parks and Recreation Distance
The Heard Natural Science Museum
Drive: 13 min 8.1 mi
Allen Station Park
Drive: 14 min 10.0 mi
Dayspring Nature Preserve
Drive: 16 min 11.0 mi
Celebration Park
Drive: 18 min 11.6 mi
Arista McKinney has 4 parks within 11.6 miles, including The Heard Natural Science Museum, Allen Station Park, and Celebration Park.
Hospitals Distance
Hospitals Distance
Baylor Scott & White Medical Center - McKinney
Drive: 6 min 3.6 mi
Medical Center of Mckinney
Drive: 10 min 6.1 mi
Methodist Mckinney Hospital
Drive: 15 min 8.8 mi
Arista McKinney has 3 hospitals within 8.8 miles, the nearest is Baylor Scott & White Medical Center - McKinney which is 3.6 miles away and a 6 minute drive.
Military Bases Distance
Dallas Naval Air Station
Drive: 57 min 46.6 mi
NAS Fort Worth Joint Reserve Base
Drive: 82 min 66.5 mi
Arista McKinney is 46.6 miles from Dallas Naval Air Station, and is convenient to other military bases, including NAS Fort Worth Joint Reserve Base.


Reviews for Arista McKinney

3.0
Renter Rating
5 Stars
1
4 Stars
0
3 Stars
0
2 Stars
0
1 Star
1
Share details of your own experience with this property
Renter Reviews 2 Reviews
 
  • Most Recent
  • Most Helpful
  • Rating Low-High
  • Rating High-Low
Submitted by a verified resident of the apartment community. Participating residents may receive reward points in exchange for posting a review during their lease term, regardless of the nature of the review. Delete

Property Manager Responded:

Property Manager Responded

Show full review Show less
Was this helpful? Vote review helpful Thanks for your feedback!
Flag Review
  1. ...
  2. ...

Arista McKinney Photos

  • The Cedar

Nearby Apartments

Within 50 Miles of Arista McKinney

  • Ascend at McKinney North

    3601 James Pitts Dr

    McKinney, TX 75071

    $2,159 - $2,189 Total Monthly Price

    3 Br 0.2 mi

  • 4 Corners

    1690 FM 423

    Frisco, TX 75033

    $2,025 - $2,575 Total Monthly Price

    3 Br 15.7 mi

  • The Buckley

    600 Kissimmee Dr

    Plano, TX 75075

    $3,630 - $3,685 Total Monthly Price

    3 Br 16.8 mi

  • Ascend At Elevon

    455 Elevon Parkway

    Lavon, TX 75166

    $1,933 - $1,988 Total Monthly Price

    3 Br 15 Month Lease 18.9 mi

  • Marlowe Denton

    1735 North Star Rd

    Denton, TX 76208

    $2,391 - $3,191 Total Monthly Price

    3 Br 26.1 mi

  • Alta Rayzor Ranch

    2400 Linden Dr

    Denton, TX 76201

    $2,150 Total Monthly Price

    3 Br 30.3 mi

Frequently Asked Questions
Does Arista McKinney have in-unit laundry?

Arista McKinney has units with in‑unit washers and dryers, making laundry day simple for residents.

What utilities are included in rent at Arista McKinney?

Utilities are not included in rent. Residents should plan to set up and pay for all services separately.

Is parking available at Arista McKinney?

Parking is available at Arista McKinney. Fees may apply depending on the type of parking offered. Contact this property for details.

Which floor plans are available, and what are the price ranges?

Arista McKinney has three to four-bedrooms with rent ranges from $2,835/mo. to $3,675/mo.

Is Arista McKinney pet-friendly?

Yes, Arista McKinney welcomes pets. Breed restrictions, weight limits, and additional fees may apply. View this property's pet policy.

How much income do I need to rent at Arista McKinney?

A good rule of thumb is to spend no more than 30% of your gross income on rent. Based on the lowest available rent of $2,835 for a three-bedrooms, you would need to earn about $113,400 per year to qualify. Want to double-check your budget? Calculate how much rent you can afford with our Rent Affordability Calculator.

Does Arista McKinney have move-in specials?

Arista McKinney is offering 3 Months Free for eligible applicants, with rental rates starting at $2,835.

Does Arista McKinney offer Matterport 3D tours?

Yes! Arista McKinney offers 6 Matterport 3D Tours. Explore different floor plans and see unit level details, all without leaving home.
Back To Top
Send a Message
Contact Property
enter move in date in the format: 2 digit month / 2 digit day / 4 digit year

I would like to... Optional

Send Message

Submitting Request

Send a Message
Contact Property

Thank you! Your email has been sent.

Error

Report an Issue Print Get Directions
Try These Popular Nearby Searches

Cities

  • Mc Kinney Rentals
  • New Hope Rentals
  • Fairview Rentals
  • Lowry Crossing Rentals
  • Allen Rentals

Search by Bedrooms

  • Studio Apartments in McKinney
  • 1 Bedroom Apartments in McKinney
  • 2 Bedroom Apartments in McKinney
  • 3 Bedroom Apartments in McKinney
  • Rooms for Rent in McKinney

Other Rental Types

  • McKinney Lofts for Rent
  • McKinney Houses for Rent
  • McKinney Condos for Rent
  • McKinney Townhomes for Rent
  • Private Landlord Rentals McKinney
  • McKinney Duplex Rentals
  • 75071 Houses for Rent
  • 75071 Condos for Rent
  • 75071 Townhomes for Rent

Stay on Budget

  • McKinney Apartments Under $1,000
  • McKinney Apartments Under $1,100
  • McKinney Apartments Under $1,200
  • McKinney Apartments Under $1,300
  • McKinney Apartments Under $1,400
  • McKinney Apartments Under $1,500
  • McKinney Apartments Under $2,000

Filter by Popular Amenities

  • Pet Friendly Apartments in McKinney
  • Furnished Apartments in McKinney
  • Apartments with Washer & Dryer in McKinney
  • Wheelchair Accessible Apartments in McKinney
  • Apartments with EV Charging in McKinney
  • Apartments with Balcony in McKinney
  • Apartments with Air Conditioning in McKinney
  • McKinney Apartments with Pickleball Court
  • McKinney Apartments with Virtual Tours
  • McKinney Waterfront Apartments

Find Specialty Housing

  • Student Housing in McKinney
  • McKinney Low Income Housing
  • Senior Housing in McKinney
  • Short Term Rentals in McKinney
  • Luxury Apartments in McKinney
  • Cheap Apartments in McKinney
  • Corporate Housing in McKinney
  • Move-In Specials in McKinney
  • New Apartments in McKinney
  • About Us
  • Advertise
  • Legal Notices
  • Privacy Notice
  • Avoid Scams
  • Accessibility
  • Calculate Rent Affordability
  • Renterverse
  • Sitemap
Property Logo
apartments.com
© 2026 CoStar Group, Inc. Equal Housing Opportunity

Equal Housing Opportunity

© 2026 CoStar Group, Inc.

Equal Housing Opportunity

Ready to Apply?

Good News! This rental is accepting applications through Apartments.com. Act now and your $ purchase will include 9 additional FREE application submissions to participating properties.

Or if you already have an account


Required

Required

Valid Email Required

You must acknowledge the disclaimer to continue
Next
You're leaving Apartments.com

Do you want this community to contact you?

Required

Required

Valid Email Required

Continue to Property Website Skip this Step
Continue

Take me to this property's website
Schedule Tour
Interested in this property? Schedule a tour today.
Rate & Review Arista McKinney
Please select a rating
50 character minimum
By clicking submit, I agree to the Apartments.com Terms of Service and the Ratings & Reviews Terms of Use.
Share This Listing
Listing Image

3901 James Pitt Dr

McKinney, TX 75071

Email

Link Copied

(469) 423-8882
Get Directions
Leasing Office Schools Restaurants Groceries Coffee Banks Shops Fitness
Select a house to view pricing and availability
Floor
Any
1
2
3
4
Any
1+
2+
3+
Move-In Date
Matterport 3D Tour Matterport 3D Tour
Matterport 3D Tour

