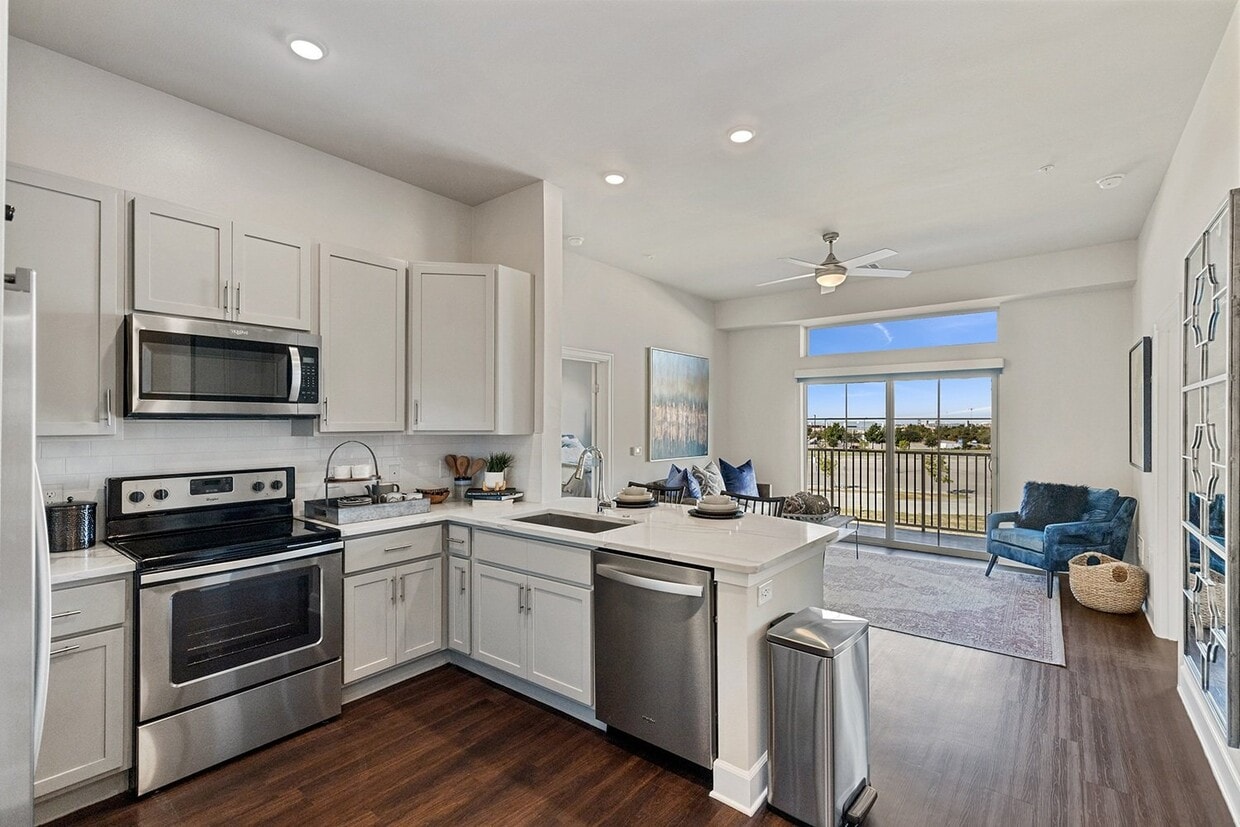
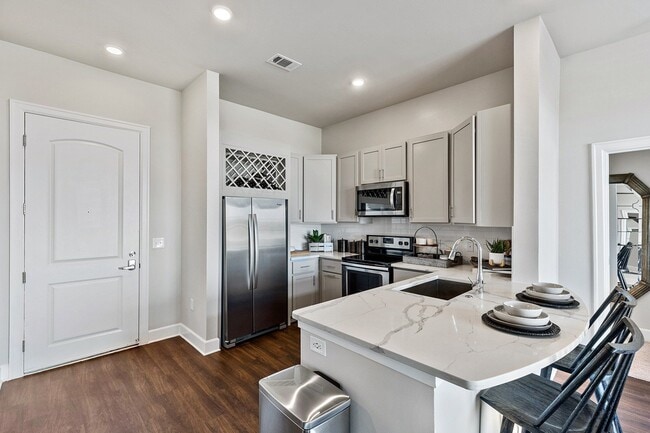
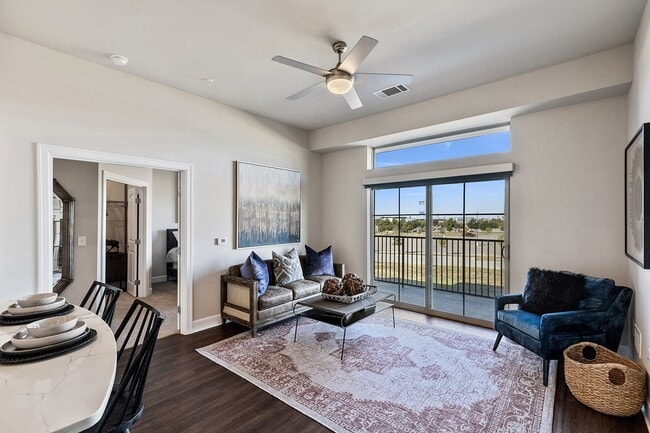
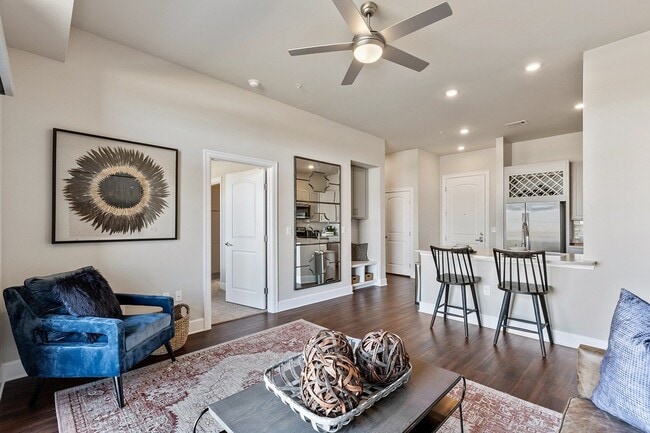
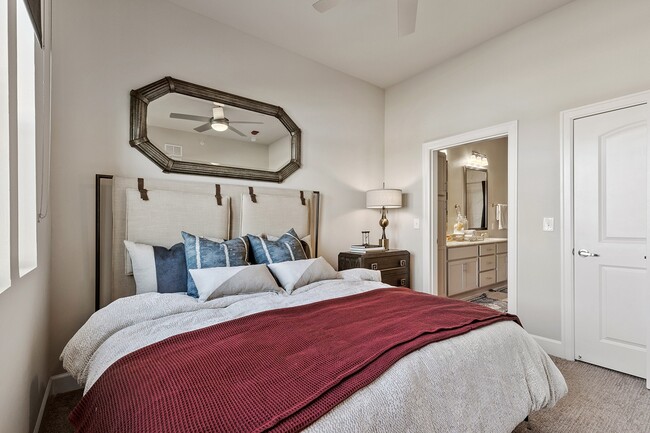
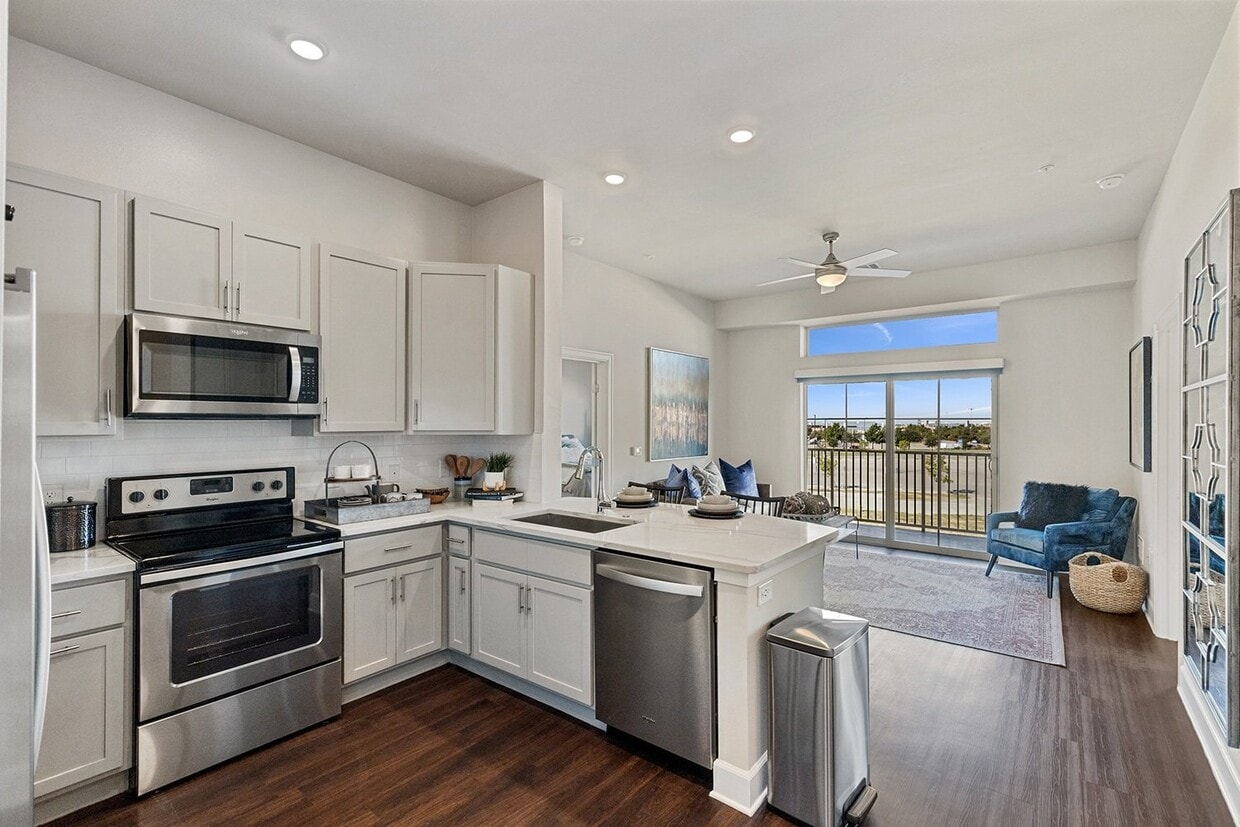
This thoughtfully designed single-floor residence combines contemporary style with functional living across several well-appointed spaces. The open-concept kitchen is a standout feature, showcasing rich dark cabinetry with a built-in wine rack, stainless steel appliances including a range, microwave, and refrigerator, and a peninsula island with bar seating illuminated by pendant lighting. Soaring ceilings amplify the sense of space throughout, particularly in the kitchen and living areas. The living room is anchored by a large sliding glass door that opens to a private balcony overlooking a landscaped courtyard, flooding the interior with natural light. Dramatic grid-patterned curtains frame the view, while warm hardwood-style flooring flows through the main living areas. The bedroom is a striking retreat, featuring an accent wall in deep emerald green adorned with a gallery of framed black-and-white photography. Tall, multi-pane windows continue the theme of abundant natural light and courtyard views. The bathroom maintains the cohesive dark cabinetry aesthetic, offering a well-lit vanity with a framed mirror, built-in storage tower, and patterned tile flooring. Throughout the residence, a carefully curated design palette creates a refined and inviting atmosphere.
Waterford Market Apartments
9355 John W Elliott Dr,
Frisco,
TX
75033
-
Monthly Rent
$1,110 - $2,320
-
Bedrooms
Studio - 3 bd
-
Bathrooms
1 - 2 ba
-
Square Feet
498 - 1,447 sq ft

Highlights
- Top Rated by Renters
- Dry Cleaning Service
- Media Center/Movie Theatre
- Cabana
- Pet Washing Station
- Pool
- Walk-In Closets
- Deck
- Planned Social Activities
Pricing & Floor Plans
-
Unit 2-430price $1,190square feet 555availibility Now
-
Unit 2-419price $1,210square feet 555availibility Now
-
Unit 1-214price $1,110square feet 555availibility Sep 18
-
Unit 1-134price $1,175square feet 498availibility Oct 23
-
Unit 2-122price $1,365square feet 654availibility Now
-
Unit 1-410price $1,375square feet 654availibility Now
-
Unit 2-220price $1,315square feet 654availibility Sep 16
-
Unit 2-163price $1,400square feet 720availibility Now
-
Unit 2-232price $1,445square feet 720availibility Now
-
Unit 2-472price $1,505square feet 720availibility Now
-
Unit 2-221price $1,610square feet 906availibility Now
-
Unit 2-121price $1,645square feet 906availibility Now
-
Unit 2-417price $1,655square feet 906availibility Oct 13
-
Unit 2-137price $1,790square feet 841availibility Now
-
Unit 1-115price $1,825square feet 957availibility Now
-
Unit 2-249price $1,285square feet 700availibility Oct 21
-
Unit 1-241price $1,285square feet 700availibility Nov 5
-
Unit 2-403price $1,815square feet 915availibility Oct 30
-
Unit 1-355price $1,745square feet 1,086availibility Now
-
Unit 2-467price $1,840square feet 1,086availibility Now
-
Unit 2-224price $1,845square feet 1,086availibility Now
-
Unit 1-219price $1,995square feet 1,182availibility Now
-
Unit 1-319price $1,995square feet 1,182availibility Now
-
Unit 2-370price $1,830square feet 1,108availibility Sep 14
-
Unit 2-435price $2,130square feet 1,200availibility Sep 29
-
Unit 2-233price $2,070square feet 1,200availibility Sep 30
-
Unit 2-333price $2,010square feet 1,200availibility Oct 20
-
Unit 1-119price $1,920square feet 1,177availibility Sep 30
-
Unit 2-359price $2,320square feet 1,400availibility Oct 8
-
Unit 2-259price $2,320square feet 1,400availibility Nov 6
-
Unit 2-430price $1,190square feet 555availibility Now
-
Unit 2-419price $1,210square feet 555availibility Now
-
Unit 1-214price $1,110square feet 555availibility Sep 18
-
Unit 1-134price $1,175square feet 498availibility Oct 23
-
Unit 2-122price $1,365square feet 654availibility Now
-
Unit 1-410price $1,375square feet 654availibility Now
-
Unit 2-220price $1,315square feet 654availibility Sep 16
-
Unit 2-163price $1,400square feet 720availibility Now
-
Unit 2-232price $1,445square feet 720availibility Now
-
Unit 2-472price $1,505square feet 720availibility Now
-
Unit 2-221price $1,610square feet 906availibility Now
-
Unit 2-121price $1,645square feet 906availibility Now
-
Unit 2-417price $1,655square feet 906availibility Oct 13
-
Unit 2-137price $1,790square feet 841availibility Now
-
Unit 1-115price $1,825square feet 957availibility Now
-
Unit 2-249price $1,285square feet 700availibility Oct 21
-
Unit 1-241price $1,285square feet 700availibility Nov 5
-
Unit 2-403price $1,815square feet 915availibility Oct 30
-
Unit 1-355price $1,745square feet 1,086availibility Now
-
Unit 2-467price $1,840square feet 1,086availibility Now
-
Unit 2-224price $1,845square feet 1,086availibility Now
-
Unit 1-219price $1,995square feet 1,182availibility Now
-
Unit 1-319price $1,995square feet 1,182availibility Now
-
Unit 2-370price $1,830square feet 1,108availibility Sep 14
-
Unit 2-435price $2,130square feet 1,200availibility Sep 29
-
Unit 2-233price $2,070square feet 1,200availibility Sep 30
-
Unit 2-333price $2,010square feet 1,200availibility Oct 20
-
Unit 1-119price $1,920square feet 1,177availibility Sep 30
-
Unit 2-359price $2,320square feet 1,400availibility Oct 8
-
Unit 2-259price $2,320square feet 1,400availibility Nov 6
Fees and Policies
The fees listed below are community-provided and may exclude utilities or add-ons. All payments are made directly to the property and are non-refundable unless otherwise specified.
-
Utilities & Essentials
-
Garbage ChargebackGarbage Utility Charge Charged per unit.$40 / mo
-
Pest/Exterminator ChargebackPest Control Charge Charged per unit.$5 / mo
-
Amenity FeeMonthly Amenity Fee Charged per unit.$9.95 / mo
-
Sewer ChargebackSewer Utility Charge Charged per unit.Varies / mo
-
Utility Billing Admin FeeAdmin Fee Charged per unit.Varies / mo
-
Water CharegbackWater Utility Charge Charged per unit.Varies / mo
-
-
One-Time Basics
-
DepositVaries by unit
-
Refundable DepositVaries by unit
-
Due at Application
-
Application FeeApplication Fee - Per Person Charged per applicant.$85
-
-
Due at Move-In
-
Locker FeeOne-Time Amenity Fee Charged per unit.$25
-
Key FeeKey Fee Charged per unit.$25
-
Move-In Fee Non-RefundableNon Refundable Move-In Admin Fee Charged per unit.$250
-
-
-
Dogs
-
Dog DepositMax of 2. Charged per pet.$200
-
Dog FeeMax of 2. Charged per pet.$300
-
Dog RentCharged per pet.$25 / mo
Restrictions:Breed restrictions applyRead More Read LessComments -
-
Cats
-
Cat DepositMax of 2. Charged per pet.$200
-
Cat FeeMax of 2. Charged per pet.$300
-
Cat RentCharged per pet.$25 / mo
Restrictions:Comments -
-
Other
-
Storage Unit
-
Storage DepositCharged per rentable item.$0
-
Storage RentCharged per rentable item.$100 / mo
-
-
Renters Insurance$11 or $15 options, or provide 3rd party insurance. Charged per unit.$11 / mo
-
Transfer FeeTransfer Fee - On-Site or Sister Property Transfer Charged per unit.$1,000
-
Electric ChargebackElectric Utility Charge - Billed to resident if account is not set up with utility provider Charged per unit.Varies / mo
-
Electric FeeElectric Utility Fee - Charged to resident if account is not set up with utility provider Charged per unit.$50 / occurrence
-
Lease Termination FeeLease Termination Fee Charged per unit.200% of base rent
-
NSF Tenant FeeReturned Payment Charge Charged per unit.$100 / occurrence
-
Late FeeLate Fee Charged per unit.10% of base rent / occurrence
Property Fee Disclaimer: Based on community-supplied data and independent market research. Subject to change without notice. May exclude fees for mandatory or optional services and usage-based utilities.
Details
Property Information
-
Built in 2019
-
381 units/4 stories
Matterport 3D Tours
About Waterford Market Apartments
Experience a perfect blend of convenience and luxury at Waterford Market Apartments in Frisco, TX.Choose from studio, 1, 2, and 3-bedroom pet-friendly apartments featuring Whirlpool stainless steel appliances, quartz countertops, and built-in wine racks. Enjoy luxury vinyl floors, custom elfa(R) walk-in closets, in-unit laundry, and USB outlets. Living here will also give you access to our fitness studio with Peloton(R) bikes, a business center, and a Java bar. Entertain in the open-air game room or relax in the pool.Just off the Dallas North Tollway, Waterford Market provides easy access to downtown Dallas and the Dallas/Fort Worth metroplex. Nearby Frisco Square offers over 73 restaurants and 127 retailers, along with attractions like Toyota Stadium, Frisco City Hall, and the Frisco Discovery Center. Corporate parks, including Legacy West and The Star, are just a short drive away.We can't wait to welcome you home to Waterford Market Apartments in Frisco, TX.
Waterford Market Apartments is an apartment community located in Collin County and the 75033 ZIP Code. This area is served by the Frisco Independent School District attendance zone.
Unique Features
- 10 Foot Ceilings (13-14 Feet in Select Homes)
- 25N Coworking On-site
- ADA Accessible
- ADA Accessible*
- Adjacent to Frisco Fresh Market
- Balcony/Patio*
- Bike Storage and Repair Area
- Built-in Wine Rack
- Ceiling Fans in Living Room and Bedrooms
- Conference Room
- Custom Elfa Closet Systems
- Designer Carpet
- Double Vanity Sink
- Electric-Hybrid Car Charging Stations
- Evolution Premier Self Service Dog Wash
- Fire Pit Lounge, BBQ Grills and TV Lounge
- First Floor and 14 ft Ceilings
- Fourth Floor
- Fresh Market View
- Fresh Market View*
- Game-watching Room
- Glass-Enclosed Shower*
- Hardwood-inspired Luxury Vinyl
- In-Home Washer and Dryer
- Keyless Fob Access System
- Large Walk in Closet
- LED Dimmable Lighting Package Throughout
- Limited Access Parking Garage
- Linen Cabinet or Closet
- Meditation Rooms
- Modern Mudrooms
- Monthly Resident Events
- On Demand Dry-Cleaning Service
- Outdoor Patios and Fireplaces
- Over 30,000 SqFt of Amenities
- Penthouse Units Available
- Pool Deck and Outdoor Courtyard
- Pool view
- Rideshare Lounges
- Snack Vending Machines
- Soaking Tubs*
- Stadium View 1st floor
- Stadium View 2nd floor
- Stadium View 3rd floor
- Stadium View 4th floor
- Stainless Steel Framed Mirrors
- Subway Tile Backsplash
- Tech Lounge with Private Work Pods
- Undercounter Beverage Refrigerator
- Undercounter Wine Refrigerator*
- USB Outlets
- Valet Trash Service
- Wi-Fi Cafes with Java Bar
- XL Kitchen Cabinet/Island Layouts
Community Amenities
Pool
Fitness Center
Elevator
Clubhouse
Controlled Access
Business Center
Grill
Community-Wide WiFi
Property Services
- Package Service
- Community-Wide WiFi
- Wi-Fi
- Controlled Access
- Maintenance on site
- Property Manager on Site
- 24 Hour Access
- On-Site Retail
- Trash Pickup - Door to Door
- Dry Cleaning Service
- Online Services
- Planned Social Activities
- Pet Washing Station
- EV Charging
Shared Community
- Elevator
- Business Center
- Clubhouse
- Lounge
- Multi Use Room
- Conference Rooms
Fitness & Recreation
- Fitness Center
- Pool
- Bicycle Storage
- Gameroom
- Media Center/Movie Theatre
Outdoor Features
- Cabana
- Courtyard
- Grill
Apartment Features
Washer/Dryer
Air Conditioning
Dishwasher
High Speed Internet Access
Walk-In Closets
Island Kitchen
Microwave
Refrigerator
Indoor Features
- High Speed Internet Access
- Wi-Fi
- Washer/Dryer
- Air Conditioning
- Heating
- Ceiling Fans
- Smoke Free
- Cable Ready
- Double Vanities
- Tub/Shower
- Fireplace
- Sprinkler System
- Framed Mirrors
- Wheelchair Accessible (Rooms)
Kitchen Features & Appliances
- Dishwasher
- Disposal
- Ice Maker
- Stainless Steel Appliances
- Pantry
- Island Kitchen
- Eat-in Kitchen
- Kitchen
- Microwave
- Oven
- Range
- Refrigerator
- Freezer
- Quartz Countertops
Model Details
- Carpet
- Tile Floors
- Vinyl Flooring
- Family Room
- Mud Room
- Views
- Walk-In Closets
- Linen Closet
- Double Pane Windows
- Wet Bar
- Large Bedrooms
- Balcony
- Patio
- Deck
Choose a rental home in the Westridge neighborhood and take your place in the residential community that is built around golf. Westridge Golf Course dominates here. Sidewalks, boulevards, and underground power lines give the subdivisions a clean, modern look. Brick buildings with unique architectural designs line up side-by-side on carefully manicured streets that curve around the borders of the fairways.
Those living in Westridge can travel 10 miles east to visit the shops, restaurants, and events in Downtown McKinney. Travel 30 miles south and enjoy the sports events, restaurants, shopping, and sites of Downtown Dallas, including the Sixth Floor Museum, the Majestic Theater, and the Dallas Museum of Art.
You can expect to bump into your neighbors when you hit the links to take a putting lesson, enjoy a burger at the Pavilion or develop distance on the driving range. But you don't have to like golf to enjoy this neighborhood.
Learn more about living in FriscoCompare neighborhood and city base rent averages by bedroom.
| Frisco | Frisco, TX | |
|---|---|---|
| Studio | $1,309 | $1,289 |
| 1 Bedroom | $1,474 | $1,472 |
| 2 Bedrooms | $2,054 | $2,056 |
| 3 Bedrooms | $2,761 | $2,722 |
- Package Service
- Community-Wide WiFi
- Wi-Fi
- Controlled Access
- Maintenance on site
- Property Manager on Site
- 24 Hour Access
- On-Site Retail
- Trash Pickup - Door to Door
- Dry Cleaning Service
- Online Services
- Planned Social Activities
- Pet Washing Station
- EV Charging
- Elevator
- Business Center
- Clubhouse
- Lounge
- Multi Use Room
- Conference Rooms
- Cabana
- Courtyard
- Grill
- Fitness Center
- Pool
- Bicycle Storage
- Gameroom
- Media Center/Movie Theatre
- 10 Foot Ceilings (13-14 Feet in Select Homes)
- 25N Coworking On-site
- ADA Accessible
- ADA Accessible*
- Adjacent to Frisco Fresh Market
- Balcony/Patio*
- Bike Storage and Repair Area
- Built-in Wine Rack
- Ceiling Fans in Living Room and Bedrooms
- Conference Room
- Custom Elfa Closet Systems
- Designer Carpet
- Double Vanity Sink
- Electric-Hybrid Car Charging Stations
- Evolution Premier Self Service Dog Wash
- Fire Pit Lounge, BBQ Grills and TV Lounge
- First Floor and 14 ft Ceilings
- Fourth Floor
- Fresh Market View
- Fresh Market View*
- Game-watching Room
- Glass-Enclosed Shower*
- Hardwood-inspired Luxury Vinyl
- In-Home Washer and Dryer
- Keyless Fob Access System
- Large Walk in Closet
- LED Dimmable Lighting Package Throughout
- Limited Access Parking Garage
- Linen Cabinet or Closet
- Meditation Rooms
- Modern Mudrooms
- Monthly Resident Events
- On Demand Dry-Cleaning Service
- Outdoor Patios and Fireplaces
- Over 30,000 SqFt of Amenities
- Penthouse Units Available
- Pool Deck and Outdoor Courtyard
- Pool view
- Rideshare Lounges
- Snack Vending Machines
- Soaking Tubs*
- Stadium View 1st floor
- Stadium View 2nd floor
- Stadium View 3rd floor
- Stadium View 4th floor
- Stainless Steel Framed Mirrors
- Subway Tile Backsplash
- Tech Lounge with Private Work Pods
- Undercounter Beverage Refrigerator
- Undercounter Wine Refrigerator*
- USB Outlets
- Valet Trash Service
- Wi-Fi Cafes with Java Bar
- XL Kitchen Cabinet/Island Layouts
- High Speed Internet Access
- Wi-Fi
- Washer/Dryer
- Air Conditioning
- Heating
- Ceiling Fans
- Smoke Free
- Cable Ready
- Double Vanities
- Tub/Shower
- Fireplace
- Sprinkler System
- Framed Mirrors
- Wheelchair Accessible (Rooms)
- Dishwasher
- Disposal
- Ice Maker
- Stainless Steel Appliances
- Pantry
- Island Kitchen
- Eat-in Kitchen
- Kitchen
- Microwave
- Oven
- Range
- Refrigerator
- Freezer
- Quartz Countertops
- Carpet
- Tile Floors
- Vinyl Flooring
- Family Room
- Mud Room
- Views
- Walk-In Closets
- Linen Closet
- Double Pane Windows
- Wet Bar
- Large Bedrooms
- Balcony
- Patio
- Deck
| Monday | 10am - 6pm |
|---|---|
| Tuesday | 10am - 6pm |
| Wednesday | 10am - 6pm |
| Thursday | 10:30am - 6pm |
| Friday | 10am - 6pm |
| Saturday | 10am - 5pm |
| Sunday | Closed |
| Colleges & Universities | Distance | ||
|---|---|---|---|
| Colleges & Universities | Distance | ||
| Drive: | 11 min | 4.4 mi | |
| Drive: | 14 min | 10.5 mi | |
| Drive: | 19 min | 12.6 mi | |
| Drive: | 26 min | 13.1 mi |


 The GreatSchools Rating helps parents compare schools within a state based on a variety of school quality indicators and provides a helpful picture of how effectively each school serves all of its students. Ratings are on a scale of 1 (below average) to 10 (above average) and can include test scores, college readiness, academic progress, advanced courses, equity, discipline and attendance data. We also advise parents to visit schools, consider other information on school performance and programs, and consider family needs as part of the school selection process.
View GreatSchools Rating Methodology
Data provided by GreatSchools.org © 2026. All rights reserved.
Scores provided by
 What do Walkability, Transit, Drivability, and Bikeability mean?
Walkability measures the walking distance to day-to-day needs.
Transit measures access to public transportation.
Drivability measures congestion, parking availability, and access to major roads.
Bikeability measures the suitability for cycling.
How It Works
What do Walkability, Transit, Drivability, and Bikeability mean?
Walkability measures the walking distance to day-to-day needs.
Transit measures access to public transportation.
Drivability measures congestion, parking availability, and access to major roads.
Bikeability measures the suitability for cycling.
How It Works
Traffic
BusyAirport
CalmBusinesses
CalmScores provided by
HowLoud What is a Sound Score Rating? A Sound Score Rating aggregates noise caused by vehicle traffic, airplane traffic and local sources. How It WorksWaterford Market Apartments Photos
-
-
Waterford 1 Bedroom
-
-
-
-
-
-
-
Models
-
Studio
-
Studio
-
Studio
-
Studio
-
1 Bedroom
-
1 Bedroom
Nearby Apartments
Within 50 Miles of Waterford Market Apartments
-
Magnolia on the Green
1845 Chelsea Blvd
Allen, TX 75013
$1,340 - $1,830
1-2 Br 9.8 mi
-
McKinney Village
201 McKinney Village Pky
McKinney, TX 75069
$1,180 - $1,975
1-2 Br 11.5 mi
-
BRIO at Firewheel
305 River Fern Ave
Garland, TX 75040
$1,135 - $2,320
1-3 Br 18.8 mi
-
Harmony Luxury Apartments
11010 Harmony Hill Ln
Rowlett, TX 75089
$1,085 - $2,160
1-3 Br 21.1 mi
-
Lakewood on the Trail
101 N Brookside Dr
Dallas, TX 75214
$1,095 - $2,055
1-2 Br 24.5 mi
-
Victory Place Apartments
1701 Payne St
Dallas, TX 75201
$1,890 - $3,440
1-3 Br 25.2 mi
Waterford Market Apartments has units with in‑unit washers and dryers, making laundry day simple for residents.
Utilities are not included in rent. Residents should plan to set up and pay for all services separately.
Parking is available at Waterford Market Apartments. Contact this property for details.
Waterford Market Apartments has studios to three-bedrooms with rent ranges from $1,110/mo. to $2,320/mo.
Yes, Waterford Market Apartments welcomes pets. Breed restrictions, weight limits, and additional fees may apply. View this property's pet policy.
A good rule of thumb is to spend no more than 30% of your gross income on rent. Based on the lowest available rent of $1,110 for a studio, you would need to earn about $44,400 per year to qualify. Want to double-check your budget? Calculate how much rent you can afford with our Rent Affordability Calculator.
Waterford Market Apartments is offering Discounts for eligible applicants, with rental rates starting at $1,110.
Yes! Waterford Market Apartments offers 5 Matterport 3D Tours. Explore different floor plans and see unit level details, all without leaving home.
9355 John W Elliott Dr
Frisco, TX 75033