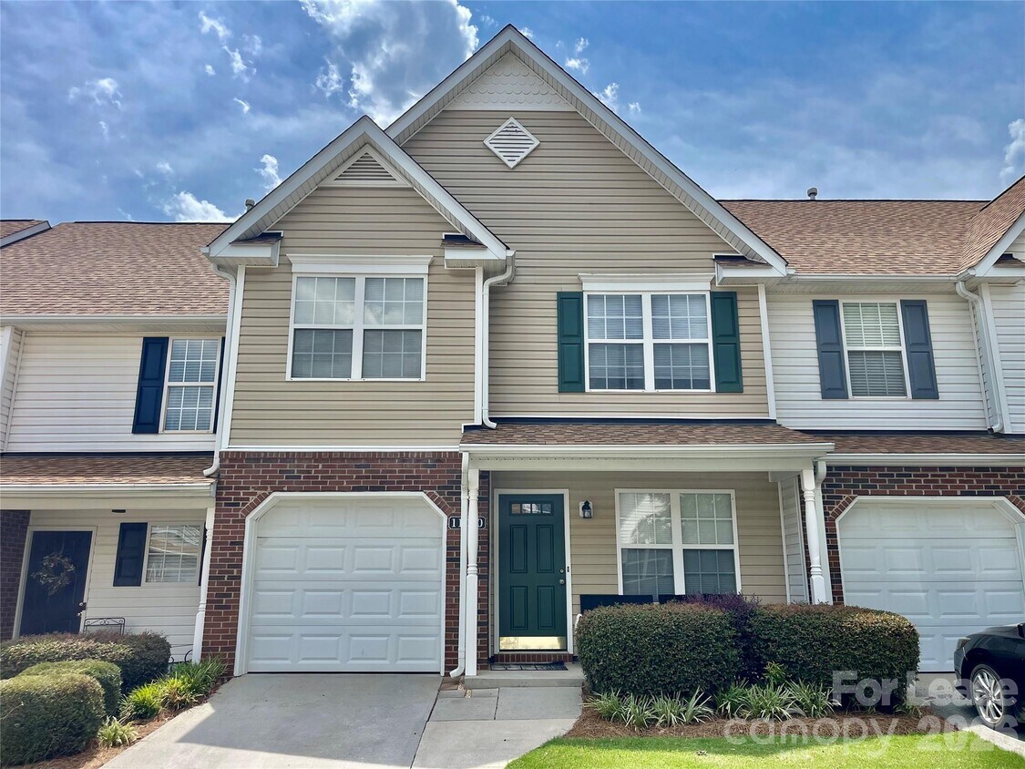
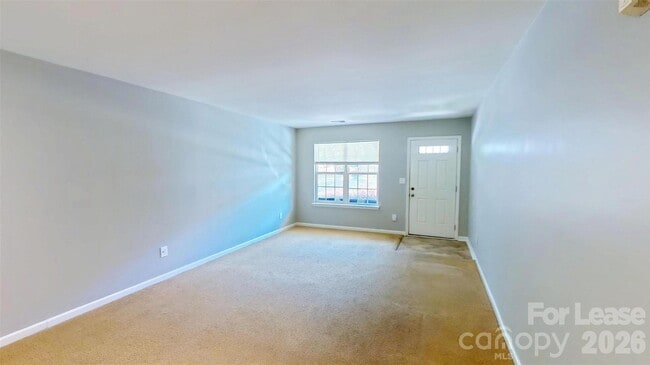
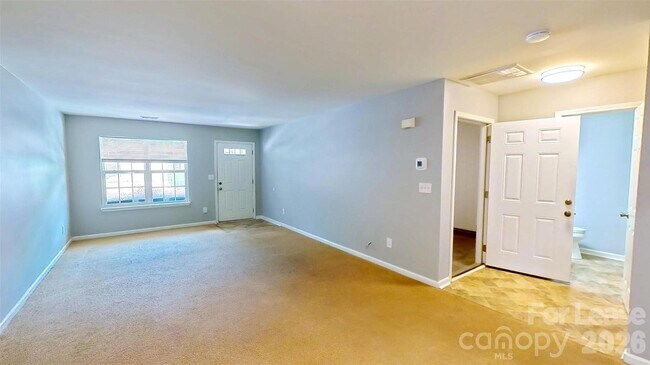
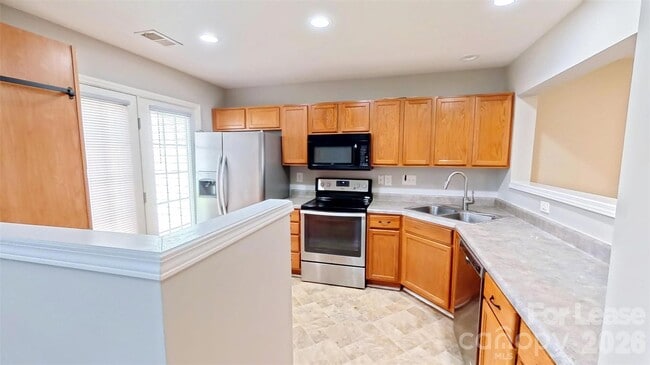
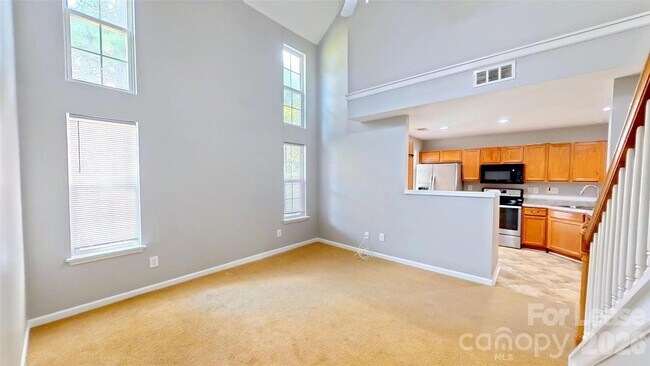
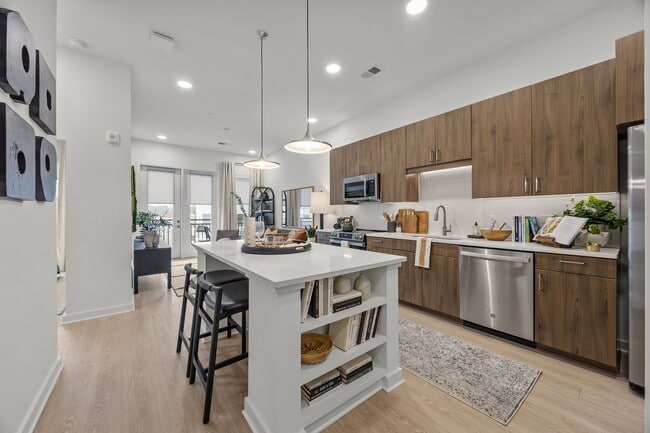
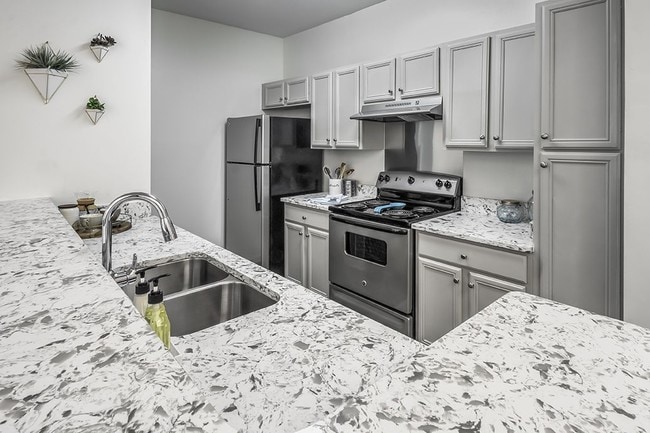
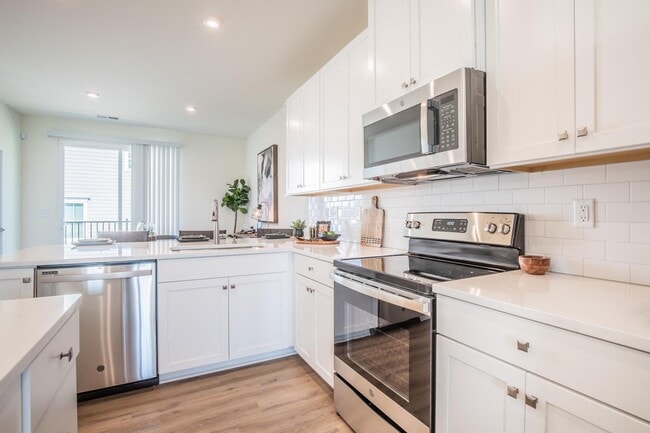
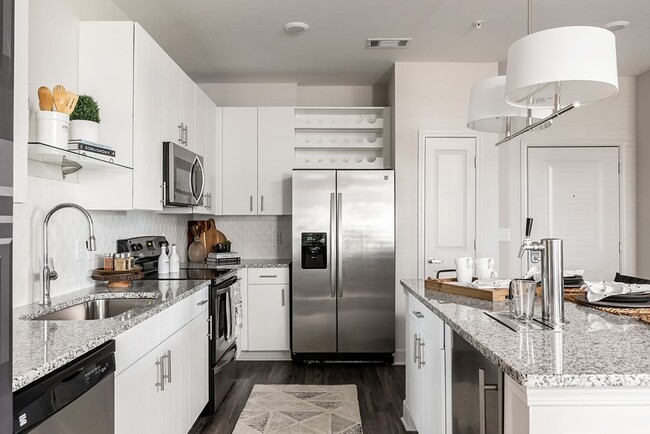
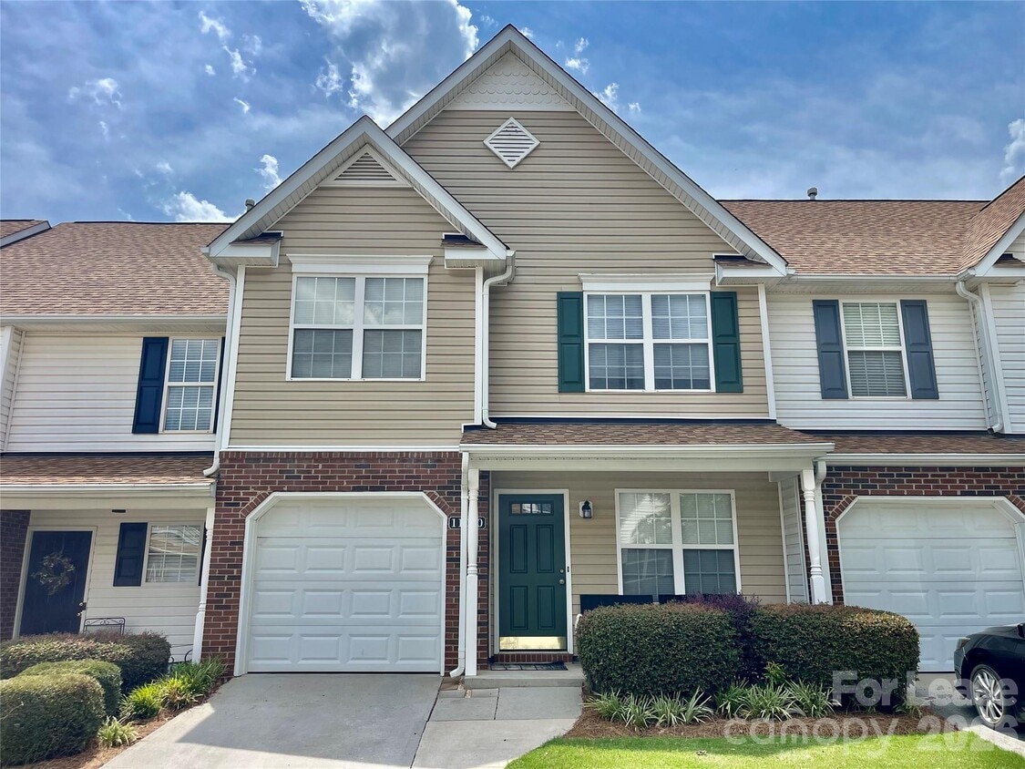
This two-story residential home in Charlotte, NC offers 1,560 square feet of living space across two floors. The ground floor (740 sq ft) features a combined kitchen and living room, a garage with an automatic opener, a laundry room with tile flooring and washer/dryer hookups, and a bathroom with a dark vanity, round mirror, and tile flooring. The kitchen is equipped with warm oak cabinetry, stainless steel appliances including a refrigerator and range, light countertops, and a glass door providing natural light. The open living room features neutral carpet and gray walls. The upper floor (830 sq ft) houses all three bedrooms and a hallway. The 180 sq ft primary bedroom features vaulted ceilings with a ceiling fan, plush carpet, and a spacious walk-in closet outfitted with multi-tier wire shelving. Additional bedrooms include built-in closets with bi-fold doors. The home maintains a consistent design palette of gray walls, neutral carpet, and white trim throughout, creating a clean and cohesive aesthetic. A staircase with a wood banister connects the two floors.
$1,995
/ Month
11010 Alderbrook Ln
Charlotte, NC 28270
Favorites
704-724-8703
-
Bedrooms
3
-
Bathrooms
2.5
-
Square Feet
1,638 sq ft
-
Available
Available Now
Highlights
- Walk-In Closet
- 1 Car Garage
11010 Alderbrook Ln

Favorites
Matterport 3D Tour
About This Home
$2,095 deposit,
Available Now
Beautiful 1,610 sqft,3-bedroom,2.5-bathroom townhouse in Charlotte (28270).The kitchen includes essential appliances. The property provides an attached single-car garage. It offers direct access to I-485,local shopping,and dining. MLS ID CAR4428538
11010 Alderbrook Ln is a townhome located in Mecklenburg County and the 28270 ZIP Code. This area is served by the Charlotte-Mecklenburg School District attendance zone.
* Price shown is base rent. Excludes user-selected optional fees and variable or usage-based fees and required charges due at or prior to move-in or at move-out. Price, availability, fees, and any applicable rent special are subject to change without notice.
* Square footage definitions vary. Displayed square footage is approximate.
Home Details
Year Built
Built in 2004
Bedrooms and Bathrooms
Walk-In Closet
3 Bedrooms
2.5 Bathrooms
Home Design
Entry on the 1st floor
Interior Spaces
1,638 Sq Ft Home
2-Story Property
Listing and Financial Details
Security Deposit $2,095
Property Available on 9/25/26
12-Month Minimum Lease Term
Tenant pays for all utilities
Lot Details
1,307 Sq Ft Lot
Parking
1 Car Garage
Community Details
Overview
Property has a Home Owners Association
Covington At Providence Subdivision
Pet Policy
Pet Deposit $350
Fees and Policies
The fees listed below are community-provided and may exclude utilities or add-ons. All payments are made directly to the property and are non-refundable unless otherwise specified. Use the Cost Calculator to determine costs based on your needs.
-
One-Time Basics
-
Security Deposit - Refundable$2,095
-
Property Fee Disclaimer: Based on community-supplied data and independent market research. Subject to change without notice. May exclude fees for mandatory or optional services and usage-based utilities.
Contact
- Listed by Bryan Tan | U Realty
- Phone Number
- Contact
-
Source
Canopy MLS
Copyright © 2026 Canopy Realtor® Association.
Location
Get Directions
Providence Estates East is a high-end suburban neighborhood about 15 miles south of Uptown Charlotte. Composed mostly of upscale townhouses and luxury apartments, Providence Estates East provides residents a quiet and peaceful retreat in close proximity to Charlotte’s major attractions. With access to excellent schools, parks, and an abundance of amenities, Providence Estates East exudes a family-friendly environment. Located in the center of the neighborhood, neighbors meet at Colonel Francis Beatty Park for picnics, play dates, a game of tennis, and walks along lakeside trails. Providence Commons and Waverly provide residents with grocers, home improvement stores, specialty shops, and restaurants. Commuters enjoy easy access to Interstate 485 allowing for easy traveling throughout the Charlotte metro area.
Learn more about living in Providence Estates East
Education
| Colleges & Universities | Distance | ||
|---|---|---|---|
| Colleges & Universities | Distance | ||
| Drive: | 12 min | 7.6 mi | |
| Drive: | 20 min | 10.3 mi | |
| Drive: | 19 min | 11.0 mi | |
| Drive: | 17 min | 11.5 mi |
11010 Alderbrook Ln is within 12 minutes or 7.6 miles from Central Piedmont C.C., Levine. It is also near South Piedmont and Queens University of Charlotte.
Schools


Public Elementary School
Grades PK-5
524 Students
Attendance Zone
Public Middle School
Grades 6-8
1,332 Students
Attendance Zone
Public High School
Grades 9-12
2,126 Students
Attendance Zone
Private Elementary, Middle & High School
Grades PK-12
1,560 Students
Nearby
School data provided by
 The GreatSchools Rating helps parents compare schools within a state based on a variety of school quality indicators and provides a helpful picture of how effectively each school serves all of its students. Ratings are on a scale of 1 (below average) to 10 (above average) and can include test scores, college readiness, academic progress, advanced courses, equity, discipline and attendance data. We also advise parents to visit schools, consider other information on school performance and programs, and consider family needs as part of the school selection process.
View GreatSchools Rating Methodology
Data provided by GreatSchools.org © 2026. All rights reserved.
The GreatSchools Rating helps parents compare schools within a state based on a variety of school quality indicators and provides a helpful picture of how effectively each school serves all of its students. Ratings are on a scale of 1 (below average) to 10 (above average) and can include test scores, college readiness, academic progress, advanced courses, equity, discipline and attendance data. We also advise parents to visit schools, consider other information on school performance and programs, and consider family needs as part of the school selection process.
View GreatSchools Rating Methodology
Data provided by GreatSchools.org © 2026. All rights reserved.
Transportation options available in Charlotte include I-485/South Boulevard, located 9.2 miles from 11010 Alderbrook Ln. 11010 Alderbrook Ln is near Charlotte/Douglas International, located 18.5 miles or 28 minutes away, and Concord-Padgett Regional, located 31.5 miles or 38 minutes away.
| Transit / Subway | Distance | ||
|---|---|---|---|
| Transit / Subway | Distance | ||
|
|
Drive: | 12 min | 9.2 mi |
|
|
Drive: | 14 min | 10.1 mi |
|
|
Drive: | 15 min | 11.1 mi |
|
|
Drive: | 17 min | 12.4 mi |
|
|
Drive: | 19 min | 13.1 mi |
| Commuter Rail | Distance | ||
|---|---|---|---|
| Commuter Rail | Distance | ||
|
|
Drive: | 24 min | 14.4 mi |
|
|
Drive: | 42 min | 33.5 mi |
|
|
Drive: | 51 min | 41.8 mi |
| Airports | Distance | ||
|---|---|---|---|
| Airports | Distance | ||
|
Charlotte/Douglas International
|
Drive: | 28 min | 18.5 mi |
|
Concord-Padgett Regional
|
Drive: | 38 min | 31.5 mi |
Getting Around
 What do Walkability, Transit, Drivability, and Bikeability mean?
Walkability measures the walking distance to day-to-day needs.
Transit measures access to public transportation.
Drivability measures congestion, parking availability, and access to major roads.
Bikeability measures the suitability for cycling.
How It Works
What do Walkability, Transit, Drivability, and Bikeability mean?
Walkability measures the walking distance to day-to-day needs.
Transit measures access to public transportation.
Drivability measures congestion, parking availability, and access to major roads.
Bikeability measures the suitability for cycling.
How It Works
Fairly Walkable
Walkability
40
/ 100
Minimal Public Transit
Transit
0
/ 100
Very Drivable
Drivability
80
/ 100
Fairly Bikeable
Bikeability
50
/ 100
Scores provided by
What do Walkability, Transit, Drivability, and Bikeability mean?
Walkability measures the walking distance to day-to-day needs.
Transit measures access to public transportation.
Drivability measures congestion, parking availability, and access to major roads.
Bikeability measures the suitability for cycling.
How It Works
-
Soundscore™
-
/ 100
Traffic
-Airport
-Businesses
-Scores provided by
HowLoud What is a Sound Score Rating? A Sound Score Rating aggregates noise caused by vehicle traffic, airplane traffic and local sources. How It WorksTime and distance from 11010 Alderbrook Ln.
| Shopping Centers | Distance | ||
|---|---|---|---|
| Shopping Centers | Distance | ||
| Walk: | 10 min | 0.6 mi | |
| Walk: | 11 min | 0.6 mi | |
| Drive: | 3 min | 1.3 mi |
11010 Alderbrook Ln has 3 shopping centers within 1.3 miles, which is about a 3-minute drive. The miles and minutes will be for the farthest away property.
| Parks and Recreation | Distance | ||
|---|---|---|---|
| Parks and Recreation | Distance | ||
|
Stream Park
|
Drive: | 8 min | 5.9 mi |
|
Ballantyne's Backyard
|
Drive: | 10 min | 6.1 mi |
|
Brixham Park
|
Drive: | 10 min | 6.5 mi |
|
Marvin Efird Park
|
Drive: | 11 min | 6.6 mi |
|
Stallings Municipal Park
|
Drive: | 10 min | 7.0 mi |
11010 Alderbrook Ln has 5 parks within 7.0 miles, including Stallings Municipal Park, Ballantyne's Backyard, and Stream Park.
| Hospitals | Distance | ||
|---|---|---|---|
| Hospitals | Distance | ||
| Drive: | 10 min | 7.3 mi | |
| Drive: | 10 min | 8.0 mi | |
| Drive: | 13 min | 10.3 mi |
11010 Alderbrook Ln has 3 hospitals within 10.3 miles, the nearest is Novant Health Ballantyne Medical Center which is 7.3 miles away and a 10 minute drive.
| Military Bases | Distance | ||
|---|---|---|---|
| Military Bases | Distance | ||
| Drive: | 131 min | 96.4 mi |
11010 Alderbrook Ln is 96.4 miles and a 131 minute drive from Fort Jackson.
You May Also Like
-
Trailside NoDa
1030 Stitch Bend Way
Charlotte, NC 28206
$3,772 Total Monthly Price
3 Br 13.2 mi
-
NOVEL University Place by Crescent Communities
5315 Waters Edge Village Dr
Charlotte, NC 28262
$2,588 - $3,461 Total Monthly Price
3 Br 17.2 mi
-
University Townhomes at Charlotte
10035 Dabney Dr
Charlotte, NC 28262
$570 - $730
4 Br 17.4 mi
Similar Rentals Nearby
-
3 Beds$2,858+Total Monthly PriceTotal Monthly Price NewPrices include base rent and required monthly fees of $60. Variable costs based on usage may apply.Base Rent:3 Beds$2,797+Specials
Pets Allowed Fitness Center Clubhouse Maintenance on site Business Center
-
-
-
3 Beds$3,433+Total Monthly PriceTotal Monthly Price NewPrices include base rent and required monthly fees of $207. Variable costs based on usage may apply.Base Rent:3 Beds$3,225+Specials
Pets Allowed Fitness Center In Unit Washer & Dryer Controlled Access Playground
-
-
-
-
-
-

11010 Alderbrook Ln
Charlotte, NC 28270