

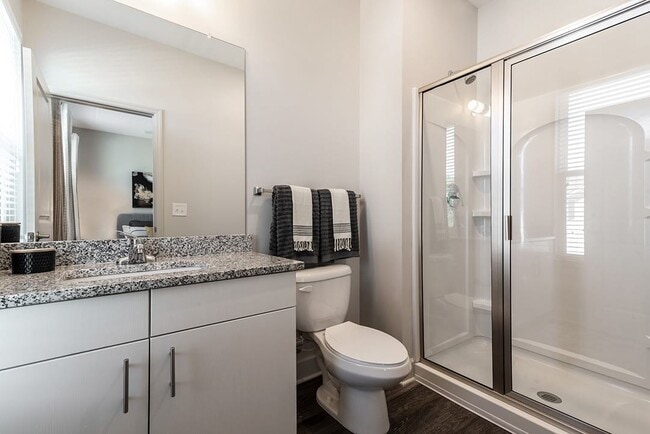
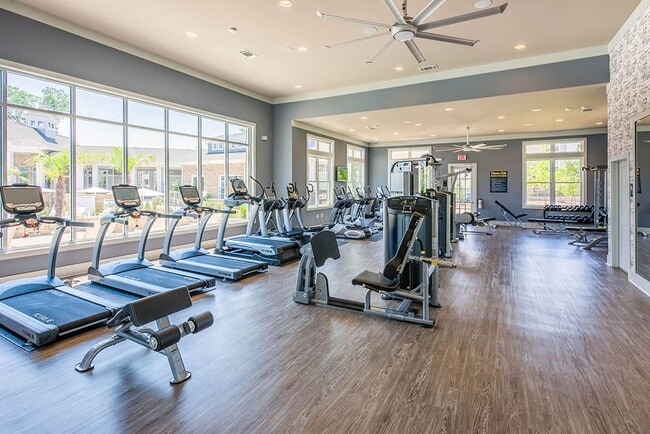

Located at 14244 Brown Grier Rd in Charlotte, NC, this thoughtfully designed single-floor residence blends contemporary finishes with bold, curated interior styling throughout. The living area makes an immediate impression with wood-look flooring, large windows dressed in sheer curtains, a ceiling fan, and a dramatic dark wall panel feature that adds depth and sophistication to the space. The kitchen is well-appointed with crisp white cabinetry, granite countertops, a full suite of stainless steel appliances including a side-by-side refrigerator with ice and water dispenser, a built-in microwave, and a dedicated wine rack — all complemented by a tile backsplash and ample storage. The primary bedroom offers a serene retreat with richly textured wallpaper, plush carpeting, and carefully layered décor. Additional bedrooms feature accent walls, ceiling fans, and generous natural light from multiple windows. Both bathrooms are finished with granite-topped white vanities, wood-look flooring, and shower-tub combinations. One bathroom includes direct access to a walk-in closet, enhancing functionality. Throughout the residence, design-forward details and cohesive styling create a polished and comfortable living environment.

-
Total Monthly Price
$1,351 - $2,232
-
Bedrooms
1 - 3 bd
-
Bathrooms
1 - 2.5 ba
-
Square Feet
660 - 1,618 sq ft
Highlights
- Top Rated by Renters
- Cabana
- Pet Washing Station
- High Ceilings
- Pool
- Deck
- Planned Social Activities
- Pet Play Area
- Putting Greens
Pricing & Floor Plans

-
Unit 1303price $1,351square feet 721availibility Now
-
Unit 3207price $1,391square feet 761availibility Now
-
Unit 5307price $1,431square feet 761availibility Aug 26
-
Unit 3106price $1,416square feet 761availibility Aug 28
-
Unit 3314price $1,506square feet 910availibility Now
-
Unit 4214price $1,531square feet 910availibility Sep 17
-
Unit 5213price $1,661square feet 1,081availibility Now
-
Unit 3213price $1,741square feet 1,081availibility Aug 24
-
Unit 3309price $1,561square feet 921availibility Sep 7
-
Unit 5309price $1,581square feet 921availibility Oct 10
-
Unit 2107price $1,381square feet 660availibility Oct 10
-
Unit 4304price $1,713square feet 1,167availibility Now
-
Unit 6304price $1,733square feet 1,167availibility Now
-
Unit 6206price $1,708square feet 1,167availibility Sep 2
-
Unit 1301price $1,673square feet 1,097availibility Sep 29
-
Unit 7103price $2,232square feet 1,565availibility Nov 11
-
Unit 3110price $2,197square feet 1,462availibility Now
-
Unit 4110price $2,097square feet 1,462availibility Sep 2
-
Unit 1303price $1,351square feet 721availibility Now
-
Unit 3207price $1,391square feet 761availibility Now
-
Unit 5307price $1,431square feet 761availibility Aug 26
-
Unit 3106price $1,416square feet 761availibility Aug 28
-
Unit 3314price $1,506square feet 910availibility Now
-
Unit 4214price $1,531square feet 910availibility Sep 17
-
Unit 5213price $1,661square feet 1,081availibility Now
-
Unit 3213price $1,741square feet 1,081availibility Aug 24
-
Unit 3309price $1,561square feet 921availibility Sep 7
-
Unit 5309price $1,581square feet 921availibility Oct 10
-
Unit 2107price $1,381square feet 660availibility Oct 10
-
Unit 4304price $1,713square feet 1,167availibility Now
-
Unit 6304price $1,733square feet 1,167availibility Now
-
Unit 6206price $1,708square feet 1,167availibility Sep 2
-
Unit 1301price $1,673square feet 1,097availibility Sep 29
-
Unit 7103price $2,232square feet 1,565availibility Nov 11
-
Unit 3110price $2,197square feet 1,462availibility Now
-
Unit 4110price $2,097square feet 1,462availibility Sep 2
Fees and Policies
The fees listed below are community-provided and may exclude utilities or add-ons. All payments are made directly to the property and are non-refundable unless otherwise specified. Use the Cost Calculator to determine costs based on your needs.
-
Utilities & Essentials
-
Liability Only ProtectionLiability Only Protection: $15 due monthly Charged per unit.$15 / mo
-
TrashTrash: $20 due monthly Charged per unit.$20 / mo
-
Service FeeService Fee: $3 due monthly Charged per unit.$3 / mo
-
Valet TrashValet Trash: $30 due monthly Charged per unit.$30 / mo
-
Pest ControlPest Control: $8 due monthly Charged per unit.$8 / mo
-
Water Admin FeeWater Admin Fee: $9.44 due monthly Charged per unit.$9.44 / mo
-
-
One-Time Basics
-
Due at Application
-
Administration Fee (per household)Administration Fee (per household): $200 deposit due at application Charged per unit.$200
-
Application Fee (per applicant)Application Fee (per applicant): $75 due at application Charged per applicant.$75
-
-
Due at Application
-
Dogs
-
Dog - Dog FeeDog Fee: $300 due at move-in Charged per pet.$300
-
Dog RentDog Rent: $25 due monthly Charged per pet.$25 / mo
80 lbs. Weight LimitRestrictions:Each apartment may have a maximum of two total cats or dogs, with a weight limit of 80 pounds per pet. Certain aggressive dog breeds, including mixed breeds, are not permitted. Restricted breeds/mixes include but are not limited to: Rottweiler, Chow, Presa Canario, Doberman, Akita, Pit Bull (also known as American Staffordshire Terrier, Staffordshire Bull Terrier, or Pit Bull Terrier), Cane Corso, or any Mastiff breed. Any animals that are not cats or dogs must continually stay in a cage or tankRead More Read LessComments -
-
Cats
-
Cat - Cat FeeCat Fee: $300 due at move-in Charged per pet.$300
-
Cat RentCat Rent: $25 due monthly Charged per pet.$25 / mo
80 lbs. Weight LimitComments -
-
Garage Lot
-
GarageGarage: $185 due monthly Charged per vehicle.$185 / mo
-
-
Other
-
Parking FeeParking Fee: $50 due at move-in Charged per vehicle.$50
-
-
VehicleVehicle: $0 due monthly Charged per unit.$0 / mo
-
Early Termination FeeEarly Termination Fee: 200% of rent due at early termination. Charged per unit.Varies one-time
-
Late Rent FeeLate Rent Fee: 5% of rent due at late rent. Charged per unit.Varies / occurrence
Property Fee Disclaimer: Based on community-supplied data and independent market research. Subject to change without notice. May exclude fees for mandatory or optional services and usage-based utilities.
Details
Lease Options
-
3 - 15 Month Leases
Property Information
-
Built in 2018
-
271 houses/3 stories
Matterport 3D Tours
Select a house to view pricing & availability
 Matterport 3D Tour
About Cortland Whitehall
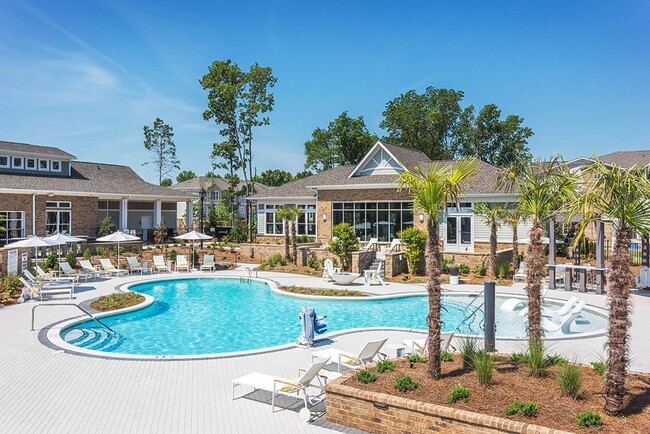
Located minutes away from Charlotte-Douglas International Airport and with convenience to I-485, our pet-friendly apartments in Whitehall are your avenue to Charlotte living. Townhome floor plans, private garages, and designer features like granite countertops will make you proud to call any of our one, two, and three-bedroom apartments near Whitehall, Charlotte, NC home. Convenience to groceries and major employers like American Airlines and Siemens makes your everyday routine a breeze. And when you’re considering your weekend plans, you have plenty of options nearby. Browse the shops at Charlotte Premium Outlets, grab some fresh produce and explore the local scenery of Charlotte Regional Farmers Market, or spend a sunny afternoon out at Lake Wylie. Then, close out the day with a fun evening teeing off at Topgolf. No matter what your day looks like, you’ll come home to the hospitality and service of a community team dedicated to you.
Cortland Whitehall is a townhouse community located in Mecklenburg County and the 28273 ZIP Code. This area is served by the Charlotte-Mecklenburg School District attendance zone.
Unique Features
- 24/7 Fitness Center
- 24/7 Package Lockers
- Additional Storage
- Built-in Wine Racks
- Carriage Home-style Floor Plans *
- Cortland’s Live Easy Guarantees
- Double Vanities *
- Elevate Fitness Experience
- Golf Simulator And Putting Green
- Handicap Accessible
- Modern Cabinetry With Designer Hardware
- Modern Lighting
- Nest™ Thermostats
- Nine And Ten-foot Ceilings *
- Outdoor Kitchen And Fire Pit
- Outdoor Lounge And Game Space
- Picnic/bbq Area
- Poolside Cabanas
- Private Garages Available
- Private, Attached And Detached Garages
- Resident Clubhouse & Game Room
- Saltwater Pool And Sun Deck
- Smart Thermostats
- Smoke-free Cortland Community
- Townhome-Style Floor Plans *
- Usb-integrated Outlets
- Virtual Golf
- Walk-In Showers And Deep-Soaking Garden Bathtubs *
- Walk-in Showers And Garden Bathtubs *
Community Amenities
Pool
Fitness Center
Concierge
Clubhouse
Grill
24 Hour Access
Pet Play Area
Pet Washing Station
Property Services
- Package Service
- Wi-Fi
- Maintenance on site
- Property Manager on Site
- Concierge
- 24 Hour Access
- Renters Insurance Program
- Online Services
- Planned Social Activities
- Pet Play Area
- Pet Washing Station
- EV Charging
- Car Wash Area
Shared Community
- Clubhouse
- Lounge
- Multi Use Room
- Walk-Up
Fitness & Recreation
- Fitness Center
- Pool
- Putting Greens
- Gameroom
Outdoor Features
- Sundeck
- Cabana
- Grill
- Dog Park
Townhome Features
Washer/Dryer
Air Conditioning
Dishwasher
Hardwood Floors
Island Kitchen
Granite Countertops
Microwave
Refrigerator
Indoor Features
- Washer/Dryer
- Air Conditioning
- Heating
- Ceiling Fans
- Smoke Free
- Cable Ready
- Double Vanities
- Tub/Shower
- Framed Mirrors
- Wheelchair Accessible (Rooms)
Kitchen Features & Appliances
- Dishwasher
- Disposal
- Ice Maker
- Granite Countertops
- Stainless Steel Appliances
- Island Kitchen
- Kitchen
- Microwave
- Oven
- Range
- Refrigerator
- Freezer
Floor Plan Details
- Hardwood Floors
- Carpet
- High Ceilings
- Built-In Bookshelves
- Window Coverings
- Large Bedrooms
- Balcony
- Patio
- Deck
Known as the Queen City, Charlotte is North Carolina’s busiest city with over 850,000 residents. Tagged as “Charlotte’s got a lot” by the community, this bustling urban oasis offers diversity, cultural experiences, and endless adventures. Enjoy live performances, community events, local cuisine, and a vibrant nightlife scene. Charlotte offers easy access to major interstates, a public transit line, and proximity to the Charlotte Douglas International Airport.
The city of Charlotte has earned its spot on “Best Places to Live” lists for its seemingly endless entertainment options. Catch a live concert at the Fillmore Charlotte, explore the NASCAR Hall of Fame, catch a game at NBA’s Spectrum Theater, explore Discovery Place Science, or ride the rollercoasters at Carowinds. Locals frequent Uptown Charlotte for its local attractions, nightlife spots, and abundant shopping.
Learn more about living in CharlotteCompare neighborhood and city base rent averages by bedroom.
| Griers Fork | Charlotte, NC | |
|---|---|---|
| 1 Bedroom | $1,365 | $1,056 |
| 2 Bedrooms | $1,595 | $1,872 |
| 3 Bedrooms | $1,653 | $2,404 |
- Package Service
- Wi-Fi
- Maintenance on site
- Property Manager on Site
- Concierge
- 24 Hour Access
- Renters Insurance Program
- Online Services
- Planned Social Activities
- Pet Play Area
- Pet Washing Station
- EV Charging
- Car Wash Area
- Clubhouse
- Lounge
- Multi Use Room
- Walk-Up
- Sundeck
- Cabana
- Grill
- Dog Park
- Fitness Center
- Pool
- Putting Greens
- Gameroom
- 24/7 Fitness Center
- 24/7 Package Lockers
- Additional Storage
- Built-in Wine Racks
- Carriage Home-style Floor Plans *
- Cortland’s Live Easy Guarantees
- Double Vanities *
- Elevate Fitness Experience
- Golf Simulator And Putting Green
- Handicap Accessible
- Modern Cabinetry With Designer Hardware
- Modern Lighting
- Nest™ Thermostats
- Nine And Ten-foot Ceilings *
- Outdoor Kitchen And Fire Pit
- Outdoor Lounge And Game Space
- Picnic/bbq Area
- Poolside Cabanas
- Private Garages Available
- Private, Attached And Detached Garages
- Resident Clubhouse & Game Room
- Saltwater Pool And Sun Deck
- Smart Thermostats
- Smoke-free Cortland Community
- Townhome-Style Floor Plans *
- Usb-integrated Outlets
- Virtual Golf
- Walk-In Showers And Deep-Soaking Garden Bathtubs *
- Walk-in Showers And Garden Bathtubs *
- Washer/Dryer
- Air Conditioning
- Heating
- Ceiling Fans
- Smoke Free
- Cable Ready
- Double Vanities
- Tub/Shower
- Framed Mirrors
- Wheelchair Accessible (Rooms)
- Dishwasher
- Disposal
- Ice Maker
- Granite Countertops
- Stainless Steel Appliances
- Island Kitchen
- Kitchen
- Microwave
- Oven
- Range
- Refrigerator
- Freezer
- Hardwood Floors
- Carpet
- High Ceilings
- Built-In Bookshelves
- Window Coverings
- Large Bedrooms
- Balcony
- Patio
- Deck
| Monday | 10am - 6pm |
|---|---|
| Tuesday | Closed |
| Wednesday | 10am - 6pm |
| Thursday | Closed |
| Friday | 10am - 6pm |
| Saturday | 10am - 5pm |
| Sunday | Closed |
| Colleges & Universities | Distance | ||
|---|---|---|---|
| Colleges & Universities | Distance | ||
| Drive: | 11 min | 5.1 mi | |
| Drive: | 14 min | 7.3 mi | |
| Drive: | 18 min | 9.9 mi | |
| Drive: | 17 min | 10.7 mi |

 The GreatSchools Rating helps parents compare schools within a state based on a variety of school quality indicators and provides a helpful picture of how effectively each school serves all of its students. Ratings are on a scale of 1 (below average) to 10 (above average) and can include test scores, college readiness, academic progress, advanced courses, equity, discipline and attendance data. We also advise parents to visit schools, consider other information on school performance and programs, and consider family needs as part of the school selection process.
View GreatSchools Rating Methodology
Data provided by GreatSchools.org © 2026. All rights reserved.
Transportation options available in Charlotte include Arrowood, located 5.7 miles from Cortland Whitehall. Cortland Whitehall is near Charlotte/Douglas International, located 6.8 miles or 15 minutes away, and Concord-Padgett Regional, located 28.2 miles or 35 minutes away.
| Transit / Subway | Distance | ||
|---|---|---|---|
| Transit / Subway | Distance | ||
|
|
Drive: | 11 min | 5.7 mi |
|
|
Drive: | 11 min | 6.4 mi |
|
|
Drive: | 12 min | 6.6 mi |
|
|
Drive: | 12 min | 6.7 mi |
|
|
Drive: | 12 min | 7.7 mi |
| Commuter Rail | Distance | ||
|---|---|---|---|
| Commuter Rail | Distance | ||
|
|
Drive: | 20 min | 11.5 mi |
|
|
Drive: | 28 min | 20.2 mi |
|
|
Drive: | 51 min | 36.8 mi |
| Airports | Distance | ||
|---|---|---|---|
| Airports | Distance | ||
|
Charlotte/Douglas International
|
Drive: | 15 min | 6.8 mi |
|
Concord-Padgett Regional
|
Drive: | 35 min | 28.2 mi |
Scores provided by
 What do Walkability, Transit, Drivability, and Bikeability mean?
Walkability measures the walking distance to day-to-day needs.
Transit measures access to public transportation.
Drivability measures congestion, parking availability, and access to major roads.
Bikeability measures the suitability for cycling.
How It Works
What do Walkability, Transit, Drivability, and Bikeability mean?
Walkability measures the walking distance to day-to-day needs.
Transit measures access to public transportation.
Drivability measures congestion, parking availability, and access to major roads.
Bikeability measures the suitability for cycling.
How It Works
Traffic
BusyAirport
BusyBusinesses
CalmScores provided by
HowLoud What is a Sound Score Rating? A Sound Score Rating aggregates noise caused by vehicle traffic, airplane traffic and local sources. How It WorksTime and distance from Cortland Whitehall.
| Shopping Centers | Distance | ||
|---|---|---|---|
| Shopping Centers | Distance | ||
| Walk: | 7 min | 0.4 mi | |
| Walk: | 8 min | 0.5 mi | |
| Drive: | 4 min | 1.5 mi |
| Parks and Recreation | Distance | ||
|---|---|---|---|
| Parks and Recreation | Distance | ||
|
McDowell Nature Center and Preserve
|
Drive: | 12 min | 7.1 mi |
|
Briar Creek Greenway
|
Drive: | 15 min | 8.8 mi |
|
Wing Haven Gardens & Bird Sanctuary
|
Drive: | 16 min | 9.2 mi |
|
Charlotte Nature Museum
|
Drive: | 17 min | 9.8 mi |
|
Daniel Stowe Botanical Garden
|
Drive: | 28 min | 16.4 mi |
| Hospitals | Distance | ||
|---|---|---|---|
| Hospitals | Distance | ||
| Drive: | 11 min | 7.8 mi | |
| Drive: | 11 min | 8.0 mi | |
| Drive: | 18 min | 10.6 mi |
Cortland Whitehall Photos
-
-
2BR, 2BA - B3
-
-
-
-
-
-
-
Floor Plans
-
1 Bedroom
-
1 Bedroom
-
1 Bedroom
-
1 Bedroom
-
1 Bedroom
-
1 Bedroom
Nearby Apartments
Within 50 Miles of Cortland Whitehall
-
Cortland South End
2225 Hawkins St
Charlotte, NC 28203
$1,907 - $2,801 Total Monthly Price
1-2 Br 6.4 mi
-
Cortland NoDa
1700 N Brevard St
Charlotte, NC 28206
$1,633 - $2,720 Total Monthly Price
1-3 Br 9.5 mi
-
Cortland Wren Northlake
8524 Mason Andrew Way
Charlotte, NC 28216
$1,384 - $2,343 Total Monthly Price
1-3 Br 15.2 mi
-
Cortland University City
1421 Baseline Dr
Charlotte, NC 28262
$1,148 - $1,691
1-3 Br 15.3 mi
-
Cortland University North
100 Heritage Pointe Rd
Charlotte, NC 28262
$1,276 - $1,576 Total Monthly Price
1-2 Br 17.5 mi
Cortland Whitehall has units with in‑unit washers and dryers, making laundry day simple for residents.
Utilities are not included in rent. Residents should plan to set up and pay for all services separately.
Parking is available at Cortland Whitehall. Fees may apply depending on the type of parking offered. Contact this property for details.
Cortland Whitehall has one to three-bedrooms with rent ranges from $1,351/mo. to $2,232/mo.
Yes, Cortland Whitehall welcomes pets. Breed restrictions, weight limits, and additional fees may apply. View this property's pet policy.
A good rule of thumb is to spend no more than 30% of your gross income on rent. Based on the lowest available rent of $1,351 for a one-bedroom, you would need to earn about $54,040 per year to qualify. Want to double-check your budget? Calculate how much rent you can afford with our Rent Affordability Calculator.
Cortland Whitehall is offering 2 Months Free for eligible applicants, with rental rates starting at $1,351.
Yes! Cortland Whitehall offers 11 Matterport 3D Tours. Explore different floor plans and see unit level details, all without leaving home.
9214 Christy Joy Dr
Charlotte, NC 28273