Map
  • Add a Property
  • Renter Tools
    • Favorites
    • Saved Searches
  • Manage Rentals
  • Apartments For Rent
  • Houses For Rent
  • Condos For Rent
  • Townhomes For Rent
  • Help Center
  • Area Guide
  • Rent Calculator
  • Property Management Companies
English

Language

English Español
Apartments.com Logo
Manage Rentals      Sign Up / Sign In
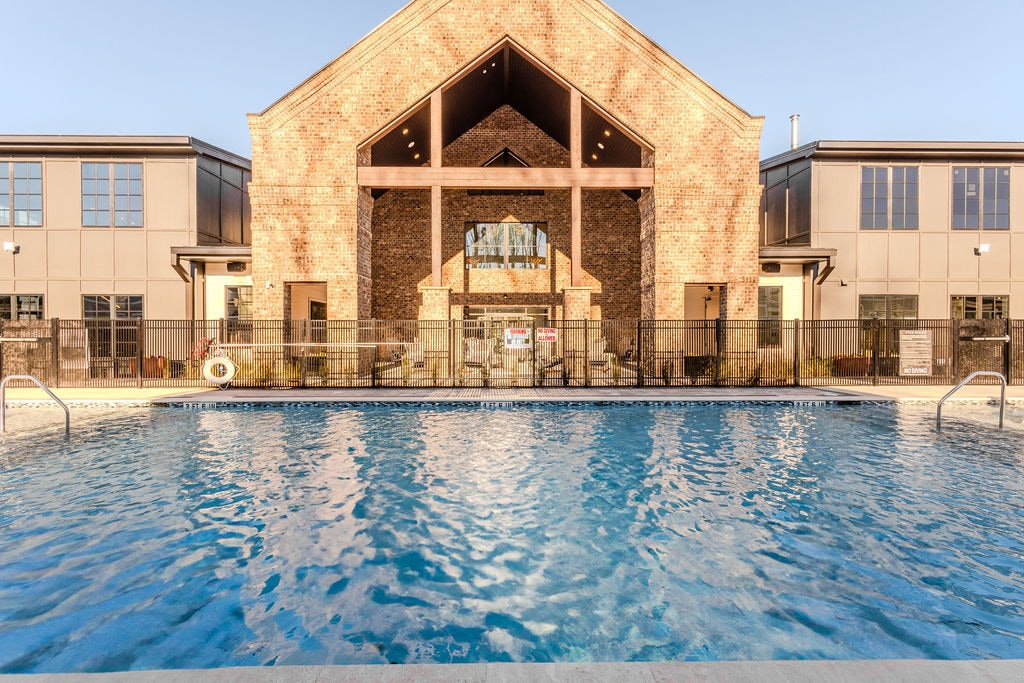
  • Primary Photo - Tessa Matthews Homes, Townhomes and Apartments
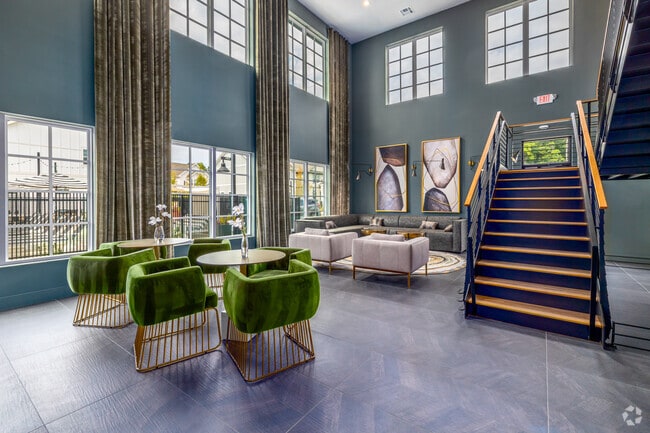
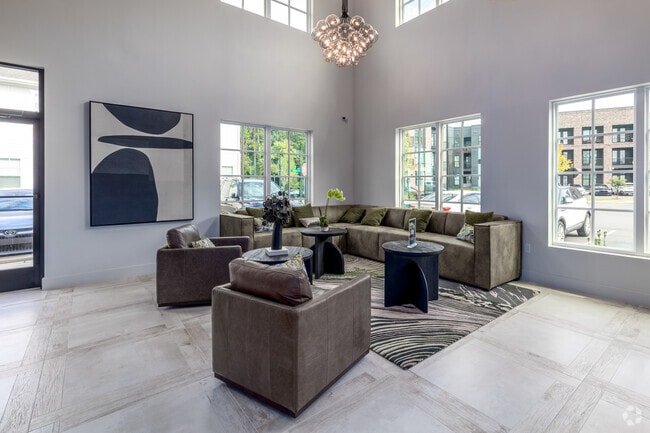
  • Stylish Speakeasy - Tessa Matthews Homes, Townhomes and Apartments
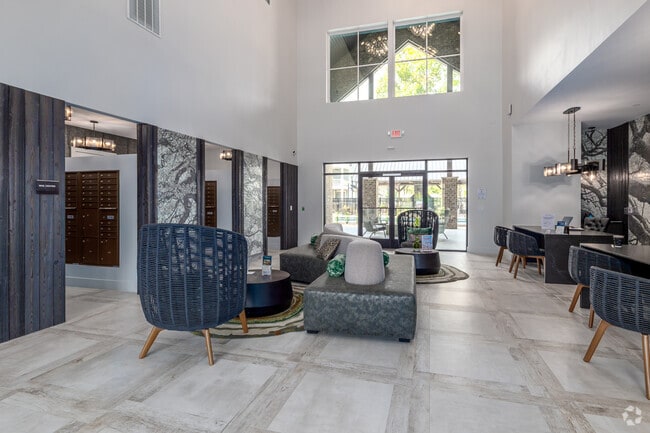
    Leasing Center - Tessa Matthews Homes, Townhomes and Apartments
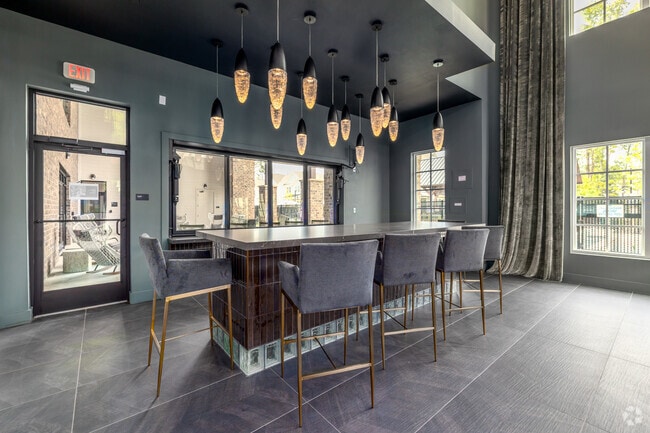
  • Stylish Speakeasy - Tessa Matthews Homes, Townhomes and Apartments
    Resident Co-Working Space - Tessa Matthews Homes, Townhomes and Apartments
Contact This Property
Schedule In-Person Tour

Tour Options: In-Person, Self-Guided Self-Guided Tours Available This community supports self-guided tours that offer prospective residents the ability to enter, tour, and exit the property without staff assistance. Contact the property for more details.

Language: English

Open 9am - 6pm Today

View All Hours Office Hours Monday - Friday, 9am - 6pm Saturday, 10am - 5pm Sunday, Closed

Contact This Property

Tour Options: In-Person, Self-Guided Self-Guided Tours Available This community supports self-guided tours that offer prospective residents the ability to enter, tour, and exit the property without staff assistance. Contact the property for more details.

Language: English

Open 9am - 6pm Today

View All Hours Office Hours Monday - Friday, 9am - 6pm Saturday, 10am - 5pm Sunday, Closed

Tessa Matthews Homes, Townhomes and Apartments media gallery Unit
call 980-982-2614
Floor Plan View Body
Viewing Floor: Select a house to view pricing & availability
1 (11 houses)
2 (9 houses)
3 (6 houses)
Any
Studio
1
2
3
4
Any
1+
2+
Move-In Date
North Carolina Mecklenburg County Matthews

Tessa Matthews Homes, Townhomes and Apartments

3110 Doe River Way, Matthews, NC 28105

Single-Family Homes
5.0
Renter Rating 5 Reviews
Verified Listing CoStar Verified® Listing

This Listing has been verified by CoStar’s listing verification process, which combines internal screening and fraud detection technology. Always beware of scams.

Today
Share Listing
Favorites
980-982-2614
Property Management Company Logo
  • Monthly Rent

    $1,359 - $3,399

  • Bedrooms

    Studio - 4 bd

  • Bathrooms

    1 - 2.5 ba

  • Square Feet

    519 - 2,365 sq ft

Tessa Matthews Homes, Townhomes and Apartments
Property Management Company Logo
Share Listing
Favorites

Move-in Special

Designed for the Way You Live! Upgrade the way you live with one of our Apartments, Townhomes, or Single-Family Homes that was crafted with intention. Designed for real life. Syled for you! Enjoy Up to 4 Months Half Off on Select Homes *13 Month Lease Term Minimum, Move in by July 31st

Highlights

  • Top Rated by Renters
  • Pet Washing Station
  • High Ceilings
  • Pool
  • Walk-In Closets
  • Deck
  • Controlled Access
  • Island Kitchen
  • Sundeck

Pricing & Floor Plans

filter results by bedrooms
Cost Calculator: Estimate your monthly and one-time fees.
NORA
$1,359 Studio 1 Bath 519 Sq Ft
1 Available house
House
Base Price
Sq Ft
Availability
House Details
  • Unit 201
    price $1,359
    square feet 519
    availibility Now
DEMI
Starting at $1,489 Studio 1 Bath 573 Sq Ft
4 Available houses
House
Base Price
Sq Ft
Availability
House Details
  • Unit 132
    price $1,509
    square feet 573
    availibility Now
  • Unit 317
    price $1,509
    square feet 573
    availibility Now
  • Unit 208
    price $1,489
    square feet 573
    availibility Aug 2
  • Unit 217
    price $1,494
    square feet 573
    availibility Sep 25

RIGBY
Starting at $1,639 1 Bed 1 Bath 744 Sq Ft
6 Available houses
House
Base Price
Sq Ft
Availability
House Details
  • Unit 139
    price $1,639
    square feet 744
    availibility Now
  • Unit 136
    price $1,649
    square feet 744
    availibility Now
  • Unit 313
    price $1,669
    square feet 744
    availibility Now
  • Unit 310
    price $1,679
    square feet 744
    availibility Jul 31
  • Unit 234
    price $1,735
    square feet 744
    availibility Aug 5
  • Unit 215
    price $1,735
    square feet 744
    availibility Oct 6

BURBANK
Starting at $1,699 1 Bed 1 Bath 816 Sq Ft
7 Available houses
House
Base Price
Sq Ft
Availability
House Details
  • Unit 235
    price $1,699
    square feet 816
    availibility Now
  • Unit 116
    price $1,749
    square feet 816
    availibility Now
  • Unit 216
    price $1,785
    square feet 816
    availibility Jul 24
  • Unit 303
    price $1,805
    square feet 816
    availibility Jul 24
  • Unit 340
    price $1,815
    square feet 816
    availibility Aug 10
  • Unit 209
    price $1,805
    square feet 816
    availibility Sep 7
  • Unit 211
    price $1,805
    square feet 816
    availibility Oct 5

CHADWICK
$2,255 2 Beds 2 Baths 1,109 Sq Ft
1 Available house
House
Base Price
Sq Ft
Availability
House Details
  • Unit 128
    price $2,255
    square feet 1,109
    availibility Sep 7
GARNET
$2,725 2 Beds 2.5 Baths 1,346 Sq Ft
1 Available house
House
Base Price
Sq Ft
Availability
House Details
  • Unit G4012B
    price $2,725
    square feet 1,346
    availibility Sep 7
BUSBY
$2,145 2 Beds 2 Baths 1,072 Sq Ft
1 Available house
House
Base Price
Sq Ft
Availability
House Details
  • Unit 306
    price $2,145
    square feet 1,072
    availibility Nov 6
CRAWFORD
$3,225 3 Beds 2.5 Baths 1,825 Sq Ft
1 Available house
House
Base Price
Sq Ft
Availability
House Details
  • Unit G4012G
    price $3,225
    square feet 1,825
    availibility Now
WHARTON
$3,299 3 Beds 2.5 Baths 1,939 Sq Ft
1 Available house
House
Base Price
Sq Ft
Availability
House Details
  • Unit G4022C
    price $3,299
    square feet 1,939
    availibility Now
RHODES
Starting at $3,350 3 Beds 2.5 Baths 1,697 Sq Ft
2 Available houses
House
Base Price
Sq Ft
Availability
House Details
  • Unit G4236
    price $3,350
    square feet 1,697
    availibility Now
  • Unit G4240
    price $3,350
    square feet 1,697
    availibility Now
HAWTHORNE
$3,399 4 Beds 2.5 Baths 1,940 Sq Ft
1 Available house
House
Base Price
Sq Ft
Availability
House Details
  • Unit G4254F
    price $3,399
    square feet 1,940
    availibility Now
AVILA
Call for Rent 1 Bed 1 Bath 940 Sq Ft
Not Available
GEORGIA
Call for Rent 2 Beds 2 Baths 1,012 Sq Ft
Not Available
THERESA
Call for Rent 2 Beds 2 Baths 1,170 Sq Ft
Not Available
WHITBY
Call for Rent 3 Beds 2.5 Baths 1,868 Sq Ft
Not Available
WINTON
Call for Rent 4 Beds 2.5 Baths 2,175 Sq Ft
Not Available
ASHBY
Call for Rent 4 Beds 2.5 Baths 2,365 Sq Ft
Not Available
NORA
$1,359 Studio 1 Bath 519 Sq Ft
1 Available house
House
Base Price
Sq Ft
Availability
House Details
  • Unit 201
    price $1,359
    square feet 519
    availibility Now
DEMI
Starting at $1,489 Studio 1 Bath 573 Sq Ft
4 Available houses
House
Base Price
Sq Ft
Availability
House Details
  • Unit 132
    price $1,509
    square feet 573
    availibility Now
  • Unit 317
    price $1,509
    square feet 573
    availibility Now
  • Unit 208
    price $1,489
    square feet 573
    availibility Aug 2
  • Unit 217
    price $1,494
    square feet 573
    availibility Sep 25

RIGBY
Starting at $1,639 1 Bed 1 Bath 744 Sq Ft
6 Available houses
House
Base Price
Sq Ft
Availability
House Details
  • Unit 139
    price $1,639
    square feet 744
    availibility Now
  • Unit 136
    price $1,649
    square feet 744
    availibility Now
  • Unit 313
    price $1,669
    square feet 744
    availibility Now
  • Unit 310
    price $1,679
    square feet 744
    availibility Jul 31
  • Unit 234
    price $1,735
    square feet 744
    availibility Aug 5
  • Unit 215
    price $1,735
    square feet 744
    availibility Oct 6

BURBANK
Starting at $1,699 1 Bed 1 Bath 816 Sq Ft
7 Available houses
House
Base Price
Sq Ft
Availability
House Details
  • Unit 235
    price $1,699
    square feet 816
    availibility Now
  • Unit 116
    price $1,749
    square feet 816
    availibility Now
  • Unit 216
    price $1,785
    square feet 816
    availibility Jul 24
  • Unit 303
    price $1,805
    square feet 816
    availibility Jul 24
  • Unit 340
    price $1,815
    square feet 816
    availibility Aug 10
  • Unit 209
    price $1,805
    square feet 816
    availibility Sep 7
  • Unit 211
    price $1,805
    square feet 816
    availibility Oct 5

AVILA
Call for Rent 1 Bed 1 Bath 940 Sq Ft
Not Available
CHADWICK
$2,255 2 Beds 2 Baths 1,109 Sq Ft
1 Available house
House
Base Price
Sq Ft
Availability
House Details
  • Unit 128
    price $2,255
    square feet 1,109
    availibility Sep 7
GARNET
$2,725 2 Beds 2.5 Baths 1,346 Sq Ft
1 Available house
House
Base Price
Sq Ft
Availability
House Details
  • Unit G4012B
    price $2,725
    square feet 1,346
    availibility Sep 7
BUSBY
$2,145 2 Beds 2 Baths 1,072 Sq Ft
1 Available house
House
Base Price
Sq Ft
Availability
House Details
  • Unit 306
    price $2,145
    square feet 1,072
    availibility Nov 6
GEORGIA
Call for Rent 2 Beds 2 Baths 1,012 Sq Ft
Not Available
THERESA
Call for Rent 2 Beds 2 Baths 1,170 Sq Ft
Not Available
CRAWFORD
$3,225 3 Beds 2.5 Baths 1,825 Sq Ft
1 Available house
House
Base Price
Sq Ft
Availability
House Details
  • Unit G4012G
    price $3,225
    square feet 1,825
    availibility Now
WHARTON
$3,299 3 Beds 2.5 Baths 1,939 Sq Ft
1 Available house
House
Base Price
Sq Ft
Availability
House Details
  • Unit G4022C
    price $3,299
    square feet 1,939
    availibility Now
RHODES
Starting at $3,350 3 Beds 2.5 Baths 1,697 Sq Ft
2 Available houses
House
Base Price
Sq Ft
Availability
House Details
  • Unit G4236
    price $3,350
    square feet 1,697
    availibility Now
  • Unit G4240
    price $3,350
    square feet 1,697
    availibility Now
WHITBY
Call for Rent 3 Beds 2.5 Baths 1,868 Sq Ft
Not Available
HAWTHORNE
$3,399 4 Beds 2.5 Baths 1,940 Sq Ft
1 Available house
House
Base Price
Sq Ft
Availability
House Details
  • Unit G4254F
    price $3,399
    square feet 1,940
    availibility Now
WINTON
Call for Rent 4 Beds 2.5 Baths 2,175 Sq Ft
Not Available
ASHBY
Call for Rent 4 Beds 2.5 Baths 2,365 Sq Ft
Not Available
* Price shown is base rent. Excludes user-selected optional fees and variable or usage-based fees and required charges due at or prior to move-in or at move-out.View Fees and Policies for details. Price, availability, fees, and any applicable rent special are subject to change without notice.
* Square footage definitions vary. Displayed square footage is approximate.

Fees and Policies

The fees listed below are community-provided and may exclude utilities or add-ons. All payments are made directly to the property and are non-refundable unless otherwise specified. Use the Cost Calculator to determine costs based on your needs.

  • Utilities & Essentials
    • Renters Legal Liability
      Charged per unit.
      $16.59 / mo
    • Valet Trash - Apartments
      Valet Trash - Apartments Charged per unit.
      $25 / mo
    • Pest Control Fee
      Charged per unit.
      $5 / mo
    • Utility Billing Fee
      Utility Billing Fee Charged per unit.
      $6.03 / mo
    • Single-Family & Townhomes
      Single-Family & Townhomes Charged per unit.
      $75 / mo
    • Internet
      Charged per unit.
      $75 / mo
    • Electric / Gas - Third Party
      Electric / Gas - Third Party Charged per unit.
      Varies / mo
    • Water/Sewer
      Water/Sewer Charged per unit.
      Varies / mo
    • Trash Haul
      this is for all units, Apartments, Townhomes + Single Family Charged per unit.
      Varies / mo
  • One-Time Basics
    • Due at Application
      • Administration Fee
        Administration Fee Charged per unit.
        $250
      • Application Fee
        Application Fee Charged per applicant.
        $60
      • Processing Fee- Third Party
        Processing Fee- Third Party Charged per unit.
        Varies one-time
    • Due at Move-In
      • Security Deposit
        Charged per unit.
        $500
  • Dogs
    • Dog Fee
      Max of 2. Charged per pet.
      $400
    • Dog Rent
      Charged per pet.
      $25 / mo
    75 lbs. Weight Limit
    Restrictions:
    No Aggressive Breeds
    Read More Read Less
    Comments
    Cats & Dogs Welcome!
    Read More Read Less
  • Cats
    • Cat Fee
      Max of 2. Charged per pet.
      $400
    • Cat Rent
      Charged per pet.
      $25 / mo
    75 lbs. Weight Limit
    Restrictions:
    No Aggressive Breeds
    Read More Read Less
    Comments
    Cats & Dogs Welcome!
    Read More Read Less
  • Other
  • Pet Rent
    Pet Rent Charged per unit.
    $25 - $65 / mo
  • Pet Management - Third Party
    Pet Management - Third Party Charged per pet.
    Varies / yr
  • Conditional Security Deposit
    Minimum 1-months’ rent Charged per unit.
    Varies one-time
  • Transfer Fee
    Transfer Fee Charged per unit.
    $1,000 / occurrence
  • Short Term Fee
    Short Term Fee Charged per unit.
    $250 / occurrence
  • MTM Flat Fee
    Month to Month Flat Fee Charged per unit.
    $450 / occurrence
  • Key / Fob / Card Replacement
    Key / Fob / Card Replacement Charged per unit.
    $75 / occurrence
  • Late Fee
    Late Fee Charged per unit.
    5% of base rent / occurrence
  • Rent Plus - “Opt out available”
    “Rental Payment Credit Reporting” “Opt out available” Charged per unit.
    $10 - $25 / mo
  • Legal / Eviction Fees
    Legal / Eviction Fees Charged per unit.
    $250 - $350 / occurrence
  • NSF Tenant Fee
    NSF Tenant Fee Charged per unit.
    $35 / occurrence
  • Valet Bin Replacement
    Valet Bin Replacement Charged per unit.
    $50 / occurrence
  • Early Termination Fee
    Early Termination Fee Charged per unit.
    100% of base rent / occurrence
  • Move Out Charges
    Move Out Charges Charged per unit.
    Varies / occurrence

Property Fee Disclaimer: Based on community-supplied data and independent market research. Subject to change without notice. May exclude fees for mandatory or optional services and usage-based utilities.

Details

Lease Options

  • 9 - 15 Month Leases

Property Information

  • Built in 2024
  • 163 houses/3 stories

Matterport 3D Tours

Located at 3110 Doe River Way in Matthews, NC, this elegantly designed living space delivers a striking first impression through its dramatic double-height ceilings and expansive floor-to-ceiling windows framed by floor-length velvet drapes. The open-concept layout is anchored by large-format herringbone tile flooring that flows seamlessly throughout, lending a refined sense of continuity. An eye-catching abstract mural serves as a bold focal point on one wall, complementing the curated art pieces displayed throughout the space. A sleek industrial-style staircase with metal railings and warm wood treads leads to an upper mezzanine level, adding vertical dimension and architectural interest. The lounge area features plush velvet seating in earthy olive tones arranged around gold-accented tables, while a sectional sofa anchors a relaxed seating nook beneath large-scale artwork. A bar counter with upholstered stools, illuminated by sculptural pendant lighting, creates an inviting social hub. Natural light pours in from multiple oversized windows, offering views of the surrounding exterior. The overall ambiance blends contemporary sophistication with warm, layered textures, resulting in a space that is both visually dynamic and functionally inviting.

Speakeasy
1/6
Located at 3110 Doe River Way in Matthews, NC, this elegantly designed living space delivers a striking first impression through its dramatic double-height ceilings and expansive floor-to-ceiling windows framed by floor-length velvet drapes. The open-concept layout is anchored by large-format herringbone tile flooring that flows seamlessly throughout, lending a refined sense of continuity. An eye-catching abstract mural serves as a bold focal point on one wall, complementing the curated art pieces displayed throughout the space. A sleek industrial-style staircase with metal railings and warm wood treads leads to an upper mezzanine level, adding vertical dimension and architectural interest. The lounge area features plush velvet seating in earthy olive tones arranged around gold-accented tables, while a sectional sofa anchors a relaxed seating nook beneath large-scale artwork. A bar counter with upholstered stools, illuminated by sculptural pendant lighting, creates an inviting social hub. Natural light pours in from multiple oversized windows, offering views of the surrounding exterior. The overall ambiance blends contemporary sophistication with warm, layered textures, resulting in a space that is both visually dynamic and functionally inviting. Located at 3110 Doe River Way in Matthews, NC, this expansive fitness center offers a thoughtfully designed, single-floor layout with generous open floor space spread across two distinct workout zones. The facility immediately impresses with its soaring double-height ceilings, which are complemented by oversized windows that flood the interior with abundant natural light and provide views of the surrounding neighborhood.

The design aesthetic is striking, blending contemporary and industrial elements. A dramatic large-scale abstract mural in deep purples and mauves anchors the main workout area, while an exposed brick accent wall adds warmth and texture. Durable rubber flooring throughout ensures safety and functionality across all zones.

The main strength and functional training area is outfitted with a multi-functional Octagon rig featuring TRX suspension trainers, battle ropes, a heavy bag, and kettlebells. A full dumbbell rack, weight benches, and cable machines round out the strength equipment selection. Mounted flat-screen TVs provide entertainment throughout.

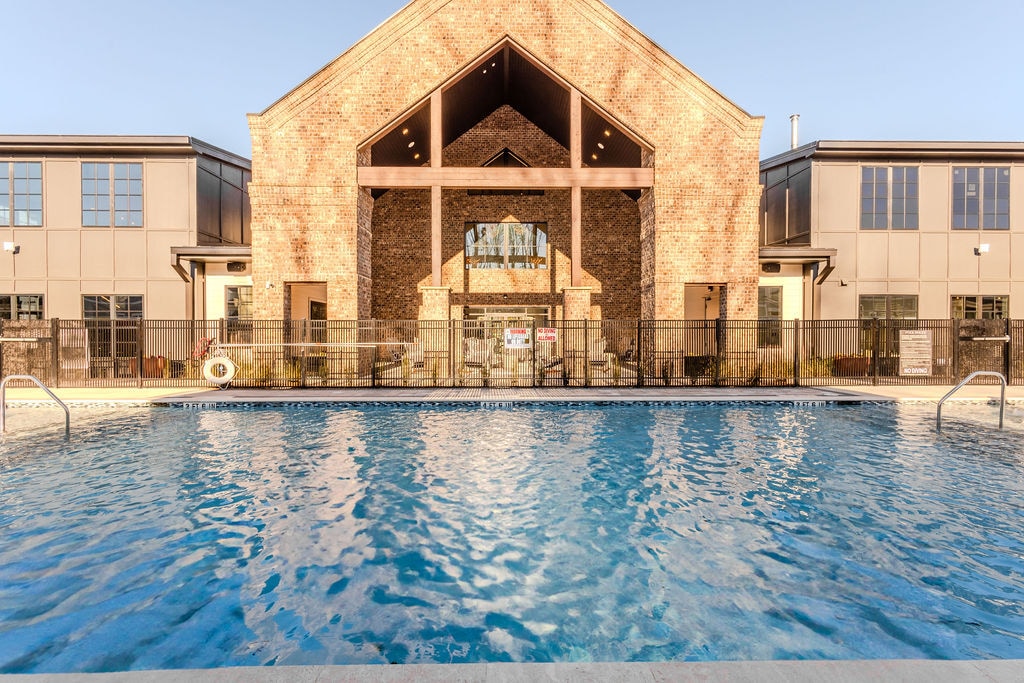
A dedicated cardio zone offers spin bikes, treadmills, a stair climber, an elliptical, a rowing machine, and additional cardio equipment positioned beside floor-to-ceiling windows. A separate functional training room with open floor space, step platforms, and medicine balls provides ample room for group or individual training sessions. A hallway connects the zones, lined with large mirrors and artistic wall treatments. Located at 3110 Doe River Way in Matthews, NC, this outdoor amenity area is designed as a resort-style retreat for residents of the surrounding community. At its centerpiece is a generously sized swimming pool with crystal-clear turquoise water, offering ample space for both leisure and recreation. A distinctive shallow wading shelf lines one side of the pool, fitted with sculpted white in-water lounge chairs — ideal for relaxing while staying cool. A timber-framed covered pavilion with a standing-seam metal roof anchors one end of the pool deck, providing shaded gathering space with a stone accent wall and pendant lighting, adding a warm, rustic character to the overall design. The surrounding pool deck is finished with clean concrete pavers and outfitted with a generous collection of chaise lounges and umbrella-shaded seating areas, accommodating a variety of outdoor social activities. Black iron fencing encloses the entire area, providing a secure and well-defined boundary while maintaining open sightlines to the surrounding residential buildings and mature tree canopy. A separate fenced zone adjacent to the pool area appears to offer additional outdoor amenities, including a playground and dining-height patio furniture. The overall aesthetic blends craftsman and modern design elements cohesively. Located in Matthews, NC, this thoughtfully designed one-bedroom, two-bathroom residence offers a seamless open-concept layout that maximizes every square foot. The combined kitchen and living area serves as the heart of the home, anchored by a large center island with quartz countertops and seating for multiple guests, illuminated by a striking rectangular pendant light fixture. The kitchen features two-tone cabinetry in white and natural wood, subway tile backsplash, stainless steel appliances including a side-by-side refrigerator, and a built-in wine rack — all flowing effortlessly onto light-toned hardwood-style flooring. The living room is bright and airy, benefiting from large windows and French doors that open to a private patio, with a ceiling fan adding comfort overhead. The primary bedroom is generously sized, featuring large windows that invite abundant natural light, plush carpeting, and access to a spacious walk-in closet with wrap-around wire shelving. The primary bathroom is elegantly appointed with dual vanities, wood-toned cabinetry, hardwood-style flooring, and a tiled soaking tub. A laundry area and utility room add everyday practicality to this well-appointed residence. Located at 3110 Doe River Way in Matthews, NC, this two-story home offers a well-designed layout across two floors, combining modern finishes with functional living spaces. The exterior features classic gray lap siding with white trim, a covered front porch, and landscaped surroundings with a fenced yard.

The main floor hosts an open-concept kitchen and living area bathed in natural light. The kitchen is a standout, showcasing white shaker cabinetry extending to the ceiling with glass-front upper cabinets, sleek quartz countertops, a large center island, stainless steel appliances including a gas range with hood, and light hardwood flooring throughout. The living area features crown molding, recessed lighting, and a ceiling fan.

Upstairs, the generous primary bedroom includes a tray ceiling, ceiling fan, plush carpeting, and multiple windows overlooking greenery. The en-suite bathroom features a frameless glass walk-in shower with hexagonal tile, a dual-sink vanity with quartz countertops, and hardwood flooring. Seven closets provide ample storage throughout the home.

Additional highlights include a dedicated laundry room with side-by-side washer and dryer, a pantry, an attached garage, and two patio spaces ideal for outdoor living. Located at 3110 Doe River Way in Matthews, NC, this two-story home offers a well-organized layout spread across two floors. The exterior features classic lap siding in a neutral gray tone, a concrete driveway, and landscaped grounds with a manicured lawn. The main level houses the open-concept kitchen and living area, where light hardwood flooring flows throughout. The kitchen is a standout, featuring white shaker cabinetry with glass-front upper cabinets, a large center island with a white quartz countertop, stainless steel appliances including a gas range and French door refrigerator, a stainless steel hood vent, and pendant lighting. Abundant natural light fills the living area through multiple large windows with white blinds. Two patio spaces extend the living area outdoors. The upper floor is home to two bedrooms, including a primary suite with carpeted flooring, dual windows, and a spacious en-suite bathroom featuring a double-sink vanity with white quartz countertops, a glass-enclosed walk-in shower, and hardwood-style flooring. Seven closets are distributed throughout, including a well-appointed walk-in closet with chrome shelving and built-in storage. A dedicated laundry room and an attached garage complete this thoughtfully designed home.
Property Site Map

Select a house to view pricing & availability

Any
Studio
1
2
3
4
Any
1+
2+
Move-In Date
Viewing Floor:
1 (11 houses)
2 (9 houses)
3 (6 houses)
Matterport 3D Tour Matterport 3D Tour
Matterport 3D Tour

About Tessa Matthews Homes, Townhomes and Apartments

Tessa Communities is a creative concept in leased living with luxury apartments, single-family homes and townhouses designed to delight. Each residence offers a maintenance-free and amenity-filled lifestyle with impeccably landscaped grounds and active community spaces. Cutting-edge amenities and thoughtful attention to detail are evident throughout. It's exactly what you'd expect from a community developed by TWO Capital Partners.

Tessa Matthews Homes, Townhomes and Apartments is a single family homes community located in Mecklenburg County and the 28105 ZIP Code. This area is served by the Charlotte-Mecklenburg School District attendance zone.

Unique Features

  • Air Conditioner
  • Awe-Inspiring Resident Clubhouse
  • Ceiling Fan
  • ChargePoint Electric Vehicle Charging Stations
  • Communal Park
  • Designer Bathroom & Interior Unit Finishes
  • Digital Package Parcel System
  • Energy Efficient Heating & Cooling
  • Expansive Unit Decks & Patios*
  • Fire Pits & Picnic Tables
  • High Ceilings & Expansive Windows
  • Natural Stone Countertops
  • Outdoor Pavilion & Summer Kitchen
  • Private Backyards*
  • Property-Wide 1 GB Internet Service
  • Resident Bike Storage
  • Resident Co-Working Space
  • Smartphone-Enabled Keyless Secure Entry System
  • Sparkling Resort-Style Swimming Pool & Sundeck
  • Stylish Speakeasy & Lounge
  • Two Unit Finish Options

Contact

View Property Website
Language: English
Open 9am - 6pm Today
  • Monday - Friday, 9am - 6pm
  • Saturday, 10am - 5pm
  • Sunday, Closed
Property Management Company Logo

Community Amenities

Pool

Fitness Center

Playground

Clubhouse

  • Community-Wide WiFi
  • Controlled Access
  • Maintenance on site
  • Property Manager on Site
  • Pet Washing Station
  • EV Charging
  • Clubhouse
  • Lounge
  • Conference Rooms
  • Fitness Center
  • Pool
  • Playground
  • Bicycle Storage
  • Sundeck
  • Dog Park

House Features

Washer/Dryer

Air Conditioning

Dishwasher

Walk-In Closets

Island Kitchen

Microwave

Refrigerator

Wi-Fi

Indoor Features

  • Wi-Fi
  • Washer/Dryer
  • Air Conditioning
  • Heating
  • Ceiling Fans
  • Double Vanities
  • Tub/Shower

Kitchen Features & Appliances

  • Dishwasher
  • Disposal
  • Ice Maker
  • Stainless Steel Appliances
  • Pantry
  • Island Kitchen
  • Kitchen
  • Microwave
  • Oven
  • Range
  • Refrigerator
  • Freezer
  • Quartz Countertops

Floor Plan Details

  • High Ceilings
  • Walk-In Closets
  • Linen Closet
  • Large Bedrooms
  • Patio
  • Deck
Location
3110 Doe River Way, Matthews,
NC 28105
Get Directions
Schools Restaurants Groceries Coffee Banks Shops Fitness
| Edit
Edit Commute

Destination is required

Under 30 minutes

Commute Time is calculated at rush hour.
City - Matthews

Located 11 miles from uptown Charlotte in southeastern Mecklenburg County, Matthews combines historic charm with suburban convenience. The downtown district features independent shops and local restaurants, reflecting the area's evolution from its 19th-century roots as Stumptown to its development as a railroad hub. Residents enjoy outdoor recreation at Squirrel Lake Park and Four Mile Creek Greenway. The rental market includes apartment communities and single-family homes.

Community events bring residents together throughout the year, highlighted by the Matthews Alive Festival and its Labor Day parade. The town's economic stability is supported by corporate headquarters, including Family Dollar and Harris Teeter. The Matthews branch of the Charlotte Mecklenburg Library serves as a central community resource, while the area is served by Butler High School.

Learn more about living in Matthews 
Amenities
  • Community-Wide WiFi
  • Controlled Access
  • Maintenance on site
  • Property Manager on Site
  • Pet Washing Station
  • EV Charging
  • Clubhouse
  • Lounge
  • Conference Rooms
  • Sundeck
  • Dog Park
  • Fitness Center
  • Pool
  • Playground
  • Bicycle Storage
  • Air Conditioner
  • Awe-Inspiring Resident Clubhouse
  • Ceiling Fan
  • ChargePoint Electric Vehicle Charging Stations
  • Communal Park
  • Designer Bathroom & Interior Unit Finishes
  • Digital Package Parcel System
  • Energy Efficient Heating & Cooling
  • Expansive Unit Decks & Patios*
  • Fire Pits & Picnic Tables
  • High Ceilings & Expansive Windows
  • Natural Stone Countertops
  • Outdoor Pavilion & Summer Kitchen
  • Private Backyards*
  • Property-Wide 1 GB Internet Service
  • Resident Bike Storage
  • Resident Co-Working Space
  • Smartphone-Enabled Keyless Secure Entry System
  • Sparkling Resort-Style Swimming Pool & Sundeck
  • Stylish Speakeasy & Lounge
  • Two Unit Finish Options
  • Wi-Fi
  • Washer/Dryer
  • Air Conditioning
  • Heating
  • Ceiling Fans
  • Double Vanities
  • Tub/Shower
  • Dishwasher
  • Disposal
  • Ice Maker
  • Stainless Steel Appliances
  • Pantry
  • Island Kitchen
  • Kitchen
  • Microwave
  • Oven
  • Range
  • Refrigerator
  • Freezer
  • Quartz Countertops
  • High Ceilings
  • Walk-In Closets
  • Linen Closet
  • Large Bedrooms
  • Patio
  • Deck
Expenses
Recurring
Cat Rent $25
Dog Rent $25
One-Time
Cat Fee $400
Dog Fee $400
Office Hours
Monday 9am - 6pm
Tuesday 9am - 6pm
Wednesday 9am - 6pm
Thursday 9am - 6pm
Friday 9am - 6pm
Saturday 10am - 5pm
Sunday Closed
980-982-2614
Education
Colleges & Universities Distance
Central Piedmont C.C., Levine
Drive: 10 min 4.3 mi
South Piedmont
Drive: 17 min 9.9 mi
Central Piedmont C.C., Central
Drive: 16 min 10.7 mi
Queens University of Charlotte
Drive: 21 min 13.2 mi
Tessa Matthews Homes, Townhomes and Apartments is within 10 minutes or 4.3 miles from Central Piedmont C.C., Levine. It is also near South Piedmont and Central Piedmont C.C., Central.
Schools
  • Public Schools
  • Private Schools
Stallings Elementary
Public Elementary School
Grades PK-5
722 Students
Nearby
Mint Hill Elementary School
Public Elementary School
Grades PK-5
843 Students
Attendance Zone
Matthews Elementary
Public Elementary School
Grades K-5
729 Students
Nearby
Mint Hill Middle School
Public Middle School
Grades 6-8
944 Students
Attendance Zone
Crestdale Middle
Public Middle School
Grades 6-8
1,001 Students
Nearby
Shands School
Private Elementary & Middle School
Grades K-8
3 Students
Nearby
School data provided by The GreatSchools Rating helps parents compare schools within a state based on a variety of school quality indicators and provides a helpful picture of how effectively each school serves all of its students. Ratings are on a scale of 1 (below average) to 10 (above average) and can include test scores, college readiness, academic progress, advanced courses, equity, discipline and attendance data. We also advise parents to visit schools, consider other information on school performance and programs, and consider family needs as part of the school selection process.

View GreatSchools Rating Methodology


Data provided by GreatSchools.org © 2026. All rights reserved.
Transportation

Transportation options available in Matthews include Hawthorne Ln & 8Th St Citylynx, located 10.9 miles from Tessa Matthews Homes, Townhomes and Apartments. Tessa Matthews Homes, Townhomes and Apartments is near Charlotte/Douglas International, located 19.3 miles or 32 minutes away, and Concord-Padgett Regional, located 23.8 miles or 34 minutes away.

Transit / Subway Distance
Hawthorne Ln & 8Th St Citylynx
Drive: 16 min 10.9 mi
Elizabeth Av & Hawthorne Ln Citylynx
Drive: 16 min 11.0 mi
Cpcc Citylynx
Drive: 16 min 11.0 mi
Hawthorne Ln & 5Th St Citylynx
Drive: 17 min 11.1 mi
Sunnyside St Citylynx
Drive: 17 min 11.2 mi
Commuter Rail Distance
Charlotte Amtrak Station
Drive: 19 min 12.5 mi
Gastonia Amtrak Station
Drive: 45 min 32.9 mi
Kannapolis Station
Drive: 47 min 34.3 mi
Airports Distance
Airports Distance
Charlotte/Douglas International
Drive: 32 min 19.3 mi
Concord-Padgett Regional
Drive: 34 min 23.8 mi
Getting Around
Fairly Walkable
Walkability
50 / 100
Minimal Public Transit
Transit
0 / 100
Very Drivable
Drivability
80 / 100
Somewhat Bikeable
Bikeability
30 / 100

Scores provided by

What do Walkability, Transit, Drivability, and Bikeability mean? Walkability measures the walking distance to day-to-day needs. Transit measures access to public transportation. Drivability measures congestion, parking availability, and access to major roads. Bikeability measures the suitability for cycling. How It Works
Active
Soundscore™
72 / 100

Traffic

Busy

Airport

Calm

Businesses

Active

Scores provided by

HowLoud What is a Sound Score Rating? A Sound Score Rating aggregates noise caused by vehicle traffic, airplane traffic and local sources. How It Works
Points of Interest

Time and distance from Tessa Matthews Homes, Townhomes and Apartments.

Shopping Centers Distance
Matthews Corners
Walk: 4 min 0.2 mi
Sycamore Commons
Walk: 10 min 0.5 mi
Ross Plaza Shopping Center
Drive: 4 min 1.3 mi
Tessa Matthews Homes, Townhomes and Apartments has 3 shopping centers within 1.3 miles, which is about a 4-minute drive. The miles and minutes will be for the farthest away property.
Parks and Recreation Distance
Campbell Creek Greenway
Drive: 7 min 4.1 mi
Stallings Municipal Park
Drive: 9 min 4.6 mi
Blair Mills Park
Drive: 10 min 5.1 mi
Mint Hill Veteran's Park
Drive: 11 min 6.4 mi
Fred Kirby Park
Drive: 12 min 6.6 mi
Tessa Matthews Homes, Townhomes and Apartments has 5 parks within 6.6 miles, including Campbell Creek Greenway, Stallings Municipal Park, and Blair Mills Park.
Hospitals Distance
Hospitals Distance
Novant Health Presbyterian Medical Center
Drive: 16 min 11.0 mi
Atrium Health Pineville
Drive: 20 min 15.3 mi
Strategic Behavioral Center - Charlotte
Drive: 23 min 17.6 mi
Tessa Matthews Homes, Townhomes and Apartments has 3 hospitals within 17.6 miles, the nearest is Novant Health Presbyterian Medical Center which is 11.0 miles away and a 16 minute drive.


Reviews for Tessa Matthews Homes, Townhomes and Apartments

5.0
Renter Rating
5 Stars
5
4 Stars
0
3 Stars
0
2 Stars
0
1 Star
0
Share details of your own experience with this property
Renter Reviews 5 Reviews
 
  • Most Recent
  • Most Helpful
  • Rating Low-High
  • Rating High-Low
Submitted by a verified resident of the apartment community. Participating residents may receive reward points in exchange for posting a review during their lease term, regardless of the nature of the review. Delete

Property Manager Responded:

Property Manager Responded

Show full review Show less
Was this helpful? Vote review helpful Thanks for your feedback!
Flag Review
  1. ...
  2. ...

Tessa Matthews Homes, Townhomes and Apartments Photos

  • Tessa Matthews Homes, Townhomes and Apartments

  • Speakeasy

  • Stylish Speakeasy

  • Leasing Center

  • Stylish Speakeasy

  • Resident Co-Working Space

  • Resident Co-Working Space

  • Fitness Club

  • Fitness Club

Floor Plans

  • Studio

  • Studio

  • 1 Bedroom

  • 1 Bedroom

  • 1 Bedroom

  • 2 Bedrooms

Nearby Apartments

Within 50 Miles of Tessa Matthews Homes, Townhomes and Apartments

  • Wildwood Apartments

    1022-1026 Forest Oak Dr

    Charlotte, NC 28209

    $1,199 - $1,524 Total Monthly Price

    1-2 Br 9.8 mi

  • Coffey Creek Apartments

    2208 Yager Creek Dr

    Charlotte, NC 28273

    $1,039 - $1,780

    1-3 Br 12.8 mi

  • Gramercy Square at Ayrsley

    3201 Windshire Ln

    Charlotte, NC 28273

    $1,265 - $3,082

    1-3 Br 13.2 mi

  • Story University North

    700 Avett Ln

    Charlotte, NC 28262

    $1,372 - $2,170

    1-3 Br 15.5 mi

  • The Banks at Mt. Holly Apartments

    63 Caldwell Dr

    Belmont, NC 28012

    $1,449 - $2,299

    1-2 Br 20.3 mi

  • Holly Crest Apartments

    16408 Holly Crest Ln

    Huntersville, NC 28078

    $1,351 - $5,891

    1-3 Br 23.7 mi

Frequently Asked Questions
Does this property have in-unit laundry?

This property has units with in‑unit washers and dryers, making laundry day simple for residents.

What utilities are included in rent at this property?

Utilities are not included in rent. Residents should plan to set up and pay for all services separately.

Is parking available at this property?

Parking is available at this property. Contact this property for details.

Which floor plans are available, and what are the price ranges?

This property has studios to four-bedrooms with rent ranges from $1,359/mo. to $3,399/mo.

Is this property pet-friendly?

Yes, this property welcomes pets. Breed restrictions, weight limits, and additional fees may apply. View this property's pet policy.

How much income do I need to rent at this property?

A good rule of thumb is to spend no more than 30% of your gross income on rent. Based on the lowest available rent of $1,359 for a studio, you would need to earn about $54,360 per year to qualify. Want to double-check your budget? Calculate how much rent you can afford with our Rent Affordability Calculator.

Does this property have move-in specials?

This property is offering Specials for eligible applicants, with rental rates starting at $1,359.

Does this property offer Matterport 3D tours?

Yes! This property offers 6 Matterport 3D Tours. Explore different floor plans and see unit level details, all without leaving home.
Back To Top
Send a Message
Contact Property
enter move in date in the format: 2 digit month / 2 digit day / 4 digit year

I would like to... Optional

Send Message

Submitting Request

Send a Message
Contact Property

Thank you! Your email has been sent.

Error

Report an Issue Print Get Directions
Try These Popular Nearby Searches

Cities

  • Stallings Rentals
  • Mint Hill Rentals
  • Indian Trail Rentals
  • Hemby Bridge Rentals
  • Lake Park Rentals

Search by Bedrooms

  • Studio Apartments in Matthews
  • 1 Bedroom Apartments in Matthews
  • 2 Bedroom Apartments in Matthews
  • 3 Bedroom Apartments in Matthews
  • Rooms for Rent in Matthews

Other Rental Types

  • Matthews Houses for Rent
  • Matthews Condos for Rent
  • Matthews Townhomes for Rent
  • Private Landlord Rentals Matthews
  • 28105 Houses for Rent
  • 28105 Condos for Rent
  • 28105 Townhomes for Rent

Stay on Budget

  • Matthews Apartments Under $1,100
  • Matthews Apartments Under $1,200
  • Matthews Apartments Under $1,300
  • Matthews Apartments Under $1,400
  • Matthews Apartments Under $1,500
  • Matthews Apartments Under $2,000

Filter by Popular Amenities

  • Pet Friendly Apartments in Matthews
  • Furnished Apartments in Matthews
  • Apartments with Washer & Dryer in Matthews
  • Wheelchair Accessible Apartments in Matthews
  • Apartments with EV Charging in Matthews
  • Apartments with Balcony in Matthews
  • Apartments with Air Conditioning in Matthews
  • Matthews Apartments with Pickleball Court
  • Matthews Apartments with Virtual Tours

Find Specialty Housing

  • Student Housing in Matthews
  • Matthews Low Income Housing
  • Senior Housing in Matthews
  • Short Term Rentals in Matthews
  • Luxury Apartments in Matthews
  • Cheap Apartments in Matthews
  • Corporate Housing in Matthews
  • Move-In Specials in Matthews
  • New Apartments in Matthews
  • About Us
  • Advertise
  • Legal Notices
  • Privacy Notice
  • Avoid Scams
  • Accessibility
  • Calculate Rent Affordability
  • Renterverse
  • Sitemap
Property Logo
apartments.com
© 2026 CoStar Group, Inc. Equal Housing Opportunity

Equal Housing Opportunity

© 2026 CoStar Group, Inc.

Equal Housing Opportunity

Ready to Apply?

Good News! This rental is accepting applications through Apartments.com. Act now and your $ purchase will include 9 additional FREE application submissions to participating properties.

Or if you already have an account


Required

Required

Valid Email Required

You must acknowledge the disclaimer to continue
Next
You're leaving Apartments.com

Do you want this community to contact you?

Required

Required

Valid Email Required

Continue to Property Website Skip this Step
Continue

Take me to this property's website
Schedule Tour
Interested in this property? Schedule a tour today.
Rate & Review Tessa Matthews Homes, Townhomes and Apartments
Please select a rating
50 character minimum
By clicking submit, I agree to the Apartments.com Terms of Service and the Ratings & Reviews Terms of Use.
Share This Listing
Listing Image

3110 Doe River Way

Matthews, NC 28105

Email

Link Copied

(980) 982-2614
Get Directions
Schools Restaurants Groceries Coffee Banks Shops Fitness
Select a house to view pricing and availability
Floor
1 (11 houses)
2 (9 houses)
3 (6 houses)
Any
Studio
1
2
3
4
Any
1+
2+
Move-In Date
Matterport 3D Tour Matterport 3D Tour
Matterport 3D Tour

