
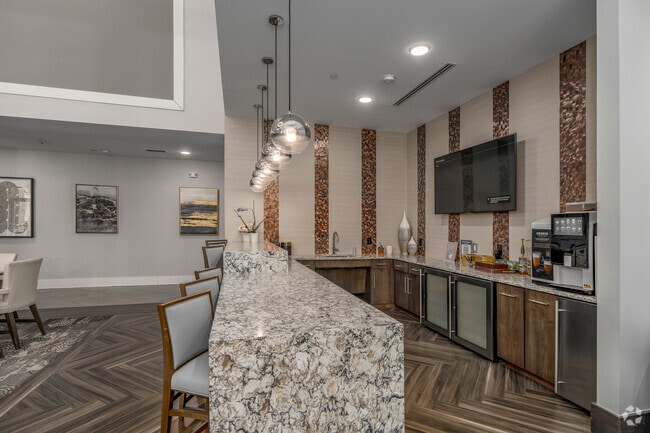

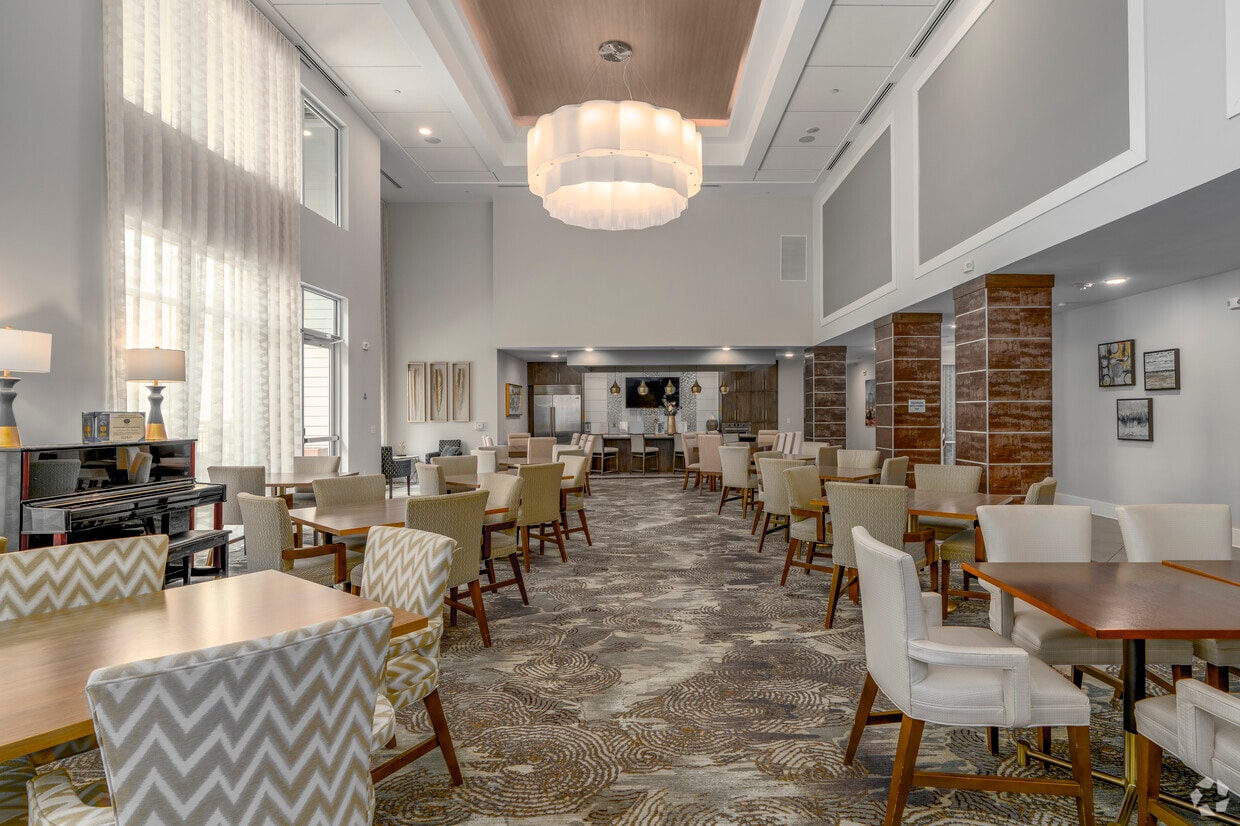
Located at 6805 Walnut Branch Lane in Charlotte, NC, this sophisticated single-floor clubhouse serves as a premier amenity space designed for comfort and social gathering. The interior is defined by soaring double-height ceilings that lend an airy, grand atmosphere throughout. The lounge area centers around plush, neutral-toned sofas and accent chairs arranged around a glass coffee table, flanked by striking textured column accents in rich, weathered tones. Patterned area rugs and carefully curated décor add warmth and visual interest to the space. A full-length wall of floor-to-ceiling windows and glass doors floods the interior with abundant natural light while offering direct views of the outdoor pool courtyard. Sheer white drapery softens the light and adds an elegant, airy quality to the room. The bar and lounge area features an expansive granite-topped island with bar seating, pendant globe lighting, and sleek cabinetry accented by decorative mosaic tile columns. A wall-mounted television and built-in beverage storage make this area ideal for entertaining. A secondary kitchen lounge includes modern dark cabinetry, stainless steel appliances, gold pendant lighting, and additional bar seating — complemented by curated artwork celebrating the Charlotte skyline. The herringbone-patterned tile flooring ties each area together with a refined, contemporary aesthetic.
-
-
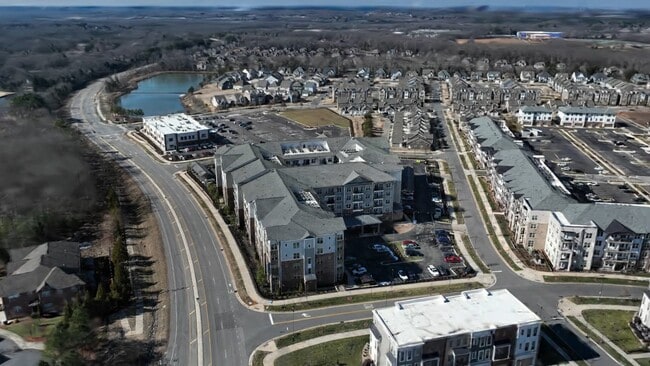
Matterport 3D Exterior
-
Overture Providence 55+ Active Adult Apartment Homes
6805 Walnut Branch Rd,
Charlotte,
NC
28277

-
Total Monthly Price
$1,986 - $3,646
-
Bedrooms
1 - 2 bd
-
Bathrooms
1 - 2 ba
-
Square Feet
678 - 1,223 sq ft
Highlights
- Top Rated by Renters
- Media Center/Movie Theatre
- Pool
- Walk-In Closets
- Deck
- Spa
- Sundeck
- Elevator
- Balcony
Pricing & Floor Plans
-
Unit 214price $2,206square feet 759availibility Now
-
Unit 313price $2,206square feet 759availibility Now
-
Unit 314price $2,206square feet 759availibility Now
-
Unit 219price $2,261square feet 725availibility Now
-
Unit 218price $2,296square feet 849availibility Now
-
Unit 525price $2,395square feet 842availibility Now
-
Unit 425price $2,571square feet 842availibility Now
-
Unit 406price $2,606square feet 903availibility Now
-
Unit 531price $2,531square feet 903availibility Oct 12
-
Unit 233price $2,546square feet 990availibility Now
-
Unit 435price $2,571square feet 990availibility Now
-
Unit 135price $2,596square feet 990availibility Now
-
Unit 126price $2,641square feet 1,044availibility Now
-
Unit 109price $2,896square feet 1,117availibility Now
-
Unit 200price $3,296square feet 1,223availibility Now
-
Unit 221price $3,546square feet 1,223availibility Now
-
Unit 521price $3,646square feet 1,223availibility Now
-
Unit 405price $3,496square feet 1,181availibility Now
-
Unit 214price $2,206square feet 759availibility Now
-
Unit 313price $2,206square feet 759availibility Now
-
Unit 314price $2,206square feet 759availibility Now
-
Unit 219price $2,261square feet 725availibility Now
-
Unit 218price $2,296square feet 849availibility Now
-
Unit 525price $2,395square feet 842availibility Now
-
Unit 425price $2,571square feet 842availibility Now
-
Unit 406price $2,606square feet 903availibility Now
-
Unit 531price $2,531square feet 903availibility Oct 12
-
Unit 233price $2,546square feet 990availibility Now
-
Unit 435price $2,571square feet 990availibility Now
-
Unit 135price $2,596square feet 990availibility Now
-
Unit 126price $2,641square feet 1,044availibility Now
-
Unit 109price $2,896square feet 1,117availibility Now
-
Unit 200price $3,296square feet 1,223availibility Now
-
Unit 221price $3,546square feet 1,223availibility Now
-
Unit 521price $3,646square feet 1,223availibility Now
-
Unit 405price $3,496square feet 1,181availibility Now
Fees and Policies
The fees listed below are community-provided and may exclude utilities or add-ons. All payments are made directly to the property and are non-refundable unless otherwise specified. Use the Cost Calculator to determine costs based on your needs.
-
Utilities & Essentials
-
Trash Services - DoorstepAmount for doorstep trash removal from rental home. Charged per unit.$25 / mo
-
Pest Control ServicesAmount for pest control services. Charged per unit.$5 / mo
-
Utility - Billing Administrative FeeAmount to manage utility services billing. Charged per unit.$5.50 / mo
-
Utility - Water/SewerUsage-Based (Utilities). Amount for provision and/or consumption of water and sewer services Charged per unit.
Disclaimer: Utility apportionment is submetered water/gas/electric.Varies / mo
-
-
One-Time Basics
-
Due at Application
-
Application FeeAmount to process application, initiate screening, and take a rental home off the market. Charged per applicant.$40
-
-
Due at Move-In
-
Community Amenity FeeAmount for community amenity use and services. Amenities vary by property. Contact the Leasing team for a full list of amenities covered by this amount. Charged per unit.$500
-
-
Due at Application
-
Dogs
-
Pet FeeMax of 1. Amount to facilitate authorized pet move-in. Charged per pet.$400
-
Pet RentMax of 1. Monthly amount for authorized pet. Charged per pet.$25 / mo
0 lbs. Weight LimitCommentsDogRead More Read Less -
-
Cats
-
Pet FeeMax of 1. Amount to facilitate authorized pet move-in. Charged per pet.$400
-
Pet RentMax of 1. Monthly amount for authorized pet. Charged per pet.$25 / mo
0 lbs. Weight LimitComments -
-
Guest Suite RentalAmount to rent guest suite; per night. May be subject to availability. Charged per night.$150 / day
-
Security Deposit (Refundable)Amount intended to be held through residency that may be applied toward amounts owed at move-out. Refunds processed per application and lease terms. Charged per unit.$300
-
Month-to-Month FeeAmount, in addition to base rent, for a month-to-month lease. Charged per occurrence.$500 / mo
-
Intra-Community Transfer FeeAmount due when transferring to another rental unit within community. Charged per occurrence.$2,000 / occurrence
-
Returned Payment Fee (NSF)Amount for returned payment. Charged per occurrence.$35 / occurrence
-
Access DeviceAmount to obtain an access device for community; fobs, keys, remotes, access passes. Charged per occurrence.$75
-
Renters Liability Only - Non-ComplianceAmount for not maintaining required Renters Liability Policy. Charged per occurrence.$15 / occurrence
-
Legal/Eviction FeesAmount for legal expenses incurred for lease violations. Charged per occurrence.$251 / occurrence
Property Fee Disclaimer: Total Monthly Leasing Price includes base rent, all monthly mandatory and any user-selected optional fees. Excludes variable, usage-based, and required charges due at or prior to move-in or at move-out. Security Deposit may change based on screening results, but total will not exceed legal maximums. Some items may be taxed under applicable law. Some fees may not apply to rental homes subject to an affordable program. All fees are subject to application and/or lease terms. Prices and availability subject to change. Resident is responsible for damages beyond ordinary wear and tear. Resident may need to maintain insurance and to activate and maintain utility services, including but not limited to electricity, water, gas, and internet, per the lease. Additional fees may apply as detailed in the application and/or lease agreement, which can be requested prior to applying. Pets: Pet breed and other pet restrictions apply. Rentable Items: All Parking, storage, and other rentable items are subject to availability. Final pricing and availability will be determined during lease agreement. See Leasing Agent for details.
Details
Lease Options
-
12 - 15 Month Leases
Property Information
-
Built in 2018
-
175 units/5 stories
Specialty Housing Details
-
This property is intended and operated for occupancy by persons 55 years of age or older.
Matterport 3D Tours
Select a unit to view pricing & availability
 Matterport 3D Tour

About Overture Providence 55+ Active Adult Apartment Homes
Schedule your in-person or virtual tour today! Walk-ins are also welcome!
Overture Providence 55+ Active Adult Apartment Homes is an apartment community located in Mecklenburg County and the 28277 ZIP Code. This area is served by the Charlotte-Mecklenburg School District attendance zone.
Unique Features
- Additional storage space available
- Ceiling fans for added air circulation
- Create, Art Studio
- Dishwasher, built-in microwave, full-size French door refrigerator and unique built-in pantry
- Elevator Accessible Floors and Air Conditioned Corridors
- Flex, Fitness Center
- Full size top-load washer and dryer
- Gourmet kitchens featuring stylish Andromeda white granite countertops, custom cabinetry, sleek stai
- Grand, foyer-style entry
- Individually controlled heating and AC systems
- Large windows for abundant natural light
- Large, climate controlled walk-in closets
- Luxury baths with walk-in tiled showers and spa benches, relaxing tubs*, granite countertops and fra
- Maintenance-free living in our beautifully designed one and two bedroom residences
- Modern upscale touches like chrome hardware, glass-tiled backsplashes, gooseneck faucets and designe
- Nosh, Coffee Bar & Bistro
- Outside Terrace & Sun Deck
- Plush, neutral-toned carpeting in bedrooms, wood-style plank flooring in living spaces and chic cera
- Reel Room, Movie Theater
- Relaxing private patios and balconies
- Relish, Demonstration Kitchen
- The Pad, Gameroom
- The Plunge, Heated Swimming Pool
- The Scene, Sizable Clubroom
Community Amenities
Pool
Fitness Center
Elevator
Storage Space
- Elevator
- Storage Space
- Fitness Center
- Spa
- Pool
- Gameroom
- Media Center/Movie Theatre
- Sundeck
Apartment Features
Air Conditioning
Dishwasher
Walk-In Closets
Granite Countertops
- Air Conditioning
- Heating
- Ceiling Fans
- Dishwasher
- Granite Countertops
- Pantry
- Kitchen
- Microwave
- Refrigerator
- Walk-In Closets
- Balcony
- Patio
- Deck
Providence Crossing is a highly sought-after neighborhood in the popular South Charlotte area. Similar to many neighborhoods in South Charlotte, Providence Crossing has great schools, wooded streets, several shopping plazas with restaurants and stores, and a close-knit community. Complemented by tree-lined avenues and spacious sidewalks, Providence Crossing has moderate to upscale apartments, houses, and townhomes available for rent. In their free time, residents enjoy visiting Providence Crossing’s multiple parks, pond, and country club. The neighborhood hosts community events like summer barbecues and ice cream socials throughout the year which heightens Providence Crossing’s family-friendly feel. Providence Crossing is 15 miles south of Uptown Charlotte, so residents are just a short drive away from enjoying amenities in the heart of the city.
Learn more about living in Providence CrossingCompare neighborhood and city base rent averages by bedroom.
| Providence Crossing | Charlotte, NC | |
|---|---|---|
| Studio | $1,557 | $1,389 |
| 1 Bedroom | $1,710 | $1,476 |
| 2 Bedrooms | $2,471 | $1,780 |
| 3 Bedrooms | $3,428 | $2,203 |
- Elevator
- Storage Space
- Sundeck
- Fitness Center
- Spa
- Pool
- Gameroom
- Media Center/Movie Theatre
- Additional storage space available
- Ceiling fans for added air circulation
- Create, Art Studio
- Dishwasher, built-in microwave, full-size French door refrigerator and unique built-in pantry
- Elevator Accessible Floors and Air Conditioned Corridors
- Flex, Fitness Center
- Full size top-load washer and dryer
- Gourmet kitchens featuring stylish Andromeda white granite countertops, custom cabinetry, sleek stai
- Grand, foyer-style entry
- Individually controlled heating and AC systems
- Large windows for abundant natural light
- Large, climate controlled walk-in closets
- Luxury baths with walk-in tiled showers and spa benches, relaxing tubs*, granite countertops and fra
- Maintenance-free living in our beautifully designed one and two bedroom residences
- Modern upscale touches like chrome hardware, glass-tiled backsplashes, gooseneck faucets and designe
- Nosh, Coffee Bar & Bistro
- Outside Terrace & Sun Deck
- Plush, neutral-toned carpeting in bedrooms, wood-style plank flooring in living spaces and chic cera
- Reel Room, Movie Theater
- Relaxing private patios and balconies
- Relish, Demonstration Kitchen
- The Pad, Gameroom
- The Plunge, Heated Swimming Pool
- The Scene, Sizable Clubroom
- Air Conditioning
- Heating
- Ceiling Fans
- Dishwasher
- Granite Countertops
- Pantry
- Kitchen
- Microwave
- Refrigerator
- Walk-In Closets
- Balcony
- Patio
- Deck
| Monday | 9am - 6pm |
|---|---|
| Tuesday | 9am - 6pm |
| Wednesday | 9am - 6pm |
| Thursday | 9am - 6pm |
| Friday | 9am - 6pm |
| Saturday | 10am - 5pm |
| Sunday | Closed |
| Colleges & Universities | Distance | ||
|---|---|---|---|
| Colleges & Universities | Distance | ||
| Drive: | 13 min | 7.9 mi | |
| Drive: | 21 min | 12.3 mi | |
| Drive: | 18 min | 12.4 mi | |
| Drive: | 21 min | 13.1 mi |


 The GreatSchools Rating helps parents compare schools within a state based on a variety of school quality indicators and provides a helpful picture of how effectively each school serves all of its students. Ratings are on a scale of 1 (below average) to 10 (above average) and can include test scores, college readiness, academic progress, advanced courses, equity, discipline and attendance data. We also advise parents to visit schools, consider other information on school performance and programs, and consider family needs as part of the school selection process.
View GreatSchools Rating Methodology
Data provided by GreatSchools.org © 2026. All rights reserved.
Transportation options available in Charlotte include I-485/South Boulevard, located 10.1 miles from Overture Providence 55+ Active Adult Apartment Homes. Overture Providence 55+ Active Adult Apartment Homes is near Charlotte/Douglas International, located 19.4 miles or 29 minutes away, and Concord-Padgett Regional, located 31.8 miles or 39 minutes away.
| Transit / Subway | Distance | ||
|---|---|---|---|
| Transit / Subway | Distance | ||
|
|
Drive: | 13 min | 10.1 mi |
|
|
Drive: | 15 min | 10.9 mi |
|
|
Drive: | 16 min | 12.0 mi |
|
|
Drive: | 19 min | 13.2 mi |
|
|
Drive: | 20 min | 14.0 mi |
| Commuter Rail | Distance | ||
|---|---|---|---|
| Commuter Rail | Distance | ||
|
|
Drive: | 26 min | 15.6 mi |
|
|
Drive: | 44 min | 34.3 mi |
|
|
Drive: | 52 min | 42.1 mi |
| Airports | Distance | ||
|---|---|---|---|
| Airports | Distance | ||
|
Charlotte/Douglas International
|
Drive: | 29 min | 19.4 mi |
|
Concord-Padgett Regional
|
Drive: | 39 min | 31.8 mi |
Scores provided by
 What do Walkability, Transit, Drivability, and Bikeability mean?
Walkability measures the walking distance to day-to-day needs.
Transit measures access to public transportation.
Drivability measures congestion, parking availability, and access to major roads.
Bikeability measures the suitability for cycling.
How It Works
What do Walkability, Transit, Drivability, and Bikeability mean?
Walkability measures the walking distance to day-to-day needs.
Transit measures access to public transportation.
Drivability measures congestion, parking availability, and access to major roads.
Bikeability measures the suitability for cycling.
How It Works
Traffic
BusyAirport
CalmBusinesses
CalmScores provided by
HowLoud What is a Sound Score Rating? A Sound Score Rating aggregates noise caused by vehicle traffic, airplane traffic and local sources. How It WorksTime and distance from Overture Providence 55+ Active Adult Apartment Homes.
| Shopping Centers | Distance | ||
|---|---|---|---|
| Shopping Centers | Distance | ||
| Walk: | 7 min | 0.4 mi | |
| Walk: | 12 min | 0.6 mi | |
| Walk: | 15 min | 0.8 mi |
| Parks and Recreation | Distance | ||
|---|---|---|---|
| Parks and Recreation | Distance | ||
|
Marvin Efird Park
|
Drive: | 11 min | 6.0 mi |
|
Stream Park
|
Drive: | 10 min | 6.7 mi |
|
Ballantyne's Backyard
|
Drive: | 11 min | 7.0 mi |
|
Stallings Municipal Park
|
Drive: | 11 min | 7.4 mi |
|
Brixham Park
|
Drive: | 11 min | 7.4 mi |
| Hospitals | Distance | ||
|---|---|---|---|
| Hospitals | Distance | ||
| Drive: | 11 min | 4.7 mi | |
| Drive: | 12 min | 8.9 mi | |
| Drive: | 15 min | 11.2 mi |
| Military Bases | Distance | ||
|---|---|---|---|
| Military Bases | Distance | ||
| Drive: | 131 min | 91.6 mi |
Overture Providence 55+ Active Adult Apartment Homes Photos
-
Overture Providence 55+ Active Adult Apartment Homes
-
Clubhouse
-
Overture Providence - Community Room
-
Overture Providence - Community Room
-
Overture Providence - Create Studio
-
Overture Providence - Create Studio
-
Overture Providence - Flex Fitness Studio
-
2BR, 2BA - 1,223SF - B3A - Greatroom
-
2BR, 2BA - 1,223SF - B3A - Kitchen
Models
-
Floor plans are artist’s rendering. All dimensions are approximate. Actual product and specifications may vary in dimension or detail. Not all features are available in every apartment. Prices and availability are subject to change.
-
1 Bedroom
-
1 Bedroom
-
1 Bedroom
-
1 Bedroom
-
1 Bedroom
Nearby Apartments
Within 50 Miles of Overture Providence 55+ Active Adult Apartment Homes
-
The Seventeen Hundred on East
1755 Lombardy Cir
Charlotte, NC 28203
$1,844 - $9,977 Total Monthly Price
1-3 Br 10.9 mi
-
Elan LoSo
4612 Gilead St
Charlotte, NC 28217
$1,704 - $2,644 Total Monthly Price
1-2 Br 11.0 mi
-
Broadstone Craft
1015 N Alexander St
Charlotte, NC 28206
$1,459 - $2,622 Total Monthly Price
1-2 Br 12.8 mi
-
Trella Uptown
426 N Tryon St
Charlotte, NC 28202
$1,462 - $3,162 Total Monthly Price
1-3 Br 12.9 mi
-
Wellen
305 Prine Pl
Charlotte, NC 28213
$1,447 - $2,295 Total Monthly Price
1-3 Br 16.7 mi
-
NOVEL Mallard Creek by Crescent Communities
9132 Senator Royall Dr
Charlotte, NC 28262
$1,709 - $2,329 Total Monthly Price
1-2 Br 19.3 mi
This property does not offer in-unit laundry or shared facilities. Please contact the property to learn about nearby laundry options.
Utilities are not included in rent. Residents should plan to set up and pay for all services separately.
Parking is available at this property. Fees may apply depending on the type of parking offered. Contact this property for details.
This property has one to two-bedrooms with rent ranges from $1,986/mo. to $3,646/mo.
Yes, this property welcomes pets. Breed restrictions, weight limits, and additional fees may apply. View this property's pet policy.
A good rule of thumb is to spend no more than 30% of your gross income on rent. Based on the lowest available rent of $1,986 for a one-bedroom, you would need to earn about $79,440 per year to qualify. Want to double-check your budget? Calculate how much rent you can afford with our Rent Affordability Calculator.
This property is offering Specials for eligible applicants, with rental rates starting at $1,986.
Yes! This property offers 6 Matterport 3D Tours. Explore different floor plans and see unit level details, all without leaving home.
6805 Walnut Branch Rd
Charlotte, NC 28277