Located at 1028 Stitch Bend Way in Charlotte, NC, this well-appointed single-floor residence offers 1 bedroom and 2 full bathrooms within a thoughtfully designed layout. The open-concept kitchen and living area serves as the heart of the home, anchored by a large center island with a white quartz countertop and a matte black faucet. The kitchen is outfitted with warm wood cabinetry, a white subway tile backsplash, and stainless steel appliances including a refrigerator, range, and microwave. Light hardwood flooring runs throughout the entire unit, lending warmth and continuity to every room. The living area flows seamlessly toward sliding glass doors that open to a private balcony, filling the space with natural light and offering views of the surrounding Charlotte cityscape. The bedroom is a calm, well-lit retreat featuring large windows with urban views and a ceiling fan. Two generously sized walk-in closets provide ample storage. Both bathrooms are finished in a clean, contemporary style with white vanities, matte black hardware, subway tile surrounds, and glass-enclosed showers. Recessed lighting throughout completes the modern aesthetic of this bright, move-in-ready Charlotte residence.

-
Total Monthly Price
$1,293 - $3,772
-
Bedrooms
Studio - 3 bd
-
Bathrooms
1 - 2.5 ba
-
Square Feet
400 - 2,075 sq ft
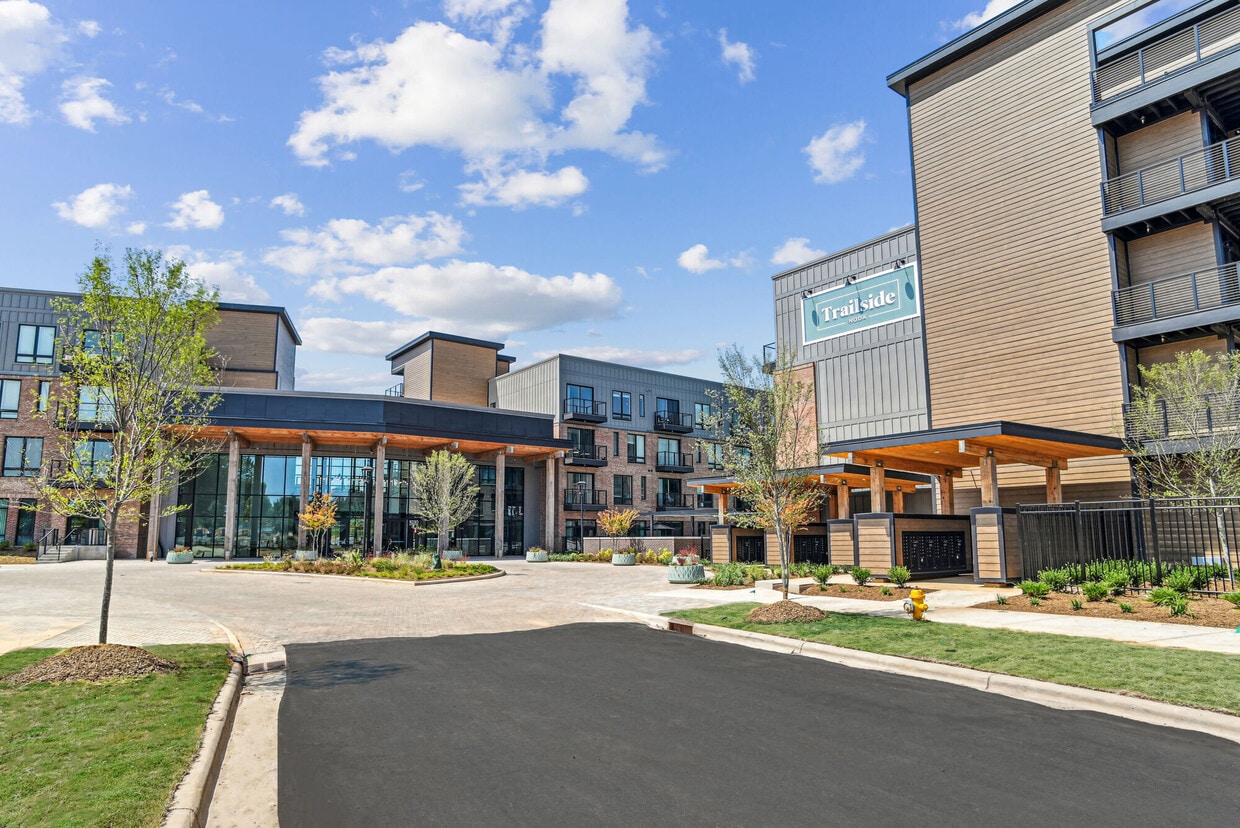
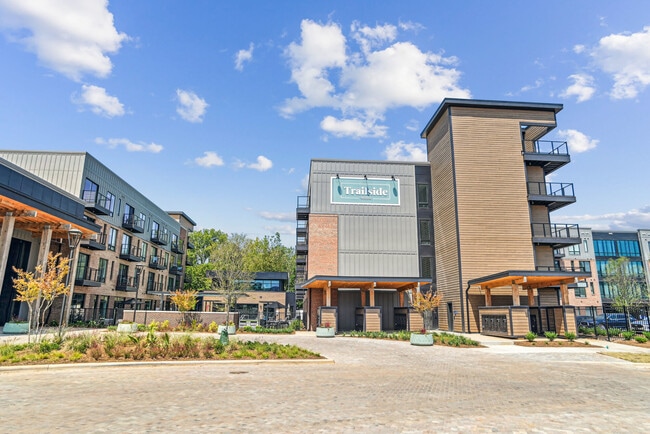
Where modern meets urban, our new apartments in Charlotte, NC place you in the middle of one of the city’s most artistic and walkable neighborhoods — just minutes from Uptown and steps from the LYNX Blue Line.Trailside NoDa is a thoughtfully curated lifestyle of creativity, comfort, and connection. Our pet-friendly community has all the upscale amenities with a vibrant local atmosphere. Explore spacious studio, 1, 2, and 3-bedroom NoDa apartments with modern finishes and open-concept layouts.Discover what sets Trailside NoDa apart from other apartments in NoDa — stylish interiors, top-of-the-line amenities, and unbeatable access to one of Charlotte’s most desirable neighborhoods. Schedule your tour today!
Highlights
- Pool
- Walk-In Closets
- Deck
- Planned Social Activities
- Spa
- Controlled Access
- Sundeck
- Grill
- Balcony
Pricing & Floor Plans
-
Unit 409price $1,293square feet 400availibility Now
-
Unit 155price $1,338square feet 455availibility Now
-
Unit 256price $1,393square feet 455availibility Now
-
Unit 171price $1,433square feet 450availibility Now
-
Unit 424price $1,348square feet 478availibility Now
-
Unit 141price $1,333square feet 405availibility Sep 5
-
Unit 406price $1,428square feet 435availibility Sep 27
-
Unit 433price $1,468square feet 485availibility Oct 6
-
Unit 174price $1,636square feet 775availibility Now
-
Unit 113price $1,636square feet 775availibility Now
-
Unit 121price $1,731square feet 794availibility Now
-
Unit 259price $1,791square feet 794availibility Now
-
Unit 328price $1,811square feet 794availibility Now
-
Unit 166price $1,747square feet 810availibility Now
-
Unit 436price $1,872square feet 810availibility Sep 18
-
Unit 440price $1,872square feet 810availibility Oct 2
-
Unit 286price $1,862square feet 835availibility Sep 7
-
Unit 325price $1,573square feet 806availibility Oct 13
-
Unit 345price $1,691square feet 761availibility Oct 3
-
Unit 360price $1,583square feet 806availibility Oct 17
-
Unit 285price $1,650square feet 806availibility Oct 29
-
Unit 234price $2,199square feet 1,115availibility Now
-
Unit 449price $2,173square feet 1,165availibility Sep 27
-
Unit 317price $2,193square feet 1,165availibility Sep 27
-
Unit 434price $2,226square feet 1,240availibility Oct 7
-
Unit 409price $1,293square feet 400availibility Now
-
Unit 155price $1,338square feet 455availibility Now
-
Unit 256price $1,393square feet 455availibility Now
-
Unit 171price $1,433square feet 450availibility Now
-
Unit 424price $1,348square feet 478availibility Now
-
Unit 141price $1,333square feet 405availibility Sep 5
-
Unit 406price $1,428square feet 435availibility Sep 27
-
Unit 433price $1,468square feet 485availibility Oct 6
-
Unit 174price $1,636square feet 775availibility Now
-
Unit 113price $1,636square feet 775availibility Now
-
Unit 121price $1,731square feet 794availibility Now
-
Unit 259price $1,791square feet 794availibility Now
-
Unit 328price $1,811square feet 794availibility Now
-
Unit 166price $1,747square feet 810availibility Now
-
Unit 436price $1,872square feet 810availibility Sep 18
-
Unit 440price $1,872square feet 810availibility Oct 2
-
Unit 286price $1,862square feet 835availibility Sep 7
-
Unit 325price $1,573square feet 806availibility Oct 13
-
Unit 345price $1,691square feet 761availibility Oct 3
-
Unit 360price $1,583square feet 806availibility Oct 17
-
Unit 285price $1,650square feet 806availibility Oct 29
-
Unit 234price $2,199square feet 1,115availibility Now
-
Unit 449price $2,173square feet 1,165availibility Sep 27
-
Unit 317price $2,193square feet 1,165availibility Sep 27
-
Unit 434price $2,226square feet 1,240availibility Oct 7
Fees and Policies
The fees listed below are community-provided and may exclude utilities or add-ons. All payments are made directly to the property and are non-refundable unless otherwise specified. Use the Cost Calculator to determine costs based on your needs.
-
Utilities & Essentials
-
Trash Services - DoorstepAmount for doorstep trash removal from rental home. Charged per unit.$25 / mo
-
Utility - Billing Administrative FeeAmount to manage utility services billing. Charged per unit.$3.75 / mo
-
Pest Control ServicesAmount for pest control services. Charged per unit.$7 / mo
-
Trash Services - HaulingAmount for shared trash/waste services. Charged per unit.$8 / mo
-
Internet ServicesAmount for internet services provided by community. Charged per unit.$80 / mo
-
-
One-Time Basics
-
Due at Application
-
Application FeeAmount to process application, initiate screening, and take a rental home off the market. Charged per applicant.$100
-
Administrative FeeAmount to facilitate move-in process for a resident. Charged per unit.$250
-
-
Due at Move-In
-
Community Amenity FeeAmount for community amenity use and services. Charged per unit.$75
-
-
Due at Application
-
Dogs
-
Pet FeeMax of 1. Amount to facilitate authorized pet move-in. Charged per pet.$400
-
Pet RentMax of 1. Monthly amount for authorized pet. Charged per pet.$35 / mo
75 lbs. Weight LimitRestrictions:We welcome two pets per apartment home. There is a $400 one-time non-refundable pet fee for one, and $800 one-time non-refundable pet fee for two. Pet rent is $20 per month per pet. There is a weight limit of 75 lbs per pet, and aggressive breeds are prohibited. Please call our Leasing Office for complete Pet Policy information.Read More Read Less -
-
Cats
-
Pet FeeMax of 1. Amount to facilitate authorized pet move-in. Charged per pet.$400
-
Pet RentMax of 1. Monthly amount for authorized pet. Charged per pet.$35 / mo
75 lbs. Weight LimitRestrictions:We welcome two pets per apartment home. There is a $400 one-time non-refundable pet fee for one, and $800 one-time non-refundable pet fee for two. Pet rent is $20 per month per pet. There is a weight limit of 75 lbs per pet, and aggressive breeds are prohibited. Please call our Leasing Office for complete Pet Policy information. -
-
Parking
-
Parking FeeMax of 1. Amount for parking space/services. May be subject to availability. Charged per vehicle.$10 / mo
Comments -
-
Other Parking Fees
-
Parking - ReservedMax of 1. Amount for reserved parking space/services. May be subject to availability. Charged per vehicle.$50 / mo
Comments -
Property Fee Disclaimer: Total Monthly Leasing Price includes base rent, all monthly mandatory and any user-selected optional fees. Excludes variable, usage-based, and required charges due at or prior to move-in or at move-out. Security Deposit may change based on screening results, but total will not exceed legal maximums. Some items may be taxed under applicable law. Some fees may not apply to rental homes subject to an affordable program. All fees are subject to application and/or lease terms. Prices and availability subject to change. Resident is responsible for damages beyond ordinary wear and tear. Resident may need to maintain insurance and to activate and maintain utility services, including but not limited to electricity, water, gas, and internet, per the lease. Additional fees may apply as detailed in the application and/or lease agreement, which can be requested prior to applying. Pets: Pet breed and other pet restrictions apply. Rentable Items: All Parking, storage, and other rentable items are subject to availability. Final pricing and availability will be determined during lease agreement. See Leasing Agent for details.
Details
Lease Options
-
10 - 16 Month Leases
Property Information
-
Built in 2024
-
330 houses/4 stories
Matterport 3D Tours
Select a house to view pricing & availability
 Matterport 3D Tour

About Trailside NoDa
Where modern meets urban, our new apartments in Charlotte, NC place you in the middle of one of the city’s most artistic and walkable neighborhoods — just minutes from Uptown and steps from the LYNX Blue Line.Trailside NoDa is a thoughtfully curated lifestyle of creativity, comfort, and connection. Our pet-friendly community has all the upscale amenities with a vibrant local atmosphere. Explore spacious studio, 1, 2, and 3-bedroom NoDa apartments with modern finishes and open-concept layouts.Discover what sets Trailside NoDa apart from other apartments in NoDa — stylish interiors, top-of-the-line amenities, and unbeatable access to one of Charlotte’s most desirable neighborhoods. Schedule your tour today!
Trailside NoDa is a townhouse community located in Mecklenburg County and the 28206 ZIP Code. This area is served by the Charlotte-Mecklenburg School District attendance zone.
Unique Features
- Bike Storage
- Chef Inspired Kitchens with Custom Cabinetry
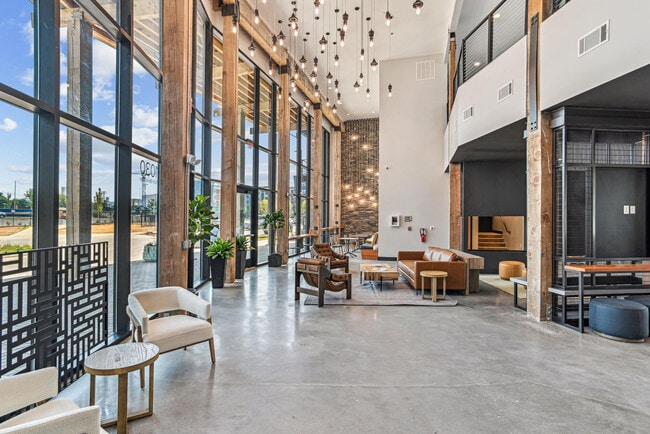
- Communal Lounge
- Community Bodega & Rentable Items with Tulu Locker
- Community Market Store
- Controlled Access Latch Package Room
- Coworking Focus Rooms
- Designer Lighting
- EV Charging Stations
- Fully Tiled Frameless Glass Shower Doors
- In-Unit Washer & Dryer
- Latch Smart Locks
- Lush & Native Open Green Space
- Outdoor Kitchen Entertainment Areas
- Oversized Bathroom Mirrors
- Oversized Windows
- Patios or Balconies
- Porcelain Tile Backsplash
- Refreshment Bodega
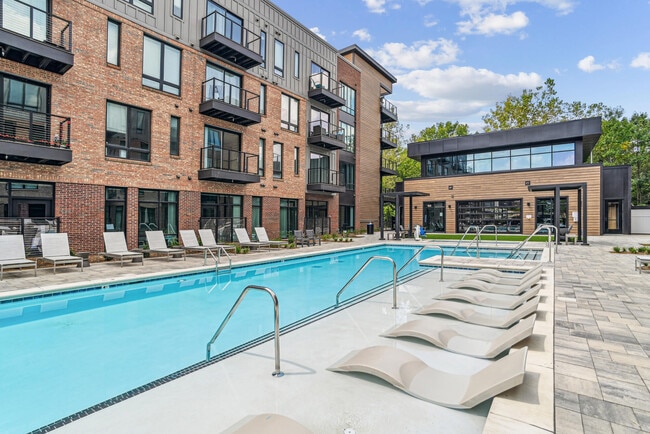
- Resort-Style Pool with Sun Deck
- Vaulted Ceilings
- Walking Distance to Little Sugar Creek Greenway Ex
- Wellness Connect
Community Amenities
Pool
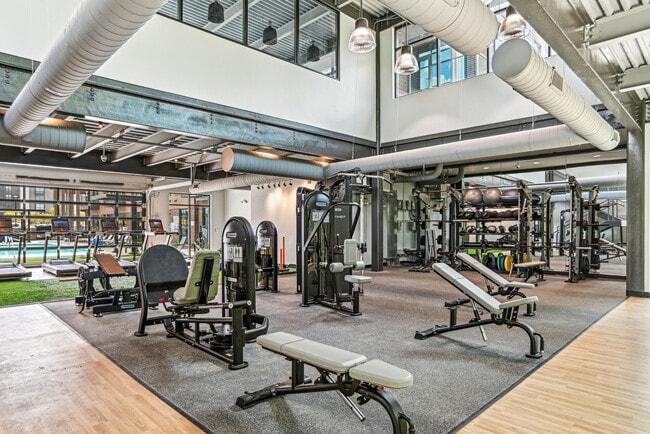
Fitness Center
Controlled Access
Grill
- Controlled Access
- Planned Social Activities
- EV Charging
- Lounge
- Fitness Center
- Spa
- Pool
- Bicycle Storage
- Sundeck
- Courtyard
- Grill
Townhome Features
Washer/Dryer
Air Conditioning
Walk-In Closets
Patio
- Washer/Dryer
- Air Conditioning
- Stainless Steel Appliances
- Kitchen
- Quartz Countertops
- Vaulted Ceiling
- Walk-In Closets
- Balcony
- Patio
- Deck
Situated about one mile northeast of Uptown Charlotte, NoDa gets its name from the neighborhood’s main thoroughfare—North Davidson Street. NoDa is famously known as the city’s historic, arts, and entertainment district—offering an array of eclectic galleries, music venues, artisan shops, coffeehouses, dive bars, and local eateries to explore in a stretch of five blocks. Among the neighborhood’s fantastic performance venues are the Evening Muse and Neighborhood Theatre, each hosting a wide variety of touring bands year round.
NoDa blends the historic with the modern, featuring a bevy of charming red-brick buildings adorned with vibrant murals. Many talented artists, musicians, and other creatives call the neighborhood home, sharing a commitment to promoting the arts, living eco-friendly lifestyles, and supporting small businesses. In addition to its unique atmosphere, residents enjoy access to LYNX Blue Line light rail extension from Uptown and all that the Queen City has to offer.
Learn more about living in NoDaCompare neighborhood and city base rent averages by bedroom.
| NoDa | Charlotte, NC | |
|---|---|---|
| Studio | $1,335 | - |
| 1 Bedroom | $1,538 | $1,047 |
| 2 Bedrooms | $2,140 | $1,884 |
| 3 Bedrooms | $2,872 | $2,422 |
- Controlled Access
- Planned Social Activities
- EV Charging
- Lounge
- Sundeck
- Courtyard
- Grill
- Fitness Center
- Spa
- Pool
- Bicycle Storage
- Bike Storage
- Chef Inspired Kitchens with Custom Cabinetry
- Communal Lounge
- Community Bodega & Rentable Items with Tulu Locker
- Community Market Store
- Controlled Access Latch Package Room
- Coworking Focus Rooms
- Designer Lighting
- EV Charging Stations
- Fully Tiled Frameless Glass Shower Doors
- In-Unit Washer & Dryer
- Latch Smart Locks
- Lush & Native Open Green Space
- Outdoor Kitchen Entertainment Areas
- Oversized Bathroom Mirrors
- Oversized Windows
- Patios or Balconies
- Porcelain Tile Backsplash
- Refreshment Bodega
- Resort-Style Pool with Sun Deck
- Vaulted Ceilings
- Walking Distance to Little Sugar Creek Greenway Ex
- Wellness Connect
- Washer/Dryer
- Air Conditioning
- Stainless Steel Appliances
- Kitchen
- Quartz Countertops
- Vaulted Ceiling
- Walk-In Closets
- Balcony
- Patio
- Deck
| Monday | 9am - 6pm |
|---|---|
| Tuesday | 9am - 6pm |
| Wednesday | 9am - 6pm |
| Thursday | 9am - 6pm |
| Friday | 9am - 6pm |
| Saturday | 10am - 5pm |
| Sunday | 1pm - 5pm |
| Colleges & Universities | Distance | ||
|---|---|---|---|
| Colleges & Universities | Distance | ||
| Drive: | 7 min | 3.7 mi | |
| Drive: | 9 min | 4.3 mi | |
| Drive: | 10 min | 4.8 mi | |
| Drive: | 10 min | 4.9 mi |


 The GreatSchools Rating helps parents compare schools within a state based on a variety of school quality indicators and provides a helpful picture of how effectively each school serves all of its students. Ratings are on a scale of 1 (below average) to 10 (above average) and can include test scores, college readiness, academic progress, advanced courses, equity, discipline and attendance data. We also advise parents to visit schools, consider other information on school performance and programs, and consider family needs as part of the school selection process.
View GreatSchools Rating Methodology
Data provided by GreatSchools.org © 2026. All rights reserved.
Transportation options available in Charlotte include 36Th St Station, located 0.8 mile from Trailside NoDa. Trailside NoDa is near Charlotte/Douglas International, located 10.9 miles or 22 minutes away, and Concord-Padgett Regional, located 12.2 miles or 19 minutes away.
| Transit / Subway | Distance | ||
|---|---|---|---|
| Transit / Subway | Distance | ||
| Walk: | 16 min | 0.8 mi | |
| Walk: | 23 min | 1.2 mi | |
| Drive: | 5 min | 1.9 mi | |
| Drive: | 5 min | 2.1 mi | |
| Drive: | 6 min | 2.4 mi |
| Commuter Rail | Distance | ||
|---|---|---|---|
| Commuter Rail | Distance | ||
|
|
Drive: | 5 min | 2.1 mi |
|
|
Drive: | 31 min | 22.7 mi |
|
|
Drive: | 34 min | 25.2 mi |
|
|
Drive: | 46 min | 37.6 mi |
| Airports | Distance | ||
|---|---|---|---|
| Airports | Distance | ||
|
Charlotte/Douglas International
|
Drive: | 22 min | 10.9 mi |
|
Concord-Padgett Regional
|
Drive: | 19 min | 12.2 mi |
Scores provided by
 What do Walkability, Transit, Drivability, and Bikeability mean?
Walkability measures the walking distance to day-to-day needs.
Transit measures access to public transportation.
Drivability measures congestion, parking availability, and access to major roads.
Bikeability measures the suitability for cycling.
How It Works
What do Walkability, Transit, Drivability, and Bikeability mean?
Walkability measures the walking distance to day-to-day needs.
Transit measures access to public transportation.
Drivability measures congestion, parking availability, and access to major roads.
Bikeability measures the suitability for cycling.
How It Works
Traffic
BusyAirport
CalmBusinesses
ActiveScores provided by
HowLoud What is a Sound Score Rating? A Sound Score Rating aggregates noise caused by vehicle traffic, airplane traffic and local sources. How It WorksTime and distance from Trailside NoDa.
| Shopping Centers | Distance | ||
|---|---|---|---|
| Shopping Centers | Distance | ||
| Walk: | 2 min | 0.0 mi | |
| Walk: | 9 min | 0.5 mi | |
| Walk: | 13 min | 0.7 mi |
| Parks and Recreation | Distance | ||
|---|---|---|---|
| Parks and Recreation | Distance | ||
|
Discovery Place
|
Drive: | 6 min | 3.1 mi |
|
RibbonWalk Nature Preserve
|
Drive: | 9 min | 5.0 mi |
|
Evergreen Nature Preserve
|
Drive: | 12 min | 5.9 mi |
|
Charlotte Nature Museum
|
Drive: | 14 min | 6.7 mi |
|
Reedy Creek Nature Center & Preserve
|
Drive: | 17 min | 6.7 mi |
| Hospitals | Distance | ||
|---|---|---|---|
| Hospitals | Distance | ||
| Drive: | 10 min | 4.6 mi | |
| Drive: | 11 min | 5.3 mi | |
| Drive: | 9 min | 5.9 mi |
Trailside NoDa Photos
-
Trailside NoDa apartments — community photo
-
Trailside Noda
-
2BR, 2BA
-
Trailside NoDa apartments — community photo
-
Trailside NoDa apartments — community photo
-
Trailside NoDa apartments — community photo
-
Trailside NoDa apartments — community photo
-
-
Floor Plans
-
Chickadee floor plan Trailside NoDa
-
Bluejay floor plan Trailside NoDa
-
Finch floor plan Trailside NoDa
-
Cardinal floor plan Trailside NoDa
-
Songbird floor plan Trailside NoDa
-
Thrush floor plan Trailside NoDa
Nearby Apartments
Within 50 Miles of Trailside NoDa
-
Broadstone Craft
1015 N Alexander St
Charlotte, NC 28206
$1,459 - $2,622 Total Monthly Price
1-2 Br 2.1 mi
-
Trella Uptown
426 N Tryon St
Charlotte, NC 28202
$1,487 - $3,162 Total Monthly Price
1-3 Br 2.6 mi
-
Wellen
305 Prine Pl
Charlotte, NC 28213
$1,467 - $2,374 Total Monthly Price
1-3 Br 3.9 mi
-
The Seventeen Hundred on East
1755 Lombardy Cir
Charlotte, NC 28203
$1,844 - $9,977 Total Monthly Price
1-3 Br 4.3 mi
-
NOVEL Mallard Creek by Crescent Communities
9132 Senator Royall Dr
Charlotte, NC 28262
$1,709 - $2,319 Total Monthly Price
1-2 Br 5.9 mi
-
Elan LoSo
4612 Gilead St
Charlotte, NC 28217
$1,704 - $2,634 Total Monthly Price
1-2 Br 6.6 mi
Trailside NoDa has units with in‑unit washers and dryers, making laundry day simple for residents.
Utilities are not included in rent. Residents should plan to set up and pay for all services separately.
Parking is available at Trailside NoDa. Fees may apply depending on the type of parking offered. Contact this property for details.
Trailside NoDa has studios to three-bedrooms with rent ranges from $1,293/mo. to $3,772/mo.
Yes, Trailside NoDa welcomes pets. Breed restrictions, weight limits, and additional fees may apply. View this property's pet policy.
A good rule of thumb is to spend no more than 30% of your gross income on rent. Based on the lowest available rent of $1,293 for a studio, you would need to earn about $51,720 per year to qualify. Want to double-check your budget? Calculate how much rent you can afford with our Rent Affordability Calculator.
Trailside NoDa is not currently offering any rent specials. Check back soon, as promotions change frequently.
Yes! Trailside NoDa offers 11 Matterport 3D Tours. Explore different floor plans and see unit level details, all without leaving home.
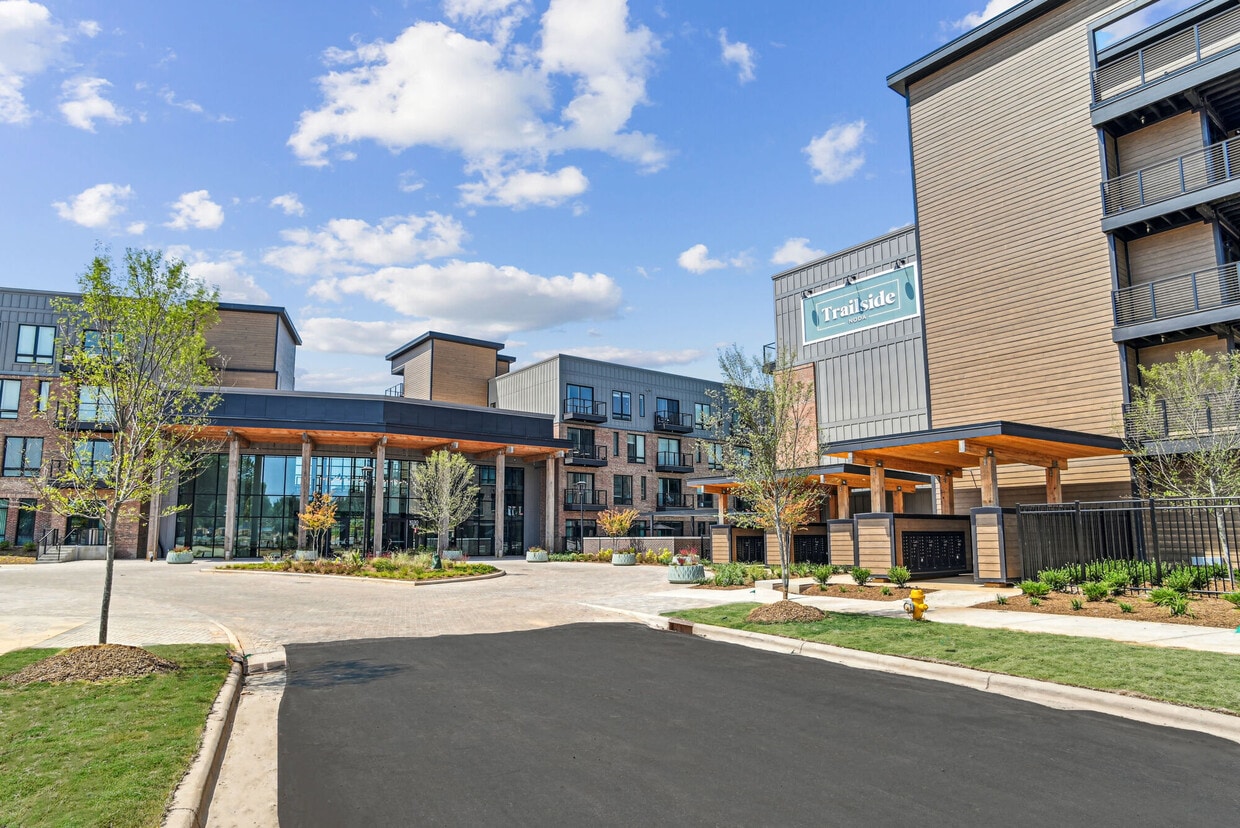
1030 Stitch Bend Way
Charlotte, NC 28206