

Located at 525 E 21st St in Charlotte's vibrant 28205 corridor, this single-floor residence offers a thoughtfully designed open-concept layout that seamlessly connects the kitchen, dining, and living areas. The kitchen is a standout feature, showcasing a striking two-tone design with bold navy-blue lower cabinetry, crisp white upper cabinets, a white quartz countertop island with bar seating, subway tile backsplash, and a full suite of stainless steel appliances. Light wood-look flooring runs throughout the main living areas, enhancing the bright, airy atmosphere created by large windows that invite abundant natural light. The living area offers a comfortable, well-proportioned space with room for seating and accent décor. Two bedrooms provide restful retreats, each with plush carpeting and windows overlooking the surroundings. The primary bathroom features a walk-in glass shower, a dedicated walk-in closet, and a navy vanity with white countertop. A second full bathroom mirrors the cohesive design aesthetic, complete with a soaking tub, subway tile surround, and a wide vanity mirror. The overall ambiance is clean, contemporary, and welcoming throughout.

-
Monthly Rent
$1,143 - $2,598
-
Bedrooms
Studio - 3 bd
-
Bathrooms
1 - 2 ba
-
Square Feet
558 - 1,333 sq ft
Highlights
- Roof Terrace
- Cabana
- Pet Washing Station
- High Ceilings
- Pool
- Deck
- Spa
- Controlled Access
- Fireplace
Pricing & Floor Plans
-
Unit 543price $1,203square feet 584availibility Oct 5
-
Unit 577price $1,143square feet 558availibility Nov 15
-
Unit 414price $1,323square feet 560availibility Now
-
Unit 314price $1,293square feet 560availibility Sep 18
-
Unit 413price $1,333square feet 560availibility Oct 18
-
Unit 129price $1,558square feet 744availibility Now
-
Unit 474price $1,423square feet 693availibility Sep 1
-
Unit 115price $1,898square feet 857availibility Sep 7
-
Unit 459price $1,418square feet 642availibility Sep 11
-
Unit 547price $1,458square feet 744availibility Oct 9
-
Unit 384price $1,398square feet 744availibility Nov 4
-
Unit 457price $1,523square feet 744availibility Nov 29
-
Unit 120price $1,898square feet 857availibility Oct 21
-
Unit 260price $2,023square feet 1,139availibility Now
-
Unit 360price $1,978square feet 1,139availibility Aug 31
-
Unit 363price $1,963square feet 1,139availibility Sep 5
-
Unit 538price $1,993square feet 1,053availibility Now
-
Unit 438price $1,973square feet 1,053availibility Sep 7
-
Unit 395price $2,248square feet 1,333availibility Now
-
Unit 435price $2,193square feet 1,333availibility Aug 31
-
Unit 417price $1,998square feet 1,132availibility Aug 31
-
Unit 301price $1,908square feet 1,081availibility Sep 7
-
Unit 298price $1,988square feet 1,081availibility Sep 14
-
Unit 118price $2,178square feet 1,037availibility Sep 7
-
Unit 581price $1,878square feet 1,083availibility Sep 28
-
Unit 481price $1,858square feet 1,083availibility Oct 2
-
Unit 539price $2,018square feet 1,066availibility Oct 20
-
Unit 544price $2,598square feet 1,243availibility Oct 17
-
Unit 543price $1,203square feet 584availibility Oct 5
-
Unit 577price $1,143square feet 558availibility Nov 15
-
Unit 414price $1,323square feet 560availibility Now
-
Unit 314price $1,293square feet 560availibility Sep 18
-
Unit 413price $1,333square feet 560availibility Oct 18
-
Unit 129price $1,558square feet 744availibility Now
-
Unit 474price $1,423square feet 693availibility Sep 1
-
Unit 115price $1,898square feet 857availibility Sep 7
-
Unit 459price $1,418square feet 642availibility Sep 11
-
Unit 547price $1,458square feet 744availibility Oct 9
-
Unit 384price $1,398square feet 744availibility Nov 4
-
Unit 457price $1,523square feet 744availibility Nov 29
-
Unit 120price $1,898square feet 857availibility Oct 21
-
Unit 260price $2,023square feet 1,139availibility Now
-
Unit 360price $1,978square feet 1,139availibility Aug 31
-
Unit 363price $1,963square feet 1,139availibility Sep 5
-
Unit 538price $1,993square feet 1,053availibility Now
-
Unit 438price $1,973square feet 1,053availibility Sep 7
-
Unit 395price $2,248square feet 1,333availibility Now
-
Unit 435price $2,193square feet 1,333availibility Aug 31
-
Unit 417price $1,998square feet 1,132availibility Aug 31
-
Unit 301price $1,908square feet 1,081availibility Sep 7
-
Unit 298price $1,988square feet 1,081availibility Sep 14
-
Unit 118price $2,178square feet 1,037availibility Sep 7
-
Unit 581price $1,878square feet 1,083availibility Sep 28
-
Unit 481price $1,858square feet 1,083availibility Oct 2
-
Unit 539price $2,018square feet 1,066availibility Oct 20
-
Unit 544price $2,598square feet 1,243availibility Oct 17
Fees and Policies
The fees listed below are community-provided and may exclude utilities or add-ons. All payments are made directly to the property and are non-refundable unless otherwise specified.
-
One-Time Basics
-
Due at Application
-
Application Fee Per ApplicantCharged per applicant.$85
-
-
Due at Move-In
-
Administrative FeeCharged per unit.$250
-
-
Due at Application
-
Dogs
-
Monthly Pet FeeMax of 2. Charged per pet.$20
-
Pet DepositMax of 2. Charged per pet.$400
-
One-Time Pet FeeMax of 2. Charged per pet.$400
75 lbs. Weight LimitRestrictions:Pet-friendly community. No breed or weight restrictions.Read More Read LessComments -
-
Cats
-
Monthly Pet FeeMax of 2. Charged per pet.$20
-
Pet DepositMax of 2. Charged per pet.$400
-
One-Time Pet FeeMax of 2. Charged per pet.$400
Comments -
-
Garage LotOne parking space included per lease holder; please contact the leasing office for details around additional parking
-
Street Parking
Property Fee Disclaimer: Based on community-supplied data and independent market research. Subject to change without notice. May exclude fees for mandatory or optional services and usage-based utilities.
Details
Lease Options
-
3 - 12 Month Leases
Property Information
-
Built in 2022
-
352 units/5 stories
Matterport 3D Tours
Select a unit to view pricing & availability
 Matterport 3D Tour

About MAA Optimist Park
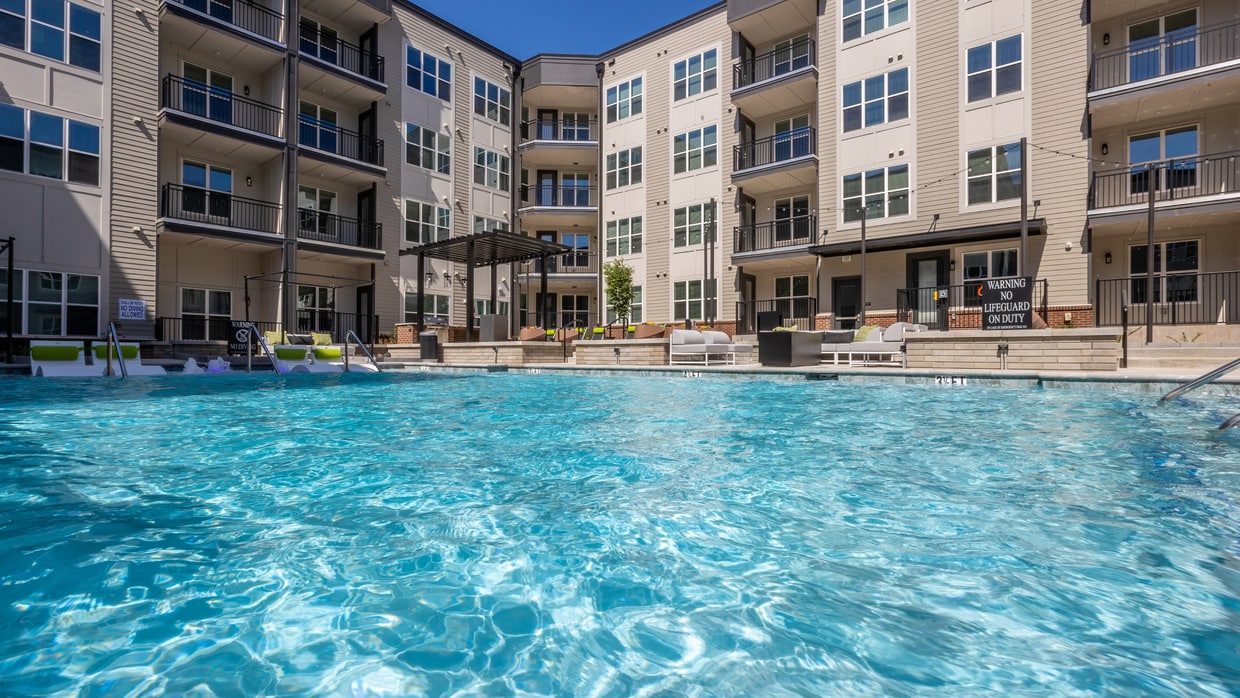
Historic charm blends with urban convenience and an industrial-inspired look you'll love at MAA Optimist Park. Part of the eclectic NoDa neighborhood of Uptown Charlotte and thanks to the proximity to the light rail, our community opens the door to a kaleidoscope of experience that includes vibrant leisure spaces and art centers to the buzzing nightlife of countless hotspots downtown. Explore everything about our apartments in the 28206-area and their convenient 525 E 21st St address.
MAA Optimist Park is an apartment community located in Mecklenburg County and the 28206 ZIP Code. This area is served by the Charlotte-Mecklenburg School District attendance zone.
Unique Features
- 4th Floor
- 5th Floor
- A5.1 1x1 744 Sf-Fp
- Additional Storage
- B3.6 2x2 1132 Sf-Fp
- City View
- Club House Location
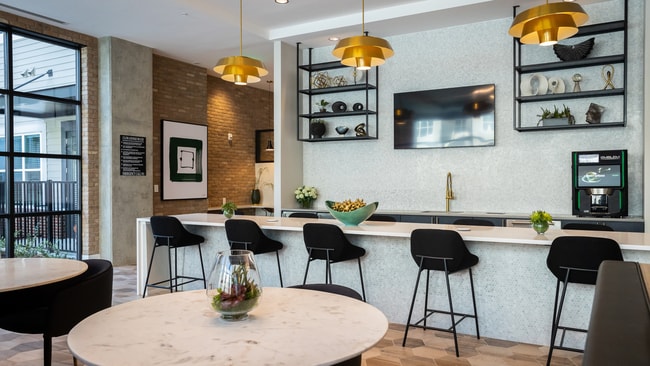
- Coffee Bar
- Controlled Access/gated
- Corner Unit
- Courtyard View
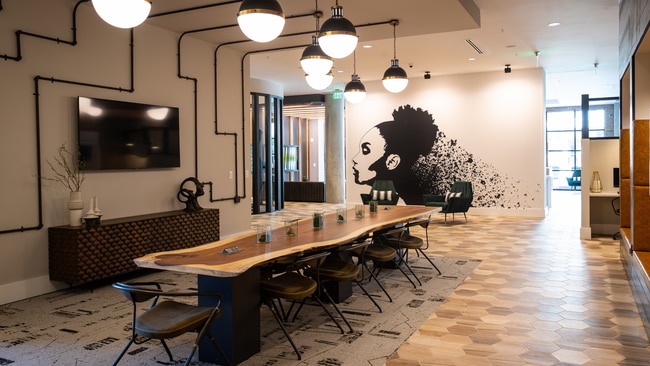
- Coworking Lounge
- Direct Entry
- Electric Car Charging Stations
- Electric Grill Stations
- Elevator Access
- Extra Full Bath
- Extra Half Bath
- Garage
- Handicap Accessible
- High Ceilings
- High Speed Internet
- Outdoor Kitchen
- Park View
- Patio/balcony
- Pet Spa
- Picnic/bbq Area
- Podcast Room
- Pool View
- Resident Lounge
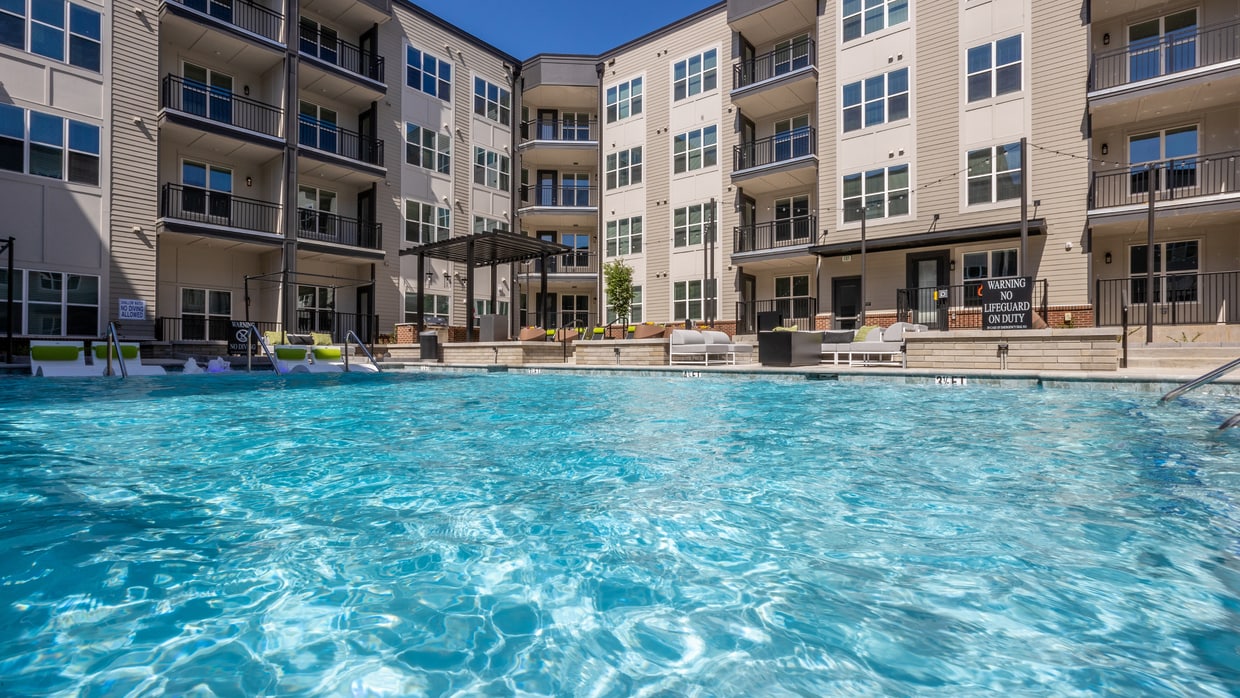
- Resort Style Pool With Sun Deck
- Skyline Views
- Small Balcony
- Smart Home Technology
- Townhome
- Yoga Studio
Community Amenities
Pool
Fitness Center
Elevator
Roof Terrace
- Package Service
- Controlled Access
- Maintenance on site
- Property Manager on Site
- Pet Washing Station
- EV Charging
- Elevator
- Business Center
- Lounge
- Fitness Center
- Spa
- Pool
- Bicycle Storage
- Gated
- Roof Terrace
- Sundeck
- Cabana
- Courtyard
- Grill
Apartment Features
Washer/Dryer
Air Conditioning
Dishwasher
High Speed Internet Access
- High Speed Internet Access
- Washer/Dryer
- Air Conditioning
- Fireplace
- Dishwasher
- Stainless Steel Appliances
- Kitchen
- Microwave
- Range
- Refrigerator
- Quartz Countertops
- High Ceilings
- Balcony
- Patio
- Deck
Located within walking distance from Downtown Charlotte and the city’s historic wards, Optimist Park is one of Charlotte’s historic neighborhoods. Modern-day Optimist Park features lavish condos, luxury apartments, and repurposed historic buildings transformed into chic living spaces. After undergoing revitalization over the past few years, Optimist Park is known for its stellar dining scene and excellent central location. The neighborhood is home to Optimist Hall, a textile mill turned food hall with a trendy variety of food and drink options along with art, events, and alfresco seating. Walk a few blocks down, and explore 15th Street Market, a small but popular community hangout spot offering beer, kombucha, snacks, games, and more. Along with great dining hubs, Optimist Park offers quick access to even more amenities, including some of Charlotte’s biggest attractions like the Fillmore Charlotte, First Ward Park, NASCAR Hall of Fame, and more.
Learn more about living in Optimist ParkCompare neighborhood and city base rent averages by bedroom.
| Optimist Park | Charlotte, NC | |
|---|---|---|
| Studio | $1,315 | $1,401 |
| 1 Bedroom | $1,533 | $1,479 |
| 2 Bedrooms | $2,096 | $1,783 |
| 3 Bedrooms | $2,988 | $2,207 |
- Package Service
- Controlled Access
- Maintenance on site
- Property Manager on Site
- Pet Washing Station
- EV Charging
- Elevator
- Business Center
- Lounge
- Gated
- Roof Terrace
- Sundeck
- Cabana
- Courtyard
- Grill
- Fitness Center
- Spa
- Pool
- Bicycle Storage
- 4th Floor
- 5th Floor
- A5.1 1x1 744 Sf-Fp
- Additional Storage
- B3.6 2x2 1132 Sf-Fp
- City View
- Club House Location
- Coffee Bar
- Controlled Access/gated
- Corner Unit
- Courtyard View
- Coworking Lounge
- Direct Entry
- Electric Car Charging Stations
- Electric Grill Stations
- Elevator Access
- Extra Full Bath
- Extra Half Bath
- Garage
- Handicap Accessible
- High Ceilings
- High Speed Internet
- Outdoor Kitchen
- Park View
- Patio/balcony
- Pet Spa
- Picnic/bbq Area
- Podcast Room
- Pool View
- Resident Lounge
- Resort Style Pool With Sun Deck
- Skyline Views
- Small Balcony
- Smart Home Technology
- Townhome
- Yoga Studio
- High Speed Internet Access
- Washer/Dryer
- Air Conditioning
- Fireplace
- Dishwasher
- Stainless Steel Appliances
- Kitchen
- Microwave
- Range
- Refrigerator
- Quartz Countertops
- High Ceilings
- Balcony
- Patio
- Deck
| Monday | 10am - 6pm |
|---|---|
| Tuesday | 10am - 6pm |
| Wednesday | 10am - 6pm |
| Thursday | 10am - 6pm |
| Friday | 10am - 6pm |
| Saturday | 10am - 5pm |
| Sunday | Closed |
| Colleges & Universities | Distance | ||
|---|---|---|---|
| Colleges & Universities | Distance | ||
| Drive: | 4 min | 2.0 mi | |
| Drive: | 5 min | 2.4 mi | |
| Drive: | 7 min | 3.7 mi | |
| Drive: | 9 min | 4.5 mi |


 The GreatSchools Rating helps parents compare schools within a state based on a variety of school quality indicators and provides a helpful picture of how effectively each school serves all of its students. Ratings are on a scale of 1 (below average) to 10 (above average) and can include test scores, college readiness, academic progress, advanced courses, equity, discipline and attendance data. We also advise parents to visit schools, consider other information on school performance and programs, and consider family needs as part of the school selection process.
View GreatSchools Rating Methodology
Data provided by GreatSchools.org © 2026. All rights reserved.
Transportation options available in Charlotte include Parkwood Station, located 0.3 mile from MAA Optimist Park. MAA Optimist Park is near Charlotte/Douglas International, located 9.4 miles or 19 minutes away, and Concord-Padgett Regional, located 14.2 miles or 24 minutes away.
| Transit / Subway | Distance | ||
|---|---|---|---|
| Transit / Subway | Distance | ||
| Walk: | 5 min | 0.3 mi | |
| Walk: | 10 min | 0.6 mi | |
|
|
Drive: | 3 min | 1.3 mi |
| Drive: | 4 min | 1.4 mi | |
| Drive: | 4 min | 1.9 mi |
| Commuter Rail | Distance | ||
|---|---|---|---|
| Commuter Rail | Distance | ||
|
|
Drive: | 3 min | 1.3 mi |
|
|
Drive: | 31 min | 22.5 mi |
|
|
Drive: | 35 min | 24.6 mi |
| Airports | Distance | ||
|---|---|---|---|
| Airports | Distance | ||
|
Charlotte/Douglas International
|
Drive: | 19 min | 9.4 mi |
|
Concord-Padgett Regional
|
Drive: | 24 min | 14.2 mi |
Scores provided by
 What do Walkability, Transit, Drivability, and Bikeability mean?
Walkability measures the walking distance to day-to-day needs.
Transit measures access to public transportation.
Drivability measures congestion, parking availability, and access to major roads.
Bikeability measures the suitability for cycling.
How It Works
What do Walkability, Transit, Drivability, and Bikeability mean?
Walkability measures the walking distance to day-to-day needs.
Transit measures access to public transportation.
Drivability measures congestion, parking availability, and access to major roads.
Bikeability measures the suitability for cycling.
How It Works
Traffic
BusyAirport
CalmBusinesses
ActiveScores provided by
HowLoud What is a Sound Score Rating? A Sound Score Rating aggregates noise caused by vehicle traffic, airplane traffic and local sources. How It WorksTime and distance from MAA Optimist Park.
| Shopping Centers | Distance | ||
|---|---|---|---|
| Shopping Centers | Distance | ||
| Walk: | 6 min | 0.4 mi | |
| Walk: | 12 min | 0.6 mi | |
| Drive: | 4 min | 1.4 mi |
| Parks and Recreation | Distance | ||
|---|---|---|---|
| Parks and Recreation | Distance | ||
|
Discovery Place
|
Drive: | 3 min | 1.7 mi |
|
Charlotte Nature Museum
|
Drive: | 10 min | 4.4 mi |
|
Wing Haven Gardens & Bird Sanctuary
|
Drive: | 11 min | 5.2 mi |
|
RibbonWalk Nature Preserve
|
Drive: | 12 min | 6.5 mi |
|
Evergreen Nature Preserve
|
Drive: | 13 min | 6.6 mi |
| Hospitals | Distance | ||
|---|---|---|---|
| Hospitals | Distance | ||
| Drive: | 5 min | 2.3 mi | |
| Drive: | 6 min | 3.1 mi | |
| Drive: | 14 min | 7.9 mi |
MAA Optimist Park Photos
-
-
-
2BR, 2BA
-
-
-
-
-
-
Models
-
Studio
-
Studio
-
1 Bedroom
-
1 Bedroom
-
1 Bedroom
-
1 Bedroom
Nearby Apartments
Within 50 Miles of MAA Optimist Park
-
MAA Plaza Midwood
620 Seigle Ave
Charlotte, NC 28204
$1,595 - $3,338
1-3 Br 1.0 mi
-
MAA 1225
1225 S Church St
Charlotte, NC 28203
$1,648 - $2,378
1-2 Br 2.3 mi
-
MAA Reserve
2720 South Blvd
Charlotte, NC 28209
$1,428 - $2,388
1-2 Br 3.6 mi
-
MAA City Grand
608 McCullough Dr
Charlotte, NC 28262
$1,433 - $1,968
1-3 Br 6.0 mi
-
MAA South Park
4835 Cameron Valley Pky
Charlotte, NC 28210
$1,305 - $2,420
1-3 Br 6.4 mi
-
MAA Legacy Park
8810 Legacy Park Dr
Charlotte, NC 28269
$1,083 - $1,758
1-3 Br 6.5 mi
MAA Optimist Park has units with in‑unit washers and dryers, making laundry day simple for residents.
Utilities are not included in rent. Residents should plan to set up and pay for all services separately.
Parking is available at MAA Optimist Park. Fees may apply depending on the type of parking offered. Contact this property for details.
MAA Optimist Park has studios to three-bedrooms with rent ranges from $1,143/mo. to $2,598/mo.
Yes, MAA Optimist Park welcomes pets. Breed restrictions, weight limits, and additional fees may apply. View this property's pet policy.
A good rule of thumb is to spend no more than 30% of your gross income on rent. Based on the lowest available rent of $1,143 for a studio, you would need to earn about $45,720 per year to qualify. Want to double-check your budget? Calculate how much rent you can afford with our Rent Affordability Calculator.
MAA Optimist Park is offering 1 Month Free for eligible applicants, with rental rates starting at $1,143.
Yes! MAA Optimist Park offers 4 Matterport 3D Tours. Explore different floor plans and see unit level details, all without leaving home.
525 E 21st St
Charlotte, NC 28206