$2,275
Total Monthly Price
10401 Willamette Pl
Las Vegas, NV 89134
Favorites
702-445-8881
-
Bedrooms
2
-
Bathrooms
2
-
Square Feet
1,713 sq ft
-
Available
Available Now
Highlights
- Golf Course Community
- Fitness Center
- Active Adult
- Mud Room
- Community Pool
- Breakfast Area or Nook
10401 Willamette Pl

Favorites
About This Home
Available Now
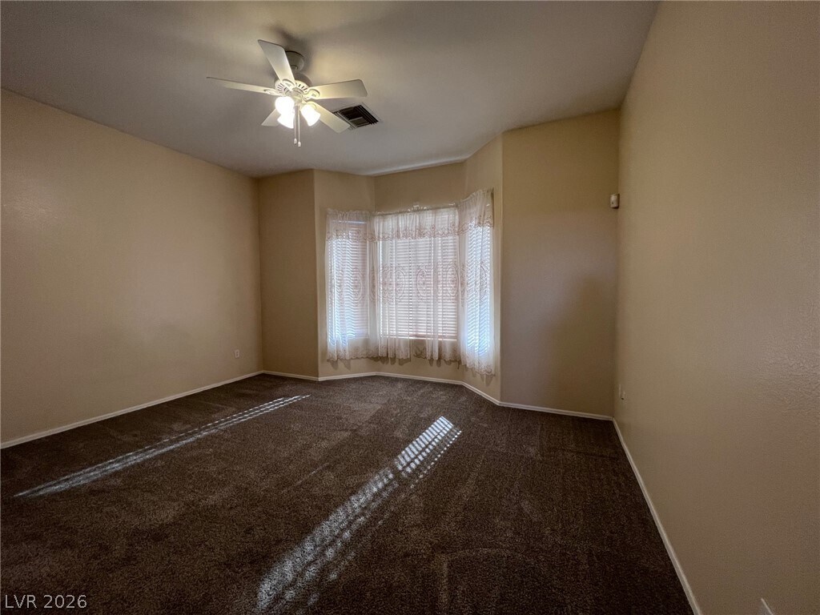
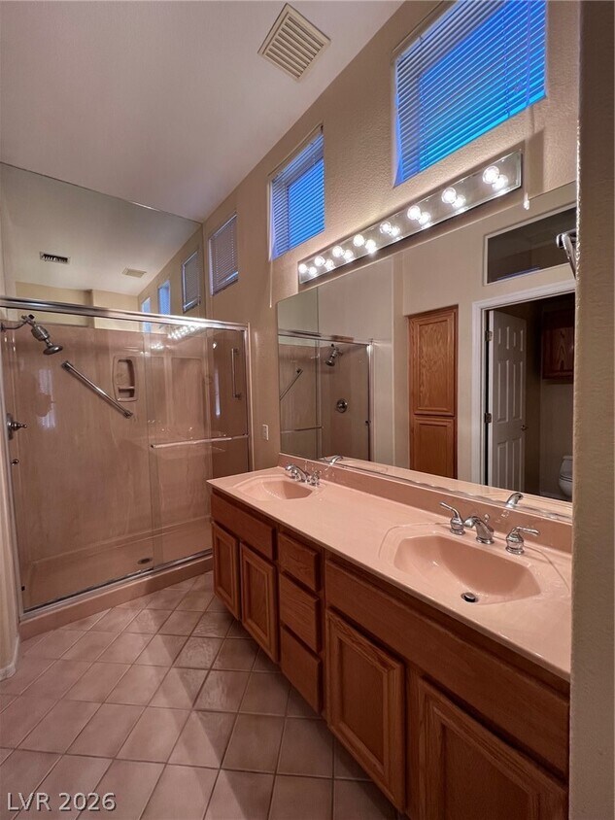
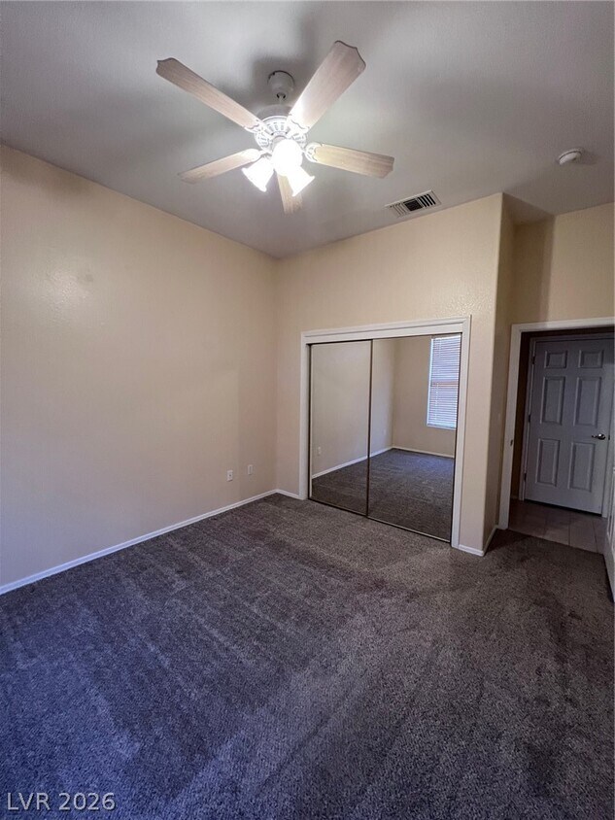
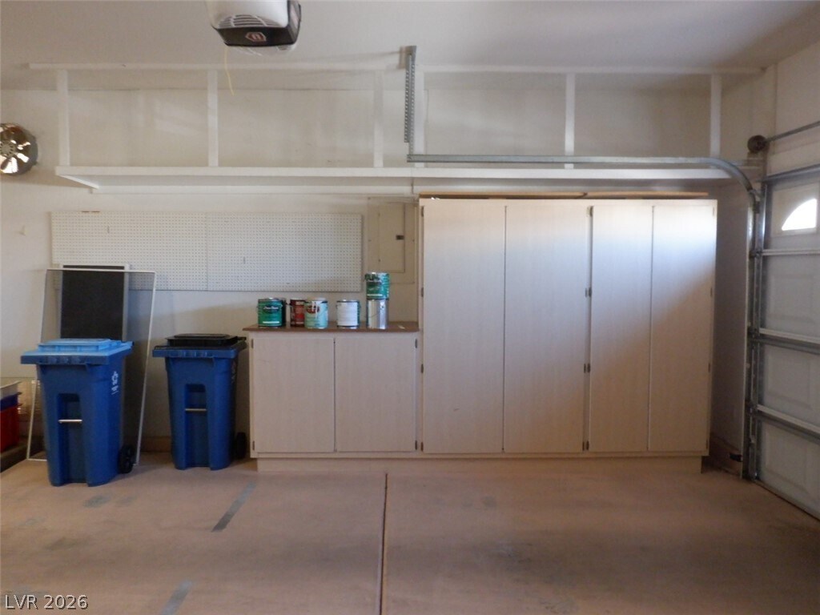
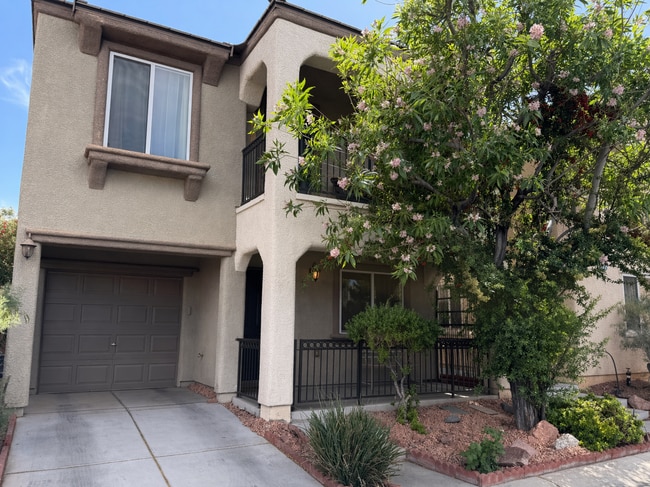
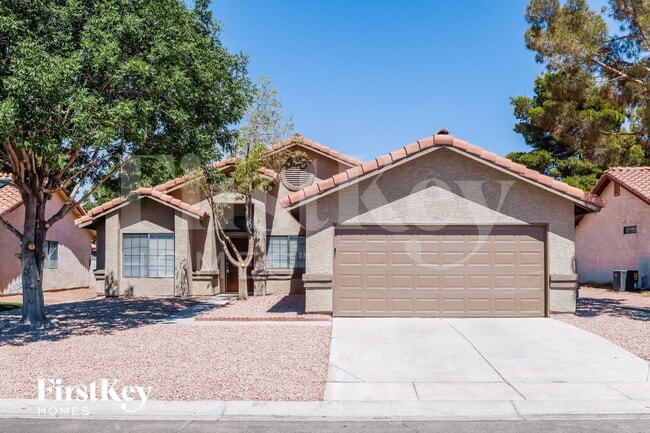
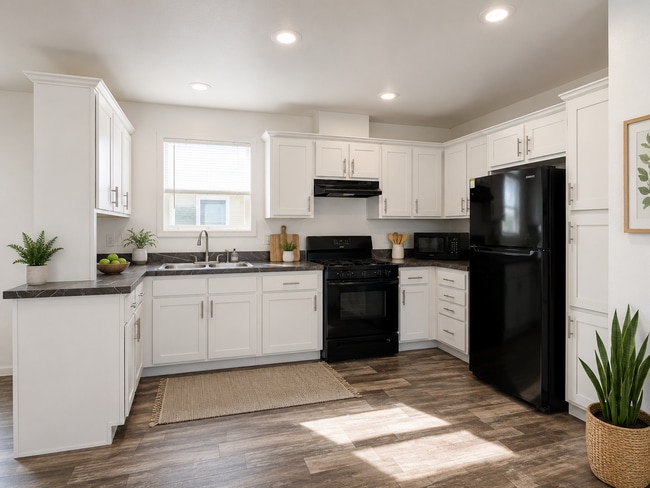
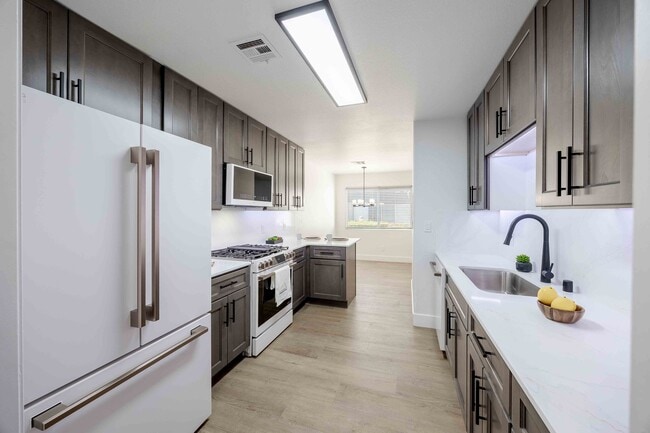
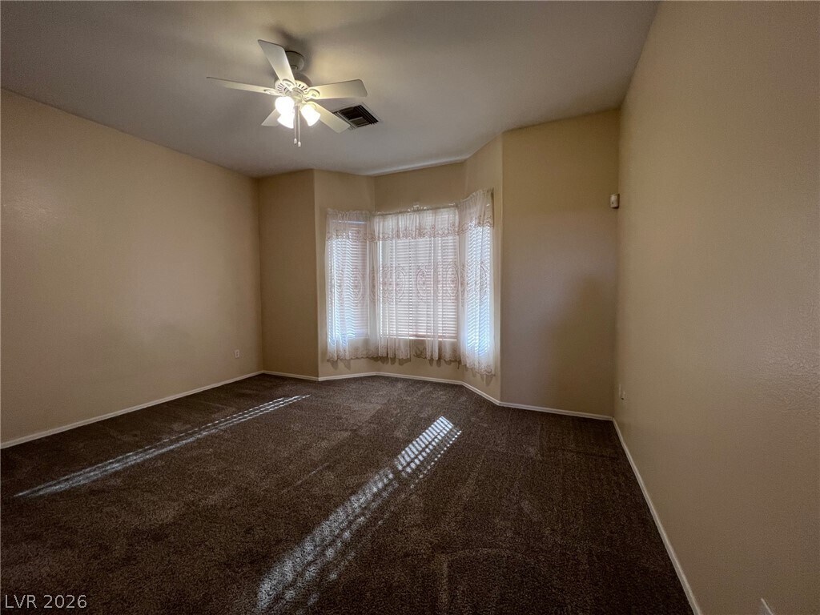
Welcome to this Sun City Summerlin Versailles model featuring two bedrooms, two bathrooms, and beautiful mountain and city views as you approach the home. Ceramic tile flooring flows throughout the main living areas, with carpet in both bedrooms. The kitchen features quartz countertops, a breakfast bar, and a charming bay window in the breakfast nook that fills the space with natural light. The spacious floor plan includes a comfortable living room and a separate dining area. The primary suite offers two closets and a private bathroom with a walk-in shower, while the second bedroom features mirrored closet doors. The garage includes built-in storage cabinets and provides direct access to a convenient mudroom. Relax or entertain in the fenced backyard with an extended covered patio. Enjoy Sun City Summerlin’s outstanding golf courses, recreation centers, pools, fitness facilities, clubs, and social activities, all conveniently located near shopping, dining, entertainment, and everything Las Vegas has to offer. MLS ID 2817916
10401 Willamette Pl is a house located in Clark County and the 89134 ZIP Code. This area is served by the Clark County School District attendance zone.
* Price shown is total price based on community-supplied monthly required fees. Excludes user-selected optional fees and variable or usage-based fees and required charges due at or prior to move-in or at move-out. Price, availability, fees, and any applicable rent special are subject to change without notice.
* Square footage definitions vary. Displayed square footage is approximate.
Home Details
Home Type
Single Family Detached Home
Year Built
Built in 1996
Bedrooms and Bathrooms
2 Bathrooms
2 Bedrooms
Flooring
Ceramic Tile
Carpet
Home Design
Tile Roof
Stucco
Frame Construction
Interior Spaces
Mud Room
Ceiling Fan
1,713 Sq Ft Home
1-Story Property
Blinds
Kitchen
Breakfast Area or Nook
Built-In Gas Oven
Gas Cooktop
Microwave
Dishwasher
Disposal
Laundry
Washer and Dryer
Laundry in Garage
Listing and Financial Details
Security Deposit $2,700
Property Available on 9/15/26
Tenant pays for cable TV, electricity, gas, water
The owner pays for association fees, sewer, trash collection
Lot Details
7,405 Sq Ft Lot
Wrought Iron Fence
North Facing Home
Back Yard Fenced
Parking
2 Car Attached Garage
Parking Storage or Cabinetry
Inside Entrance
Garage Door Opener
Schools
Lummis Elementary School
Becker Middle School
Palo Verde High School
Utilities
Central Heating and Cooling System
Heating System Uses Gas
Cable TV Available
Community Details
Overview
Active Adult
Property has a Home Owners Association
Sun City Summerlin Association, Phone Number (702) 966-1444
The community has rules related to covenants, conditions, and restrictions
Sun City Las Vegas Village 10 Subdivision
Pet Policy
No Pets Allowed
Recreation
Golf Course Community
Fitness Center
Community Pool
Community Spa
Park
Fees and Policies
The fees listed below are community-provided and may exclude utilities or add-ons. All payments are made directly to the property and are non-refundable unless otherwise specified.
-
Garage - Attached
-
Garage Lot
Property Fee Disclaimer: Based on community-supplied data and independent market research. Subject to change without notice. May exclude fees for mandatory or optional services and usage-based utilities.
Contact
- Listed by Shelley Scirone | Signature Real Estate Group
- Phone Number
- Website View Property Website
-
Source
 Greater Las Vegas Association of REALTORS®
©2026 Greater Las Vegas Association of REALTORS®. All rights reserved.
Location
Get Directions
Sun City Summerlin abuts the La Madre Mountains, making it a quick seven-mile drive to the Red Rock Canyon National Conservation Area. Locals enjoy driving along the 13-mile scenic route through the mountains, or you can find locals spending a weekend hiking or camping among the Red Rocks. However, plenty of outside recreation lies within the neighborhood as well, from one of three different golf courses to the several recreation centers where locals can cool off.
Those who want to be close to eateries can usually find homes to rent along Cheyenne Avenue. The downtown area bursts with a variety of restaurants, from the Italian Carnevino Steakhouse to the French Eiffel Tower Restaurant.
Learn more about living in Sun City Summerlin
Amenities
- Washer/Dryer
- Air Conditioning
- Ceiling Fans
- Dishwasher
- Disposal
- Microwave
- Oven
- Range
- Refrigerator
- Carpet
- Tile Floors
Education
| Colleges & Universities | Distance | ||
|---|---|---|---|
| Colleges & Universities | Distance | ||
| Drive: | 13 min | 7.7 mi | |
| Drive: | 16 min | 11.3 mi | |
| Drive: | 23 min | 15.9 mi | |
| Drive: | 27 min | 16.2 mi |
10401 Willamette Pl is within 13 minutes or 7.7 miles from Southern Nevada, Charleston. It is also near Nev. State Coll., Shadow Lane and Southern Nevada, Cheyenne.
Schools


Public Elementary School
Grades PK-5
695 Students
Attendance Zone
Public Middle School
Grades 6-8
1,075 Students
Attendance Zone
Public High School
Grades 9-12
2,938 Students
Attendance Zone
Private Elementary, Middle & High School
Grades K-12
426 Students
Nearby
Private Elementary School
Grades K-5
162 Students
Nearby
Private Elementary & Middle School
Grades PK-8
Nearby
School data provided by
 The GreatSchools Rating helps parents compare schools within a state based on a variety of school quality indicators and provides a helpful picture of how effectively each school serves all of its students. Ratings are on a scale of 1 (below average) to 10 (above average) and can include test scores, college readiness, academic progress, advanced courses, equity, discipline and attendance data. We also advise parents to visit schools, consider other information on school performance and programs, and consider family needs as part of the school selection process.
View GreatSchools Rating Methodology
Data provided by GreatSchools.org © 2026. All rights reserved.
The GreatSchools Rating helps parents compare schools within a state based on a variety of school quality indicators and provides a helpful picture of how effectively each school serves all of its students. Ratings are on a scale of 1 (below average) to 10 (above average) and can include test scores, college readiness, academic progress, advanced courses, equity, discipline and attendance data. We also advise parents to visit schools, consider other information on school performance and programs, and consider family needs as part of the school selection process.
View GreatSchools Rating Methodology
Data provided by GreatSchools.org © 2026. All rights reserved.
Getting Around
 What do Walkability, Transit, Drivability, and Bikeability mean?
Walkability measures the walking distance to day-to-day needs.
Transit measures access to public transportation.
Drivability measures congestion, parking availability, and access to major roads.
Bikeability measures the suitability for cycling.
How It Works
What do Walkability, Transit, Drivability, and Bikeability mean?
Walkability measures the walking distance to day-to-day needs.
Transit measures access to public transportation.
Drivability measures congestion, parking availability, and access to major roads.
Bikeability measures the suitability for cycling.
How It Works
Somewhat Walkable
Walkability
30
/ 100
Minimal Public Transit
Transit
0
/ 100
Very Drivable
Drivability
80
/ 100
Fairly Bikeable
Bikeability
40
/ 100
Scores provided by
What do Walkability, Transit, Drivability, and Bikeability mean?
Walkability measures the walking distance to day-to-day needs.
Transit measures access to public transportation.
Drivability measures congestion, parking availability, and access to major roads.
Bikeability measures the suitability for cycling.
How It Works
-
Soundscore™
-
/ 100
Traffic
-Airport
-Businesses
-Scores provided by
HowLoud What is a Sound Score Rating? A Sound Score Rating aggregates noise caused by vehicle traffic, airplane traffic and local sources. How It WorksYou May Also Like
Similar Rentals Nearby
-
-
2 Beds$885+3 Beds$1,292+Total Monthly PriceTotal Monthly Price NewPrices include base rent and required monthly fees of $35. Variable costs based on usage may apply.Base Rent:2 Beds$850+3 Beds$1,257+2 Months Free
Pets Allowed Fitness Center Pool Dishwasher Refrigerator Kitchen
-
3 Beds$2,024+4 Beds$2,162+Total Monthly PriceTotal Monthly Price NewPrices include required monthly fees of $100.Base Rent:3 Beds$1,924+4 Beds$2,062+
Pets Allowed In Unit Washer & Dryer Ceiling Fans Gated
-
1 / 33
 2 Beds$2,1003 Beds$2,395+Total Monthly PriceTotal Monthly Price NewPrices include base rent and required monthly fees. Variable costs based on usage may apply.Discounts
 -
2 Beds$2,364+3 Beds$2,311+Total Monthly Price12 Month LeaseTotal Monthly Price NewPrices include base rent and required monthly fees of $380. Variable costs based on usage may apply.Base Rent:2 Beds$1,983+3 Beds$1,930+Specials
-
-
 4 Beds$2,595Total Monthly PriceTotal Monthly Price NewPrices include required monthly fees of $25.Base Rent:4 Beds$2,570House for Rent
 -
 4 Beds$2,410Total Monthly PriceTotal Monthly Price NewPrices include required monthly fees of $25.Base Rent:4 Beds$2,385House for Rent
 -
-

10401 Willamette Pl
Las Vegas, NV 89134