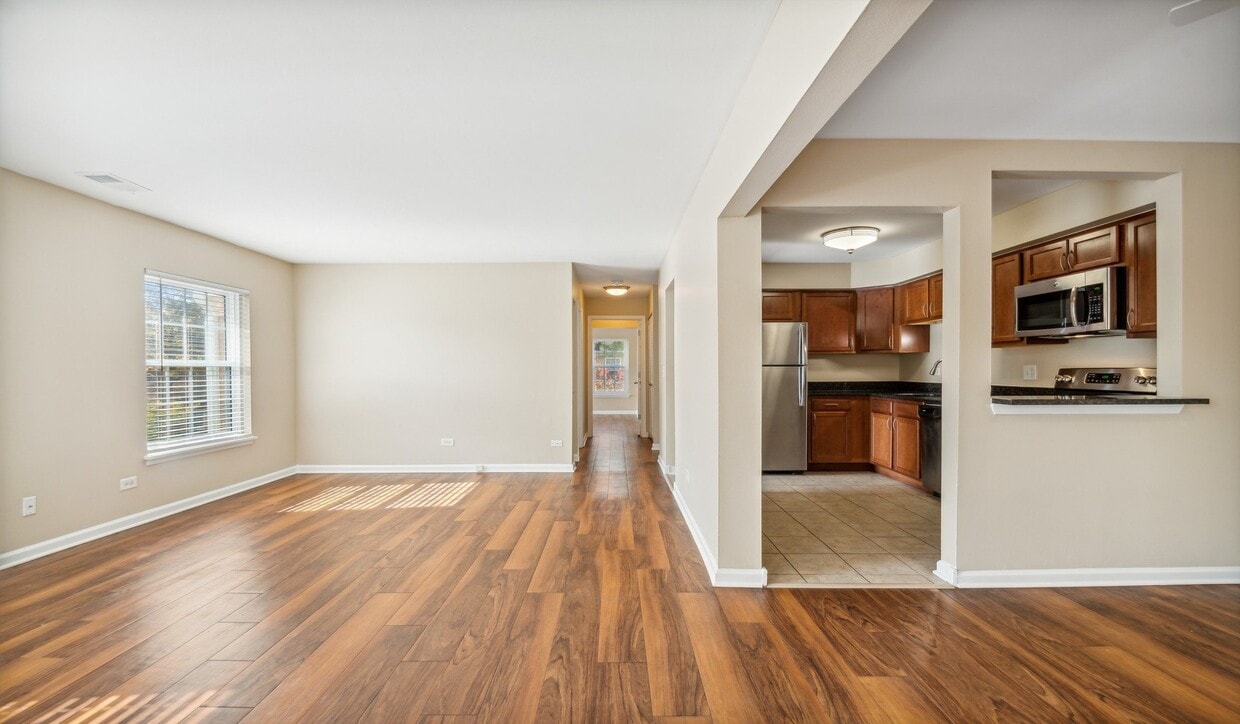
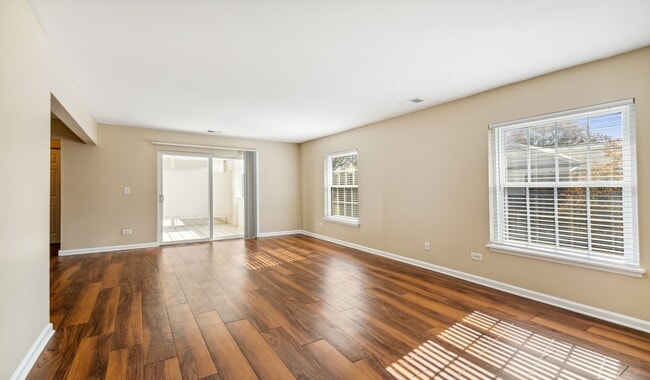
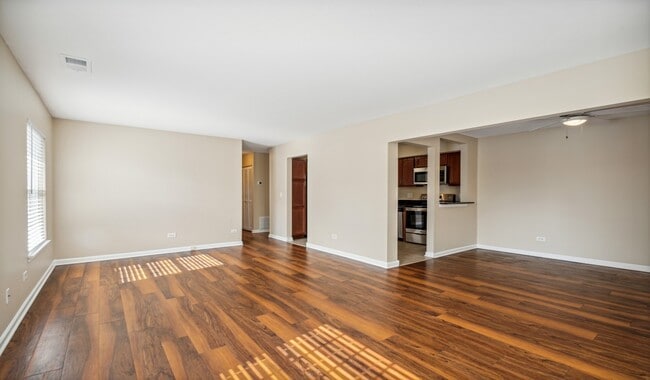
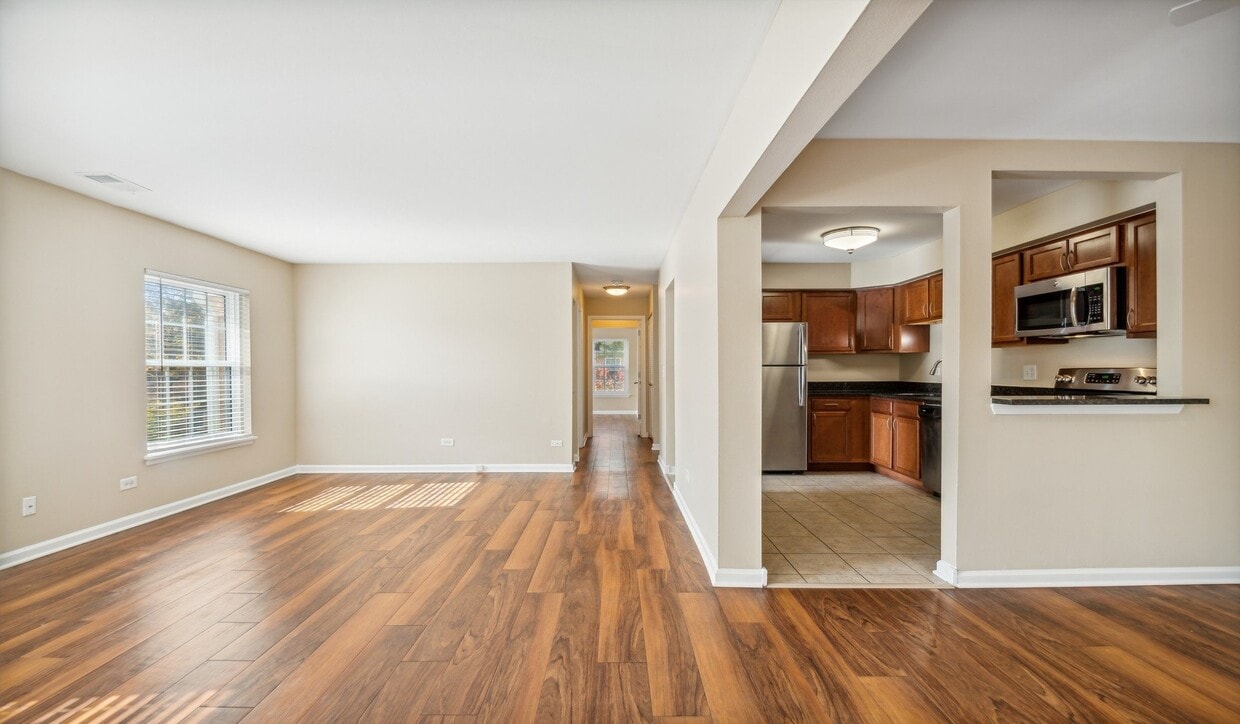
This single-story space features an open-concept layout that connects the main living area to the kitchen, creating a cohesive and functional flow throughout. The living room is finished with dark hardwood-style flooring that adds warmth and contrast to the neutral, tan-toned walls. A ceiling fan with integrated lighting is centrally mounted overhead, providing both airflow and ambient illumination. A window along the far wall allows natural light to fill the space. Adjacent to the living area, the kitchen is outfitted with dark wood cabinetry, a stainless steel refrigerator, and granite-style countertops. A pass-through or raised counter connects the kitchen visually to the main living space, enhancing the open feel. The kitchen features light tile flooring, offering a clean contrast to the darker flooring of the living area. A hallway visible from the main living space leads to additional areas of the unit, suggesting a well-organized floor plan. White baseboards throughout complement the neutral wall tones, adding a clean, finished look. Overall, the space presents a practical and inviting atmosphere suited for everyday living.

-
Total Monthly Price
$1,663 - $4,771
-
Bedrooms
1 - 3 bd
-
Bathrooms
1 - 2 ba
-
Square Feet
875 - 1,550 sq ft
Highlights
- Bay Window
- Yard
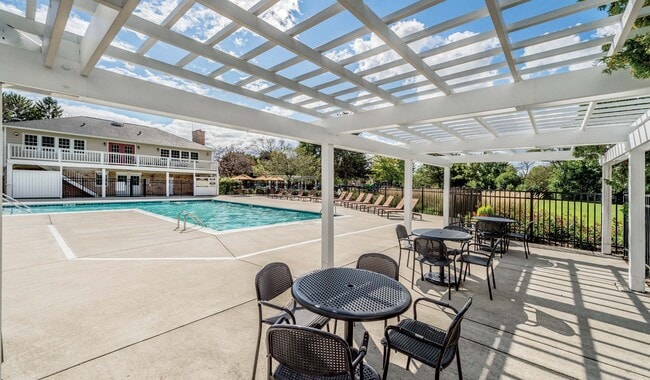
- Pool
- Walk-In Closets
- Property Manager on Site
- Business Center
Pricing & Floor Plans

-
Unit 21107price $1,663square feet 875availibility Now
-
Unit 14208price $1,765square feet 875availibility Now
-
Unit 28102price $1,706square feet 875availibility Sep 28
-
Unit 28206price $1,672square feet 875availibility Now
-
Unit 29103price $1,667square feet 875availibility Oct 6
-
Unit 16102price $1,909square feet 1,250availibility Now
-
Unit 18101price $1,909square feet 1,250availibility Now
-
Unit 23102price $1,919square feet 1,250availibility Now
-
Unit 5106price $2,086square feet 1,000availibility Now
-
Unit 12108price $2,143square feet 1,000availibility Now
-
Unit 12102price $2,182square feet 1,150availibility Now
-
Unit 24102price $2,230square feet 1,150availibility Now
-
Unit 12109price $2,352square feet 1,150availibility Now
-
Unit 21107price $1,663square feet 875availibility Now
-
Unit 14208price $1,765square feet 875availibility Now
-
Unit 28102price $1,706square feet 875availibility Sep 28
-
Unit 28206price $1,672square feet 875availibility Now
-
Unit 29103price $1,667square feet 875availibility Oct 6
-
Unit 16102price $1,909square feet 1,250availibility Now
-
Unit 18101price $1,909square feet 1,250availibility Now
-
Unit 23102price $1,919square feet 1,250availibility Now
-
Unit 5106price $2,086square feet 1,000availibility Now
-
Unit 12108price $2,143square feet 1,000availibility Now
-
Unit 12102price $2,182square feet 1,150availibility Now
-
Unit 24102price $2,230square feet 1,150availibility Now
-
Unit 12109price $2,352square feet 1,150availibility Now
Fees and Policies
The fees listed below are community-provided and may exclude utilities or add-ons. All payments are made directly to the property and are non-refundable unless otherwise specified. Use the Cost Calculator to determine costs based on your needs.
-
One-Time Basics
-
Due at Application
-
Application FeeCharged per applicant.$15
-
Holding DepositCharged per unit.$250
-
-
Due at Move-In
-
Community Account Setup FeeCharge for establishing resident accounts and access to community systems. Charged per unit.$15
-
-
Due at Application
-
Dogs
-
Dog FeeMax of 2. Charged per pet.$350
-
Dog RentCharged per pet.$75 / mo
Restrictions:NoneRead More Read Less -
-
Cats
-
Cat FeeMax of 2. Charged per pet.$350
-
Cat RentCharged per pet.$50 / mo
Restrictions: -
-
Other Pets
-
Pet FeeFee for allowing pets in the home. Charged per pet.$350 - $500
-
Pet / Animal Lease ViolationFee issued for unauthorized pets or violations of pet policy. Charged per pet.Varies
-
Pet RentMonthly charge for keeping a pet in the home. Charged per pet.$35 / mo
-
-
Garage Lot
-
Parking - GarageParking - Garage Charged per vehicle.$165 - $230 / mo
-
-
Parking
-
ParkingFee for reserved or designated parking space use and maintenance Charged per vehicle.$30 - $65 / mo
-
-
Storage Unit
-
Storage DepositCharged per rentable item.$0
-
Storage RentCharged per rentable item.$0 / mo
-
-
Satellite Deposit (Refundable)Deposit to cover potential damages from satellite installation. Charged per unit.$500
-
Non-Sufficient Funds (NSF)Charge for returned payments due to non-sufficient funds. Charged per unit.$25 / occurrence
-
Utility Non-transferred Utility FeeCharge for utility costs not moved to residents name. Charged per unit.$50 / occurrence
-
Access Device ReplacementAccess Device Replacement Charged per unit.$75 - $100 / occurrence
-
Security Deposit (Refundable)Refundable deposit covering potential damages and unpaid rent per lease terms. Charged per unit.$750 - $1,500
-
Renters Liability Non-ComplianceFee for not maintaining required renters liability insurance coverage. Charged per unit.$31 / occurrence
-
Intra-Community Transfer FeeCharge for transferring to another home within the same community. Charged per unit.$500 / occurrence
-
Early Termination FeeEarly Termination Fee Charged per unit.200% of base rent / occurrence
Property Fee Disclaimer: Based on community-supplied data and independent market research. Subject to change without notice. May exclude fees for mandatory or optional services and usage-based utilities.
Details
Property Information
-
Built in 1969
-
328 units/3 stories
Matterport 3D Tours
About Willow Bend
Welcome to Willow Bend, where comfort, convenience, and community come together in a location you'll love. Thoughtfully designed one-, two-, and three-bedroom apartment homes and inviting amenities, with easy access to shopping, dining, parks, and major travel routes- everything you need is within reach. Whether you're relaxing poolside, exploring nearby neighborhoods, or enjoying time at home, Willow Bend offers a lifestyle that feels effortless from the moment you arrive.
Willow Bend is an apartment community located in Cook County and the 60008 ZIP Code. This area is served by the Palatine Central Consolidated School District 15 attendance zone.
Unique Features
- Ceiling Fan
- Coat Closet
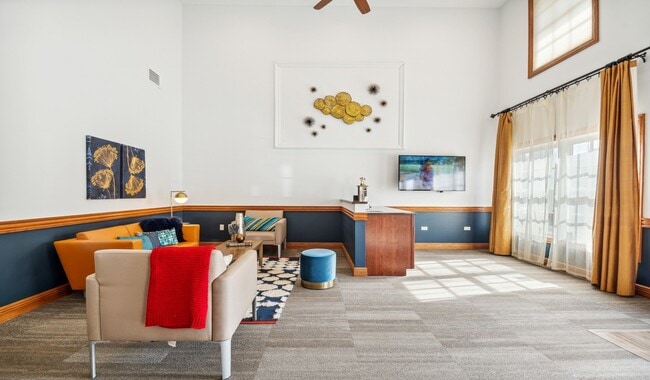
- Community Lounge
- Den/Flex Spaces*
- In-Unit Washer & Dryer*
- Kitchen Bar Seating
- Luxe Vinyl Plank Flooring
- Pantry*
- Private Fenced Patios*
- Private Spacious Balcony*
- Smart Package Lockers
- Stainless Steel GE Appliances
- Tub
- Walk-In Closet*
- Yards*
Community Amenities
Pool
Fitness Center
Laundry Facilities
Playground
- Laundry Facilities
- Maintenance on site
- Property Manager on Site
- Recycling
- Business Center
- Clubhouse
- Fitness Center
- Pool
- Playground
- Courtyard
Apartment Features
Washer/Dryer
Air Conditioning
Dishwasher
Walk-In Closets
- Washer/Dryer
- Air Conditioning
- Heating
- Dishwasher
- Disposal
- Granite Countertops
- Stainless Steel Appliances
- Microwave
- Oven
- Refrigerator
- Tile Floors
- Bay Window
- Walk-In Closets
- Yard
The Des Plaines/Arlington Hts. Corridor, situated just 25.5 miles from downtown Chicago, offers an ideal haven for renters seeking a peaceful suburban experience. Nestled to the northwest of the city, it provides a convenient balance between city access and a tranquil hometown environment.
This picturesque neighborhood is embellished with a profusion of flowers, plants, and trees, enhancing its overall charm. Boasting top-notch schools that attract families and a plethora of local businesses offering employment opportunities beyond the bustling city center, this area is a magnet for both renters and visitors.
Learn more about living in Des Plaines/Arlington Hts CorridorCompare neighborhood and city base rent averages by bedroom.
| Des Plaines/Arlington Hts Corridor | Rolling Meadows, IL | |
|---|---|---|
| Studio | $2,070 | $1,004 |
| 1 Bedroom | $1,708 | $1,534 |
| 2 Bedrooms | $2,017 | $1,554 |
| 3 Bedrooms | $2,556 | $2,227 |
- Laundry Facilities
- Maintenance on site
- Property Manager on Site
- Recycling
- Business Center
- Clubhouse
- Courtyard
- Fitness Center
- Pool
- Playground
- Ceiling Fan
- Coat Closet
- Community Lounge
- Den/Flex Spaces*
- In-Unit Washer & Dryer*
- Kitchen Bar Seating
- Luxe Vinyl Plank Flooring
- Pantry*
- Private Fenced Patios*
- Private Spacious Balcony*
- Smart Package Lockers
- Stainless Steel GE Appliances
- Tub
- Walk-In Closet*
- Yards*
- Washer/Dryer
- Air Conditioning
- Heating
- Dishwasher
- Disposal
- Granite Countertops
- Stainless Steel Appliances
- Microwave
- Oven
- Refrigerator
- Tile Floors
- Bay Window
- Walk-In Closets
- Yard
| Monday | 10am - 6pm |
|---|---|
| Tuesday | 10am - 6pm |
| Wednesday | 10am - 6pm |
| Thursday | 10am - 6pm |
| Friday | 10am - 6pm |
| Saturday | 10am - 5pm |
| Sunday | Closed |
| Colleges & Universities | Distance | ||
|---|---|---|---|
| Colleges & Universities | Distance | ||
| Drive: | 6 min | 3.0 mi | |
| Drive: | 7 min | 3.5 mi | |
| Drive: | 15 min | 8.0 mi | |
| Drive: | 25 min | 14.9 mi |


 The GreatSchools Rating helps parents compare schools within a state based on a variety of school quality indicators and provides a helpful picture of how effectively each school serves all of its students. Ratings are on a scale of 1 (below average) to 10 (above average) and can include test scores, college readiness, academic progress, advanced courses, equity, discipline and attendance data. We also advise parents to visit schools, consider other information on school performance and programs, and consider family needs as part of the school selection process.
View GreatSchools Rating Methodology
Data provided by GreatSchools.org © 2026. All rights reserved.
Transportation options available in Rolling Meadows include Rosemont Station, located 12.3 miles from Willow Bend. Willow Bend is near Chicago O'Hare International, located 12.3 miles or 18 minutes away, and Chicago Midway International, located 30.2 miles or 42 minutes away.
| Transit / Subway | Distance | ||
|---|---|---|---|
| Transit / Subway | Distance | ||
|
|
Drive: | 17 min | 12.3 mi |
|
|
Drive: | 20 min | 12.7 mi |
| Commuter Rail | Distance | ||
|---|---|---|---|
| Commuter Rail | Distance | ||
| Drive: | 9 min | 3.6 mi | |
| Drive: | 8 min | 4.0 mi | |
| Drive: | 9 min | 5.0 mi | |
| Drive: | 10 min | 5.1 mi | |
| Drive: | 10 min | 6.2 mi |
| Airports | Distance | ||
|---|---|---|---|
| Airports | Distance | ||
|
Chicago O'Hare International
|
Drive: | 18 min | 12.3 mi |
|
Chicago Midway International
|
Drive: | 42 min | 30.2 mi |
Scores provided by
 What do Walkability, Transit, Drivability, and Bikeability mean?
Walkability measures the walking distance to day-to-day needs.
Transit measures access to public transportation.
Drivability measures congestion, parking availability, and access to major roads.
Bikeability measures the suitability for cycling.
How It Works
What do Walkability, Transit, Drivability, and Bikeability mean?
Walkability measures the walking distance to day-to-day needs.
Transit measures access to public transportation.
Drivability measures congestion, parking availability, and access to major roads.
Bikeability measures the suitability for cycling.
How It Works
Traffic
BusyAirport
CalmBusinesses
CalmScores provided by
HowLoud What is a Sound Score Rating? A Sound Score Rating aggregates noise caused by vehicle traffic, airplane traffic and local sources. How It WorksTime and distance from Willow Bend.
| Shopping Centers | Distance | ||
|---|---|---|---|
| Shopping Centers | Distance | ||
| Walk: | 8 min | 0.4 mi | |
| Drive: | 3 min | 1.2 mi | |
| Drive: | 3 min | 1.2 mi |
| Parks and Recreation | Distance | ||
|---|---|---|---|
| Parks and Recreation | Distance | ||
|
Busse Lake / Busse Woods South
|
Drive: | 14 min | 4.6 mi |
|
Ned Brown / Busse Woods Preserve
|
Drive: | 11 min | 4.7 mi |
|
Spring Valley and Vera Meineke Nature Center
|
Drive: | 9 min | 5.1 mi |
|
Northern Illinois Raptor Center
|
Drive: | 10 min | 5.6 mi |
|
Camp Reinberg
|
Drive: | 13 min | 7.4 mi |
| Hospitals | Distance | ||
|---|---|---|---|
| Hospitals | Distance | ||
| Drive: | 5 min | 2.3 mi | |
| Drive: | 9 min | 6.2 mi | |
| Drive: | 13 min | 8.6 mi |
| Military Bases | Distance | ||
|---|---|---|---|
| Military Bases | Distance | ||
| Drive: | 4 min | 2.0 mi | |
| Drive: | 36 min | 24.3 mi | |
| Drive: | 45 min | 28.0 mi |
Willow Bend Photos
-
Willow Bend
-
3BR, 2BA - Plantation - 1,550SF
-
-
-
-
-
-
-
Models
-
1 Bedroom
-
1 Bedroom
-
1 Bedroom
-
1 Bedroom
-
2 Bedrooms
-
2 Bedrooms
Nearby Apartments
Within 50 Miles of Willow Bend
-
Element at Veridian
2200 Progress Pky
Schaumburg, IL 60173
$2,367 - $5,800
1-3 Br 2.1 mi
-
The 250 Residences
250 McHenry Rd
Buffalo Grove, IL 60089
$2,039 - $4,094
1-3 Br 7.1 mi
-
The Henry at Harms Woods
5424 Old Orchard Rd
Skokie, IL 60077
$3,210 - $7,435 Total Monthly Price
1-4 Br 12.9 mi
-
Yorktown Reserve
95 Yorktown Ctr
Lombard, IL 60148
$2,425 - $3,825
1-3 Br 15.4 mi
-
The Claire at Naperville
1277 Burlington Ave
Naperville, IL 60563
$4,020 - $4,895 Total Monthly Price
2-3 Br 19.3 mi
-
The Emery
28262 Diehl Rd
Warrenville, IL 60555
$1,957 - $3,684 Total Monthly Price
1-3 Br 19.5 mi
Willow Bend has units with in‑unit washers and dryers, making laundry day simple for residents.
Utilities are not included in rent. Residents should plan to set up and pay for all services separately.
Parking is available at Willow Bend. Fees may apply depending on the type of parking offered. Contact this property for details.
Willow Bend has one to three-bedrooms with rent ranges from $1,663/mo. to $4,771/mo.
Yes, Willow Bend welcomes pets. Breed restrictions, weight limits, and additional fees may apply. View this property's pet policy.
A good rule of thumb is to spend no more than 30% of your gross income on rent. Based on the lowest available rent of $1,663 for a one-bedroom, you would need to earn about $66,520 per year to qualify. Want to double-check your budget? Calculate how much rent you can afford with our Rent Affordability Calculator.
Willow Bend is offering Specials for eligible applicants, with rental rates starting at $1,663.
Yes! Willow Bend offers 6 Matterport 3D Tours. Explore different floor plans and see unit level details, all without leaving home.
2850 Southampton Dr
Rolling Meadows, IL 60008