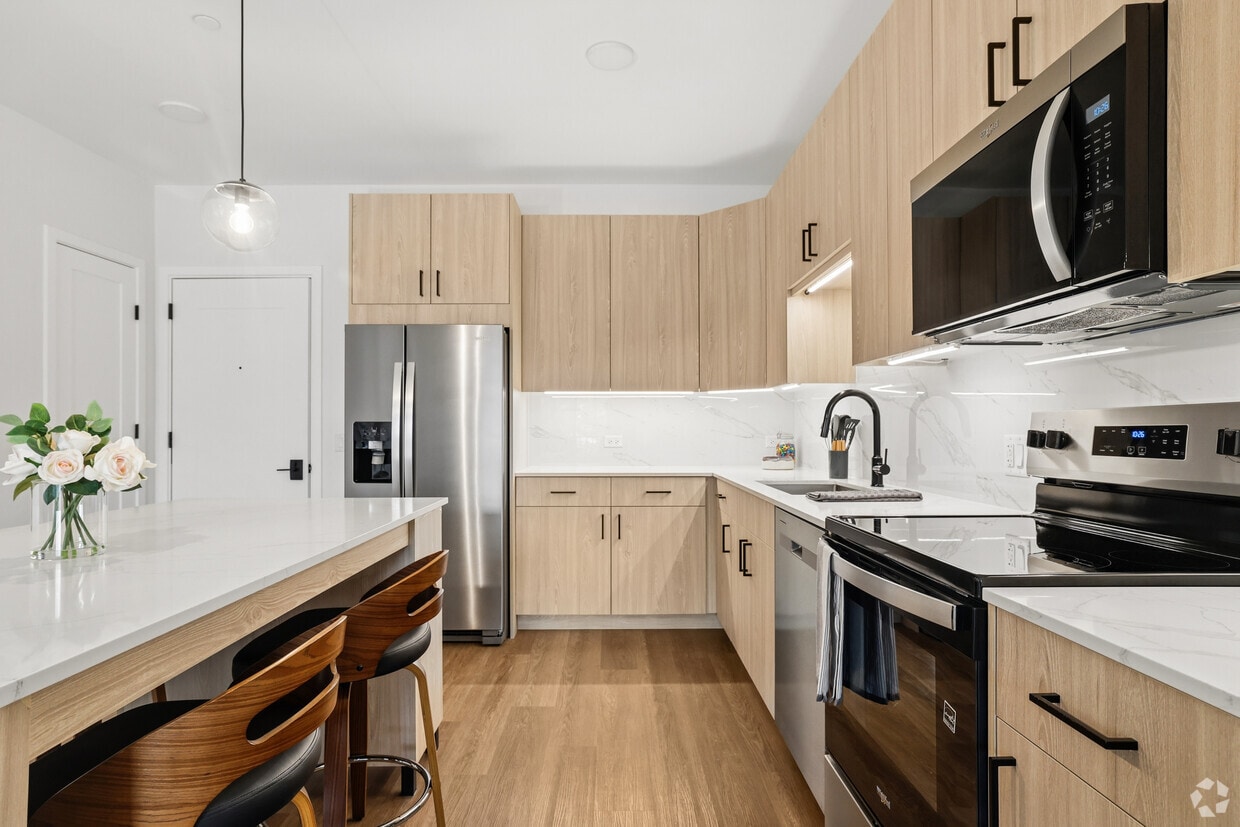
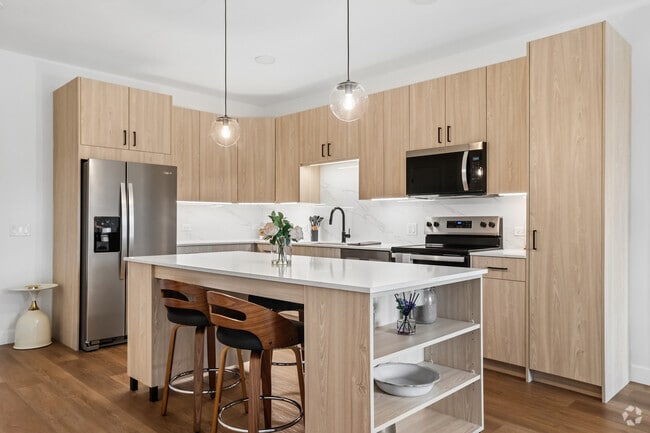
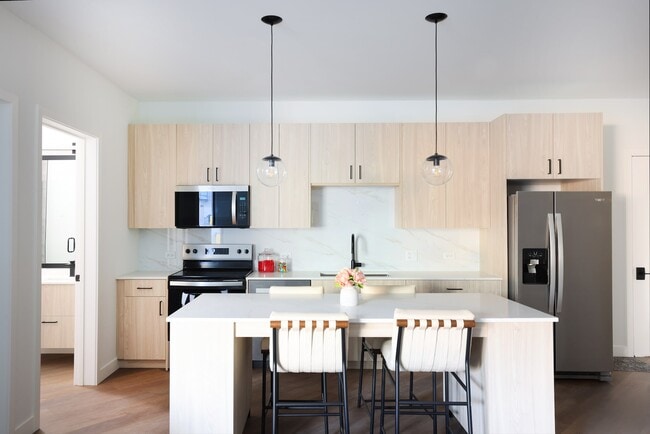
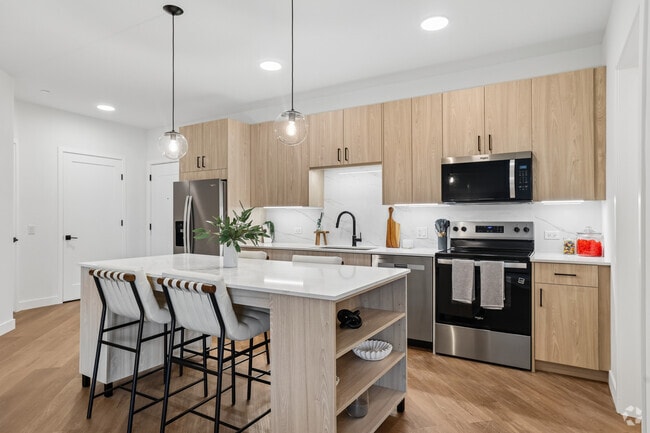
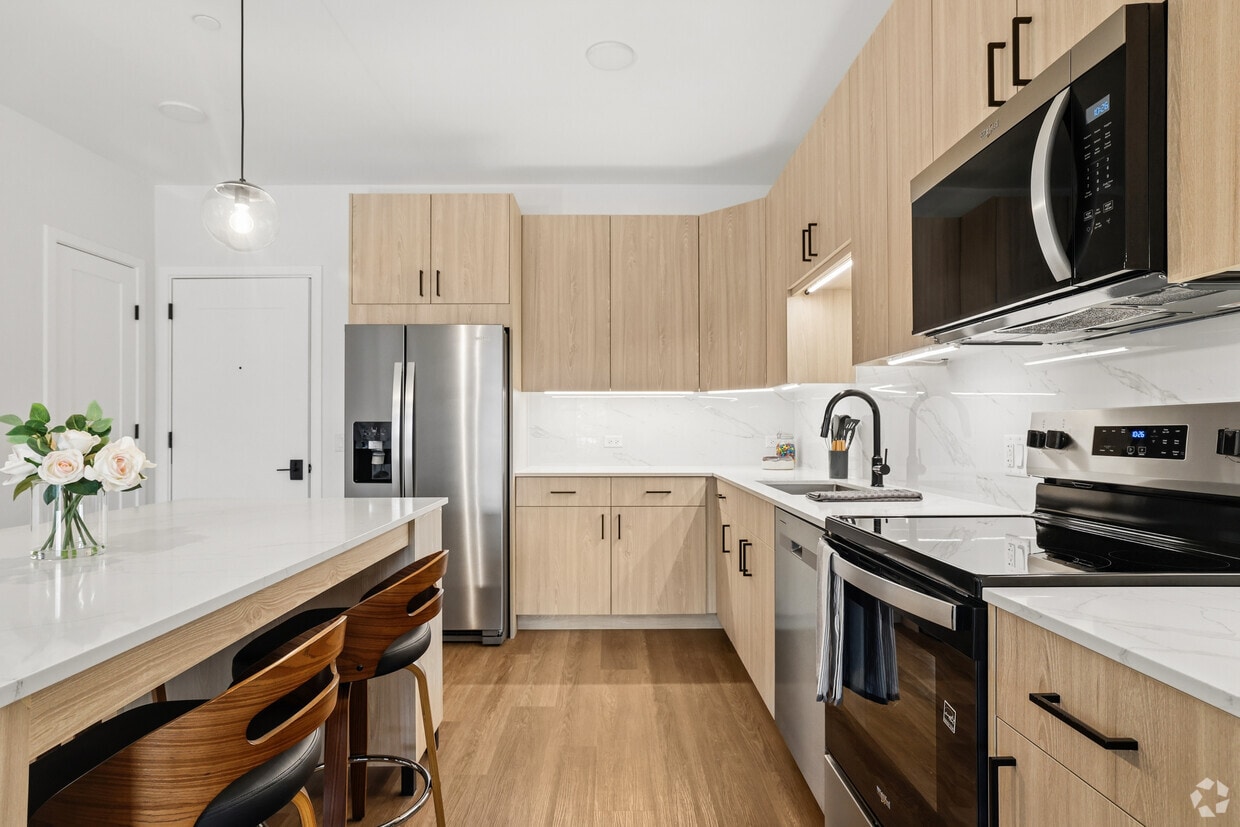
Located at 300 Yorktown Shopping Center in Lombard, IL, this well-appointed one-bedroom, one-bathroom residence offers a thoughtfully designed open-concept layout. The combined kitchen and living area forms the heart of the home, finished with warm light wood flooring that flows seamlessly throughout. The modern kitchen is a standout feature, boasting light wood cabinetry with matte black hardware, white quartz countertops, stainless steel appliances including a French door refrigerator and electric range, and a spacious central island with seating for multiple guests. Pendant lighting with globe fixtures adds a contemporary touch overhead. The living room provides a comfortable and versatile space, with bright white walls, recessed lighting, and ample room for both lounging and a dedicated workspace. The bedroom offers a tranquil retreat, carpeted for comfort, with large black-framed sliding glass doors that open to a private outdoor area and allow generous natural light. The bathroom is finished with wood-look flooring, a clean white vanity, and a walk-in glass shower with floor-to-ceiling tile surround and matte black fixtures. A dedicated closet completes this efficiently designed residence.
-
-
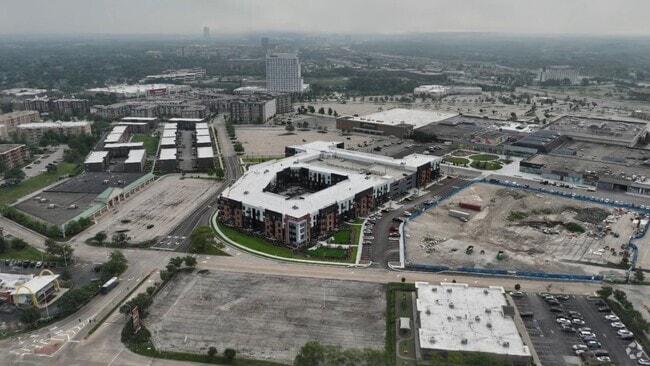
Matterport 3D Exterior
-

-
Monthly Rent
$2,425 - $3,520
-
Bedrooms
1 - 2 bd
-
Bathrooms
1 - 2 ba
-
Square Feet
793 - 1,240 sq ft
Yorktown Reserve is the newest ultra-luxury rental community on the Yorktown Center campus. Come home to a stunning studio-, one-, two-, or three-bedroom residence tucked into a private, serene setting. The beauty is in the details—Class A finishes, custom closets, in-unit washers and dryers, and so much more. Just wait until you hear about the amenities.
Highlights
- New Construction
- Pickleball Court
- Floor to Ceiling Windows
- Sauna
- Den
- Cabana
- Pet Washing Station
- High Ceilings
- Pool
Pricing & Floor Plans
-
Unit 265price $2,425square feet 820availibility Now
-
Unit 358price $2,425square feet 820availibility Now
-
Unit 365price $2,425square feet 820availibility Now
-
Unit 130price $2,470square feet 793availibility Now

-
Unit 252price $2,475square feet 825availibility Now
-
Unit 253price $2,475square feet 825availibility Now
-
Unit 269price $2,475square feet 825availibility Now
-
Unit 349price $2,520square feet 873availibility Now
-
Unit 346price $2,520square feet 873availibility Now
-
Unit 367price $2,520square feet 873availibility Now
-
Unit 207price $2,625square feet 877availibility Now
-
Unit 326price $2,640square feet 877availibility Now
-
Unit 226price $2,640square feet 877availibility Now
-
Unit 230price $2,630square feet 888availibility Now
-
Unit 357price $2,665square feet 886availibility Now
-
Unit 370price $2,665square feet 886availibility Now
-
Unit 257price $2,665square feet 886availibility Now
-
Unit 306price $2,675square feet 903availibility Now
-
Unit 228price $2,690square feet 903availibility Now
-
Unit 431price $3,165square feet 1,074availibility Now
-
Unit 244price $3,250square feet 1,136availibility Now
-
Unit 308price $3,265square feet 1,138availibility Now
-
Unit 208price $3,265square feet 1,138availibility Now
-
Unit 108price $3,280square feet 1,138availibility Now
-
Unit 361price $3,430square feet 1,240availibility Now
-
Unit 261price $3,430square feet 1,240availibility Now
-
Unit 348price $3,430square feet 1,240availibility Now
-
Unit 363price $3,430square feet 1,240availibility Now
-
Unit 312price $3,430square feet 1,240availibility Now
-
Unit 126price $3,480square feet 1,213availibility Now
-
Unit 265price $2,425square feet 820availibility Now
-
Unit 358price $2,425square feet 820availibility Now
-
Unit 365price $2,425square feet 820availibility Now
-
Unit 130price $2,470square feet 793availibility Now
-
Unit 252price $2,475square feet 825availibility Now
-
Unit 253price $2,475square feet 825availibility Now
-
Unit 269price $2,475square feet 825availibility Now
-
Unit 349price $2,520square feet 873availibility Now
-
Unit 346price $2,520square feet 873availibility Now
-
Unit 367price $2,520square feet 873availibility Now
-
Unit 207price $2,625square feet 877availibility Now
-
Unit 326price $2,640square feet 877availibility Now
-
Unit 226price $2,640square feet 877availibility Now
-
Unit 230price $2,630square feet 888availibility Now
-
Unit 357price $2,665square feet 886availibility Now
-
Unit 370price $2,665square feet 886availibility Now
-
Unit 257price $2,665square feet 886availibility Now
-
Unit 306price $2,675square feet 903availibility Now
-
Unit 228price $2,690square feet 903availibility Now
-
Unit 431price $3,165square feet 1,074availibility Now
-
Unit 244price $3,250square feet 1,136availibility Now
-
Unit 308price $3,265square feet 1,138availibility Now
-
Unit 208price $3,265square feet 1,138availibility Now
-
Unit 108price $3,280square feet 1,138availibility Now
-
Unit 361price $3,430square feet 1,240availibility Now
-
Unit 261price $3,430square feet 1,240availibility Now
-
Unit 348price $3,430square feet 1,240availibility Now
-
Unit 363price $3,430square feet 1,240availibility Now
-
Unit 312price $3,430square feet 1,240availibility Now
-
Unit 126price $3,480square feet 1,213availibility Now
Fees and Policies
The fees listed below are community-provided and may exclude utilities or add-ons. All payments are made directly to the property and are non-refundable unless otherwise specified. Use the Cost Calculator to determine costs based on your needs.
-
Utilities & Essentials
-
Parking FeeFee for reserved or designated parking space use and maintenance Charged per unit.$180 - $200 / mo
-
Utility Water / Wastewater Admin FeeCovers administrative costs associated with billing and managing water utility services. Charged per unit.$5.50 - $10 / mo
-
Utility - ElectricCost of electricity usage for your apartment. Charged per unit.Usage-Based
-
Utility - Stormwater / DrainageLocal stormwater management and drainage system fee. Charged per unit.Usage-Based
-
Utility - Water / SewerWater usage and wastewater removal costs. Charged per unit.Usage-Based
-
Cable TV / Internet ServicesCommunity-provided cable TV and internet services Charged per unit.Varies / mo
-
-
One-Time Basics
-
Due at Move-In
-
Utility - New Account FeeOne-time charge to activate new utility services. Charged per unit.$20 - $30
-
-
Due at Move-Out
-
Utility - Final Bill FeeOne-time charge for processing and closing a utility account. Charged per unit.$20 - $30
-
-
Due at Move-In
-
Dogs
-
Pet FeeCharged per pet.$400
-
Monthly Pet FeeCharged per pet.$30 / mo
0 lbs. Weight Limit, Pet interview, Spayed/NeuteredRestrictions:NoneRead More Read Less -
-
Cats
-
Pet FeeCharged per pet.$400
-
Monthly Pet FeeCharged per pet.$30 / mo
0 lbs. Weight Limit, Pet interview, Spayed/NeuteredRestrictions: -
-
Pet Fees
-
Pet FeeMax of 2. Fee for allowing pets in the home. Charged per pet.$400
-
Pet / Animal Lease ViolationMax of 2. Fee issued for unauthorized pets or violations of pet policy. Charged per pet.Varies
-
Pet RentMax of 2. Monthly charge for keeping a pet in the home. Charged per pet.$30 / mo
-
-
Other Parking Fees
-
Parking - ReservedMax of 3. Fee for a designated parking spot on-site. Charged per vehicle.$180 - $200 / mo
-
Parking EV ChargingMax of 3. Fee for on-site electric vehicle charging access. Charged per occurrence.Varies
Comments -
-
Additional Parking Options
-
Parking
-
Other
-
Other
-
-
Trash Services - HaulingCost of trash collection, removal, and hauling services. Charged per unit.$20 - $30
-
Utility Vacant processing FeeUtility Vacant processing Fee Charged per unit.$50
-
Intra-Community Transfer FeeCharge for transferring to another home within the same community. Charged per unit.$750
-
MTM Flat FeeMonth to Month Flat Fee Charged per unit.$500 / mo
-
Late FeePenalty for rent or fee payments made after the due date. Charged per occurrence.$150 / occurrence
-
Utility Non-transferred Utility FeeCharge for utility costs not moved to residents name. Charged per occurrence.$50 / occurrence
-
Satellite Deposit (Refundable)Deposit to cover potential damages from satellite installation. Charged per unit.$500
-
Utility Vacant cost RecoveryUtility Vacant cost Recovery Charged per unit.Usage-Based
-
Renters Liability Non-ComplianceFee for not maintaining required renter?s liability insurance coverage. Charged per occurrence.$15 / occurrence
-
Non-Sufficient Funds (NSF)Charge for returned payments due to non-sufficient funds. Charged per occurrence.$25 / occurrence
-
Utility - Vacant Cost RecoveryUtility - Vacant Cost Recovery Charged per occurrence.Usage-Based
Property Fee Disclaimer: Based on community-supplied data and independent market research. Subject to change without notice. May exclude fees for mandatory or optional services and usage-based utilities.
Details
Lease Options
-
12 - 14 Month Leases
Property Information
-
Built in 2026
-
276 units/4 stories
Matterport 3D Tours
Select a unit to view pricing & availability
 Matterport 3D Tour
About Yorktown Reserve
Yorktown Reserve is the newest ultra-luxury rental community on the Yorktown Center campus. Come home to a stunning studio-, one-, two-, or three-bedroom residence tucked into a private, serene setting. The beauty is in the details—Class A finishes, custom closets, in-unit washers and dryers, and so much more. Just wait until you hear about the amenities.
Yorktown Reserve is an apartment community located in DuPage County and the 60148 ZIP Code. This area is served by the Lombard School District 44 attendance zone.
Unique Features
- 2 Curated Designer Color Palettes
- 24/7 Fitness Center with Cardio & Free-Weights
- 7 Ft. Wood Panel Doors & 9 Ft Ceilings
- Ambient & Under-Cabinet Lighting
- Bathrooms With Custom Storage Solutions
- Bike Storage Options
- Class A High-End Finishes
- Covered entry at plaza entrance
- Custom Closet Systems*
- DIY room
- Dog Spa
- Dramatic 2-Story Resident Clubhouse
- Elegant Globe Pendant Lighting
- Enclosed Dog Run
- EV Charging
- Expansive Patios & Private Balconies*
- Expansive Walk-In Closets*
- Extra Wide Living Areas
- Floating Bathroom Vanities with Premium Lighting
- Full Size Front Loading In-Unit Washer/Dryer
- Game room
- Gourmet Kitchens with Quartz Countertops
- Indoor sauna
- Integrated Kitchen Pantries*
- Large Kitchen Island with Seating For Four
- Luxury Vinyl Flooring
- Mail & Package Room
- Matte Black Fixtures
- Multi-Sport Game Simulator
- Outdoor Kitchen & Grill
- Pickleball Court
- Private Offices & Co-Working Spaces
- Resort Style Pool & Sun Deck with Cabanas
- Smart Home Technology
- Soft Close Cabinets
- Spacious Dual Vanities*
- Yoga & Pilates Studio
Community Amenities
Pool
Fitness Center
Elevator
Clubhouse
Controlled Access
Business Center
Conference Rooms
Key Fob Entry
Property Services
- Wi-Fi
- Controlled Access
- Maintenance on site
- Property Manager on Site
- 24 Hour Access
- Renters Insurance Program
- Planned Social Activities
- Pet Play Area
- Pet Washing Station
- EV Charging
- Key Fob Entry
Shared Community
- Elevator
- Business Center
- Clubhouse
- Lounge
- Multi Use Room
- Breakfast/Coffee Concierge
- Conference Rooms
Fitness & Recreation
- Fitness Center
- Sauna
- Pool
- Bicycle Storage
- Gameroom
- Pickleball Court
Outdoor Features
- Sundeck
- Cabana
- Courtyard
- Dog Park
Apartment Features
Washer/Dryer
Air Conditioning
Dishwasher
Island Kitchen
Microwave
Refrigerator
Tub/Shower
Ice Maker
Indoor Features
- Washer/Dryer
- Air Conditioning
- Smoke Free
- Double Vanities
- Tub/Shower
Kitchen Features & Appliances
- Dishwasher
- Ice Maker
- Stainless Steel Appliances
- Pantry
- Island Kitchen
- Kitchen
- Microwave
- Oven
- Refrigerator
- Quartz Countertops
Model Details
- Vinyl Flooring
- Dining Room
- High Ceilings
- Den
- Floor to Ceiling Windows
- Balcony
- Patio
Lombard, Illinois is a wonderful place to raise a family with its wholesome entertainment and lively atmosphere. Community parks, water parks, shopping malls, amusement centers, and family-friendly restaurants are available in this city. The Paradise Bay Water Park is a state-of-the-art waterpark that offers summertime fun for everyone. Yorktown Center is a popular shopping mall, and there are multiple others throughout town.
For kid-friendly fun, take the whole family to the Enchanted Castle for casual eats, arcade games, go-karts, laser tag, and more. For a more upscale experience, visit Greek Islands for a fresh, natural Greek food in a family-friendly environment. Lombard is only 22 miles from Chicago and around 16 miles from the O’Hare International Airport. Apartments in this area tend to have higher rent, but there’s something for everyone in Lombard.
Learn more about living in Lombard- Wi-Fi
- Controlled Access
- Maintenance on site
- Property Manager on Site
- 24 Hour Access
- Renters Insurance Program
- Planned Social Activities
- Pet Play Area
- Pet Washing Station
- EV Charging
- Key Fob Entry
- Elevator
- Business Center
- Clubhouse
- Lounge
- Multi Use Room
- Breakfast/Coffee Concierge
- Conference Rooms
- Sundeck
- Cabana
- Courtyard
- Dog Park
- Fitness Center
- Sauna
- Pool
- Bicycle Storage
- Gameroom
- Pickleball Court
- 2 Curated Designer Color Palettes
- 24/7 Fitness Center with Cardio & Free-Weights
- 7 Ft. Wood Panel Doors & 9 Ft Ceilings
- Ambient & Under-Cabinet Lighting
- Bathrooms With Custom Storage Solutions
- Bike Storage Options
- Class A High-End Finishes
- Covered entry at plaza entrance
- Custom Closet Systems*
- DIY room
- Dog Spa
- Dramatic 2-Story Resident Clubhouse
- Elegant Globe Pendant Lighting
- Enclosed Dog Run
- EV Charging
- Expansive Patios & Private Balconies*
- Expansive Walk-In Closets*
- Extra Wide Living Areas
- Floating Bathroom Vanities with Premium Lighting
- Full Size Front Loading In-Unit Washer/Dryer
- Game room
- Gourmet Kitchens with Quartz Countertops
- Indoor sauna
- Integrated Kitchen Pantries*
- Large Kitchen Island with Seating For Four
- Luxury Vinyl Flooring
- Mail & Package Room
- Matte Black Fixtures
- Multi-Sport Game Simulator
- Outdoor Kitchen & Grill
- Pickleball Court
- Private Offices & Co-Working Spaces
- Resort Style Pool & Sun Deck with Cabanas
- Smart Home Technology
- Soft Close Cabinets
- Spacious Dual Vanities*
- Yoga & Pilates Studio
- Washer/Dryer
- Air Conditioning
- Smoke Free
- Double Vanities
- Tub/Shower
- Dishwasher
- Ice Maker
- Stainless Steel Appliances
- Pantry
- Island Kitchen
- Kitchen
- Microwave
- Oven
- Refrigerator
- Quartz Countertops
- Vinyl Flooring
- Dining Room
- High Ceilings
- Den
- Floor to Ceiling Windows
- Balcony
- Patio
| Monday | 10am - 6pm |
|---|---|
| Tuesday | 10am - 6pm |
| Wednesday | 10am - 6pm |
| Thursday | 10am - 6pm |
| Friday | 10am - 6pm |
| Saturday | 10am - 5pm |
| Sunday | Closed |
| Colleges & Universities | Distance | ||
|---|---|---|---|
| Colleges & Universities | Distance | ||
| Drive: | 6 min | 1.7 mi | |
| Drive: | 10 min | 4.7 mi | |
| Drive: | 14 min | 6.6 mi | |
| Drive: | 16 min | 6.7 mi |


 The GreatSchools Rating helps parents compare schools within a state based on a variety of school quality indicators and provides a helpful picture of how effectively each school serves all of its students. Ratings are on a scale of 1 (below average) to 10 (above average) and can include test scores, college readiness, academic progress, advanced courses, equity, discipline and attendance data. We also advise parents to visit schools, consider other information on school performance and programs, and consider family needs as part of the school selection process.
View GreatSchools Rating Methodology
Data provided by GreatSchools.org © 2026. All rights reserved.
Scores provided by
 What do Walkability, Transit, Drivability, and Bikeability mean?
Walkability measures the walking distance to day-to-day needs.
Transit measures access to public transportation.
Drivability measures congestion, parking availability, and access to major roads.
Bikeability measures the suitability for cycling.
How It Works
What do Walkability, Transit, Drivability, and Bikeability mean?
Walkability measures the walking distance to day-to-day needs.
Transit measures access to public transportation.
Drivability measures congestion, parking availability, and access to major roads.
Bikeability measures the suitability for cycling.
How It Works
Traffic
BusyAirport
CalmBusinesses
ActiveScores provided by
HowLoud What is a Sound Score Rating? A Sound Score Rating aggregates noise caused by vehicle traffic, airplane traffic and local sources. How It WorksYorktown Reserve Photos
-
Yorktown Reserve
-
Yorktown Reserve Luxury Apartments in Lombard, IL
-
Sage - 1BR, 1BA - 825SF
-
Iris 2BR, 2BA - 1240SF Kitchen
-
-
Sage 1BR, 1BA - 825SF Kitchen
-
-
-
Models
-
1 Bedroom
-
1 Bedroom
-
1 Bedroom
-
1 Bedroom
-
1 Bedroom
-
1 Bedroom
Nearby Apartments
Within 50 Miles of Yorktown Reserve
-
The Emery
28262 Diehl Rd
Warrenville, IL 60555
$1,918 - $3,277 Total Monthly Price
1-3 Br 8.7 mi
-
Element at Veridian
2200 Progress Pky
Schaumburg, IL 60173
$2,259 - $6,000
1-3 Br 16.0 mi
-
SoNo East
840 W Blackhawk St
Chicago, IL 60642
$2,814 - $3,435 Total Monthly Price
1-2 Br 19.2 mi
-
Orland Ridge Towns and Villas
16966 Pond Willow Dr
Orland Park, IL 60487
$2,912 - $3,440 Total Monthly Price
1-3 Br 19.5 mi
-
The Henry at Harms Woods
5424 Old Orchard Rd
Skokie, IL 60077
$3,040 - $7,515 Total Monthly Price
1-4 Br 20.1 mi
-
The 250 Residences
250 McHenry Rd
Buffalo Grove, IL 60089
$2,074 - $4,078
1-3 Br 22.1 mi
Yorktown Reserve has units with in‑unit washers and dryers, making laundry day simple for residents.
Utilities are not included in rent. Residents should plan to set up and pay for all services separately.
Parking is available at Yorktown Reserve. Fees may apply depending on the type of parking offered. Contact this property for details.
Yorktown Reserve has one to two-bedrooms with rent ranges from $2,425/mo. to $3,520/mo.
Yes, Yorktown Reserve welcomes pets. Breed restrictions, weight limits, and additional fees may apply. View this property's pet policy.
A good rule of thumb is to spend no more than 30% of your gross income on rent. Based on the lowest available rent of $2,425 for a one-bedroom, you would need to earn about $97,000 per year to qualify. Want to double-check your budget? Calculate how much rent you can afford with our Rent Affordability Calculator.
Yorktown Reserve is not currently offering any rent specials. Check back soon, as promotions change frequently.
Yes! Yorktown Reserve offers 2 Matterport 3D Tours. Explore different floor plans and see unit level details, all without leaving home.
95 Yorktown Ctr
Lombard, IL 60148