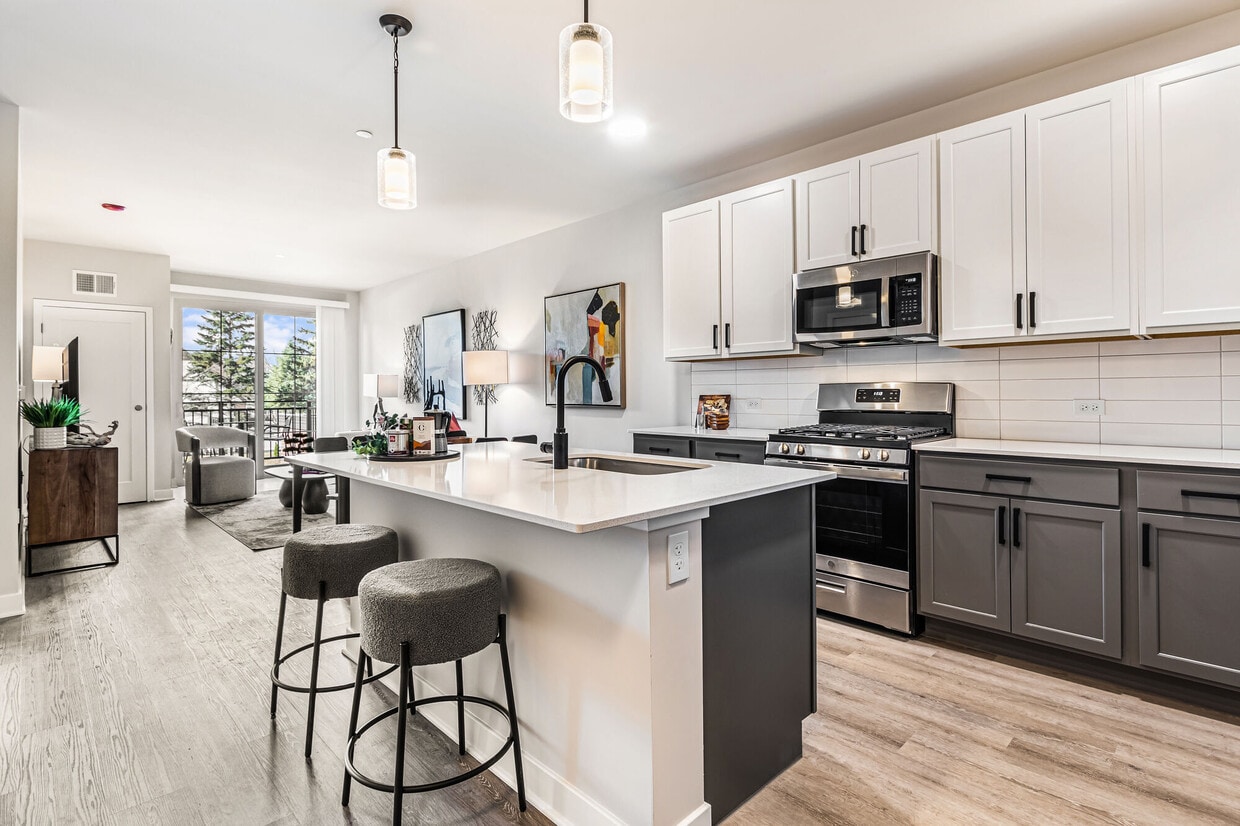

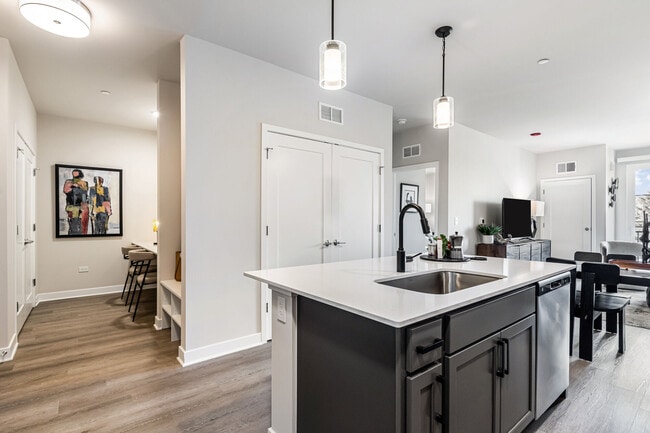
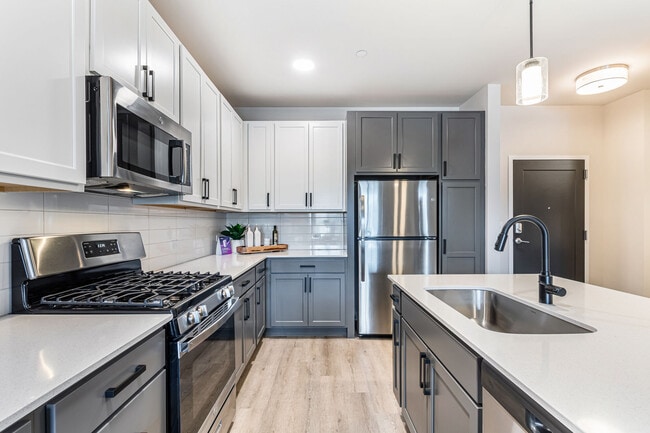
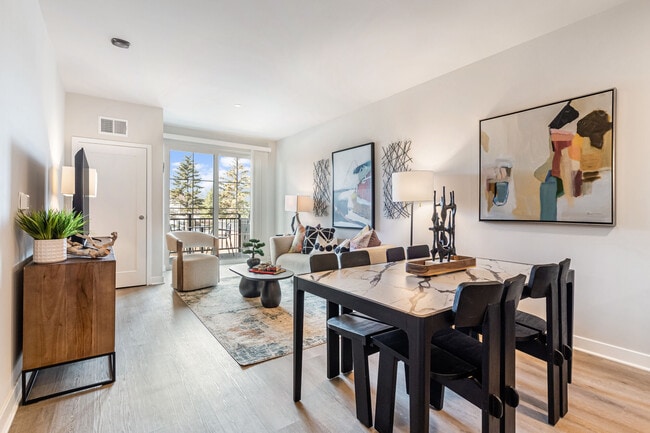
Located at 250 McHenry Rd in Buffalo Grove, IL, this well-appointed one-bedroom, one-bathroom residence offers a smart and efficient layout designed for comfortable living. The generously sized bedroom serves as the heart of the home, featuring light wood-style flooring, soaring ceilings, and a striking textured accent wall that adds depth and sophistication. A large window floods the room with natural light and provides outdoor views, while a dedicated kitchenette area with cabinetry and appliances adds everyday convenience. Three closets provide ample storage throughout the space. The bathroom is finished in a clean, contemporary style, featuring a floating gray vanity with a white countertop, a framed mirror with vanity lighting, and a glass-enclosed shower, all set on light tile flooring for a bright, polished look. A dedicated laundry area houses a full-size front-loading washer and dryer, adding notable practicality to the unit. A utility room and hallway round out the layout, ensuring all functional needs are met. Throughout the residence, neutral tones, modern fixtures, and quality finishes create a cohesive and inviting ambiance suited for everyday living.

-
Monthly Rent
$2,107 - $4,218
-
Bedrooms
1 - 3 bd
-
Bathrooms
1 - 2 ba
-
Square Feet
670 - 1,700 sq ft
Welcome home to pet-friendly apartments in Buffalo Grove, where sophistication meets convenience. Now open, The 250 Residences offers brand-new studio, one, two, and three-bedroom apartment homes in a vibrant, modern community. At The 250, enjoy an exceptional living experience with a suite of amenities, including a Pool + Sundeck, Game Room, Clubroom, Fitness Center, Package Room, and Garage Parking—delivering comfort and style at every turn.
Highlights
- Den
- Pet Washing Station
- Pool
- Walk-In Closets
- Planned Social Activities
- Pet Play Area
- Controlled Access
- On-Site Retail
- Walking/Biking Trails
Pricing & Floor Plans
-
Unit 545price $2,107square feet 670availibility Now
-
Unit 618price $2,107square feet 670availibility Sep 11
-
Unit 700price $2,167square feet 670availibility Sep 18
-
Unit 513price $2,457square feet 1,059availibility Now
-
Unit 413price $2,457square feet 1,059availibility Now
-
Unit 713price $2,517square feet 1,059availibility Nov 30, 2027
-
Unit 606price $2,107square feet 670availibility Sep 10
-
Unit 614price $2,257square feet 892availibility Sep 23
-
Unit 201price $3,398square feet 1,615availibility Sep 30
-
Unit 402price $3,398square feet 1,615availibility Nov 4
-
Unit 427price $4,218square feet 1,700availibility Now
-
Unit 405price $4,123square feet 1,700availibility Sep 5
-
Unit 545price $2,107square feet 670availibility Now
-
Unit 618price $2,107square feet 670availibility Sep 11
-
Unit 700price $2,167square feet 670availibility Sep 18
-
Unit 513price $2,457square feet 1,059availibility Now
-
Unit 413price $2,457square feet 1,059availibility Now
-
Unit 713price $2,517square feet 1,059availibility Nov 30, 2027
-
Unit 606price $2,107square feet 670availibility Sep 10
-
Unit 614price $2,257square feet 892availibility Sep 23
-
Unit 201price $3,398square feet 1,615availibility Sep 30
-
Unit 402price $3,398square feet 1,615availibility Nov 4
-
Unit 427price $4,218square feet 1,700availibility Now
-
Unit 405price $4,123square feet 1,700availibility Sep 5
Fees and Policies
The fees listed below are community-provided and may exclude utilities or add-ons. All payments are made directly to the property and are non-refundable unless otherwise specified. Use the Cost Calculator to determine costs based on your needs.
-
One-Time Basics
-
Due at Application
-
Application Fee Per ApplicantCharged per applicant.$25
-
-
Due at Move-In
-
Administrative FeeCharged per unit.$250
-
-
Due at Application
-
Dogs
Max of 2
-
Cats
Max of 2
-
Covered
-
Parking DepositCharged per vehicle.$0
-
Parking FeeCharged per vehicle.$125 / mo
CommentsCovered Parking is from $75 - $125.Read More Read Less -
-
Surface Lot
-
Parking DepositCharged per vehicle.$0
-
Parking FeeCharged per vehicle.$75 / mo
Comments -
-
Storage - Small
-
Storage FeeCharged per rentable item.$25 / mo
-
-
Storage - Medium
-
Storage FeeCharged per rentable item.$50 / mo
-
-
Storage - Large
-
Storage FeeCharged per rentable item.$75 / mo
-
-
Valet TrashCharged per unit.$30 / mo
-
Guest SuiteCharged per night.$150 / day
-
Amenity/Clubhouse RentalCharged per occurrence.Varies / hour
Property Fee Disclaimer: Based on community-supplied data and independent market research. Subject to change without notice. May exclude fees for mandatory or optional services and usage-based utilities.
Details
Lease Options
-
1 - 18 Month Leases
Property Information
-
Built in 2024
-
294 units/7 stories
Matterport 3D Tours
Select a unit to view pricing & availability
 Matterport 3D Tour

About The 250 Residences
Welcome home to pet-friendly apartments in Buffalo Grove, where sophistication meets convenience. Now open, The 250 Residences offers brand-new studio, one, two, and three-bedroom apartment homes in a vibrant, modern community. At The 250, enjoy an exceptional living experience with a suite of amenities, including a Pool + Sundeck, Game Room, Clubroom, Fitness Center, Package Room, and Garage Parking—delivering comfort and style at every turn.
The 250 Residences is an apartment community located in Lake County and the 60089 ZIP Code. This area is served by the Aptakisic-Tripp Central Consolidated School District 102 attendance zone.
Unique Features
- *In Select Homes Juliet balcony
- 12ft. ceilings
- Cardio Machines
- Clubhouse With Wifi In Common Areas
- Computer desk
- Co-Working Space
- Free Weights
- French Door Fridge*
- Game Room/billiards
- Grills
- Maintenance Onsite
- Outdoor Pool
- Private Storage Units
- Private Work From Home Space
- Smart Locks
- Smart Thermostats
- Top Freezer Fridge*
- Walking/biking Trails
- Yoga Room
Community Amenities
Pool
Fitness Center
Clubhouse
Controlled Access
Recycling
Business Center
Grill
Gated
Property Services
- Package Service
- Community-Wide WiFi
- Controlled Access
- Maintenance on site
- Property Manager on Site
- On-Site Retail
- Trash Pickup - Door to Door
- Recycling
- Planned Social Activities
- Guest Apartment
- Pet Play Area
- Pet Washing Station
- Key Fob Entry
Shared Community
- Business Center
- Clubhouse
- Lounge
- Storage Space
- Conference Rooms
Fitness & Recreation
- Fitness Center
- Pool
- Walking/Biking Trails
- Gameroom
Outdoor Features
- Gated
- Sundeck
- Courtyard
- Grill
- Dog Park
Apartment Features
Washer/Dryer
Air Conditioning
Dishwasher
High Speed Internet Access
Walk-In Closets
Refrigerator
Tub/Shower
Freezer
Indoor Features
- High Speed Internet Access
- Washer/Dryer
- Air Conditioning
- Heating
- Smoke Free
- Double Vanities
- Tub/Shower
Kitchen Features & Appliances
- Dishwasher
- Stainless Steel Appliances
- Kitchen
- Oven
- Range
- Refrigerator
- Freezer
- Warming Drawer
- Quartz Countertops
- Gas Range
Model Details
- Carpet
- Vinyl Flooring
- Mud Room
- Den
- Walk-In Closets
- Linen Closet
- Window Coverings
- Large Bedrooms
- Balcony
- Patio
Buffalo Grove is a village straddling Lake and Cook Counties, about 35 miles northwest of Downtown Chicago and 15 miles north of O'Hare International Airport. The village takes its name from the Potawatomi word for Buffalo Creek, which still winds through parts of the community today. If you're searching for apartments for rent in Buffalo Grove, you'll find a well-established suburb with a population of over 41,000, a median household income above $120,000, and easy access to major employment centers and attractions across the Chicago metro area. Renters here have a solid mix of housing to choose from, including garden-style apartment communities and townhome-style rentals tucked into tree-lined neighborhoods. Shopping and dining are close by at Buffalo Grove Towne Center and Highland Oaks Plaza, with everyday retail just a short drive away.
Learn more about living in Buffalo Grove- Package Service
- Community-Wide WiFi
- Controlled Access
- Maintenance on site
- Property Manager on Site
- On-Site Retail
- Trash Pickup - Door to Door
- Recycling
- Planned Social Activities
- Guest Apartment
- Pet Play Area
- Pet Washing Station
- Key Fob Entry
- Business Center
- Clubhouse
- Lounge
- Storage Space
- Conference Rooms
- Gated
- Sundeck
- Courtyard
- Grill
- Dog Park
- Fitness Center
- Pool
- Walking/Biking Trails
- Gameroom
- *In Select Homes Juliet balcony
- 12ft. ceilings
- Cardio Machines
- Clubhouse With Wifi In Common Areas
- Computer desk
- Co-Working Space
- Free Weights
- French Door Fridge*
- Game Room/billiards
- Grills
- Maintenance Onsite
- Outdoor Pool
- Private Storage Units
- Private Work From Home Space
- Smart Locks
- Smart Thermostats
- Top Freezer Fridge*
- Walking/biking Trails
- Yoga Room
- High Speed Internet Access
- Washer/Dryer
- Air Conditioning
- Heating
- Smoke Free
- Double Vanities
- Tub/Shower
- Dishwasher
- Stainless Steel Appliances
- Kitchen
- Oven
- Range
- Refrigerator
- Freezer
- Warming Drawer
- Quartz Countertops
- Gas Range
- Carpet
- Vinyl Flooring
- Mud Room
- Den
- Walk-In Closets
- Linen Closet
- Window Coverings
- Large Bedrooms
- Balcony
- Patio
| Monday | 10am - 6pm |
|---|---|
| Tuesday | 10am - 6pm |
| Wednesday | 10am - 7pm |
| Thursday | 10am - 6pm |
| Friday | 10am - 5pm |
| Saturday | 10am - 4pm |
| Sunday | Closed |
| Colleges & Universities | Distance | ||
|---|---|---|---|
| Colleges & Universities | Distance | ||
| Drive: | 21 min | 11.5 mi | |
| Drive: | 21 min | 12.0 mi | |
| Drive: | 27 min | 15.7 mi |


 The GreatSchools Rating helps parents compare schools within a state based on a variety of school quality indicators and provides a helpful picture of how effectively each school serves all of its students. Ratings are on a scale of 1 (below average) to 10 (above average) and can include test scores, college readiness, academic progress, advanced courses, equity, discipline and attendance data. We also advise parents to visit schools, consider other information on school performance and programs, and consider family needs as part of the school selection process.
View GreatSchools Rating Methodology
Data provided by GreatSchools.org © 2026. All rights reserved.
Scores provided by
 What do Walkability, Transit, Drivability, and Bikeability mean?
Walkability measures the walking distance to day-to-day needs.
Transit measures access to public transportation.
Drivability measures congestion, parking availability, and access to major roads.
Bikeability measures the suitability for cycling.
How It Works
What do Walkability, Transit, Drivability, and Bikeability mean?
Walkability measures the walking distance to day-to-day needs.
Transit measures access to public transportation.
Drivability measures congestion, parking availability, and access to major roads.
Bikeability measures the suitability for cycling.
How It Works
Traffic
BusyAirport
CalmBusinesses
ActiveScores provided by
HowLoud What is a Sound Score Rating? A Sound Score Rating aggregates noise caused by vehicle traffic, airplane traffic and local sources. How It WorksThe 250 Residences Photos
-
The 250 Residences
-
Guest Suite
-
-
-
-
-
-
-
Models
-
1 Bedroom
-
1 Bedroom
-
1 Bedroom
-
1 Bedroom
-
2 Bedrooms
-
2 Bedrooms
Nearby Apartments
Within 50 Miles of The 250 Residences
-
Element at Veridian
2200 Progress Pky
Schaumburg, IL 60173
$2,400 - $5,800
1-3 Br 7.8 mi
-
The Henry at Harms Woods
5424 Old Orchard Rd
Skokie, IL 60077
$3,210 - $7,435 Total Monthly Price
1-4 Br 12.0 mi
-
Yorktown Reserve
95 Yorktown Ctr
Lombard, IL 60148
$2,425 - $3,825
1-3 Br 22.1 mi
-
SoNo East
840 W Blackhawk St
Chicago, IL 60642
$2,823 - $3,448 Total Monthly Price
1-2 Br 23.4 mi
-
The Claire at Naperville
1277 Burlington Ave
Naperville, IL 60563
$4,020 - $4,895 Total Monthly Price
2-3 Br 26.4 mi
-
The Emery
28262 Diehl Rd
Warrenville, IL 60555
$1,937 - $3,684 Total Monthly Price
1-3 Br 26.6 mi
The 250 Residences has units with in‑unit washers and dryers, making laundry day simple for residents.
Utilities are not included in rent. Residents should plan to set up and pay for all services separately.
Parking is available at The 250 Residences. Fees may apply depending on the type of parking offered. Contact this property for details.
The 250 Residences has one to three-bedrooms with rent ranges from $2,107/mo. to $4,218/mo.
Yes, The 250 Residences welcomes pets. Breed restrictions, weight limits, and additional fees may apply. View this property's pet policy.
A good rule of thumb is to spend no more than 30% of your gross income on rent. Based on the lowest available rent of $2,107 for a one-bedroom, you would need to earn about $84,280 per year to qualify. Want to double-check your budget? Calculate how much rent you can afford with our Rent Affordability Calculator.
The 250 Residences is not currently offering any rent specials. Check back soon, as promotions change frequently.
Yes! The 250 Residences offers 3 Matterport 3D Tours. Explore different floor plans and see unit level details, all without leaving home.
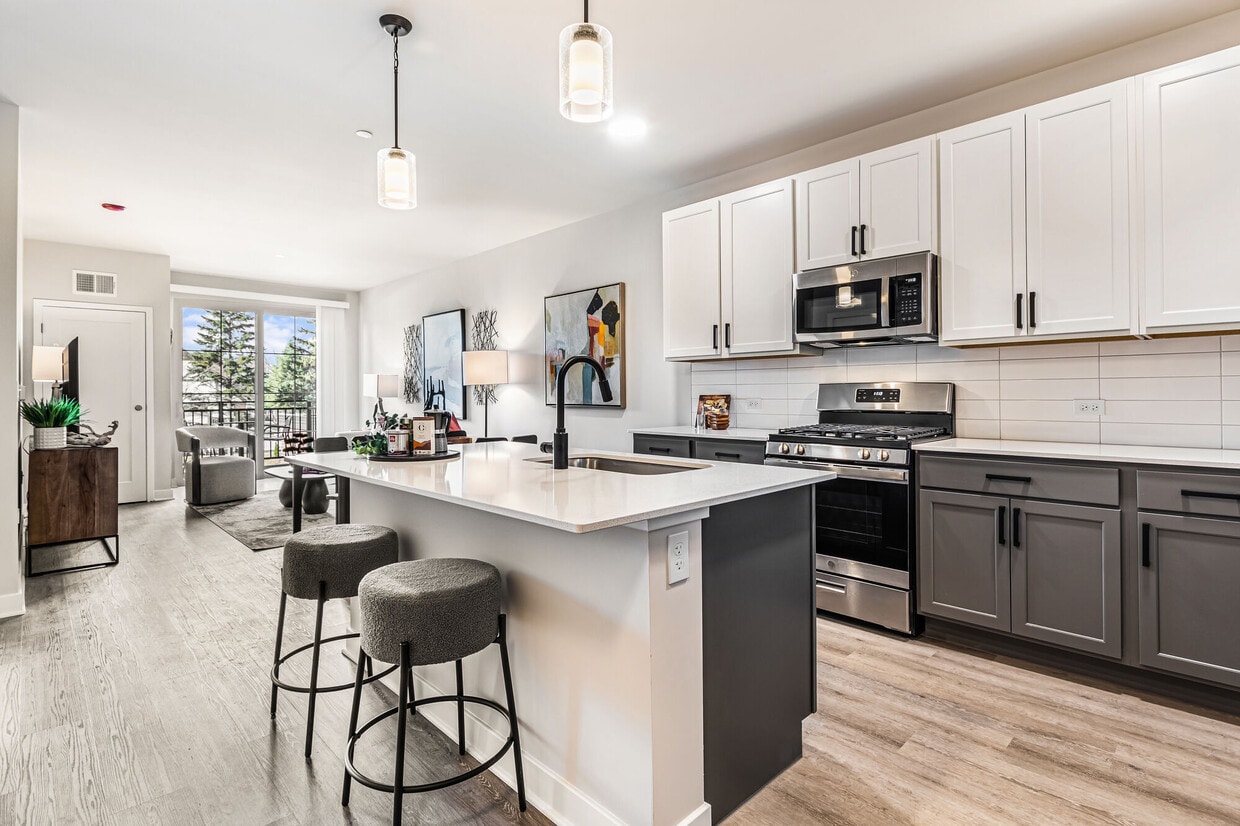
250 McHenry Rd
Buffalo Grove, IL 60089