Map
  • Add a Property
  • Renter Tools
    • Favorites
    • Saved Searches
  • Manage Rentals
  • Apartments For Rent
  • Houses For Rent
  • Condos For Rent
  • Townhomes For Rent
  • Help Center
  • Arlington Heights Average Rent
  • Area Guide
  • Rent Calculator
  • Property Management Companies
English

Language

English Español
Apartments.com Logo
Manage Rentals      Sign Up / Sign In
  • Primary Photo - One Arlington
  • Building Photo - One Arlington
    Building Photo - One Arlington
  • Building Photo - One Arlington
    Building Photo - One Arlington
Contact This Property

Language: English

Open 9am - 6pm Today

View All Hours Office Hours Monday - Friday, 9am - 6pm Saturday, 10am - 5pm Sunday, Closed

One Arlington media gallery Unit
call 224-361-8078
Floor Plan View Body
Viewing Floor: Select a unit to view pricing & availability
B (0 unit)
1 (0 unit)
2 (4 units)
3 (3 units)
4 (0 unit)
5 (1 unit)
6 (1 unit)
7 (1 unit)
8 (0 unit)
9 (1 unit)
10 (2 units)
11 (2 units)
12 (3 units)
Roof (0 unit)
Any
Studio
1
2
Any
1+
2+
Move-In Date
Illinois Cook County Arlington Heights Far Northwest Suburban Cook

One Arlington

3400 W Stonegate Blvd, Arlington Heights, IL 60005

4.8
Renter Rating 69 Reviews
Verified Listing CoStar Verified® Listing

This Listing has been verified by CoStar’s listing verification process, which combines internal screening and fraud detection technology. Always beware of scams.

Today
Share Listing
Favorites
224-361-8078
Property Management Company Logo
  • Monthly Rent

    $1,664 - $3,728

  • Bedrooms

    Studio - 2 bd

  • Bathrooms

    1 - 2 ba

  • Square Feet

    549 - 1,521 sq ft

One Arlington
Property Management Company Logo
Share Listing
Favorites

Move-in Special

$500 off 1st months rent on select units when you move in by 7/15/2026. Get ADMIN FEE waived if you apply within 24 hrs of touring!

Highlights

  • Top Rated by Renters
  • Dry Cleaning Service
  • Roof Terrace
  • Pet Washing Station
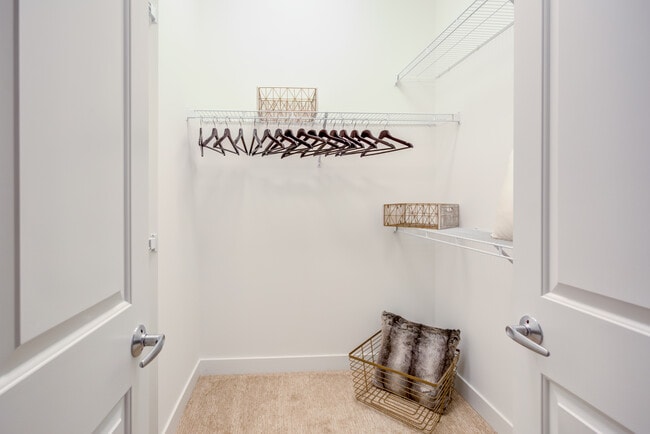
  • Walk-In Closets
  • Deck
  • Planned Social Activities
  • Spa
  • Controlled Access

Pricing & Floor Plans

filter results by bedrooms
Cost Calculator: Estimate your monthly and one-time fees.
S1
$1,787 Studio 1 Bath 600 – 654 Sq Ft $500 Deposit
1 Available unit
Unit
Base Price
Sq Ft
Availability
Unit Details
  • Unit 210
    price $1,787
    square feet 654
    availibility Now
S1 Penthouse
$2,165 – $2,216 Studio 1 Bath 549 Sq Ft $500 Deposit
2 Available units
Unit
Base Price
Sq Ft
Availability
Unit Details
  • Unit 1102
    price $2,165
    square feet 549
    availibility Now
  • Unit 1202
    price $2,216
    square feet 549
    availibility Now
S3 Penthouse
$2,425 Studio 1 Bath 769 Sq Ft $500 Deposit
1 Available unit
Unit
Base Price
Sq Ft
Availability
Unit Details
  • Unit 1113
    price $2,425
    square feet 769
    availibility Aug 12
S2
$1,664 – $1,919 Studio 1 Bath 606 Sq Ft $500 Deposit
3 Available units
Unit
Base Price
Sq Ft
Availability
Unit Details
  • Unit 1006
    price $1,919
    square feet 606
    availibility Aug 28
  • Unit 206
    price $1,664
    square feet 571
    availibility Sep 3
  • Unit 306
    price $1,719
    square feet 606
    availibility Sep 24
A2
$1,997 1 Bed 1 Bath 803 Sq Ft $500 Deposit
1 Available unit
Unit
Base Price
Sq Ft
Availability
Unit Details
  • Unit 307
    price $1,997
    square feet 803
    availibility Now
A1
$2,087 – $2,331 1 Bed 1 Bath 848 – 990 Sq Ft $500 Deposit
6 Available units
Unit
Base Price
Sq Ft
Availability
Unit Details
  • Unit 203
    price $2,087
    square feet 990
    availibility Now
  • Unit 608
    price $2,257
    square feet 909
    availibility Now
  • Unit 518
    price $2,156
    square feet 848
    availibility Jul 30
  • Unit 908
    price $2,331
    square feet 909
    availibility Aug 1
  • Unit 303
    price $2,141
    square feet 909
    availibility Sep 1
  • Unit 215
    price $2,146
    square feet 848
    availibility Sep 5

A1 Penthouse
$2,631 – $2,660 1 Bed 1 Bath 901 – 1,000 Sq Ft $500 Deposit
2 Available units
Unit
Base Price
Sq Ft
Availability
Unit Details
  • Unit 1203
    price $2,631
    square feet 969
    availibility Jul 10
  • Unit 1205
    price $2,660
    square feet 1,000
    availibility Sep 10
B1
$3,395 – $3,418 2 Beds 2 Baths 1,193 Sq Ft $500 Deposit
2 Available units
Unit
Base Price
Sq Ft
Availability
Unit Details
  • Unit 711
    price $3,395
    square feet 1,273
    availibility Now
  • Unit 1001
    price $3,418
    square feet 1,273
    availibility Oct 3
S2 Penthouse
$2,275 Studio 1 Bath 606 Sq Ft $500 Deposit
Not Available
A2 Penthouse
$2,506 1 Bed 1 Bath 896 Sq Ft $500 Deposit
Not Available
B2 Penthouse
$3,620 2 Beds 2 Baths 1,303 Sq Ft $500 Deposit
Not Available
B1 Penthouse
$3,720 2 Beds 2 Baths 1,405 Sq Ft $500 Deposit
Not Available
B3 Penthouse
$3,728 2 Beds 2 Baths 1,414 – 1,521 Sq Ft $500 Deposit
Not Available
S1
$1,787 Studio 1 Bath 600 – 654 Sq Ft $500 Deposit
1 Available unit
Unit
Base Price
Sq Ft
Availability
Unit Details
  • Unit 210
    price $1,787
    square feet 654
    availibility Now
S1 Penthouse
$2,165 – $2,216 Studio 1 Bath 549 Sq Ft $500 Deposit
2 Available units
Unit
Base Price
Sq Ft
Availability
Unit Details
  • Unit 1102
    price $2,165
    square feet 549
    availibility Now
  • Unit 1202
    price $2,216
    square feet 549
    availibility Now
S3 Penthouse
$2,425 Studio 1 Bath 769 Sq Ft $500 Deposit
1 Available unit
Unit
Base Price
Sq Ft
Availability
Unit Details
  • Unit 1113
    price $2,425
    square feet 769
    availibility Aug 12
S2
$1,664 – $1,919 Studio 1 Bath 606 Sq Ft $500 Deposit
3 Available units
Unit
Base Price
Sq Ft
Availability
Unit Details
  • Unit 1006
    price $1,919
    square feet 606
    availibility Aug 28
  • Unit 206
    price $1,664
    square feet 571
    availibility Sep 3
  • Unit 306
    price $1,719
    square feet 606
    availibility Sep 24
S2 Penthouse
$2,275 Studio 1 Bath 606 Sq Ft $500 Deposit
Not Available
A2
$1,997 1 Bed 1 Bath 803 Sq Ft $500 Deposit
1 Available unit
Unit
Base Price
Sq Ft
Availability
Unit Details
  • Unit 307
    price $1,997
    square feet 803
    availibility Now
A1
$2,087 – $2,331 1 Bed 1 Bath 848 – 990 Sq Ft $500 Deposit
6 Available units
Unit
Base Price
Sq Ft
Availability
Unit Details
  • Unit 203
    price $2,087
    square feet 990
    availibility Now
  • Unit 608
    price $2,257
    square feet 909
    availibility Now
  • Unit 518
    price $2,156
    square feet 848
    availibility Jul 30
  • Unit 908
    price $2,331
    square feet 909
    availibility Aug 1
  • Unit 303
    price $2,141
    square feet 909
    availibility Sep 1
  • Unit 215
    price $2,146
    square feet 848
    availibility Sep 5

A1 Penthouse
$2,631 – $2,660 1 Bed 1 Bath 901 – 1,000 Sq Ft $500 Deposit
2 Available units
Unit
Base Price
Sq Ft
Availability
Unit Details
  • Unit 1203
    price $2,631
    square feet 969
    availibility Jul 10
  • Unit 1205
    price $2,660
    square feet 1,000
    availibility Sep 10
A2 Penthouse
$2,506 1 Bed 1 Bath 896 Sq Ft $500 Deposit
Not Available
B1
$3,395 – $3,418 2 Beds 2 Baths 1,193 Sq Ft $500 Deposit
2 Available units
Unit
Base Price
Sq Ft
Availability
Unit Details
  • Unit 711
    price $3,395
    square feet 1,273
    availibility Now
  • Unit 1001
    price $3,418
    square feet 1,273
    availibility Oct 3
B2 Penthouse
$3,620 2 Beds 2 Baths 1,303 Sq Ft $500 Deposit
Not Available
B1 Penthouse
$3,720 2 Beds 2 Baths 1,405 Sq Ft $500 Deposit
Not Available
B3 Penthouse
$3,728 2 Beds 2 Baths 1,414 – 1,521 Sq Ft $500 Deposit
Not Available
* Price shown is base rent. Excludes user-selected optional fees and variable or usage-based fees and required charges due at or prior to move-in or at move-out.View Fees and Policies for details. Price, availability, fees, and any applicable rent special are subject to change without notice.
* Square footage definitions vary. Displayed square footage is approximate.

Fees and Policies

The fees listed below are community-provided and may exclude utilities or add-ons. All payments are made directly to the property and are non-refundable unless otherwise specified. Use the Cost Calculator to determine costs based on your needs.

  • One-Time Basics
    • Due at Application
      • Application Fee Per Applicant
        Charged per applicant.
        $18
    • Due at Move-In
      • Administrative Fee
        Charged per unit.
        $175
  • Dogs
    • Monthly Pet Fee
      Max of 2. Charged per pet.
      $30
    • One-Time Pet Fee
      Max of 2. Charged per pet.
      $500
    75 lbs. Weight Limit
    Restrictions:
    We welcome 2 pets per apartment home. There is a $500 one-time non-refundable pet fee. Pet rent is $30 per month per pet. Breed restrictions apply. Please contact our leasing office for complete pet policy details.
    Read More Read Less
  • Cats
    • Monthly Pet Fee
      Max of 2. Charged per pet.
      $30
    • One-Time Pet Fee
      Max of 2. Charged per pet.
      $500
    75 lbs. Weight Limit
    Restrictions:
    We welcome 2 pets per apartment home. There is a $500 one-time non-refundable pet fee. Pet rent is $30 per month per pet. Breed restrictions apply. Please contact our leasing office for complete pet policy details.
    Read More Read Less
  • Garage Lot
    • Parking Deposit
      Charged per vehicle.
      $0
    • Parking Fee
      Charged per vehicle.
      $125 / mo
    Comments
    Vehicle parking is located in the underground, controlled-access parking garage. Parking Space Fee is $125 for a standard spot and $225 for an Electric Charging Station spot. Please call for more information.Pricing is subject to change.
    Read More Read Less
  • Storage Unit
    • Storage Deposit
      Charged per rentable item.
      $0
    • Storage Rent
      Charged per rentable item.
      $30 / mo

Property Fee Disclaimer: Based on community-supplied data and independent market research. Subject to change without notice. May exclude fees for mandatory or optional services and usage-based utilities.

Details

Lease Options

  • 6 - 15 Month Leases
  • Short term lease

Property Information

  • Built in 2014
  • 214 units/13 stories

Matterport 3D Tours

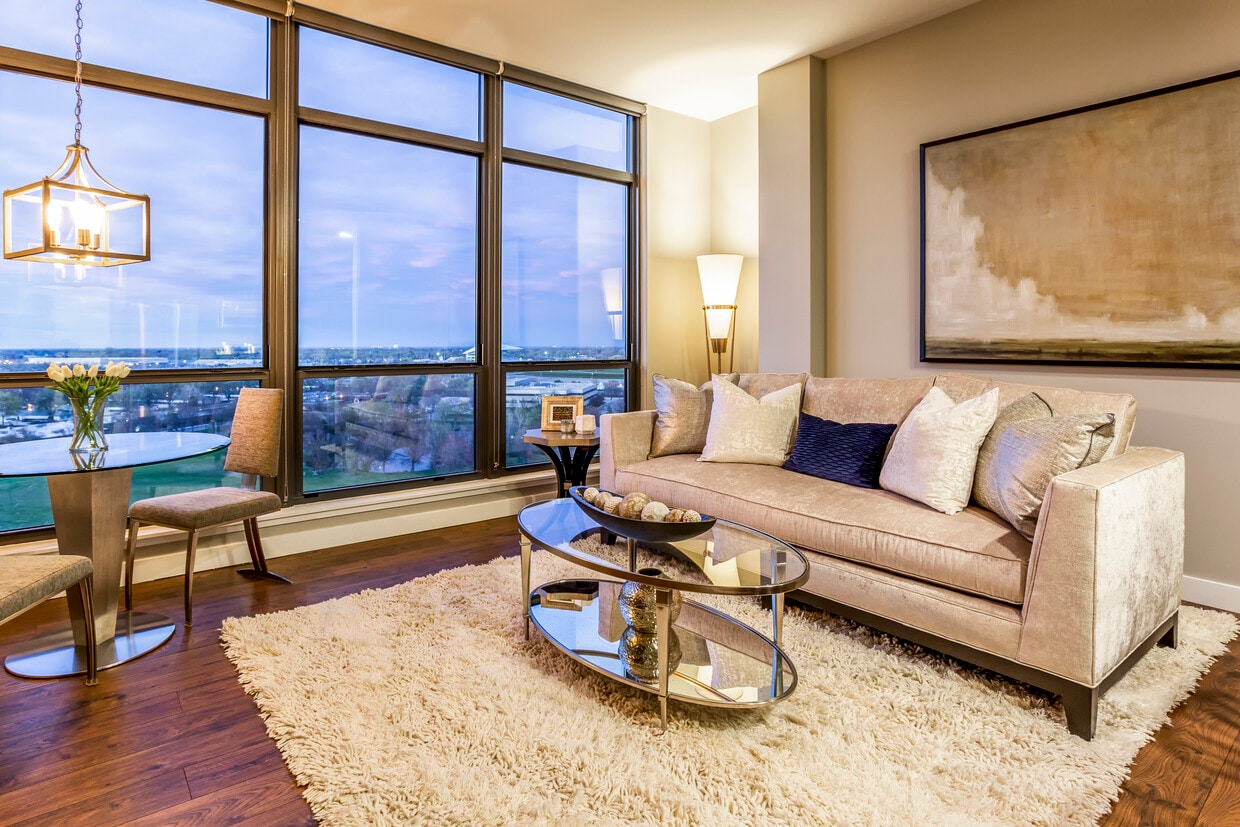
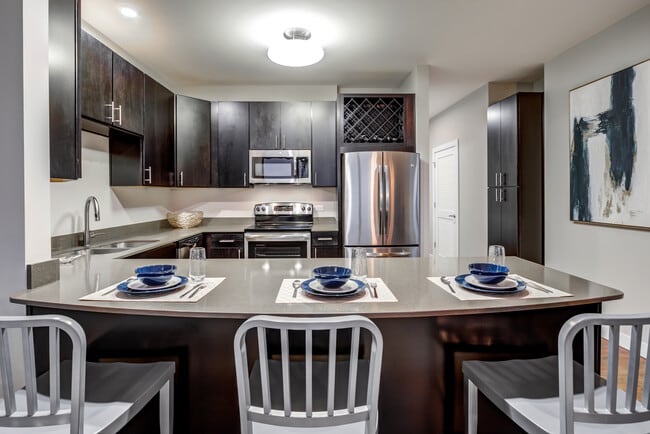
This single-floor residence showcases a thoughtfully designed open-concept layout that seamlessly blends the living and kitchen areas into one cohesive, light-filled space. Warm hardwood flooring runs throughout, adding a natural contrast to the cool, contemporary aesthetic of the interior. The kitchen is a standout feature, outfitted with dark charcoal cabinetry, dark stone countertops, and a full suite of stainless steel appliances, including a French door refrigerator, stainless range, and built-in microwave. A kitchen island provides additional workspace and visual separation between the cooking and living areas. Recessed lighting and a flush ceiling fixture illuminate the kitchen zone effectively. The adjacent living area is bright and airy, with neutral gray walls and abundant natural light streaming in, casting long, warm rays across the hardwood floors. A stylish rectangular pendant light anchors the dining area, adding a modern touch to the open floor plan. Clean architectural lines, white baseboards, and a neutral color palette throughout create a calm, sophisticated ambiance. The space flows naturally, making it well-suited for both everyday living and entertaining.

2BD, 2BA - PHB2
1/6
This single-floor residence showcases a thoughtfully designed open-concept layout that seamlessly blends the living and kitchen areas into one cohesive, light-filled space. Warm hardwood flooring runs throughout, adding a natural contrast to the cool, contemporary aesthetic of the interior.

The kitchen is a standout feature, outfitted with dark charcoal cabinetry, dark stone countertops, and a full suite of stainless steel appliances, including a French door refrigerator, stainless range, and built-in microwave. A kitchen island provides additional workspace and visual separation between the cooking and living areas. Recessed lighting and a flush ceiling fixture illuminate the kitchen zone effectively.

The adjacent living area is bright and airy, with neutral gray walls and abundant natural light streaming in, casting long, warm rays across the hardwood floors. A stylish rectangular pendant light anchors the dining area, adding a modern touch to the open floor plan.

Clean architectural lines, white baseboards, and a neutral color palette throughout create a calm, sophisticated ambiance. The space flows naturally, making it well-suited for both everyday living and entertaining. This modern fitness center is thoughtfully designed to provide a complete and comfortable workout environment. The space is finished with durable rubber tile flooring throughout, offering both safety and functionality for a wide range of exercises. A suspended drop ceiling with recessed panel lighting ensures the room is evenly and brightly illuminated, contributing to an energizing atmosphere.

The facility is generously stocked with an impressive selection of exercise equipment. Cardio machines, including treadmills, ellipticals, and stationary bikes, are arranged to allow ample space between each unit for a comfortable workout experience. A dedicated free weights area features a standing dumbbell rack stocked with multiple weight sets, catering to strength training needs. Additional resistance and weight machines round out the equipment offerings, providing options for a full-body workout.

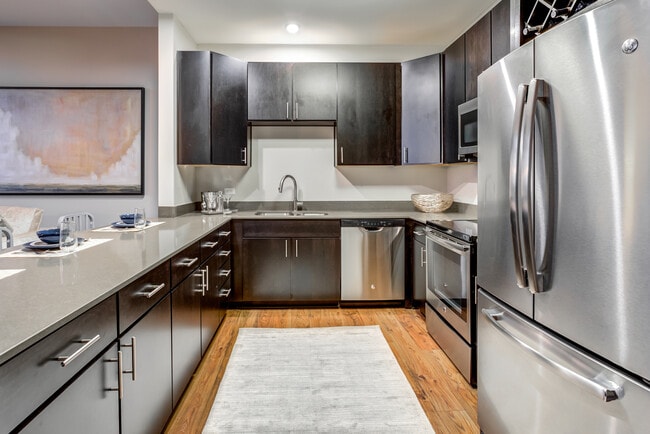
A large wall-mounted mirror along one side of the room enhances the sense of space while allowing users to monitor their form. A flat-screen television is mounted on the wall, adding an entertainment element during workouts. Natural light filters in through a window, complementing the overhead lighting. Access doors are conveniently positioned within the space, and the clean white walls maintain a crisp, professional aesthetic throughout. This single-floor communal space presents a sleek, modern aesthetic defined by clean lines, a neutral color palette, and thoughtfully curated furnishings. The open-plan layout is anchored by a bold, geometric patterned carpet in shades of charcoal and grey, which contrasts elegantly with the crisp white ceilings and walls. Recessed lighting is installed throughout, complemented by generous natural light streaming in through large, floor-to-ceiling windows that line one side of the space, creating a bright and welcoming atmosphere. The lounge area features a contemporary sofa adorned with decorative pillows, paired with a sleek coffee table, making it ideal for casual gatherings or relaxed conversation. Towards the rear of the space, bar-height seating is arranged along a counter area, offering a more upright setting for focused work or informal meetings. A textured stone accent column provides a striking architectural detail, adding depth and contrast to the otherwise smooth surfaces. Subtle decorative touches, including table lamps, small potted plants, and a glass vase, contribute warmth and personality to the environment. The overall ambiance is polished and professional, suited for use as a shared amenity or gathering area. This contemporary single-floor space showcases a thoughtfully designed interior with a strong emphasis on modern aesthetics. The kitchen is a standout feature, outfitted with rich, dark flat-panel cabinetry that extends from floor to ceiling, offering generous storage capacity. Smooth, light-toned countertops provide a striking contrast against the dark cabinetry, creating a balanced and visually appealing palette. The kitchen is equipped with a full suite of stainless steel appliances, including a built-in microwave, dishwasher, and electric range, reflecting a commitment to both style and functionality. A deep undermount sink sits beneath a modern arc faucet, adding to the clean, streamlined look. Warm hardwood flooring runs throughout, lending the space an inviting and cohesive feel that complements the contemporary design. Recessed and flush-mount ceiling lighting ensures the space is well-illuminated, enhancing the open and airy atmosphere. The layout is efficiently arranged, with a peninsula-style counter extension that adds additional workspace and visual definition between areas. Overall, the space presents a refined, modern living environment with high-quality finishes and a cohesive design sensibility throughout. This dedicated music rehearsal studio is purpose-built for musicians seeking a professional, acoustically controlled environment. The room features wall-to-wall acoustic panel treatment across both the walls and drop ceiling, effectively minimizing sound reflection and ensuring a clean, controlled sound experience. The ceiling incorporates a combination of recessed lighting and track lighting, with accent lighting adding a cool blue ambiance to the space.

The studio is equipped to accommodate a full band setup, as evidenced by the drum kit positioned in one corner, a full-size keyboard with stand at the center, a music stand, and a Peavey guitar amplifier. A PA speaker on a stand provides monitoring capability. Multiple power outlets are distributed along the walls, offering convenient access for instrument and equipment connections.

The walls are constructed of painted concrete block, lending the space a solid, sound-isolating quality, while the light grey tones throughout keep the environment bright and focused. The layout is thoughtfully arranged to allow musicians to position themselves comfortably during rehearsals. Overall, this studio offers a functional, well-equipped, and acoustically optimized setting ideal for band practice, songwriting sessions, or individual instrument rehearsal. This single-floor entertainment space is thoughtfully designed to serve as a premier recreational hub. The open-plan layout accommodates a variety of gaming and social activities, anchored by a full-size pool table positioned at the center of the room beneath contemporary pendant lighting. A foosball table and a dedicated poker table with surrounding chairs provide additional entertainment options, catering to a range of interests and group sizes.

The industrial-style ceiling is left exposed, showcasing visible ductwork and pipework, while a combination of fluorescent strip lights and hanging pendant fixtures creates a well-lit yet atmospheric environment. The neutral color palette — featuring white and grey tones on the walls and light-toned flooring — keeps the space feeling clean and modern.

Toward the back of the room, a lounge area with comfortable seating and a flat-screen television offers a more relaxed setting for socializing or watching events. High-top tables with bar stools provide casual seating options near the perimeter. The space benefits from natural light filtering in through glass-paned doors at the rear, adding brightness and a sense of openness. Overall, the layout and furnishings make this an engaging, versatile space suited for community recreation and social events.
Property Site Map

Select a unit to view pricing & availability

Any
Studio
1
2
Any
1+
2+
Move-In Date
Viewing Floor:
B (0 unit)
1 (0 unit)
2 (4 units)
3 (3 units)
4 (0 unit)
5 (1 unit)
6 (1 unit)
7 (1 unit)
8 (0 unit)
9 (1 unit)
10 (2 units)
11 (2 units)
12 (3 units)
Roof (0 unit)
Matterport 3D Tour Matterport 3D Tour
Matterport 3D Tour

About One Arlington

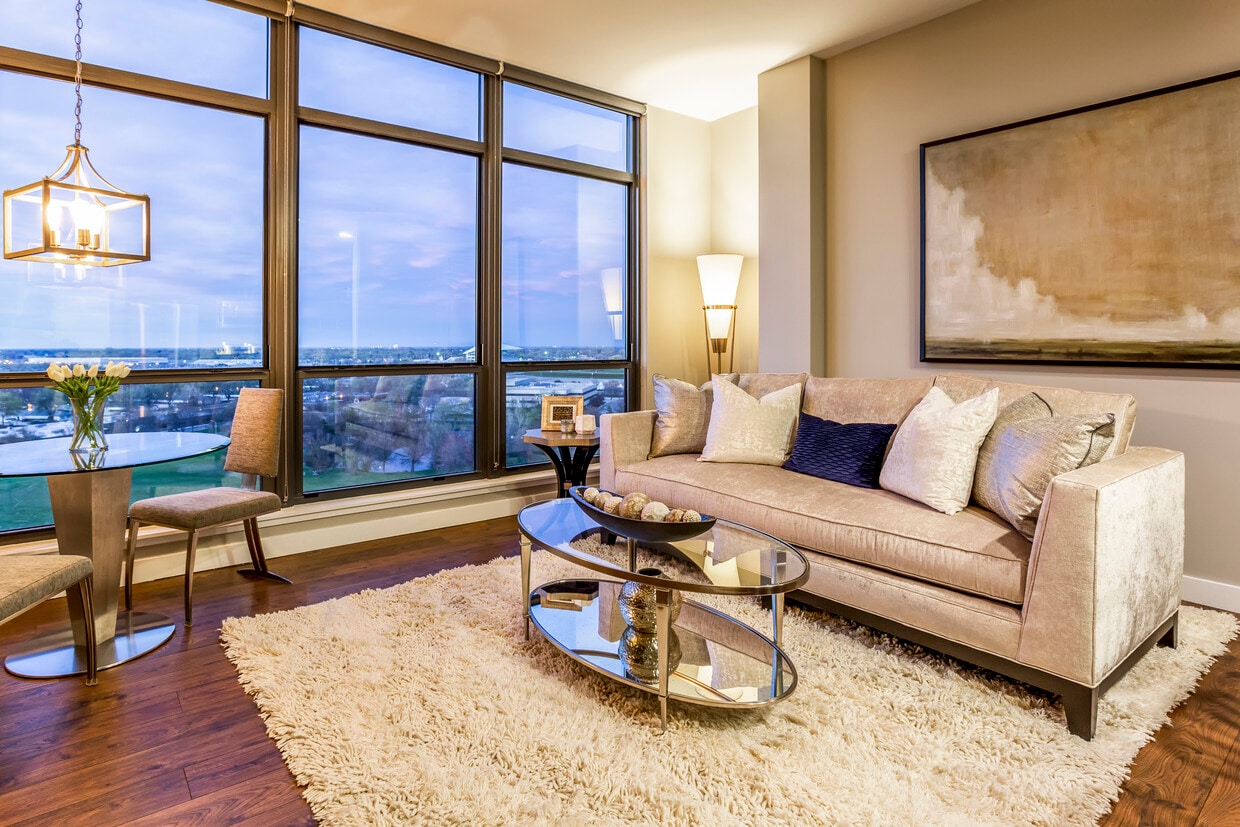
At One Arlington, we believe you can never have too much of a good thing. Whether you're looking for studio, 1-bedroom, 2-bedroom, or penthouse apartments, our spacious floor plans boast gorgeous details like designer finishes, gourmet kitchens, floor-to-ceiling windows, and walk-in closets. Our luxury community features a convenient location right next to I-90 with easy access to Chicago and the Northwest suburbs. Nearby downtown Arlington Heights offers a vibrant community with premier shopping, dining, and entertainment. Back at home, you'll enjoy Live/Work/Play luxury amenities including a penthouse fitness center, underground parking garage, coworking space with private offices and business center, game rooms, golf simulator, and rooftop Sky Lounge with panoramic views of the Chicago skyline.

One Arlington is an apartment community located in Cook County and the 60005 ZIP Code. This area is served by the Palatine Central Consolidated School District 15 attendance zone.

Unique Features

  • 24-hour emergency maintenance
  • 5,000-square-foot rooftop Skydeck
  • 9 ft. ceiling
  • Additional Storage
  • Back View
  • Bike Storage and Repair Area
  • Billiard table, foosball table, and poker table
  • Built-in Wine Rack
  • Club Arlington with TruGolf Golf Simulator
  • Controlled building access
  • Custom Elfa Closet Systems
  • Dark Scheme
  • DIY Room
  • Doors with peepholes
  • Double Vanity Sinks in the Master Bath
  • Dry Cleaning Drop-Off Service
  • Energy-Efficient LED Lighting Throughout
  • Fire Pit and BBQ Grill Station
  • Floor-to-Ceiling Windows
  • Full-size washer/dryer
  • Granite or Quartz Countertops
  • Hardwood-Inspired Luxury Vinyl Tile Floors
  • High-end Carpet in Bedrooms and Closets
  • Intercom entry system
  • Large Closets
  • Large walk-in closet
  • LED Lighting Throughout
  • Linen Cabinet or Closet
  • Paw Spa Pet Wash
  • Penthouse Fitness Center
  • Penthouses
  • Pet Friendly
  • Pet Park
  • Private Balconies
  • Refrigerators
  • Sky Lounge and Party Room
  • Spaces. Coworking On-site
  • Stackable Washer/Dryer in Unit
  • Stainless Steel Kitchen Appliances
  • Storage Units
  • Studio One: Music Recording Studio
  • Tile Soaking Tubs or Showers with Seamless Glass D
  • Train station within 1 mile
  • Underground Controlled-Access Parking Garage
  • Variable Refrigerant Flow HVAC system for individu
  • Vending machines
  • VRF HVAC for individual A/C and Heat
  • Window Coverings
  • Yoga/Pilates room

Contact

View Property Website
Language: English
Open 9am - 6pm Today
  • Monday - Friday, 9am - 6pm
  • Saturday, 10am - 5pm
  • Sunday, Closed
Property Management Company Logo

Community Amenities

Fitness Center

Laundry Facilities

Elevator

Clubhouse

Roof Terrace

Controlled Access

Recycling

Business Center

Property Services

  • Package Service
  • Community-Wide WiFi
  • Laundry Facilities
  • Controlled Access
  • Maintenance on site
  • Property Manager on Site
  • 24 Hour Access
  • Recycling
  • Renters Insurance Program
  • Dry Cleaning Service
  • Laundry Service
  • Online Services
  • Planned Social Activities
  • Pet Care
  • Pet Washing Station
  • EV Charging
  • Key Fob Entry

Shared Community

  • Elevator
  • Business Center
  • Clubhouse
  • Lounge
  • Multi Use Room
  • Storage Space
  • Disposal Chutes
  • Corporate Suites

Fitness & Recreation

  • Fitness Center
  • Spa
  • Bicycle Storage
  • Putting Greens
  • Gameroom

Outdoor Features

  • Roof Terrace
  • Sundeck
  • Grill
  • Picnic Area

Apartment Features

Washer/Dryer

Air Conditioning

Dishwasher

High Speed Internet Access

Hardwood Floors

Walk-In Closets

Granite Countertops

Microwave

Indoor Features

  • High Speed Internet Access
  • Wi-Fi
  • Washer/Dryer
  • Air Conditioning
  • Heating
  • Ceiling Fans
  • Smoke Free
  • Cable Ready
  • Storage Space
  • Double Vanities
  • Tub/Shower
  • Intercom
  • Sprinkler System
  • Wheelchair Accessible (Rooms)

Kitchen Features & Appliances

  • Dishwasher
  • Disposal
  • Ice Maker
  • Granite Countertops
  • Stainless Steel Appliances
  • Pantry
  • Eat-in Kitchen
  • Kitchen
  • Microwave
  • Oven
  • Range
  • Refrigerator
  • Freezer

Model Details

  • Hardwood Floors
  • Carpet
  • Tile Floors
  • Vinyl Flooring
  • Dining Room
  • Family Room
  • Views
  • Walk-In Closets
  • Linen Closet
  • Double Pane Windows
  • Window Coverings
  • Large Bedrooms
  • Balcony
  • Patio
  • Deck
Location
3400 W Stonegate Blvd, Arlington Heights,
IL 60005
Get Directions
Schools Restaurants Groceries Coffee Banks Shops Fitness
| Edit
Edit Commute

Destination is required

Under 30 minutes

Commute Time is calculated at rush hour.
Neighborhood

Tucked in the northwest corner of Cook County, suburbs such as Hoffman Estates, Palatine, South Barrington and Schaumburg vary widely in personality and composition. Schaumburg, the largest in population, is home to Ikea and Woodfield Mall, the largest mall in the Chicago area. Palatine, developed on a wooded marshland, comes in at a close second in size. Hoffman Estates, while smaller, is the most densely populated of the four suburbs and is home to AT&T's Midwest headquarters and Sears Holding Corporation. South Barrington, tiny in comparison, and arguably the most affluent in the area, is home to the famous mega church, Willow Creek Community Church.

Heavy traffic can double or triple commute times, so area locals know to check the highway reports before leaving home. Normal drive time into the city from this area is about 30 minutes via the Interstate 90 tollway. An easy 20 minute drive will take residents to O'Hare International Airport.

Learn more about living in Far Northwest Suburban Cook 
Average Prices by Area

Compare neighborhood and city base rent averages by bedroom.

Far Northwest Suburban Cook Arlington Heights, IL
Studio $1,537 $1,916
1 Bedroom $1,765 $1,945
2 Bedrooms $2,011 $2,387
3 Bedrooms $2,484 $2,686
Amenities
  • Package Service
  • Community-Wide WiFi
  • Laundry Facilities
  • Controlled Access
  • Maintenance on site
  • Property Manager on Site
  • 24 Hour Access
  • Recycling
  • Renters Insurance Program
  • Dry Cleaning Service
  • Laundry Service
  • Online Services
  • Planned Social Activities
  • Pet Care
  • Pet Washing Station
  • EV Charging
  • Key Fob Entry
  • Elevator
  • Business Center
  • Clubhouse
  • Lounge
  • Multi Use Room
  • Storage Space
  • Disposal Chutes
  • Corporate Suites
  • Roof Terrace
  • Sundeck
  • Grill
  • Picnic Area
  • Fitness Center
  • Spa
  • Bicycle Storage
  • Putting Greens
  • Gameroom
  • 24-hour emergency maintenance
  • 5,000-square-foot rooftop Skydeck
  • 9 ft. ceiling
  • Additional Storage
  • Back View
  • Bike Storage and Repair Area
  • Billiard table, foosball table, and poker table
  • Built-in Wine Rack
  • Club Arlington with TruGolf Golf Simulator
  • Controlled building access
  • Custom Elfa Closet Systems
  • Dark Scheme
  • DIY Room
  • Doors with peepholes
  • Double Vanity Sinks in the Master Bath
  • Dry Cleaning Drop-Off Service
  • Energy-Efficient LED Lighting Throughout
  • Fire Pit and BBQ Grill Station
  • Floor-to-Ceiling Windows
  • Full-size washer/dryer
  • Granite or Quartz Countertops
  • Hardwood-Inspired Luxury Vinyl Tile Floors
  • High-end Carpet in Bedrooms and Closets
  • Intercom entry system
  • Large Closets
  • Large walk-in closet
  • LED Lighting Throughout
  • Linen Cabinet or Closet
  • Paw Spa Pet Wash
  • Penthouse Fitness Center
  • Penthouses
  • Pet Friendly
  • Pet Park
  • Private Balconies
  • Refrigerators
  • Sky Lounge and Party Room
  • Spaces. Coworking On-site
  • Stackable Washer/Dryer in Unit
  • Stainless Steel Kitchen Appliances
  • Storage Units
  • Studio One: Music Recording Studio
  • Tile Soaking Tubs or Showers with Seamless Glass D
  • Train station within 1 mile
  • Underground Controlled-Access Parking Garage
  • Variable Refrigerant Flow HVAC system for individu
  • Vending machines
  • VRF HVAC for individual A/C and Heat
  • Window Coverings
  • Yoga/Pilates room
  • High Speed Internet Access
  • Wi-Fi
  • Washer/Dryer
  • Air Conditioning
  • Heating
  • Ceiling Fans
  • Smoke Free
  • Cable Ready
  • Storage Space
  • Double Vanities
  • Tub/Shower
  • Intercom
  • Sprinkler System
  • Wheelchair Accessible (Rooms)
  • Dishwasher
  • Disposal
  • Ice Maker
  • Granite Countertops
  • Stainless Steel Appliances
  • Pantry
  • Eat-in Kitchen
  • Kitchen
  • Microwave
  • Oven
  • Range
  • Refrigerator
  • Freezer
  • Hardwood Floors
  • Carpet
  • Tile Floors
  • Vinyl Flooring
  • Dining Room
  • Family Room
  • Views
  • Walk-In Closets
  • Linen Closet
  • Double Pane Windows
  • Window Coverings
  • Large Bedrooms
  • Balcony
  • Patio
  • Deck
Expenses
Recurring
Cat Rent $30
Dog Rent $30
One-Time
Storage Fee $30
Cat Fee $500
Dog Fee $500
Office Hours
Monday 9am - 6pm
Tuesday 9am - 6pm
Wednesday 9am - 6pm
Thursday 9am - 6pm
Friday 9am - 6pm
Saturday 10am - 5pm
Sunday Closed
224-361-8078
Education
Colleges & Universities Distance
Roosevelt Univ., Schaumburg
Drive: 8 min 3.9 mi
Harper College
Drive: 9 min 3.9 mi
Oakton C.C., Des Plaines
Drive: 18 min 8.8 mi
Coll. of Lake Co., Southlake
Drive: 23 min 12.8 mi
One Arlington is within 9 minutes or 3.9 miles from Harper College. It is also near Roosevelt Univ., Schaumburg and Oakton C.C., Des Plaines.
Schools
  • Public Schools
  • Private Schools
Kirk School
Public Elementary, Middle & High School
Grades K-12
Nearby
Kimball Hill Elementary School
Public Elementary School
Grades PK-5
500 Students
Attendance Zone
Carl Sandburg Jr High School
Public Middle School
Grades 6-8
466 Students
Attendance Zone
Carl Sandburg Middle School
Public Middle School
Grades 6-8
522 Students
Nearby
Property Identified
Palatine High School
Public High School
Grades 9-12
2,499 Students
Attendance Zone
Kindercare Learning Center
Private Elementary School
Grades PK-5
6 Students
Nearby
South Campus-Extended Day
Private Elementary, Middle & High School
Grades K-12
Nearby
School data provided by The GreatSchools Rating helps parents compare schools within a state based on a variety of school quality indicators and provides a helpful picture of how effectively each school serves all of its students. Ratings are on a scale of 1 (below average) to 10 (above average) and can include test scores, college readiness, academic progress, advanced courses, equity, discipline and attendance data. We also advise parents to visit schools, consider other information on school performance and programs, and consider family needs as part of the school selection process.

View GreatSchools Rating Methodology


Data provided by GreatSchools.org © 2026. All rights reserved.
Transportation

Transportation options available in Arlington Heights include O'hare, located 16.0 miles from One Arlington. One Arlington is near Chicago O'Hare International, located 15.5 miles or 22 minutes away, and Chicago Midway International, located 31.6 miles or 44 minutes away.

Transit / Subway Distance
O'hare
Drive: 24 min 16.0 mi
Commuter Rail Distance
Arlington Park Station
Drive: 4 min 1.7 mi
Arlington Heights Station
Drive: 6 min 2.4 mi
Palatine Station
Drive: 7 min 3.4 mi
Mount Prospect Station
Drive: 10 min 5.3 mi
Wheeling Station
Drive: 15 min 8.7 mi
Airports Distance
Airports Distance
Chicago O'Hare International
Drive: 22 min 15.5 mi
Chicago Midway International
Drive: 44 min 31.6 mi
Getting Around
Fairly Walkable
Walkability
50 / 100
Limited Public Transit
Transit
20 / 100
Exceptionally Drivable
Drivability
100 / 100
Fairly Bikeable
Bikeability
50 / 100

Scores provided by

What do Walkability, Transit, Drivability, and Bikeability mean? Walkability measures the walking distance to day-to-day needs. Transit measures access to public transportation. Drivability measures congestion, parking availability, and access to major roads. Bikeability measures the suitability for cycling. How It Works
Active
Soundscore™
72 / 100

Traffic

Busy

Airport

Calm

Businesses

Calm

Scores provided by

HowLoud What is a Sound Score Rating? A Sound Score Rating aggregates noise caused by vehicle traffic, airplane traffic and local sources. How It Works
Points of Interest

Time and distance from One Arlington.

Shopping Centers Distance
Esplanade
Walk: 6 min 0.3 mi
Riverwalk
Drive: 3 min 1.1 mi
Rolling Meadows Shopping Center
Drive: 4 min 1.4 mi
One Arlington has 3 shopping centers within 1.4 miles, which is about a 4-minute drive. The miles and minutes will be for the farthest away property.
Parks and Recreation Distance
Camp Reinberg
Drive: 10 min 5.4 mi
Deer Grove
Drive: 14 min 6.1 mi
Spring Valley and Vera Meineke Nature Center
Drive: 11 min 6.5 mi
Ned Brown / Busse Woods Preserve
Drive: 15 min 6.9 mi
Busse Lake / Busse Woods South
Drive: 19 min 7.8 mi
One Arlington has 5 parks within 7.8 miles, including Camp Reinberg, Spring Valley and Vera Meineke Nature Center, and Deer Grove.
Hospitals Distance
Hospitals Distance
Northwest Community Hospital
Drive: 7 min 3.3 mi
Alexian Brothers Medical Center
Drive: 12 min 7.6 mi
Health Alexian Brothers Behavioral Health Hospital
Drive: 15 min 8.9 mi
One Arlington has 3 hospitals within 8.9 miles, the nearest is Northwest Community Hospital which is 3.3 miles away and a 7 minute drive.
Military Bases Distance
US Military Reservation Elk Grove
Drive: 8 min 3.2 mi
Great Lakes Naval Training Center
Drive: 39 min 27.8 mi
Fermi National Accelerator Lab Winfield
Drive: 47 min 29.4 mi
One Arlington has 3 military bases within 29.4 miles, the nearest is US Military Reservation Elk Grove which is 3.2 miles away and a 8 minute drive.


Reviews for One Arlington

4.8
Renter Rating
5 Stars
61
4 Stars
6
3 Stars
1
2 Stars
1
1 Star
0
Share details of your own experience with this property
Renter Reviews 69 Reviews
 
  • Most Recent
  • Most Helpful
  • Rating Low-High
  • Rating High-Low
Submitted by a verified resident of the apartment community. Participating residents may receive reward points in exchange for posting a review during their lease term, regardless of the nature of the review. Delete

Property Manager Responded:

Property Manager Responded

Show full review Show less
Was this helpful? Vote review helpful Thanks for your feedback!
Flag Review
  1. ...
  2. ...

One Arlington Photos

  • One Arlington

  • 2BD, 2BA - PHB2

  • 2BR, 2BA - 1,198SF - Kitchen

  • 2BR, 2BA - 1,198SF - Kitchen

Models

  • 549 square foot studio apartment with 1 bath luxury vinyl tile floors and private balcony

  • 549 square foot studio apartment with 1 bath luxury vinyl tile floors and private balcony

  • 600-653 square foot studio apartment with 1 bath and luxury vinyl tile floors

  • 600-653 square foot studio apartment with 1 bath and luxury vinyl tile floors

  • 571-606 square foot studio apartment with 1 bath and luxury vinyl tile floors

  • 571-606 square foot studio apartment with 1 bath and luxury vinyl tile floors

Frequently Asked Questions
Does One Arlington have in-unit laundry?

One Arlington has units with in‑unit washers and dryers, making laundry day simple for residents.

What utilities are included in rent at One Arlington?

Utilities are not included in rent. Residents should plan to set up and pay for all services separately.

Is parking available at One Arlington?

Parking is available at One Arlington. Fees may apply depending on the type of parking offered. Contact this property for details.

Which floor plans are available, and what are the price ranges?

One Arlington has studios to two-bedrooms with rent ranges from $1,664/mo. to $3,728/mo.

Is One Arlington pet-friendly?

Yes, One Arlington welcomes pets. Breed restrictions, weight limits, and additional fees may apply. View this property's pet policy.

How much income do I need to rent at One Arlington?

A good rule of thumb is to spend no more than 30% of your gross income on rent. Based on the lowest available rent of $1,664 for a studio, you would need to earn about $66,560 per year to qualify. Want to double-check your budget? Calculate how much rent you can afford with our Rent Affordability Calculator.

Does One Arlington have move-in specials?

One Arlington is offering Discounts for eligible applicants, with rental rates starting at $1,664.

Does One Arlington offer Matterport 3D tours?

Yes! One Arlington offers 6 Matterport 3D Tours. Explore different floor plans and see unit level details, all without leaving home.
Back To Top
Send a Message
Contact Property
enter move in date in the format: 2 digit month / 2 digit day / 4 digit year

I would like to...

Send Message

Submitting Request

Send a Message
Contact Property

Thank you! Your email has been sent.

Error

Report an Issue Print Get Directions
Try These Popular Nearby Searches

Cities

  • Rolling Meadows Rentals
  • Prospect Heights Rentals
  • Palatine Rentals
  • Mount Prospect Rentals
  • Wheeling Rentals

Search by Bedrooms

  • Studio Apartments in Arlington Heights
  • 1 Bedroom Apartments in Arlington Heights
  • 2 Bedroom Apartments in Arlington Heights
  • 3 Bedroom Apartments in Arlington Heights
  • Rooms for Rent in Arlington Heights

Other Rental Types

  • Arlington Heights Lofts for Rent
  • Arlington Heights Houses for Rent
  • Arlington Heights Condos for Rent
  • Arlington Heights Townhomes for Rent
  • Private Landlord Rentals Arlington Heights
  • Arlington Heights Duplex Rentals
  • 60005 Houses for Rent
  • 60005 Condos for Rent
  • 60005 Townhomes for Rent

Stay on Budget

  • Arlington Heights Apartments Under $1,300
  • Arlington Heights Apartments Under $1,400
  • Arlington Heights Apartments Under $1,500
  • Arlington Heights Apartments Under $2,000

Filter by Popular Amenities

  • Pet Friendly Apartments in Arlington Heights
  • Apartments with Washer & Dryer in Arlington Heights
  • Wheelchair Accessible Apartments in Arlington Heights
  • Apartments with EV Charging in Arlington Heights
  • Apartments with Balcony in Arlington Heights
  • Apartments with Air Conditioning in Arlington Heights
  • Arlington Heights Apartments with Virtual Tours

Find Specialty Housing

  • Student Housing in Arlington Heights
  • Arlington Heights Low Income Housing
  • Short Term Rentals in Arlington Heights
  • Luxury Apartments in Arlington Heights
  • Corporate Housing in Arlington Heights
  • Move-In Specials in Arlington Heights
  • New Apartments in Arlington Heights
  • About Us
  • Advertise
  • Legal Notices
  • Privacy Notice
  • Avoid Scams
  • Accessibility
  • Calculate Rent Affordability
  • Renterverse
  • Sitemap
Property Logo
apartments.com
© 2026 CoStar Group, Inc. Equal Housing Opportunity

Equal Housing Opportunity

© 2026 CoStar Group, Inc.

Equal Housing Opportunity

Ready to Apply?

Good News! This rental is accepting applications through Apartments.com. Act now and your $ purchase will include 9 additional FREE application submissions to participating properties.

Or if you already have an account


Required

Required

Valid Email Required

You must acknowledge the disclaimer to continue
Next
You're leaving Apartments.com

Do you want this community to contact you?

Required

Required

Valid Email Required

Continue to Property Website
Skip this Step
Continue

Take me to this property's website
Send Message
Interested in this property? Send message today.
Rate & Review One Arlington
Please select a rating
50 character minimum
By clicking submit, I agree to the Apartments.com Terms of Service and the Ratings & Reviews Terms of Use.
Share This Listing
Listing Image

3400 W Stonegate Blvd

Arlington Heights, IL 60005

Email

Link Copied

(224) 361-8078
Get Directions
Schools Restaurants Groceries Coffee Banks Shops Fitness
Select a unit to view pricing and availability
Floor
B (0 unit)
1 (0 unit)
2 (4 units)
3 (3 units)
4 (0 unit)
5 (1 unit)
6 (1 unit)
7 (1 unit)
8 (0 unit)
9 (1 unit)
10 (2 units)
11 (2 units)
12 (3 units)
Roof (0 unit)
Any
Studio
1
2
Any
1+
2+
Move-In Date
Matterport 3D Tour Matterport 3D Tour
Matterport 3D Tour

