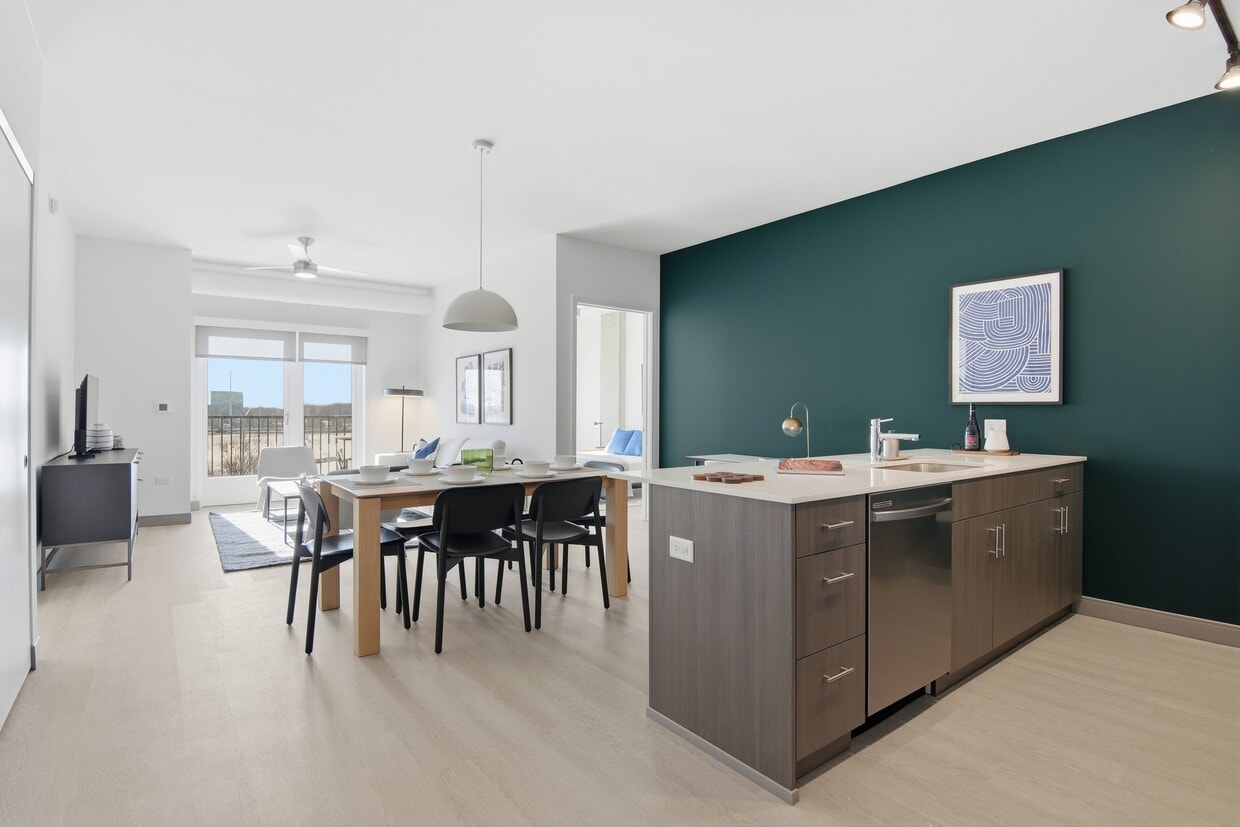
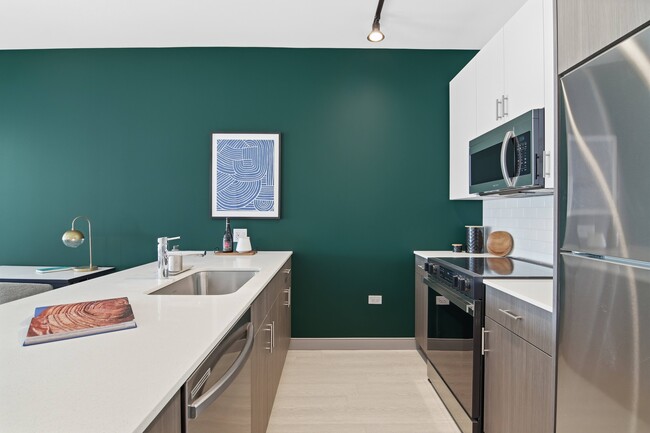
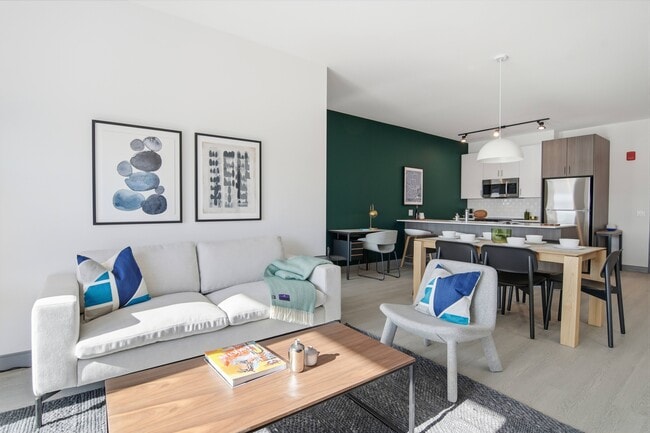
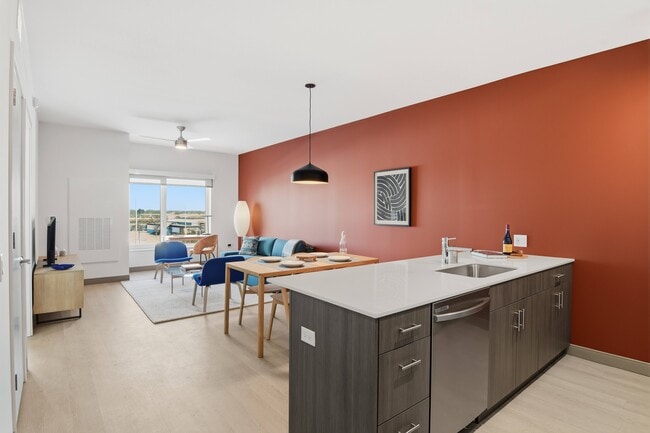
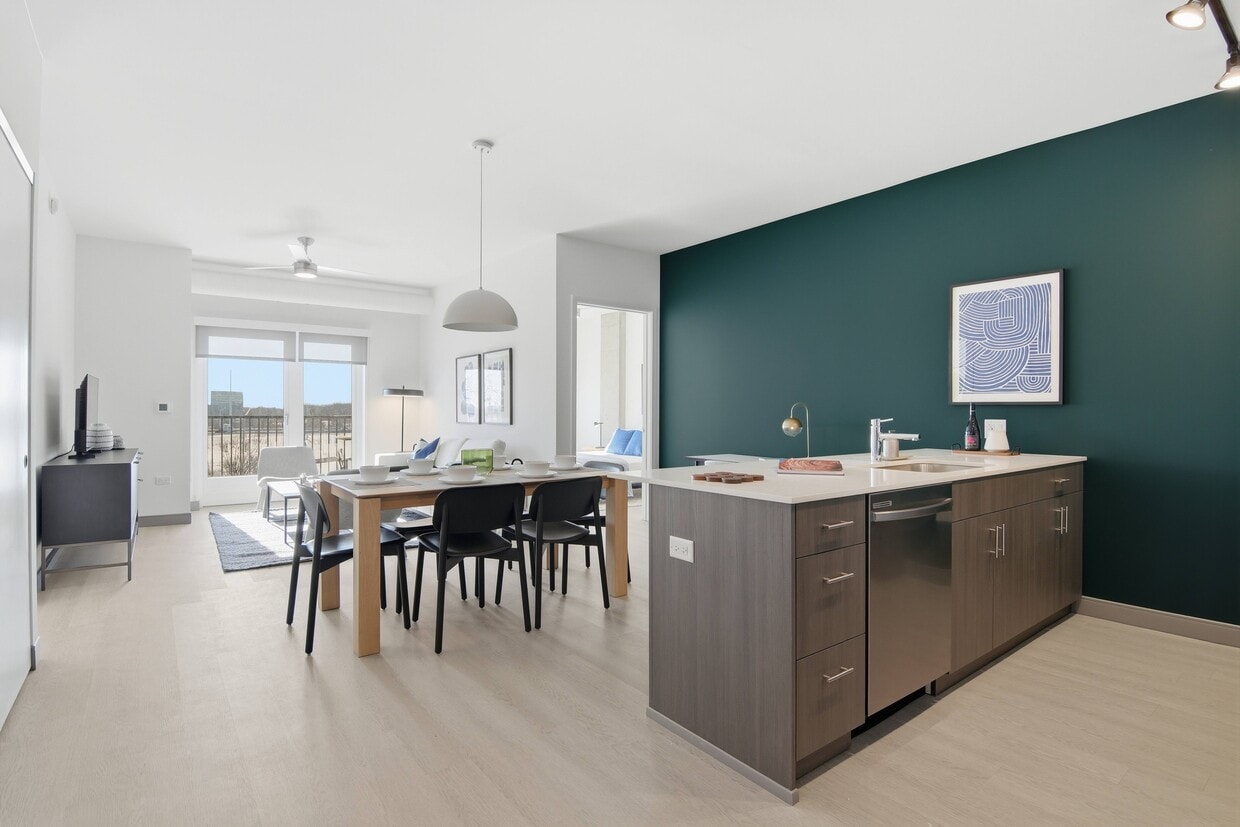
Located at 25 E Algonquin Rd in Arlington Heights, IL, this efficiently designed studio unit offers a thoughtfully organized single-floor layout that maximizes every inch of its compact footprint. The open-concept living and kitchen area flows seamlessly, creating a functional yet stylish living environment. The galley-style kitchen is outfitted with modern two-tone cabinetry — crisp white upper cabinets paired with warm wood-toned lower cabinets — complemented by a white quartz countertop, subway tile backsplash, stainless steel appliances including a built-in microwave, and light hardwood-style flooring. Track lighting overhead adds both practicality and a contemporary touch. The living area is bright and airy, anchored by a large picture window that brings in natural light and offers views of the surrounding Arlington Heights streetscape. A bold accent wall in deep navy blue adds a striking focal point, while exposed concrete architectural elements lend an industrial-modern character to the space. The bathroom is clean and well-appointed, featuring a soaking tub with a subway tile surround accented by a grey border stripe, a sleek wood-toned vanity with a white undermount sink, and a backlit mirror that enhances the bright, neutral palette throughout.
-
-
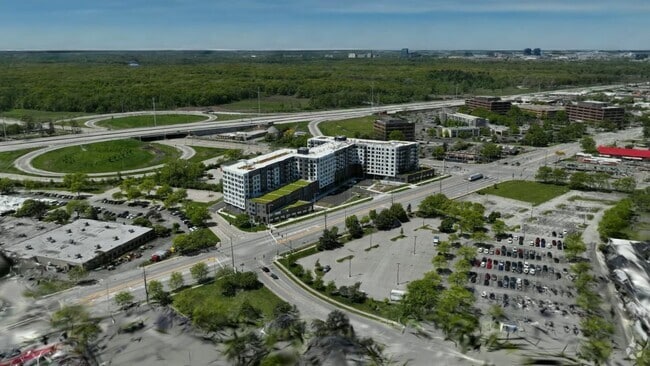
Matterport 3D Exterior
-

-
Monthly Rent
$2,047 - $4,250
-
Bedrooms
Studio - 3 bd
-
Bathrooms
1 - 2 ba
-
Square Feet
554 - 1,417 sq ft
Highlights
- New Construction
- Media Center/Movie Theatre
- Pool
- Deck
- Pet Play Area
- Sundeck
- Grill
- Balcony
- Hardwood Floors
Pricing & Floor Plans
-
Unit 643price $2,047square feet 554availibility Now
-
Unit 743price $2,059square feet 554availibility Now
-
Unit 843price $2,071square feet 554availibility Now
-
Unit 828price $2,086square feet 588availibility Now
-
Unit 506price $2,131square feet 613availibility Now
-
Unit 606price $2,143square feet 613availibility Now
-
Unit 706price $2,200square feet 613availibility Now
-
Unit 811price $2,263square feet 578availibility Now
-
Unit 711price $2,140square feet 578availibility Nov 7
-
Unit 718price $2,206square feet 702availibility Now
-
Unit 818price $2,218square feet 702availibility Now
-
Unit 427price $2,267square feet 736availibility Now
-
Unit 827price $2,315square feet 736availibility Now
-
Unit 634price $2,279square feet 648availibility Now
-
Unit 734price $2,279square feet 648availibility Now
-
Unit 834price $2,291square feet 648availibility Now
-
Unit 535price $2,290square feet 748availibility Now
-
Unit 635price $2,302square feet 748availibility Now
-
Unit 735price $2,302square feet 748availibility Now
-
Unit 530price $2,303square feet 762availibility Now
-
Unit 630price $2,315square feet 762availibility Now
-
Unit 730price $2,315square feet 762availibility Now
-
Unit 605price $2,315square feet 646availibility Now
-
Unit 705price $2,372square feet 646availibility Now
-
Unit 805price $2,384square feet 646availibility Now
-
Unit 817price $2,318square feet 646availibility Now
-
Unit 410price $2,330square feet 685availibility Now
-
Unit 710price $2,431square feet 685availibility Now
-
Unit 810price $2,443square feet 685availibility Now
-
Unit 609price $2,352square feet 644availibility Now
-
Unit 709price $2,409square feet 644availibility Now
-
Unit 809price $2,421square feet 644availibility Now
-
Unit 523price $2,392square feet 703availibility Now
-
Unit 723price $2,416square feet 703availibility Now
-
Unit 823price $2,428square feet 703availibility Now
-
Unit 533price $2,400square feet 710availibility Now
-
Unit 633price $2,412square feet 710availibility Now
-
Unit 733price $2,412square feet 710availibility Now
-
Unit 644price $2,402square feet 702availibility Now
-
Unit 744price $2,414square feet 702availibility Now
-
Unit 419price $2,406square feet 736availibility Now
-
Unit 519price $2,418square feet 736availibility Now
-
Unit 619price $2,430square feet 736availibility Now
-
Unit 625price $2,423square feet 733availibility Now
-
Unit 825price $2,447square feet 733availibility Now
-
Unit 712price $2,502square feet 774availibility Now
-
Unit 749price $2,520square feet 761availibility Now
-
Unit 449price $2,559square feet 761availibility Now
-
Unit 736price $2,547square feet 769availibility Now
-
Unit 836price $2,559square feet 769availibility Now
-
Unit 851price $2,587square feet 776availibility Now
-
Unit 320price $2,650square feet 849availibility Now
-
Unit 420price $2,696square feet 849availibility Now
-
Unit 820price $2,744square feet 849availibility Now
-
Unit 408price $2,656square feet 810availibility Now
-
Unit 508price $2,668square feet 810availibility Now
-
Unit 808price $2,749square feet 810availibility Now
-
Unit 441price $2,707square feet 923availibility Now
-
Unit 304price $2,877square feet 1,073availibility Now
-
Unit 504price $2,901square feet 1,073availibility Now
-
Unit 704price $2,970square feet 1,073availibility Now
-
Unit 713price $3,007square feet 1,073availibility Now
-
Unit 813price $3,019square feet 1,073availibility Now
-
Unit 542price $3,117square feet 1,042availibility Now
-
Unit 642price $3,129square feet 1,042availibility Now
-
Unit 742price $3,141square feet 1,042availibility Now
-
Unit 653price $3,121square feet 1,179availibility Now
-
Unit 853price $3,145square feet 1,179availibility Now

-
Unit 547price $3,129square feet 1,068availibility Now
-
Unit 647price $3,141square feet 1,068availibility Now
-
Unit 747price $3,153square feet 1,068availibility Now
-
Unit 629price $3,159square feet 1,101availibility Now
-
Unit 729price $3,159square feet 1,101availibility Now
-
Unit 448price $3,179square feet 1,192availibility Now
-
Unit 548price $3,216square feet 1,192availibility Now
-
Unit 216price $3,276square feet 1,114availibility Now
-
Unit 316price $3,288square feet 1,114availibility Now
-
Unit 516price $3,312square feet 1,114availibility Now
-
Unit 214price $3,291square feet 1,167availibility Now
-
Unit 314price $3,303square feet 1,167availibility Now
-
Unit 614price $3,339square feet 1,167availibility Now
-
Unit 403price $3,448square feet 1,143availibility Now
-
Unit 503price $3,485square feet 1,143availibility Now
-
Unit 752price $3,112square feet 1,180availibility Sep 13
-
Unit 640price $3,950square feet 1,296availibility Now
-
Unit 740price $4,000square feet 1,296availibility Now
-
Unit 840price $4,250square feet 1,296availibility Now
-
Unit 639price $4,100square feet 1,417availibility Now
-
Unit 643price $2,047square feet 554availibility Now
-
Unit 743price $2,059square feet 554availibility Now
-
Unit 843price $2,071square feet 554availibility Now
-
Unit 828price $2,086square feet 588availibility Now
-
Unit 506price $2,131square feet 613availibility Now
-
Unit 606price $2,143square feet 613availibility Now
-
Unit 706price $2,200square feet 613availibility Now
-
Unit 811price $2,263square feet 578availibility Now
-
Unit 711price $2,140square feet 578availibility Nov 7
-
Unit 718price $2,206square feet 702availibility Now
-
Unit 818price $2,218square feet 702availibility Now
-
Unit 427price $2,267square feet 736availibility Now
-
Unit 827price $2,315square feet 736availibility Now
-
Unit 634price $2,279square feet 648availibility Now
-
Unit 734price $2,279square feet 648availibility Now
-
Unit 834price $2,291square feet 648availibility Now
-
Unit 535price $2,290square feet 748availibility Now
-
Unit 635price $2,302square feet 748availibility Now
-
Unit 735price $2,302square feet 748availibility Now
-
Unit 530price $2,303square feet 762availibility Now
-
Unit 630price $2,315square feet 762availibility Now
-
Unit 730price $2,315square feet 762availibility Now
-
Unit 605price $2,315square feet 646availibility Now
-
Unit 705price $2,372square feet 646availibility Now
-
Unit 805price $2,384square feet 646availibility Now
-
Unit 817price $2,318square feet 646availibility Now
-
Unit 410price $2,330square feet 685availibility Now
-
Unit 710price $2,431square feet 685availibility Now
-
Unit 810price $2,443square feet 685availibility Now
-
Unit 609price $2,352square feet 644availibility Now
-
Unit 709price $2,409square feet 644availibility Now
-
Unit 809price $2,421square feet 644availibility Now
-
Unit 523price $2,392square feet 703availibility Now
-
Unit 723price $2,416square feet 703availibility Now
-
Unit 823price $2,428square feet 703availibility Now
-
Unit 533price $2,400square feet 710availibility Now
-
Unit 633price $2,412square feet 710availibility Now
-
Unit 733price $2,412square feet 710availibility Now
-
Unit 644price $2,402square feet 702availibility Now
-
Unit 744price $2,414square feet 702availibility Now
-
Unit 419price $2,406square feet 736availibility Now
-
Unit 519price $2,418square feet 736availibility Now
-
Unit 619price $2,430square feet 736availibility Now
-
Unit 625price $2,423square feet 733availibility Now
-
Unit 825price $2,447square feet 733availibility Now
-
Unit 712price $2,502square feet 774availibility Now
-
Unit 749price $2,520square feet 761availibility Now
-
Unit 449price $2,559square feet 761availibility Now
-
Unit 736price $2,547square feet 769availibility Now
-
Unit 836price $2,559square feet 769availibility Now
-
Unit 851price $2,587square feet 776availibility Now
-
Unit 320price $2,650square feet 849availibility Now
-
Unit 420price $2,696square feet 849availibility Now
-
Unit 820price $2,744square feet 849availibility Now
-
Unit 408price $2,656square feet 810availibility Now
-
Unit 508price $2,668square feet 810availibility Now
-
Unit 808price $2,749square feet 810availibility Now
-
Unit 441price $2,707square feet 923availibility Now
-
Unit 304price $2,877square feet 1,073availibility Now
-
Unit 504price $2,901square feet 1,073availibility Now
-
Unit 704price $2,970square feet 1,073availibility Now
-
Unit 713price $3,007square feet 1,073availibility Now
-
Unit 813price $3,019square feet 1,073availibility Now
-
Unit 542price $3,117square feet 1,042availibility Now
-
Unit 642price $3,129square feet 1,042availibility Now
-
Unit 742price $3,141square feet 1,042availibility Now
-
Unit 653price $3,121square feet 1,179availibility Now
-
Unit 853price $3,145square feet 1,179availibility Now
-
Unit 547price $3,129square feet 1,068availibility Now
-
Unit 647price $3,141square feet 1,068availibility Now
-
Unit 747price $3,153square feet 1,068availibility Now
-
Unit 629price $3,159square feet 1,101availibility Now
-
Unit 729price $3,159square feet 1,101availibility Now
-
Unit 448price $3,179square feet 1,192availibility Now
-
Unit 548price $3,216square feet 1,192availibility Now
-
Unit 216price $3,276square feet 1,114availibility Now
-
Unit 316price $3,288square feet 1,114availibility Now
-
Unit 516price $3,312square feet 1,114availibility Now
-
Unit 214price $3,291square feet 1,167availibility Now
-
Unit 314price $3,303square feet 1,167availibility Now
-
Unit 614price $3,339square feet 1,167availibility Now
-
Unit 403price $3,448square feet 1,143availibility Now
-
Unit 503price $3,485square feet 1,143availibility Now
-
Unit 752price $3,112square feet 1,180availibility Sep 13
-
Unit 640price $3,950square feet 1,296availibility Now
-
Unit 740price $4,000square feet 1,296availibility Now
-
Unit 840price $4,250square feet 1,296availibility Now
-
Unit 639price $4,100square feet 1,417availibility Now
Fees and Policies
The fees listed below are community-provided and may exclude utilities or add-ons. All payments are made directly to the property and are non-refundable unless otherwise specified. Use the Cost Calculator to determine costs based on your needs.
Property Fee Disclaimer: Based on community-supplied data and independent market research. Subject to change without notice. May exclude fees for mandatory or optional services and usage-based utilities.
Details
Lease Options
-
9 - 22 Month Leases
Property Information
-
Built in 2026
-
301 units/8 stories
Matterport 3D Tours
About Arbor House
Arbor House is an apartment community in Arlington Heights offering studio, convertible, one-, two-, and three-bedroom residences designed with modern finishes and thoughtful details. Apartment homes feature white quartz countertops, designer flooring, custom cabinetry, under-cabinet kitchen lighting, in-home washer and dryers, and select balconies or patios with smart-home technology. Community amenities include a fitness center, coworking spaces, resident lounge, demonstration kitchen, golf simulator, and a pool with outdoor terraces, fire pits, and grilling areas. Located near Mitsuwa Marketplace, downtown Arlington Heights dining and shopping, and everyday conveniences. Arbor House is pet-friendly and offers onsite management, concierge services, package lockers, and ample resident parking. Application, administration, bundle service, and pet fees apply. Professionally managed by Lancaster Living. Exclusively leased and marketed by Cross Street.
Arbor House is an apartment community located in Cook County and the 60005 ZIP Code. This area is served by the Comm Cons School District 59 attendance zone.
Unique Features
- Air Conditioner
- Coworking Area
- Demonstration Kitchen
- Fire Pits
- Golf Simulator
- Grilling Stations
- Lounge with Pool Table, TV’s, Seating Areas
- LVT Wood Flooring
- Meeting Rooms
- Onsite Management
- Package Lockers
- Patio Tables
- Pool Deck
- Smart Thermostat
- Washer/Dryer in unit
Community Amenities
Pool
Fitness Center
Concierge
Business Center
- Concierge
- Pet Play Area
- Business Center
- Lounge
- Fitness Center
- Pool
- Gameroom
- Media Center/Movie Theatre
- Sundeck
- Grill
Apartment Features
Washer/Dryer
Air Conditioning
Dishwasher
Hardwood Floors
- Washer/Dryer
- Air Conditioning
- Heating
- Dishwasher
- Disposal
- Kitchen
- Oven
- Range
- Refrigerator
- Quartz Countertops
- Hardwood Floors
- Balcony
- Patio
- Deck
The Des Plaines/Arlington Hts. Corridor, situated just 25.5 miles from downtown Chicago, offers an ideal haven for renters seeking a peaceful suburban experience. Nestled to the northwest of the city, it provides a convenient balance between city access and a tranquil hometown environment.
This picturesque neighborhood is embellished with a profusion of flowers, plants, and trees, enhancing its overall charm. Boasting top-notch schools that attract families and a plethora of local businesses offering employment opportunities beyond the bustling city center, this area is a magnet for both renters and visitors.
Learn more about living in Des Plaines/Arlington Hts CorridorCompare neighborhood and city base rent averages by bedroom.
| Des Plaines/Arlington Hts Corridor | Arlington Heights, IL | |
|---|---|---|
| Studio | $2,057 | $1,927 |
| 1 Bedroom | $1,714 | $1,916 |
| 2 Bedrooms | $2,015 | $2,382 |
| 3 Bedrooms | $2,558 | $2,708 |
- Concierge
- Pet Play Area
- Business Center
- Lounge
- Sundeck
- Grill
- Fitness Center
- Pool
- Gameroom
- Media Center/Movie Theatre
- Air Conditioner
- Coworking Area
- Demonstration Kitchen
- Fire Pits
- Golf Simulator
- Grilling Stations
- Lounge with Pool Table, TV’s, Seating Areas
- LVT Wood Flooring
- Meeting Rooms
- Onsite Management
- Package Lockers
- Patio Tables
- Pool Deck
- Smart Thermostat
- Washer/Dryer in unit
- Washer/Dryer
- Air Conditioning
- Heating
- Dishwasher
- Disposal
- Kitchen
- Oven
- Range
- Refrigerator
- Quartz Countertops
- Hardwood Floors
- Balcony
- Patio
- Deck
| Monday | 9am - 5pm |
|---|---|
| Tuesday | 9am - 5pm |
| Wednesday | 9am - 5pm |
| Thursday | 9am - 5pm |
| Friday | 9am - 5pm |
| Saturday | 10am - 1pm |
| Sunday | Closed |
| Colleges & Universities | Distance | ||
|---|---|---|---|
| Colleges & Universities | Distance | ||
| Drive: | 7 min | 3.5 mi | |
| Drive: | 11 min | 5.6 mi | |
| Drive: | 13 min | 6.6 mi | |
| Drive: | 22 min | 12.0 mi |


 The GreatSchools Rating helps parents compare schools within a state based on a variety of school quality indicators and provides a helpful picture of how effectively each school serves all of its students. Ratings are on a scale of 1 (below average) to 10 (above average) and can include test scores, college readiness, academic progress, advanced courses, equity, discipline and attendance data. We also advise parents to visit schools, consider other information on school performance and programs, and consider family needs as part of the school selection process.
View GreatSchools Rating Methodology
Data provided by GreatSchools.org © 2026. All rights reserved.
Transportation options available in Arlington Heights include Cumberland Station, located 9.3 miles from Arbor House. Arbor House is near Chicago O'Hare International, located 10.2 miles or 15 minutes away, and Chicago Midway International, located 27.1 miles or 43 minutes away.
| Transit / Subway | Distance | ||
|---|---|---|---|
| Transit / Subway | Distance | ||
|
|
Drive: | 11 min | 9.3 mi |
|
|
Drive: | 14 min | 10.3 mi |
|
|
Drive: | 17 min | 10.7 mi |
|
|
Drive: | 13 min | 10.9 mi |
| Commuter Rail | Distance | ||
|---|---|---|---|
| Commuter Rail | Distance | ||
| Drive: | 6 min | 3.0 mi | |
| Drive: | 8 min | 4.0 mi | |
| Drive: | 9 min | 4.3 mi | |
| Drive: | 8 min | 4.8 mi | |
| Drive: | 11 min | 6.2 mi |
| Airports | Distance | ||
|---|---|---|---|
| Airports | Distance | ||
|
Chicago O'Hare International
|
Drive: | 15 min | 10.2 mi |
|
Chicago Midway International
|
Drive: | 43 min | 27.1 mi |
Scores provided by
 What do Walkability, Transit, Drivability, and Bikeability mean?
Walkability measures the walking distance to day-to-day needs.
Transit measures access to public transportation.
Drivability measures congestion, parking availability, and access to major roads.
Bikeability measures the suitability for cycling.
How It Works
What do Walkability, Transit, Drivability, and Bikeability mean?
Walkability measures the walking distance to day-to-day needs.
Transit measures access to public transportation.
Drivability measures congestion, parking availability, and access to major roads.
Bikeability measures the suitability for cycling.
How It Works
Traffic
BusyAirport
CalmBusinesses
ActiveScores provided by
HowLoud What is a Sound Score Rating? A Sound Score Rating aggregates noise caused by vehicle traffic, airplane traffic and local sources. How It WorksTime and distance from Arbor House.
| Shopping Centers | Distance | ||
|---|---|---|---|
| Shopping Centers | Distance | ||
| Walk: | 5 min | 0.3 mi | |
| Walk: | 11 min | 0.6 mi | |
| Walk: | 11 min | 0.6 mi |
| Parks and Recreation | Distance | ||
|---|---|---|---|
| Parks and Recreation | Distance | ||
|
Busse Lake / Busse Woods South
|
Drive: | 10 min | 2.6 mi |
|
Ned Brown / Busse Woods Preserve
|
Drive: | 8 min | 2.6 mi |
|
Spring Valley and Vera Meineke Nature Center
|
Drive: | 10 min | 5.8 mi |
|
Spring Brook Nature Center
|
Drive: | 12 min | 6.2 mi |
|
Dam No. 2 Woods
|
Drive: | 13 min | 7.8 mi |
| Hospitals | Distance | ||
|---|---|---|---|
| Hospitals | Distance | ||
| Drive: | 4 min | 2.3 mi | |
| Drive: | 7 min | 3.9 mi | |
| Drive: | 10 min | 6.3 mi |
| Military Bases | Distance | ||
|---|---|---|---|
| Military Bases | Distance | ||
| Drive: | 5 min | 2.6 mi | |
| Drive: | 37 min | 23.6 mi | |
| Drive: | 46 min | 27.3 mi |
Arbor House Photos
-
Arbor House
-
Studio - 588SF Model
-
-
-
-
-
-
-
Models
-
Studio
-
Studio
-
Studio
-
Studio
-
1 Bedroom
-
1 Bedroom
Nearby Apartments
Within 50 Miles of Arbor House
-
1703-13 Ridge Ave.
1703-1713 Ridge Ave
Evanston, IL 60201
$2,250 - $4,395
2-4 Br 15.1 mi
-
1615-25 Ridge Ave.
1615-25 Ridge Ave
Evanston, IL 60201
$2,750 - $2,950
1-4 Br 15.1 mi
-
1125 Davis St./ 1603-11 Ridge Ave.
1603-1611 Ridge Ave
Evanston, IL 60201
$2,750 - $4,795
2-5 Br 15.1 mi
-
2210-22 Maple Ave.
2210-2222 Maple Ave
Evanston, IL 60201
Call for Rent
1-3 Br 15.3 mi
-
716-20 Clark St.
716 Clark St
Evanston, IL 60201
Call for Rent
2-4 Br 15.5 mi
-
465 Carpenter
465 N Carpenter St
Chicago, IL 60642
$2,595 - $4,250
1-2 Br 19.9 mi
Arbor House has units with in‑unit washers and dryers, making laundry day simple for residents.
Utilities are not included in rent. Residents should plan to set up and pay for all services separately.
Parking is available at Arbor House. Contact this property for details.
Arbor House has studios to three-bedrooms with rent ranges from $2,047/mo. to $4,250/mo.
Yes, Arbor House welcomes pets. Breed restrictions, weight limits, and additional fees may apply. View this property's pet policy.
A good rule of thumb is to spend no more than 30% of your gross income on rent. Based on the lowest available rent of $2,047 for a studio, you would need to earn about $81,880 per year to qualify. Want to double-check your budget? Calculate how much rent you can afford with our Rent Affordability Calculator.
Arbor House is offering Specials for eligible applicants, with rental rates starting at $2,047.
Yes! Arbor House offers 4 Matterport 3D Tours. Explore different floor plans and see unit level details, all without leaving home.
25 E Algonquin Rd
Arlington Heights, IL 60005