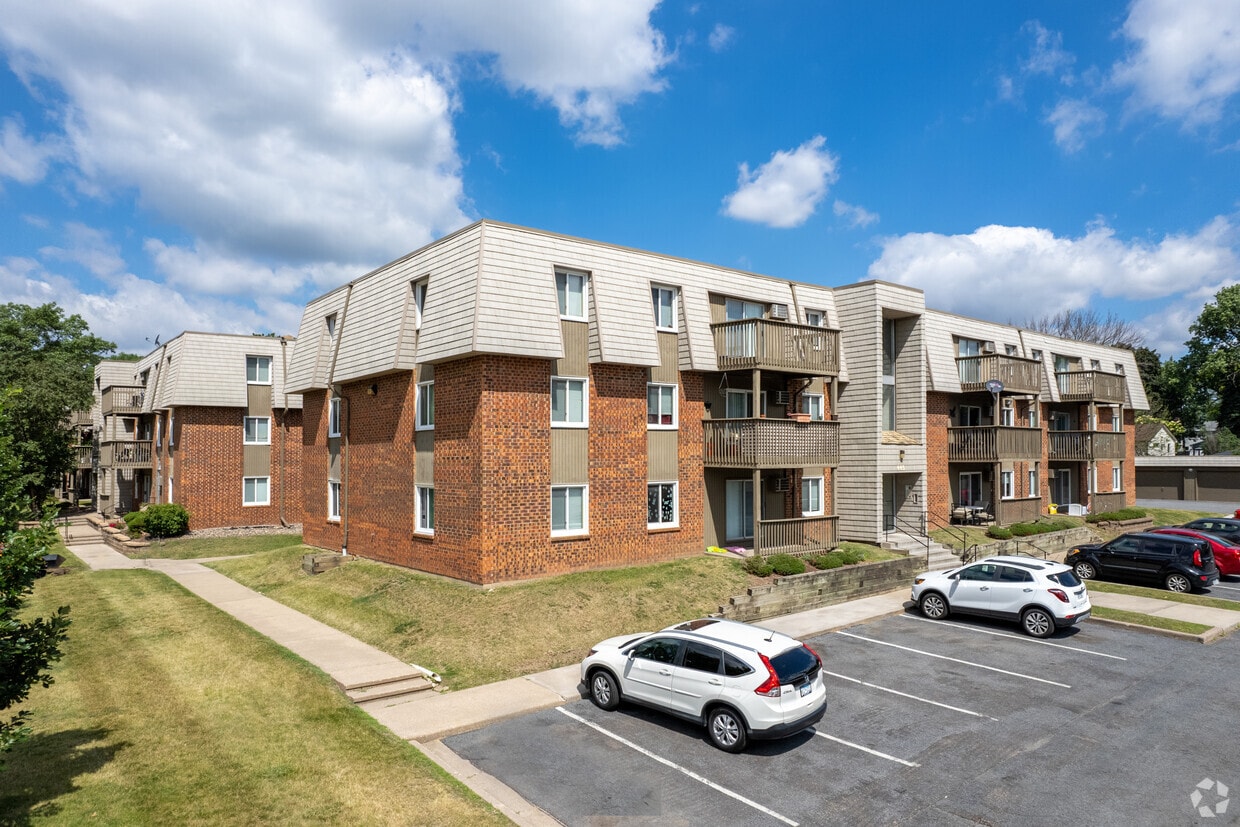
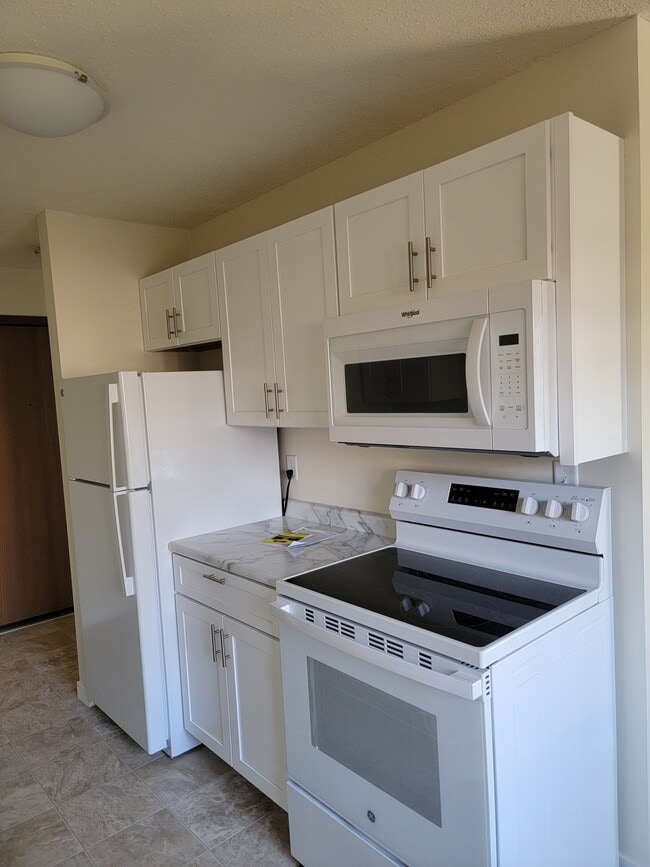

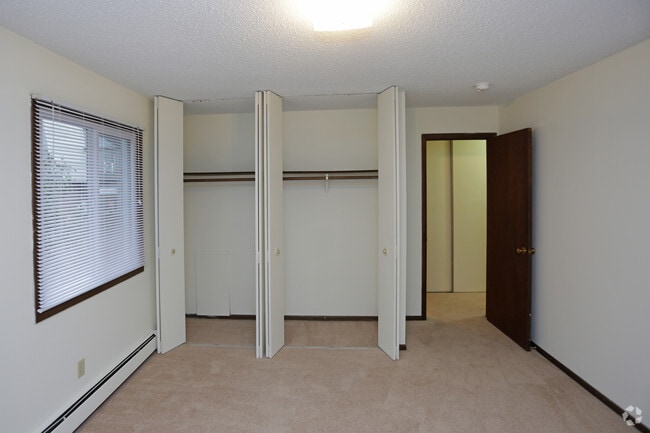
This single-floor space offers a straightforward, functional layout with well-defined living areas connected by a central corridor. The main living area is generously proportioned, featuring neutral-toned wall-to-wall carpeting, white walls, and a window air conditioning unit. A large sliding glass door provides direct access to a balcony, allowing natural light to fill the space and offering views of surrounding greenery. Baseboard heating runs throughout the carpeted rooms, ensuring consistent warmth. The layout includes multiple carpeted rooms that function as bedrooms or flexible living spaces. One room features two windows fitted with horizontal blinds, drawing in ample natural light and views of mature trees outside. A textured ceiling is present in several rooms, adding a subtle decorative element. The galley-style kitchen is equipped with dark wood cabinetry lining both walls, a white electric coil-burner range, a refrigerator, a dishwasher, and a double basin sink with light-toned countertops. Tile-style flooring runs through the kitchen and connects to the hallway. The bathroom includes a full tub-shower combination with tiled surround, a toilet, a vanity with a light countertop, and tile flooring. A wood-panel door with a brass knob completes the space.

-
Total Monthly Price
$1,195 - $1,585
12 Month Lease
-
Bedrooms
1 - 2 bd
-
Bathrooms
1 ba
-
Square Feet
663 - 933 sq ft
Highlights
- Top Rated by Renters
- Porch
- Pool
- Deck
- Controlled Access
- Walking/Biking Trails
- Picnic Area
- Balcony
- Property Manager on Site
Pricing & Floor Plans
-
Unit 445-303price $1,195square feet 663availibility Now
-
Unit 445-204price $1,210square feet 663availibility Now
-
Unit 435-103price $1,210square feet 663availibility Now
-
Unit 455-305price $1,395square feet 933availibility Now
-
Unit 445-306price $1,585square feet 933availibility Now
-
Unit 455-301price $1,395square feet 933availibility Sep 1
-
Unit 445-303price $1,195square feet 663availibility Now
-
Unit 445-204price $1,210square feet 663availibility Now
-
Unit 435-103price $1,210square feet 663availibility Now
-
Unit 455-305price $1,395square feet 933availibility Now
-
Unit 445-306price $1,585square feet 933availibility Now
-
Unit 455-301price $1,395square feet 933availibility Sep 1
Fees and Policies
The fees listed below are community-provided and may exclude utilities or add-ons. All payments are made directly to the property and are non-refundable unless otherwise specified. Use the Cost Calculator to determine costs based on your needs.
-
One-Time Basics
-
Roommate change feeIf a resident would like to add or remove a roommate Charged per unit.$50
-
Due at Application
-
Application Fee Per ApplicantCharged per applicant.$45
-
-
-
Cats
Max of 2, 30 lbs. Weight LimitCommentsVet paperwork required with up-to-date vaccinations. We also require a photo of your cat(s) to keep on file.Read More Read Less
-
Garage Lot
-
Parking FeeMax of 2. Charged per vehicle.$80 / mo
Comments -
-
Storage LockerEach resident gets a free locker in the laundry room of their building. They just have to supply the lock and key and let management know what locker they picked.
Property Fee Disclaimer: Based on community-supplied data and independent market research. Subject to change without notice. May exclude fees for mandatory or optional services and usage-based utilities.
Details
Utilities Included
-
Gas
-
Water
-
Heat
-
Trash Removal
-
Sewer
Lease Options
-
12 mo
Property Information
-
Built in 1972
-
80 units/3 stories
Matterport 3D Tours
About White Oaks Apartments
White Oaks Apartments is located in a quiet residential neighborhood only five minutes from downtown St. Paul via Highway 52. We are close to three very nice parks, with walking trails. The property is well-maintained with good size apartments, ample closet space, and either a patio or deck. White Oaks is a great place to call home!
White Oaks Apartments is an apartment community located in Dakota County and the 55118 ZIP Code. This area is served by the West St. Paul-Mendota Hts.-Eagan School District attendance zone.
Unique Features
- Close To Everything!
- Close To Parks And Trails
- Great View!

- Heated Outdoor Swimming Pool!
- On-site Management And Maintenance Team
- Playground!
Community Amenities
Pool
Laundry Facilities
Playground
Controlled Access
- Laundry Facilities
- Controlled Access
- Maintenance on site
- Property Manager on Site
- 24 Hour Access
- Recycling
- Online Services
- Pool
- Playground
- Walking/Biking Trails
- Picnic Area
Apartment Features
Air Conditioning
Dishwasher
High Speed Internet Access
Microwave
Refrigerator
Tub/Shower
Disposal
Freezer
Indoor Features
- High Speed Internet Access
- Air Conditioning
- Heating
- Smoke Free
- Cable Ready
- Storage Space
- Tub/Shower
- Handrails
- Intercom
- Wheelchair Accessible (Rooms)
Kitchen Features & Appliances
- Dishwasher
- Disposal
- Kitchen
- Microwave
- Oven
- Range
- Refrigerator
- Freezer
Model Details
- Carpet
- Vinyl Flooring
- Dining Room
- Family Room
- Views
- Linen Closet
- Double Pane Windows
- Window Coverings
- Large Bedrooms
- Balcony
- Patio
- Porch
- Deck
West Saint Paul earned its name not from geography but from history — it once sat across the river from Saint Paul on the west bank of the Mississippi, and the name stuck. Tucked into Dakota County, this compact city covers just six square miles yet packs in a surprising amount of green space, from Garlough Park and Marthaler Park to the sprawling Thompson County Park. The Dodge Nature Center draws outdoor enthusiasts year-round, while Lilydale/Harriet Island Regional Park sits just minutes away along the riverfront.
South Robert Street anchors daily life with grocery stores, shops, and dining, and downtown Saint Paul is practically a neighbor, making it easy to tap into the bigger city's museums, arts scene, and entertainment.
The rental market here offers solid variety, with traditional apartment communities, townhomes, and garden-style buildings spread throughout walkable stretches of the city.
Learn more about living in West Saint PaulCompare neighborhood and city base rent averages by bedroom.
| South St Paul | West Saint Paul, MN | |
|---|---|---|
| Studio | $1,201 | $1,165 |
| 1 Bedroom | $1,249 | $1,177 |
| 2 Bedrooms | $1,483 | $1,455 |
| 3 Bedrooms | $2,203 | $2,287 |
- Laundry Facilities
- Controlled Access
- Maintenance on site
- Property Manager on Site
- 24 Hour Access
- Recycling
- Online Services
- Picnic Area
- Pool
- Playground
- Walking/Biking Trails
- Close To Everything!
- Close To Parks And Trails
- Great View!
- Heated Outdoor Swimming Pool!
- On-site Management And Maintenance Team
- Playground!
- High Speed Internet Access
- Air Conditioning
- Heating
- Smoke Free
- Cable Ready
- Storage Space
- Tub/Shower
- Handrails
- Intercom
- Wheelchair Accessible (Rooms)
- Dishwasher
- Disposal
- Kitchen
- Microwave
- Oven
- Range
- Refrigerator
- Freezer
- Carpet
- Vinyl Flooring
- Dining Room
- Family Room
- Views
- Linen Closet
- Double Pane Windows
- Window Coverings
- Large Bedrooms
- Balcony
- Patio
- Porch
- Deck
| Monday | 11am - 6pm |
|---|---|
| Tuesday | 11am - 6pm |
| Wednesday | 11am - 6pm |
| Thursday | 11am - 6pm |
| Friday | 11am - 3pm |
| Saturday | Closed |
| Sunday | Closed |
| Colleges & Universities | Distance | ||
|---|---|---|---|
| Colleges & Universities | Distance | ||
| Drive: | 8 min | 4.3 mi | |
| Drive: | 10 min | 4.8 mi | |
| Drive: | 15 min | 7.7 mi | |
| Drive: | 13 min | 7.7 mi |


 The GreatSchools Rating helps parents compare schools within a state based on a variety of school quality indicators and provides a helpful picture of how effectively each school serves all of its students. Ratings are on a scale of 1 (below average) to 10 (above average) and can include test scores, college readiness, academic progress, advanced courses, equity, discipline and attendance data. We also advise parents to visit schools, consider other information on school performance and programs, and consider family needs as part of the school selection process.
View GreatSchools Rating Methodology
Data provided by GreatSchools.org © 2026. All rights reserved.
Transportation options available in West Saint Paul include Central Station, located 3.6 miles from White Oaks Apartments. White Oaks Apartments is near Minneapolis-St Paul International/Wold-Chamberlain, located 11.3 miles or 20 minutes away.
| Transit / Subway | Distance | ||
|---|---|---|---|
| Transit / Subway | Distance | ||
| Drive: | 7 min | 3.6 mi | |
| Drive: | 7 min | 3.7 mi | |
| Drive: | 8 min | 3.9 mi | |
| Drive: | 8 min | 4.1 mi | |
| Drive: | 8 min | 4.3 mi |
| Commuter Rail | Distance | ||
|---|---|---|---|
| Commuter Rail | Distance | ||
|
|
Drive: | 8 min | 3.9 mi |
| Drive: | 26 min | 14.6 mi | |
| Drive: | 28 min | 20.0 mi | |
| Drive: | 38 min | 28.5 mi | |
| Drive: | 40 min | 30.2 mi |
| Airports | Distance | ||
|---|---|---|---|
| Airports | Distance | ||
|
Minneapolis-St Paul International/Wold-Chamberlain
|
Drive: | 20 min | 11.3 mi |
Scores provided by
 What do Walkability, Transit, Drivability, and Bikeability mean?
Walkability measures the walking distance to day-to-day needs.
Transit measures access to public transportation.
Drivability measures congestion, parking availability, and access to major roads.
Bikeability measures the suitability for cycling.
How It Works
What do Walkability, Transit, Drivability, and Bikeability mean?
Walkability measures the walking distance to day-to-day needs.
Transit measures access to public transportation.
Drivability measures congestion, parking availability, and access to major roads.
Bikeability measures the suitability for cycling.
How It Works
Traffic
BusyAirport
ActiveBusinesses
CalmScores provided by
HowLoud What is a Sound Score Rating? A Sound Score Rating aggregates noise caused by vehicle traffic, airplane traffic and local sources. How It WorksTime and distance from White Oaks Apartments.
| Shopping Centers | Distance | ||
|---|---|---|---|
| Shopping Centers | Distance | ||
| Walk: | 16 min | 0.9 mi | |
| Walk: | 17 min | 0.9 mi | |
| Walk: | 19 min | 1.0 mi |
| Parks and Recreation | Distance | ||
|---|---|---|---|
| Parks and Recreation | Distance | ||
|
Dodge Nature Center
|
Drive: | 7 min | 2.9 mi |
|
Cherokee Regional Park
|
Drive: | 8 min | 2.9 mi |
|
Kellogg Mall Park
|
Drive: | 7 min | 3.6 mi |
|
Science Museum of Minnesota
|
Drive: | 8 min | 4.5 mi |
|
Indian Mounds Park
|
Drive: | 10 min | 5.4 mi |
| Hospitals | Distance | ||
|---|---|---|---|
| Hospitals | Distance | ||
| Drive: | 8 min | 4.2 mi | |
| Drive: | 8 min | 4.5 mi | |
| Drive: | 9 min | 4.6 mi |
| Military Bases | Distance | ||
|---|---|---|---|
| Military Bases | Distance | ||
| Drive: | 18 min | 10.1 mi |
White Oaks Apartments Photos
-
Balconies
-
2BR, 1BA - 926 SF
-
New updated kitchen.
-
Pool
-
2BR, 1BA - 926 SF
-
2BR, 1BA - 926 SF
-
White Oaks Apartments
-
New updated kitchen
-
Living room/balcony/dining area/entry
Models
-
1 Bedroom
-
2 Bedrooms
-
One bedroom floorplan
-
Two bedroom unit floorplan
-
Laundry
-
2BR, 1BA -
Nearby Apartments
Within 50 Miles of White Oaks Apartments
-
Montcalm Apartments
535 S Lexington Pky S
Saint Paul, MN 55116
$2,055 - $2,315 Total Monthly Price
2 Br 12 Month Lease 4.1 mi
-
Forest Ridge Townhomes
1272 Birch Pt
Eagan, MN 55123
$1,455 - $1,830 Total Monthly Price
1-2 Br 12 Month Lease 7.4 mi
-
Surrey Gardens Apartments
3415 Federal Dr
Eagan, MN 55122
$1,320 - $1,475 Plus Fees
1-2 Br 12 Month Lease 7.7 mi
-
Tiki Apartments
1701 E 80th St
Bloomington, MN 55425
$1,195 - $1,460 Total Monthly Price
1-2 Br 12 Month Lease 9.9 mi
-
Dean Terrace Apartments
2932-2936 Dean Pky
Minneapolis, MN 55416
$1,215 - $1,525 Total Monthly Price
1-2 Br 12 Month Lease 12.5 mi
-
Normandy House Apartments
4545 Valley View Rd
Edina, MN 55424
$1,230 - $1,595 Total Monthly Price
1-2 Br 12 Month Lease 13.5 mi
While White Oaks Apartments does not provide in‑unit laundry, on‑site laundry facilities are available for shared resident use.
Select utilities are included in rent at White Oaks Apartments, including gas, water, heat, trash removal, and sewer. Residents are responsible for any other utilities not listed.
Parking is available at White Oaks Apartments. Fees may apply depending on the type of parking offered. Contact this property for details.
White Oaks Apartments has one to two-bedrooms with rent ranges from $1,195/mo. to $1,585/mo.
Yes, White Oaks Apartments welcomes pets. Breed restrictions, weight limits, and additional fees may apply. View this property's pet policy.
A good rule of thumb is to spend no more than 30% of your gross income on rent. Based on the lowest available rent of $1,195 for a one-bedroom, you would need to earn about $47,800 per year to qualify. Want to double-check your budget? Calculate how much rent you can afford with our Rent Affordability Calculator.
White Oaks Apartments is offering 1 Month Free for eligible applicants, with rental rates starting at $1,195.
Yes! White Oaks Apartments offers 7 Matterport 3D Tours. Explore different floor plans and see unit level details, all without leaving home.
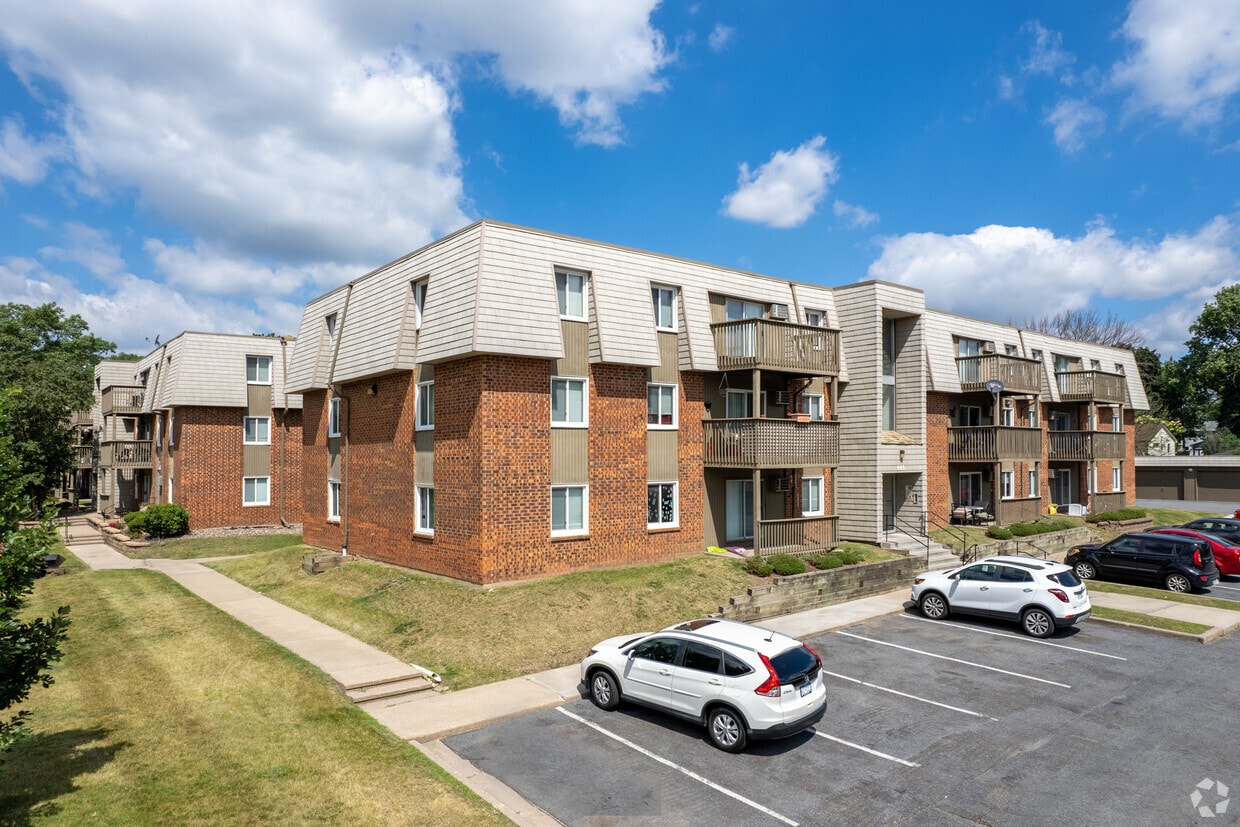
425 Arion St E
West Saint Paul, MN 55118