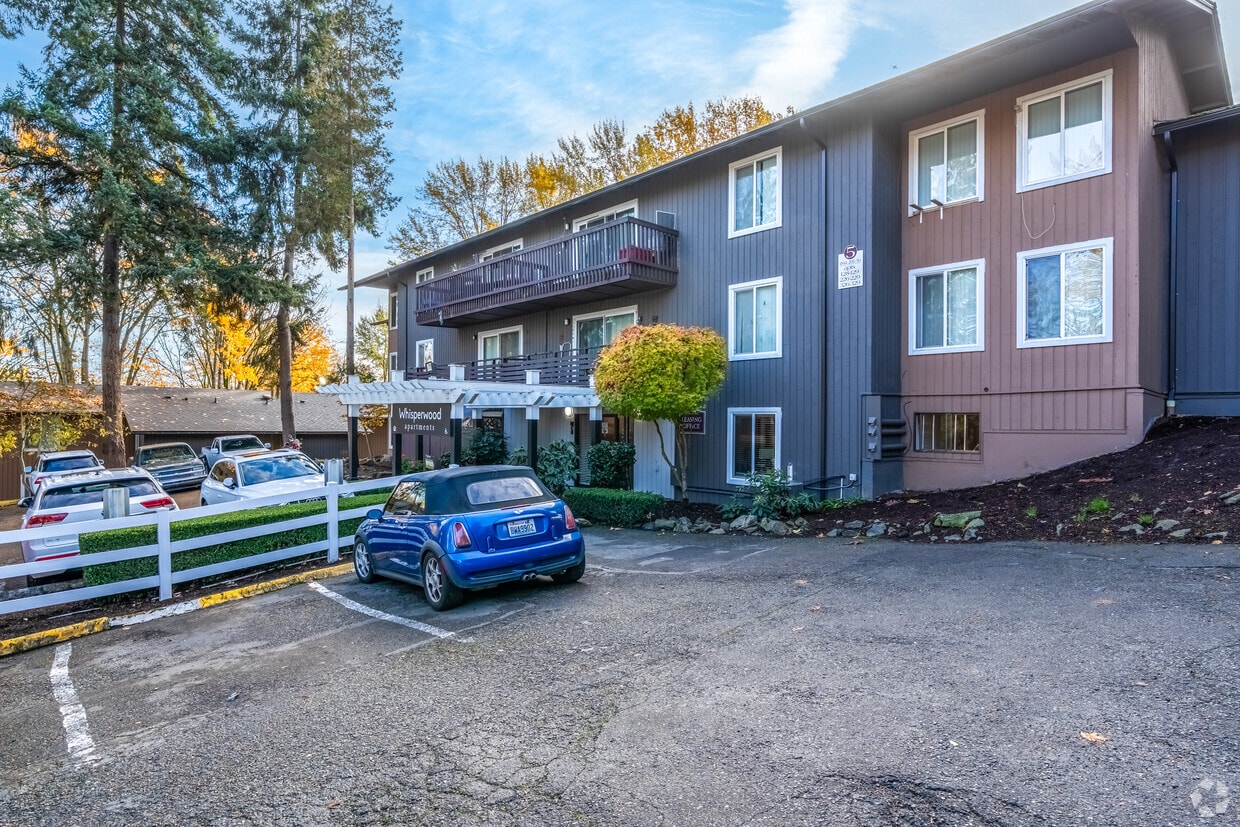
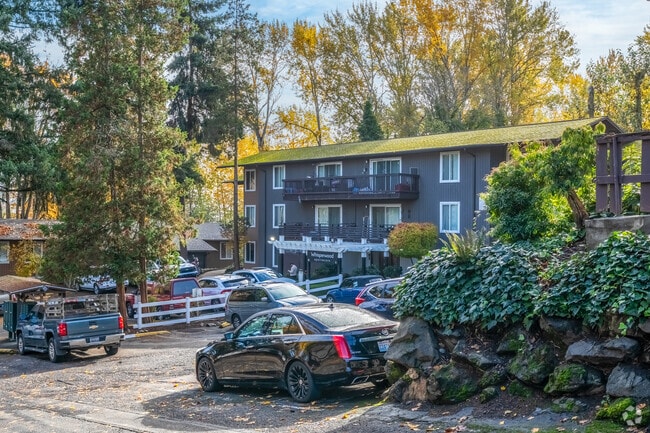
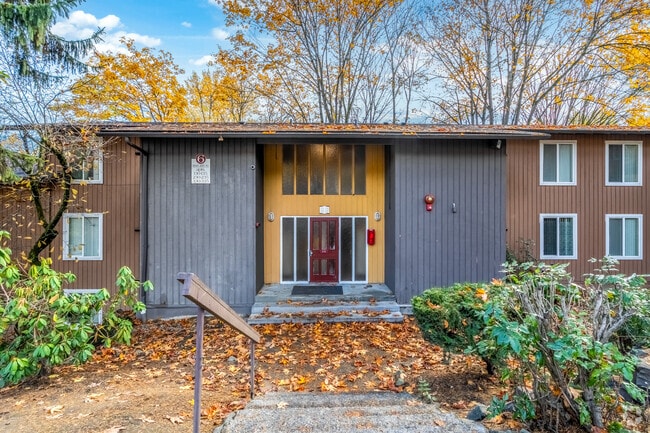
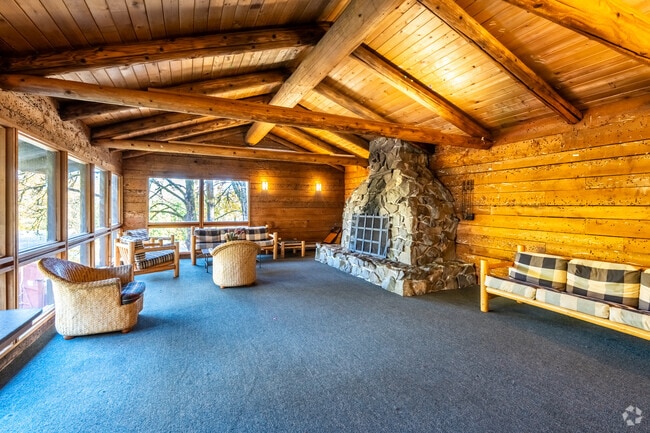
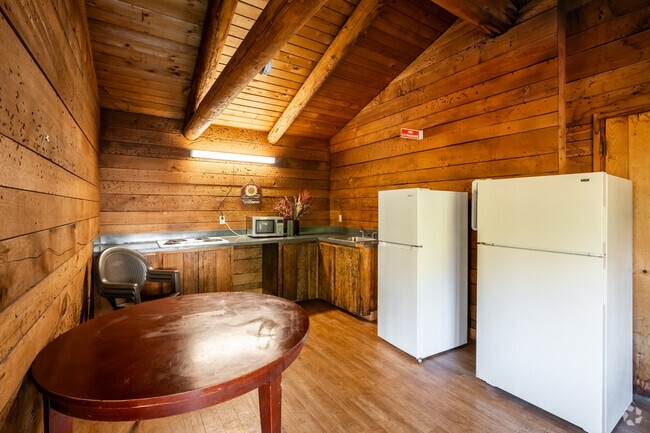
This single-floor rustic retreat exudes warm, lodge-style character defined by its striking architectural details and natural materials throughout. The soaring vaulted ceiling is supported by prominent exposed timber beams, lending a sense of grandeur and craftsmanship to the interior. The walls are clad in rich, horizontal wood planking that reinforces the cabin aesthetic and creates a cohesive, earthy atmosphere. A commanding stacked-stone fireplace anchors one end of the main gathering area, serving as a natural focal point and adding to the cozy ambiance of the space. Opposite the fireplace, a generous arrangement of large windows lines the walls, flooding the room with natural light and offering immersive views of the surrounding wooded landscape. The connection to nature is a defining feature of this space. The main area is furnished with a versatile mix of seating, including sofas, armchairs, and wicker chairs, arranged to encourage both communal gatherings and relaxed conversation. Additional row-style seating along one side suggests the room's adaptability for organized events or meetings. Blue-grey carpeting grounds the space and softens the otherwise rugged textures of wood and stone. Wall-mounted sconces provide warm supplemental lighting, enhancing the inviting character of this distinctive, nature-immersed retreat.

-
Monthly Rent
$1,199 - $1,600
-
Bedrooms
Studio - 3 bd
-
Bathrooms
1 - 1.5 ba
-
Square Feet
700 - 1,325 sq ft
Highlights
- English and Spanish Speaking Staff
- Sauna
- Basketball Court
- Pool
- Walk-In Closets
- Deck
- Planned Social Activities
- Sundeck
- Balcony
Pricing & Floor Plans
-
Unit 7-239price $1,349square feet 860availibility Now
-
Unit 1-308price $1,349square feet 860availibility Aug 31
-
Unit 7-239price $1,349square feet 860availibility Now
-
Unit 1-308price $1,349square feet 860availibility Aug 31
Fees and Policies
The fees listed below are community-provided and may exclude utilities or add-ons. All payments are made directly to the property and are non-refundable unless otherwise specified. Use the Cost Calculator to determine costs based on your needs.
-
One-Time Basics
-
DepositVaries by unit
-
Due at Application
-
Application Fee Per ApplicantLimited-Time Leasing Special! Waived Application Fee on all new lease applications! Apply today and save – this special won't last long! Visit the leasing office or apply online to take advantage. Charged per applicant.$30
-
-
-
Dogs
-
Allowed
-
-
Surface Lot
Property Fee Disclaimer: Based on community-supplied data and independent market research. Subject to change without notice. May exclude fees for mandatory or optional services and usage-based utilities.
Details
Utilities Included
-
Water
-
Trash Removal
-
Sewer
Property Information
-
Built in 1967
-
126 units/3 stories
Matterport 3D Tours
About Whisperwood Apartments
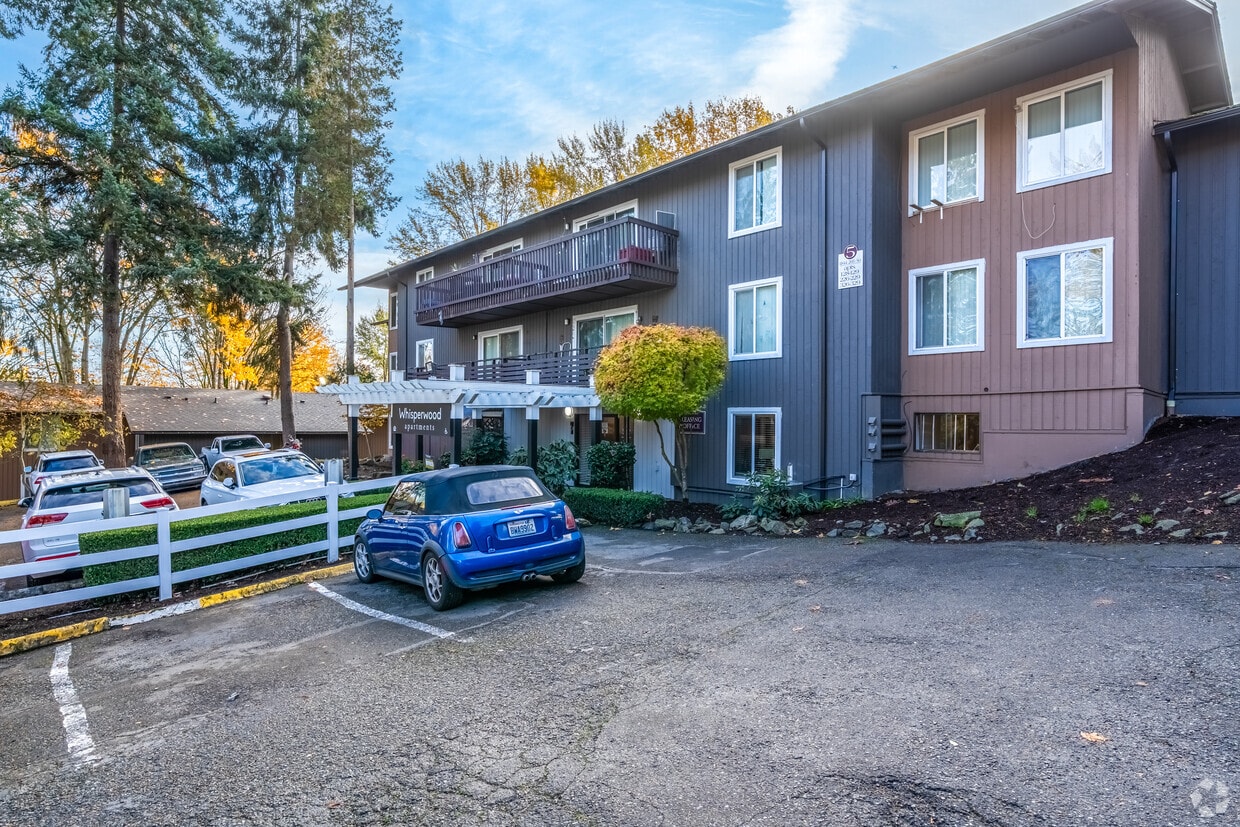
Nestled in a quiet setting, Whisperwood is surrounded by beautiful wooded forests where you can enjoy nature as well as privacy. Our spacious 1, 2, and 3 bedroom apartment homes feature all the conveniences of a modern home, such as plush carpeting, an all-electric kitchen, walk-in closets, unique lighting fixtures, plus so much more! And as a resident you will appreciate the extra-large, private patios or balconies that capture the essence of leisurely resort living overlooking its beauty with views of the meandering woods below. So come experience the peacefulness of Whisperwood for yourself and take a tour today! Income restrictions may apply.
Whisperwood Apartments is an apartment community located in King County and the 98168 ZIP Code. This area is served by the Highline School District attendance zone.
Unique Features
- 24 Hour Laundry Facilities
- Beautiful Forested Hillsdale Views*
- Ceiling Fan
- Custom Lighting Fixtures
- Electric Kitchen Appliances
- Off Street Parking
- Online Maintenance Portal
- Online Rent Payments
- Oversized Patios
- Park-like Setting
- Patio/Balcony
- Professional On-Site Management
- Refreshing Pool with Sundeck
- Relaxing Sauna
- Spacious Floorplans
- Walk-In Closet
- Water, Sewer & Garbage Included
Community Amenities
Pool
Laundry Facilities
Clubhouse
Recycling
- Laundry Facilities
- Maintenance on site
- Property Manager on Site
- Recycling
- Online Services
- Planned Social Activities
- Clubhouse
- Sauna
- Pool
- Basketball Court
- Sundeck
Apartment Features
Air Conditioning
Dishwasher
High Speed Internet Access
Hardwood Floors
Walk-In Closets
Refrigerator
Tub/Shower
Disposal
Indoor Features
- High Speed Internet Access
- Air Conditioning
- Heating
- Ceiling Fans
- Smoke Free
- Cable Ready
- Storage Space
- Tub/Shower
Kitchen Features & Appliances
- Dishwasher
- Disposal
- Kitchen
- Oven
- Range
- Refrigerator
- Freezer
Model Details
- Hardwood Floors
- Carpet
- Dining Room
- Views
- Walk-In Closets
- Linen Closet
- Balcony
- Patio
- Deck
Income Restrictions
How To Qualify
Bounded by State Route 509 and 599, Southern Heights-Boulevard Park is a small community located approximately ten miles south of Downtown Seattle via Interstate 5. Along the way, you’ll pass King County International Airport, and just south of town is Seattle-Tacoma International Airport. This neighborhood is accessible and convenient, offering a central location for commuters and frequent flyers alike. Rainier Golf and Country Club and Glen Acres Golf and Country Club anchor the neighborhood. This active community also enjoys access to high-ranking public schools like Southern Heights Elementary School. Residents appreciate Southern Heights-Boulevard Park’s easy access to Seattle, while enjoying the laid-back environment that comes with living in a quaint community. Everything from luxury apartments to affordable single-family homes are available for rent in this centrally located neighborhood.
Learn more about living in Southern Heights-Boulevard ParkCompare neighborhood and city base rent averages by bedroom.
| Southern Heights-Boulevard Park | Seattle, WA | |
|---|---|---|
| Studio | $973 | $1,504 |
| 1 Bedroom | $1,317 | $2,126 |
| 2 Bedrooms | $1,910 | $2,875 |
| 3 Bedrooms | $2,349 | $4,031 |
- Laundry Facilities
- Maintenance on site
- Property Manager on Site
- Recycling
- Online Services
- Planned Social Activities
- Clubhouse
- Sundeck
- Sauna
- Pool
- Basketball Court
- 24 Hour Laundry Facilities
- Beautiful Forested Hillsdale Views*
- Ceiling Fan
- Custom Lighting Fixtures
- Electric Kitchen Appliances
- Off Street Parking
- Online Maintenance Portal
- Online Rent Payments
- Oversized Patios
- Park-like Setting
- Patio/Balcony
- Professional On-Site Management
- Refreshing Pool with Sundeck
- Relaxing Sauna
- Spacious Floorplans
- Walk-In Closet
- Water, Sewer & Garbage Included
- High Speed Internet Access
- Air Conditioning
- Heating
- Ceiling Fans
- Smoke Free
- Cable Ready
- Storage Space
- Tub/Shower
- Dishwasher
- Disposal
- Kitchen
- Oven
- Range
- Refrigerator
- Freezer
- Hardwood Floors
- Carpet
- Dining Room
- Views
- Walk-In Closets
- Linen Closet
- Balcony
- Patio
- Deck
| Monday | 9am - 6pm |
|---|---|
| Tuesday | 9am - 6pm |
| Wednesday | 9am - 6pm |
| Thursday | 9am - 6pm |
| Friday | 9am - 6pm |
| Saturday | 10am - 5pm |
| Sunday | Closed |
| Colleges & Universities | Distance | ||
|---|---|---|---|
| Colleges & Universities | Distance | ||
| Drive: | 18 min | 6.7 mi | |
| Drive: | 19 min | 10.1 mi | |
| Drive: | 18 min | 10.2 mi | |
| Drive: | 18 min | 10.5 mi |


 The GreatSchools Rating helps parents compare schools within a state based on a variety of school quality indicators and provides a helpful picture of how effectively each school serves all of its students. Ratings are on a scale of 1 (below average) to 10 (above average) and can include test scores, college readiness, academic progress, advanced courses, equity, discipline and attendance data. We also advise parents to visit schools, consider other information on school performance and programs, and consider family needs as part of the school selection process.
View GreatSchools Rating Methodology
Data provided by GreatSchools.org © 2026. All rights reserved.
Transportation options available in Seattle include Rainier Beach, located 3.4 miles from Whisperwood Apartments. Whisperwood Apartments is near Seattle-Tacoma International, located 4.4 miles or 13 minutes away, and Seattle Paine Field International, located 33.5 miles or 48 minutes away.
| Transit / Subway | Distance | ||
|---|---|---|---|
| Transit / Subway | Distance | ||
| Drive: | 9 min | 3.4 mi | |
| Drive: | 13 min | 4.5 mi | |
| Drive: | 17 min | 6.2 mi | |
| Drive: | 16 min | 7.4 mi | |
| Drive: | 16 min | 8.5 mi |
| Commuter Rail | Distance | ||
|---|---|---|---|
| Commuter Rail | Distance | ||
|
|
Drive: | 10 min | 5.4 mi |
| Drive: | 11 min | 5.5 mi | |
|
|
Drive: | 17 min | 8.4 mi |
| Drive: | 17 min | 8.5 mi | |
| Drive: | 20 min | 11.2 mi |
| Airports | Distance | ||
|---|---|---|---|
| Airports | Distance | ||
|
Seattle-Tacoma International
|
Drive: | 13 min | 4.4 mi |
|
Seattle Paine Field International
|
Drive: | 48 min | 33.5 mi |
Scores provided by
 What do Walkability, Transit, Drivability, and Bikeability mean?
Walkability measures the walking distance to day-to-day needs.
Transit measures access to public transportation.
Drivability measures congestion, parking availability, and access to major roads.
Bikeability measures the suitability for cycling.
How It Works
What do Walkability, Transit, Drivability, and Bikeability mean?
Walkability measures the walking distance to day-to-day needs.
Transit measures access to public transportation.
Drivability measures congestion, parking availability, and access to major roads.
Bikeability measures the suitability for cycling.
How It Works
Traffic
BusyAirport
ActiveBusinesses
CalmScores provided by
HowLoud What is a Sound Score Rating? A Sound Score Rating aggregates noise caused by vehicle traffic, airplane traffic and local sources. How It WorksTime and distance from Whisperwood Apartments.
| Shopping Centers | Distance | ||
|---|---|---|---|
| Shopping Centers | Distance | ||
| Walk: | 12 min | 0.6 mi | |
| Drive: | 6 min | 2.0 mi | |
| Drive: | 6 min | 2.1 mi |
| Parks and Recreation | Distance | ||
|---|---|---|---|
| Parks and Recreation | Distance | ||
|
Highline SeaTac Botanical Garden
|
Drive: | 4 min | 1.4 mi |
|
Kubota Gardens
|
Drive: | 8 min | 3.3 mi |
|
Westcrest Park
|
Drive: | 11 min | 4.1 mi |
|
Pritchard Island Beach
|
Drive: | 11 min | 4.2 mi |
|
Lakeridge Park
|
Drive: | 13 min | 4.7 mi |
| Hospitals | Distance | ||
|---|---|---|---|
| Hospitals | Distance | ||
| Walk: | 13 min | 0.7 mi | |
| Drive: | 9 min | 4.6 mi | |
| Drive: | 14 min | 6.0 mi |
| Military Bases | Distance | ||
|---|---|---|---|
| Military Bases | Distance | ||
| Drive: | 36 min | 15.8 mi | |
| Drive: | 77 min | 56.8 mi | |
| Drive: | 81 min | 59.5 mi |
Whisperwood Apartments Photos
-
Whisperwood Apartments
-
Cabana
-
Alternate Community Image
-
Entrance
-
Cabana
-
Cabana
-
Basketball Court
-
Laundry
-
Community Entrance
Models
-
Studio
-
1BR/1BA
-
1 Bedroom
-
1 Bedroom
-
2BR/1BA
-
2 Bedrooms
Nearby Apartments
Within 50 Miles of Whisperwood Apartments
-
Trailside
4801 24th Ave NE
Seattle, WA 98105
$1,099 - $2,349
1-5 Br 11.6 mi
-
HOUSING HILLTOP
1111 S L St
Tacoma, WA 98405
$613 - $1,779
1-3 Br 18.4 mi
-
The Village at SoTa
2325 S 96th St
Tacoma, WA 98444
$1,160 - $1,835
1-2 Br 23.8 mi
-
Farm by Vintage
4015 133rd St SE
Mill Creek, WA 98012
$1,724 - $2,516
1-3 Br 26.9 mi
-
Vintage at Marine View Senior 55+
1001 E Marine View Dr
Everett, WA 98201
$1,299 - $2,137
1-2 Br 35.4 mi
-
Vintage at Lake Stevens
2988 90th Ave NE
Lake Stevens, WA 98258
$1,779 - $2,162
1-2 Br 37.4 mi
While Whisperwood Apartments does not provide in‑unit laundry, on‑site laundry facilities are available for shared resident use.
Select utilities are included in rent at Whisperwood Apartments, including water, trash removal, and sewer. Residents are responsible for any other utilities not listed.
Parking is available at Whisperwood Apartments. Contact this property for details.
Whisperwood Apartments has studios to three-bedrooms with rent ranges from $1,199/mo. to $1,600/mo.
Yes, Whisperwood Apartments welcomes pets. Breed restrictions, weight limits, and additional fees may apply. View this property's pet policy.
A good rule of thumb is to spend no more than 30% of your gross income on rent. Based on the lowest available rent of $1,199 for a studio, you would need to earn about $47,960 per year to qualify. Want to double-check your budget? Calculate how much rent you can afford with our Rent Affordability Calculator.
Whisperwood Apartments is offering Specials for eligible applicants, with rental rates starting at $1,199.
Yes! Whisperwood Apartments offers 3 Matterport 3D Tours. Explore different floor plans and see unit level details, all without leaving home.
11844 26th Ave S
Seattle, WA 98168
Property Manager Responded