Map
  • Add a Property
  • Renter Tools
    • Favorites
    • Saved Searches
  • Manage Rentals
  • Apartments For Rent
  • Houses For Rent
  • Condos For Rent
  • Townhomes For Rent
  • Help Center
  • Area Guide
  • Rent Calculator
  • Property Management Companies
English

Language

English Español
Apartments.com Logo
Manage Rentals      Sign Up / Sign In
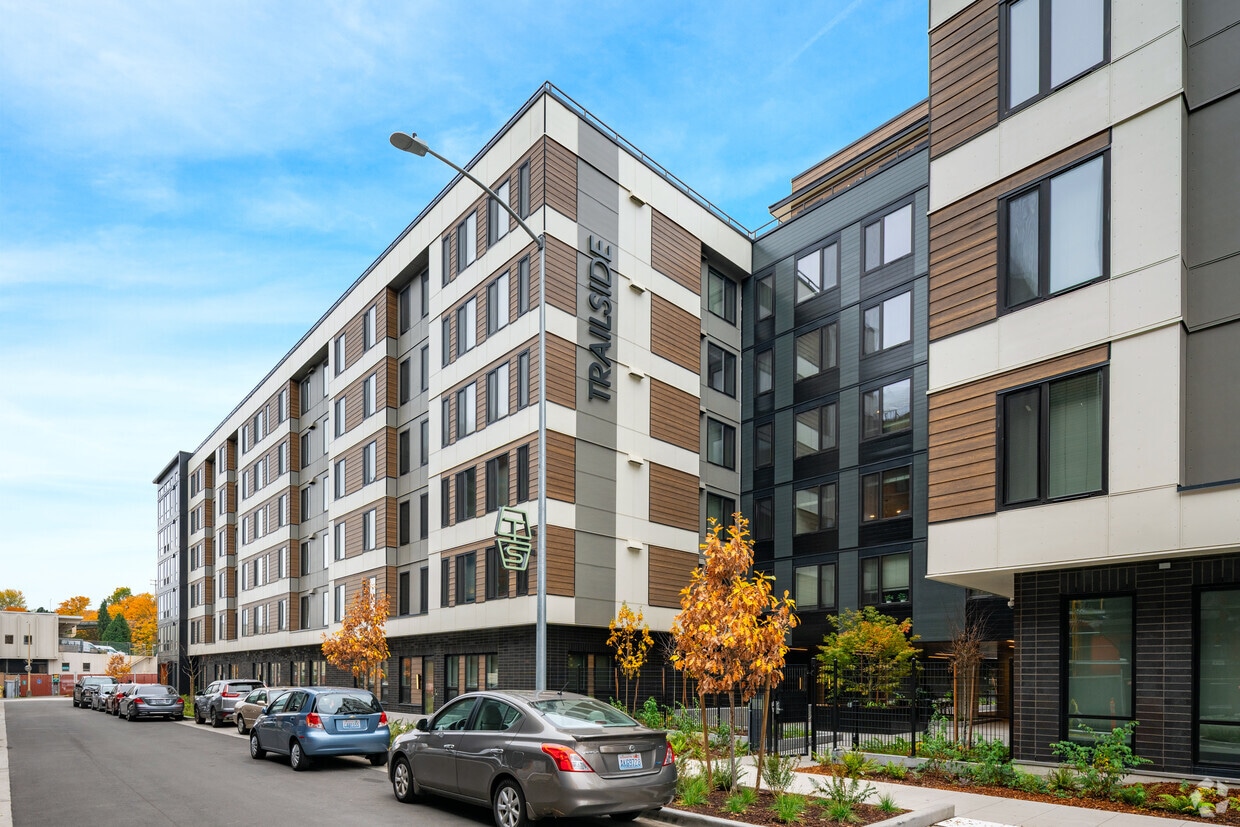
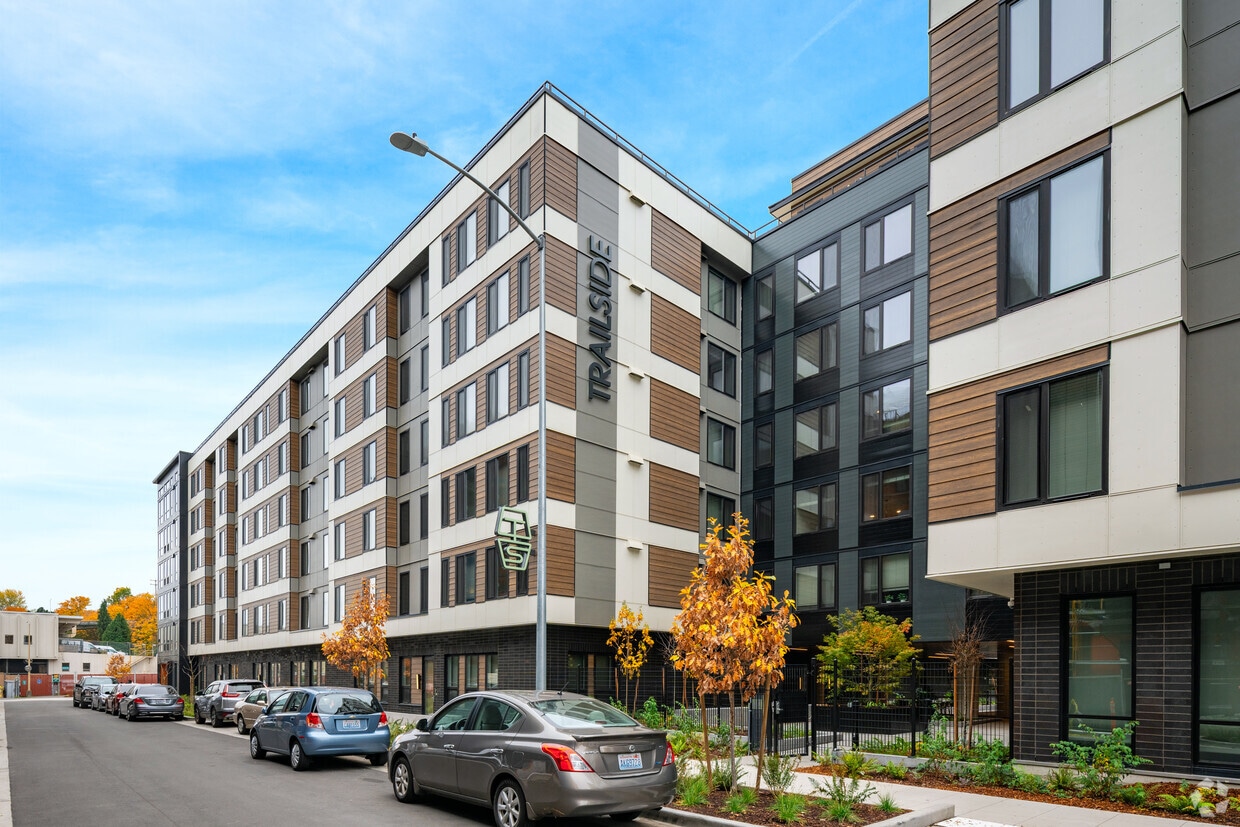
  • Primary Photo - Trailside
  • Building Photo - Trailside
    Building Photo - Trailside
  • Building Photo - Trailside
    Building Photo - Trailside
Contact This Property
Schedule In-Person Tour

Tour Options: In-Person

Language: English

Open 9am - 5pm Today

View All Hours Office Hours Monday - Sunday, 9am - 5pm

Contact This Property

Tour Options: In-Person

Language: English

Open 9am - 5pm Today

View All Hours Office Hours Monday - Sunday, 9am - 5pm

Trailside media gallery Unit
call 206-385-7585
Floor Plan View Body
Washington King County Seattle University District

Trailside

4801 24th Ave NE, Seattle, WA 98105

1.3
Renter Rating 3 Reviews
Verified Listing CoStar Verified® Listing

This Listing has been verified by CoStar’s listing verification process, which combines internal screening and fraud detection technology. Always beware of scams.

Today
Share Listing
Favorites
206-385-7585
Property Management Company Logo
  • Monthly Rent

    $1,099 - $2,349

  • Bedrooms

    Studio - 5 bd

  • Bathrooms

    1 - 5 ba

  • Square Feet

    497 - 1,934 sq ft

Trailside
Property Management Company Logo
Share Listing
Favorites

Find your perfect retreat in our spacious student apartments near University of Washington. You’ll enjoy plenty of space to relax, study, and play whether you select a cozy studio or an expansive 5-bedroom to share with your friends.

Read More

Highlights

  • Walker's Paradise
  • Bike-Friendly Area
  • By-The-Bed Leasing
  • Furnished Units Available
  • Media Center/Movie Theatre
  • Roof Terrace
  • Pet Washing Station
  • Pet Play Area
  • Controlled Access

Pricing & Floor Plans

filter results by bedrooms
A8
Starting at $1,299 / Person 1 Bed 1 Bath 697 Sq Ft
2 Available units
Unit
Base Price
Sq Ft
Availability
Unit Details
  • Unit Shared
    price $1,299
    square feet 697
    availibility Now
  • Unit Shared
    price $1,299
    square feet 697
    availibility Sep 17
B8
$1,099 / Person 2 Beds 2 Baths 989 Sq Ft
1 Available unit
Unit
Base Price
Sq Ft
Availability
Unit Details
  • Unit Shared
    price $1,099
    square feet 989
    availibility Now
B5
$1,099 / Person 2 Beds 2 Baths 1,125 Sq Ft
1 Available unit
Unit
Base Price
Sq Ft
Availability
Unit Details
  • Unit Shared
    price $1,099
    square feet 1,125
    availibility Now
B11
Starting at $1,699 / Person 2 Beds 1 Bath 712 Sq Ft
2 Available units
Unit
Base Price
Sq Ft
Availability
Unit Details
  • Unit Private
    price $1,699
    square feet 712
    availibility Now
  • Unit Private
    price $1,699
    square feet 712
    availibility Sep 17
B10
$1,849 / Person 2 Beds 2 Baths 934 Sq Ft
1 Available unit
Unit
Base Price
Sq Ft
Availability
Unit Details
  • Unit Private
    price $1,849
    square feet
    availibility Sep 17
B9
$1,849 / Person 2 Beds 2 Baths 905 Sq Ft
1 Available unit
Unit
Base Price
Sq Ft
Availability
Unit Details
  • Unit Private
    price $1,849
    square feet 905
    availibility Sep 17
B2
$1,849 / Person 2 Beds 2 Baths 933 Sq Ft
1 Available unit
Unit
Base Price
Sq Ft
Availability
Unit Details
  • Unit Private
    price $1,849
    square feet 933
    availibility Sep 17
B3
$1,849 / Person 2 Beds 2 Baths 1,031 Sq Ft
1 Available unit
Unit
Base Price
Sq Ft
Availability
Unit Details
  • Unit Private
    price $1,849
    square feet 1,031
    availibility Sep 17
B6
$1,879 / Person 2 Beds 2 Baths 943 Sq Ft
1 Available unit
Unit
Base Price
Sq Ft
Availability
Unit Details
  • Unit Private
    price $1,879
    square feet 943
    availibility Sep 17
B1
$1,879 / Person 2 Beds 2 Baths 1,076 Sq Ft
1 Available unit
Unit
Base Price
Sq Ft
Availability
Unit Details
  • Unit Private
    price $1,879
    square feet 1,076
    availibility Sep 17
C1
$1,600 / Person 3 Beds 3 Baths 1,322 Sq Ft
1 Available unit
Unit
Base Price
Sq Ft
Availability
Unit Details
  • Unit Private
    price $1,600
    square feet 1,322
    availibility Now
C5
$1,600 / Person 3 Beds 3 Baths 1,265 Sq Ft
1 Available unit
Unit
Base Price
Sq Ft
Availability
Unit Details
  • Unit Private
    price $1,600
    square feet 1,265
    availibility Sep 17
D1
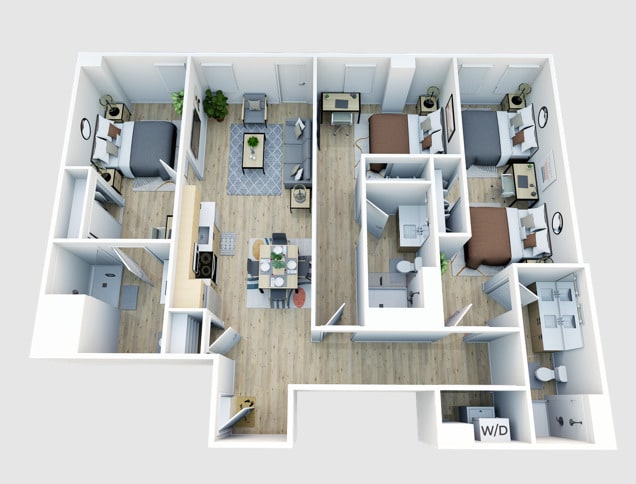
$1,499 / Person 4 Beds 4 Baths 1,508 Sq Ft
1 Available unit
Unit
Base Price
Sq Ft
Availability
Unit Details
  • Unit Private
    price $1,499
    square feet 1,508
    availibility Sep 17
E5
$1,399 / Person 5 Beds 5 Baths 1,780 Sq Ft
1 Available unit
Unit
Base Price
Sq Ft
Availability
Unit Details
  • Unit Private
    price $1,399
    square feet 1,780
    availibility Sep 17
E6
$1,399 / Person 5 Beds 5 Baths 1,780 Sq Ft
1 Available unit
Unit
Base Price
Sq Ft
Availability
Unit Details
  • Unit Private
    price $1,399
    square feet 1,780
    availibility Sep 17
E3
$1,399 / Person 5 Beds 5 Baths 1,906 Sq Ft
1 Available unit
Unit
Base Price
Sq Ft
Availability
Unit Details
  • Unit Private
    price $1,399
    square feet 1,906
    availibility Sep 17
E1
$1,399 / Person 5 Beds 5 Baths 1,934 Sq Ft
1 Available unit
Unit
Base Price
Sq Ft
Availability
Unit Details
  • Unit Private
    price $1,399
    square feet 1,934
    availibility Sep 17
S2
$2,049 Studio 1 Bath 500 Sq Ft
Not Available
S1
$2,099 Studio 1 Bath 497 Sq Ft
Not Available
S3
$2,099 Studio 1 Bath 541 Sq Ft
Not Available
A10
$1,299 / Person 1 Bed 1 Bath 773 Sq Ft
Not Available
A11
$2,249 1 Bed 1 Bath 734 Sq Ft
Not Available
A13
$2,249 1 Bed 1 Bath 764 Sq Ft
Not Available
A5
$2,249 1 Bed 1 Bath 630 Sq Ft
Not Available
A9
$2,249 1 Bed 1 Bath 715 Sq Ft
Not Available
A12
$2,249 1 Bed 1 Bath 646 Sq Ft
Not Available
A14
$2,249 1 Bed 1 Bath 708 Sq Ft
Not Available
A1
$2,299 1 Bed 1 Bath 612 Sq Ft
Not Available
A4
$2,299 1 Bed 1 Bath 623 Sq Ft
Not Available
A2
$2,299 1 Bed 1 Bath 661 Sq Ft
Not Available
A3
$2,319 1 Bed 1 Bath 747 Sq Ft
Not Available
A7
$2,329 1 Bed 1 Bath 597 Sq Ft
Not Available
A6
$2,349 1 Bed 1 Bath 698 Sq Ft
Not Available
B4
$1,099 / Person 2 Beds 2 Baths 1,098 Sq Ft
Not Available
B7
$1,849 / Person 2 Beds 2 Baths 1,120 Sq Ft
Not Available
C2
$1,099 / Person 3 Beds 3 Baths 1,328 Sq Ft
Not Available
C6
$1,600 / Person 3 Beds 3 Baths 1,134 Sq Ft
Not Available
C3
$1,600 / Person 3 Beds 3 Baths 1,223 Sq Ft
Not Available
C4
$1,600 / Person 3 Beds 3 Baths 1,354 Sq Ft
Not Available
D3
$1,099 / Person 4 Beds 4 Baths 1,336 Sq Ft
Not Available
D2
$1,499 / Person 4 Beds 4 Baths 1,545 Sq Ft
Not Available
E4
$1,399 / Person 5 Beds 5 Baths 1,605 Sq Ft
Not Available
E2
$1,399 / Person 5 Beds 5 Baths 1,912 Sq Ft
Not Available
A8
Starting at $1,299 / Person 1 Bed 1 Bath 697 Sq Ft
2 Available units
Unit
Base Price
Sq Ft
Availability
Unit Details
  • Unit Shared
    price $1,299
    square feet 697
    availibility Now
  • Unit Shared
    price $1,299
    square feet 697
    availibility Sep 17
A10
$1,299 / Person 1 Bed 1 Bath 773 Sq Ft
Not Available
A11
$2,249 1 Bed 1 Bath 734 Sq Ft
Not Available
A13
$2,249 1 Bed 1 Bath 764 Sq Ft
Not Available
A5
$2,249 1 Bed 1 Bath 630 Sq Ft
Not Available
A9
$2,249 1 Bed 1 Bath 715 Sq Ft
Not Available
A12
$2,249 1 Bed 1 Bath 646 Sq Ft
Not Available
A14
$2,249 1 Bed 1 Bath 708 Sq Ft
Not Available
A1
$2,299 1 Bed 1 Bath 612 Sq Ft
Not Available
A4
$2,299 1 Bed 1 Bath 623 Sq Ft
Not Available
A2
$2,299 1 Bed 1 Bath 661 Sq Ft
Not Available
A3
$2,319 1 Bed 1 Bath 747 Sq Ft
Not Available
A7
$2,329 1 Bed 1 Bath 597 Sq Ft
Not Available
A6
$2,349 1 Bed 1 Bath 698 Sq Ft
Not Available
B8
$1,099 / Person 2 Beds 2 Baths 989 Sq Ft
1 Available unit
Unit
Base Price
Sq Ft
Availability
Unit Details
  • Unit Shared
    price $1,099
    square feet 989
    availibility Now
B5
$1,099 / Person 2 Beds 2 Baths 1,125 Sq Ft
1 Available unit
Unit
Base Price
Sq Ft
Availability
Unit Details
  • Unit Shared
    price $1,099
    square feet 1,125
    availibility Now
B11
Starting at $1,699 / Person 2 Beds 1 Bath 712 Sq Ft
2 Available units
Unit
Base Price
Sq Ft
Availability
Unit Details
  • Unit Private
    price $1,699
    square feet 712
    availibility Now
  • Unit Private
    price $1,699
    square feet 712
    availibility Sep 17
B10
$1,849 / Person 2 Beds 2 Baths 934 Sq Ft
1 Available unit
Unit
Base Price
Sq Ft
Availability
Unit Details
  • Unit Private
    price $1,849
    square feet
    availibility Sep 17
B9
$1,849 / Person 2 Beds 2 Baths 905 Sq Ft
1 Available unit
Unit
Base Price
Sq Ft
Availability
Unit Details
  • Unit Private
    price $1,849
    square feet 905
    availibility Sep 17
B2
$1,849 / Person 2 Beds 2 Baths 933 Sq Ft
1 Available unit
Unit
Base Price
Sq Ft
Availability
Unit Details
  • Unit Private
    price $1,849
    square feet 933
    availibility Sep 17
B3
$1,849 / Person 2 Beds 2 Baths 1,031 Sq Ft
1 Available unit
Unit
Base Price
Sq Ft
Availability
Unit Details
  • Unit Private
    price $1,849
    square feet 1,031
    availibility Sep 17
B6
$1,879 / Person 2 Beds 2 Baths 943 Sq Ft
1 Available unit
Unit
Base Price
Sq Ft
Availability
Unit Details
  • Unit Private
    price $1,879
    square feet 943
    availibility Sep 17
B1
$1,879 / Person 2 Beds 2 Baths 1,076 Sq Ft
1 Available unit
Unit
Base Price
Sq Ft
Availability
Unit Details
  • Unit Private
    price $1,879
    square feet 1,076
    availibility Sep 17
B4
$1,099 / Person 2 Beds 2 Baths 1,098 Sq Ft
Not Available
B7
$1,849 / Person 2 Beds 2 Baths 1,120 Sq Ft
Not Available
C1
$1,600 / Person 3 Beds 3 Baths 1,322 Sq Ft
1 Available unit
Unit
Base Price
Sq Ft
Availability
Unit Details
  • Unit Private
    price $1,600
    square feet 1,322
    availibility Now
C5
$1,600 / Person 3 Beds 3 Baths 1,265 Sq Ft
1 Available unit
Unit
Base Price
Sq Ft
Availability
Unit Details
  • Unit Private
    price $1,600
    square feet 1,265
    availibility Sep 17
C2
$1,099 / Person 3 Beds 3 Baths 1,328 Sq Ft
Not Available
C6
$1,600 / Person 3 Beds 3 Baths 1,134 Sq Ft
Not Available
C3
$1,600 / Person 3 Beds 3 Baths 1,223 Sq Ft
Not Available
C4
$1,600 / Person 3 Beds 3 Baths 1,354 Sq Ft
Not Available
D1
$1,499 / Person 4 Beds 4 Baths 1,508 Sq Ft
1 Available unit
Unit
Base Price
Sq Ft
Availability
Unit Details
  • Unit Private
    price $1,499
    square feet 1,508
    availibility Sep 17
D3
$1,099 / Person 4 Beds 4 Baths 1,336 Sq Ft
Not Available
D2
$1,499 / Person 4 Beds 4 Baths 1,545 Sq Ft
Not Available
E5
$1,399 / Person 5 Beds 5 Baths 1,780 Sq Ft
1 Available unit
Unit
Base Price
Sq Ft
Availability
Unit Details
  • Unit Private
    price $1,399
    square feet 1,780
    availibility Sep 17
E6
$1,399 / Person 5 Beds 5 Baths 1,780 Sq Ft
1 Available unit
Unit
Base Price
Sq Ft
Availability
Unit Details
  • Unit Private
    price $1,399
    square feet 1,780
    availibility Sep 17
E3
$1,399 / Person 5 Beds 5 Baths 1,906 Sq Ft
1 Available unit
Unit
Base Price
Sq Ft
Availability
Unit Details
  • Unit Private
    price $1,399
    square feet 1,906
    availibility Sep 17
E1
$1,399 / Person 5 Beds 5 Baths 1,934 Sq Ft
1 Available unit
Unit
Base Price
Sq Ft
Availability
Unit Details
  • Unit Private
    price $1,399
    square feet 1,934
    availibility Sep 17
E4
$1,399 / Person 5 Beds 5 Baths 1,605 Sq Ft
Not Available
E2
$1,399 / Person 5 Beds 5 Baths 1,912 Sq Ft
Not Available
S2
$2,049 Studio 1 Bath 500 Sq Ft
Not Available
S1
$2,099 Studio 1 Bath 497 Sq Ft
Not Available
S3
$2,099 Studio 1 Bath 541 Sq Ft
Not Available
* Price shown is base rent. Excludes user-selected optional fees and variable or usage-based fees and required charges due at or prior to move-in or at move-out.View Fees and Policies for details. Price, availability, fees, and any applicable rent special are subject to change without notice.
* Square footage definitions vary. Displayed square footage is approximate.

Fees and Policies

The fees listed below are community-provided and may exclude utilities or add-ons. All payments are made directly to the property and are non-refundable unless otherwise specified.

  • One-Time Basics
    • Due at Application
      • Application Fee Per Applicant
        Charged per applicant.
        $25

Pet policies are negotiable.

  • Dogs
    • Monthly Pet Fee
      Max of 2. Charged per pet.
      $35
    • Pet Deposit
      Max of 2. Charged per pet.
      $350
    50 lbs. Weight Limit
    Comments
    Dog
    Read More Read Less
  • Cats
    • Monthly Pet Fee
      Max of 2. Charged per pet.
      $35
    • Pet Deposit
      Max of 2. Charged per pet.
      $350
    50 lbs. Weight Limit
    Comments
    Cat
    Read More Read Less

Property Fee Disclaimer: Based on community-supplied data and independent market research. Subject to change without notice. May exclude fees for mandatory or optional services and usage-based utilities.

Details

Utilities Included

  • Internet

Lease Options

  • 12 mo

Property Information

  • Built in 2021
  • 265 units/7 stories
  • Furnished Units Available

Matterport 3D Tours


This expansive single-floor communal space is designed with a contemporary aesthetic that seamlessly blends multiple functional zones into one open, cohesive environment. The interior is defined by a striking herringbone wood-paneled ceiling that transitions between zones, adding warmth and texture overhead, while geometric patterned tile flooring anchors the dining and kitchen areas with bold visual interest. The lounge area serves as the central focal point, featuring large sectional sofas in soft blue-grey upholstery arranged around a wall-mounted flat-screen television set within a herringbone wood surround. A tray ceiling with a sculptural sputnik chandelier adds architectural depth above the seating arrangement. Floor-to-ceiling sliding glass doors flood the space with natural light and open directly onto an outdoor terrace, creating a seamless indoor-outdoor connection. Adjacent to the lounge, a kitchen and bar area showcases matte navy cabinetry, a long white waterfall-edge island with bar seating, globe pendant lighting, and herringbone wood-clad walls. A dining and booth seating zone offers banquette-style blue upholstered benches alongside high-top tables. A separate enclosed room, accessible via glass-paneled doors, provides a more private gathering option.

Rooftop Lounge
1/4
This expansive single-floor communal space is designed with a contemporary aesthetic that seamlessly blends multiple functional zones into one open, cohesive environment. The interior is defined by a striking herringbone wood-paneled ceiling that transitions between zones, adding warmth and texture overhead, while geometric patterned tile flooring anchors the dining and kitchen areas with bold visual interest.

The lounge area serves as the central focal point, featuring large sectional sofas in soft blue-grey upholstery arranged around a wall-mounted flat-screen television set within a herringbone wood surround. A tray ceiling with a sculptural sputnik chandelier adds architectural depth above the seating arrangement. Floor-to-ceiling sliding glass doors flood the space with natural light and open directly onto an outdoor terrace, creating a seamless indoor-outdoor connection.

Adjacent to the lounge, a kitchen and bar area showcases matte navy cabinetry, a long white waterfall-edge island with bar seating, globe pendant lighting, and herringbone wood-clad walls. A dining and booth seating zone offers banquette-style blue upholstered benches alongside high-top tables. A separate enclosed room, accessible via glass-paneled doors, provides a more private gathering option. This single-floor unit showcases a contemporary design defined by its striking exposed concrete ceilings, which contrast elegantly with crisp white walls and light wood-tone flooring throughout. The open-concept living and kitchen area forms the heart of the space, where a galley-style kitchen is outfitted with stainless steel appliances, including a French door refrigerator, electric range, built-in microwave, and dishwasher. Light wood cabinetry extends to the ceiling for ample storage, complemented by a white tile backsplash and a sleek countertop island with pendant lighting overhead. The island flows naturally into the dining and living areas, where large windows fitted with horizontal blinds admit generous natural light and provide street-level views. The living area offers a comfortable, inviting atmosphere with wall space suited for art displays. Two bedrooms continue the unit's consistent aesthetic, each featuring the same concrete ceiling detail, light flooring, and sizable windows. Both include closet space. Two full bathrooms serve the unit, each with a glass-enclosed shower, light tile flooring, and clean, minimal finishes. The overall ambiance is modern and functional, with an industrial-chic character driven by the raw concrete ceiling throughout. This thoughtfully designed single-floor amenity space offers a range of well-appointed areas suited for relaxation, socializing, and recreation. The main lobby sets a polished tone with its clean white reception desk, large-format tile flooring, recessed lighting, and pendant fixtures, with glass entry doors that invite natural light throughout.

The central lounge area is a standout feature, anchored by a dramatic floor-to-ceiling stone fireplace flanked by comfortable grey sofas and wood-framed accent chairs. A slatted wood ceiling adds warmth and texture, while exposed concrete columns lend an industrial edge. Large floor-to-ceiling windows frame outdoor greenery, filling the space with natural light and a strong connection to the surrounding landscape. A textured blue accent wall and large nature-inspired artwork contribute visual depth.

An adjoining dining and gathering area offers a generous communal table with modern chairs, additional lounge seating, and continued access to garden views. The games room features light hardwood flooring, wall-mounted televisions, a foosball table, and a ping-pong table beneath linear LED lighting.

A secondary lounge corridor connects to additional amenity rooms, including a service area with a white counter and built-in banquette. Throughout, the design balances contemporary finishes with inviting, functional spaces. This thoughtfully designed lobby presents a polished and inviting first impression through a combination of contemporary architectural elements and carefully chosen furnishings. The entrance features full-height glass walls and oversized double doors that flood the space with natural light and provide clear sightlines to the surrounding streetscape. A striking chandelier with globe pendants anchors the double-height atrium zone near the entry, reinforcing the sense of vertical scale.

Light-toned wood plank flooring extends throughout, providing a warm, cohesive foundation. The reception desk, positioned prominently within the space, features a tiled front panel with a bold "welcome" inscription and is framed by a herringbone-patterned wood accent wall with globe pendant lighting above — creating a distinct, design-forward focal point.

Adjacent to the entry, a lounge area is arranged with vibrant red accent chairs, a low wood coffee table, a neutral sofa, and decorative artwork, offering a comfortable gathering space. Corridors extending from the lobby feature nature-themed wall murals and recessed linear lighting. The overall color palette of soft blue, white, and natural wood tones contributes to a calm, modern, and welcoming ambiance throughout.

About Trailside

Find your perfect retreat in our spacious student apartments near University of Washington. You’ll enjoy plenty of space to relax, study, and play whether you select a cozy studio or an expansive 5-bedroom to share with your friends.

Trailside is an apartment community located in King County and the 98105 ZIP Code. This area is served by the Seattle Public Schools attendance zone.

Unique Features

  • 24/7 Business Center with Free Printing
  • 24/7 Emergency Maintenance
  • 24/7 Fitness Center
  • 24/7 Package Pickup Service
  • 24/7 Resident Lounge with Game Room
  • Avanti Micro Market
  • Direct Access to Burke-Gilmann Trail
  • Full-Size Beds
  • Game Rooms
  • Indoor Golf Simulator
  • Internet Access: High-Speed
  • Outdoor Courtyard Space with Gas Grills
  • Outdoor Courtyard with Fire Pits and Outdoor Seating
  • Over 10,000 Square Feet Rooftop Lounge
  • Private Bathroom*
  • Private Bedrooms*
  • Private Study Rooms
  • Quartz Countertop and Backsplash
  • Reserved Parking Available
  • Rooftop Lounge
  • Secure Bike Storage
  • Secure Card Access to Parking & Building
  • Wireless Community Internet
  • Wood Plank Style Flooring

Contact

View Property Website
Language: English
Open 9am - 5pm Today
  • Monday - Sunday, 9am - 5pm
Property Management Company Logo

Community Amenities

Fitness Center

Furnished Units Available

Roof Terrace

Controlled Access

Business Center

Grill

Community-Wide WiFi

Conference Rooms

Property Services

  • Package Service
  • Community-Wide WiFi
  • Controlled Access
  • Maintenance on site
  • Property Manager on Site
  • Furnished Units Available
  • Pet Play Area
  • Pet Washing Station

Shared Community

  • Business Center
  • Lounge
  • Multi Use Room
  • Conference Rooms

Fitness & Recreation

  • Fitness Center
  • Bicycle Storage
  • Walking/Biking Trails
  • Gameroom
  • Media Center/Movie Theatre

Outdoor Features

  • Roof Terrace
  • Sundeck
  • Courtyard
  • Grill

Student Features

  • Private Bathroom

Apartment Features

Washer/Dryer

Air Conditioning

Dishwasher

High Speed Internet Access

  • High Speed Internet Access
  • Wi-Fi
  • Washer/Dryer
  • Air Conditioning
  • Ceiling Fans
  • Dishwasher
  • Stainless Steel Appliances
  • Island Kitchen
  • Kitchen
  • Microwave
  • Oven
  • Range
  • Refrigerator
  • Freezer
  • Quartz Countertops
  • Hardwood Floors
Location
4801 24th Ave NE, Seattle,
WA 98105
Get Directions
Schools Restaurants Groceries Coffee Banks Shops Fitness
| Edit
Edit Commute

Destination is required

Under 30 minutes

Commute Time is calculated at rush hour.
Neighborhood

The University District, affectionately dubbed the U District, is home to the preeminent University of Washington. Lending historic architecture and blooming cherry blossoms in the spring, the University of Washington contains a range of gardens, galleries, and theaters in addition to sports complexes and a medical center.

Should you choose to rent in the U District, you will have the opportunity to bike the Burke-Gilman trail, kayak Union and Portage Bays, savor cocktails and a film at Sundance Cinemas, swing by the Saturday Farmers Market, celebrate touchdowns at Husky Stadium, check out the independent restaurants and funky shops along the Ave, and attend the annual U District StreetFair.

The U District sits about five miles north of Downtown Seattle, with convenience to Green Lake Park, Woodland Park Zoo, the Fremont Troll, and Gas Works Park.

Learn more about living in University District 
Average Prices by Area

Compare neighborhood and city base rent averages by bedroom.

University District Seattle, WA
Studio $1,323 $1,505
1 Bedroom $1,784 $2,121
2 Bedrooms $2,324 $2,853
3 Bedrooms $2,946 $3,934
Amenities
  • Package Service
  • Community-Wide WiFi
  • Controlled Access
  • Maintenance on site
  • Property Manager on Site
  • Furnished Units Available
  • Pet Play Area
  • Pet Washing Station
  • Business Center
  • Lounge
  • Multi Use Room
  • Conference Rooms
  • Roof Terrace
  • Sundeck
  • Courtyard
  • Grill
  • Fitness Center
  • Bicycle Storage
  • Walking/Biking Trails
  • Gameroom
  • Media Center/Movie Theatre
  • Private Bathroom
  • 24/7 Business Center with Free Printing
  • 24/7 Emergency Maintenance
  • 24/7 Fitness Center
  • 24/7 Package Pickup Service
  • 24/7 Resident Lounge with Game Room
  • Avanti Micro Market
  • Direct Access to Burke-Gilmann Trail
  • Full-Size Beds
  • Game Rooms
  • Indoor Golf Simulator
  • Internet Access: High-Speed
  • Outdoor Courtyard Space with Gas Grills
  • Outdoor Courtyard with Fire Pits and Outdoor Seating
  • Over 10,000 Square Feet Rooftop Lounge
  • Private Bathroom*
  • Private Bedrooms*
  • Private Study Rooms
  • Quartz Countertop and Backsplash
  • Reserved Parking Available
  • Rooftop Lounge
  • Secure Bike Storage
  • Secure Card Access to Parking & Building
  • Wireless Community Internet
  • Wood Plank Style Flooring
  • High Speed Internet Access
  • Wi-Fi
  • Washer/Dryer
  • Air Conditioning
  • Ceiling Fans
  • Dishwasher
  • Stainless Steel Appliances
  • Island Kitchen
  • Kitchen
  • Microwave
  • Oven
  • Range
  • Refrigerator
  • Freezer
  • Quartz Countertops
  • Hardwood Floors
Expenses
Recurring
Cat Rent $35
Dog Rent $35
One-Time
Cat Fee $350
Cat Deposit $350
Dog Fee $350
Dog Deposit $350
Office Hours
Monday 9am - 5pm
Tuesday 9am - 5pm
Wednesday 9am - 5pm
Thursday 9am - 5pm
Friday 9am - 5pm
Saturday 9am - 5pm
Sunday 9am - 5pm
206-385-7585
Education
Colleges & Universities Distance
University of Washington
Walk: 15 min 0.8 mi
North Seattle College
Drive: 12 min 3.8 mi
Seattle Pacific University
Drive: 14 min 4.3 mi
Seattle Central Comm. Coll.
Drive: 10 min 4.7 mi
Trailside is within 15 minutes or 0.8 mile from University of Washington. It is also near North Seattle College and Seattle Pacific University.
Schools
  • Public Schools
  • Private Schools
Experimental Education Unit
Public Elementary School
Grades PK-5
66 Students
Nearby
Laurelhurst Elementary School
Public Elementary School
Grades K-5
268 Students
Attendance Zone
Eckstein Middle School
Public Middle School
Grades 6-8
1,021 Students
Attendance Zone
UW Early Entrance Program
Public High School
Grades 9-12
Nearby
Roosevelt High School
Public High School
Grades 9-12
1,503 Students
Attendance Zone
Academy for Precision Learning
Private Elementary, Middle & High School
Grades K-12
Nearby
School data provided by The GreatSchools Rating helps parents compare schools within a state based on a variety of school quality indicators and provides a helpful picture of how effectively each school serves all of its students. Ratings are on a scale of 1 (below average) to 10 (above average) and can include test scores, college readiness, academic progress, advanced courses, equity, discipline and attendance data. We also advise parents to visit schools, consider other information on school performance and programs, and consider family needs as part of the school selection process.

View GreatSchools Rating Methodology


Data provided by GreatSchools.org © 2026. All rights reserved.
Transportation

Transportation options available in Seattle include Roosevelt, located 1.5 miles from Trailside. Trailside is near Seattle-Tacoma International, located 18.9 miles or 30 minutes away, and Seattle Paine Field International, located 20.3 miles or 33 minutes away.

Transit / Subway Distance
Roosevelt
Drive: 5 min 1.5 mi
Lake Union Park
Drive: 9 min 3.9 mi
Westlake & Mercer
Drive: 9 min 4.0 mi
Fairview & Campus Drive
Drive: 9 min 4.0 mi
Capitol Hill
Drive: 10 min 4.6 mi
Commuter Rail Distance
King Street (Seattle) Station
Drive: 12 min 5.7 mi
Edmonds Station
Drive: 26 min 14.0 mi
Mukilteo Station
Drive: 39 min 23.1 mi
Everett Station
Drive: 38 min 25.3 mi
Tacoma Dome Station
Drive: 50 min 37.0 mi
Airports Distance
Airports Distance
Seattle-Tacoma International
Drive: 30 min 18.9 mi
Seattle Paine Field International
Drive: 33 min 20.3 mi
Getting Around
Exceptionally Walkable
Walkability
90 / 100
Good Public Transit
Transit
70 / 100
Fairly Drivable
Drivability
50 / 100
Exceptionally Bikeable
Bikeability
90 / 100

Scores provided by

What do Walkability, Transit, Drivability, and Bikeability mean? Walkability measures the walking distance to day-to-day needs. Transit measures access to public transportation. Drivability measures congestion, parking availability, and access to major roads. Bikeability measures the suitability for cycling. How It Works
Active
Soundscore™
69 / 100

Traffic

Busy

Airport

Calm

Businesses

Active

Scores provided by

HowLoud What is a Sound Score Rating? A Sound Score Rating aggregates noise caused by vehicle traffic, airplane traffic and local sources. How It Works
Points of Interest

Time and distance from Trailside.

Shopping Centers Distance
5025 25th Ave NE
Walk: 2 min 0.1 mi
University Village
Walk: 5 min 0.3 mi
2610-2618 NE 55th St
Walk: 7 min 0.4 mi
Trailside has 3 shopping centers within 0.4 mile, which is about a 7-minute walk. The miles and minutes will be for the farthest away property.
Parks and Recreation Distance
Cowen Park
Walk: 17 min 0.9 mi
Burke Museum of Natural History
Walk: 17 min 0.9 mi
University of Washington Fish Collection
Walk: 18 min 1.0 mi
UW Botanic Gardens
Drive: 4 min 1.1 mi
Ravenna Park
Drive: 4 min 1.3 mi
Trailside has 5 parks within 1.3 miles, including Ravenna Park, UW Botanic Gardens, and Cowen Park.
Hospitals Distance
Hospitals Distance
University of Washington Medical Center
Drive: 4 min 1.3 mi
Seattle Children's Hospital
Drive: 4 min 1.4 mi
Kaiser Permanente Central Hospital
Drive: 11 min 3.7 mi
Trailside has 3 hospitals within 3.7 miles, the nearest is University of Washington Medical Center which is 1.3 miles away and a 4 minute drive.
Military Bases Distance
Fort Lawton Military Reserve
Drive: 23 min 7.1 mi
Keyport Naval Reservation
Drive: 84 min 35.4 mi
East Park Naval Reserve
Drive: 96 min 45.6 mi
Trailside has 3 military bases within 45.6 miles, the nearest is Fort Lawton Military Reserve which is 7.1 miles away and a 23 minute drive.


Reviews for Trailside

1.3
Renter Rating
5 Stars
0
4 Stars
0
3 Stars
0
2 Stars
1
1 Star
2
Share details of your own experience with this property
Renter Reviews 3 Reviews
 
  • Most Recent
  • Most Helpful
  • Rating Low-High
  • Rating High-Low
Submitted by a verified resident of the apartment community. Participating residents may receive reward points in exchange for posting a review during their lease term, regardless of the nature of the review. Delete

Property Manager Responded:

Property Manager Responded

Show full review Show less
Was this helpful? Vote review helpful Thanks for your feedback!
Flag Review
  1. ...
  2. ...

Trailside Photos

  • Trailside

  • Rooftop Lounge

Models

  • Studio

  • S2

  • Studio

  • Studio

  • 1 Bedroom

  • 1 Bedroom

Nearby Apartments

Within 50 Miles of Trailside

  • Duet Apartments

    4702 176th St SW

    Lynnwood, WA 98037

    $1,598 - $1,950 Total Monthly Price

    1-2 Br 12 Month Lease 12.0 mi

  • Farm by Vintage

    4015 133rd St SE

    Mill Creek, WA 98012

    $1,802 - $2,516

    1-3 Br 15.8 mi

  • Vintage at Holly Village Seniors

    9615 Holly Dr

    Everett, WA 98204

    $1,164 - $2,220

    1-2 Br 17.2 mi

  • Vintage at Marine View Senior 55+

    1001 E Marine View Dr

    Everett, WA 98201

    $1,399 - $2,137

    1-2 Br 24.0 mi

  • HOUSING HILLTOP

    1111 S L St

    Tacoma, WA 98405

    $613 - $1,779

    1-3 Br 29.3 mi

  • The Village at SoTa

    2325 S 96th St

    Tacoma, WA 98444

    $1,210 - $1,705

    1-2 Br 34.9 mi

Frequently Asked Questions
Does Trailside have in-unit laundry?

Trailside has units with in‑unit washers and dryers, making laundry day simple for residents.

What utilities are included in rent at Trailside?

Trailside includes internet in rent. Residents are responsible for any other utilities not listed.

Is parking available at Trailside?

Contact this property for parking details.

Which floor plans are available, and what are the price ranges?

Trailside has studios to five-bedrooms with rent ranges from $1,099/mo. to $2,349/mo.

Is Trailside pet-friendly?

Yes, Trailside welcomes pets. Breed restrictions, weight limits, and additional fees may apply. View this property's pet policy.

How much income do I need to rent at Trailside?

A good rule of thumb is to spend no more than 30% of your gross income on rent. Based on the lowest available rent of $1,099 for a two-bedrooms, you would need to earn about $43,960 per year to qualify. Want to double-check your budget? Calculate how much rent you can afford with our Rent Affordability Calculator.

Does Trailside have move-in specials?

Trailside is not currently offering any rent specials. Check back soon, as promotions change frequently.

Does Trailside offer Matterport 3D tours?

Yes! Trailside offers 4 Matterport 3D Tours. Explore different floor plans and see unit level details, all without leaving home.
Back To Top
Send a Message
Contact Property
enter move in date in the format: 2 digit month / 2 digit day / 4 digit year

I would like to... Optional

Send Message

Submitting Request

Send a Message
Contact Property

Thank you! Your email has been sent.

Error

Report an Issue Print Get Directions
Try These Popular Nearby Searches

Cities

  • Medina Rentals
  • Hunts Point Rentals
  • Clyde Hill Rentals
  • Mercer Island Rentals
  • White Center Rentals

Search by Bedrooms

  • Studio Apartments in Seattle
  • 1 Bedroom Apartments in Seattle
  • 2 Bedroom Apartments in Seattle
  • 3 Bedroom Apartments in Seattle
  • Rooms for Rent in Seattle

Other Rental Types

  • Seattle Lofts for Rent
  • Seattle Houses for Rent
  • Seattle Condos for Rent
  • Seattle Townhomes for Rent
  • Private Landlord Rentals Seattle
  • Seattle Duplex Rentals
  • 98105 Houses for Rent
  • 98105 Condos for Rent
  • 98105 Townhomes for Rent

Stay on Budget

  • Seattle Apartments Under $600
  • Seattle Apartments Under $700
  • Seattle Apartments Under $800
  • Seattle Apartments Under $900
  • Seattle Apartments Under $1,100
  • Seattle Apartments Under $1,200
  • Seattle Apartments Under $1,400
  • Seattle Apartments Under $2,000

Filter by Popular Amenities

  • Pet Friendly Apartments in Seattle
  • Furnished Apartments in Seattle
  • Apartments with Washer & Dryer in Seattle
  • Wheelchair Accessible Apartments in Seattle
  • Apartments with EV Charging in Seattle
  • Apartments with Balcony in Seattle
  • Apartments with Air Conditioning in Seattle
  • Seattle Apartments with Virtual Tours
  • Seattle Waterfront Apartments

Find Specialty Housing

  • Student Housing in Seattle
  • Seattle Low Income Housing
  • Senior Housing in Seattle
  • Short Term Rentals in Seattle
  • Luxury Apartments in Seattle
  • Cheap Apartments in Seattle
  • Corporate Housing in Seattle
  • Move-In Specials in Seattle
  • New Apartments in Seattle
  • About Us
  • Advertise
  • Legal Notices
  • Privacy Notice
  • Avoid Scams
  • Accessibility
  • Calculate Rent Affordability
  • Renterverse
  • Sitemap
Property Logo
apartments.com
© 2026 CoStar Group, Inc. Equal Housing Opportunity

Equal Housing Opportunity

© 2026 CoStar Group, Inc.

Equal Housing Opportunity

Ready to Apply?

Good News! This rental is accepting applications through Apartments.com. Act now and your $ purchase will include 9 additional FREE application submissions to participating properties.

Or if you already have an account


Required

Required

Valid Email Required

You must acknowledge the disclaimer to continue
Next
You're leaving Apartments.com

Do you want this community to contact you?

Required

Required

Valid Email Required

Continue to Property Website Skip this Step
Continue

Take me to this property's website
Schedule Tour
Interested in this property? Schedule a tour today.
Rate & Review Trailside
Please select a rating
50 character minimum
By clicking submit, I agree to the Apartments.com Terms of Service and the Ratings & Reviews Terms of Use.
Share This Listing
Listing Image

4801 24th Ave NE

Seattle, WA 98105

Email

Link Copied

(206) 385-7585
Get Directions
Schools Restaurants Groceries Coffee Banks Shops Fitness

