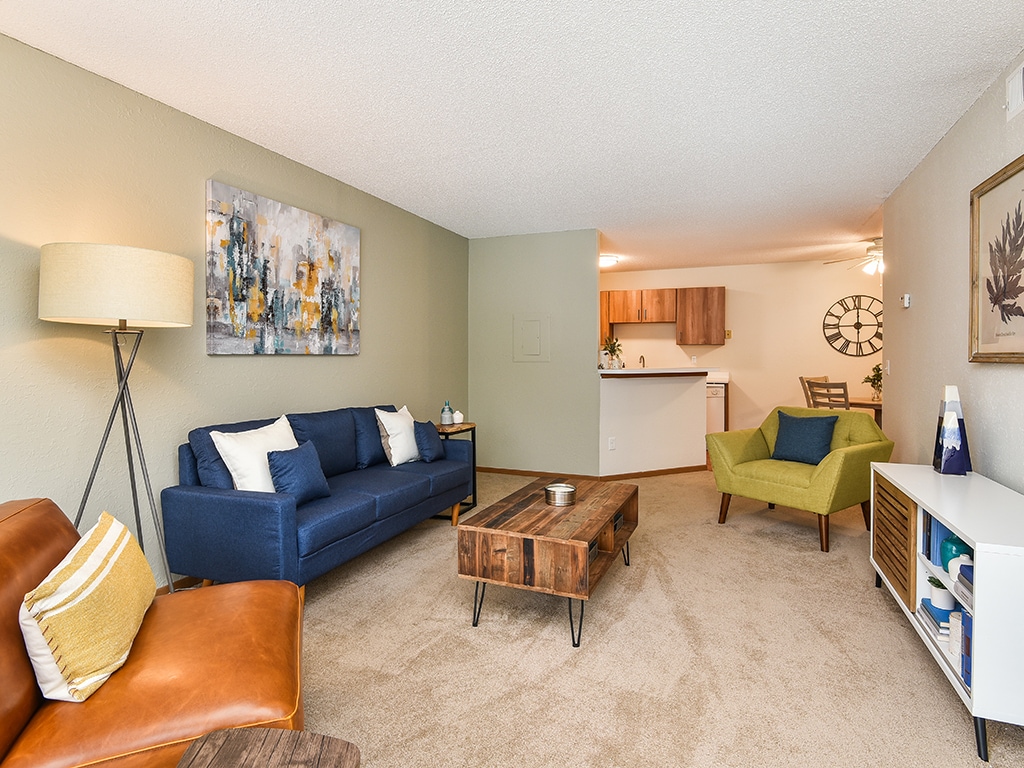
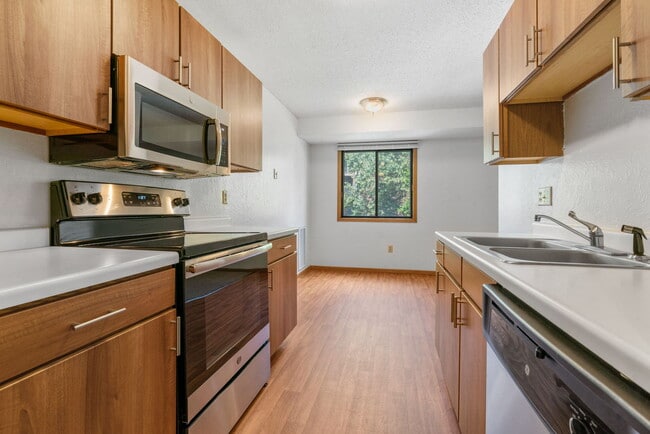
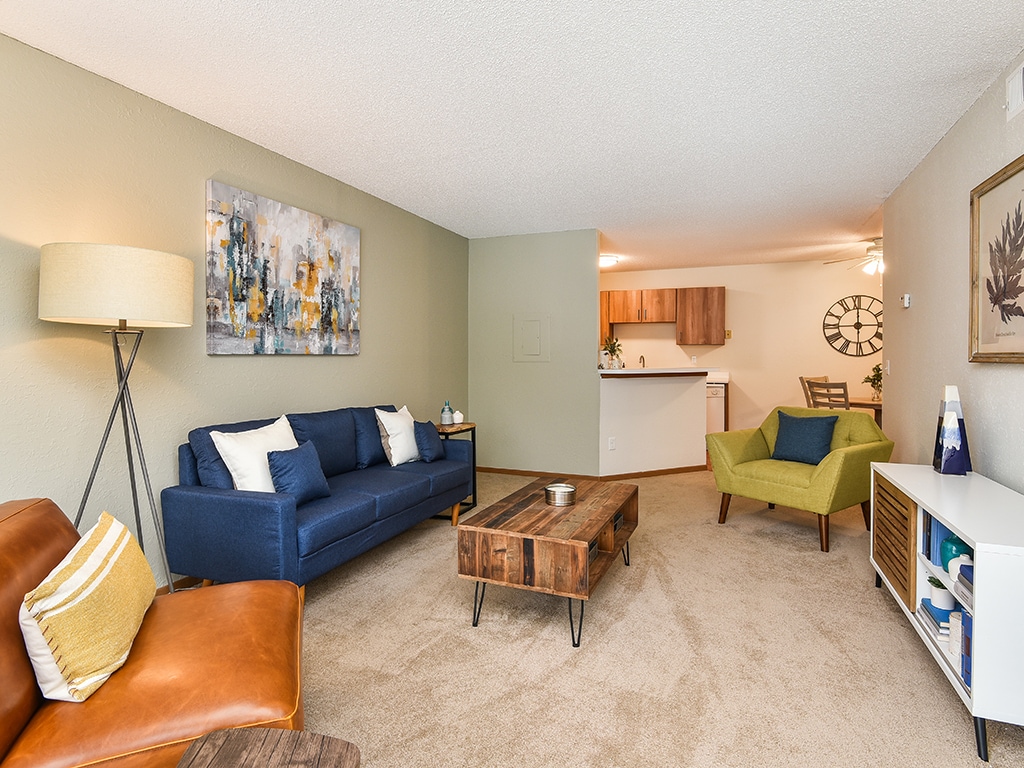
This single-floor space features a thoughtfully designed interior that balances comfort and functionality. The main seating area draws attention with a rich, deep burgundy accent wall that serves as a striking focal point, complemented by neutral-toned surrounding walls. Track lighting runs along the ceiling, providing adjustable, even illumination throughout the room, while a textured ceiling adds subtle architectural interest. The space is furnished with dark navy leather seating, including a two-cushion sofa and an additional chair, arranged to encourage a relaxed, welcoming environment. A framed landscape artwork hangs on the accent wall, enhancing the room's visual appeal. A small side table with a warm table lamp adds a soft, ambient glow that balances the overhead lighting. Natural light enters through a wide, wood-trimmed window fitted with blinds, offering both brightness and privacy control. The floor is covered in a patterned area rug over carpeting, adding warmth and texture underfoot. Decorative dried branches in a tall vase contribute an organic, natural element to the overall aesthetic. The space presents a polished yet comfortable ambiance well-suited for receiving visitors or quiet relaxation.

-
Monthly Rent
$1,255 - $1,699
Plus Fees12 Month Lease
-
Bedrooms
1 - 2 bd
-
Bathrooms
1 - 2 ba
-
Square Feet
754 - 1,046 sq ft
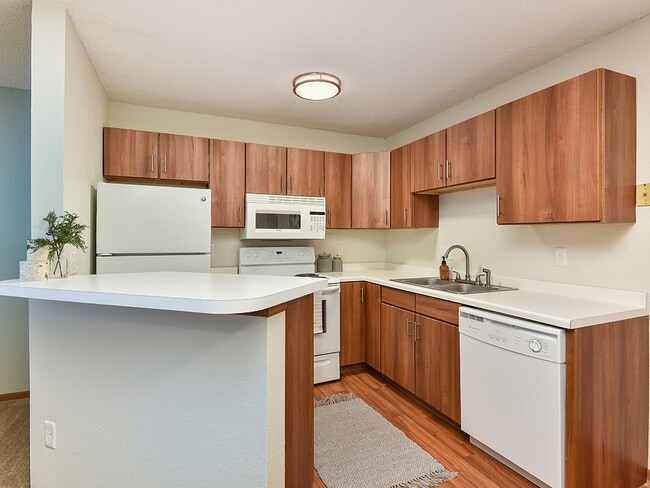
Welcome to Westwind Apartments, where comfortable living meets a convenient St. Louis Park location. Tucked away in a quiet, residential neighborhood, our community offers one- and two-bedroom apartment homes with features designed to make life easier—like large closets, open-concept layouts, and plenty of natural light. Whether you're relaxing on your private balcony or whipping up a meal in your fully equipped kitchen, you'll feel right at home.Residents enjoy on-site laundry, off-street parking, and the ease of professional management and maintenance. Plus, with quick access to Highway 100 and nearby parks, shops, restaurants, and grocery stores, you're never far from where you need to be. Whether you're commuting to downtown Minneapolis or heading out to explore the lakes and trails, Westwind makes it easy to enjoy it all. Come find out why so many love calling Westwind home—schedule a tour today!
Highlights
- Yard
- Pool
- Walk-In Closets
- Deck
- Planned Social Activities
- Controlled Access
- Walking/Biking Trails
- Gated
- Picnic Area
Pricing & Floor Plans
-
Unit 255-307price $1,370square feet 754availibility Now
-
Unit 255-119price $1,395square feet 754availibility Now
-
Unit 255-305price $1,420square feet 754availibility Sep 5
-
Unit 265-100price $1,679square feet 1,024availibility Now
-
Unit 255-100price $1,699square feet 1,024availibility Sep 23
-
Unit 275-219price $1,549square feet 986availibility Sep 30
-
Unit 265-306price $1,574square feet 986availibility Sep 30

-
Unit 275-220price $1,680square feet 986availibility Oct 18
-
Unit 255-307price $1,370square feet 754availibility Now
-
Unit 255-119price $1,395square feet 754availibility Now
-
Unit 255-305price $1,420square feet 754availibility Sep 5
-
Unit 265-100price $1,679square feet 1,024availibility Now
-
Unit 255-100price $1,699square feet 1,024availibility Sep 23
-
Unit 275-219price $1,549square feet 986availibility Sep 30
-
Unit 265-306price $1,574square feet 986availibility Sep 30
-
Unit 275-220price $1,680square feet 986availibility Oct 18
Fees and Policies
The fees listed below are community-provided and may exclude utilities or add-ons. All payments are made directly to the property and are non-refundable unless otherwise specified. Use the Cost Calculator to determine costs based on your needs.
-
One-Time Basics
-
Due at Application
-
Application Fee Per ApplicantCharged per applicant.$50
-
-
Due at Move-In
-
Administrative FeeCharged per unit.$250
-
DepositCharged per unit.$500
-
-
Due at Application
-
Dogs
-
Dog FeeMax of 2. Charged per pet.$350
-
Dog RentCharged per pet.$50 / mo
Restrictions:Breed restrictions applyRead More Read LessComments -
-
Cats
-
Cat FeeMax of 2. Charged per pet.$350
-
Cat RentCharged per pet.$30 / mo
Restrictions:Comments -
-
Other
Property Fee Disclaimer: Based on community-supplied data and independent market research. Subject to change without notice. May exclude fees for mandatory or optional services and usage-based utilities.
Details
Lease Options
-
12 mo
-
Short term lease
Property Information
-
Built in 1987
-
186 units/3 stories
Matterport 3D Tours
Select a unit to view pricing & availability
 Matterport 3D Tour
About Westwind Apartments
Welcome to Westwind Apartments, where comfortable living meets a convenient St. Louis Park location. Tucked away in a quiet, residential neighborhood, our community offers one- and two-bedroom apartment homes with features designed to make life easier—like large closets, open-concept layouts, and plenty of natural light. Whether you're relaxing on your private balcony or whipping up a meal in your fully equipped kitchen, you'll feel right at home.Residents enjoy on-site laundry, off-street parking, and the ease of professional management and maintenance. Plus, with quick access to Highway 100 and nearby parks, shops, restaurants, and grocery stores, you're never far from where you need to be. Whether you're commuting to downtown Minneapolis or heading out to explore the lakes and trails, Westwind makes it easy to enjoy it all. Come find out why so many love calling Westwind home—schedule a tour today!
Westwind Apartments is an apartment community located in Hennepin County and the 55426 ZIP Code. This area is served by the Hopkins Public School District attendance zone.
Unique Features
- Barbeque grills in courtyard
- Built-in Microwave
- Carpeting
- Ceiling Fan
- Central Heat & A/C
- Clothing care centers in each building
- Community Garden
- Easy access to major freeways
- Efficient Appliances
- Electric Range
- Extra Storage
- Game Room
- Handicap accessible
- Minutes from downtown Minneapolis
- Nearby walking trails
- New/Resurfaced Countertops
- Online Payments Available
- Pond and pool views
- Private Balcony
- Refrigerator with frost-free freezer
- Remodeled Kitchen
- Skylight
- Stainless steel appliance upgrade
- Surrounded by shopping, dining and entertainment
- Underground heated parking available
- Updated Appliances
- Updated Kitchen & Bathroom Cabinets - select units
- Updated Kitchen and Bathroom Cabinets
- Updated kitchens
- Vaulted Ceilings
- View
- Walking Trails
- Woodgrain Vinyl Floor - select units
- Woodgrain Vinyl Floor in Entry/Dining Room
Community Amenities
Pool
Fitness Center
Laundry Facilities
Elevator
Playground
Controlled Access
Recycling
Grill
Property Services
- Package Service
- Laundry Facilities
- Controlled Access
- Maintenance on site
- Property Manager on Site
- 24 Hour Access
- Recycling
- Renters Insurance Program
- Online Services
- Planned Social Activities
- Guest Apartment
- Car Wash Area
- Public Transportation
- Key Fob Entry
- Wheelchair Accessible
Shared Community
- Elevator
- Multi Use Room
- Storage Space
Fitness & Recreation
- Fitness Center
- Pool
- Playground
- Bicycle Storage
- Walking/Biking Trails
- Gameroom
Outdoor Features
- Gated
- Courtyard
- Grill
- Picnic Area
- Pond
Student Features
- Private Bathroom
Apartment Features
Air Conditioning
Dishwasher
High Speed Internet Access
Hardwood Floors
Walk-In Closets
Yard
Microwave
Refrigerator
Indoor Features
- High Speed Internet Access
- Air Conditioning
- Heating
- Ceiling Fans
- Smoke Free
- Cable Ready
- Storage Space
- Tub/Shower
- Framed Mirrors
- Wheelchair Accessible (Rooms)
Kitchen Features & Appliances
- Dishwasher
- Disposal
- Stainless Steel Appliances
- Kitchen
- Microwave
- Oven
- Range
- Refrigerator
- Freezer
Model Details
- Hardwood Floors
- Carpet
- Tile Floors
- Vinyl Flooring
- Dining Room
- Vaulted Ceiling
- Skylights
- Walk-In Closets
- Linen Closet
- Window Coverings
- Balcony
- Patio
- Deck
- Yard
- Lawn
- Garden
Shelard Park is a perfect square filled with quality apartments, local eateries, and commercial buildings, blending together to create the ideal urban neighborhood. Nestled between major interstate highways with numerous public bus stations around town, commuting to and from Shelard Park is a breeze!
This Minnesota neighborhood surrounds Shelard Park, an open green space filled with athletic courts, playground, and walking trails perfect for an afternoon stroll. This quaint area offers local cuisine that gets high marks from the community, such as Pineda Tacos, a casual spot with the town’s best Mexican cuisine. But if you’re looking for authentic Chinese fare, Teahouse is your best bet. After you grab a bite to eat, catch a movie at the popular Emagine Willow Creek.
Sheldard Park is located just eight miles west of Central Minneapolis, where residents have easy access to Target Field, U.S.
Learn more about living in Shelard ParkCompare neighborhood and city base rent averages by bedroom.
| Shelard Park | Saint Louis Park, MN | |
|---|---|---|
| Studio | $1,569 | $1,296 |
| 1 Bedroom | $1,571 | $1,535 |
| 2 Bedrooms | $1,909 | $1,927 |
| 3 Bedrooms | $2,354 | $2,239 |
- Package Service
- Laundry Facilities
- Controlled Access
- Maintenance on site
- Property Manager on Site
- 24 Hour Access
- Recycling
- Renters Insurance Program
- Online Services
- Planned Social Activities
- Guest Apartment
- Car Wash Area
- Public Transportation
- Key Fob Entry
- Wheelchair Accessible
- Elevator
- Multi Use Room
- Storage Space
- Gated
- Courtyard
- Grill
- Picnic Area
- Pond
- Fitness Center
- Pool
- Playground
- Bicycle Storage
- Walking/Biking Trails
- Gameroom
- Private Bathroom
- Barbeque grills in courtyard
- Built-in Microwave
- Carpeting
- Ceiling Fan
- Central Heat & A/C
- Clothing care centers in each building
- Community Garden
- Easy access to major freeways
- Efficient Appliances
- Electric Range
- Extra Storage
- Game Room
- Handicap accessible
- Minutes from downtown Minneapolis
- Nearby walking trails
- New/Resurfaced Countertops
- Online Payments Available
- Pond and pool views
- Private Balcony
- Refrigerator with frost-free freezer
- Remodeled Kitchen
- Skylight
- Stainless steel appliance upgrade
- Surrounded by shopping, dining and entertainment
- Underground heated parking available
- Updated Appliances
- Updated Kitchen & Bathroom Cabinets - select units
- Updated Kitchen and Bathroom Cabinets
- Updated kitchens
- Vaulted Ceilings
- View
- Walking Trails
- Woodgrain Vinyl Floor - select units
- Woodgrain Vinyl Floor in Entry/Dining Room
- High Speed Internet Access
- Air Conditioning
- Heating
- Ceiling Fans
- Smoke Free
- Cable Ready
- Storage Space
- Tub/Shower
- Framed Mirrors
- Wheelchair Accessible (Rooms)
- Dishwasher
- Disposal
- Stainless Steel Appliances
- Kitchen
- Microwave
- Oven
- Range
- Refrigerator
- Freezer
- Hardwood Floors
- Carpet
- Tile Floors
- Vinyl Flooring
- Dining Room
- Vaulted Ceiling
- Skylights
- Walk-In Closets
- Linen Closet
- Window Coverings
- Balcony
- Patio
- Deck
- Yard
- Lawn
- Garden
| Monday | 9am - 5pm |
|---|---|
| Tuesday | 9am - 5pm |
| Wednesday | 9am - 5pm |
| Thursday | 9am - 5pm |
| Friday | 9am - 5pm |
| Saturday | 10am - 4pm |
| Sunday | Closed |
| Colleges & Universities | Distance | ||
|---|---|---|---|
| Colleges & Universities | Distance | ||
| Drive: | 12 min | 6.9 mi | |
| Drive: | 12 min | 7.4 mi | |
| Drive: | 15 min | 8.2 mi | |
| Drive: | 16 min | 10.2 mi |


 The GreatSchools Rating helps parents compare schools within a state based on a variety of school quality indicators and provides a helpful picture of how effectively each school serves all of its students. Ratings are on a scale of 1 (below average) to 10 (above average) and can include test scores, college readiness, academic progress, advanced courses, equity, discipline and attendance data. We also advise parents to visit schools, consider other information on school performance and programs, and consider family needs as part of the school selection process.
View GreatSchools Rating Methodology
Data provided by GreatSchools.org © 2026. All rights reserved.
Transportation options available in Saint Louis Park include Target Field Station, located 7.6 miles from Westwind Apartments. Westwind Apartments is near Minneapolis-St Paul International/Wold-Chamberlain, located 18.9 miles or 28 minutes away.
| Transit / Subway | Distance | ||
|---|---|---|---|
| Transit / Subway | Distance | ||
|
|
Drive: | 12 min | 7.6 mi |
|
|
Drive: | 13 min | 7.7 mi |
| Drive: | 13 min | 7.8 mi | |
|
|
Drive: | 13 min | 7.9 mi |
|
|
Drive: | 14 min | 8.2 mi |
| Commuter Rail | Distance | ||
|---|---|---|---|
| Commuter Rail | Distance | ||
| Drive: | 14 min | 8.0 mi | |
| Drive: | 20 min | 13.0 mi | |
| Drive: | 26 min | 17.2 mi | |
|
|
Drive: | 27 min | 18.0 mi |
| Drive: | 28 min | 18.9 mi |
| Airports | Distance | ||
|---|---|---|---|
| Airports | Distance | ||
|
Minneapolis-St Paul International/Wold-Chamberlain
|
Drive: | 28 min | 18.9 mi |
Scores provided by
 What do Walkability, Transit, Drivability, and Bikeability mean?
Walkability measures the walking distance to day-to-day needs.
Transit measures access to public transportation.
Drivability measures congestion, parking availability, and access to major roads.
Bikeability measures the suitability for cycling.
How It Works
What do Walkability, Transit, Drivability, and Bikeability mean?
Walkability measures the walking distance to day-to-day needs.
Transit measures access to public transportation.
Drivability measures congestion, parking availability, and access to major roads.
Bikeability measures the suitability for cycling.
How It Works
Traffic
BusyAirport
CalmBusinesses
CalmScores provided by
HowLoud What is a Sound Score Rating? A Sound Score Rating aggregates noise caused by vehicle traffic, airplane traffic and local sources. How It WorksTime and distance from Westwind Apartments.
| Shopping Centers | Distance | ||
|---|---|---|---|
| Shopping Centers | Distance | ||
| Walk: | 2 min | 0.2 mi | |
| Drive: | 3 min | 1.2 mi | |
| Drive: | 3 min | 1.3 mi |
| Parks and Recreation | Distance | ||
|---|---|---|---|
| Parks and Recreation | Distance | ||
|
East Medicine Lake Park
|
Drive: | 5 min | 2.1 mi |
|
Westwood Hills Nature Center
|
Drive: | 8 min | 2.8 mi |
|
West Medicine Lake Park
|
Drive: | 7 min | 3.0 mi |
|
Parkers Lake Park
|
Drive: | 9 min | 4.8 mi |
|
French Regional Park
|
Drive: | 15 min | 6.2 mi |
| Hospitals | Distance | ||
|---|---|---|---|
| Hospitals | Distance | ||
| Drive: | 10 min | 5.9 mi | |
| Drive: | 13 min | 7.5 mi | |
| Drive: | 15 min | 8.5 mi |
| Military Bases | Distance | ||
|---|---|---|---|
| Military Bases | Distance | ||
| Drive: | 25 min | 17.5 mi |
Westwind Apartments Photos
-
-
Lobby
-
-
-
-
-
-
-
Models
-
1 Bedroom
-
1 Bedroom
-
1 Bedroom
-
1 Bedroom
-
1 Bedroom
-
1 Bedroom
Nearby Apartments
Within 50 Miles of Westwind Apartments
-
Altitude Residences
2814 Jordan Ave S
Minnetonka, MN 55305
$1,699 - $2,495 Plus Fees
1-2 Br 12 Month Lease 1.8 mi
-
Minnetonka Hills Apartments
2828-2875 Jordan Ave
Minnetonka, MN 55305
$1,349 - $1,755 Plus Fees
1-3 Br 12 Month Lease 1.8 mi
-
Lancaster Village Apartments
3610 Lancaster Ln N
Plymouth, MN 55441
$1,118 - $1,585 Plus Fees
1-3 Br 3.1 mi
-
Bass Lake Hills Townhomes
5814 Teakwood Ln N
Plymouth, MN 55442
$1,980 - $2,599 Plus Fees
2-3 Br 6.0 mi
-
Mill City Apartments
625 2nd St
Minneapolis, MN 55401
Call for Rent
1-2 Br 6.4 mi
-
Pines of Burnsville
1024 W Burnsville Pky
Burnsville, MN 55337
$1,155 - $1,499 Plus Fees
1-3 Br 12 Month Lease 15.4 mi
While Westwind Apartments does not provide in‑unit laundry, on‑site laundry facilities are available for shared resident use.
Utilities are not included in rent. Residents should plan to set up and pay for all services separately.
Parking is available at Westwind Apartments. Contact this property for details.
Westwind Apartments has one to two-bedrooms with rent ranges from $1,255/mo. to $1,699/mo.
Yes, Westwind Apartments welcomes pets. Breed restrictions, weight limits, and additional fees may apply. View this property's pet policy.
A good rule of thumb is to spend no more than 30% of your gross income on rent. Based on the lowest available rent of $1,255 for a one-bedroom, you would need to earn about $50,200 per year to qualify. Want to double-check your budget? Calculate how much rent you can afford with our Rent Affordability Calculator.
Westwind Apartments is not currently offering any rent specials. Check back soon, as promotions change frequently.
Yes! Westwind Apartments offers 4 Matterport 3D Tours. Explore different floor plans and see unit level details, all without leaving home.
275 Shelard Pky
Saint Louis Park, MN 55426