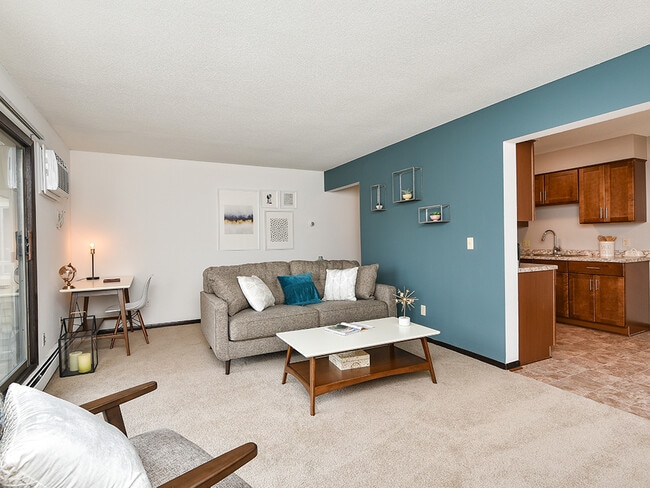
This single-floor space presents a well-appointed living area characterized by warm, earthy olive-toned walls that create a cozy, grounded atmosphere. The room is anchored by plush wall-to-wall carpeting in a neutral light gray, adding softness underfoot and complementing the overall color palette. A large sliding glass door serves as a prominent architectural feature, flooding the space with natural light and providing direct access to an outdoor balcony. The view beyond reveals a winter streetscape with bare trees, reinforcing a sense of connection to the outdoors. A wall-mounted air conditioning unit sits adjacent to the sliding door, offering climate control convenience. The living area is comfortably furnished with a sage green upholstered sofa accented by decorative pillows, paired with a classic wooden coffee table. A side table with a traditional lamp adds warm ambient lighting, while a lush potted plant in the corner brings a natural element to the interior. Framed artwork on the wall contributes a refined finishing touch. A baseboard heating unit runs along the exterior wall, ensuring year-round comfort in this inviting, functional space.

-
Monthly Rent
$1,155 - $1,499
Plus Fees12 Month Lease
-
Bedrooms
1 - 3 bd
-
Bathrooms
1 - 2 ba
-
Square Feet
759 - 1,309 sq ft
Welcome to Pines of Burnsville— Choose from one- and two-bedroom layouts that are bright, open, and come with a private balcony or patio, aka your new spot for morning coffee selfies and late-night DoorDash.On-site laundry? Check. Controlled access? Yup. Parking? Plenty. Basically, we've got the essentials covered so you can focus on living your best life.Tucked into a quiet neighborhood but super close to shopping, restaurants, parks, and top-tier schools, you're never far from whatever you're feeling that day. Need to zoom over to Minneapolis? Highways + public transit make it easy. Pines Apartments is comfy, affordable, and ready for you to make it your own.
Highlights
- Pool
- Walk-In Closets
- Deck
- Controlled Access
- Sundeck
- Picnic Area
- Grill
- Balcony
- Property Manager on Site
Pricing & Floor Plans

-
Unit 1020-269price $1,190square feet 759availibility Sep 11
-
Unit 1000-203price $1,275square feet 759availibility Sep 11
-
Unit 1020-171price $1,155square feet 759availibility Sep 18
-
Unit 1020-166price $1,499square feet 1,018availibility Oct 29
-
Unit 1020-269price $1,190square feet 759availibility Sep 11
-
Unit 1000-203price $1,275square feet 759availibility Sep 11
-
Unit 1020-171price $1,155square feet 759availibility Sep 18
-
Unit 1020-166price $1,499square feet 1,018availibility Oct 29
Fees and Policies
The fees listed below are community-provided and may exclude utilities or add-ons. All payments are made directly to the property and are non-refundable unless otherwise specified. Use the Cost Calculator to determine costs based on your needs.
-
One-Time Basics
-
Due at Application
-
Application Fee Per ApplicantCharged per applicant.$50
-
-
Due at Move-In
-
Administrative FeeCharged per unit.$150
-
DepositCharged per unit.$500
-
-
Due at Application
-
Dogs
-
Dog DepositMax of 2. Charged per pet.$250
-
Dog FeeMax of 2. Charged per pet.$350
-
Dog RentCharged per pet.$50 / mo
Restrictions:Breed restrictions applyRead More Read LessComments -
-
Cats
-
Cat DepositMax of 2. Charged per pet.$250
-
Cat FeeMax of 2. Charged per pet.$350
-
Cat RentCharged per pet.$30 / mo
Restrictions:Comments -
-
Other
-
Covered
-
Garage Lot
Property Fee Disclaimer: Based on community-supplied data and independent market research. Subject to change without notice. May exclude fees for mandatory or optional services and usage-based utilities.
Details
Utilities Included
-
Heat
Lease Options
-
12 mo
-
Short term lease
Property Information
-
Built in 1969
-
216 units/3 stories
Matterport 3D Tours
About Pines of Burnsville
Welcome to Pines of Burnsville— Choose from one- and two-bedroom layouts that are bright, open, and come with a private balcony or patio, aka your new spot for morning coffee selfies and late-night DoorDash.On-site laundry? Check. Controlled access? Yup. Parking? Plenty. Basically, we've got the essentials covered so you can focus on living your best life.Tucked into a quiet neighborhood but super close to shopping, restaurants, parks, and top-tier schools, you're never far from whatever you're feeling that day. Need to zoom over to Minneapolis? Highways + public transit make it easy. Pines Apartments is comfy, affordable, and ready for you to make it your own.
Pines of Burnsville is an apartment community located in Dakota County and the 55337 ZIP Code. This area is served by the Burnsville Public School District attendance zone.
Unique Features
- Additional storage available
- Additional Windows
- Air Conditioner
- Business services
- Cabinet Door and Drawer Upgrade
- Carpeting
- Complete Remodel
- Complete Remodeled Unit
- Courtyard View
- Easy access to major freeways
- Efficient Appliances
- Electric range
- Extra Storage
- Generous closet and storage space
- Kitchen Cabinets and Bathroom Vanity Upgrade
- Minutes from Burnsville Center
- New or Like-New Appliance Set
- Online Payments Available

- Outdoor, heated swimming pool with sundeck
- Patio/Balcony
- Pet friendly
- Prestigious Burnsville schools
- Refrigerator with frost-free freezer
- Spanish Speaking Staff
Community Amenities
Pool
Fitness Center
Laundry Facilities
Playground
- Package Service
- Laundry Facilities
- Controlled Access
- Maintenance on site
- Property Manager on Site
- Recycling
- Public Transportation
- Clubhouse
- Storage Space
- Walk-Up
- Fitness Center
- Pool
- Playground
- Sundeck
- Courtyard
- Grill
- Picnic Area
Apartment Features
Air Conditioning
Dishwasher
Walk-In Closets
Refrigerator
Tub/Shower
Disposal
Freezer
Patio
Indoor Features
- Air Conditioning
- Heating
- Ceiling Fans
- Cable Ready
- Storage Space
- Tub/Shower
- Handrails
Kitchen Features & Appliances
- Dishwasher
- Disposal
- Kitchen
- Oven
- Range
- Refrigerator
- Freezer
- Breakfast Nook
Model Details
- Carpet
- Vinyl Flooring
- Dining Room
- Walk-In Closets
- Linen Closet
- Window Coverings
- Balcony
- Patio
- Deck
Located 15 miles south of downtown Minneapolis, Burnsville combines suburban living with metropolitan accessibility. Home to more than 64,000 residents, this established community features the Heart of the City district, where you'll find retail spaces and contemporary condominiums alongside traditional neighborhoods with various housing options.
Outdoor recreation abounds across Burnsville's 1,800 acres of parkland, including 79 public parks. Crystal Lake offers seasonal water activities, while Buck Hill provides winter sports opportunities with its 310-foot elevation. The Minnesota Valley National Wildlife Refuge extends along the city's northern border, offering additional outdoor exploration. The Ames Center hosts performances in its 1,000-seat venue, while County Road 42 serves as a primary shopping corridor, including Burnsville Center. The community, served by School District 191, celebrates its heritage through events like the annual Fire Muster festival.
Learn more about living in Burnsville- Package Service
- Laundry Facilities
- Controlled Access
- Maintenance on site
- Property Manager on Site
- Recycling
- Public Transportation
- Clubhouse
- Storage Space
- Walk-Up
- Sundeck
- Courtyard
- Grill
- Picnic Area
- Fitness Center
- Pool
- Playground
- Additional storage available
- Additional Windows
- Air Conditioner
- Business services
- Cabinet Door and Drawer Upgrade
- Carpeting
- Complete Remodel
- Complete Remodeled Unit
- Courtyard View
- Easy access to major freeways
- Efficient Appliances
- Electric range
- Extra Storage
- Generous closet and storage space
- Kitchen Cabinets and Bathroom Vanity Upgrade
- Minutes from Burnsville Center
- New or Like-New Appliance Set
- Online Payments Available
- Outdoor, heated swimming pool with sundeck
- Patio/Balcony
- Pet friendly
- Prestigious Burnsville schools
- Refrigerator with frost-free freezer
- Spanish Speaking Staff
- Air Conditioning
- Heating
- Ceiling Fans
- Cable Ready
- Storage Space
- Tub/Shower
- Handrails
- Dishwasher
- Disposal
- Kitchen
- Oven
- Range
- Refrigerator
- Freezer
- Breakfast Nook
- Carpet
- Vinyl Flooring
- Dining Room
- Walk-In Closets
- Linen Closet
- Window Coverings
- Balcony
- Patio
- Deck
| Monday | 9am - 5:30pm |
|---|---|
| Tuesday | 9am - 5:30pm |
| Wednesday | 9am - 5:30pm |
| Thursday | 9am - 5:30pm |
| Friday | 9am - 5:30pm |
| Saturday | Closed |
| Sunday | Closed |
| Colleges & Universities | Distance | ||
|---|---|---|---|
| Colleges & Universities | Distance | ||
| Drive: | 14 min | 7.1 mi | |
| Drive: | 14 min | 8.9 mi | |
| Drive: | 27 min | 15.6 mi | |
| Drive: | 27 min | 15.6 mi |


 The GreatSchools Rating helps parents compare schools within a state based on a variety of school quality indicators and provides a helpful picture of how effectively each school serves all of its students. Ratings are on a scale of 1 (below average) to 10 (above average) and can include test scores, college readiness, academic progress, advanced courses, equity, discipline and attendance data. We also advise parents to visit schools, consider other information on school performance and programs, and consider family needs as part of the school selection process.
View GreatSchools Rating Methodology
Data provided by GreatSchools.org © 2026. All rights reserved.
Transportation options available in Burnsville include 28Th Avenue Station, located 8.9 miles from Pines of Burnsville. Pines of Burnsville is near Minneapolis-St Paul International/Wold-Chamberlain, located 12.2 miles or 19 minutes away.
| Transit / Subway | Distance | ||
|---|---|---|---|
| Transit / Subway | Distance | ||
|
|
Drive: | 15 min | 8.9 mi |
|
|
Drive: | 15 min | 9.0 mi |
|
|
Drive: | 15 min | 9.3 mi |
|
|
Drive: | 15 min | 10.9 mi |
|
John P Humphrey Interlocking
|
Drive: | 16 min | 11.3 mi |
| Commuter Rail | Distance | ||
|---|---|---|---|
| Commuter Rail | Distance | ||
| Drive: | 27 min | 17.2 mi | |
|
|
Drive: | 28 min | 19.4 mi |
| Drive: | 36 min | 25.7 mi | |
| Drive: | 49 min | 36.0 mi | |
| Drive: | 51 min | 37.7 mi |
| Airports | Distance | ||
|---|---|---|---|
| Airports | Distance | ||
|
Minneapolis-St Paul International/Wold-Chamberlain
|
Drive: | 19 min | 12.2 mi |
Scores provided by
 What do Walkability, Transit, Drivability, and Bikeability mean?
Walkability measures the walking distance to day-to-day needs.
Transit measures access to public transportation.
Drivability measures congestion, parking availability, and access to major roads.
Bikeability measures the suitability for cycling.
How It Works
What do Walkability, Transit, Drivability, and Bikeability mean?
Walkability measures the walking distance to day-to-day needs.
Transit measures access to public transportation.
Drivability measures congestion, parking availability, and access to major roads.
Bikeability measures the suitability for cycling.
How It Works
Traffic
BusyAirport
CalmBusinesses
CalmScores provided by
HowLoud What is a Sound Score Rating? A Sound Score Rating aggregates noise caused by vehicle traffic, airplane traffic and local sources. How It WorksTime and distance from Pines of Burnsville.
| Shopping Centers | Distance | ||
|---|---|---|---|
| Shopping Centers | Distance | ||
| Walk: | 9 min | 0.5 mi | |
| Drive: | 4 min | 1.2 mi | |
| Drive: | 4 min | 1.3 mi |
| Parks and Recreation | Distance | ||
|---|---|---|---|
| Parks and Recreation | Distance | ||
|
Buck Hill
|
Drive: | 7 min | 3.6 mi |
|
Minnesota Valley National Wildlife Refuge
|
Drive: | 9 min | 3.7 mi |
|
Normandale Community College Japanese Garden
|
Drive: | 13 min | 6.7 mi |
|
Minnesota Zoo
|
Drive: | 17 min | 8.0 mi |
|
Murphy-Hanrehan Park Reserve
|
Drive: | 18 min | 8.9 mi |
| Hospitals | Distance | ||
|---|---|---|---|
| Hospitals | Distance | ||
| Drive: | 5 min | 2.8 mi | |
| Drive: | 16 min | 10.4 mi |
| Military Bases | Distance | ||
|---|---|---|---|
| Military Bases | Distance | ||
| Drive: | 21 min | 14.5 mi |
Pines of Burnsville Photos
-
-
1BR, 1BA - 759 SF
-
-
-
-
-
-
-
Models
-
1 Bedroom
-
1 Bedroom
-
1 Bedroom
-
1 Bedroom
-
1 Bedroom
-
2 Bedrooms
Nearby Apartments
Within 50 Miles of Pines of Burnsville
-
Altitude Residences
2814 Jordan Ave S
Minnetonka, MN 55305
$1,699 - $2,495 Plus Fees
1-2 Br 12 Month Lease 13.7 mi
-
Minnetonka Hills Apartments
2828-2875 Jordan Ave
Minnetonka, MN 55305
$1,349 - $1,755 Plus Fees
1-3 Br 12 Month Lease 13.7 mi
-
Mill City Apartments
625 2nd St
Minneapolis, MN 55401
Call for Rent
1-2 Br 15.1 mi
-
Westwind Apartments
275 Shelard Pky
Saint Louis Park, MN 55426
$1,255 - $1,699 Plus Fees
1-2 Br 12 Month Lease 15.4 mi
-
Lancaster Village Apartments
3610 Lancaster Ln N
Plymouth, MN 55441
$1,118 - $1,585 Plus Fees
1-3 Br 18.3 mi
-
Bass Lake Hills Townhomes
5814 Teakwood Ln N
Plymouth, MN 55442
$1,980 - $2,599 Plus Fees
2-3 Br 21.4 mi
While Pines of Burnsville does not provide in‑unit laundry, on‑site laundry facilities are available for shared resident use.
Pines of Burnsville includes heat in rent. Residents are responsible for any other utilities not listed.
Parking is available at Pines of Burnsville. Fees may apply depending on the type of parking offered. Contact this property for details.
Pines of Burnsville has one to three-bedrooms with rent ranges from $1,155/mo. to $1,499/mo.
Yes, Pines of Burnsville welcomes pets. Breed restrictions, weight limits, and additional fees may apply. View this property's pet policy.
A good rule of thumb is to spend no more than 30% of your gross income on rent. Based on the lowest available rent of $1,155 for a one-bedroom, you would need to earn about $46,200 per year to qualify. Want to double-check your budget? Calculate how much rent you can afford with our Rent Affordability Calculator.
Pines of Burnsville is not currently offering any rent specials. Check back soon, as promotions change frequently.
Yes! Pines of Burnsville offers 2 Matterport 3D Tours. Explore different floor plans and see unit level details, all without leaving home.
1024 W Burnsville Pky
Burnsville, MN 55337