Map
  • Add a Property
  • Renter Tools
    • Favorites
    • Saved Searches
  • Manage Rentals
  • Apartments For Rent
  • Houses For Rent
  • Condos For Rent
  • Townhomes For Rent
  • Help Center
  • Boston Average Rent
  • Area Guide
  • Rent Calculator
  • Property Management Companies

Language

Apartments.com Logo
Manage Rentals      Sign Up / Sign In
  • Primary Photo - Watermark Seaport
  • Building Photo - Watermark Seaport
    Building Photo - Watermark Seaport
  • Building Photo - Watermark Seaport
    Building Photo - Watermark Seaport
Contact This Property

Tour Options: In-Person, Video Video Tours Many properties are now offering LIVE tours via FaceTime and other streaming apps.

Language: English

Open 10am - 5pm Today

View All Hours Office Hours Monday - Thursday, 9am - 6pm Friday, 9am - 5pm Saturday, 10am - 5pm Sunday, Closed

Watermark Seaport media gallery Unit
call 857-763-5836
Floor Plan View Body
Viewing Floor: Select a unit to view pricing & availability
1 (0 unit)
2 (0 unit)
3 (2 units)
4 (0 unit)
5 (3 units)
6 (1 unit)
7 (0 unit)
8 (0 unit)
9 (2 units)
10 (0 unit)
11 (0 unit)
12 (1 unit)
13 (3 units)
14 (3 units)
15 (3 units)
16 (2 units)
17 (1 unit)
Any
Studio
1
2
3
Any
1+
2+
Move-In Date
Massachusetts Suffolk County Boston Fort Point

Watermark Seaport

85 Seaport Blvd, Boston, MA 02210

4.8
Renter Rating 100 Reviews
Verified Listing CoStar Verified® Listing

This Listing has been verified by CoStar’s listing verification process, which combines internal screening and fraud detection technology. Always beware of scams.

Today
Share Listing
Favorites
857-763-5836
Property Management Company Logo
  • Total Monthly Price

    $3,092 - $7,047

  • Bedrooms

    Studio - 3 bd

  • Bathrooms

    1 - 2 ba

  • Square Feet

    300 - 1,129 sq ft

Watermark Seaport
Property Management Company Logo
Share Listing
Favorites

Watermark Seaport is now offering socially-distant in-person tours by appointment only as well as virtual touring options! Call us today for more information! Watermark Seaport is a collection of luxury rental high-rise apartments and modern lofts. Located at the heart of Boston's Seaport Square, Watermark Seaport sits at the nexus of the bustling Financial District, burgeoning Seaport and historic Fort Point. Residences range from studios to three bedrooms and are complemented by an unparalleled amenity package.

Read More

Highlights

  • Top Rated by Renters
  • Walker's Paradise
  • Premier Transit Location
  • Sundeck
  • Gated
  • Elevator
  • Property Manager on Site
  • Business Center

Pricing & Floor Plans

filter results by bedrooms
Cost Calculator: Estimate your monthly and one-time fees.
E20
$3,225 – $3,259 Total Monthly Price Studio 1 Bath 427 Sq Ft $500 Deposit
2 Available units
Unit
Total Price
Sq Ft
Availability
Unit Details
  • Unit 1411
    price $3,225
    square feet 427
    availibility Now
  • Unit PH1511
    price $3,259
    square feet 427
    availibility Now
E24
$3,503 Total Monthly Price Studio 1 Bath 440 Sq Ft $500 Deposit
1 Available unit
Unit
Total Price
Sq Ft
Availability
Unit Details
  • Unit PH1604
    price $3,503
    square feet 440
    availibility Now
E1L
$3,231 Total Monthly Price Studio 1 Bath 409 Sq Ft $500 Deposit
1 Available unit
Unit
Total Price
Sq Ft
Availability
Unit Details
  • Unit 533
    price $3,231
    square feet 409
    availibility Jul 12
E23
$3,105 Total Monthly Price Studio 1 Bath 438 Sq Ft $500 Deposit
1 Available unit
Unit
Total Price
Sq Ft
Availability
Unit Details
  • Unit 1304
    price $3,105
    square feet 438
    availibility Jul 28
E22
$3,092 Total Monthly Price Studio 1 Bath 434 Sq Ft $500 Deposit
1 Available unit
Unit
Total Price
Sq Ft
Availability
Unit Details
  • Unit 304
    price $3,092
    square feet 434
    availibility Jul 29
A1
$3,875 – $4,228 Total Monthly Price 1 Bed 1 Bath 553 Sq Ft $500 Deposit
2 Available units
Unit
Total Price
Sq Ft
Availability
Unit Details
  • Unit PH1503
    price $4,228
    square feet 553
    availibility Now
  • Unit 1303
    price $3,875
    square feet 553
    availibility Aug 5
A2
$4,043 – $4,506 Total Monthly Price 1 Bed 1 Bath 600 Sq Ft $500 Deposit
3 Available units
Unit
Total Price
Sq Ft
Availability
Unit Details
  • Unit 1413
    price $4,043
    square feet 600
    availibility Now
  • Unit PH1516
    price $4,346
    square feet 600
    availibility Now
  • Unit PH1713
    price $4,506
    square feet 600
    availibility Jul 21
A5
$4,065 – $4,239 Total Monthly Price 1 Bed 1 Bath 612 Sq Ft $500 Deposit
3 Available units
Unit
Total Price
Sq Ft
Availability
Unit Details
  • Unit 914
    price $4,239
    square feet 612
    availibility Now
  • Unit 1314
    price $4,065
    square feet 612
    availibility Jun 27
  • Unit 1414
    price $4,099
    square feet 612
    availibility Jul 14
A2L
$3,825 – $4,202 Total Monthly Price 1 Bed 1 Bath 579 Sq Ft $500 Deposit
4 Available units
Unit
Total Price
Sq Ft
Availability
Unit Details
  • Unit 326
    price $3,825
    square feet 579
    availibility Jun 8
  • Unit 526
    price $4,043
    square feet 579
    availibility Jun 23
  • Unit 527
    price $3,893
    square feet 579
    availibility Jul 18
  • Unit 625
    price $4,202
    square feet 579
    availibility Aug 14

B11
$7,047 Total Monthly Price 2 Beds 2 Baths 1,083 Sq Ft $500 Deposit
1 Available unit
Unit
Total Price
Sq Ft
Availability
Unit Details
  • Unit 918
    price $7,047
    square feet 1,083
    availibility Jul 17
B9
$6,389 Total Monthly Price 2 Beds 2 Baths 1,037 Sq Ft $500 Deposit
1 Available unit
Unit
Total Price
Sq Ft
Availability
Unit Details
  • Unit 1209
    price $6,389
    square feet 1,037
    availibility Aug 2
B2
$5,705 Total Monthly Price 2 Beds 2 Baths 818 Sq Ft $500 Deposit
1 Available unit
Unit
Total Price
Sq Ft
Availability
Unit Details
  • Unit PH1607
    price $5,705
    square feet 818
    availibility Aug 5
E2
Call for Rent Studio 1 Bath 384 Sq Ft $500 Deposit
Not Available
E8
Call for Rent Studio 1 Bath 384 Sq Ft $500 Deposit
Not Available
E3
Call for Rent Studio 1 Bath 386 Sq Ft $500 Deposit
Not Available
E4
Call for Rent Studio 1 Bath 388 Sq Ft $500 Deposit
Not Available
E7
Call for Rent Studio 1 Bath 393 Sq Ft $500 Deposit
Not Available
E9
Call for Rent Studio 1 Bath 395 Sq Ft $500 Deposit
Not Available
E10
Call for Rent Studio 1 Bath 397 Sq Ft $500 Deposit
Not Available
E14
Call for Rent Studio 1 Bath 404 Sq Ft $500 Deposit
Not Available
E13
Call for Rent Studio 1 Bath 402 Sq Ft $500 Deposit
Not Available
E15
Call for Rent Studio 1 Bath 405 Sq Ft $500 Deposit
Not Available
E16
Call for Rent Studio 1 Bath 408 Sq Ft $500 Deposit
Not Available
E17
Call for Rent Studio 1 Bath 414 Sq Ft $500 Deposit
Not Available
E19
Call for Rent Studio 1 Bath 426 Sq Ft $500 Deposit
Not Available
E2L
Call for Rent Studio 1 Bath 426 Sq Ft $500 Deposit
Not Available
E18
Call for Rent Studio 1 Bath 419 Sq Ft $500 Deposit
Not Available
E12
Call for Rent Studio 1 Bath 300 Sq Ft $500 Deposit
Not Available
E5
Call for Rent Studio 1 Bath 389 Sq Ft $500 Deposit
Not Available
E6
Call for Rent Studio 1 Bath 391 Sq Ft $500 Deposit
Not Available
E11
Call for Rent Studio 1 Bath 399 Sq Ft $500 Deposit
Not Available
E21
Call for Rent Studio 1 Bath 428 Sq Ft $500 Deposit
Not Available
E25
Call for Rent Studio 1 Bath 448 – 453 Sq Ft $500 Deposit
Not Available
E26
Call for Rent Studio 1 Bath 481 Sq Ft $500 Deposit
Not Available
E1
Call for Rent Studio 1 Bath 376 Sq Ft $500 Deposit
Not Available
A1L
Call for Rent 1 Bed 1 Bath 578 Sq Ft $500 Deposit
Not Available
A3L
Call for Rent 1 Bed 1 Bath 584 Sq Ft $500 Deposit
Not Available
Matterport 3D Tour
A6
Call for Rent 1 Bed 1 Bath 617 Sq Ft $500 Deposit
Not Available
A4L
Call for Rent 1 Bed 1 Bath 684 Sq Ft $500 Deposit
Not Available
A9
Call for Rent 1 Bed 1 Bath 694 Sq Ft $500 Deposit
Not Available
A4
Call for Rent 1 Bed 1 Bath 603 Sq Ft $500 Deposit
Not Available
A3
Call for Rent 1 Bed 1 Bath 601 Sq Ft $500 Deposit
Not Available
A7
Call for Rent 1 Bed 1 Bath 625 Sq Ft $500 Deposit
Not Available
A8
Call for Rent 1 Bed 1 Bath 693 Sq Ft $500 Deposit
Not Available
B2L
Call for Rent 2 Beds 2 Baths 878 Sq Ft $500 Deposit
Not Available
B1
Call for Rent 2 Beds 1 Bath 817 Sq Ft $500 Deposit
Not Available
B3
Call for Rent 2 Beds 2 Baths 915 Sq Ft $500 Deposit
Not Available
B4
Call for Rent 2 Beds 2 Baths 927 Sq Ft $500 Deposit
Not Available
B6
Call for Rent 2 Beds 2 Baths 987 Sq Ft $500 Deposit
Not Available
B5
Call for Rent 2 Beds 2 Baths 977 Sq Ft $500 Deposit
Not Available
B7
Call for Rent 2 Beds 2 Baths 996 Sq Ft $500 Deposit
Not Available
B8
Call for Rent 2 Beds 2 Baths 1,030 Sq Ft $500 Deposit
Not Available
Matterport 3D Tour
B3L
Call for Rent 2 Beds 2 Baths 1,013 Sq Ft $500 Deposit
Not Available
B10
Call for Rent 2 Beds 2 Baths 1,069 Sq Ft $500 Deposit
Not Available
B12
Call for Rent 2 Beds 2 Baths 1,129 Sq Ft $500 Deposit
Not Available
B1L
Call for Rent 2 Beds 2 Baths 836 Sq Ft $500 Deposit
Not Available
C1
Call for Rent 3 Beds 2 Baths 915 Sq Ft $500 Deposit
Not Available
E20
$3,225 – $3,259 Total Monthly Price Studio 1 Bath 427 Sq Ft $500 Deposit
2 Available units
Unit
Total Price
Sq Ft
Availability
Unit Details
  • Unit 1411
    price $3,225
    square feet 427
    availibility Now
  • Unit PH1511
    price $3,259
    square feet 427
    availibility Now
E24
$3,503 Total Monthly Price Studio 1 Bath 440 Sq Ft $500 Deposit
1 Available unit
Unit
Total Price
Sq Ft
Availability
Unit Details
  • Unit PH1604
    price $3,503
    square feet 440
    availibility Now
E1L
$3,231 Total Monthly Price Studio 1 Bath 409 Sq Ft $500 Deposit
1 Available unit
Unit
Total Price
Sq Ft
Availability
Unit Details
  • Unit 533
    price $3,231
    square feet 409
    availibility Jul 12
E23
$3,105 Total Monthly Price Studio 1 Bath 438 Sq Ft $500 Deposit
1 Available unit
Unit
Total Price
Sq Ft
Availability
Unit Details
  • Unit 1304
    price $3,105
    square feet 438
    availibility Jul 28
E22
$3,092 Total Monthly Price Studio 1 Bath 434 Sq Ft $500 Deposit
1 Available unit
Unit
Total Price
Sq Ft
Availability
Unit Details
  • Unit 304
    price $3,092
    square feet 434
    availibility Jul 29
E2
Call for Rent Studio 1 Bath 384 Sq Ft $500 Deposit
Not Available
E8
Call for Rent Studio 1 Bath 384 Sq Ft $500 Deposit
Not Available
E3
Call for Rent Studio 1 Bath 386 Sq Ft $500 Deposit
Not Available
E4
Call for Rent Studio 1 Bath 388 Sq Ft $500 Deposit
Not Available
E7
Call for Rent Studio 1 Bath 393 Sq Ft $500 Deposit
Not Available
E9
Call for Rent Studio 1 Bath 395 Sq Ft $500 Deposit
Not Available
E10
Call for Rent Studio 1 Bath 397 Sq Ft $500 Deposit
Not Available
E14
Call for Rent Studio 1 Bath 404 Sq Ft $500 Deposit
Not Available
E13
Call for Rent Studio 1 Bath 402 Sq Ft $500 Deposit
Not Available
E15
Call for Rent Studio 1 Bath 405 Sq Ft $500 Deposit
Not Available
E16
Call for Rent Studio 1 Bath 408 Sq Ft $500 Deposit
Not Available
E17
Call for Rent Studio 1 Bath 414 Sq Ft $500 Deposit
Not Available
E19
Call for Rent Studio 1 Bath 426 Sq Ft $500 Deposit
Not Available
E2L
Call for Rent Studio 1 Bath 426 Sq Ft $500 Deposit
Not Available
E18
Call for Rent Studio 1 Bath 419 Sq Ft $500 Deposit
Not Available
E12
Call for Rent Studio 1 Bath 300 Sq Ft $500 Deposit
Not Available
E5
Call for Rent Studio 1 Bath 389 Sq Ft $500 Deposit
Not Available
E6
Call for Rent Studio 1 Bath 391 Sq Ft $500 Deposit
Not Available
E11
Call for Rent Studio 1 Bath 399 Sq Ft $500 Deposit
Not Available
E21
Call for Rent Studio 1 Bath 428 Sq Ft $500 Deposit
Not Available
E25
Call for Rent Studio 1 Bath 448 – 453 Sq Ft $500 Deposit
Not Available
E26
Call for Rent Studio 1 Bath 481 Sq Ft $500 Deposit
Not Available
E1
Call for Rent Studio 1 Bath 376 Sq Ft $500 Deposit
Not Available
A1
$3,875 – $4,228 Total Monthly Price 1 Bed 1 Bath 553 Sq Ft $500 Deposit
2 Available units
Unit
Total Price
Sq Ft
Availability
Unit Details
  • Unit PH1503
    price $4,228
    square feet 553
    availibility Now
  • Unit 1303
    price $3,875
    square feet 553
    availibility Aug 5
A2
$4,043 – $4,506 Total Monthly Price 1 Bed 1 Bath 600 Sq Ft $500 Deposit
3 Available units
Unit
Total Price
Sq Ft
Availability
Unit Details
  • Unit 1413
    price $4,043
    square feet 600
    availibility Now
  • Unit PH1516
    price $4,346
    square feet 600
    availibility Now
  • Unit PH1713
    price $4,506
    square feet 600
    availibility Jul 21
A5
$4,065 – $4,239 Total Monthly Price 1 Bed 1 Bath 612 Sq Ft $500 Deposit
3 Available units
Unit
Total Price
Sq Ft
Availability
Unit Details
  • Unit 914
    price $4,239
    square feet 612
    availibility Now
  • Unit 1314
    price $4,065
    square feet 612
    availibility Jun 27
  • Unit 1414
    price $4,099
    square feet 612
    availibility Jul 14
A2L
$3,825 – $4,202 Total Monthly Price 1 Bed 1 Bath 579 Sq Ft $500 Deposit
4 Available units
Unit
Total Price
Sq Ft
Availability
Unit Details
  • Unit 326
    price $3,825
    square feet 579
    availibility Jun 8
  • Unit 526
    price $4,043
    square feet 579
    availibility Jun 23
  • Unit 527
    price $3,893
    square feet 579
    availibility Jul 18
  • Unit 625
    price $4,202
    square feet 579
    availibility Aug 14

A1L
Call for Rent 1 Bed 1 Bath 578 Sq Ft $500 Deposit
Not Available
A3L
Call for Rent 1 Bed 1 Bath 584 Sq Ft $500 Deposit
Not Available
Matterport 3D Tour
A6
Call for Rent 1 Bed 1 Bath 617 Sq Ft $500 Deposit
Not Available
A4L
Call for Rent 1 Bed 1 Bath 684 Sq Ft $500 Deposit
Not Available
A9
Call for Rent 1 Bed 1 Bath 694 Sq Ft $500 Deposit
Not Available
A4
Call for Rent 1 Bed 1 Bath 603 Sq Ft $500 Deposit
Not Available
A3
Call for Rent 1 Bed 1 Bath 601 Sq Ft $500 Deposit
Not Available
A7
Call for Rent 1 Bed 1 Bath 625 Sq Ft $500 Deposit
Not Available
A8
Call for Rent 1 Bed 1 Bath 693 Sq Ft $500 Deposit
Not Available
B11
$7,047 Total Monthly Price 2 Beds 2 Baths 1,083 Sq Ft $500 Deposit
1 Available unit
Unit
Total Price
Sq Ft
Availability
Unit Details
  • Unit 918
    price $7,047
    square feet 1,083
    availibility Jul 17
B9
$6,389 Total Monthly Price 2 Beds 2 Baths 1,037 Sq Ft $500 Deposit
1 Available unit
Unit
Total Price
Sq Ft
Availability
Unit Details
  • Unit 1209
    price $6,389
    square feet 1,037
    availibility Aug 2
B2
$5,705 Total Monthly Price 2 Beds 2 Baths 818 Sq Ft $500 Deposit
1 Available unit
Unit
Total Price
Sq Ft
Availability
Unit Details
  • Unit PH1607
    price $5,705
    square feet 818
    availibility Aug 5
B2L
Call for Rent 2 Beds 2 Baths 878 Sq Ft $500 Deposit
Not Available
B1
Call for Rent 2 Beds 1 Bath 817 Sq Ft $500 Deposit
Not Available
B3
Call for Rent 2 Beds 2 Baths 915 Sq Ft $500 Deposit
Not Available
B4
Call for Rent 2 Beds 2 Baths 927 Sq Ft $500 Deposit
Not Available
B6
Call for Rent 2 Beds 2 Baths 987 Sq Ft $500 Deposit
Not Available
B5
Call for Rent 2 Beds 2 Baths 977 Sq Ft $500 Deposit
Not Available
B7
Call for Rent 2 Beds 2 Baths 996 Sq Ft $500 Deposit
Not Available
B8
Call for Rent 2 Beds 2 Baths 1,030 Sq Ft $500 Deposit
Not Available
Matterport 3D Tour
B3L
Call for Rent 2 Beds 2 Baths 1,013 Sq Ft $500 Deposit
Not Available
B10
Call for Rent 2 Beds 2 Baths 1,069 Sq Ft $500 Deposit
Not Available
B12
Call for Rent 2 Beds 2 Baths 1,129 Sq Ft $500 Deposit
Not Available
B1L
Call for Rent 2 Beds 2 Baths 836 Sq Ft $500 Deposit
Not Available
C1
Call for Rent 3 Beds 2 Baths 915 Sq Ft $500 Deposit
Not Available
* Price shown is total price based on community-supplied monthly required fees. Excludes user-selected optional fees and variable or usage-based fees and required charges due at or prior to move-in or at move-out.View Fees and Policies for details. Price, availability, fees, and any applicable rent special are subject to change without notice.
* Square footage definitions vary. Displayed square footage is approximate.

Fees and Policies

The fees listed below are community-provided and may exclude utilities or add-ons. All payments are made directly to the property and are non-refundable unless otherwise specified. Use the Cost Calculator to determine costs based on your needs.

  • Utilities & Essentials
    • Utility - Electric - Third Party
      Usage-Based (Utilities).Amount for provision and consumption of electric paid to a third party. Charged per unit. Payable to 3rd Party
      Varies / mo
    • Utility - Water/Sewer
      Usage-Based (Utilities).Amount for provision and/or consumption of water and sewer services Charged per unit.
      Disclaimer: Utility apportionment is submetered water/gas/electric.
      Varies / mo
    • Renters Liability Insurance - Third Party
      Amount for renters liability insurance obtained through resident's provider of choice. Charged per leaseholder. Payable to 3rd Party
      Disclaimer: Price varies based on amount of coverage.
      Varies / mo
  • One-Time Basics
    • Due at Move-In
      • Security Deposit (Refundable)
        Amount intended to be held through residency that may be applied toward amounts owed at move-out. Refunds processed per application and lease terms. Charged per unit.
        $500
  • Dogs
    Max of 2, 100 lbs. Weight Limit
    Restrictions:
    Accepts dogs and cats; Max 2 pets per apartment; breed restrictions apply; Cats $50 per month; Dogs $100 per month
    Read More Read Less
  • Cats
    Max of 2, 100 lbs. Weight Limit
    Restrictions:
    Accepts dogs and cats; Max 2 pets per apartment; breed restrictions apply; Cats $50 per month; Dogs $100 per month
    Read More Read Less
  • Pet Fees
    • Pet Rent
      Max of 2. Monthly amount for authorized pet. Charged per pet.
      Disclaimer: Price varies based on pet type.
      $50 - $100 / mo
  • Other Parking Fees
    • Parking - Third Party
      Max of 1. Amount for parking space/services. May be subject to availability. Charged per rentable item. Payable to 3rd Party
      $465 / mo
    Comments
    Max of 1
    Read More Read Less
  • Additional Parking Options
    • Garage Lot
      Parking is 3rd Party Managed by LAZ Parking. Please have the prospect reach out directly for information.
  • Storage Unit
    • Storage Fee
      Max of 1. Amount for usage of optional storage space. May be subject to availability. Charged per rentable item.
      Disclaimer: Price varies based on rentable item size.
      $50 - $100 / mo
  • Access Device - Additional
    Amount to obtain additional access device(s) for community; additional fob, additional key. May be subject to availability. Charged per device.
    Disclaimer: Price varies based on device type.
    $25 - $75
  • Guest Suite Rental
    Amount to rent guest suite; per night. May be subject to availability. Charged per night.
    Disclaimer: Price varies based on number of days.
    $200 - $250 / occurrence
  • Common Area/Clubhouse Rental
    Amount to rent a shared common area space, including clubhouse. May be subject to availability. Charged per unit.
    $100 / occurrence
  • Security Deposit Alternative
    Amount for alternate program in lieu of paying a traditional security deposit. Charged per unit. Payable to 3rd Party
    Disclaimer: Price varies based on amount of coverage.
    Varies one-time
  • Positive Credit Reporting Services
    Amount to send positive payment history to credit reporting agency(ies); per person. Charged per leaseholder. Payable to 3rd Party
    $6.95 / mo
  • Returned Payment Fee (NSF)
    Amount for returned payment. Charged per unit.
    $15 / occurrence
  • Late Fee
    Amount for paying after rent due date; per terms of lease. Charged per unit.
    $50 / occurrence
  • Insufficient Move-Out Notice Fee
    Amount for not providing notice to move-out as required by lease. Charged per unit.
    200% of base rent / occurrence
  • Month-to-Month Fee
    Amount, in addition to base rent, for a month-to-month lease. Charged per unit.
    $1,000 / mo
  • Intra-Community Transfer Fee
    Amount due when transferring to another rental unit within community. Charged per unit.
    $1,500 / occurrence
  • Access Device - Replacement
    Amount to obtain a replacement access device for community; fobs, keys, remotes, access passes. Charged per device.
    Disclaimer: Price varies based on device type.
    $25 - $75 / occurrence
  • Lease Buy Out
    Amount agreed upon by resident to terminate lease early and satisfy lease terms; additional conditions apply. Charged per unit.
    200% of base rent / occurrence
  • Utility - Vacant Cost Recovery
    Usage-Based (Utilities).Amount for utility usage not transferred to resident responsibility any time during occupancy. Charged per unit.
    Varies / occurrence

Property Fee Disclaimer: Total Monthly Leasing Price includes base rent, all monthly mandatory and any user-selected optional fees. Excludes variable, usage-based, and required charges due at or prior to move-in or at move-out. Security Deposit may change based on screening results, but total will not exceed legal maximums. Some items may be taxed under applicable law. Some fees may not apply to rental homes subject to an affordable program. All fees are subject to application and/or lease terms. Prices and availability subject to change. Resident is responsible for damages beyond ordinary wear and tear. Resident may need to maintain insurance and to activate and maintain utility services, including but not limited to electricity, water, gas, and internet, per the lease. Additional fees may apply as detailed in the application and/or lease agreement, which can be requested prior to applying. Pets: Pet breed and other pet restrictions apply. Rentable Items: All Parking, storage, and other rentable items are subject to availability. Final pricing and availability will be determined during lease agreement. See Leasing Agent for details.

Details

Utilities Included

  • Heat

Lease Options

  • 6 - 15 Month Leases

Property Information

  • Built in 2015
  • 346 units/18 stories
  • LEED Gold

Matterport 3D Tours

This contemporary fitness center offers a sleek, professionally designed workout environment that combines functionality with modern aesthetics. The space is anchored by a row of treadmills and elliptical trainers positioned along expansive floor-to-ceiling windows, which flood the interior with natural light and frame striking views of the surrounding urban cityscape. The large glass window wall creates an open, airy atmosphere that enhances the sense of spaciousness throughout the facility. Overhead, linear LED lighting is suspended from a dark ceiling grid, providing consistent, bright illumination across the workout floor. The light-toned flooring complements the industrial-modern design scheme, contrasting elegantly with the darker ceiling elements. Strength and resistance training equipment is arranged along the mirrored walls, which further amplify the sense of space and allow users to monitor their form during workouts. The mirrors extend across a full wall, reflecting both the equipment and the natural light from the windows. The overall ambiance is polished and professional, with a clean layout that ensures ease of movement between stations. This fitness center is thoughtfully designed to deliver an energizing and motivating workout experience within a high-end, urban setting.

Fitness Center
1/3
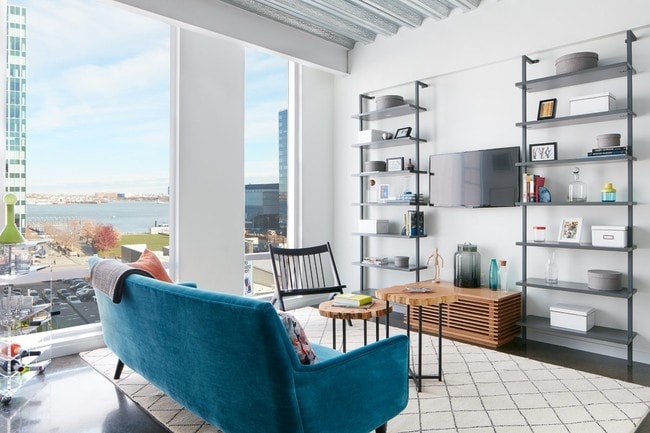
This contemporary fitness center offers a sleek, professionally designed workout environment that combines functionality with modern aesthetics. The space is anchored by a row of treadmills and elliptical trainers positioned along expansive floor-to-ceiling windows, which flood the interior with natural light and frame striking views of the surrounding urban cityscape. The large glass window wall creates an open, airy atmosphere that enhances the sense of spaciousness throughout the facility. Overhead, linear LED lighting is suspended from a dark ceiling grid, providing consistent, bright illumination across the workout floor. The light-toned flooring complements the industrial-modern design scheme, contrasting elegantly with the darker ceiling elements. Strength and resistance training equipment is arranged along the mirrored walls, which further amplify the sense of space and allow users to monitor their form during workouts. The mirrors extend across a full wall, reflecting both the equipment and the natural light from the windows. The overall ambiance is polished and professional, with a clean layout that ensures ease of movement between stations. This fitness center is thoughtfully designed to deliver an energizing and motivating workout experience within a high-end, urban setting. This single-floor space showcases a compelling blend of industrial and modern design elements. The living area draws immediate attention with its exposed concrete beam ceiling, which adds a distinctive architectural character and an urban loft-like quality to the interior. Large floor-to-ceiling windows flood the space with natural light and offer open views of the surrounding cityscape, creating a strong visual connection to the outside environment.

The living area is well-appointed with a bold blue velvet sofa accented by decorative throw pillows, anchored on a patterned area rug. Natural wood slice coffee tables provide an organic contrast to the industrial ceiling above. A sleek metal shelving unit displays curated décor, including a wall-mounted wine rack and framed artwork, reinforcing the space's contemporary sensibility. A tripod floor lamp adds both functional lighting and a sculptural element to the room.

The overall ambiance is modern and curated, balancing raw industrial finishes with carefully selected furnishings. The interplay of textures—concrete, velvet, wood, and metal—creates a layered, sophisticated atmosphere that feels both stylish and livable. This single-floor residence offers an open-concept layout that combines the kitchen, dining, and living areas into one cohesive, light-filled space. Floor-to-ceiling windows wrap around the living area, flooding the interior with natural light and framing dynamic city skyline views, creating a strong connection between the interior and the urban environment outside.

The living area features light hardwood flooring, neutral walls, and ample room for comfortable seating arrangements. A large area rug anchors the space, complementing the modern furnishings and adding warmth to the bright, airy atmosphere.

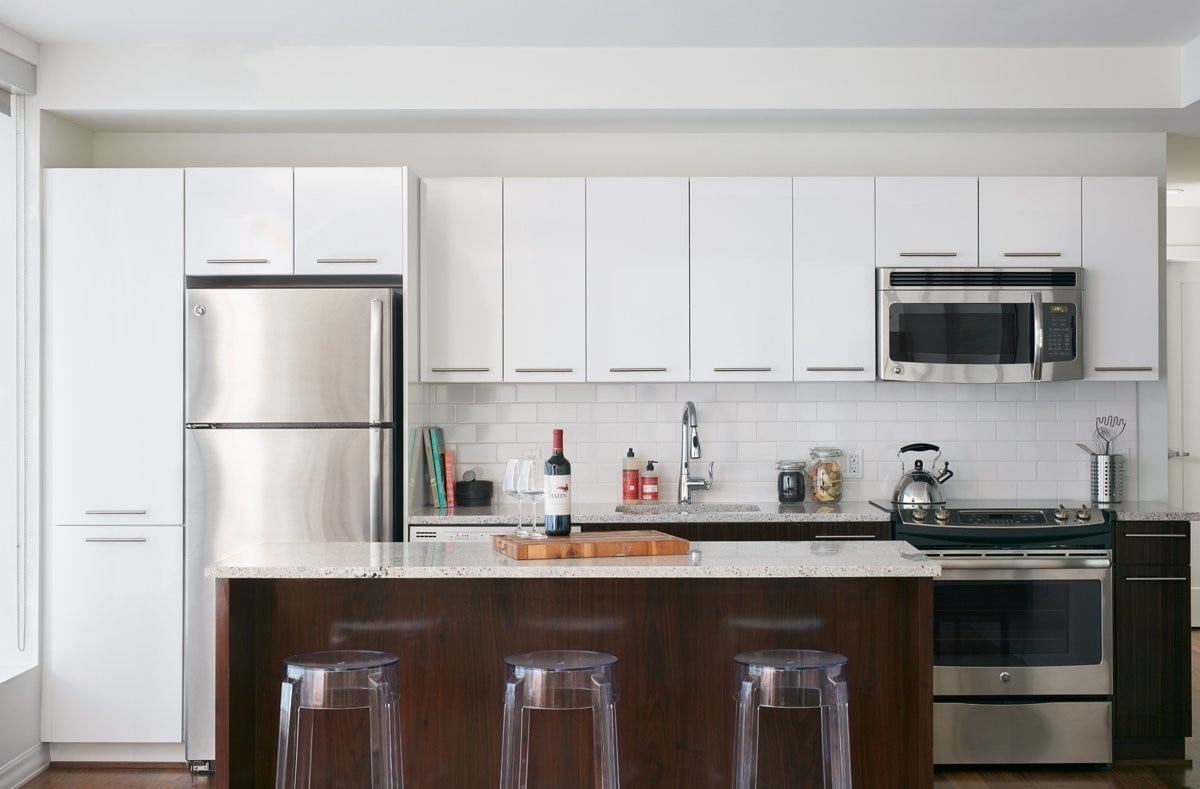
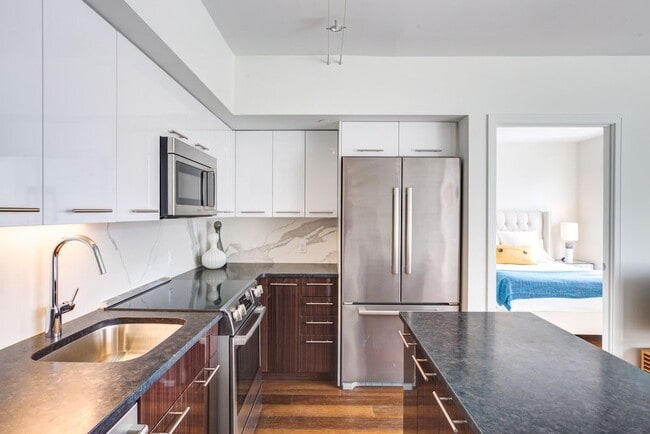
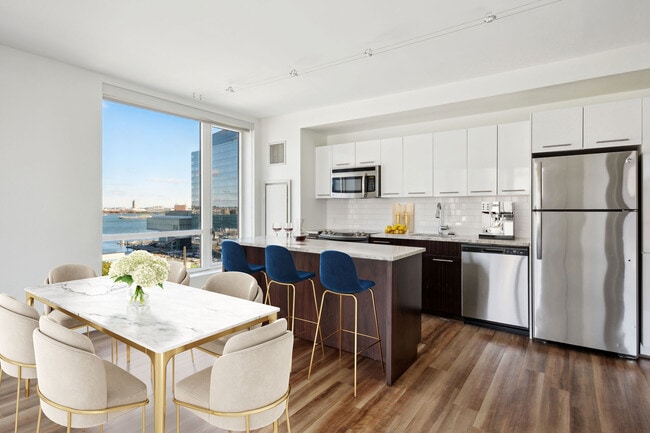
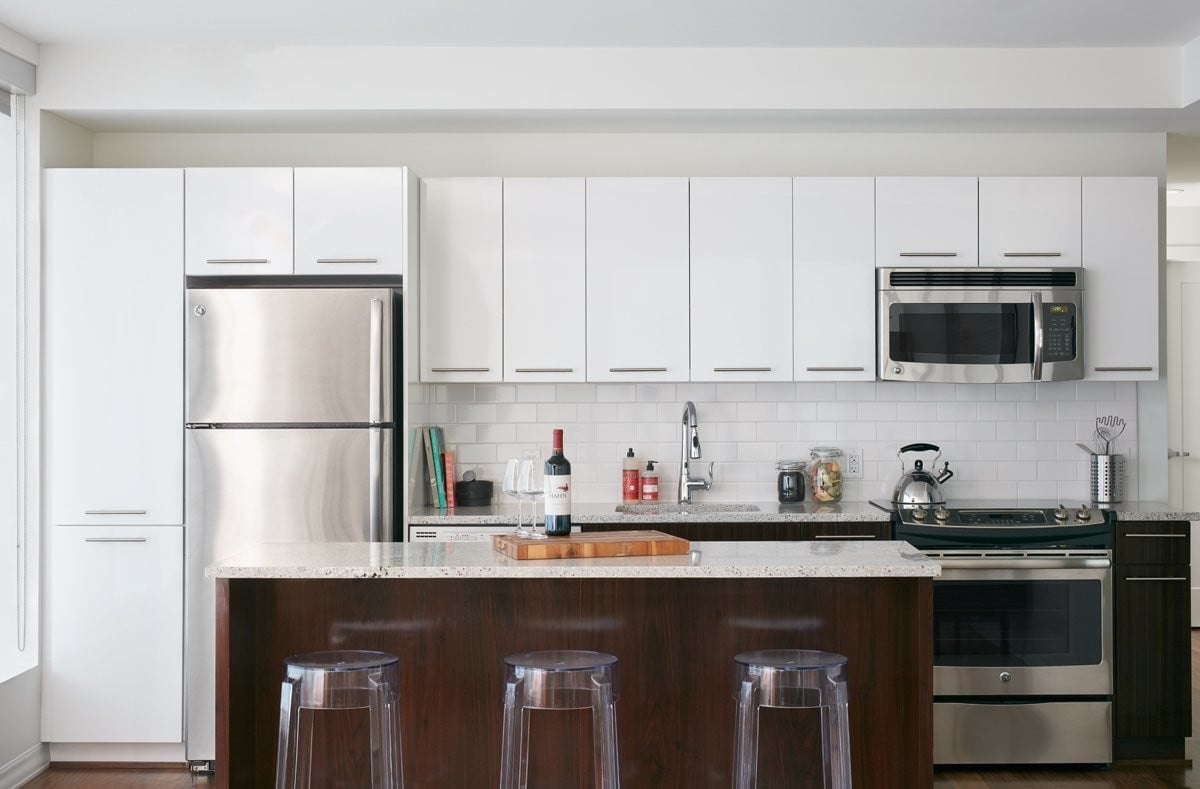
The kitchen is positioned at the edge of the open-plan area, defined by a granite-topped peninsula that serves as both a workspace and a casual dining counter. Dark cabinetry contrasts elegantly with the light stone countertops, lending a contemporary, refined aesthetic.

Overall, the space exudes a clean, modern ambiance characterized by an abundance of natural light, high-rise urban views, and a thoughtful open layout that maximizes both functionality and visual appeal.
Property Site Map

Select a unit to view pricing & availability

Any
Studio
1
2
3
Any
1+
2+
Move-In Date
Viewing Floor:
1 (0 unit)
2 (0 unit)
3 (2 units)
4 (0 unit)
5 (3 units)
6 (1 unit)
7 (0 unit)
8 (0 unit)
9 (2 units)
10 (0 unit)
11 (0 unit)
12 (1 unit)
13 (3 units)
14 (3 units)
15 (3 units)
16 (2 units)
17 (1 unit)
Matterport 3D Tour Matterport 3D Tour
Matterport 3D Tour

About Watermark Seaport

Watermark Seaport is now offering socially-distant in-person tours by appointment only as well as virtual touring options! Call us today for more information! Watermark Seaport is a collection of luxury rental high-rise apartments and modern lofts. Located at the heart of Boston's Seaport Square, Watermark Seaport sits at the nexus of the bustling Financial District, burgeoning Seaport and historic Fort Point. Residences range from studios to three bedrooms and are complemented by an unparalleled amenity package.

Watermark Seaport is an apartment community located in Suffolk County and the 02210 ZIP Code. This area is served by the Boston Public Schools attendance zone.

Unique Features

  • 18th floor Sky Deck
  • Access to the harbor via the Boston Harbor Walk
  • Adjacent to MBTA Silver Line Courthouse Station
  • Adjacent to Seaport Square Green and Fan Pier Park
  • Bicycle storage room
  • Close proximity to South Station, servicing MBTA R
  • Coffee bar
  • Common Area WiFi
  • Convenient Zipcar access
  • Dog washing spa
  • Electric vehicle charging stations
  • First floor courtyard with walkway to Q Park, whic
  • First floor restaurants and shops
  • Fitness on Demand
  • Fitness on Demand(TM)
  • Garage parking
  • Group Excercise
  • Hubway bike share station on premises
  • Innovation lab with interactive smart technology a
  • Pet friendly
  • Private dining and event space
  • Private storage units
  • Refrigerated storage for grocery deliveries
  • Residents' lounge with billiards room and open wor
  • Residents` lounge with billiards room and open wor
  • Second floor terrace with BBQ grills and fire pit
  • State of the art fitness center
  • Wellness studio for yoga and group classes

Contact

View Property Website
Language: English
Open 10am - 5pm Today
  • Monday - Thursday, 9am - 6pm
  • Friday, 9am - 5pm
  • Saturday, 10am - 5pm
  • Sunday, Closed
Property Management Company Logo

Community Amenities

Fitness Center

Laundry Facilities

Elevator

Playground

  • Package Service
  • Laundry Facilities
  • Maintenance on site
  • Property Manager on Site
  • 24 Hour Access
  • Elevator
  • Business Center
  • Clubhouse
  • Lounge
  • Fitness Center
  • Playground
  • Gated
  • Sundeck
Location
85 Seaport Blvd, Boston,
MA 02210
Get Directions
Schools Restaurants Groceries Coffee Banks Shops Fitness
| Edit
Edit Commute

Destination is required

Under 30 minutes

Commute Time is calculated at rush hour.
Neighborhood

Historic brick warehouses converted into artists' residences and lofts, corner cafes and bakeries, the Boston Children's Museum, Children's Warf Park -- there's much to love about Boston's Fort Point Neighborhood. Located along the Fort Point Channel directly across from Downtown Boston, Fort Point is convenient, hip, and artistic -- the neighborhood is home to more than 300 artists and a variety of galleries. This was once the location of Fort Hill, a British fort built during colonial times.

In the middle of the channel off Congress Street, the Boston Tea Party Ships & Museum serves as a floating reminder of the Boston Tea Party, complete with exhibits, a tearoom, and live reenactments. It, along with the Children's Museum, draws visitors to the neighborhood. Fort Point is not only one of New England's largest artists' communities -- it is also an emerging foodie destination, home to several trendy new restaurants.

Learn more about living in Fort Point 
Average Prices by Area

Compare neighborhood and city base rent averages by bedroom.

Fort Point Boston, MA
Studio $2,862 $2,960
1 Bedroom $3,864 $3,589
2 Bedrooms $5,739 $4,485
3 Bedrooms $6,085 $5,902
Amenities
  • Package Service
  • Laundry Facilities
  • Maintenance on site
  • Property Manager on Site
  • 24 Hour Access
  • Elevator
  • Business Center
  • Clubhouse
  • Lounge
  • Gated
  • Sundeck
  • Fitness Center
  • Playground
  • 18th floor Sky Deck
  • Access to the harbor via the Boston Harbor Walk
  • Adjacent to MBTA Silver Line Courthouse Station
  • Adjacent to Seaport Square Green and Fan Pier Park
  • Bicycle storage room
  • Close proximity to South Station, servicing MBTA R
  • Coffee bar
  • Common Area WiFi
  • Convenient Zipcar access
  • Dog washing spa
  • Electric vehicle charging stations
  • First floor courtyard with walkway to Q Park, whic
  • First floor restaurants and shops
  • Fitness on Demand
  • Fitness on Demand(TM)
  • Garage parking
  • Group Excercise
  • Hubway bike share station on premises
  • Innovation lab with interactive smart technology a
  • Pet friendly
  • Private dining and event space
  • Private storage units
  • Refrigerated storage for grocery deliveries
  • Residents' lounge with billiards room and open wor
  • Residents` lounge with billiards room and open wor
  • Second floor terrace with BBQ grills and fire pit
  • State of the art fitness center
  • Wellness studio for yoga and group classes
Expenses
Utilities Included
Heat Included
Office Hours
Monday 9am - 6pm
Tuesday 9am - 6pm
Wednesday 9am - 6pm
Thursday 9am - 6pm
Friday 9am - 5pm
Saturday 10am - 5pm
Sunday Closed
857-763-5836
Education
Colleges & Universities Distance
Suffolk University
Drive: 3 min 1.1 mi
Tufts University, Boston
Drive: 4 min 1.2 mi
Emerson College
Drive: 5 min 1.6 mi
Bunker Hill Community College
Drive: 7 min 3.6 mi
Watermark Seaport is within 3 minutes or 1.1 miles from Suffolk University. It is also near Tufts University, Boston and Emerson College.
Schools
  • Public Schools
  • Private Schools
Boston Collegiate Charter School
Public Elementary, Middle & High School
Grades K-12
688 Students
Nearby
Property Identified
Match Charter Public School
Public Elementary, Middle & High School
Grades PK-12
1,192 Students
Nearby
Property Identified
Codman Academy Charter Public School
Public Elementary, Middle & High School
Grades PK-12
345 Students
Nearby
Property Identified
Josiah Quincy Elementary School
Public Elementary School
Grades PK-5
719 Students
Attendance Zone
James F. Condon School
Public Elementary & Middle School
Grades PK-8
448 Students
Attendance Zone
Quincy Upper School
Public Middle & High School
Grades 6-12
575 Students
Attendance Zone
Carter School
Public Middle & High School
Grades 6-12
50 Students
Attendance Zone
Excel High School
Public High School
Grades 9-12
90 Students
Attendance Zone
St John School
Private Elementary & Middle School
Grades PK-8
224 Students
Nearby
Torit Language Center Montessori
Private Elementary School
Grades PK-5
35 Students
Nearby
Cathedral High School
Private Middle & High School
Grades 6-12
292 Students
Nearby
School data provided by The GreatSchools Rating helps parents compare schools within a state based on a variety of school quality indicators and provides a helpful picture of how effectively each school serves all of its students. Ratings are on a scale of 1 (below average) to 10 (above average) and can include test scores, college readiness, academic progress, advanced courses, equity, discipline and attendance data. We also advise parents to visit schools, consider other information on school performance and programs, and consider family needs as part of the school selection process.

View GreatSchools Rating Methodology


Data provided by GreatSchools.org © 2026. All rights reserved.
Transportation

Transportation options available in Boston include South Station, located 0.6 mile from Watermark Seaport. Watermark Seaport is near General Edward Lawrence Logan International, located 3.6 miles or 7 minutes away.

Transit / Subway Distance
South Station
Walk: 11 min 0.6 mi
Aquarium Station
Walk: 13 min 0.7 mi
State Station
Walk: 16 min 0.9 mi
Broadway Station
Walk: 19 min 1.0 mi
Downtown Crossing Station
Walk: 22 min 1.2 mi
Commuter Rail Distance
South Station
Walk: 11 min 0.6 mi
North Station
Drive: 5 min 1.6 mi
Back Bay Station
Drive: 8 min 2.1 mi
Jfk/Umass
Drive: 6 min 2.6 mi
Newmarket
Drive: 5 min 2.7 mi
Airports Distance
Airports Distance
General Edward Lawrence Logan International
Drive: 7 min 3.6 mi
Getting Around
Exceptionally Walkable
Walkability
100 / 100
Exceptional Public Transit
Transit
100 / 100
Moderately Drivable
Drivability
70 / 100
Moderately Bikeable
Bikeability
70 / 100

Scores provided by

What do Walkability, Transit, Drivability, and Bikeability mean? Walkability measures the walking distance to day-to-day needs. Transit measures access to public transportation. Drivability measures congestion, parking availability, and access to major roads. Bikeability measures the suitability for cycling. How It Works
-
Soundscore™
- / 100

Traffic

-

Airport

-

Businesses

-

Scores provided by

HowLoud What is a Sound Score Rating? A Sound Score Rating aggregates noise caused by vehicle traffic, airplane traffic and local sources. How It Works
Points of Interest

Time and distance from Watermark Seaport.

Shopping Centers Distance
Faneuil Hall Marketplace
Walk: 15 min 0.8 mi
Marketplace Center
Drive: 3 min 1.2 mi
The Hub
Drive: 5 min 1.5 mi
Watermark Seaport has 3 shopping centers within 1.5 miles, which is about a 5-minute drive. The miles and minutes will be for the farthest away property.
Parks and Recreation Distance
Boston Children's Museum
Walk: 5 min 0.3 mi
Boston Harbor Islands National Recreation Area
Walk: 7 min 0.4 mi
New England Aquarium
Walk: 14 min 0.8 mi
Boston National Historical Park
Walk: 16 min 0.9 mi
Boston African American National Historic Site
Drive: 4 min 1.4 mi
Watermark Seaport has 5 parks within 1.4 miles, including Boston Children's Museum, Boston Harbor Islands National Recreation Area, and New England Aquarium.
Hospitals Distance
Hospitals Distance
Tufts Medical Center
Drive: 4 min 1.4 mi
Shriners Hospital for Children - Boston
Drive: 5 min 1.5 mi
Massachusetts General Hospital
Drive: 5 min 1.6 mi
Watermark Seaport has 3 hospitals within 1.6 miles, the nearest is Tufts Medical Center which is 1.4 miles away and a 4 minute drive.
Military Bases Distance
Hanscom Air Force Base
Drive: 31 min 16.8 mi
Fort Miller
Drive: 32 min 18.3 mi
Fort Pickering
Drive: 32 min 18.4 mi
Watermark Seaport has 3 military bases within 18.4 miles, the nearest is Hanscom Air Force Base which is 16.8 miles away and a 31 minute drive.


Reviews for Watermark Seaport

4.8
Renter Rating
5 Stars
85
4 Stars
14
3 Stars
1
2 Stars
0
1 Star
0
Share details of your own experience with this property
Renter Reviews 100 Reviews
 
  • Most Recent
  • Most Helpful
  • Rating Low-High
  • Rating High-Low
Submitted by a verified resident of the apartment community. Participating residents may receive reward points in exchange for posting a review during their lease term, regardless of the nature of the review. Delete

Property Manager Responded:

Property Manager Responded

Show full review Show less
Was this helpful? Vote review helpful Thanks for your feedback!
Flag Review
  1. ...
  2. ...

Watermark Seaport Photos

  • Watermark Seaport

  • Property Tour

  • Watermark Seaport

  • Watermark Seaport

Models

  • Studio

  • Watermark Seaport - E1 - 1 Beds - 1 Baths - 376 Sq. ft.

  • Studio

  • Watermark Seaport - E5 - 1 Beds - 1 Baths - 389 Sq. ft.

  • Watermark Seaport - E6 - 1 Beds - 1 Baths - 391 Sq. ft.

  • Watermark Seaport - E9 - 1 Beds - 1 Baths - 395 Sq. ft.

Nearby Apartments

Within 50 Miles of Watermark Seaport

  • The Eddy

    10 New St

    Boston, MA 02128

    $3,108 - $4,342 Total Monthly Price

    1-2 Br 1.4 mi

  • Juniper

    201 Mill Rd

    Everett, MA 02149

    $2,830 - $5,765 Total Monthly Price

    1-3 Br 3.4 mi

  • 500 Ocean

    500 Ocean Ave

    Revere, MA 02151

    $2,380 - $5,719 Total Monthly Price

    1-3 Br 12 Month Lease 5.2 mi

  • Atmark Cambridge

    80 Fawcett St

    Cambridge, MA 02138

    $2,896 - $4,357 Total Monthly Price

    1-2 Br 5.8 mi

  • Gibson Point

    1 Gibson Way

    Revere, MA 02151

    $2,395 - $5,075 Total Monthly Price

    1-3 Br 7.4 mi

  • West of Chestnut

    21 Chestnut St

    Quincy, MA 02169

    $2,580 - $3,805 Total Monthly Price

    1-2 Br 7.4 mi

Frequently Asked Questions
Does Watermark Seaport have in-unit laundry?

While Watermark Seaport does not provide in‑unit laundry, on‑site laundry facilities are available for shared resident use.

What utilities are included in rent at Watermark Seaport?

Watermark Seaport includes heat in rent. Residents are responsible for any other utilities not listed.

Is parking available at Watermark Seaport?

Parking is available at Watermark Seaport for $465 / mo. Additional fees and deposits may apply.

Which floor plans are available, and what are the price ranges?

Watermark Seaport has studios to three-bedrooms with rent ranges from $3,092/mo. to $7,047/mo.

Is Watermark Seaport pet-friendly?

Yes, Watermark Seaport welcomes pets. Breed restrictions, weight limits, and additional fees may apply. View this property's pet policy.

How much income do I need to rent at Watermark Seaport?

A good rule of thumb is to spend no more than 30% of your gross income on rent. Based on the lowest available rent of $3,092 for a studio, you would need to earn about $123,680 per year to qualify. Want to double-check your budget? Calculate how much rent you can afford with our Rent Affordability Calculator.

Does Watermark Seaport have move-in specials?

Watermark Seaport is not currently offering any rent specials. Check back soon, as promotions change frequently.

Does Watermark Seaport offer Matterport 3D tours?

Yes! Watermark Seaport offers 5 Matterport 3D Tours. Explore different floor plans and see unit level details, all without leaving home.
Back To Top
Send a Message
Contact Property
enter move in date in the format: 2 digit month / 2 digit day / 4 digit year

I would like to...

Send Message

Submitting Request

Send a Message
Contact Property

Thank you! Your email has been sent.

Error

Report an Issue Print Get Directions
Try These Popular Nearby Searches

Cities

  • Dorchester Rentals
  • South Boston Rentals
  • Roxbury Rentals
  • Roxbury Crossing Rentals
  • Mission Hill Rentals

Search by Bedrooms

  • Studio Apartments in Boston
  • 1 Bedroom Apartments in Boston
  • 2 Bedroom Apartments in Boston
  • 3 Bedroom Apartments in Boston
  • Rooms for Rent in Boston

Other Rental Types

  • Boston Lofts for Rent
  • Boston Houses for Rent
  • Boston Condos for Rent
  • Boston Townhomes for Rent
  • Private Landlord Rentals Boston
  • Boston Duplex Rentals
  • 02210 Houses for Rent
  • 02210 Condos for Rent
  • 02210 Townhomes for Rent

Stay on Budget

  • Boston Apartments Under $1,000
  • Boston Apartments Under $1,100
  • Boston Apartments Under $1,200
  • Boston Apartments Under $1,300
  • Boston Apartments Under $1,400
  • Boston Apartments Under $1,500
  • Boston Apartments Under $2,000

Filter by Popular Amenities

  • Pet Friendly Apartments in Boston
  • Furnished Apartments in Boston
  • Apartments with Washer & Dryer in Boston
  • Wheelchair Accessible Apartments in Boston
  • Apartments with EV Charging in Boston
  • Apartments with Balcony in Boston
  • Apartments with Air Conditioning in Boston
  • Boston Apartments with Virtual Tours
  • Boston Waterfront Apartments

Find Specialty Housing

  • Student Housing in Boston
  • Boston Low Income Housing
  • Senior Housing in Boston
  • Short Term Rentals in Boston
  • Luxury Apartments in Boston
  • Cheap Apartments in Boston
  • Corporate Housing in Boston
  • Move-In Specials in Boston
  • New Apartments in Boston
  • About Us
  • Advertise
  • Legal Notices
  • Privacy Notice
  • Avoid Scams
  • Accessibility
  • Calculate Rent Affordability
  • Renterverse
  • Sitemap
Property Logo
apartments.com
© 2026 CoStar Group, Inc. Equal Housing Opportunity

Equal Housing Opportunity

© 2026 CoStar Group, Inc.

Equal Housing Opportunity

Ready to Apply?

Good News! This rental is accepting applications through Apartments.com. Act now and your $ purchase will include 9 additional FREE application submissions to participating properties.

Or if you already have an account


Required

Required

Valid Email Required

You must acknowledge the disclaimer to continue
Next
Continue

Take me to this property's website
Schedule Tour
Interested in this property? Schedule a tour today.
Rate & Review Watermark Seaport
Please select a rating
50 character minimum
By clicking submit, I agree to the Apartments.com Terms of Service and the Ratings & Reviews Terms of Use.

What Are Walk Score®, Transit Score®, and Bike Score® Ratings?

Walk Score® measures the walkability of any address. Transit Score® measures access to public transit. Bike Score® measures the bikeability of any address.

Learn How It Works

What is a Sound Score Rating?

A Sound Score Rating aggregates noise caused by vehicle traffic, airplane traffic and local sources.

Learn How It Works

Share This Listing
Listing Image

85 Seaport Blvd

Boston, MA 02210

Email

Link Copied

(857) 763-5836
Get Directions
Schools Restaurants Groceries Coffee Banks Shops Fitness
Select a unit to view pricing and availability
Floor
1 (0 unit)
2 (0 unit)
3 (2 units)
4 (0 unit)
5 (3 units)
6 (1 unit)
7 (0 unit)
8 (0 unit)
9 (2 units)
10 (0 unit)
11 (0 unit)
12 (1 unit)
13 (3 units)
14 (3 units)
15 (3 units)
16 (2 units)
17 (1 unit)
Any
Studio
1
2
3
Any
1+
2+
Move-In Date
Matterport 3D Tour Matterport 3D Tour
Matterport 3D Tour

