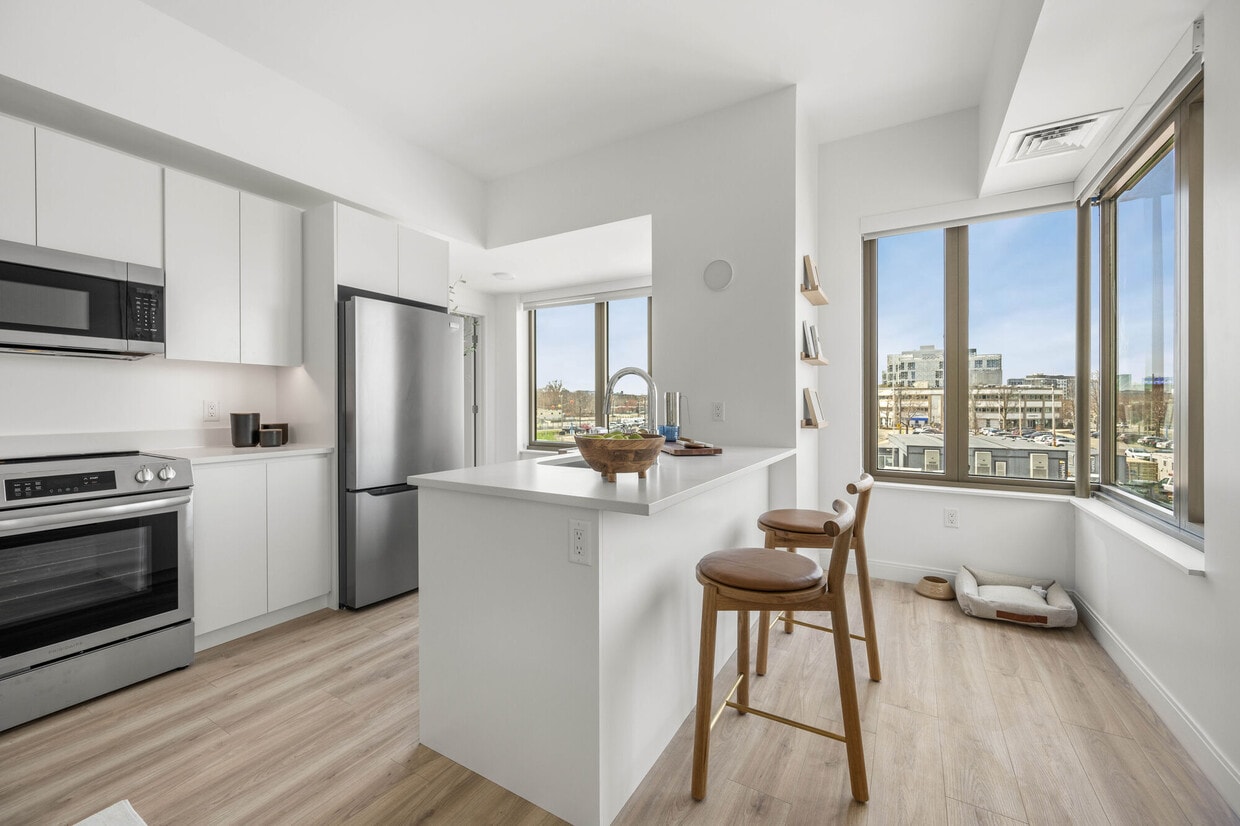
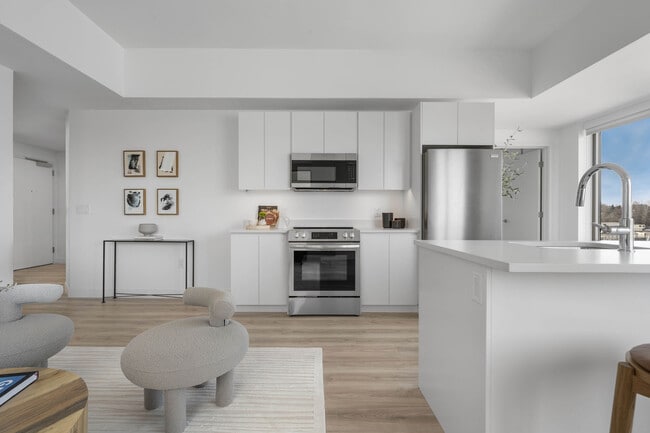
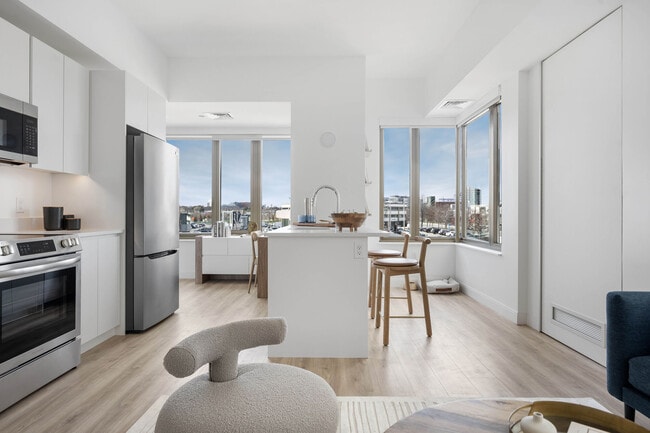
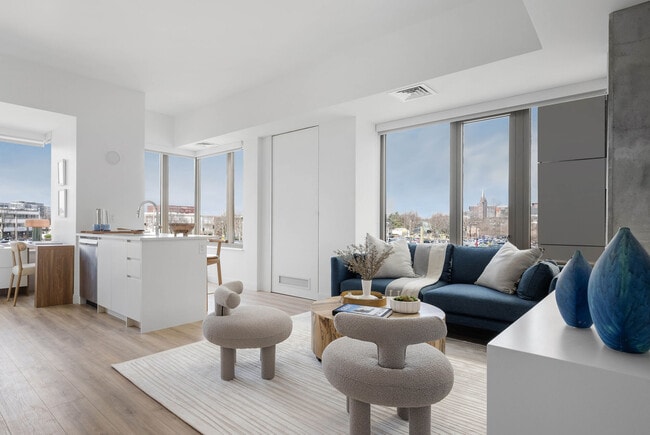
Located at 50 Western Avenue in Boston's Allston neighborhood, this generously proportioned amenity floor spans a single level and offers a diverse range of spaces designed for work, recreation, and relaxation. The entry lobby makes an immediate impression with its curved wood-paneled reception desk, fluted wall cladding, polished terrazzo flooring, and recessed lighting that sets a warm, refined tone. A sweeping central corridor connects the various zones, lined with glass-partitioned offices that allow natural light to flow throughout. The open coworking lounge is a standout feature, showcasing floor-to-ceiling windows overlooking lush greenery, sculptural wood planter dividers, pendant lighting, exposed concrete ceilings, and flexible seating for both collaborative and individual work. A bright, airy dining area complements the workspace with light wood flooring and generous daylighting. Recreation amenities include a billiards room with bold geometric tilework and patterned wallcoverings, a dedicated golf simulator room with dark walls and turf flooring, and a plush private screening room wrapped in deep blue textured panels with a large-format display. The fitness center is well-equipped with professional-grade machines, mint-toned walls, circular halo lighting, and full-length mirrors, completing this thoughtfully designed, amenity-rich environment.

-
Total Monthly Price
$2,730 - $5,711
-
Bedrooms
Studio - 2 bd
-
Bathrooms
1 - 2 ba
-
Square Feet
450 - 940 sq ft
Highlights
- New Construction
- Walker's Paradise
- Bike-Friendly Area
- Floor to Ceiling Windows
- Walk To Campus
- Media Center/Movie Theatre
- Den
- Pet Washing Station
- High Ceilings
Pricing & Floor Plans
-
Unit 1131Hprice $3,344square feet 460availibility Now
-
Unit 205Mprice $3,395square feet 480availibility Now
-
Unit 1631Hprice $3,399square feet 450availibility Now
-
Unit 1233Hprice $3,479square feet 460availibility Oct 4
-
Unit 308Mprice $4,032square feet 620availibility Now
-
Unit 404Mprice $4,242square feet 610availibility Now
-
Unit 401Mprice $4,277square feet 620availibility Now
-
Unit 610Mprice $4,350square feet 640availibility Now
-
Unit 429Hprice $4,037square feet 600availibility Sep 8
-
Unit 704Mprice $4,312square feet 620availibility Oct 1
-
Unit 330Hprice $4,988square feet 810availibility Now
-
Unit 527Hprice $5,461square feet 860availibility Now
-
Unit 727Hprice $5,476square feet 830availibility Now
-
Unit 1131Hprice $3,344square feet 460availibility Now
-
Unit 205Mprice $3,395square feet 480availibility Now
-
Unit 1631Hprice $3,399square feet 450availibility Now
-
Unit 1233Hprice $3,479square feet 460availibility Oct 4
-
Unit 308Mprice $4,032square feet 620availibility Now
-
Unit 404Mprice $4,242square feet 610availibility Now
-
Unit 401Mprice $4,277square feet 620availibility Now
-
Unit 610Mprice $4,350square feet 640availibility Now
-
Unit 429Hprice $4,037square feet 600availibility Sep 8
-
Unit 704Mprice $4,312square feet 620availibility Oct 1
-
Unit 330Hprice $4,988square feet 810availibility Now
-
Unit 527Hprice $5,461square feet 860availibility Now
-
Unit 727Hprice $5,476square feet 830availibility Now
Fees and Policies
The fees listed below are community-provided and may exclude utilities or add-ons. All payments are made directly to the property and are non-refundable unless otherwise specified. Use the Cost Calculator to determine costs based on your needs.
-
Utilities & Essentials
-
Utility - Electric - Third PartyUsage-Based (Utilities). Amount for provision and consumption of electric paid to a third party. Charged per unit. Payable to 3rd PartyVaries / mo
-
Utility - Water/SewerUsage-Based (Utilities). Amount for provision and/or consumption of water and sewer services Charged per unit.
Disclaimer: Utility apportionment is submetered water/gas/electric.Varies / mo
-
-
One-Time Basics
-
Due at Move-In
-
Security Deposit (Refundable)Amount intended to be held through residency that may be applied toward amounts owed at move-out. Refunds processed per application and lease terms. Charged per unit.$500
-
-
Due at Move-In
-
Dogs
-
Pet RentMax of 2. Monthly amount for authorized pet. Charged per pet.$50 / mo
200 lbs. Weight LimitRestrictions:We welcome 2 pets per apartment home: cats $50/, dogs $100/, and aggressive breeds are prohibited. Please call our Leasing Office for complete Pet Policy information.Read More Read Less -
-
Cats
-
Pet RentMax of 2. Monthly amount for authorized pet. Charged per pet.$50 / mo
200 lbs. Weight LimitRestrictions: -
-
Positive Credit Reporting ServicesAmount to send positive payment history to credit reporting agency(ies); per person. Charged per leaseholder.$6.95 / mo
-
Returned Payment Fee (NSF)Amount for returned payment. Charged per occurrence.$15 / occurrence
-
Utility - Vacant Cost RecoveryUsage-Based (Utilities). Amount for utility usage not transferred to resident responsibility any time during occupancy. Charged per occurrence.Varies / occurrence
-
Month-to-Month FeeAmount, in addition to base rent, for a month-to-month lease. Charged per occurrence.$1,000 / occurrence
-
Late FeeAmount for paying after rent due date; per terms of lease. Charged per occurrence.$50 / occurrence
Property Fee Disclaimer: Total Monthly Leasing Price includes base rent, all monthly mandatory and any user-selected optional fees. Excludes variable, usage-based, and required charges due at or prior to move-in or at move-out. Security Deposit may change based on screening results, but total will not exceed legal maximums. Some items may be taxed under applicable law. Some fees may not apply to rental homes subject to an affordable program. All fees are subject to application and/or lease terms. Prices and availability subject to change. Resident is responsible for damages beyond ordinary wear and tear. Resident may need to maintain insurance and to activate and maintain utility services, including but not limited to electricity, water, gas, and internet, per the lease. Additional fees may apply as detailed in the application and/or lease agreement, which can be requested prior to applying. Pets: Pet breed and other pet restrictions apply. Rentable Items: All Parking, storage, and other rentable items are subject to availability. Final pricing and availability will be determined during lease agreement. See Leasing Agent for details.
Details
Lease Options
-
9 - 24 Month Leases
-
Short term lease
Property Information
-
Built in 2025
-
343 units/17 stories
Matterport 3D Tours
Select a unit to view pricing & availability
 Matterport 3D Tour

About Verra
Combining comfort, warmth, and hospitality, Verra was designed to provide elevated living for an exceptional community of people: an ideal place to call home, in the heart of Allston’s most vibrant new destination. Verra offers studio, one-, and two-bedroom apartment rentals.
Verra is an apartment community located in Suffolk County and the 02134 ZIP Code. This area is served by the Boston Public Schools attendance zone.
Unique Features
- *In Select Units
- 9 Foot Ceilings
- Accesible Unit
- Balcony/Terrace/Patio*
- Cinema
- Co-working Lounge
- Event Lounge with Demonstration Kitchen and Privat
- Golf and Games Simulator
- In-home Washer and Dryer
- Library
- Outdoor Grills with Communal Lounge Seating
- Partial Wall
- Pet Spa
- Premium 150
- Private Conference Rooms
- Second-Floor Terrace Overlooking the Open Space
- Smart Keyless Entry
- Spacious Closets
- Wide plank - Wood-like Flooring
Community Amenities
Fitness Center
Elevator
Concierge
Recycling
Grill
Community-Wide WiFi
Conference Rooms
Key Fob Entry
Property Services
- Package Service
- Community-Wide WiFi
- Wi-Fi
- Maintenance on site
- Property Manager on Site
- Concierge
- On-Site Retail
- Recycling
- Renters Insurance Program
- Online Services
- Planned Social Activities
- Pet Washing Station
- EV Charging
- Public Transportation
- Key Fob Entry
- Wheelchair Accessible
Shared Community
- Elevator
- Lounge
- Multi Use Room
- Breakfast/Coffee Concierge
- Conference Rooms
Fitness & Recreation
- Fitness Center
- Spa
- Bicycle Storage
- Gameroom
- Media Center/Movie Theatre
Outdoor Features
- Courtyard
- Grill
- Picnic Area
Student Features
- Study Lounge
- Walk To Campus
Apartment Features
Washer/Dryer
Air Conditioning
Dishwasher
Walk-In Closets
Island Kitchen
Microwave
Refrigerator
Wi-Fi
Indoor Features
- Wi-Fi
- Washer/Dryer
- Air Conditioning
- Heating
- Ceiling Fans
- Smoke Free
- Cable Ready
- Tub/Shower
- Wheelchair Accessible (Rooms)
Kitchen Features & Appliances
- Dishwasher
- Disposal
- Stainless Steel Appliances
- Pantry
- Island Kitchen
- Eat-in Kitchen
- Kitchen
- Microwave
- Oven
- Range
- Refrigerator
- Freezer
- Quartz Countertops
Model Details
- Vinyl Flooring
- High Ceilings
- Office
- Recreation Room
- Den
- Views
- Walk-In Closets
- Double Pane Windows
- Window Coverings
- Large Bedrooms
- Floor to Ceiling Windows
- Balcony
- Patio
North Allston, also known as Lower Allston, is a peaceful neighborhood just five miles west of downtown Boston. This community is nestled along the Charles River and houses part of Harvard University, particularly Harvard Business School, Harvard Stadium, and the University’s other athletic fields.
In North Allston, you’ll find bike and pedestrian-friendly streets with an abundance of walking, biking, and jogging trails, community parks, and open green space overlooking the river. Enjoy delicious eats and drinks at Article 24, or try an old-school breakfast at a quaint corner diner known as the Breakfast Club. For the freshest baked goods in town, venture over to Swissbäkers on Western Avenue.
North Allston is a wonderful mix of student housing, upscale homes, and amenity-filled apartments and condos available for rent. Explore your options and find your ideal apartment in this quiet, affluent neighborhood near all of Boston’s major attractions.
Learn more about living in North AllstonCompare neighborhood and city base rent averages by bedroom.
| North Allston | Boston, MA | |
|---|---|---|
| Studio | $2,835 | $2,980 |
| 1 Bedroom | $3,476 | $3,614 |
| 2 Bedrooms | $3,704 | $4,566 |
| 3 Bedrooms | $4,078 | $5,855 |
- Package Service
- Community-Wide WiFi
- Wi-Fi
- Maintenance on site
- Property Manager on Site
- Concierge
- On-Site Retail
- Recycling
- Renters Insurance Program
- Online Services
- Planned Social Activities
- Pet Washing Station
- EV Charging
- Public Transportation
- Key Fob Entry
- Wheelchair Accessible
- Elevator
- Lounge
- Multi Use Room
- Breakfast/Coffee Concierge
- Conference Rooms
- Courtyard
- Grill
- Picnic Area
- Fitness Center
- Spa
- Bicycle Storage
- Gameroom
- Media Center/Movie Theatre
- Study Lounge
- Walk To Campus
- *In Select Units
- 9 Foot Ceilings
- Accesible Unit
- Balcony/Terrace/Patio*
- Cinema
- Co-working Lounge
- Event Lounge with Demonstration Kitchen and Privat
- Golf and Games Simulator
- In-home Washer and Dryer
- Library
- Outdoor Grills with Communal Lounge Seating
- Partial Wall
- Pet Spa
- Premium 150
- Private Conference Rooms
- Second-Floor Terrace Overlooking the Open Space
- Smart Keyless Entry
- Spacious Closets
- Wide plank - Wood-like Flooring
- Wi-Fi
- Washer/Dryer
- Air Conditioning
- Heating
- Ceiling Fans
- Smoke Free
- Cable Ready
- Tub/Shower
- Wheelchair Accessible (Rooms)
- Dishwasher
- Disposal
- Stainless Steel Appliances
- Pantry
- Island Kitchen
- Eat-in Kitchen
- Kitchen
- Microwave
- Oven
- Range
- Refrigerator
- Freezer
- Quartz Countertops
- Vinyl Flooring
- High Ceilings
- Office
- Recreation Room
- Den
- Views
- Walk-In Closets
- Double Pane Windows
- Window Coverings
- Large Bedrooms
- Floor to Ceiling Windows
- Balcony
- Patio
| Monday | 9am - 6pm |
|---|---|
| Tuesday | 9am - 6pm |
| Wednesday | 9am - 6pm |
| Thursday | 9am - 6pm |
| Friday | 9am - 5pm |
| Saturday | 10am - 5pm |
| Sunday | 12pm - 5pm |
| Colleges & Universities | Distance | ||
|---|---|---|---|
| Colleges & Universities | Distance | ||
| Drive: | 4 min | 1.1 mi | |
| Drive: | 4 min | 1.4 mi | |
| Drive: | 4 min | 1.8 mi | |
| Drive: | 5 min | 1.9 mi |


 The GreatSchools Rating helps parents compare schools within a state based on a variety of school quality indicators and provides a helpful picture of how effectively each school serves all of its students. Ratings are on a scale of 1 (below average) to 10 (above average) and can include test scores, college readiness, academic progress, advanced courses, equity, discipline and attendance data. We also advise parents to visit schools, consider other information on school performance and programs, and consider family needs as part of the school selection process.
View GreatSchools Rating Methodology
Data provided by GreatSchools.org © 2026. All rights reserved.
Transportation options available in Boston include Packard's Corner Station, located 1.6 miles from Verra. Verra is near General Edward Lawrence Logan International, located 8.1 miles or 15 minutes away.
| Transit / Subway | Distance | ||
|---|---|---|---|
| Transit / Subway | Distance | ||
|
|
Drive: | 4 min | 1.6 mi |
|
|
Drive: | 4 min | 1.7 mi |
|
|
Drive: | 4 min | 1.7 mi |
|
|
Drive: | 5 min | 1.8 mi |
|
|
Drive: | 4 min | 1.9 mi |
| Commuter Rail | Distance | ||
|---|---|---|---|
| Commuter Rail | Distance | ||
| Drive: | 4 min | 2.2 mi | |
| Drive: | 8 min | 3.3 mi | |
|
|
Drive: | 8 min | 3.8 mi |
| Drive: | 11 min | 4.8 mi | |
| Drive: | 12 min | 6.9 mi |
| Airports | Distance | ||
|---|---|---|---|
| Airports | Distance | ||
|
General Edward Lawrence Logan International
|
Drive: | 15 min | 8.1 mi |
Scores provided by
 What do Walkability, Transit, Drivability, and Bikeability mean?
Walkability measures the walking distance to day-to-day needs.
Transit measures access to public transportation.
Drivability measures congestion, parking availability, and access to major roads.
Bikeability measures the suitability for cycling.
How It Works
What do Walkability, Transit, Drivability, and Bikeability mean?
Walkability measures the walking distance to day-to-day needs.
Transit measures access to public transportation.
Drivability measures congestion, parking availability, and access to major roads.
Bikeability measures the suitability for cycling.
How It Works
Traffic
BusyAirport
CalmBusinesses
ActiveScores provided by
HowLoud What is a Sound Score Rating? A Sound Score Rating aggregates noise caused by vehicle traffic, airplane traffic and local sources. How It WorksTime and distance from Verra.
| Shopping Centers | Distance | ||
|---|---|---|---|
| Shopping Centers | Distance | ||
| Walk: | 14 min | 0.8 mi | |
| Walk: | 15 min | 0.8 mi | |
| Drive: | 4 min | 1.1 mi |
| Parks and Recreation | Distance | ||
|---|---|---|---|
| Parks and Recreation | Distance | ||
|
Longfellow National Historic Site
|
Drive: | 5 min | 1.7 mi |
|
John Fitzgerald Kennedy National Historic Site
|
Drive: | 5 min | 1.9 mi |
|
Mineralogical and Geological Museum
|
Drive: | 6 min | 2.0 mi |
|
Harvard Museum of Natural History
|
Drive: | 6 min | 2.0 mi |
|
Coit Observatory
|
Drive: | 5 min | 2.2 mi |
| Hospitals | Distance | ||
|---|---|---|---|
| Hospitals | Distance | ||
| Drive: | 5 min | 1.8 mi | |
| Drive: | 5 min | 2.1 mi | |
| Drive: | 6 min | 2.1 mi |
| Military Bases | Distance | ||
|---|---|---|---|
| Military Bases | Distance | ||
| Drive: | 25 min | 12.9 mi | |
| Drive: | 28 min | 16.1 mi | |
| Drive: | 38 min | 21.8 mi |
Verra Photos
-
Verra apartments — community photo
-
-
Amenity Spaces
-
Verra apartments — community photo
-
Verra apartments — community photo
-
Verra apartments — community photo
-
Verra apartments — community photo
-
Verra apartments — community photo
-
Verra apartments — community photo
Models
-
HS1 | Studio | 1 Bath floor plan Verra
-
HS2 | Studio | 1 Bath floor plan Verra
-
HS8G | Studio | 1 Bath floor plan Verra
-
HS3 | Studio | 1 Bath floor plan Verra
-
HS10 | Studio | 1 Bath floor plan Verra
-
HS5 | Studio | 1 Bath floor plan Verra
Nearby Apartments
Within 50 Miles of Verra
-
Atmark Cambridge
80 Fawcett St
Cambridge, MA 02138
$3,127 - $4,416 Total Monthly Price
1-2 Br 2.3 mi
-
LUKA on the Common
45 Stuart St
Boston, MA 02116
$3,675 - $6,285 Total Monthly Price
1-2 Br 3.1 mi
-
Juniper
201 Mill Rd
Everett, MA 02149
$2,780 - $5,690 Total Monthly Price
1-3 Br 4.8 mi
-
One North of Boston
100 Heard St
Chelsea, MA 02150
$2,549 - $4,258 Total Monthly Price
1-3 Br 5.0 mi
-
Gibson Point
1 Gibson Way
Revere, MA 02151
$2,331 - $5,075 Total Monthly Price
1-3 Br 9.5 mi
-
West of Chestnut
21 Chestnut St
Quincy, MA 02169
$2,468 - $4,022 Total Monthly Price
1-2 Br 10.0 mi
Verra has units with in‑unit washers and dryers, making laundry day simple for residents.
Utilities are not included in rent. Residents should plan to set up and pay for all services separately.
Parking is available at Verra. Fees may apply depending on the type of parking offered. Contact this property for details.
Verra has studios to two-bedrooms with rent ranges from $2,730/mo. to $5,711/mo.
Yes, Verra welcomes pets. Breed restrictions, weight limits, and additional fees may apply. View this property's pet policy.
A good rule of thumb is to spend no more than 30% of your gross income on rent. Based on the lowest available rent of $2,730 for a studio, you would need to earn about $109,200 per year to qualify. Want to double-check your budget? Calculate how much rent you can afford with our Rent Affordability Calculator.
Verra is offering Specials for eligible applicants, with rental rates starting at $2,730.
Yes! Verra offers 22 Matterport 3D Tours. Explore different floor plans and see unit level details, all without leaving home.
50 Western Ave
Boston, MA 02134