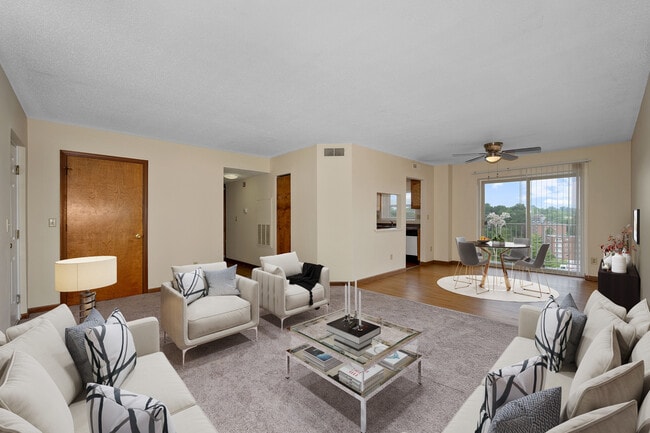
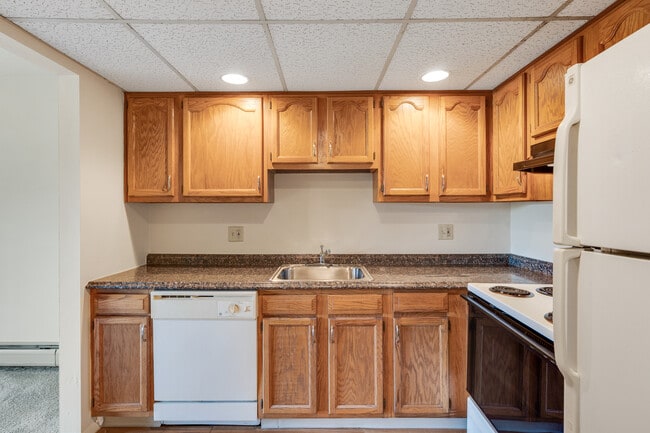
This single-floor residential space offers a clean, functional layout centered around a generously sized living area. The room is finished with neutral, light-toned walls and wall-to-wall carpeting in a soft, muted hue, contributing to a calm and understated atmosphere throughout. A prominent sliding glass door serves as the focal point of the main living area, framed by vertical blinds and flanked by large windows that allow an abundance of natural light to fill the room. The glass door opens to a balcony, providing outdoor access and views of the surrounding landscape, which includes open green space and adjacent multi-story buildings visible in the background. Baseboard heating units run along the perimeter of the room, offering an efficient heating solution integrated discreetly into the space. The smooth, white ceilings are standard in height and contribute to the room's bright, open feel. The overall design is straightforward and practical, with a neutral color palette that lends itself well to a variety of furnishing styles. The abundance of natural light, outdoor access via the balcony, and open floor plan make this a comfortable and versatile single-floor living space.
Vantage Pointe West Apartment Homes
2706 E Tower Dr,
Cincinnati,
OH
45238

-
Monthly Rent
$845 - $1,585
-
Bedrooms
1 - 3 bd
-
Bathrooms
1 - 2 ba
-
Square Feet
542 - 1,552 sq ft
Highlights
- Pool
- Walk-In Closets
- Planned Social Activities
- Controlled Access
- Sundeck
- Dog Park
- Picnic Area
- Elevator
- Grill
Pricing & Floor Plans

-
Unit 03302price $925square feet 686availibility Now
-
Unit 05401price $1,085square feet 686availibility Sep 8
-
Unit 05302price $935square feet 686availibility Sep 9
-
Unit 09503price $925square feet 747availibility Now
-
Unit 11506price $1,000square feet 747availibility Now
-
Unit 11307price $985square feet 747availibility Sep 1
-
Unit 32117price $950square feet 779availibility Now
-
Unit 03403price $985square feet 867availibility Now
-
Unit 04206price $945square feet 667availibility Sep 5
-
Unit 04104price $1,135square feet 867availibility Now
-
Unit 03308price $1,140square feet 867availibility Now
-
Unit 05312price $1,160square feet 867availibility Now
-
Unit 19003price $1,250square feet 863availibility Now
-
Unit 17007price $1,300square feet 863availibility Now
-
Unit 18003price $1,270square feet 863availibility Aug 29
-
Unit 07406price $1,335square feet 984availibility Now
-
Unit 09308price $1,550square feet 984availibility Sep 27
-
Unit 09108price $1,255square feet 984availibility Oct 16
-
Unit 31501price $1,310square feet 960availibility Now
-
Unit 31414price $1,320square feet 960availibility Now
-
Unit 33235price $1,320square feet 960availibility Now
-
Unit 31304price $1,340square feet 992availibility Now
-
Unit 31311price $1,160square feet 960availibility Aug 28
-
Unit 34526price $1,405square feet 960availibility Oct 1
-
Unit 17009price $1,170square feet 880availibility Aug 28
-
Unit 13501price $1,330square feet 833availibility Sep 14
-
Unit 09301price $1,115square feet 833availibility Nov 4
-
Unit 13403price $1,555square feet 1,026availibility Now
-
Unit 03302price $925square feet 686availibility Now
-
Unit 05401price $1,085square feet 686availibility Sep 8
-
Unit 05302price $935square feet 686availibility Sep 9
-
Unit 09503price $925square feet 747availibility Now
-
Unit 11506price $1,000square feet 747availibility Now
-
Unit 11307price $985square feet 747availibility Sep 1
-
Unit 32117price $950square feet 779availibility Now
-
Unit 03403price $985square feet 867availibility Now
-
Unit 04206price $945square feet 667availibility Sep 5
-
Unit 04104price $1,135square feet 867availibility Now
-
Unit 03308price $1,140square feet 867availibility Now
-
Unit 05312price $1,160square feet 867availibility Now
-
Unit 19003price $1,250square feet 863availibility Now
-
Unit 17007price $1,300square feet 863availibility Now
-
Unit 18003price $1,270square feet 863availibility Aug 29
-
Unit 07406price $1,335square feet 984availibility Now
-
Unit 09308price $1,550square feet 984availibility Sep 27
-
Unit 09108price $1,255square feet 984availibility Oct 16
-
Unit 31501price $1,310square feet 960availibility Now
-
Unit 31414price $1,320square feet 960availibility Now
-
Unit 33235price $1,320square feet 960availibility Now
-
Unit 31304price $1,340square feet 992availibility Now
-
Unit 31311price $1,160square feet 960availibility Aug 28
-
Unit 34526price $1,405square feet 960availibility Oct 1
-
Unit 17009price $1,170square feet 880availibility Aug 28
-
Unit 13501price $1,330square feet 833availibility Sep 14
-
Unit 09301price $1,115square feet 833availibility Nov 4
-
Unit 13403price $1,555square feet 1,026availibility Now
Fees and Policies
The fees listed below are community-provided and may exclude utilities or add-ons. All payments are made directly to the property and are non-refundable unless otherwise specified. Use the Cost Calculator to determine costs based on your needs.
-
Utilities & Essentials
-
Amenity FeeIncludes Spectrum High-Speed Internet Charged per unit. Charged per unit.$65 / mo
-
-
One-Time Basics
-
Due at Application
-
Application Fee Per ApplicantCharged per applicant.$50
-
-
Due at Move-In
-
Administrative FeeCharged per unit.$50
-
-
Due at Application
-
Dogs
-
Dog FeeMax of 2. Charged per pet.$200
-
Dog RentCharged per pet.$35 / mo
50 lbs. Weight LimitRestrictions:Breed Restrictions ApplyRead More Read LessComments -
-
Cats
-
Cat FeeMax of 2. Charged per pet.$200
-
Cat RentCharged per pet.$35 / mo
Restrictions:Comments -
-
Storage Unit
-
Storage DepositCharged per rentable item.$0
-
Storage RentCharged per rentable item.$15 / mo
-
Property Fee Disclaimer: Based on community-supplied data and independent market research. Subject to change without notice. May exclude fees for mandatory or optional services and usage-based utilities.
Details
Property Information
-
Built in 1970
-
335 units/5 stories
Matterport 3D Tours
Select a unit to view pricing & availability
 Matterport 3D Tour
About Vantage Pointe West Apartment Homes
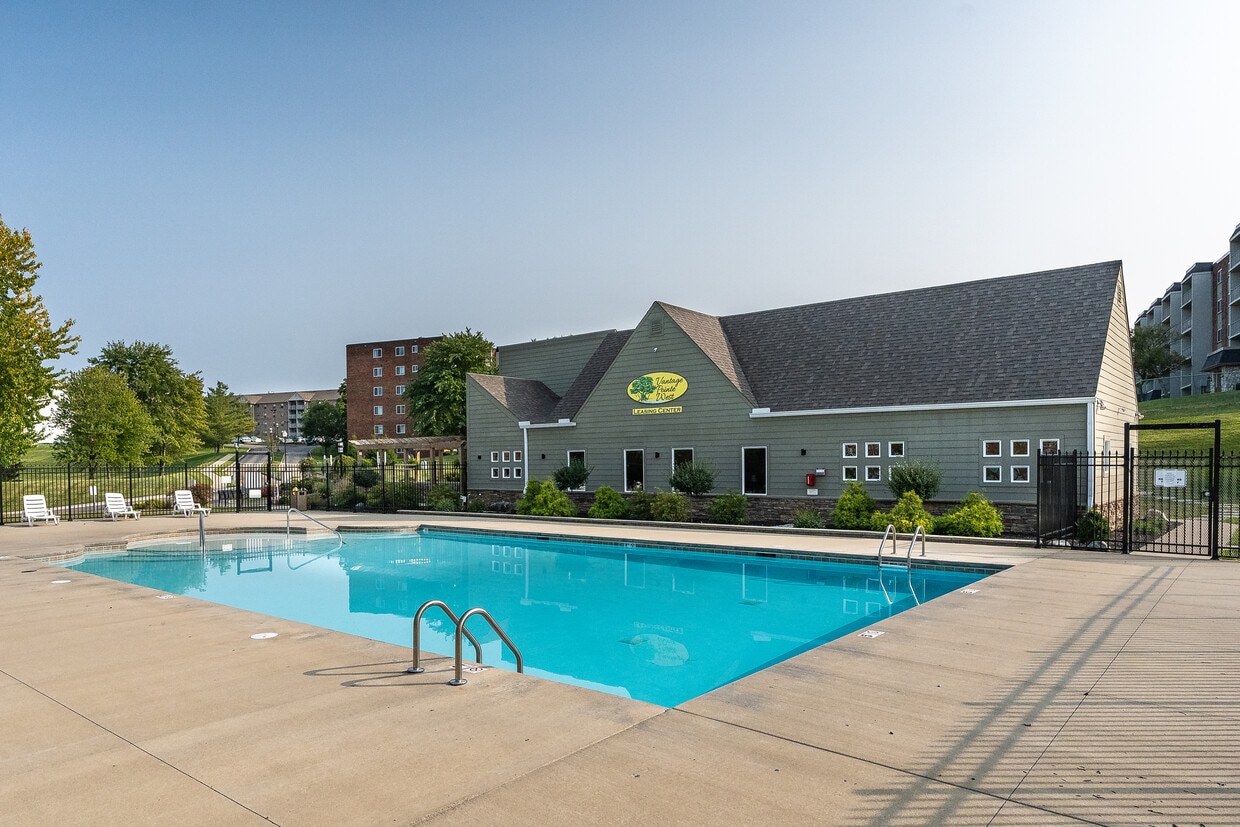

Located just west of downtown Cincinnati in the conveniently situated suburb of Western Hills, Vantage Pointe West Apartment Homes offers thoughtfully designed one, two, and three bedroom homes built with your comfort in mind. Our well-kept community features a range of top-notch amenities, including a spacious swimming pool ideal for warm Ohio days. Plus, our professional on-site management team is always ready to provide exceptional service whenever you need it. Discover affordable suburban living at its best—welcome to Vantage Pointe West Apartment Homes.
Vantage Pointe West Apartment Homes is an apartment community located in Hamilton County and the 45238 ZIP Code. This area is served by the Cincinnati Public Schools attendance zone.
Unique Features
- 2nd Fitness Center Coming Soon
- Amazon Hub Coming Soon
- Black Appliances
- Carpeted Bedrooms
- Carpeting
- Ceiling Fan
- Central Air Conditioning
- Controlled Access Buildings
- Dog Park Coming Soon
- Dog Wash Coming Soon
- European Style Cabinets
- Fifth Floor
- First Floor
- Fourth Floor
- Gray Cabinets
- Grilling Station and Picnic Area
- Maple Cabinets
- Modern White Cabinets in Select Homes
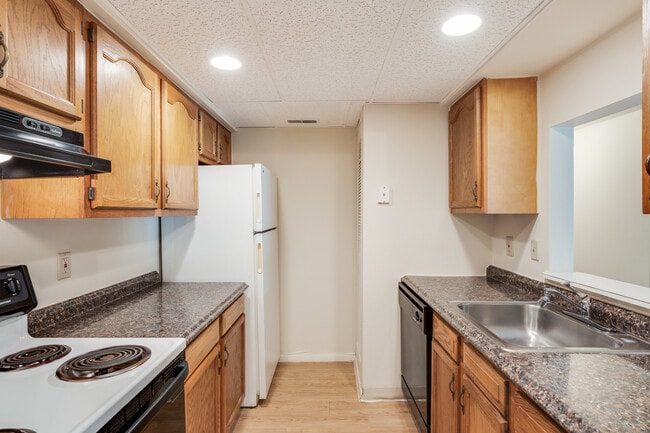
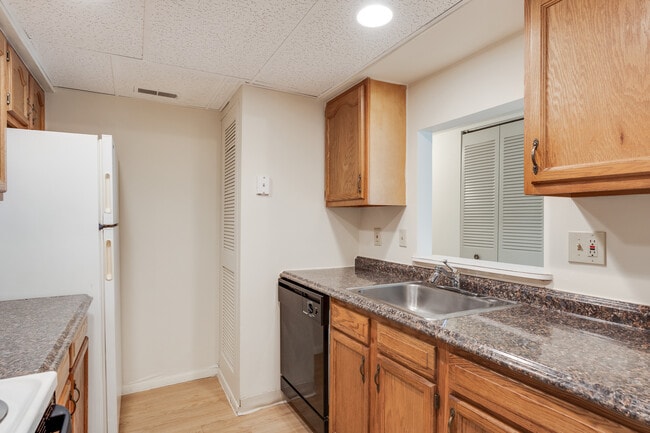
- Oak Cabinets
- Off Street Parking
- Patio or Balcony in Select Homes
- Second Floor
- Side-by-Side Washer and Dryer
- Sports Court Coming Soon
- Stackable Washer and Dryer
- Third Floor
- Tile Backsplash
- Upgraded Bathroom
- Upgraded Kitchen
- Vinyl Plank Flooring
- Walk-in Closets in Select Homes
- Washer and Dryer Connections
- Washer and Dryer Hookup
- White Cabinets
- Wood-Style Flooring
Community Amenities
Pool
Fitness Center
Laundry Facilities
Elevator
- Package Service
- Laundry Facilities
- Controlled Access
- Maintenance on site
- Property Manager on Site
- Renters Insurance Program
- Laundry Service
- Planned Social Activities
- Elevator
- Clubhouse
- Storage Space
- Fitness Center
- Pool
- Playground
- Sundeck
- Grill
- Picnic Area
- Dog Park
Apartment Features
Air Conditioning
Dishwasher
Washer/Dryer Hookup
High Speed Internet Access
Hardwood Floors
Walk-In Closets
Granite Countertops
Microwave
Indoor Features
- High Speed Internet Access
- Washer/Dryer Hookup
- Air Conditioning
- Heating
- Ceiling Fans
- Cable Ready
- Storage Space
- Tub/Shower
Kitchen Features & Appliances
- Dishwasher
- Disposal
- Granite Countertops
- Stainless Steel Appliances
- Kitchen
- Microwave
- Oven
- Range
- Refrigerator
- Freezer
- Instant Hot Water
Model Details
- Hardwood Floors
- Carpet
- Dining Room
- Family Room
- Walk-In Closets
- Linen Closet
- Window Coverings
- Balcony
- Patio
Situated about five miles northwest of Downtown Cincinnati, Westwood is the largest neighborhood in the city. Residents flock to Westwood for its many affordable historic homes and modern apartments available for rent in addition to its close proximity to I-74, I-75, and all that Downtown Cincinnati has to offer.
While Westwood is a predominantly residential neighborhood, it is also home to a slew of convenient stores and restaurants. Shopping opportunities abound in Westwood, with plenty of national retailers in Western Hills Plaza and local shops in the growing Town Hall District. Numerous neighborhood parks provide ample space to enjoy the outdoors in town as well as the sprawling 1,400-acre Mount Airy Forest, which is partially located in Westwood.
Learn more about living in WestwoodCompare neighborhood and city base rent averages by bedroom.
| Westwood | Cincinnati, OH | |
|---|---|---|
| Studio | $585 | $1,080 |
| 1 Bedroom | $790 | $1,150 |
| 2 Bedrooms | $1,006 | $1,435 |
| 3 Bedrooms | $1,318 | $1,749 |
- Package Service
- Laundry Facilities
- Controlled Access
- Maintenance on site
- Property Manager on Site
- Renters Insurance Program
- Laundry Service
- Planned Social Activities
- Elevator
- Clubhouse
- Storage Space
- Sundeck
- Grill
- Picnic Area
- Dog Park
- Fitness Center
- Pool
- Playground
- 2nd Fitness Center Coming Soon
- Amazon Hub Coming Soon
- Black Appliances
- Carpeted Bedrooms
- Carpeting
- Ceiling Fan
- Central Air Conditioning
- Controlled Access Buildings
- Dog Park Coming Soon
- Dog Wash Coming Soon
- European Style Cabinets
- Fifth Floor
- First Floor
- Fourth Floor
- Gray Cabinets
- Grilling Station and Picnic Area
- Maple Cabinets
- Modern White Cabinets in Select Homes
- Oak Cabinets
- Off Street Parking
- Patio or Balcony in Select Homes
- Second Floor
- Side-by-Side Washer and Dryer
- Sports Court Coming Soon
- Stackable Washer and Dryer
- Third Floor
- Tile Backsplash
- Upgraded Bathroom
- Upgraded Kitchen
- Vinyl Plank Flooring
- Walk-in Closets in Select Homes
- Washer and Dryer Connections
- Washer and Dryer Hookup
- White Cabinets
- Wood-Style Flooring
- High Speed Internet Access
- Washer/Dryer Hookup
- Air Conditioning
- Heating
- Ceiling Fans
- Cable Ready
- Storage Space
- Tub/Shower
- Dishwasher
- Disposal
- Granite Countertops
- Stainless Steel Appliances
- Kitchen
- Microwave
- Oven
- Range
- Refrigerator
- Freezer
- Instant Hot Water
- Hardwood Floors
- Carpet
- Dining Room
- Family Room
- Walk-In Closets
- Linen Closet
- Window Coverings
- Balcony
- Patio
| Monday | 10am - 6pm |
|---|---|
| Tuesday | 10am - 6pm |
| Wednesday | 10am - 6pm |
| Thursday | 10am - 6pm |
| Friday | 10am - 6pm |
| Saturday | 10am - 5pm |
| Sunday | Closed |
| Colleges & Universities | Distance | ||
|---|---|---|---|
| Colleges & Universities | Distance | ||
| Drive: | 13 min | 5.4 mi | |
| Drive: | 13 min | 5.5 mi | |
| Drive: | 15 min | 5.8 mi | |
| Drive: | 15 min | 6.0 mi |


 The GreatSchools Rating helps parents compare schools within a state based on a variety of school quality indicators and provides a helpful picture of how effectively each school serves all of its students. Ratings are on a scale of 1 (below average) to 10 (above average) and can include test scores, college readiness, academic progress, advanced courses, equity, discipline and attendance data. We also advise parents to visit schools, consider other information on school performance and programs, and consider family needs as part of the school selection process.
View GreatSchools Rating Methodology
Data provided by GreatSchools.org © 2026. All rights reserved.
Transportation options available in Cincinnati include Brewery District Station - Elm & Henry, located 4.5 miles from Vantage Pointe West Apartment Homes. Vantage Pointe West Apartment Homes is near Cincinnati/Northern Kentucky International, located 18.8 miles or 36 minutes away.
| Transit / Subway | Distance | ||
|---|---|---|---|
| Transit / Subway | Distance | ||
| Drive: | 11 min | 4.5 mi | |
| Drive: | 11 min | 4.7 mi | |
| Drive: | 12 min | 4.7 mi | |
| Drive: | 12 min | 4.8 mi | |
| Drive: | 12 min | 5.0 mi |
| Commuter Rail | Distance | ||
|---|---|---|---|
| Commuter Rail | Distance | ||
|
|
Drive: | 11 min | 4.7 mi |
| Airports | Distance | ||
|---|---|---|---|
| Airports | Distance | ||
|
Cincinnati/Northern Kentucky International
|
Drive: | 36 min | 18.8 mi |
Scores provided by
 What do Walkability, Transit, Drivability, and Bikeability mean?
Walkability measures the walking distance to day-to-day needs.
Transit measures access to public transportation.
Drivability measures congestion, parking availability, and access to major roads.
Bikeability measures the suitability for cycling.
How It Works
What do Walkability, Transit, Drivability, and Bikeability mean?
Walkability measures the walking distance to day-to-day needs.
Transit measures access to public transportation.
Drivability measures congestion, parking availability, and access to major roads.
Bikeability measures the suitability for cycling.
How It Works
Traffic
BusyAirport
CalmBusinesses
CalmScores provided by
HowLoud What is a Sound Score Rating? A Sound Score Rating aggregates noise caused by vehicle traffic, airplane traffic and local sources. How It WorksTime and distance from Vantage Pointe West Apartment Homes.
| Shopping Centers | Distance | ||
|---|---|---|---|
| Shopping Centers | Distance | ||
| Walk: | 11 min | 0.6 mi | |
| Drive: | 4 min | 1.3 mi | |
| Drive: | 4 min | 1.6 mi |
| Parks and Recreation | Distance | ||
|---|---|---|---|
| Parks and Recreation | Distance | ||
|
Imago Earth Center
|
Drive: | 9 min | 3.3 mi |
|
Wilson Commons
|
Drive: | 11 min | 4.2 mi |
|
Mt. Airy Forest
|
Drive: | 11 min | 4.6 mi |
|
Cincinnati History Museum
|
Drive: | 11 min | 4.7 mi |
|
Embshoff Woods
|
Drive: | 13 min | 4.9 mi |
| Hospitals | Distance | ||
|---|---|---|---|
| Hospitals | Distance | ||
| Drive: | 12 min | 4.7 mi | |
| Drive: | 14 min | 5.5 mi | |
| Drive: | 13 min | 5.5 mi |
| Military Bases | Distance | ||
|---|---|---|---|
| Military Bases | Distance | ||
| Drive: | 77 min | 56.7 mi | |
| Drive: | 83 min | 61.8 mi | |
| Drive: | 85 min | 65.0 mi |
Vantage Pointe West Apartment Homes Photos
-
Vantage Pointe West Apartment Homes
-
1BR, 1BA - 731 SF
-
-
-
-
-
-
-
Models
-
1 Bedroom
-
1 Bedroom
-
1 Bedroom
-
1 Bedroom
-
1 Bedroom
-
1 Bedroom
Nearby Apartments
Within 50 Miles of Vantage Pointe West Apartment Homes
-
Lakeshore Drive Apartment Homes
1 E Lake Shore Dr
Cincinnati, OH 45237
$905 - $1,620
1-3 Br 9.9 mi
-
The Commons
10645 Springfield Pike
Cincinnati, OH 45215
$1,200 - $1,880
1-2 Br 11.3 mi
-
Carriage Court
11580 Olde Gate Dr
Springdale, OH 45246
$1,400 - $1,845
1-2 Br 12.3 mi
-
Maple Oaks
2689 Audubon Dr
Middletown, OH 45044
$1,160 - $1,595
2-3 Br 28.0 mi
-
The Preserve at Sagebrook Apartment Homes
3091 Sagebrook Dr
Miamisburg, OH 45342
$1,085 - $1,645
1-3 Br 38.8 mi
-
Mad River Apartment Homes
7477 Shady Water Ln
Dayton, OH 45459
$1,135 - $1,480
1-2 Br 40.5 mi
While this property does not provide in‑unit laundry, on‑site laundry facilities are available for shared resident use.
Utilities are not included in rent. Residents should plan to set up and pay for all services separately.
Parking is available at this property. Fees may apply depending on the type of parking offered. Contact this property for details.
This property has one to three-bedrooms with rent ranges from $845/mo. to $1,585/mo.
Yes, this property welcomes pets. Breed restrictions, weight limits, and additional fees may apply. View this property's pet policy.
A good rule of thumb is to spend no more than 30% of your gross income on rent. Based on the lowest available rent of $845 for a one-bedroom, you would need to earn about $33,800 per year to qualify. Want to double-check your budget? Calculate how much rent you can afford with our Rent Affordability Calculator.
This property is offering Specials for eligible applicants, with rental rates starting at $845.
Yes! This property offers 3 Matterport 3D Tours. Explore different floor plans and see unit level details, all without leaving home.
2706 E Tower Dr
Cincinnati, OH 45238