Lakeshore Drive Apartment Homes media gallery
Unit
Viewing Floor:
Select a unit to view pricing & availability
Lakeshore Drive Apartment Homes
1 E Lake Shore Dr,
Cincinnati,
OH
45237
1.9
Renter Rating
19 Reviews
Today
Favorites
513-386-0340

-
Monthly Rent
$855 - $1,555
-
Bedrooms
Studio - 3 bd
-
Bathrooms
1 - 2 ba
-
Square Feet
500 - 1,060 sq ft
Lakeshore Drive Apartment Homes
Favorites
Highlights
- Den
- Pool
- Pet Play Area
- Walking/Biking Trails
- Dog Park
- Balcony
- Property Manager on Site
- Patio
Pricing & Floor Plans
filter results by bedrooms
Studio
$855
Studio
1 Bath
500 Sq Ft
1 Available unit
Unit
Base Price
Sq Ft
Availability
Unit Details
-
Unit S04Bprice $855square feet 500availibility Nov 19
One Bedroom-630 sqft
Starting at $905
1 Bed
1 Bath
630 Sq Ft
8 Available units
Unit
Base Price
Sq Ft
Availability
Unit Details
-
Unit S0730price $1,115square feet 630availibility Now
-
Unit V0330price $1,025square feet 630availibility Aug 31
-
Unit S0714price $1,025square feet 630availibility Sep 12
One Bedroom-690 sqft
Starting at $930
1 Bed
1 Bath
690 Sq Ft
6 Available units
Unit
Base Price
Sq Ft
Availability
Unit Details
-
Unit S1418price $1,065square feet 690availibility Now
-
Unit S1004price $975square feet 690availibility Sep 11
-
Unit V0818price $990square feet 690availibility Sep 18
Two Bedroom- 830 sqft
Starting at $1,040
2 Beds
1 Bath
830 Sq Ft

11 Available units
Unit
Base Price
Sq Ft
Availability
Unit Details
-
Unit V0206price $1,070square feet 830availibility Now
-
Unit V0228price $1,255square feet 830availibility Now
-
Unit V0628price $1,255square feet 830availibility Now
Two Bedroom- 960 sqft
Starting at $1,130
2 Beds
1 Bath
960 Sq Ft
11 Available units
Unit
Base Price
Sq Ft
Availability
Unit Details
-
Unit V0605price $1,130square feet 960availibility Now
-
Unit V0611price $1,150square feet 960availibility Now
-
Unit S1211price $1,150square feet 960availibility Now
Three Bedroom 2 Bath 1,060 sqft
Starting at $1,505
3 Beds
2 Baths
1,060 Sq Ft
4 Available units
Unit
Base Price
Sq Ft
Availability
Unit Details
-
Unit V0702price $1,505square feet 1,060availibility Now
-
Unit S1524price $1,535square feet 1,060availibility Now
-
Unit V0116price $1,555square feet 1,060availibility Now
Two Bedroom 1.5 Bath with Den 1,060 sqft
Call for Rent
2 Beds
1.5 Baths
1,060 Sq Ft
Studio
$855
Studio
1 Bath
500 Sq Ft
1 Available unit
Unit
Base Price
Sq Ft
Availability
Unit Details
-
Unit S04Bprice $855square feet 500availibility Nov 19
One Bedroom-630 sqft
Starting at $905
1 Bed
1 Bath
630 Sq Ft
8 Available units
Unit
Base Price
Sq Ft
Availability
Unit Details
-
Unit S0730price $1,115square feet 630availibility Now
-
Unit V0330price $1,025square feet 630availibility Aug 31
-
Unit S0714price $1,025square feet 630availibility Sep 12
One Bedroom-690 sqft
Starting at $930
1 Bed
1 Bath
690 Sq Ft
6 Available units
Unit
Base Price
Sq Ft
Availability
Unit Details
-
Unit S1418price $1,065square feet 690availibility Now
-
Unit S1004price $975square feet 690availibility Sep 11
-
Unit V0818price $990square feet 690availibility Sep 18
Two Bedroom- 830 sqft
Starting at $1,040
2 Beds
1 Bath
830 Sq Ft
11 Available units
Unit
Base Price
Sq Ft
Availability
Unit Details
-
Unit V0206price $1,070square feet 830availibility Now
-
Unit V0228price $1,255square feet 830availibility Now
-
Unit V0628price $1,255square feet 830availibility Now
Two Bedroom- 960 sqft
Starting at $1,130
2 Beds
1 Bath
960 Sq Ft
11 Available units
Unit
Base Price
Sq Ft
Availability
Unit Details
-
Unit V0605price $1,130square feet 960availibility Now
-
Unit V0611price $1,150square feet 960availibility Now
-
Unit S1211price $1,150square feet 960availibility Now
Two Bedroom 1.5 Bath with Den 1,060 sqft
Call for Rent
2 Beds
1.5 Baths
1,060 Sq Ft
Three Bedroom 2 Bath 1,060 sqft
Starting at $1,505
3 Beds
2 Baths
1,060 Sq Ft
4 Available units
Unit
Base Price
Sq Ft
Availability
Unit Details
-
Unit V0702price $1,505square feet 1,060availibility Now
-
Unit S1524price $1,535square feet 1,060availibility Now
-
Unit V0116price $1,555square feet 1,060availibility Now
* Price shown is base rent. Excludes user-selected optional fees and variable or usage-based fees and required charges due at or prior to move-in or at move-out.View Fees and Policies for details.
Price, availability, fees, and any applicable rent special are subject to change without notice.
* Square footage definitions vary. Displayed square footage is approximate.
Fees and Policies
The fees listed below are community-provided and may exclude utilities or add-ons. All payments are made directly to the property and are non-refundable unless otherwise specified.
-
Utilities & Essentials
-
Amenity FeeCharged per unit.$75 / mo
-
-
One-Time Basics
-
Due at Application
-
Application Fee Per ApplicantCharged per applicant.$50
-
-
Due at Move-In
-
Administrative FeeCharged per unit.$200
-
-
Due at Application
-
Dogs
-
Dog FeeMax of 2. Charged per pet.$250
-
Dog RentCharged per pet.$35 / mo
170 lbs. Weight LimitRestrictions:Breed Restrictions ApplyRead More Read LessComments -
-
Cats
-
Cat FeeMax of 2. Charged per pet.$250
-
Cat RentCharged per pet.$35 / mo
Restrictions:Comments -
-
Other
-
Surface Lot
Property Fee Disclaimer: Based on community-supplied data and independent market research. Subject to change without notice. May exclude fees for mandatory or optional services and usage-based utilities.
Details
Utilities Included
-
Heat
Property Information
-
Built in 1970
-
399 units/4 stories
Matterport 3D Tours
Select a unit to view pricing & availability
Viewing Floor:
 Matterport 3D Tour
About Lakeshore Drive Apartment Homes
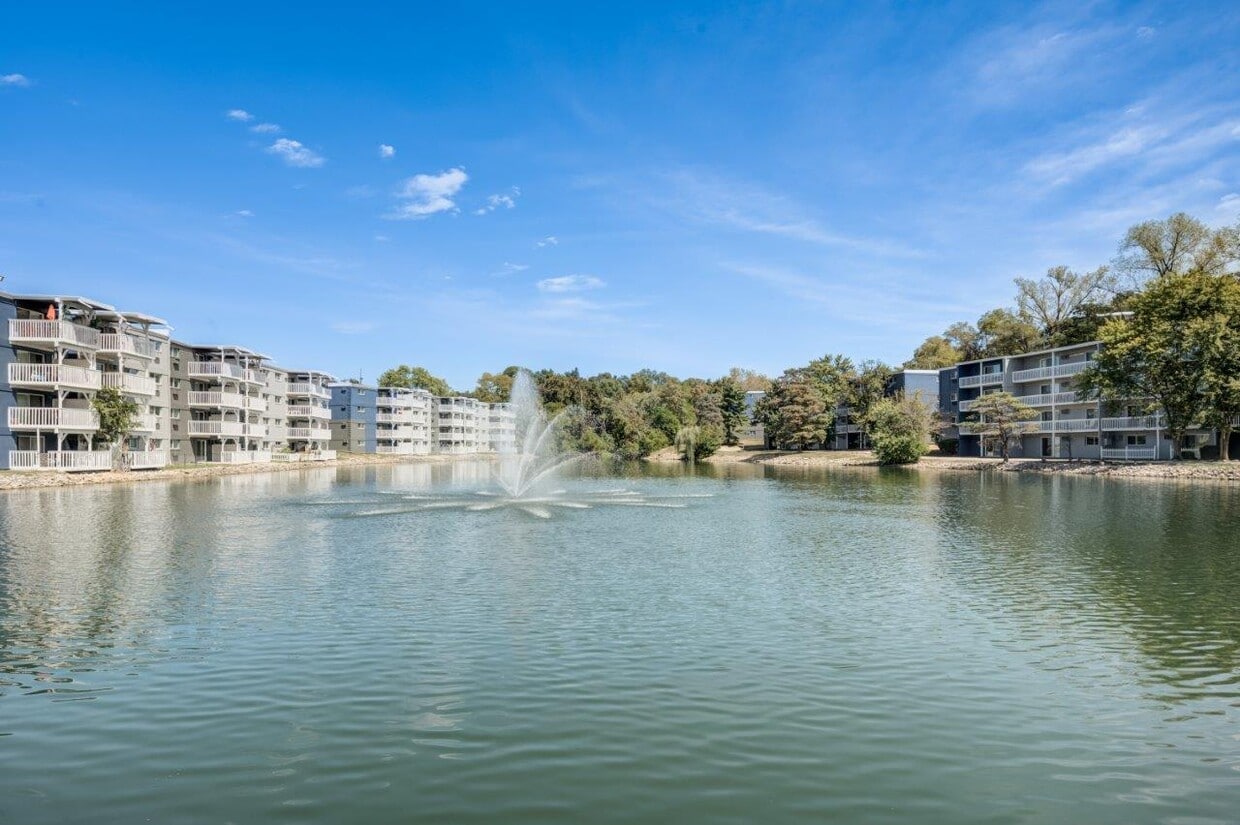
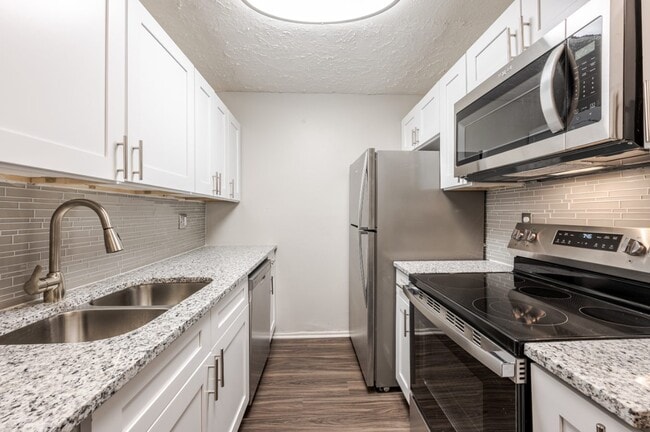
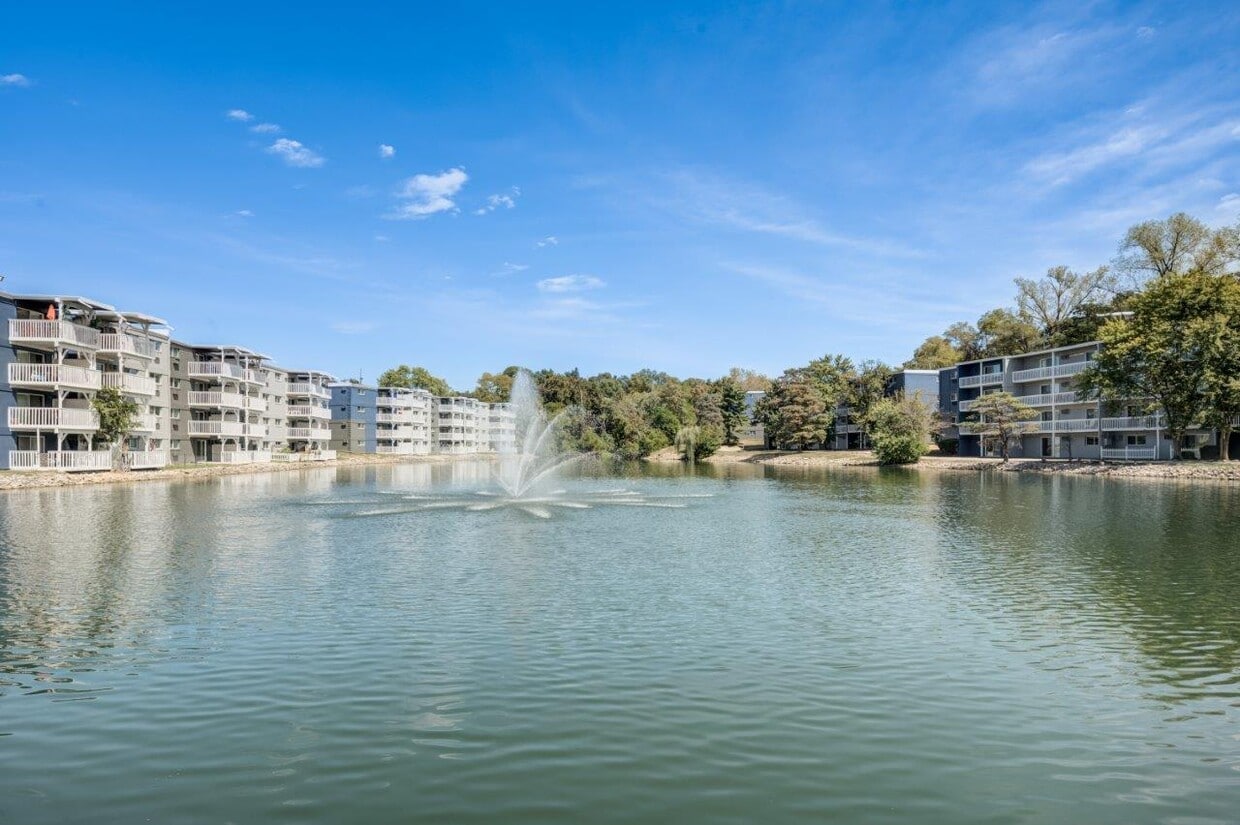
Style, comfort, convenience, and resort-like amenities await you in Cincinnati, OH! Picture your new home surrounded by a 25-acre park, complete with a four-acre shimmering spring-fed lake. Throw in a very unique twist to apartment living with Lakeshore Drive's professionally designed fitness and aerobic center, featuring high cardiovascular weight equipment, complete with 75-foot indoor lap pool. Select homes offer a new kitchen, flooring, bathroom, and lighting upgrades! Isn't it time you give us a call at Lakeshore Drive?
Lakeshore Drive Apartment Homes is an apartment community located in Hamilton County and the 45237 ZIP Code. This area is served by the Reading Community City School District attendance zone.
Unique Features
- 4-Acre Pond w/Fountain
- Air Conditioner
- Billiards Room
- Black Appliances
- Breakfast Bar
- Built-In Bookcases in Select Homes
- Carpeting
- Ceiling Fan
- Covered Parking
- Dens Available
- Eat-in Kitchen In Select Homes
- Electric Range
- Espresso Cabinets
- First Floor
- Fourth Floor
- Garbage Disposal
- Gazebo
- Heat Included in Rent
- High-Speed Internet Included
- Indoor and Outdoor Swimming Pool
- Kitchen Pantry
- Lake View
- Large Closets
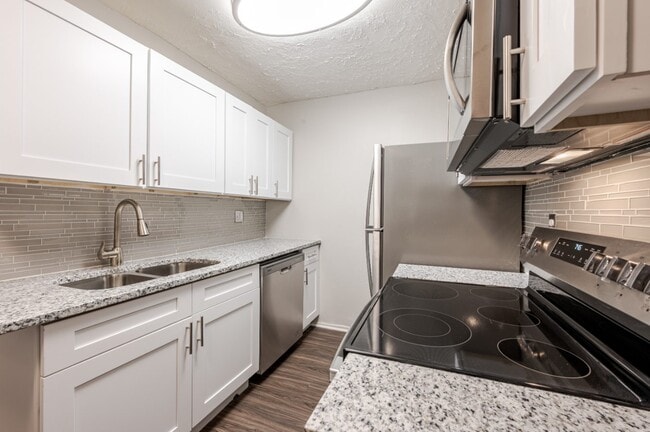
- Modern White Cabinets
- Non-Smoking Community
- Off Street Parking
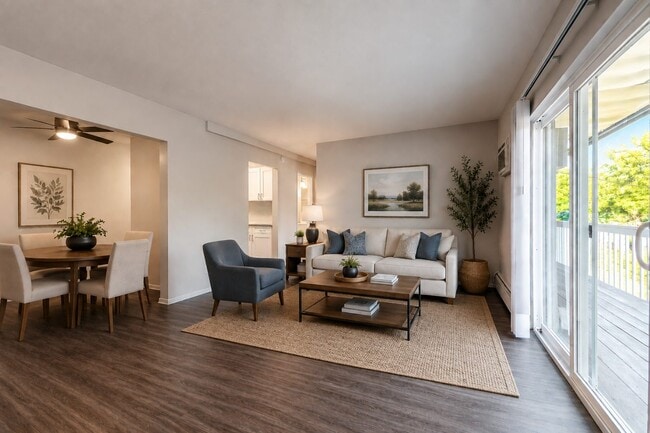
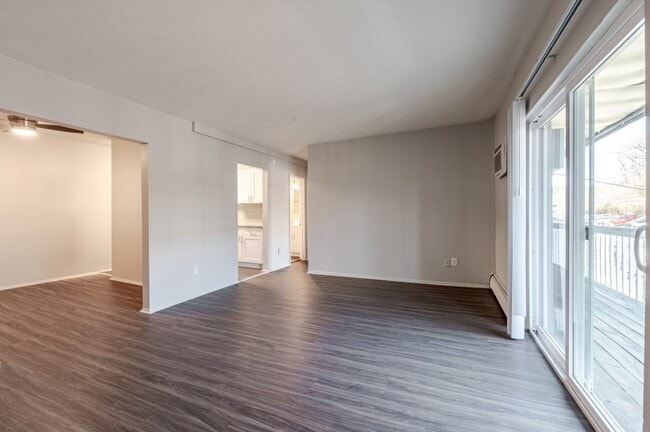
- Open Floorplan
- Partially Upgraded Unit
- Patio or Balcony
- Pet Friendly
- Second Floor
- Six-Panel Doors
- Stackable Washer and Dryer
- Third Floor
- Tile Backsplash
- Upgraded Bathroom
- Upgraded Countertops
- Upgraded Kitchen
- Upgraded Trim
- Upgraded Unit
- Vinyl Plank Flooring
- Walking Trails
Community Amenities
Pool
Fitness Center
Laundry Facilities
Clubhouse
- Laundry Facilities
- Maintenance on site
- Property Manager on Site
- 24 Hour Access
- Pet Play Area
- Clubhouse
- Walk-Up
- Fitness Center
- Pool
- Walking/Biking Trails
- Pond
- Dog Park
Apartment Features
Air Conditioning
Dishwasher
High Speed Internet Access
Granite Countertops
- High Speed Internet Access
- Air Conditioning
- Ceiling Fans
- Cable Ready
- Dishwasher
- Disposal
- Granite Countertops
- Stainless Steel Appliances
- Pantry
- Eat-in Kitchen
- Kitchen
- Microwave
- Range
- Refrigerator
- Den
- Window Coverings
- Balcony
- Patio
1 E Lake Shore Dr,
Cincinnati,
OH
45237
Known to locals as Amberley Village, Amberley is an opulent neighborhood 10 miles north of Cincinnati. Spacious homes on large, well-manicured plots of land make up the majority of Amberley. Renters have choices of affordable apartments located along the borders of town. The community also features two parks, French Park and Amberley Green. Commuters appreciate being in proximity to the Interstate 75 and Highway 126 intersection. These roads, located a step west of town, provide residents with plazas filled with all the essentials. More features surrounding Amberley include sprawling golf courses, high-quality hospitals, and upscale malls.
Learn more about living in Amberley
Average Prices by Area
Compare neighborhood and city base rent averages by bedroom.
| Amberley | Cincinnati, OH | |
|---|---|---|
| Studio | $850 | $1,080 |
| 1 Bedroom | $1,026 | $1,151 |
| 2 Bedrooms | $1,202 | $1,436 |
| 3 Bedrooms | $1,555 | $1,747 |
Amenities
- Laundry Facilities
- Maintenance on site
- Property Manager on Site
- 24 Hour Access
- Pet Play Area
- Clubhouse
- Walk-Up
- Pond
- Dog Park
- Fitness Center
- Pool
- Walking/Biking Trails
- 4-Acre Pond w/Fountain
- Air Conditioner
- Billiards Room
- Black Appliances
- Breakfast Bar
- Built-In Bookcases in Select Homes
- Carpeting
- Ceiling Fan
- Covered Parking
- Dens Available
- Eat-in Kitchen In Select Homes
- Electric Range
- Espresso Cabinets
- First Floor
- Fourth Floor
- Garbage Disposal
- Gazebo
- Heat Included in Rent
- High-Speed Internet Included
- Indoor and Outdoor Swimming Pool
- Kitchen Pantry
- Lake View
- Large Closets
- Modern White Cabinets
- Non-Smoking Community
- Off Street Parking
- Open Floorplan
- Partially Upgraded Unit
- Patio or Balcony
- Pet Friendly
- Second Floor
- Six-Panel Doors
- Stackable Washer and Dryer
- Third Floor
- Tile Backsplash
- Upgraded Bathroom
- Upgraded Countertops
- Upgraded Kitchen
- Upgraded Trim
- Upgraded Unit
- Vinyl Plank Flooring
- Walking Trails
- High Speed Internet Access
- Air Conditioning
- Ceiling Fans
- Cable Ready
- Dishwasher
- Disposal
- Granite Countertops
- Stainless Steel Appliances
- Pantry
- Eat-in Kitchen
- Kitchen
- Microwave
- Range
- Refrigerator
- Den
- Window Coverings
- Balcony
- Patio
Expenses
Recurring
Cat Rent
$35
Dog Rent
$35
One-Time
Cat Fee
$250
Dog Fee
$250
Utilities Included
Heat
Included
Office Hours
513-386-0340
| Monday | 10am - 6pm |
|---|---|
| Tuesday | 10am - 6pm |
| Wednesday | 10am - 6pm |
| Thursday | 10am - 6pm |
| Friday | 10am - 6pm |
| Saturday | 10am - 5pm |
| Sunday | Closed |
Education
| Colleges & Universities | Distance | ||
|---|---|---|---|
| Colleges & Universities | Distance | ||
| Drive: | 8 min | 3.2 mi | |
| Drive: | 8 min | 3.7 mi | |
| Drive: | 13 min | 6.7 mi | |
| Drive: | 15 min | 8.0 mi |
Lakeshore Drive Apartment Homes is within 8 minutes or 3.2 miles from Cincinnati State, WDC. It is also near Univ. of Cincinnati, Blue Ash and Xavier University.
Schools


Public Elementary & Middle School
Grades PK-8
398 Students
Nearby
Public Elementary School
Grades PK-5
766 Students
Attendance Zone
Public Elementary, Middle & High School
Grades 3-12
10 Students
Nearby
Public Middle & High School
Grades 6-12
616 Students
Attendance Zone
Private Elementary, Middle & High School
Grades PK-12
305 Students
Nearby
Private Elementary & Middle School
Grades K-8
128 Students
Nearby
Private High School
Grades 9-12
727 Students
Nearby
School data provided by
 The GreatSchools Rating helps parents compare schools within a state based on a variety of school quality indicators and provides a helpful picture of how effectively each school serves all of its students. Ratings are on a scale of 1 (below average) to 10 (above average) and can include test scores, college readiness, academic progress, advanced courses, equity, discipline and attendance data. We also advise parents to visit schools, consider other information on school performance and programs, and consider family needs as part of the school selection process.
View GreatSchools Rating Methodology
Data provided by GreatSchools.org © 2026. All rights reserved.
The GreatSchools Rating helps parents compare schools within a state based on a variety of school quality indicators and provides a helpful picture of how effectively each school serves all of its students. Ratings are on a scale of 1 (below average) to 10 (above average) and can include test scores, college readiness, academic progress, advanced courses, equity, discipline and attendance data. We also advise parents to visit schools, consider other information on school performance and programs, and consider family needs as part of the school selection process.
View GreatSchools Rating Methodology
Data provided by GreatSchools.org © 2026. All rights reserved.
Transportation options available in Cincinnati include Brewery District Station - Elm & Henry, located 10.9 miles from Lakeshore Drive Apartment Homes. Lakeshore Drive Apartment Homes is near Cincinnati/Northern Kentucky International, located 24.9 miles or 41 minutes away.
| Transit / Subway | Distance | ||
|---|---|---|---|
| Transit / Subway | Distance | ||
| Drive: | 18 min | 10.9 mi | |
| Drive: | 18 min | 10.9 mi | |
| Drive: | 18 min | 11.0 mi | |
| Drive: | 18 min | 11.1 mi | |
| Drive: | 18 min | 11.2 mi |
| Commuter Rail | Distance | ||
|---|---|---|---|
| Commuter Rail | Distance | ||
|
|
Drive: | 17 min | 10.8 mi |
| Airports | Distance | ||
|---|---|---|---|
| Airports | Distance | ||
|
Cincinnati/Northern Kentucky International
|
Drive: | 41 min | 24.9 mi |
Getting Around
 What do Walkability, Transit, Drivability, and Bikeability mean?
Walkability measures the walking distance to day-to-day needs.
Transit measures access to public transportation.
Drivability measures congestion, parking availability, and access to major roads.
Bikeability measures the suitability for cycling.
How It Works
What do Walkability, Transit, Drivability, and Bikeability mean?
Walkability measures the walking distance to day-to-day needs.
Transit measures access to public transportation.
Drivability measures congestion, parking availability, and access to major roads.
Bikeability measures the suitability for cycling.
How It Works
Fairly Walkable
Walkability
40
/ 100
Minimal Public Transit
Transit
10
/ 100
Exceptionally Drivable
Drivability
100
/ 100
Somewhat Bikeable
Bikeability
30
/ 100
Scores provided by
What do Walkability, Transit, Drivability, and Bikeability mean?
Walkability measures the walking distance to day-to-day needs.
Transit measures access to public transportation.
Drivability measures congestion, parking availability, and access to major roads.
Bikeability measures the suitability for cycling.
How It Works
Busy
Soundscore™
65
/ 100
Traffic
BusyAirport
CalmBusinesses
CalmScores provided by
HowLoud What is a Sound Score Rating? A Sound Score Rating aggregates noise caused by vehicle traffic, airplane traffic and local sources. How It WorksTime and distance from Lakeshore Drive Apartment Homes.
| Shopping Centers | Distance | ||
|---|---|---|---|
| Shopping Centers | Distance | ||
| Walk: | 6 min | 0.3 mi | |
| Walk: | 15 min | 0.8 mi | |
| Walk: | 15 min | 0.8 mi |
Lakeshore Drive Apartment Homes has 3 shopping centers within 0.8 mile, which is about a 15-minute walk. The miles and minutes will be for the farthest away property.
| Parks and Recreation | Distance | ||
|---|---|---|---|
| Parks and Recreation | Distance | ||
|
French Park
|
Drive: | 5 min | 2.0 mi |
|
Gorman Heritage Farm
|
Drive: | 7 min | 3.0 mi |
|
Caldwell Preserve
|
Drive: | 7 min | 3.5 mi |
|
Avon Woods Natural Area/Preserve
|
Drive: | 10 min | 5.5 mi |
|
Glenwood Gardens
|
Drive: | 12 min | 5.5 mi |
Lakeshore Drive Apartment Homes has 5 parks within 5.5 miles, including French Park, Gorman Heritage Farm, and Caldwell Preserve.
| Hospitals | Distance | ||
|---|---|---|---|
| Hospitals | Distance | ||
| Drive: | 5 min | 2.7 mi | |
| Drive: | 10 min | 3.8 mi | |
| Drive: | 9 min | 5.1 mi |
Lakeshore Drive Apartment Homes has 3 hospitals within 5.1 miles, the nearest is Summit Behavioral Healthcare which is 2.7 miles away and a 5 minute drive.
| Military Bases | Distance | ||
|---|---|---|---|
| Military Bases | Distance | ||
| Drive: | 58 min | 45.1 mi | |
| Drive: | 64 min | 50.2 mi | |
| Drive: | 66 min | 53.5 mi |
Lakeshore Drive Apartment Homes has 3 military bases within 53.5 miles, the nearest is Gentile Air Force Station which is 45.1 miles away and a 58 minute drive.
Lakeshore Drive Apartment Homes Photos
-
-
Clubhouse
-
-
-
-
-
-
-
Models
-
Studio
-
Studio
-
1 Bedroom
-
1 Bedroom
-
1 Bedroom
-
1 Bedroom
Nearby Apartments
Within 50 Miles of Lakeshore Drive Apartment Homes
-
The Commons
10645 Springfield Pike
Cincinnati, OH 45215
$1,210 - $1,880
1-2 Br 4.0 mi
-
Carriage Court
11580 Olde Gate Dr
Springdale, OH 45246
$1,450 - $1,845
1-2 Br 5.4 mi
-
Maple Oaks
2689 Audubon Dr
Middletown, OH 45044
$1,155 - $1,605
2-3 Br 19.6 mi
-
The Preserve at Sagebrook Apartment Homes
3091 Sagebrook Dr
Miamisburg, OH 45342
$1,080 - $1,620
1-3 Br 30.2 mi
-
Ashton Glen
506 Stonington Cir
Centerville, OH 45458
$1,155 - $1,505
1-2 Br 31.9 mi
-
Mad River Apartment Homes
7477 Shady Water Ln
Dayton, OH 45459
$1,135 - $1,450
1-2 Br 31.9 mi
Does this property have in-unit laundry?
While this property does not provide in‑unit laundry, on‑site laundry facilities are available for shared resident use.
What utilities are included in rent at this property?
This property includes heat in rent. Residents are responsible for any other utilities not listed.
Is parking available at this property?
Parking is available at this property. Fees may apply depending on the type of parking offered. Contact this property for details.
Which floor plans are available, and what are the price ranges?
This property has studios to three-bedrooms with rent ranges from $855/mo. to $1,555/mo.
Is this property pet-friendly?
Yes, this property welcomes pets. Breed restrictions, weight limits, and additional fees may apply. View this property's pet policy.
How much income do I need to rent at this property?
A good rule of thumb is to spend no more than 30% of your gross income on rent. Based on the lowest available rent of $855 for a studio, you would need to earn about $34,200 per year to qualify. Want to double-check your budget? Calculate how much rent you can afford with our Rent Affordability Calculator.
Does this property have move-in specials?
This property is offering Specials for eligible applicants, with rental rates starting at $855.
Does this property offer Matterport 3D tours?
Yes! This property offers 20 Matterport 3D Tours. Explore different floor plans and see unit level details, all without leaving home.
1 E Lake Shore Dr
Cincinnati, OH 45237