
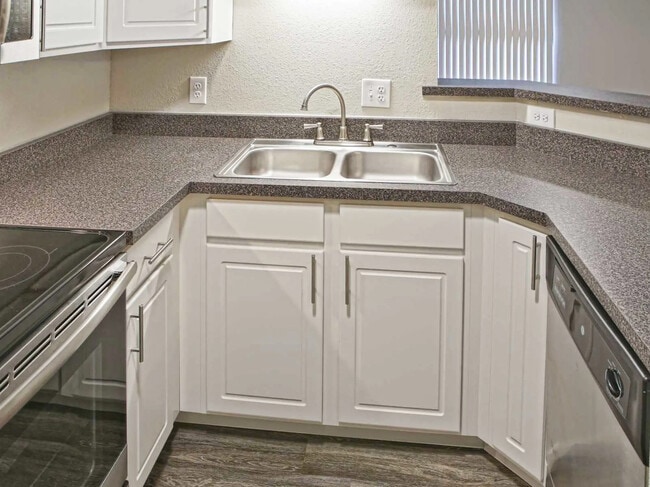
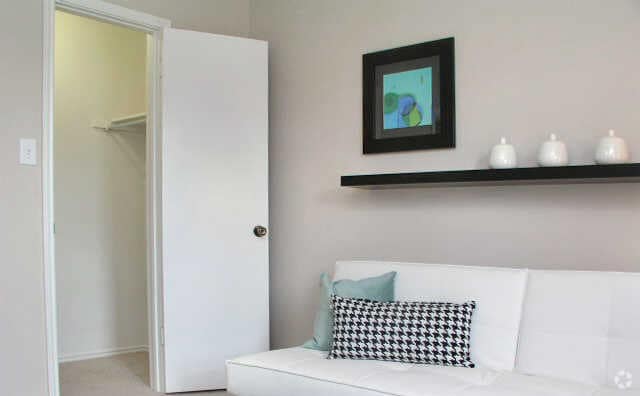
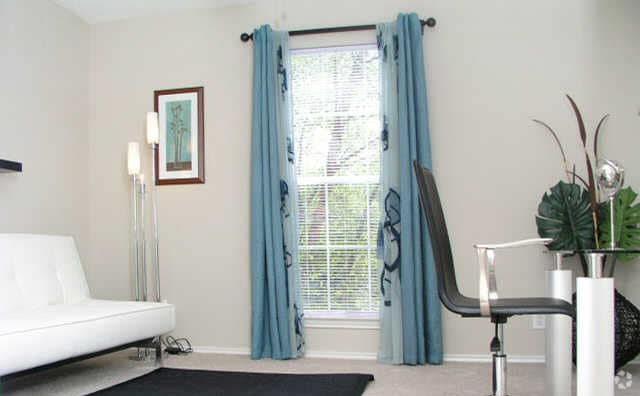
This single-story space showcases an open-concept layout that seamlessly connects the living and dining areas, creating a cohesive and functional flow. The living area is anchored by a white sofa adorned with green and black accent pillows, complemented by a glass coffee table and a circular side table topped with a table lamp. A large, colorful abstract artwork adds a bold focal point to the neutral wall. Soft, neutral-toned carpet runs throughout, contributing to the warm and inviting ambiance. The dining area sits adjacent to the living space, featuring a dark wood round table surrounded by wicker-style chairs, set beneath an elegant pendant light fixture. A framed artwork and a large potted plant add natural character to this area. A bar-height seating area with dark stools is partially visible, suggesting additional casual dining or counter space. The overall color palette is warm and earthy, with beige walls and carefully curated decorative elements that lend the space a polished, well-appointed feel. Lighting throughout is warm and layered, enhancing the comfortable and welcoming atmosphere.

-
Monthly Rent
$1,460 - $1,890
-
Bedrooms
1 - 2 bd
-
Bathrooms
1 - 2 ba
-
Square Feet
749 - 1,024 sq ft
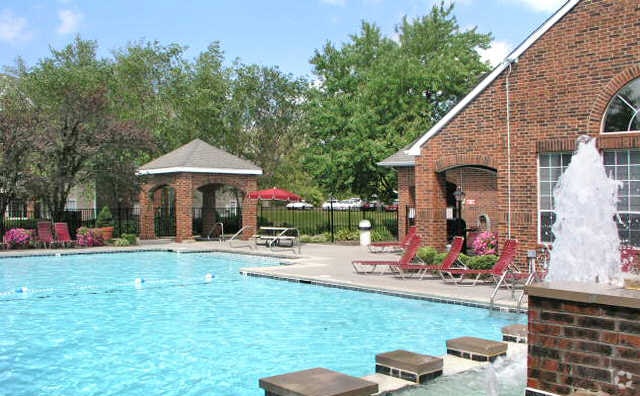
Move to the Beat of North Cincinnati, Ohio Step up to urban bliss at The Commons, where our garden-style apartment community was designed to suit your on-the-go lifestyle. Our renovated 1 and 2 bedroom floor plans boast an array of convenient features, such as large closets and air conditioning. And with our range of luxury amenities, like a swimming pool and an outdoor picnic area with barbecues, you can connect or unplug, depending on your mood.
Highlights
- Pool
- Walk-In Closets
- Spa
- Fireplace
- Sundeck
- Picnic Area
- Balcony
- Property Manager on Site
- Patio
Pricing & Floor Plans
-
Unit 1033price $1,460square feet 749availibility Aug 14
-
Unit 7133price $1,460square feet 749availibility Aug 21
-
Unit 10311price $1,465square feet 749availibility Oct 12

-
Unit 7314price $1,640square feet 1,020availibility Now
-
Unit 8112price $1,680square feet 1,020availibility Now
-
Unit 4131price $1,640square feet 1,020availibility Jul 31
-
Unit 9111price $1,620square feet 1,024availibility Aug 4
-
Unit 6333price $1,625square feet 1,024availibility Aug 28
-
Unit 5122price $1,890square feet 1,024availibility Sep 18
-
Unit 1033price $1,460square feet 749availibility Aug 14
-
Unit 7133price $1,460square feet 749availibility Aug 21
-
Unit 10311price $1,465square feet 749availibility Oct 12
-
Unit 7314price $1,640square feet 1,020availibility Now
-
Unit 8112price $1,680square feet 1,020availibility Now
-
Unit 4131price $1,640square feet 1,020availibility Jul 31
-
Unit 9111price $1,620square feet 1,024availibility Aug 4
-
Unit 6333price $1,625square feet 1,024availibility Aug 28
-
Unit 5122price $1,890square feet 1,024availibility Sep 18
Fees and Policies
The fees listed below are community-provided and may exclude utilities or add-ons. All payments are made directly to the property and are non-refundable unless otherwise specified.
-
One-Time Basics
-
Due at Application
-
Application Fee Per ApplicantCharged per applicant.$50
-
-
Due at Move-In
-
Administrative FeeCharged per unit.$200
-
-
Due at Application
-
Dogs
-
Dog FeeMax of 2. Charged per pet.$200
-
Dog RentCharged per pet.$35 / mo
50 lbs. Weight LimitRestrictions:Breed Restrictions include: Pit Bull, Rottweiler, Doberman Pinscher, Chow, German Shepherd, or any mix thereof.Read More Read Less -
-
Cats
-
Cat FeeMax of 2. Charged per pet.$200
-
Cat RentCharged per pet.$35 / mo
Restrictions: -
Property Fee Disclaimer: Based on community-supplied data and independent market research. Subject to change without notice. May exclude fees for mandatory or optional services and usage-based utilities.
Details
Property Information
-
Built in 1989
-
288 units/3 stories
Matterport 3D Tour
About The Commons
Move to the Beat of North Cincinnati, Ohio Step up to urban bliss at The Commons, where our garden-style apartment community was designed to suit your on-the-go lifestyle. Our renovated 1 and 2 bedroom floor plans boast an array of convenient features, such as large closets and air conditioning. And with our range of luxury amenities, like a swimming pool and an outdoor picnic area with barbecues, you can connect or unplug, depending on your mood.
The Commons is an apartment community located in Hamilton County and the 45215 ZIP Code. This area is served by the Princeton City School District attendance zone.
Unique Features
- Backsplash
- Black Appliances
- Carpeting
- Ceiling Fan in Select Homes
- Dishwasher in Select Homes
- Efficient Appliances
- Electric Fireplace
- First Floor
- Garbage Disposal
- Grilling Station and Picnic Area
- Microwave in Select Homes
- Modern White Cabinets
- Patio or Balcony in Select Homes
- Plank Flooring
- SCH - Backsplash
- SCH - Dishwasher
- SCH - Electric Fireplace
- SCH - Granite Countertops
- SCH - Microwave
- SCH - Modern White Cabinets
- SCH - Side-by-Side Washer and Dryer
- SCH - Stainless Steel Appliances
- SCH - Upgraded Bathroom
- SCH - Upgraded Kitchen
- SCH - Vinyl Plank Flooring
- Second Floor
- Side-by-Side Washer and Dryer
- TBR - Bathroom
- TBR - Kitchen
- Third Floor
- Upgraded Bathroom
- Upgraded Kitchen
- Upgraded Vinyl Plank Flooring
- Vinyl Plank Flooring
- Walk-In Closet
- Washer and Dryer Hookup
- Washer and Dryer in Select Homes
- Wood Burning Fireplace
Community Amenities
Pool
Fitness Center
Laundry Facilities
Business Center
- Laundry Facilities
- Maintenance on site
- Property Manager on Site
- Car Wash Area
- Business Center
- Fitness Center
- Spa
- Pool
- Racquetball Court
- Sundeck
- Courtyard
- Picnic Area
Apartment Features
Washer/Dryer
Air Conditioning
Dishwasher
Washer/Dryer Hookup
High Speed Internet Access
Walk-In Closets
Granite Countertops
Microwave
Indoor Features
- High Speed Internet Access
- Washer/Dryer
- Washer/Dryer Hookup
- Air Conditioning
- Heating
- Ceiling Fans
- Cable Ready
- Tub/Shower
- Fireplace
Kitchen Features & Appliances
- Dishwasher
- Disposal
- Granite Countertops
- Stainless Steel Appliances
- Kitchen
- Microwave
- Range
- Refrigerator
Model Details
- Carpet
- Vinyl Flooring
- Dining Room
- Walk-In Closets
- Window Coverings
- Balcony
- Patio
Cincinnati sits on the northern bank of the Ohio River, where rolling hills meet a city that helped establish the Midwest long before other major metros existed. Settled in 1788, the Queen City sits west of the Appalachian Mountains and combines historic culture with urban living.
Today, neighborhoods like Over-the-Rhine, Hyde Park, and Mount Adams each bring a distinct character to city life. Over-the-Rhine is packed with restored 19th-century architecture, Findlay Market, and Music Hall. Mount Adams perches beside Eden Park with stunning river views, while Hyde Park Square draws locals and tourists alike with local cafes and walkable streets.
Renters will find a wide range of housing options across the city, from converted lofts and townhouses in Over-the-Rhine to sleek high-rise apartment communities along the riverfront at The Banks. Clifton and Oakley offer everything from charming older buildings to newer developments with modern amenities.
Learn more about living in CincinnatiCompare neighborhood and city base rent averages by bedroom.
| Woodlawn | Cincinnati, OH | |
|---|---|---|
| Studio | - | $1,080 |
| 1 Bedroom | $1,343 | $1,145 |
| 2 Bedrooms | $1,637 | $1,433 |
| 3 Bedrooms | $2,101 | $1,737 |
- Laundry Facilities
- Maintenance on site
- Property Manager on Site
- Car Wash Area
- Business Center
- Sundeck
- Courtyard
- Picnic Area
- Fitness Center
- Spa
- Pool
- Racquetball Court
- Backsplash
- Black Appliances
- Carpeting
- Ceiling Fan in Select Homes
- Dishwasher in Select Homes
- Efficient Appliances
- Electric Fireplace
- First Floor
- Garbage Disposal
- Grilling Station and Picnic Area
- Microwave in Select Homes
- Modern White Cabinets
- Patio or Balcony in Select Homes
- Plank Flooring
- SCH - Backsplash
- SCH - Dishwasher
- SCH - Electric Fireplace
- SCH - Granite Countertops
- SCH - Microwave
- SCH - Modern White Cabinets
- SCH - Side-by-Side Washer and Dryer
- SCH - Stainless Steel Appliances
- SCH - Upgraded Bathroom
- SCH - Upgraded Kitchen
- SCH - Vinyl Plank Flooring
- Second Floor
- Side-by-Side Washer and Dryer
- TBR - Bathroom
- TBR - Kitchen
- Third Floor
- Upgraded Bathroom
- Upgraded Kitchen
- Upgraded Vinyl Plank Flooring
- Vinyl Plank Flooring
- Walk-In Closet
- Washer and Dryer Hookup
- Washer and Dryer in Select Homes
- Wood Burning Fireplace
- High Speed Internet Access
- Washer/Dryer
- Washer/Dryer Hookup
- Air Conditioning
- Heating
- Ceiling Fans
- Cable Ready
- Tub/Shower
- Fireplace
- Dishwasher
- Disposal
- Granite Countertops
- Stainless Steel Appliances
- Kitchen
- Microwave
- Range
- Refrigerator
- Carpet
- Vinyl Flooring
- Dining Room
- Walk-In Closets
- Window Coverings
- Balcony
- Patio
| Monday | 10am - 6pm |
|---|---|
| Tuesday | 10am - 6pm |
| Wednesday | 10am - 6pm |
| Thursday | 10am - 6pm |
| Friday | 10am - 6pm |
| Saturday | 10am - 5pm |
| Sunday | Closed |
| Colleges & Universities | Distance | ||
|---|---|---|---|
| Colleges & Universities | Distance | ||
| Drive: | 10 min | 3.8 mi | |
| Drive: | 16 min | 6.3 mi | |
| Drive: | 20 min | 9.1 mi | |
| Drive: | 25 min | 10.9 mi |


 The GreatSchools Rating helps parents compare schools within a state based on a variety of school quality indicators and provides a helpful picture of how effectively each school serves all of its students. Ratings are on a scale of 1 (below average) to 10 (above average) and can include test scores, college readiness, academic progress, advanced courses, equity, discipline and attendance data. We also advise parents to visit schools, consider other information on school performance and programs, and consider family needs as part of the school selection process.
View GreatSchools Rating Methodology
Data provided by GreatSchools.org © 2026. All rights reserved.
Scores provided by
 What do Walkability, Transit, Drivability, and Bikeability mean?
Walkability measures the walking distance to day-to-day needs.
Transit measures access to public transportation.
Drivability measures congestion, parking availability, and access to major roads.
Bikeability measures the suitability for cycling.
How It Works
What do Walkability, Transit, Drivability, and Bikeability mean?
Walkability measures the walking distance to day-to-day needs.
Transit measures access to public transportation.
Drivability measures congestion, parking availability, and access to major roads.
Bikeability measures the suitability for cycling.
How It Works
Traffic
BusyAirport
CalmBusinesses
CalmScores provided by
HowLoud What is a Sound Score Rating? A Sound Score Rating aggregates noise caused by vehicle traffic, airplane traffic and local sources. How It WorksThe Commons Photos
-
The Commons
-
2BR, 2BA - The Grand
-
-
-
-
Sparkling Pool
-
Pool with Waterfall
-
Fitness Center
-
Models
-
1 Bedroom
-
1 Bedroom
-
2 Bedrooms
-
2 Bedrooms
-
2 Bedrooms
-
2 Bedrooms
Nearby Apartments
Within 50 Miles of The Commons
-
Carriage Court
11580 Olde Gate Dr
Springdale, OH 45246
$1,260 - $1,835
1-2 Br 1.5 mi
-
Lakeshore Drive Apartment Homes
1 E Lake Shore Dr
Cincinnati, OH 45237
$895 - $1,823
1-3 Br 4.0 mi
-
Maple Oaks
2689 Audubon Dr
Middletown, OH 45044
$1,130 - $1,565
2-3 Br 16.8 mi
-
The Preserve at Sagebrook Apartment Homes
3091 Sagebrook Dr
Miamisburg, OH 45342
$1,065 - $1,680
1-3 Br 27.6 mi
-
Mad River Apartment Homes
7477 Shady Water Ln
Dayton, OH 45459
$1,020 - $1,545
1-2 Br 29.3 mi
-
Ashton Glen
506 Stonington Cir
Centerville, OH 45458
$1,220 - $1,550
1-2 Br 29.6 mi
The Commons has units with in‑unit washers and dryers, making laundry day simple for residents.
Utilities are not included in rent. Residents should plan to set up and pay for all services separately.
Contact this property for parking details.
The Commons has one to two-bedrooms with rent ranges from $1,460/mo. to $1,890/mo.
Yes, The Commons welcomes pets. Breed restrictions, weight limits, and additional fees may apply. View this property's pet policy.
A good rule of thumb is to spend no more than 30% of your gross income on rent. Based on the lowest available rent of $1,460 for a one-bedroom, you would need to earn about $58,400 per year to qualify. Want to double-check your budget? Calculate how much rent you can afford with our Rent Affordability Calculator.
The Commons is not currently offering any rent specials. Check back soon, as promotions change frequently.
Yes! The Commons offers 1 Matterport 3D Tours. Explore different floor plans and see unit level details, all without leaving home.

10645 Springfield Pike
Cincinnati, OH 45215