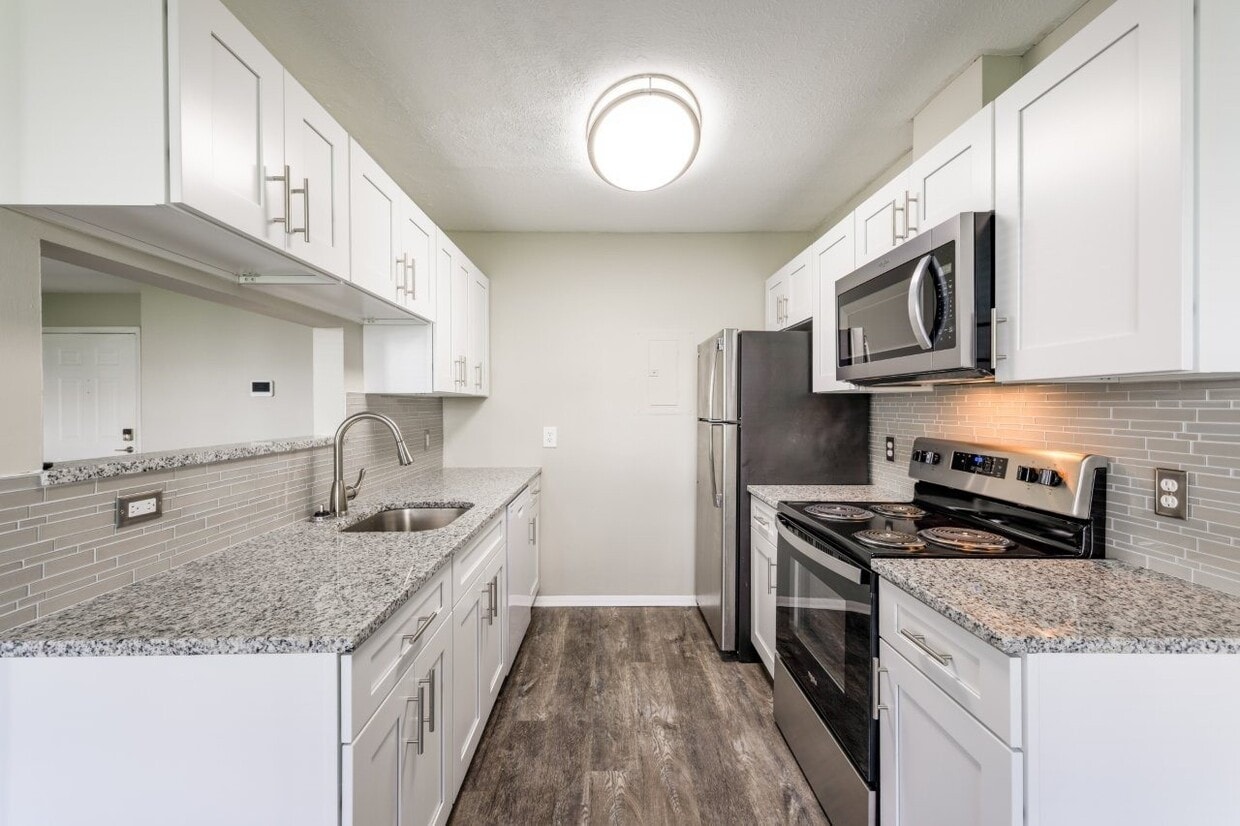
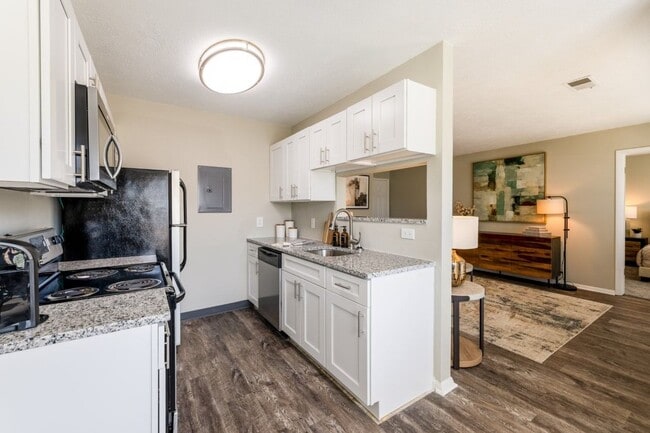
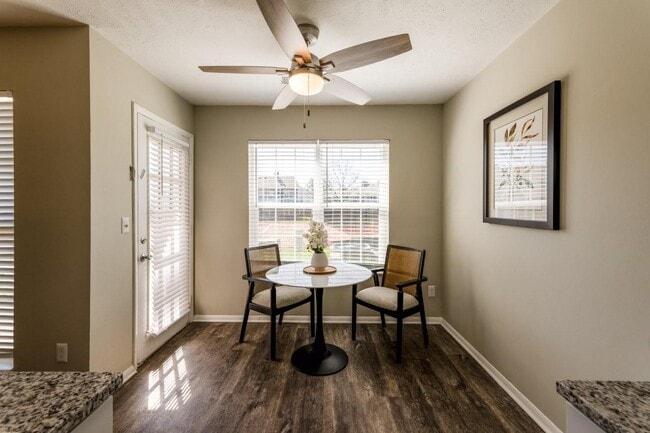
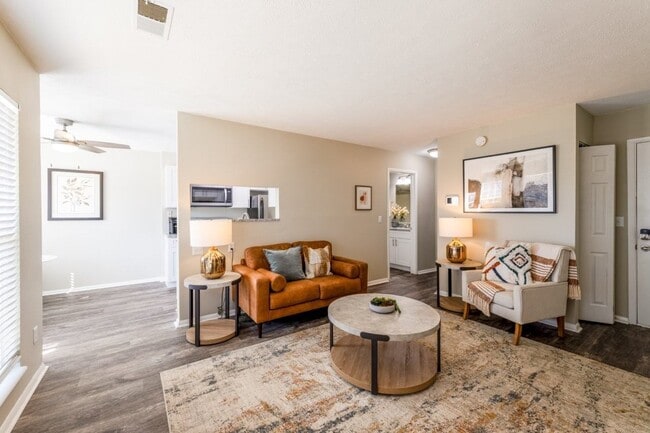
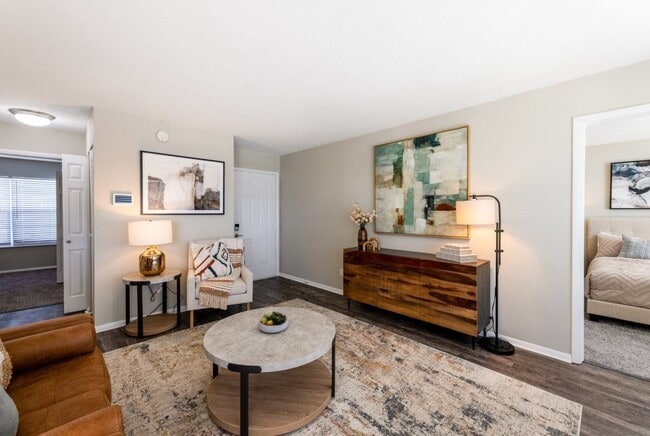
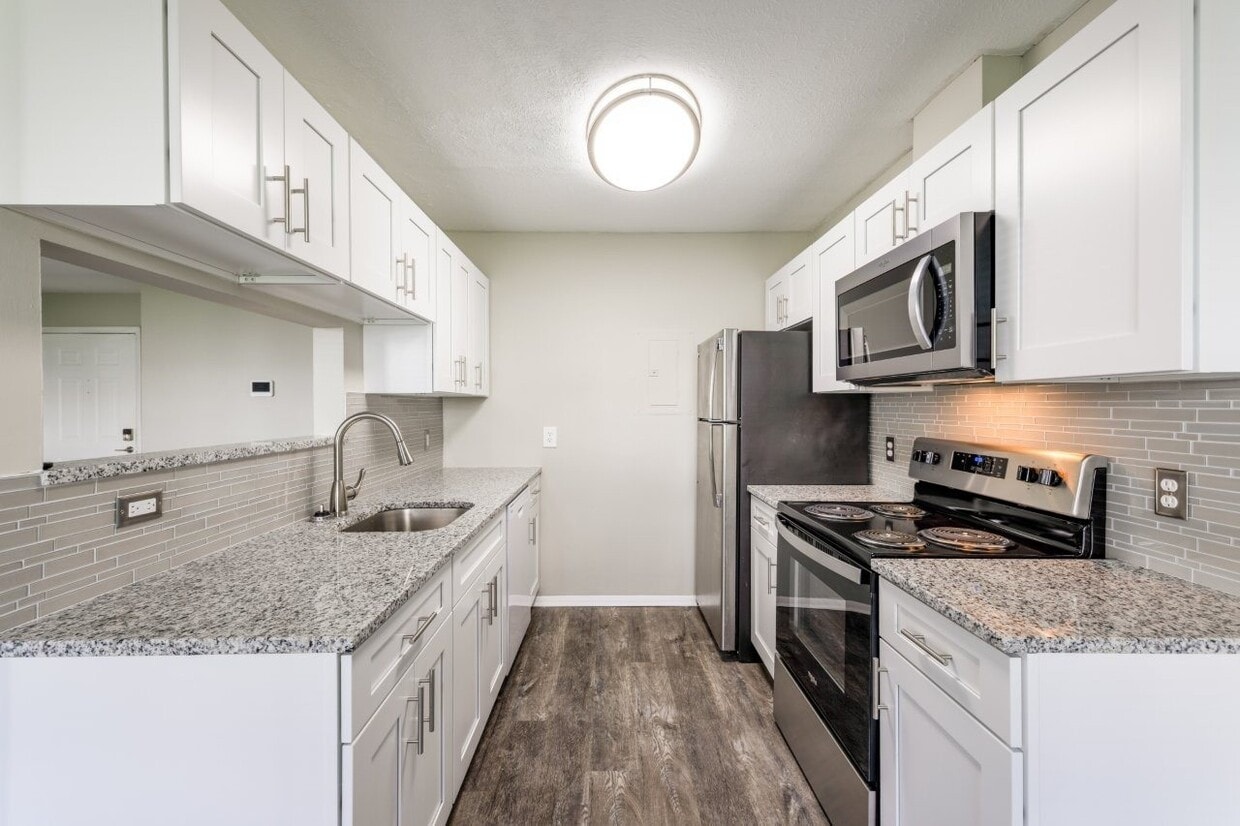
Located at 7477 Shady Water Lane in Dayton, Ohio, this single-floor unit offers a practical and well-organized layout designed for comfortable everyday living. The open living area is finished with plush wall-to-wall carpeting and neutral-toned walls, creating a clean, inviting atmosphere throughout. A textured ceiling adds a classic touch consistent across the main living spaces. The kitchen is configured in a efficient galley style, featuring dark cabinetry with ample upper and lower storage, dark countertops, wood-look flooring, and stainless steel appliances including a refrigerator and an electric range. A pass-through opening connects the kitchen to the living area, enhancing the sense of openness. The living space flows seamlessly into an additional carpeted room, accessible through an open doorway, which provides flexibility for use as a bedroom or additional living space. A double-door closet along the hallway offers generous built-in storage. The bedroom is generously sized and features a large sliding glass window that invites natural light and provides views of the surrounding greenery. The bathroom includes a shower-tub combination and a clean, simple finish. Overall, the unit presents a straightforward, functional design well-suited for single-level living.

-
Monthly Rent
$1,015 - $1,807
-
Bedrooms
Studio - 2 bd
-
Bathrooms
1 - 2 ba
-
Square Feet
480 - 944 sq ft
Highlights
- Waterfront
- Floor to Ceiling Windows
- Bay Window
- Basketball Court
- Pool
- Fireplace
- Sundeck
- Picnic Area
- Grill
Pricing & Floor Plans
-
Unit 247327price $1,090square feet 530availibility Aug 3
-
Unit 247319price $1,090square feet 530availibility Oct 30
-
Unit 247317price $1,015square feet 480availibility Aug 24
-
Unit 197250price $1,230square feet 721availibility Jul 30
-
Unit 77573price $1,260square feet 721availibility Aug 10
-
Unit 197266price $1,230square feet 721availibility Aug 24
-
Unit 172573price $1,195square feet 671availibility Jul 31
-
Unit 172559price $1,215square feet 671availibility Aug 6
-
Unit 172571price $1,215square feet 671availibility Aug 8
-
Unit 227170price $1,200square feet 640availibility Aug 1
-
Unit 227162price $1,150square feet 640availibility Aug 17
-
Unit 67531price $1,055square feet 640availibility Aug 20
-
Unit 97635price $1,135square feet 613availibility Aug 22
-
Unit 152614price $1,135square feet 613availibility Sep 15
-
Unit 172567price $1,185square feet 613availibility Sep 25
-
Unit 97621price $1,320square feet 767availibility Now
-
Unit 172581price $1,320square feet 767availibility Jul 31
-
Unit 82512price $1,330square feet 797availibility Aug 4
-
Unit 187155price $1,280square feet 797availibility Aug 8
-
Unit 137354price $1,330square feet 797availibility Aug 11
-
Unit 147578price $1,500square feet 944availibility Aug 15
-
Unit 147568price $1,315square feet 944availibility Aug 24
-
Unit 267320price $1,545square feet 944availibility Sep 12
-
Unit 117474price $1,290square feet 823availibility Aug 17
-
Unit 247327price $1,090square feet 530availibility Aug 3
-
Unit 247319price $1,090square feet 530availibility Oct 30
-
Unit 247317price $1,015square feet 480availibility Aug 24
-
Unit 197250price $1,230square feet 721availibility Jul 30
-
Unit 77573price $1,260square feet 721availibility Aug 10
-
Unit 197266price $1,230square feet 721availibility Aug 24
-
Unit 172573price $1,195square feet 671availibility Jul 31
-
Unit 172559price $1,215square feet 671availibility Aug 6
-
Unit 172571price $1,215square feet 671availibility Aug 8
-
Unit 227170price $1,200square feet 640availibility Aug 1
-
Unit 227162price $1,150square feet 640availibility Aug 17
-
Unit 67531price $1,055square feet 640availibility Aug 20
-
Unit 97635price $1,135square feet 613availibility Aug 22
-
Unit 152614price $1,135square feet 613availibility Sep 15
-
Unit 172567price $1,185square feet 613availibility Sep 25
-
Unit 97621price $1,320square feet 767availibility Now
-
Unit 172581price $1,320square feet 767availibility Jul 31
-
Unit 82512price $1,330square feet 797availibility Aug 4
-
Unit 187155price $1,280square feet 797availibility Aug 8
-
Unit 137354price $1,330square feet 797availibility Aug 11
-
Unit 147578price $1,500square feet 944availibility Aug 15
-
Unit 147568price $1,315square feet 944availibility Aug 24
-
Unit 267320price $1,545square feet 944availibility Sep 12
-
Unit 117474price $1,290square feet 823availibility Aug 17
Fees and Policies
The fees listed below are community-provided and may exclude utilities or add-ons. All payments are made directly to the property and are non-refundable unless otherwise specified.
-
Utilities & Essentials
-
Trash FeeCharged per unit.$10 / mo
-
Resident Utility ChargeUtilities Fee: $3.85/month Charged per unit.$4 / mo
-
Pest FeeCharged per unit.$5 / mo
-
Amenity FeeCharged per unit.$55 / mo
-
-
One-Time Basics
-
Due at Application
-
Application Fee Per ApplicantCharged per applicant.$50
-
-
Due at Move-In
-
Administrative FeeCharged per unit.$200
-
-
Due at Application
-
Dogs
-
Dog FeeMax of 2. Charged per pet.$250
-
Dog RentCharged per pet.$35 / mo
Restrictions:NoneRead More Read LessComments -
-
Cats
-
Cat FeeMax of 2. Charged per pet.$250
-
Cat RentCharged per pet.$35 / mo
Restrictions:Comments -
Property Fee Disclaimer: Based on community-supplied data and independent market research. Subject to change without notice. May exclude fees for mandatory or optional services and usage-based utilities.
Details
Property Information
-
Built in 1983
-
302 units/2 stories
Matterport 3D Tours
Select a unit to view pricing & availability
 Matterport 3D Tour

About Mad River Apartment Homes
Nestled amidst lush green landscapes and a serene pond, Mad River Apartments is where comfort meets affordability in a picturesque setting. With community amenities, open floor plans, ample closet space, and abundant natural light streaming through large windows, our homes offer tranquil living with modern convenience. Experience quiet living in proximity to desirable nearby amenities, including upscale dining options, premier shopping destinations like the Dayton Mall, proximity to Wright-Patterson Air Force Base, and easy access to interstates 70, 75, and 675. Explore a lifestyle where relaxation meets accessibility at Mad River Apartments.
Mad River Apartment Homes is an apartment community located in Montgomery County and the 45459 ZIP Code. This area is served by the Centerville City attendance zone.
Unique Features
- 24 Hour Emergnecy Maintenance
- 24 Hour Fitness Center
- 24 Hour Fitness Studio
- 24 Hour Maintenance
- Backsplash
- Basketball Court
- BBQ/Picnic Area
- Black Appliances
- Carpeting
- Ceiling Fan
- Clubhouse
- Community Events
- Community Swimming Pool
- Dayton Mall
- Dayton Mall corridor
- Easy Access to I-675 and I-75
- Electric Fireplace
- End Unit
- Espresso Cabinets
- Fireplace in Select Homes
- First Floor
- Garbage Disposal
- Large Closets
- Near the largest regional shopping destination
- Non-Smoking Community
- Oak Cabinets
- Open Floor Plan
- Patio or Balcony in Select Homes
- Picture Windows
- Pond
- Pond Views
- Private Patios And Balconies
- scenic courtyard views
- Second Floor
- Side-by-Side Washer and Dryer
- Stackable Washer and Dryer
- Sunroom
- Upgraded Bathroom
- Upgraded Kitchen
- Vaulted Ceilings
- Vaulted Ceilings in Select Homes
- View
- Vinyl Plank Flooring
- Washer and Dryer
- White Cabinets
- WiFi Throughout Clubhouse
- Wood Burning Fireplace
Community Amenities
Pool
Fitness Center
Clubhouse
Grill
- Maintenance on site
- Property Manager on Site
- 24 Hour Access
- Online Services
- Clubhouse
- Walk-Up
- Fitness Center
- Pool
- Basketball Court
- Sundeck
- Courtyard
- Grill
- Picnic Area
- Waterfront
- Pond
Apartment Features
Washer/Dryer
Air Conditioning
Dishwasher
Granite Countertops
Microwave
Refrigerator
Wi-Fi
Disposal
Indoor Features
- Wi-Fi
- Washer/Dryer
- Air Conditioning
- Ceiling Fans
- Smoke Free
- Cable Ready
- Fireplace
Kitchen Features & Appliances
- Dishwasher
- Disposal
- Granite Countertops
- Stainless Steel Appliances
- Kitchen
- Microwave
- Range
- Refrigerator
Model Details
- Sunroom
- Vaulted Ceiling
- Bay Window
- Window Coverings
- Large Bedrooms
- Floor to Ceiling Windows
- Balcony
- Patio
Dayton sits in Ohio's Miami Valley region where the Great Miami River runs through a city built on genuine invention — Orville and Wilbur Wright called it home, and that spirit of ingenuity still shapes the place today. Wright-Patterson Air Force Base anchors a strong aerospace and defense economy, while the University of Dayton and Wright State University give the city a steady pulse of academic energy. Healthcare is another major pillar, with regional health systems providing some of the area's largest employment. Downtown and Webster Station draw renters to lofts and mid-rise apartment communities steps from Day Air Ballpark and RiverScape MetroPark, while the Oregon District offers historic streets full of character. St. Anne's Hill and South Park are known for restored Victorian architecture and a quieter residential feel.
Learn more about living in Dayton- Maintenance on site
- Property Manager on Site
- 24 Hour Access
- Online Services
- Clubhouse
- Walk-Up
- Sundeck
- Courtyard
- Grill
- Picnic Area
- Waterfront
- Pond
- Fitness Center
- Pool
- Basketball Court
- 24 Hour Emergnecy Maintenance
- 24 Hour Fitness Center
- 24 Hour Fitness Studio
- 24 Hour Maintenance
- Backsplash
- Basketball Court
- BBQ/Picnic Area
- Black Appliances
- Carpeting
- Ceiling Fan
- Clubhouse
- Community Events
- Community Swimming Pool
- Dayton Mall
- Dayton Mall corridor
- Easy Access to I-675 and I-75
- Electric Fireplace
- End Unit
- Espresso Cabinets
- Fireplace in Select Homes
- First Floor
- Garbage Disposal
- Large Closets
- Near the largest regional shopping destination
- Non-Smoking Community
- Oak Cabinets
- Open Floor Plan
- Patio or Balcony in Select Homes
- Picture Windows
- Pond
- Pond Views
- Private Patios And Balconies
- scenic courtyard views
- Second Floor
- Side-by-Side Washer and Dryer
- Stackable Washer and Dryer
- Sunroom
- Upgraded Bathroom
- Upgraded Kitchen
- Vaulted Ceilings
- Vaulted Ceilings in Select Homes
- View
- Vinyl Plank Flooring
- Washer and Dryer
- White Cabinets
- WiFi Throughout Clubhouse
- Wood Burning Fireplace
- Wi-Fi
- Washer/Dryer
- Air Conditioning
- Ceiling Fans
- Smoke Free
- Cable Ready
- Fireplace
- Dishwasher
- Disposal
- Granite Countertops
- Stainless Steel Appliances
- Kitchen
- Microwave
- Range
- Refrigerator
- Sunroom
- Vaulted Ceiling
- Bay Window
- Window Coverings
- Large Bedrooms
- Floor to Ceiling Windows
- Balcony
- Patio
| Monday | 10am - 6pm |
|---|---|
| Tuesday | 10am - 6pm |
| Wednesday | 10am - 6pm |
| Thursday | 10am - 6pm |
| Friday | 10am - 6pm |
| Saturday | Closed |
| Sunday | Closed |
| Colleges & Universities | Distance | ||
|---|---|---|---|
| Colleges & Universities | Distance | ||
| Drive: | 16 min | 10.4 mi | |
| Drive: | 15 min | 10.5 mi | |
| Drive: | 25 min | 14.8 mi | |
| Drive: | 26 min | 18.5 mi |


 The GreatSchools Rating helps parents compare schools within a state based on a variety of school quality indicators and provides a helpful picture of how effectively each school serves all of its students. Ratings are on a scale of 1 (below average) to 10 (above average) and can include test scores, college readiness, academic progress, advanced courses, equity, discipline and attendance data. We also advise parents to visit schools, consider other information on school performance and programs, and consider family needs as part of the school selection process.
View GreatSchools Rating Methodology
Data provided by GreatSchools.org © 2026. All rights reserved.
Scores provided by
 What do Walkability, Transit, Drivability, and Bikeability mean?
Walkability measures the walking distance to day-to-day needs.
Transit measures access to public transportation.
Drivability measures congestion, parking availability, and access to major roads.
Bikeability measures the suitability for cycling.
How It Works
What do Walkability, Transit, Drivability, and Bikeability mean?
Walkability measures the walking distance to day-to-day needs.
Transit measures access to public transportation.
Drivability measures congestion, parking availability, and access to major roads.
Bikeability measures the suitability for cycling.
How It Works
Traffic
-Airport
-Businesses
-Scores provided by
HowLoud What is a Sound Score Rating? A Sound Score Rating aggregates noise caused by vehicle traffic, airplane traffic and local sources. How It WorksMad River Apartment Homes Photos
-
Mad River Apartment Homes
-
Studio Apartment
-
-
-
-
-
-
-
Models
-
Studio
-
Studio
-
Studio
-
Studio
-
1 Bedroom
-
1 Bedroom
Nearby Apartments
Within 50 Miles of Mad River Apartment Homes
-
The Preserve at Sagebrook Apartment Homes
3091 Sagebrook Dr
Miamisburg, OH 45342
$1,065 - $1,680
1-3 Br 1.8 mi
-
Ashton Glen
506 Stonington Cir
Centerville, OH 45458
$1,220 - $1,550
1-2 Br 3.5 mi
-
The Commons at Kettering
4427 Wilmington Pike
Kettering, OH 45440
$955 - $1,220
1-3 Br 5.8 mi
-
Maple Oaks
2689 Audubon Dr
Middletown, OH 45044
$1,130 - $1,565
2-3 Br 12.5 mi
-
Carriage Court
11580 Olde Gate Dr
Springdale, OH 45246
$1,260 - $1,835
1-2 Br 28.2 mi
-
The Commons
10645 Springfield Pike
Cincinnati, OH 45215
$1,460 - $1,890
1-2 Br 29.3 mi
Mad River Apartment Homes has units with in‑unit washers and dryers, making laundry day simple for residents.
Utilities are not included in rent. Residents should plan to set up and pay for all services separately.
Parking is available at Mad River Apartment Homes. Fees may apply depending on the type of parking offered. Contact this property for details.
Mad River Apartment Homes has studios to two-bedrooms with rent ranges from $1,015/mo. to $1,807/mo.
Yes, Mad River Apartment Homes welcomes pets. Breed restrictions, weight limits, and additional fees may apply. View this property's pet policy.
A good rule of thumb is to spend no more than 30% of your gross income on rent. Based on the lowest available rent of $1,015 for a studio, you would need to earn about $40,600 per year to qualify. Want to double-check your budget? Calculate how much rent you can afford with our Rent Affordability Calculator.
Mad River Apartment Homes is offering Discounts for eligible applicants, with rental rates starting at $1,015.
Yes! Mad River Apartment Homes offers 6 Matterport 3D Tours. Explore different floor plans and see unit level details, all without leaving home.
7477 Shady Water Ln
Dayton, OH 45459