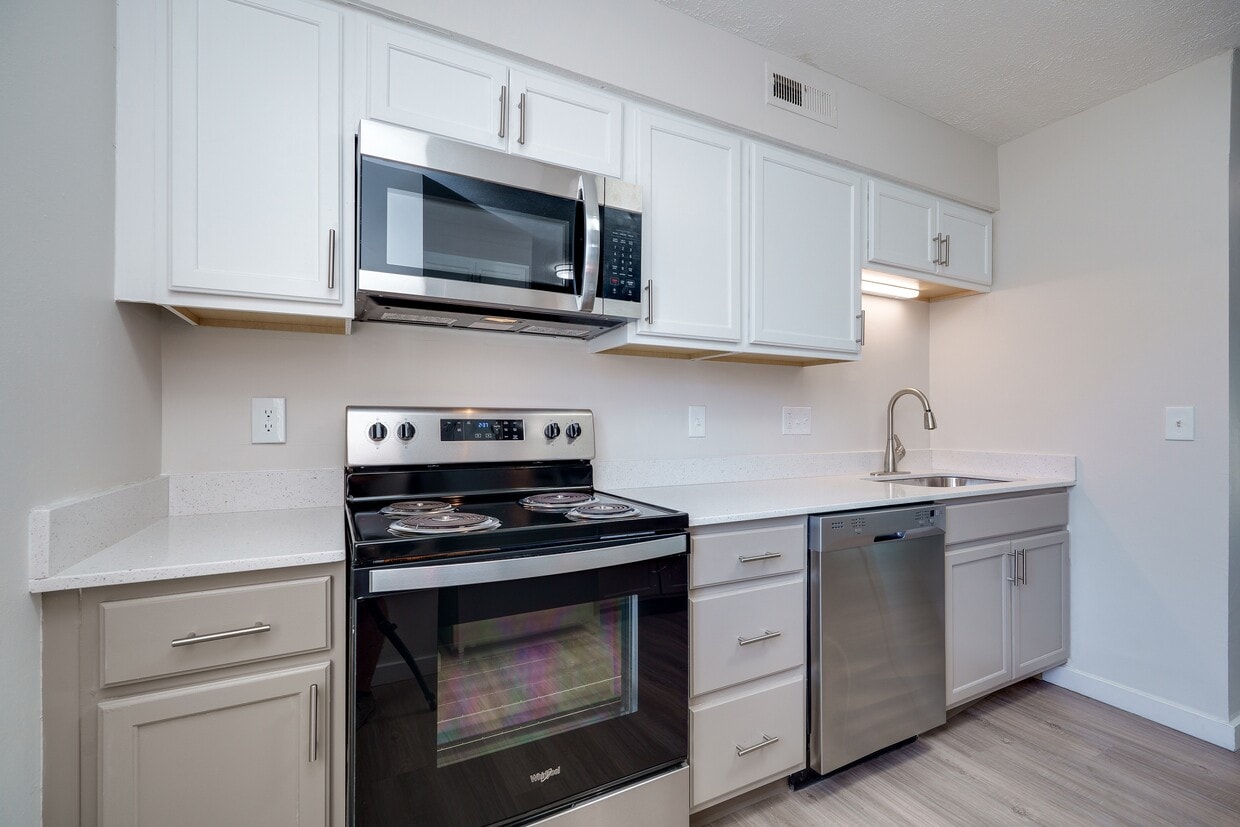
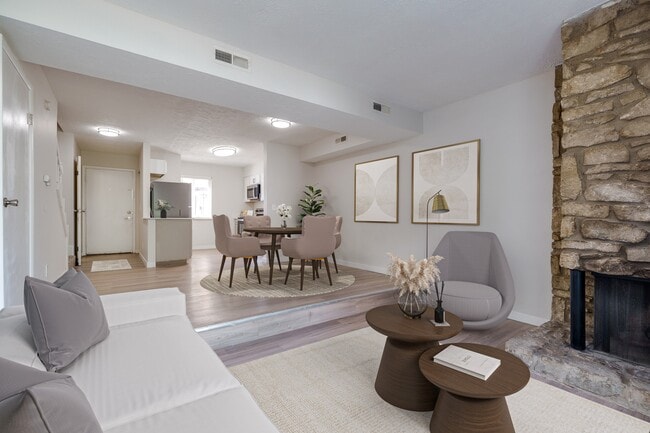
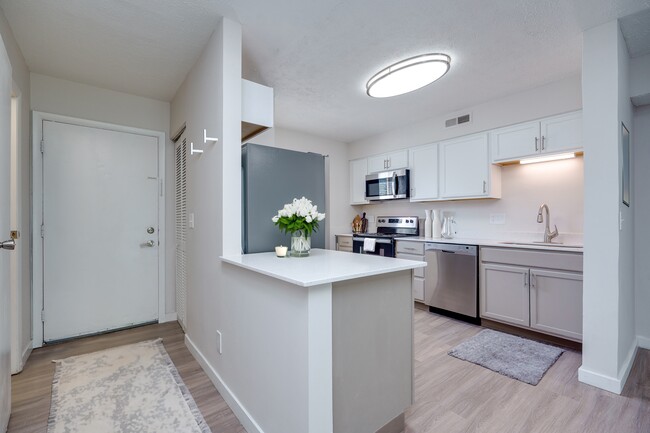
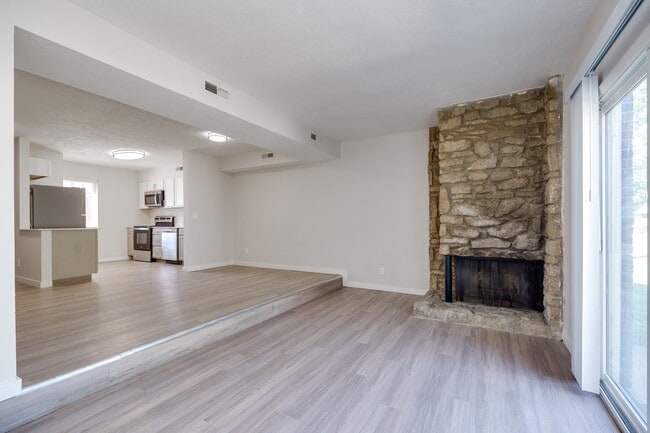
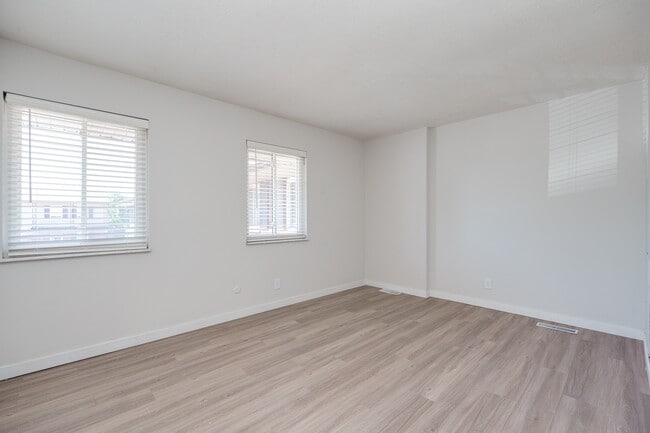
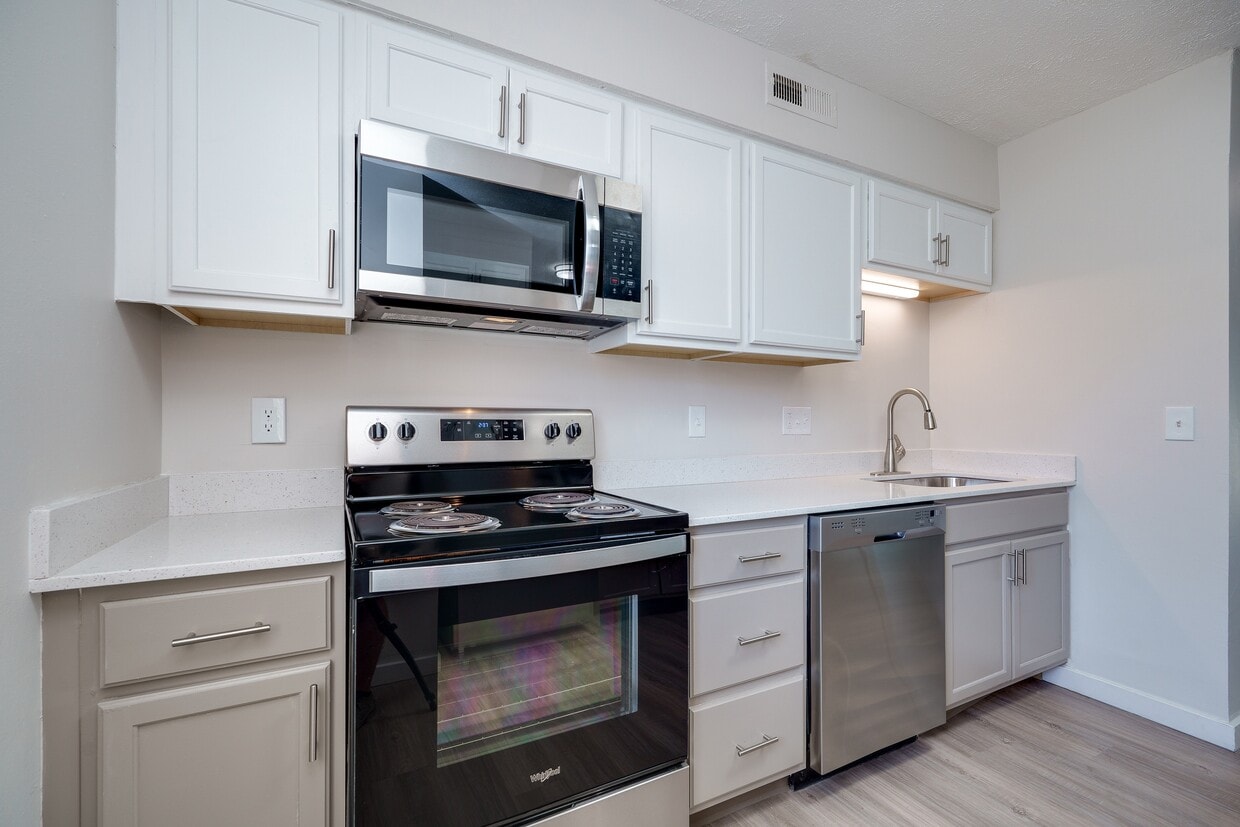
This two-story residence offers a practical and well-organized layout across both levels. The main floor features an open-concept design where the kitchen flows seamlessly into the living and dining areas. The kitchen is equipped with warm honey-toned cabinetry, light countertops, a double stainless steel sink, and black appliances including a gas range and refrigerator, all set over durable wood-look flooring. A half-wall peninsula separates the kitchen from the adjoining living space, which is bright and open with neutral gray walls and a sliding glass door that invites natural light and outdoor views. A carpeted staircase leads to the upper level, where the bedrooms are finished with plush carpet flooring and neutral tones. The bedrooms feature windows dressed with horizontal blinds that frame outdoor views of surrounding greenery and trees, bringing warmth and natural light into each room. A full bathroom on the upper level includes a soaking tub and shower combination with chrome fixtures, wood-look tile flooring, and a vanity with warm wood cabinetry. Throughout the home, clean white trim, neutral wall tones, and consistent flooring choices create a cohesive and move-in ready environment.

-
Monthly Rent
$1,160 - $1,595
-
Bedrooms
2 - 3 bd
-
Bathrooms
1.5 ba
-
Square Feet
930 - 1,022 sq ft
Highlights
- Pool
- Fireplace
- Picnic Area
- Balcony
- Property Manager on Site
- Patio
Pricing & Floor Plans
-
Unit 6833Bprice $1,160square feet 930availibility Now
-
Unit 5134Bprice $1,235square feet 930availibility Sep 1
-
Unit 2580Bprice $1,315square feet 930availibility Sep 1
-
Unit 5117Bprice $1,595square feet 1,022availibility Now
-
Unit 2727Dprice $1,480square feet 1,022availibility Sep 8
-
Unit 6833Bprice $1,160square feet 930availibility Now
-
Unit 5134Bprice $1,235square feet 930availibility Sep 1
-
Unit 2580Bprice $1,315square feet 930availibility Sep 1
-
Unit 5117Bprice $1,595square feet 1,022availibility Now
-
Unit 2727Dprice $1,480square feet 1,022availibility Sep 8
Fees and Policies
The fees listed below are community-provided and may exclude utilities or add-ons. All payments are made directly to the property and are non-refundable unless otherwise specified.
-
One-Time Basics
-
Due at Application
-
Application Fee Per ApplicantCharged per applicant.$50
-
-
Due at Move-In
-
Administrative FeeCharged per unit.$200
-
-
Due at Application
-
Dogs
-
Dog FeeMax of 2. Charged per pet.$200
-
Dog RentCharged per pet.$35 / mo
Restrictions:Breed Restrictions include: Pit Bull, Rottweiler, Doberman Pinscher, Chow, German Shepherd, or any mix thereof.Read More Read Less -
-
Cats
-
Cat FeeMax of 2. Charged per pet.$200
-
Cat RentCharged per pet.$35 / mo
Restrictions: -
-
Storage Unit
-
Storage DepositCharged per rentable item.$0
-
Storage RentCharged per rentable item.$0 / mo
-
Property Fee Disclaimer: Based on community-supplied data and independent market research. Subject to change without notice. May exclude fees for mandatory or optional services and usage-based utilities.
Details
Property Information
-
Built in 1972
-
171 houses/2 stories
Matterport 3D Tour
Select a house to view pricing & availability
 Matterport 3D Tour

About Maple Oaks
Townhome-Style Apartments in Middletown, Ohio Step up to urban bliss at Maple Oaks in the heart of Middletown, Ohio. Our trend-forward apartment community is designed to suit your on-the-go lifestyle. Choose from modern 2 and 3 bedroom floor plans boasting an array of charming features. And with our range of community amenities, you can connect or unplug, depending on your mood.
Maple Oaks is a townhouse community located in Warren County and the 45044 ZIP Code. This area is served by the Middletown City School District attendance zone.
Unique Features
- Air Conditioner
- Black Appliances
- Blonde Cabinets
- Carpeting
- Ceiling Fan in Select Homes
- Cherry Cabinets
- Corner Unit
- Dishwasher in Select Homes
- Efficient Appliances
- Electric Fireplace
- End Unit
- Gray Cabinets
- Grilling Station and Picnic Area
- Maple Cabinets
- Microwave in Select Homes
- Modern White Cabinets
- Oak Cabinets
- Patio or Balcony in Select Homes
- Plank Flooring
- Side-by-Side Washer and Dryer
- Stackable Washer and Dryer
- TBR - Bathroom
- TBR - Kitchen
- Townhome
- Two-Tone Cabinets
- Upgraded Kitchen
- Upgraded Vinyl Plank Flooring
- Vinyl Plank Flooring
- Washer and Dryer Connections
- Washer and Dryer in Select Homes
Community Amenities
Pool
Laundry Facilities
Playground
Picnic Area
- Laundry Facilities
- Maintenance on site
- Property Manager on Site
- Pool
- Playground
- Courtyard
- Picnic Area
Townhome Features
Washer/Dryer
Air Conditioning
Dishwasher
Washer/Dryer Hookup
- Washer/Dryer
- Washer/Dryer Hookup
- Air Conditioning
- Ceiling Fans
- Cable Ready
- Fireplace
- Dishwasher
- Stainless Steel Appliances
- Kitchen
- Microwave
- Range
- Refrigerator
- Quartz Countertops
- Balcony
- Patio
- Laundry Facilities
- Maintenance on site
- Property Manager on Site
- Courtyard
- Picnic Area
- Pool
- Playground
- Air Conditioner
- Black Appliances
- Blonde Cabinets
- Carpeting
- Ceiling Fan in Select Homes
- Cherry Cabinets
- Corner Unit
- Dishwasher in Select Homes
- Efficient Appliances
- Electric Fireplace
- End Unit
- Gray Cabinets
- Grilling Station and Picnic Area
- Maple Cabinets
- Microwave in Select Homes
- Modern White Cabinets
- Oak Cabinets
- Patio or Balcony in Select Homes
- Plank Flooring
- Side-by-Side Washer and Dryer
- Stackable Washer and Dryer
- TBR - Bathroom
- TBR - Kitchen
- Townhome
- Two-Tone Cabinets
- Upgraded Kitchen
- Upgraded Vinyl Plank Flooring
- Vinyl Plank Flooring
- Washer and Dryer Connections
- Washer and Dryer in Select Homes
- Washer/Dryer
- Washer/Dryer Hookup
- Air Conditioning
- Ceiling Fans
- Cable Ready
- Fireplace
- Dishwasher
- Stainless Steel Appliances
- Kitchen
- Microwave
- Range
- Refrigerator
- Quartz Countertops
- Balcony
- Patio
| Monday | 10am - 6pm |
|---|---|
| Tuesday | 10am - 6pm |
| Wednesday | 10am - 6pm |
| Thursday | 10am - 6pm |
| Friday | 10am - 6pm |
| Saturday | Closed |
| Sunday | Closed |
| Colleges & Universities | Distance | ||
|---|---|---|---|
| Colleges & Universities | Distance | ||
| Drive: | 10 min | 4.0 mi | |
| Drive: | 26 min | 16.2 mi | |
| Drive: | 31 min | 22.5 mi | |
| Drive: | 38 min | 25.0 mi |


 The GreatSchools Rating helps parents compare schools within a state based on a variety of school quality indicators and provides a helpful picture of how effectively each school serves all of its students. Ratings are on a scale of 1 (below average) to 10 (above average) and can include test scores, college readiness, academic progress, advanced courses, equity, discipline and attendance data. We also advise parents to visit schools, consider other information on school performance and programs, and consider family needs as part of the school selection process.
View GreatSchools Rating Methodology
Data provided by GreatSchools.org © 2026. All rights reserved.
Scores provided by
 What do Walkability, Transit, Drivability, and Bikeability mean?
Walkability measures the walking distance to day-to-day needs.
Transit measures access to public transportation.
Drivability measures congestion, parking availability, and access to major roads.
Bikeability measures the suitability for cycling.
How It Works
What do Walkability, Transit, Drivability, and Bikeability mean?
Walkability measures the walking distance to day-to-day needs.
Transit measures access to public transportation.
Drivability measures congestion, parking availability, and access to major roads.
Bikeability measures the suitability for cycling.
How It Works
Traffic
BusyAirport
CalmBusinesses
CalmScores provided by
HowLoud What is a Sound Score Rating? A Sound Score Rating aggregates noise caused by vehicle traffic, airplane traffic and local sources. How It WorksMaple Oaks Photos
-
Maple Oaks
-
3BR, 1.5BA - 1,022SF
-
-
-
-
-
-
-
Floor Plans
-
2 Bedrooms
-
2 Bedrooms
-
3 Bedrooms
-
3 Bedrooms
Nearby Apartments
Within 50 Miles of Maple Oaks
-
The Preserve at Sagebrook Apartment Homes
3091 Sagebrook Dr
Miamisburg, OH 45342
$1,300 - $1,645
2-3 Br 10.8 mi
-
Mad River Apartment Homes
7477 Shady Water Ln
Dayton, OH 45459
$1,240 - $2,099
2 Br 12.5 mi
-
Ashton Glen
506 Stonington Cir
Centerville, OH 45458
$1,305 - $1,515
2 Br 13.3 mi
-
Carriage Court
11580 Olde Gate Dr
Springdale, OH 45246
$1,425 - $1,845
2 Br 15.6 mi
-
The Commons
10645 Springfield Pike
Cincinnati, OH 45215
$1,595 - $1,880
2 Br 16.8 mi
-
The Commons at Kettering
4427 Wilmington Pike
Kettering, OH 45440
$1,355 - $1,375
2-3 Br 17.8 mi
Maple Oaks has units with in‑unit washers and dryers, making laundry day simple for residents.
Utilities are not included in rent. Residents should plan to set up and pay for all services separately.
Contact this property for parking details.
Maple Oaks has two to three-bedrooms with rent ranges from $1,160/mo. to $1,595/mo.
Yes, Maple Oaks welcomes pets. Breed restrictions, weight limits, and additional fees may apply. View this property's pet policy.
A good rule of thumb is to spend no more than 30% of your gross income on rent. Based on the lowest available rent of $1,160 for a two-bedrooms, you would need to earn about $46,400 per year to qualify. Want to double-check your budget? Calculate how much rent you can afford with our Rent Affordability Calculator.
Maple Oaks is offering Discounts for eligible applicants, with rental rates starting at $1,160.
Yes! Maple Oaks offers 1 Matterport 3D Tours. Explore different floor plans and see unit level details, all without leaving home.
2689 Audubon Dr
Middletown, OH 45044