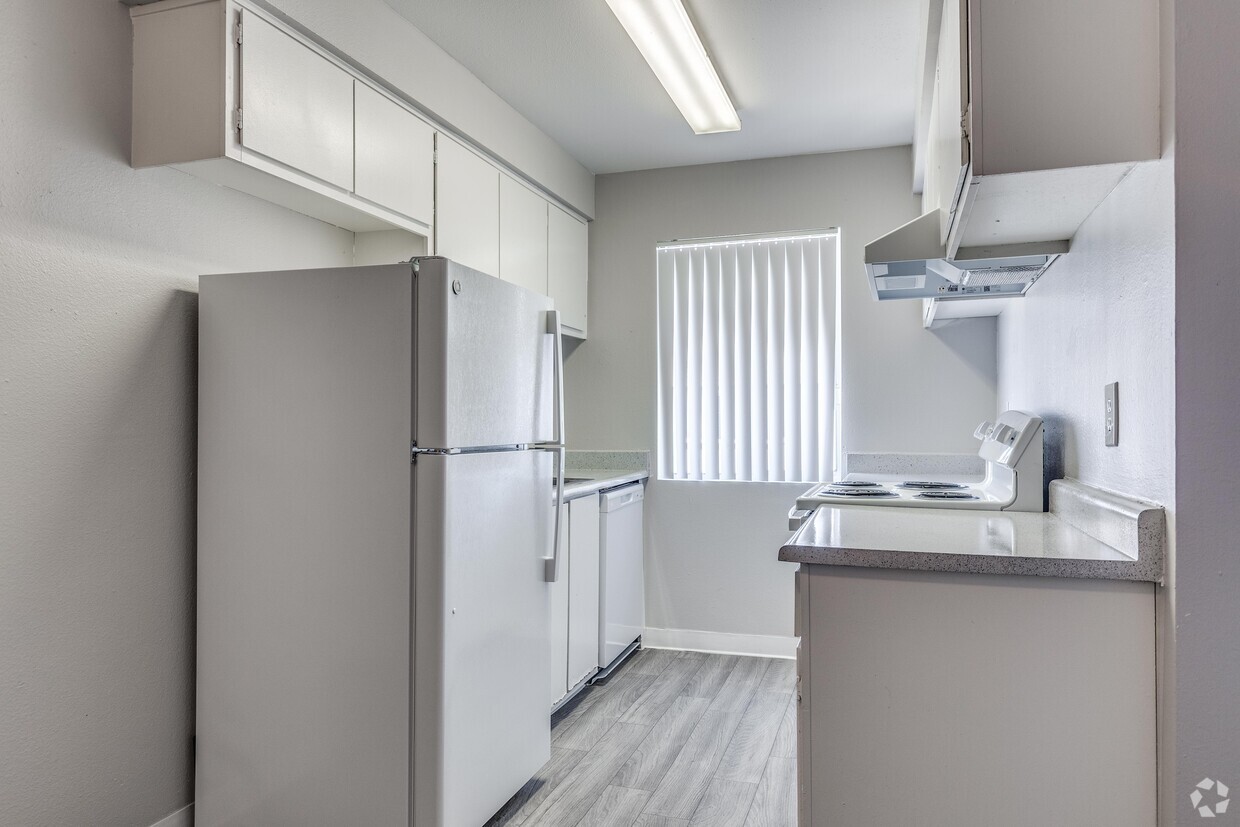



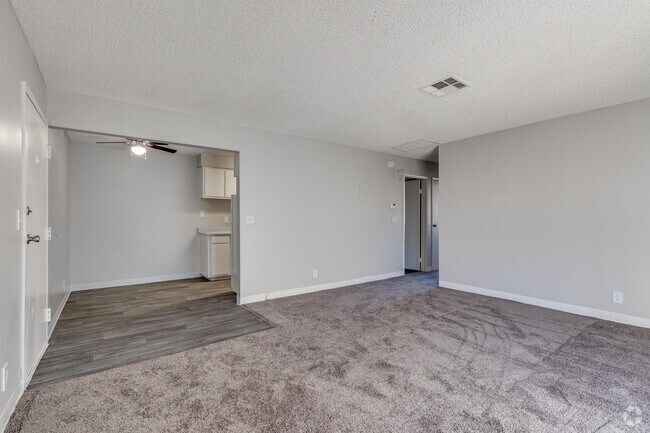
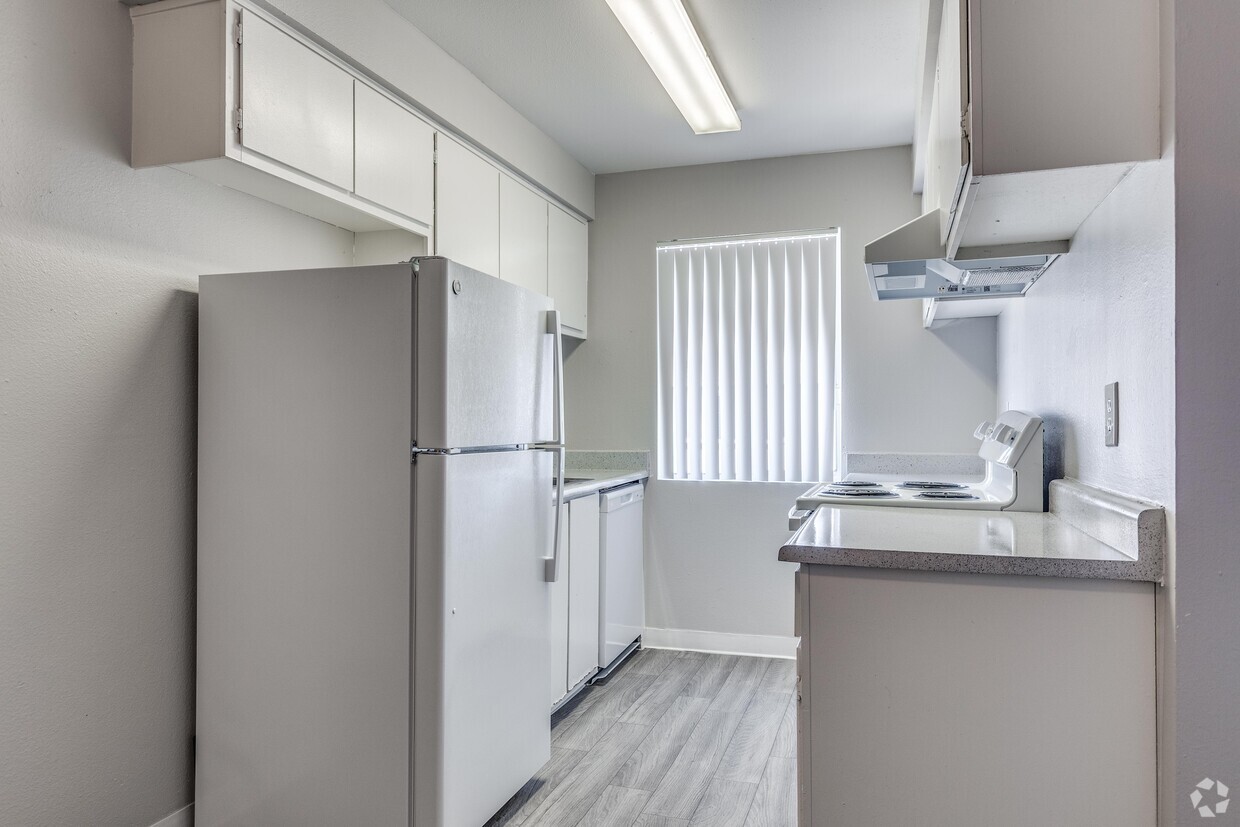
This single-floor residential unit offers a practical and comfortable layout designed for everyday living. The living area is finished with wall-to-wall carpet and features a large sliding glass door dressed with vertical blinds, allowing natural light to fill the room while providing easy access to the outdoors. A textured ceiling runs throughout the main living spaces, adding a classic touch to the interior. The galley-style kitchen is efficiently designed with ample white cabinetry lining both sides, providing generous storage space. Light wood-style flooring runs underfoot, complementing the white appliances, including a refrigerator, electric coil range, and a ventilation hood. A window with vertical blinds at the end of the kitchen brings in additional natural light. A hallway connects the main living space to the bedroom and bathroom. The bedroom is a well-proportioned room finished with plush carpet and features a window that lets in natural daylight. The full bathroom is clean and functional, showcasing wood-look tile flooring, a single-sink vanity with a light countertop, a toilet, and a full-size bathtub and shower combination with a white surround. Throughout the unit, neutral tones and consistent finishes create a cohesive and move-in-ready environment.
Tropicana Village Apartments
4995 S Maryland Pky,
Las Vegas,
NV
89119
Leasing Office:
4995 S Maryland Pkwy, Las Vegas, NV 89119

-
Total Monthly Price
$800 - $1,486
-
Bedrooms
1 - 3 bd
-
Bathrooms
1 - 2 ba
-
Square Feet
592 - 1,150 sq ft
Highlights
- English and Spanish Speaking Staff
- Se puede caminar al campus
- Piscina exterior
- Dormitorios con cerradura individual
- Recinto cerrado
- Parque para perros
- Parrilla
- Balcón
- Property manager en las instalaciones
Pricing & Floor Plans

-
Unit 99price $900square feet 592availibility Now
-
Unit 155price $900square feet 592availibility Now
-
Unit 135price $1,100square feet 760availibility Now
-
Unit 92price $1,100square feet 760availibility Now
-
Unit 99price $900square feet 592availibility Now
-
Unit 155price $900square feet 592availibility Now
-
Unit 135price $1,100square feet 760availibility Now
-
Unit 92price $1,100square feet 760availibility Now
Fees and Policies
The fees listed below are community-provided and may exclude utilities or add-ons. All payments are made directly to the property and are non-refundable unless otherwise specified. Use the Cost Calculator to determine costs based on your needs.
-
One-Time Basics
-
Due at Application
-
Application Fee Per ApplicantCharged per applicant.$50
-
-
Due at Move-In
-
Administrative FeeCharged per unit.$200
-
-
Due at Application
-
Dogs
-
Pet DepositMax of 2. Charged per pet.$0
-
One-Time Pet FeeMax of 2. Charged per pet.$300
-
Monthly Pet FeeMax of 2. Charged per pet.$35 / mo
0 lbs. Weight Limit, Pet interviewCommentsno breed or weight restrictions - must be a passive animal. interview requiredRead More Read Less -
-
Cats
-
Pet DepositMax of 2. Charged per pet.$0
-
One-Time Pet FeeMax of 2. Charged per pet.$200
-
Monthly Pet FeeMax of 2. Charged per pet.$35 / mo
0 lbs. Weight Limit, Pet interview, Spayed/Neutered -
Property Fee Disclaimer: Based on community-supplied data and independent market research. Subject to change without notice. May exclude fees for mandatory or optional services and usage-based utilities.
Details
Utilities Included
-
Water
-
Trash Removal
-
Sewer
-
Air Conditioning
Lease Options
-
6, 12 meses
Property Information
-
Built in 1975
-
172 units/2 stories
Matterport 3D Tours
About Tropicana Village Apartments
Cerca de la UNLV y tiendas, se admiten mascotas grandes, piscinas espectaculares, estacionamiento cubierto, instalaciones de lavandería, conexión para televisión por cable, patio y balcones privados, ventiladores de techo y persianas verticales, escuelas a una caminata de distancia, área de comedor independiente, dos piscinas. Parrillas para barbacoa junto a la piscina, casa club con centro de negocios ¡ENVÍA UNA SOLICITUD EN LÍNEA HOY MISMO!
Tropicana Village Apartments is an apartment community located in Clark County and the 89119 ZIP Code. This area is served by the Clark County School District attendance zone.
Unique Features
- Cerca del centro de la ciudad
- Ubicación Ubicación Ubicación!
Contact
Video Tours
Can't make it to the community? This community offers online virtual tours for prospective residents.
Community Amenities
Piscina exterior
Instalaciones de lavandería
Sede del club
Centro de negocios
Parrilla
Servicio de lavandería
Acceso 24 horas
Property manager en las instalaciones
Property Services
- Instalaciones de lavandería
- Mantenimiento en las instalaciones
- Property manager en las instalaciones
- Acceso 24 horas
- Servicio de lavandería
- Servicios en línea
- Transporte público
Shared Community
- Centro de negocios
- Sede del club
- Servicio de desayuno/café
- Sin ascensor
Fitness & Recreation
- Piscina exterior
Outdoor Features
- Recinto cerrado
- Parrilla
- Parque para perros
Student Features
- Dormitorios con cerradura individual
- Baño privado
- Sala de estudio
- Se puede caminar al campus
- Alquileres individuales disponibles
Apartment Features
Aire acondicionado
Lavavajillas
Acceso a Internet de alta velocidad
Nevera
Bañera/Ducha
Zona de eliminación de desechos
Congelador
Patio
Indoor Features
- Acceso a Internet de alta velocidad
- Aire acondicionado
- Ventiladores de techo
- Preinstalación de cables
- Bañera/Ducha
Kitchen Features & Appliances
- Lavavajillas
- Zona de eliminación de desechos
- Despensa
- Cocina
- Horno
- Fogón
- Nevera
- Congelador
- Cocina de gas
Model Details
- Alfombra
- Suelos de vinilo
- Comedor
- Vistas
- Armario de ropa blanca
- Cubiertas de ventanas
- Dormitorios grandes
- Balcón
- Patio
Outer Las Vegas Strip lies a little less than a 1.5 miles by car from the dazzling Las Vegas Strip and McCarran International Airport. This neighborhood is located close to the action but is secluded enough to provide the comfort of a secure suburban enclave. If you have a penchant for the high life but enjoy the comfort of a tranquil and serene locale, then the Outer Strip would be a place to call home.
Learn more about living in Las Vegas StripCompare neighborhood and city base rent averages by bedroom.
| Las Vegas Strip | Las Vegas, NV | |
|---|---|---|
| Studio | $909 | $982 |
| 1 Bedroom | $1,035 | $1,254 |
| 2 Bedrooms | $1,297 | $1,524 |
| 3 Bedrooms | $1,613 | $1,867 |
- Instalaciones de lavandería
- Mantenimiento en las instalaciones
- Property manager en las instalaciones
- Acceso 24 horas
- Servicio de lavandería
- Servicios en línea
- Transporte público
- Centro de negocios
- Sede del club
- Servicio de desayuno/café
- Sin ascensor
- Recinto cerrado
- Parrilla
- Parque para perros
- Piscina exterior
- Dormitorios con cerradura individual
- Baño privado
- Sala de estudio
- Se puede caminar al campus
- Alquileres individuales disponibles
- Cerca del centro de la ciudad
- Ubicación Ubicación Ubicación!
- Acceso a Internet de alta velocidad
- Aire acondicionado
- Ventiladores de techo
- Preinstalación de cables
- Bañera/Ducha
- Lavavajillas
- Zona de eliminación de desechos
- Despensa
- Cocina
- Horno
- Fogón
- Nevera
- Congelador
- Cocina de gas
- Alfombra
- Suelos de vinilo
- Comedor
- Vistas
- Armario de ropa blanca
- Cubiertas de ventanas
- Dormitorios grandes
- Balcón
- Patio
| Monday | 8am - 5pm |
|---|---|
| Tuesday | 8am - 5pm |
| Wednesday | 8am - 5pm |
| Thursday | 8am - 5pm |
| Friday | 8am - 5pm |
| Saturday | Closed |
| Sunday | Closed |
| Colleges & Universities | Distance | ||
|---|---|---|---|
| Colleges & Universities | Distance | ||
| Walk: | 15 min | 0.8 mi | |
| Drive: | 10 min | 5.9 mi |


 The GreatSchools Rating helps parents compare schools within a state based on a variety of school quality indicators and provides a helpful picture of how effectively each school serves all of its students. Ratings are on a scale of 1 (below average) to 10 (above average) and can include test scores, college readiness, academic progress, advanced courses, equity, discipline and attendance data. We also advise parents to visit schools, consider other information on school performance and programs, and consider family needs as part of the school selection process.
View GreatSchools Rating Methodology
Data provided by GreatSchools.org © 2026. All rights reserved.
Transportation options available in Las Vegas include Mgm Grand Station, located 1.8 miles from Tropicana Village Apartments. Tropicana Village Apartments is near Harry Reid International, located 2.0 miles or 5 minutes away, and Boulder City Municipal, located 21.9 miles or 30 minutes away.
| Transit / Subway | Distance | ||
|---|---|---|---|
| Transit / Subway | Distance | ||
|
|
Drive: | 4 min | 1.8 mi |
|
|
Drive: | 5 min | 2.3 mi |
|
|
Drive: | 5 min | 2.5 mi |
|
|
Drive: | 5 min | 2.6 mi |
|
|
Drive: | 6 min | 2.6 mi |
| Airports | Distance | ||
|---|---|---|---|
| Airports | Distance | ||
|
Harry Reid International
|
Drive: | 5 min | 2.0 mi |
|
Boulder City Municipal
|
Drive: | 30 min | 21.9 mi |
Scores provided by
 What do Walkability, Transit, Drivability, and Bikeability mean?
Walkability measures the walking distance to day-to-day needs.
Transit measures access to public transportation.
Drivability measures congestion, parking availability, and access to major roads.
Bikeability measures the suitability for cycling.
How It Works
What do Walkability, Transit, Drivability, and Bikeability mean?
Walkability measures the walking distance to day-to-day needs.
Transit measures access to public transportation.
Drivability measures congestion, parking availability, and access to major roads.
Bikeability measures the suitability for cycling.
How It Works
Traffic
-Airport
-Businesses
-Scores provided by
HowLoud What is a Sound Score Rating? A Sound Score Rating aggregates noise caused by vehicle traffic, airplane traffic and local sources. How It WorksTime and distance from Tropicana Village Apartments.
| Shopping Centers | Distance | ||
|---|---|---|---|
| Shopping Centers | Distance | ||
| Walk: | 7 min | 0.4 mi | |
| Walk: | 7 min | 0.4 mi | |
| Walk: | 10 min | 0.5 mi |
| Parks and Recreation | Distance | ||
|---|---|---|---|
| Parks and Recreation | Distance | ||
|
UNLV Arboretum
|
Walk: | 18 min | 1.0 mi |
|
Shark Reef at Mandalay Bay
|
Drive: | 6 min | 2.9 mi |
|
DISCOVERY Children's Museum
|
Drive: | 13 min | 6.2 mi |
|
Las Vegas Natural History Museum
|
Drive: | 13 min | 6.2 mi |
|
Old Las Vegas Mormon State Historic Park
|
Drive: | 14 min | 6.4 mi |
| Hospitals | Distance | ||
|---|---|---|---|
| Hospitals | Distance | ||
| Drive: | 3 min | 1.6 mi | |
| Drive: | 4 min | 1.9 mi | |
| Drive: | 5 min | 2.4 mi |
| Military Bases | Distance | ||
|---|---|---|---|
| Military Bases | Distance | ||
| Drive: | 33 min | 17.7 mi |
Tropicana Village Apartments Photos
-
Tropicana Village Apartments
-
1 BR, 1 BA (perla) - 627 pies cuadrados
-
1 BR, 1 BA (perla) - 627 pies cuadrados
-
1 BR, 1 BA (perla) - 627 pies cuadrados
-
1 BR, 1 BA (perla) - 627 pies cuadrados
-
2 BR, 1 BA (Aloha) - 70 metros cuadrados
-
2 habitaciones, 1 baño (Aloha) - 760 pies cuadrados
-
2 BR, 1 BA (Aloha) - 70 metros cuadrados
-
2 BR, 1 BA (Aloha) - 70 metros cuadrados
Models
-
1HAB/1BA
-
1HAB/1BA
-
2HAB/1BA
-
2HAB/1.5BA
Nearby Apartments
Within 50 Miles of Tropicana Village Apartments
-
Ashton Park Apartments
4441 Escondido St
Las Vegas, NV 89119
$975 - $1,075 Total Monthly Price
1-2 Br 0.7 mi
-
Cottonwood Creek Apartments
3149 E Desert Inn Rd
Las Vegas, NV 89121
$875 - $1,000 Plus Fees
1-2 Br 2.7 mi
-
Mojave Breeze Apartments
3121-3161 Karen Ave
Las Vegas, NV 89121
$875 Plus Fees
1 Br 12 Month Lease 3.4 mi
-
Chandll Apartments
4299-4371 Sirius Ave
Las Vegas, NV 89102
$950 - $1,300 Total Monthly Price
1-2 Br 4.0 mi
-
Desert Meadows
9655 Ensworth St
Las Vegas, NV 89123
$1,250 - $1,550 Plus Fees
1-2 Br 6.3 mi
-
Summerhill Pointe Apartments
9501 W Sahara Ave
Las Vegas, NV 89117
$1,300 - $1,800 Total Monthly Price
1-3 Br 9.5 mi
While Tropicana Village Apartments does not provide in‑unit laundry, on‑site laundry facilities are available for shared resident use.
Select utilities are included in rent at Tropicana Village Apartments, including water, trash removal, sewer, and air conditioning. Residents are responsible for any other utilities not listed.
Parking is available at Tropicana Village Apartments and is free of charge for residents.
Tropicana Village Apartments has one to three-bedrooms with rent ranges from $800/mo. to $1,486/mo.
Yes, Tropicana Village Apartments welcomes pets. Breed restrictions, weight limits, and additional fees may apply. View this property's pet policy.
A good rule of thumb is to spend no more than 30% of your gross income on rent. Based on the lowest available rent of $800 for a one-bedroom, you would need to earn about $32,000 per year to qualify. Want to double-check your budget? Calculate how much rent you can afford with our Rent Affordability Calculator.
Tropicana Village Apartments is offering Especiales for eligible applicants, with rental rates starting at $800.
Yes! Tropicana Village Apartments offers 2 Matterport 3D Tours. Explore different floor plans and see unit level details, all without leaving home.
4995 S Maryland Pky
Las Vegas, NV 89119