Map
  • Add a Property
  • Renter Tools
    • Favorites
    • Saved Searches
  • Manage Rentals
  • Apartments For Rent
  • Houses For Rent
  • Condos For Rent
  • Townhomes For Rent
  • Help Center
  • Las Vegas Average Rent
  • Area Guide
  • Rent Calculator
  • Property Management Companies

Language

Apartments.com Logo
Manage Rentals      Sign Up / Sign In
  • The U_ ©501 Studios__5019440_06-23-20 - The yoU
  • The U_ ©501 Studios__5019454_06-23-20 - The yoU
    The U_ ©501 Studios__5019473_06-23-20 - The yoU
  • The U_ ©501 Studios__5019480_06-23-20 - The yoU
    The U_ ©501 Studios__5019490_06-23-20 - The yoU
Contact This Property

Tour Options: In-Person

Language: English

Open 9am - 5pm Today

View All Hours Office Hours Monday - Friday, 9am - 5pm Saturday, 10am - 5pm Sunday, 1pm - 5pm

The yoU media gallery Unit
call 725-224-7137
Floor Plan View Body
Nevada Clark County Las Vegas University District

The yoU

4700 S Maryland Pky, Las Vegas, NV 89119

Off-Campus Housing
3.4
Renter Rating 5 Reviews
Verified Listing CoStar Verified® Listing

This Listing has been verified by CoStar’s listing verification process, which combines internal screening and fraud detection technology. Always beware of scams.

Today
Share Listing
Favorites
725-224-7137
Property Management Company Logo
  • Total Monthly Price

    $1,139 - $1,630

  • Bedrooms

    1 bd

  • Bathrooms

    1 ba

  • Square Feet

    293 - 542 sq ft

The yoU
Property Management Company Logo
Share Listing
Favorites

Sign today and Get an $800 Gift Card For Our Premium Studio Suite! Our luxury community gives you the flexibility and independence you're looking for while also providing amenities like a game room, study spaces, and a central hub, that encourage a sense of community and playfulness. You can experience urban living with a variety of retail shops on the first floor of your building including Ike's Sandwiches, Crumbl Cookies, and America First Credit Union. Find the space that works best for your lifestyle with the choice of studios and shared living suites and start living the way you've always dreamed!

Read More

Highlights

  • Furnished Units Available
  • Pool
  • On-Site Retail
  • Island Kitchen
  • Elevator
  • Grill
  • Property Manager on Site
  • Views
  • Business Center

Pricing & Floor Plans

Cost Calculator: Estimate your monthly and one-time fees.
Premium Studio Suite
$1,139 – $1,184 Total Monthly Price 1 Bed 1 Bath 526 – 542 Sq Ft
12 Available units
Unit
Total Price
Sq Ft
Availability
Unit Details
  • Unit 5th Floor Strip View
    price $1,139
    square feet 526
    availibility Now
  • Unit 6th Floor Strip View
    price $1,169
    square feet 526
    availibility Now
  • Unit 7th Floor Strip View
    price $1,184
    square feet 526
    availibility Now
  • Unit 5th Floor Strip View
    price $1,139
    square feet 526
    availibility Jun 1
  • Unit 6th Floor Strip View
    price $1,169
    square feet 526
    availibility Jun 1
  • Unit 7th Floor Strip View
    price $1,184
    square feet 526
    availibility Jun 1
  • Unit 5th Floor Strip View
    price $1,139
    square feet 526
    availibility Jul 1
  • Unit 6th Floor Strip View
    price $1,169
    square feet 526
    availibility Jul 1
  • Unit 7th Floor Strip View
    price $1,184
    square feet 526
    availibility Jul 1
  • Unit 5th Floor Strip View
    price $1,139
    square feet 526
    availibility Aug 15
  • Unit 6th Floor Strip View
    price $1,169
    square feet 526
    availibility Aug 15
  • Unit 7th Floor Strip View
    price $1,184
    square feet 526
    availibility Aug 15

Private Studio
$1,410 – $1,630 Total Monthly Price
Floor Plan Special
1 Bed 1 Bath 293 – 369 Sq Ft
38 Available units
Unit
Total Price
Sq Ft
Availability
Unit Details
  • Unit 4th Floor Garage View
    price $1,410
    square feet 293
    availibility Now
  • Unit 5th Floor Garage View
    price $1,420
    square feet 293
    availibility Now
  • Unit 4th Floor Mountain View
    price $1,445
    square feet 293
    availibility Now
  • Unit 4th Floor Garage View
    price $1,477
    square feet 293
    availibility Now
  • Unit 4th Floor Mountain View
    price $1,502
    square feet 293
    availibility Now
  • Unit 5th Floor Mountain View
    price $1,507
    square feet 293
    availibility Now
  • Unit 6th Floor Mountain View
    price $1,522
    square feet 293
    availibility Now
  • Unit 5th Floor Garage View
    price $1,527
    square feet 293
    availibility Now
  • Unit 5th Floor Mountain View
    price $1,530
    square feet 293
    availibility Now
  • Unit 5th Floor Strip View
    price $1,542
    square feet 293
    availibility Now
  • Unit 5th Floor Strip View
    price $1,555
    square feet 293
    availibility Now
  • Unit 6th Floor Garage View
    price $1,592
    square feet 293
    availibility Now
  • Unit 6th Floor Garage View
    price $1,630
    square feet 293
    availibility Now
  • Unit 4th Floor Garage View
    price $1,477
    square feet 293
    availibility Jun 1
  • Unit 4th Floor Mountain View
    price $1,502
    square feet 293
    availibility Jun 1
  • Unit 5th Floor Mountain View
    price $1,507
    square feet 293
    availibility Jun 1
  • Unit 6th Floor Mountain View
    price $1,522
    square feet 293
    availibility Jun 1
  • Unit 5th Floor Garage View
    price $1,527
    square feet 293
    availibility Jun 1
  • Unit 5th Floor Strip View
    price $1,542
    square feet 293
    availibility Jun 1
  • Unit 6th Floor Garage View
    price $1,592
    square feet 293
    availibility Jun 1
  • Unit 4th Floor Garage View
    price $1,477
    square feet 293
    availibility Jul 1
  • Unit 4th Floor Mountain View
    price $1,502
    square feet 293
    availibility Jul 1
  • Unit 5th Floor Mountain View
    price $1,507
    square feet 293
    availibility Jul 1
  • Unit 6th Floor Mountain View
    price $1,522
    square feet 293
    availibility Jul 1
  • Unit 5th Floor Garage View
    price $1,527
    square feet 293
    availibility Jul 1
  • Unit 5th Floor Strip View
    price $1,542
    square feet 293
    availibility Jul 1
  • Unit 6th Floor Garage View
    price $1,592
    square feet 293
    availibility Jul 1
  • Unit 4th Floor Garage View
    price $1,477
    square feet 293
    availibility Aug 15
  • Unit 5th Floor Garage View
    price $1,492
    square feet 293
    availibility Aug 15
  • Unit 4th Floor Mountain View
    price $1,502
    square feet 293
    availibility Aug 15
  • Unit 6th Floor Garage View
    price $1,507
    square feet 293
    availibility Aug 15
  • Unit 7th Floor Garage View
    price $1,522
    square feet 293
    availibility Aug 15
  • Unit 5th Floor Mountain View
    price $1,527
    square feet 293
    availibility Aug 15
  • Unit 6th Floor Mountain View
    price $1,542
    square feet 293
    availibility Aug 15
  • Unit 7th Floor Mountain View
    price $1,557
    square feet 293
    availibility Aug 15
  • Unit 5th Floor Strip View
    price $1,567
    square feet 293
    availibility Aug 15
  • Unit 6th Floor Strip View
    price $1,592
    square feet 293
    availibility Aug 15
  • Unit 7th Floor Strip View
    price $1,617
    square feet 293
    availibility Aug 15

Premium Studio Suite
$1,139 – $1,184 Total Monthly Price 1 Bed 1 Bath 526 – 542 Sq Ft
12 Available units
Unit
Total Price
Sq Ft
Availability
Unit Details
  • Unit 5th Floor Strip View
    price $1,139
    square feet 526
    availibility Now
  • Unit 6th Floor Strip View
    price $1,169
    square feet 526
    availibility Now
  • Unit 7th Floor Strip View
    price $1,184
    square feet 526
    availibility Now
  • Unit 5th Floor Strip View
    price $1,139
    square feet 526
    availibility Jun 1
  • Unit 6th Floor Strip View
    price $1,169
    square feet 526
    availibility Jun 1
  • Unit 7th Floor Strip View
    price $1,184
    square feet 526
    availibility Jun 1
  • Unit 5th Floor Strip View
    price $1,139
    square feet 526
    availibility Jul 1
  • Unit 6th Floor Strip View
    price $1,169
    square feet 526
    availibility Jul 1
  • Unit 7th Floor Strip View
    price $1,184
    square feet 526
    availibility Jul 1
  • Unit 5th Floor Strip View
    price $1,139
    square feet 526
    availibility Aug 15
  • Unit 6th Floor Strip View
    price $1,169
    square feet 526
    availibility Aug 15
  • Unit 7th Floor Strip View
    price $1,184
    square feet 526
    availibility Aug 15

Private Studio
$1,410 – $1,630 Total Monthly Price
Floor Plan Special
1 Bed 1 Bath 293 – 369 Sq Ft
38 Available units
Unit
Total Price
Sq Ft
Availability
Unit Details
  • Unit 4th Floor Garage View
    price $1,410
    square feet 293
    availibility Now
  • Unit 5th Floor Garage View
    price $1,420
    square feet 293
    availibility Now
  • Unit 4th Floor Mountain View
    price $1,445
    square feet 293
    availibility Now
  • Unit 4th Floor Garage View
    price $1,477
    square feet 293
    availibility Now
  • Unit 4th Floor Mountain View
    price $1,502
    square feet 293
    availibility Now
  • Unit 5th Floor Mountain View
    price $1,507
    square feet 293
    availibility Now
  • Unit 6th Floor Mountain View
    price $1,522
    square feet 293
    availibility Now
  • Unit 5th Floor Garage View
    price $1,527
    square feet 293
    availibility Now
  • Unit 5th Floor Mountain View
    price $1,530
    square feet 293
    availibility Now
  • Unit 5th Floor Strip View
    price $1,542
    square feet 293
    availibility Now
  • Unit 5th Floor Strip View
    price $1,555
    square feet 293
    availibility Now
  • Unit 6th Floor Garage View
    price $1,592
    square feet 293
    availibility Now
  • Unit 6th Floor Garage View
    price $1,630
    square feet 293
    availibility Now
  • Unit 4th Floor Garage View
    price $1,477
    square feet 293
    availibility Jun 1
  • Unit 4th Floor Mountain View
    price $1,502
    square feet 293
    availibility Jun 1
  • Unit 5th Floor Mountain View
    price $1,507
    square feet 293
    availibility Jun 1
  • Unit 6th Floor Mountain View
    price $1,522
    square feet 293
    availibility Jun 1
  • Unit 5th Floor Garage View
    price $1,527
    square feet 293
    availibility Jun 1
  • Unit 5th Floor Strip View
    price $1,542
    square feet 293
    availibility Jun 1
  • Unit 6th Floor Garage View
    price $1,592
    square feet 293
    availibility Jun 1
  • Unit 4th Floor Garage View
    price $1,477
    square feet 293
    availibility Jul 1
  • Unit 4th Floor Mountain View
    price $1,502
    square feet 293
    availibility Jul 1
  • Unit 5th Floor Mountain View
    price $1,507
    square feet 293
    availibility Jul 1
  • Unit 6th Floor Mountain View
    price $1,522
    square feet 293
    availibility Jul 1
  • Unit 5th Floor Garage View
    price $1,527
    square feet 293
    availibility Jul 1
  • Unit 5th Floor Strip View
    price $1,542
    square feet 293
    availibility Jul 1
  • Unit 6th Floor Garage View
    price $1,592
    square feet 293
    availibility Jul 1
  • Unit 4th Floor Garage View
    price $1,477
    square feet 293
    availibility Aug 15
  • Unit 5th Floor Garage View
    price $1,492
    square feet 293
    availibility Aug 15
  • Unit 4th Floor Mountain View
    price $1,502
    square feet 293
    availibility Aug 15
  • Unit 6th Floor Garage View
    price $1,507
    square feet 293
    availibility Aug 15
  • Unit 7th Floor Garage View
    price $1,522
    square feet 293
    availibility Aug 15
  • Unit 5th Floor Mountain View
    price $1,527
    square feet 293
    availibility Aug 15
  • Unit 6th Floor Mountain View
    price $1,542
    square feet 293
    availibility Aug 15
  • Unit 7th Floor Mountain View
    price $1,557
    square feet 293
    availibility Aug 15
  • Unit 5th Floor Strip View
    price $1,567
    square feet 293
    availibility Aug 15
  • Unit 6th Floor Strip View
    price $1,592
    square feet 293
    availibility Aug 15
  • Unit 7th Floor Strip View
    price $1,617
    square feet 293
    availibility Aug 15

* Price shown is total price based on community-supplied monthly required fees. Excludes user-selected optional fees and variable or usage-based fees and required charges due at or prior to move-in or at move-out.View Fees and Policies for details. Price, availability, fees, and any applicable rent special are subject to change without notice.
* Square footage definitions vary. Displayed square footage is approximate.

Fees and Policies

The fees listed below are community-provided and may exclude utilities or add-ons. All payments are made directly to the property and are non-refundable unless otherwise specified. Use the Cost Calculator to determine costs based on your needs.

  • Utilities & Essentials
    • Utility - Billing Administrative Fee
      Amount to manage utility services billing. Charged per leaseholder.
      Included
  • One-Time Basics
    • Due at Application
      • Administrative Fee
        Amount to facilitate move-in process for a resident. Charged per resident.
        $150
      • Application Fee
        Amount to process application, initiate screening, and take a rental home off the market. Charged per resident.
        $25
      • Security Deposit (Refundable)
        Amount intended to be held through residency that may be applied toward amounts owed at move-out. Refunds processed per application and lease terms. Charged per leaseholder.
        Disclaimer: Price varies based on applicant type.
        $250 - $1,000
    • Due at Move-In
      • Trash Administrative Fee
        Amount to manage trash service billing. Charged per resident.
        $25

Pet policies are negotiable.

  • Max of 2. We only allow animals who are ADA certified and/or registered and documented as an ESA.
  • Covered
    • Parking Fee
      Max of 1. Amount for covered parking space/services. May be subject to availability. Charged per resident.
      $40 / mo
    Comments
    Max of 1
    Read More Read Less
  • Storage Unit
    • Storage Fee
      Max of 1. Amount for usage of optional storage space. May be subject to availability. Charged per rentable item.
      $40
  • Package Services - Registration
    Amount to register for package services. Charged per resident.
    $20
  • Renters Liability/Content - Property Program
    Amount to participate in the property Renters Liability Program. Charged per resident.
    $14.50
  • Cleaning Services
    Amount for cleaning services. Charged per unit.
    $150 / occurrence
  • Pet/Animal Violation - Waste
    Amount for violation of community policies related to pet or assistance animal waste. Charged per unit.
    Disclaimer: Price varies based on number of occurrences.
    $150 - $300 / occurrence
  • Returned Payment Fee (NSF)
    Amount for returned payment. Charged per unit.
    $25 / occurrence
  • Lease Violation - Smoking
    Amount for violation of community smoking policies. Charged per unit.
    $500 / occurrence
  • Late Fee
    Amount for paying after rent due date; per terms of lease. Charged per unit.
    4.99% of base rent / occurrence
  • Reletting Fee
    Marketing fee related to early lease termination; excludes rent and other charges. Charged per unit.
    Disclaimer: Price varies based on rent amount.
    Varies / occurrence
  • Access/Lock Change Fee
    Amount to change or reprogram access to rental home. Charged per unit.
    $150 / occurrence
  • Access Device - Replacement
    Amount to obtain a replacement access device for community; fobs, keys, remotes, access passes. Charged per unit.
    Disclaimer: Price varies based on device type.
    $30 - $50 / occurrence
  • Legal/Eviction Fees
    Amount for legal expenses incurred for lease violations. Charged per unit.
    Disclaimer: Price varies based on selections with third party provider.
    $58 - $189 / occurrence
  • Lease Violation
    Amount for violation of community policies and/or per lease terms. Charged per unit.
    Disclaimer: Price varies based on type of non-compliance.
    Varies / occurrence
  • Utility - Electric - Third Party
    Usage-Based (Utilities).Amount for provision and consumption of electric paid to a third party. Charged per resident. Payable to 3rd Party
    Varies

Property Fee Disclaimer: Total Monthly Leasing Price (TMLP) includes base rent, all monthly mandatory and any user-selected optional fees. Excludes variable/usage-based water, gas, and electric utility fees as permitted by applicable law, deposits, and required one-time fees due at or prior to move in, during tenancy, or at move-out. TMLP may initially be shown as a range until a desired term is selected by the user. Security Deposit may change based on screening results, but total will not exceed legal maximums. Some items may be taxed under applicable law. Some fees may not apply to rental homes subject to an affordable program. All fees are subject to application and/or lease terms, which may be requested prior to applying. Prices and availability subject to change. Resident is responsible for damages beyond ordinary wear and tear. Resident may need to maintain insurance and to activate and maintain specific utility services, and to undertake other obligations, which may incur costs from 3rd parties. Pets: Pet breed and other pet restrictions apply. Rentable Items: All Parking, storage, and other rentable items are subject to availability. Final pricing and availability will be determined during lease agreement. See Leasing Agent for details.

Details

Lease Options

  • 11 - 14 Month Leases

Property Information

  • Built in 2019
  • 125 units/7 stories
  • Furnished Units Available

Specialty Housing Details

  • This property is intended and operated for occupancy by students, faculty and staff in higher education, but applications from individuals not involved in higher education may be accepted.

Matterport 3D Tours

This contemporary single-floor studio showcases an industrial-modern aesthetic defined by its signature exposed concrete ceiling, which adds raw texture and visual character throughout the open-plan layout. The living and kitchen areas flow seamlessly together, creating a versatile and efficient use of space. The kitchen is thoughtfully designed with crisp white flat-front cabinetry extending from floor to ceiling, providing generous storage. Stainless steel appliances — including a full-size refrigerator and built-in microwave — complement the clean, minimalist aesthetic. A single-basin sink and integrated cooktop complete the functional kitchenette setup. A built-in desk or counter extension runs adjacent to the kitchen, offering a dedicated workspace or dining area. The main living space features a combination of light hardwood-style flooring and modular carpet tile inlays, adding warmth and visual interest underfoot. A bold red entry door creates a striking focal point at the entrance, contrasting with the otherwise neutral palette of soft grays and whites. Wall sconces near the entry provide warm accent lighting. Large sliding glass doors along one wall flood the interior with natural light and open to an outdoor view of the surrounding cityscape, enhancing the sense of openness and connection to the urban environment. Recessed linear lighting supplements the natural light for a well-lit, inviting atmosphere throughout.

Studio, 1BA - 332 SF
1/5
This contemporary single-floor studio showcases an industrial-modern aesthetic defined by its signature exposed concrete ceiling, which adds raw texture and visual character throughout the open-plan layout. The living and kitchen areas flow seamlessly together, creating a versatile and efficient use of space.

The kitchen is thoughtfully designed with crisp white flat-front cabinetry extending from floor to ceiling, providing generous storage. Stainless steel appliances — including a full-size refrigerator and built-in microwave — complement the clean, minimalist aesthetic. A single-basin sink and integrated cooktop complete the functional kitchenette setup. A built-in desk or counter extension runs adjacent to the kitchen, offering a dedicated workspace or dining area.

The main living space features a combination of light hardwood-style flooring and modular carpet tile inlays, adding warmth and visual interest underfoot. A bold red entry door creates a striking focal point at the entrance, contrasting with the otherwise neutral palette of soft grays and whites. Wall sconces near the entry provide warm accent lighting.

Large sliding glass doors along one wall flood the interior with natural light and open to an outdoor view of the surrounding cityscape, enhancing the sense of openness and connection to the urban environment. Recessed linear lighting supplements the natural light for a well-lit, inviting atmosphere throughout. This 230 square foot studio apartment showcases a thoughtful design that maximizes efficiency in a compact space. Upon entry, a vibrant red door opens to reveal a sleek kitchenette along one wall, featuring white cabinetry, quartz countertops, and stainless steel appliances, including a sink and washer/dryer unit. The kitchen area flows seamlessly into a multi-purpose living space, where a comfortable bed and sofa coexist, demonstrating clever use of the limited square footage. Large windows allow natural light to brighten the room, while modern wood-look flooring adds warmth throughout. The bathroom, though compact, offers a full-sized shower, toilet, and vanity with ample storage. Neutral color palette with touches of blue creates a calm, contemporary ambiance. Smart home features and recessed lighting further enhance the apartment's functionality. Despite its small footprint, this studio apartment provides all essential amenities in a well-organized, stylish package. This thoughtfully designed two-bedroom, two-bathroom unit offers a compact yet functional layout across a single floor. The open-concept kitchen and living area serves as the heart of the space, characterized by an eye-catching exposed concrete ceiling that lends an industrial aesthetic. The kitchen features white cabinetry, a stainless steel sink, induction cooktop, and stainless steel refrigerator, all finished with light quartz countertops. A bold red entry door adds a striking focal point to the common area, which also accommodates a dining table and seating area with a window providing natural light.

The living area extends toward a window-facing seating arrangement, complete with a wall-mounted television, creating a comfortable gathering space. Light wood-tone flooring runs consistently throughout the unit, contributing to a clean, cohesive look.

Both bedrooms are modestly scaled, each featuring a window with blinds for natural light and privacy, along with built-in storage solutions including cabinetry and drawers. The two bathrooms are efficiently designed with white vanities, under-sink cabinetry, wall-mounted medicine cabinets, and sliding barn-style doors. A connecting hallway links the bedrooms and bathrooms, ensuring a practical flow throughout the unit. This contemporary 3-bedroom, 3-bathroom residence offers a thoughtfully designed single-floor layout that balances open communal spaces with private retreats. The open-concept living and kitchen area serves as the heart of the home, immediately drawing attention with its signature exposed concrete ceiling — an industrial architectural detail that lends the space a distinctive urban character. Wide-plank, hardwood-style flooring runs throughout, unifying each room with warmth and continuity.

The living room is generously proportioned, anchored by large floor-to-ceiling windows that flood the space with natural light and frame impressive city and skyline views. The kitchen is well-appointed with sleek white cabinetry extending to the ceiling, light quartz countertops, a large center island with an undermount sink, and a full suite of stainless steel appliances including a refrigerator, range, and built-in microwave. In-unit stacked washer and dryer add convenience.

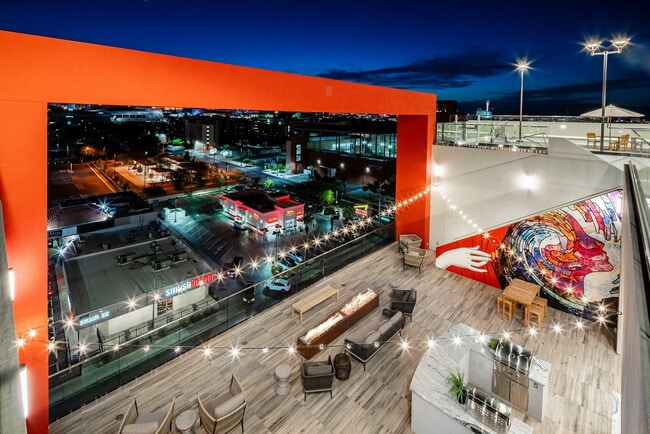
The spacious primary bedroom also benefits from expansive windows with panoramic views, continuing the exposed concrete ceiling aesthetic. The additional bedrooms are well-sized with neutral finishes and ample lighting. Each of the three bathrooms features clean, modern fixtures with white vanities and glass-enclosed showers. The entrance and hallways provide smooth transitions between all areas of this well-designed residence. This commanding elevated terrace makes an immediate architectural statement through its bold, oversized red-rendered frame — a defining structural element that draws the eye outward toward an expansive panoramic cityscape. The terrace floor is finished in large-format grey stone tiles, laid in a clean grid pattern that reinforces the space's sense of order and scale, stretching generously from the interior threshold to an open-air vantage point.

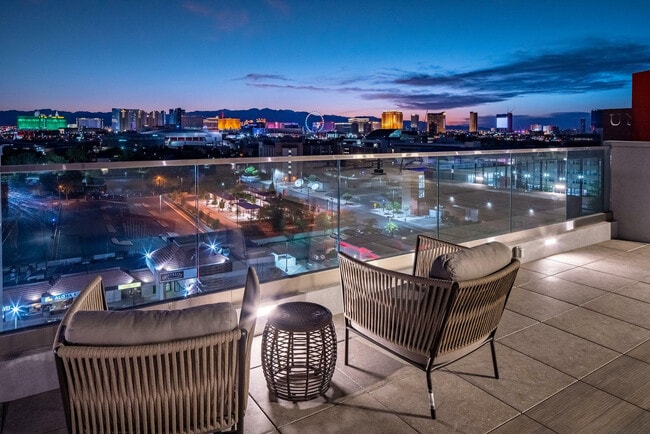
A glass balustrade at the terrace's edge preserves unobstructed sightlines while ensuring safety, allowing visitors to take in the full sweep of the urban landscape below. The view encompasses a sprawling city grid, dotted with mid-rise buildings, green tree canopies, and distant high-rise structures, all set against a backdrop of arid mountain ranges under a clear blue sky.

The interplay between the vivid terracotta-red of the architectural surround and the cool grey of the tile flooring creates a visually striking contrast, lending the space a bold, contemporary aesthetic. The open exposure to natural light and sky enhances the sense of openness and grandeur. This terrace functions as both an architectural feature and an observation platform, offering an impressive, uninterrupted connection to the surrounding urban and natural environment.

About The yoU

Sign today and Get an $800 Gift Card For Our Premium Studio Suite! Our luxury community gives you the flexibility and independence you're looking for while also providing amenities like a game room, study spaces, and a central hub, that encourage a sense of community and playfulness. You can experience urban living with a variety of retail shops on the first floor of your building including Ike's Sandwiches, Crumbl Cookies, and America First Credit Union. Find the space that works best for your lifestyle with the choice of studios and shared living suites and start living the way you've always dreamed!

The yoU is an apartment community located in Clark County and the 89119 ZIP Code. This area is served by the Clark County School District attendance zone.

Unique Features

  • 10-Foot Concrete Ceilings
  • 24-Hour Emergency Maintenance
  • 24hr Fitness Center
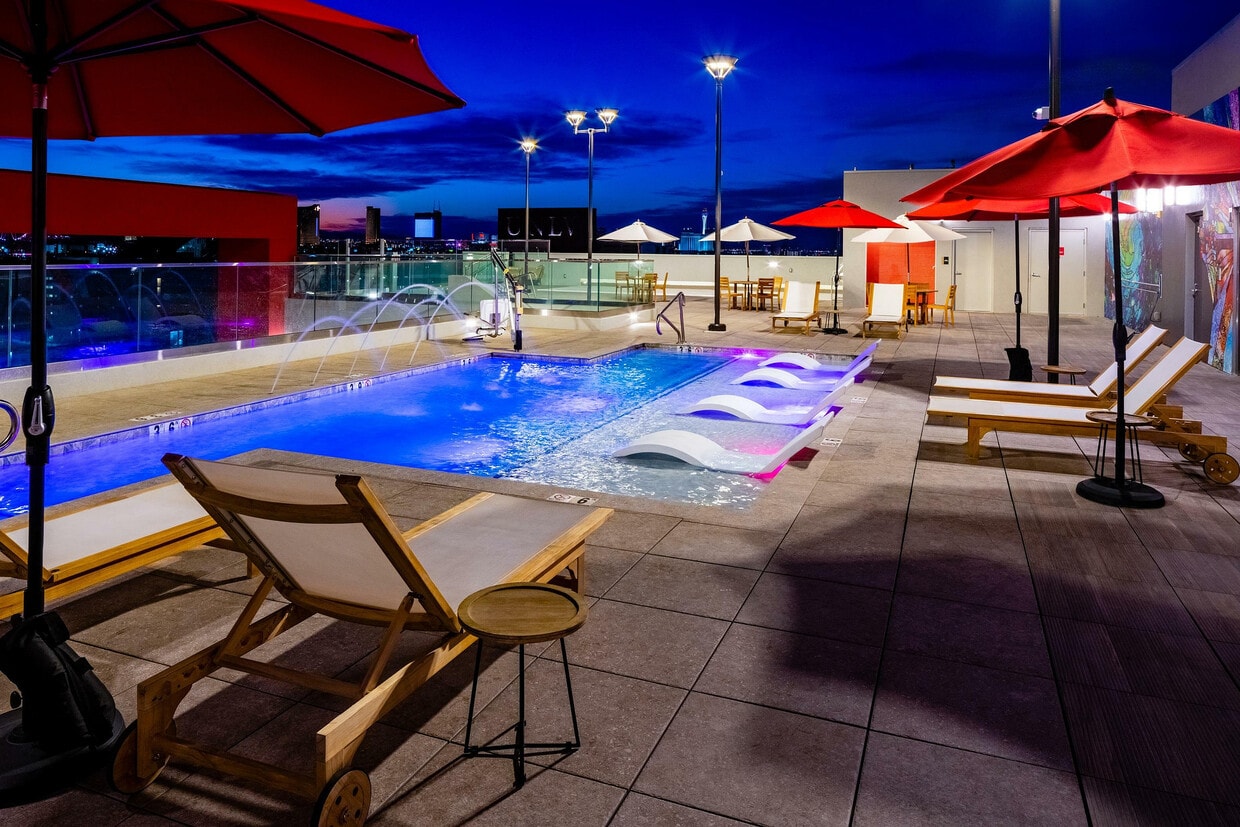
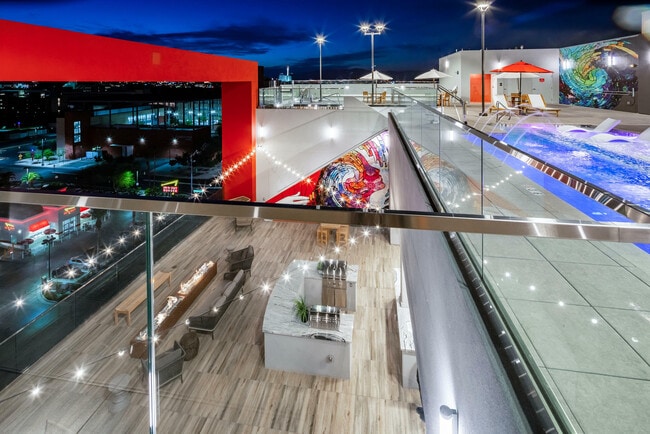
  • 7th Floor Open-Air Deck w/ Lounge, Fire Pits & BBQ Grills
  • Additional Storage Rentals Available
  • Co-Working Space
  • Dual Counter Depth Stainless Refrigerators Only in Premium Studio Units
  • Front Loading Washer & Dryer in Home
  • Full Kitchens & Expansive Living Areas 6 Bed ONLY
  • Game Room
  • Individual Climate Control
  • On Site Banking
  • On-Site Shops & Restaurants
  • Parking Garage & Bike Racks
  • Professional On-Site Management
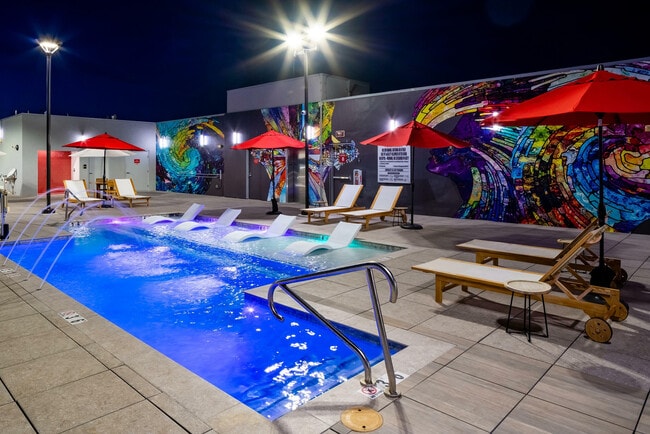
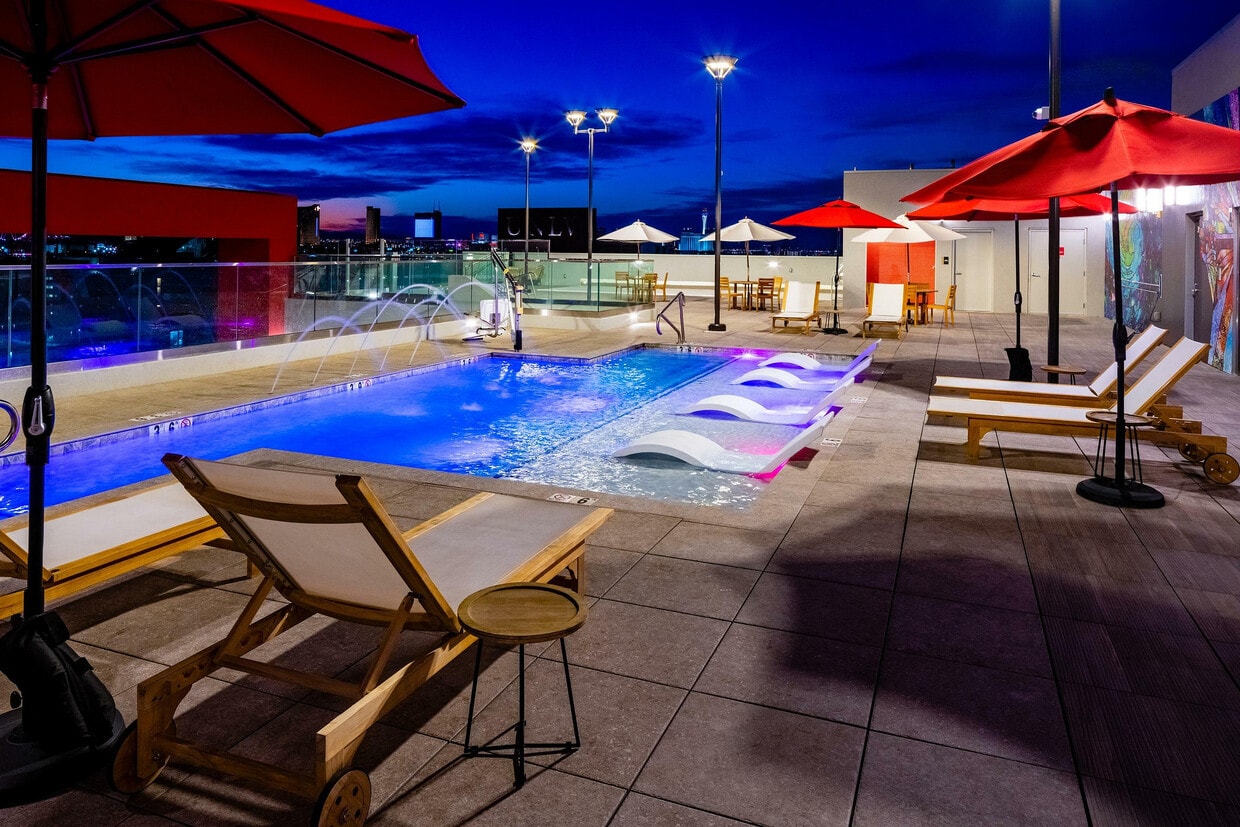
  • Rooftop Pool and Hot Tub
  • Stunning Views of Las Vegas Strip and Mountains *Select Units

Contact

View Property Website
Language: English
Open 9am - 5pm Today
  • Monday - Friday, 9am - 5pm
  • Saturday, 10am - 5pm
  • Sunday, 1pm - 5pm
Property Management Company Logo

Community Amenities

Pool

Fitness Center

Furnished Units Available

Elevator

  • Package Service
  • Maintenance on site
  • Property Manager on Site
  • Furnished Units Available
  • On-Site Retail
  • Elevator
  • Business Center
  • Lounge
  • Fitness Center
  • Hot Tub
  • Pool
  • Gameroom
  • Grill
  • Private Bathroom
  • Roommate Matching
  • Study Lounge

Apartment Features

Washer/Dryer

Air Conditioning

Dishwasher

Island Kitchen

Microwave

Refrigerator

Tub/Shower

Disposal

Indoor Features

  • Washer/Dryer
  • Air Conditioning
  • Heating
  • Tub/Shower

Kitchen Features & Appliances

  • Dishwasher
  • Disposal
  • Ice Maker
  • Stainless Steel Appliances
  • Island Kitchen
  • Kitchen
  • Microwave
  • Oven
  • Range
  • Refrigerator
  • Freezer
  • Quartz Countertops

Model Details

  • Carpet
  • Vinyl Flooring
  • Built-In Bookshelves
  • Views
Location
4700 S Maryland Pky, Las Vegas,
NV 89119
Get Directions
Schools Restaurants Groceries Coffee Banks Shops Fitness
| Edit
Edit Commute

Destination is required

Under 30 minutes

Commute Time is calculated at rush hour.
Neighborhood

Like the name implies, this district is home to the University of Nevada, Las Vegas. Although this neighborhood is a clear choice for students, faculty, and staff, the University District offers allure far beyond the campus. The neighborhood is filled with restaurants, coffee shops, and shopping options. Boulevard Mall offers over 100 stores selling everything from candles to shoes to candy. There is also an abundance of entertainment available within or near the community.

University District is home to several quirky museums including the Pinball Hall of Fame. SeaQuest Las Vegas and the Las Vegas Convention Center are also housed in the district. On top of stellar amenities and fun-filled activities, University District is in a prime location. The McCarran International Airport is four minutes from campus and the world-famous Las Vegas Strip is only seven minutes away.

Learn more about living in University District 
Average Prices by Area

Compare neighborhood and city base rent averages by bedroom.

University District Las Vegas, NV
Studio $892 $999
1 Bedroom $1,013 $1,277
2 Bedrooms $1,280 $1,545
3 Bedrooms $1,593 $1,884
Amenities
  • Package Service
  • Maintenance on site
  • Property Manager on Site
  • Furnished Units Available
  • On-Site Retail
  • Elevator
  • Business Center
  • Lounge
  • Grill
  • Fitness Center
  • Hot Tub
  • Pool
  • Gameroom
  • Private Bathroom
  • Roommate Matching
  • Study Lounge
  • 10-Foot Concrete Ceilings
  • 24-Hour Emergency Maintenance
  • 24hr Fitness Center
  • 7th Floor Open-Air Deck w/ Lounge, Fire Pits & BBQ Grills
  • Additional Storage Rentals Available
  • Co-Working Space
  • Dual Counter Depth Stainless Refrigerators Only in Premium Studio Units
  • Front Loading Washer & Dryer in Home
  • Full Kitchens & Expansive Living Areas 6 Bed ONLY
  • Game Room
  • Individual Climate Control
  • On Site Banking
  • On-Site Shops & Restaurants
  • Parking Garage & Bike Racks
  • Professional On-Site Management
  • Rooftop Pool and Hot Tub
  • Stunning Views of Las Vegas Strip and Mountains *Select Units
  • Washer/Dryer
  • Air Conditioning
  • Heating
  • Tub/Shower
  • Dishwasher
  • Disposal
  • Ice Maker
  • Stainless Steel Appliances
  • Island Kitchen
  • Kitchen
  • Microwave
  • Oven
  • Range
  • Refrigerator
  • Freezer
  • Quartz Countertops
  • Carpet
  • Vinyl Flooring
  • Built-In Bookshelves
  • Views
Office Hours
Monday 9am - 5pm
Tuesday 9am - 5pm
Wednesday 9am - 5pm
Thursday 9am - 5pm
Friday 9am - 5pm
Saturday 10am - 5pm
Sunday 1pm - 5pm
725-224-7137
Education
Colleges & Universities Distance
UNLV
Drive: 4 min 1.3 mi
Nev. State Coll., Shadow Lane
Drive: 11 min 5.5 mi
Roseman University
Drive: 11 min 6.1 mi
Southern Nevada, Charleston
Drive: 18 min 9.2 mi
The yoU is within 4 minutes or 1.3 miles from UNLV. It is also near Nev. State Coll., Shadow Lane and Roseman University.
Schools
  • Public Schools
  • Private Schools
Lewis E Rowe Elementary School
Public Elementary School
Grades PK-5
614 Students
Attendance Zone
William E Orr Middle School
Public Middle School
Grades 6-8
919 Students
Attendance Zone
Del Sol High School
Public High School
Grades 9-12
2,527 Students
Attendance Zone
Mccarran Child Development Center
Private Elementary School
Grades PK-5
96 Students
Nearby
University Baptist Academy
Private Elementary, Middle & High School
Grades K-12
Nearby
School data provided by The GreatSchools Rating helps parents compare schools within a state based on a variety of school quality indicators and provides a helpful picture of how effectively each school serves all of its students. Ratings are on a scale of 1 (below average) to 10 (above average) and can include test scores, college readiness, academic progress, advanced courses, equity, discipline and attendance data. We also advise parents to visit schools, consider other information on school performance and programs, and consider family needs as part of the school selection process.

View GreatSchools Rating Methodology


Data provided by GreatSchools.org © 2026. All rights reserved.
Transportation

Transportation options available in Las Vegas include Mgm Grand Station, located 2.1 miles from The yoU. The yoU is near Harry Reid International, located 2.4 miles or 5 minutes away, and Boulder City Municipal, located 21.9 miles or 30 minutes away.

Transit / Subway Distance
Mgm Grand Station
Drive: 4 min 2.1 mi
Flamingo/Caesars Palace Station
Drive: 5 min 2.6 mi
Bally's/Paris Las Vegas Station
Drive: 5 min 2.6 mi
Las Vegas Convention Center Station
Drive: 5 min 2.7 mi
Harrah's/Imperial Palace Station
Drive: 6 min 2.8 mi
Airports Distance
Airports Distance
Harry Reid International
Drive: 5 min 2.4 mi
Boulder City Municipal
Drive: 30 min 21.9 mi
Getting Around
Very Walkable
Walkability
80 / 100
Some Public Transit
Transit
50 / 100
Exceptionally Drivable
Drivability
90 / 100
Fairly Bikeable
Bikeability
50 / 100

Scores provided by

What do Walkability, Transit, Drivability, and Bikeability mean? Walkability measures the walking distance to day-to-day needs. Transit measures access to public transportation. Drivability measures congestion, parking availability, and access to major roads. Bikeability measures the suitability for cycling. How It Works
-
Soundscore™
- / 100

Traffic

-

Airport

-

Businesses

-

Scores provided by

HowLoud What is a Sound Score Rating? A Sound Score Rating aggregates noise caused by vehicle traffic, airplane traffic and local sources. How It Works
Points of Interest

Time and distance from The yoU.

Shopping Centers Distance
College Town Shopping Center I
Walk: 2 min 0.1 mi
University Gardens
Walk: 4 min 0.2 mi
Runnin Rebel Plaza
Walk: 5 min 0.3 mi
The yoU has 3 shopping centers within 0.3 mile, which is about a 5-minute walk. The miles and minutes will be for the farthest away property.
Parks and Recreation Distance
UNLV Arboretum
Walk: 9 min 0.5 mi
Shark Reef at Mandalay Bay
Drive: 6 min 3.2 mi
DISCOVERY Children's Museum
Drive: 11 min 5.8 mi
Las Vegas Natural History Museum
Drive: 11 min 5.8 mi
Old Las Vegas Mormon State Historic Park
Drive: 12 min 5.9 mi
The yoU has 5 parks within 5.9 miles, including UNLV Arboretum, Shark Reef at Mandalay Bay, and DISCOVERY Children's Museum.
Hospitals Distance
Hospitals Distance
Harmon Hospital
Drive: 2 min 1.1 mi
Desert Springs Hospital
Drive: 2 min 1.4 mi
Desert Parkway Behavioral Healthcare Hospital
Drive: 4 min 1.9 mi
The yoU has 3 hospitals within 1.9 miles, the nearest is Harmon Hospital which is 1.1 miles away and a 2 minute drive.
Military Bases Distance
Nellis Air Force Base
Drive: 32 min 17.2 mi
The yoU is 17.2 miles and a 32 minute drive from Nellis Air Force Base.


Reviews for The yoU

3.4
Renter Rating
5 Stars
3
4 Stars
0
3 Stars
0
2 Stars
0
1 Star
2
Share details of your own experience with this property
Renter Reviews 5 Reviews
 
  • Most Recent
  • Most Helpful
  • Rating Low-High
  • Rating High-Low
Submitted by a verified resident of the apartment community. Participating residents may receive reward points in exchange for posting a review during their lease term, regardless of the nature of the review. Delete

Property Manager Responded:

Property Manager Responded

Show full review Show less
Was this helpful? Vote review helpful Thanks for your feedback!
Flag Review
  1. ...
  2. ...

The yoU Photos

  • The U_ ©501 Studios__5019440_06-23-20

  • Studio, 1BA - 332 SF

  • The U_ ©501 Studios__5019454_06-23-20

  • The U_ ©501 Studios__5019473_06-23-20

  • The U_ ©501 Studios__5019480_06-23-20

  • The U_ ©501 Studios__5019490_06-23-20

  • The U_ ©501 Studios__5019510_06-23-20

  • The U_ ©501 Studios__5019529_06-23-20

  • The U_ ©501 Studios__5019535_06-23-20

Models

  • S1

  • Premium Studio Suite

Nearby Apartments

Within 50 Miles of The yoU

  • Citron

    4895 E Russell Rd

    Las Vegas, NV 89120

    $1,366 - $1,583 Total Monthly Price

    1-2 Br 4.1 mi

  • Destinations Pebble 55+ Active Adult Apartment Homes

    1450 E Pebble Rd

    Las Vegas, NV 89123

    $1,300 - $2,287 Total Monthly Price

    1-2 Br 5.2 mi

  • Luminous

    5905 W Charleston Blvd

    Las Vegas, NV 89146

    $1,506 - $1,836 Total Monthly Price

    1-2 Br 6.1 mi

  • Tesoro Ranch

    6655 Boulder Hwy

    Las Vegas, NV 89122

    $1,393 - $1,953 Total Monthly Price

    1-3 Br 6.5 mi

  • Ascend Symmetry at Cadence

    6700 Hollywood Blvd

    Henderson, NV 89011

    $1,448 - $2,424 Total Monthly Price

    1-3 Br 7.3 mi

  • Escena

    8301 W Charleston Blvd

    Las Vegas, NV 89117

    $1,307 - $2,019 Total Monthly Price

    1-3 Br 12 Month Lease 8.5 mi

Frequently Asked Questions
Does The yoU have in-unit laundry?

The yoU has units with in‑unit washers and dryers, making laundry day simple for residents.

What utilities are included in rent at The yoU?

Utilities are not included in rent. Residents should plan to set up and pay for all services separately.

Is parking available at The yoU?

Parking is available at The yoU for $40 / mo. Contact this property for details.

Which floor plans are available, and what are the price ranges?

The yoU has one-bedroom available with rent ranges from $1,139/mo. to $1,630/mo.

Is The yoU pet-friendly?

Yes, The yoU welcomes pets. Breed restrictions, weight limits, and additional fees may apply. View this property's pet policy.

How much income do I need to rent at The yoU?

A good rule of thumb is to spend no more than 30% of your gross income on rent. Based on the lowest available rent of $1,139 for a one-bedroom, you would need to earn about $45,560 per year to qualify. Want to double-check your budget? Calculate how much rent you can afford with our Rent Affordability Calculator.

Does The yoU have move-in specials?

The yoU is offering Discounts on select floor plans, with rental rates starting at $1,410.

Does The yoU offer Matterport 3D tours?

Yes! The yoU offers 5 Matterport 3D Tours. Explore different floor plans and see unit level details, all without leaving home.
Back To Top
Send a Message
Contact Property
enter move in date in the format: 2 digit month / 2 digit day / 4 digit year

I would like to...

Send Message

Submitting Request

Send a Message
Contact Property

Thank you! Your email has been sent.

Error

Report an Issue Print Get Directions
Try These Popular Nearby Searches

Cities

  • College Park Rentals
  • N Las Vegas Rentals
  • Winchester Rentals

Search by Bedrooms

  • Studio Apartments in Las Vegas
  • 1 Bedroom Apartments in Las Vegas
  • 2 Bedroom Apartments in Las Vegas
  • 3 Bedroom Apartments in Las Vegas
  • Rooms for Rent in Las Vegas

Other Rental Types

  • Las Vegas Lofts for Rent
  • Las Vegas Houses for Rent
  • Las Vegas Condos for Rent
  • Las Vegas Townhomes for Rent
  • Private Landlord Rentals Las Vegas
  • Las Vegas Duplex Rentals
  • 89119 Houses for Rent
  • 89119 Condos for Rent
  • 89119 Townhomes for Rent

Stay on Budget

  • Las Vegas Apartments Under $700
  • Las Vegas Apartments Under $800
  • Las Vegas Apartments Under $1,000
  • Las Vegas Apartments Under $1,200
  • Las Vegas Apartments Under $1,300
  • Las Vegas Apartments Under $1,400
  • Las Vegas Apartments Under $1,500
  • Las Vegas Apartments Under $2,000

Filter by Popular Amenities

  • Pet Friendly Apartments in Las Vegas
  • Furnished Apartments in Las Vegas
  • Apartments with Washer & Dryer in Las Vegas
  • Wheelchair Accessible Apartments in Las Vegas
  • Apartments with EV Charging in Las Vegas
  • Apartments with Balcony in Las Vegas
  • Apartments with Air Conditioning in Las Vegas
  • Las Vegas Apartments with Pickleball Court
  • Las Vegas Apartments with Virtual Tours

Find Specialty Housing

  • Student Housing in Las Vegas
  • Las Vegas Low Income Housing
  • Senior Housing in Las Vegas
  • Short Term Rentals in Las Vegas
  • Luxury Apartments in Las Vegas
  • Cheap Apartments in Las Vegas
  • Corporate Housing in Las Vegas
  • Move-In Specials in Las Vegas
  • New Apartments in Las Vegas
  • About Us
  • Advertise
  • Legal Notices
  • Privacy Notice
  • Avoid Scams
  • Accessibility
  • Calculate Rent Affordability
  • Renterverse
  • Sitemap
Property Logo
apartments.com
© 2026 CoStar Group, Inc. Equal Housing Opportunity

Equal Housing Opportunity

© 2026 CoStar Group, Inc.

Equal Housing Opportunity

Ready to Apply?

Good News! This rental is accepting applications through Apartments.com. Act now and your $ purchase will include 9 additional FREE application submissions to participating properties.

Or if you already have an account


Required

Required

Valid Email Required

You must acknowledge the disclaimer to continue
Next
Continue

Take me to this property's website
Schedule Tour
Interested in this property? Schedule a tour today.
Rate & Review The yoU
Please select a rating
50 character minimum
By clicking submit, I agree to the Apartments.com Terms of Service and the Ratings & Reviews Terms of Use.

What Are Walk Score®, Transit Score®, and Bike Score® Ratings?

Walk Score® measures the walkability of any address. Transit Score® measures access to public transit. Bike Score® measures the bikeability of any address.

Learn How It Works

What is a Sound Score Rating?

A Sound Score Rating aggregates noise caused by vehicle traffic, airplane traffic and local sources.

Learn How It Works

Share This Listing
Listing Image

4700 S Maryland Pky

Las Vegas, NV 89119

Email

Link Copied

(725) 224-7137
Get Directions
Schools Restaurants Groceries Coffee Banks Shops Fitness

